
Features & Amenities

Interior

  • Total Bedrooms

    4

  • Bathrooms

    2

  • Cooling YN

    YES

  • Cooling

    Central Air, Electric

  • Heating YN

    YES

  • Heating

    Central, Electric

  • Pet friendly

    N/A

Exterior

  • Garage

    No

  • Construction Materials

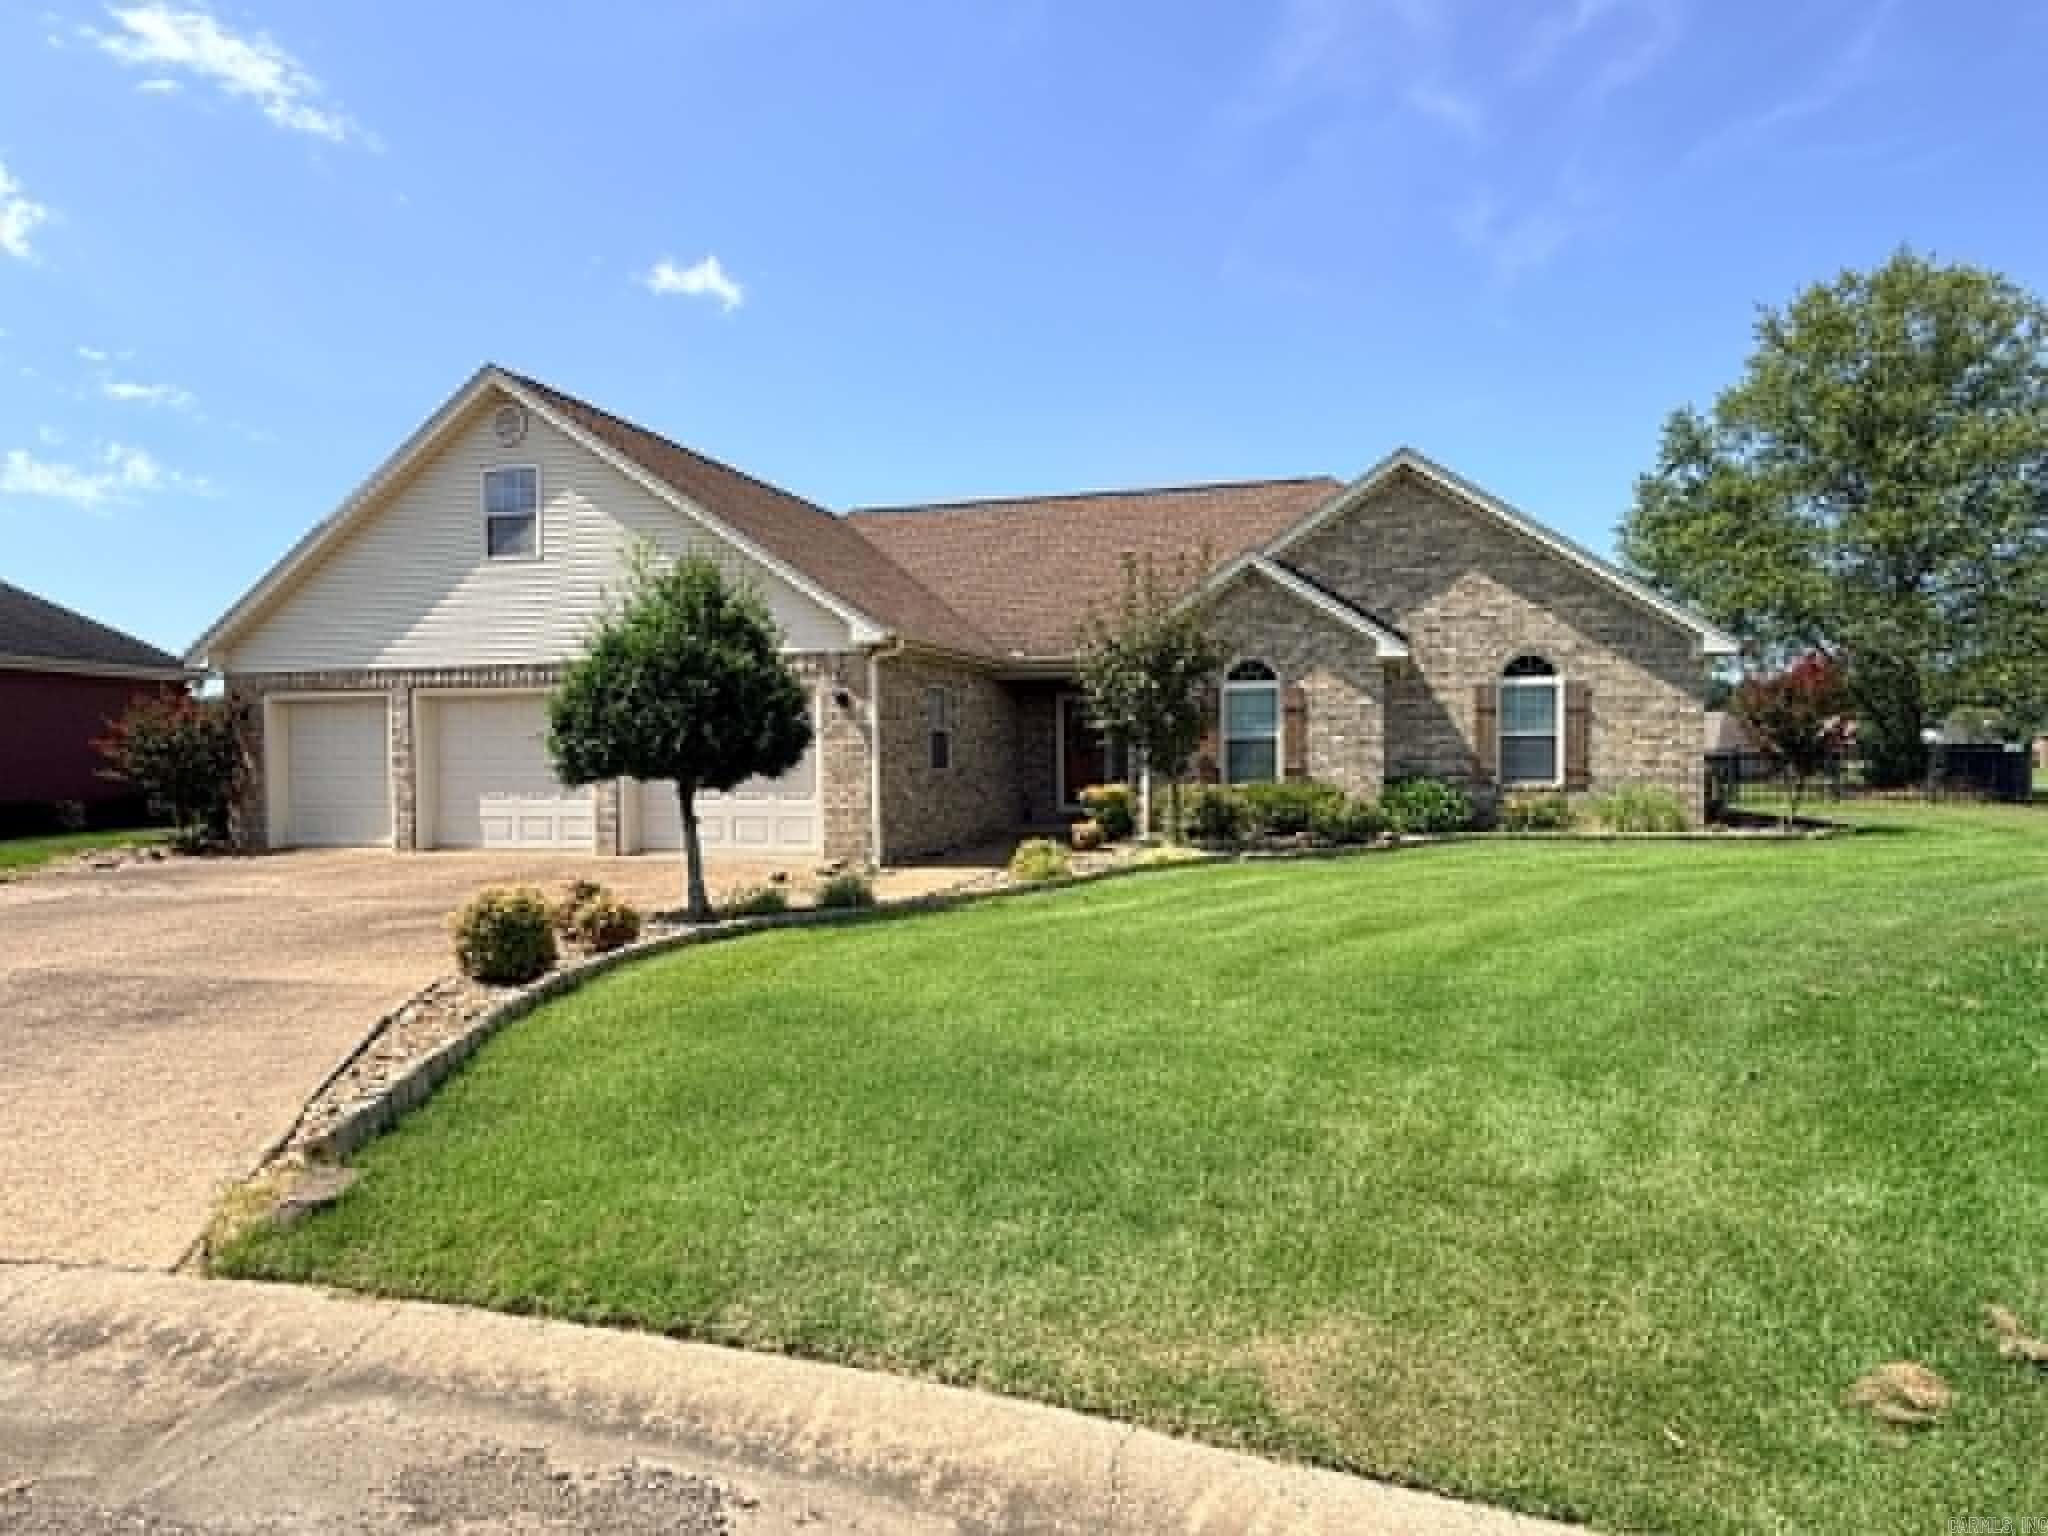
    Brick

  • Parking

    Garage

  • Pool

    No

Area & Lot

  • Lot Features

    Level

  • Lot Size(acres)

    0.21

  • Property Type

    Residential

  • Property Sub Type

    Single Family Residence

  • Architectural Style

    Other (see remarks)

Price

  • Sales Price

    $290,000

  • Tax Amount

    $900

  • Sq. Footage

    1,803

  • Price/SqFt

    $160

HOA

  • Association

    YES

  • Association Fee

    $75

  • Association Fee Frequency

    Monthly

  • Association Fee Includes

    N/A

Property Resources

  • Horse Property

    NO

School District

  • Elementary School

    N/A

  • Middle School

    N/A

  • High School

    N/A

Property Features

  • New Construction

    NO

  • Sewer

    Public Sewer

  • Water Source

    Public

Schedule a Showing

Showing scheduled successfully.

<
>
IN PERSON
VIA CHAT

What is 3 + 4 ?


Change time

Mortgage calculator

Estimate your monthly mortgage payment, including the principal and interest, property taxes, and HOA. Adjust the values to generate a more accurate rate.

Your payment

Principal and Interest:

$

Property taxes:

$

HOA fees:

$

Total loan payment:

$

Total interest amount:

$

Location

County

Yell

Elementary School

Middle School

High School

Listing Courtesy of Nicky Trusty, Blue Collar Real Estate

RealHub Information is provided exclusively for consumers' personal, non-commercial use, and it may not be used for any purpose other than to identify prospective properties consumers may be interested in purchasing. All information deemed reliable but not guaranteed and should be independently verified. All properties are subject to prior sale, change or withdrawal. RealHub website owner shall not be responsible for any typographical errors, misinformation, misprints and shall be held totally harmless.

Agent Karen Tillman

REALTOR®

Karen Tillman

Call Karen today to schedule a private showing.


* Listings on this website come from the FMLS IDX Compilation and may be held by brokerage firms other than the owner of this website. The listing brokerage is identified in any listing details. Information is deemed reliable but is not guaranteed. If you believe any FMLS listing contains material that infringes your copyrighted work please click here to review our DMCA policy and learn how to submit a takedown request.© 2024 FMLS.
Welcome to Chamberlyne Country Club Estates! Nestled near Danville in one of the areas most exclusive neighborhoods, this beautiful property perfectly blends comfort, functionality, and community luxury. Featuring a highly desirable 4 bedroom, 2 bathroom open layout, the floor plan is designed for modern living. The versatile fourth bedroom can easily be utilized as a dedicated home office, virtual learning space, or hobby room. At the heart of the home, a bright and expansive living area flows seamlessly into the kitchen and dining spaces, creating the perfect backdrop for entertaining family and friends. This home offers ultimate peace of mind with several big ticket updates already completed, including a roof and HVAC replaced in 2019 and a brand new garage door installed in 2026. It is also an all electric property, ensuring clean and efficient energy usage. Living here means enjoying incredible community perks. The POA grants exclusive access to five private lakes with fishing rights, miles of senic paved trails, and convenient included trash service. Optional golf course access is also available for enthusiasts looking to hit the greens right in their neighborhood.

10022 N John Street

Message successfully sent.

What would you like to know?

What is 3 + 4 ?

I agree to receive email communication and understand I can unsubscribe at any time.

I agree to be contacted by All Around Real Estate via call, email, and text for real estate services. To opt out, you can reply 'stop' at any time or reply 'help' for assistance. You can also click the unsubscribe link in the emails. Message and data rates may apply. Message frequency may vary. Privacy Policy

Related Properties

Enjoy golf course living in this beautifully maintained 3-bedroom, 2-bath home located on the Chamberlyne Country Club Golf Course. Designed with entertaining in mind, the open-concept living, kitchen, and dining areas offer stunning views of the fairway and scenic ponds. A bright sunroom provides the perfect place to relax year-round, while the covered patio and fenced backyard create an ideal outdoor retreat. The oversized 2-car garage includes a golf cart bay plus a heated and cooled bonus room perfect for a home office, game room, hobby room, or workout space. Located in a peaceful country setting with the convenience of nearby city amenities, Chamberlyne Country Club also offers a swimming pool for its members and a restaurant with limited hours. This quality-built home combines comfort, functionality, and incredible views, making it a great opportunity to enjoy the golf course lifestyle. Located in a cul-de-sac.
#1354846

Danville

10080 Tate Lane

3 Beds

2 Baths

1,552 Sq.Ft.

$299,500

MLS#: 1354846

Located in the sought-after Chamberlyne Country Club, this 3-bedroom, 2-bath home offers 2,085 sq. ft. of living space with plenty of room to make it your own. The home features a dedicated office, garage, and fenced-in backyard. Whether you're an avid golfer or simply enjoy a beautiful community, this home offers an ideal combination of comfort, convenience, and country club living.
#1364333

Danville

10060 Susan Street

3 Beds

2 Baths

2,010 Sq.Ft.

$279,000

MLS#: 1364333

Price reduced
Welcome to 10092 W. Keri St. in Danville, offered at $336,595.00. Located on Hole 10 of Chamberlyne Golf Course near the clubhouse, this spacious 4-bedroom, 2.5-bath home offers a comfortable layout with room for everyday living, entertaining, guests, or a home office. Recent improvements include vinyl windows installed last year, plus an HVAC system, water heater, kitchen appliances, and countertops, all less than five years old. The home also provides excellent storage, including attic space above the garage and additional attic storage accessible from one of the upstairs bedrooms. Enjoy the peaceful golf course setting, convenient location, practical floor plan, and updates that make this home ready for its next owner. Schedule your private showing today.
#1357463

Danville

10092 W Keri Street

4 Beds

2 Baths

2,186 Sq.Ft.

$336,595

MLS#: 1357463
Enjoy golf course living in this beautifully maintained 3-bedroom, 2-bath home located on the Chamberlyne Country Club Golf Course. Designed with entertaining in mind, the open-concept living, kitchen, and dining areas offer stunning views of the fairway and scenic ponds. A bright sunroom provides the perfect place to relax year-round, while the covered patio and fenced backyard create an ideal outdoor retreat. The oversized 2-car garage includes a golf cart bay plus a heated and cooled bonus room perfect for a home office, game room, hobby room, or workout space. Located in a peaceful country setting with the convenience of nearby city amenities, Chamberlyne Country Club also offers a swimming pool for its members and a restaurant with limited hours. This quality-built home combines comfort, functionality, and incredible views, making it a great opportunity to enjoy the golf course lifestyle. Located in a cul-de-sac.
#26027889

Danville

10080 Tate Lane

3 Beds

2 Baths

1,790 Sq.Ft.

$299,500

MLS#: 26027889

If you're looking for a 4-bedroom home with a pool, new roof and freshly painted? This is the house for you! Spacious, inviting, and perfect for entertaining, this beautiful home offers comfort, style, and plenty of room for family and guests. Enjoy relaxing by the pool, hosting backyard gatherings, and making lasting memories in a home designed for both everyday living and fun. Don’t miss this amazing opportunity!
#1347986

Danville

701 E. 10th Street

4 Beds

2 Baths

1,968 Sq.Ft.

$265,000

MLS#: 1347986

Send a message

Message successfully sent.

Your message

What is 3 + 4 ?

Reason for contacting?

I agree to receive email communication and understand I can unsubscribe at any time.

I agree to be contacted by All Around Real Estate via call, email, and text for real estate services. To opt out, you can reply 'stop' at any time or reply 'help' for assistance. You can also click the unsubscribe link in the emails. Message and data rates may apply. Message frequency may vary. Privacy Policy

Sign Out

Virtual Assistant

Would you like to take the next step with this property? We can help you schedule a showing or virtual tour, or send you more details.

Yes, I would like more information.

Thank You for Your Reply, One of Our Agents will contact you as soon as possible

No, maybe later.

Thank you, you can always contact me via email, phone number or through the contact form.

Realhub AI

Lucy - Your AI-Powered Realtor

Update Your Temporary Password

Personalize your search

Enter your email and we'll notify you immediately when new listings match what you're looking for.

or enter email address

Already have an account ? Login here

Continue your home search

I agree to receive communications and understand I can unsubscribe at any time.

I agree to be contacted by All Around Real Estate via call, email, and text for real estate services. To opt out, you can reply 'stop' at any time or reply 'help' for assistance. You can also click the unsubscribe link in the emails. Message and data rates may apply. Message frequency may vary. Privacy Policy

Already have an account ? Login here

We use cookies

We use cookies primarily for analytics to enhance your experience. By accepting, you agree to our use of these cookies. You can manage your preferences or learn more about our cookies policy.