Features & Amenities

Interior

  • Other Interior Features

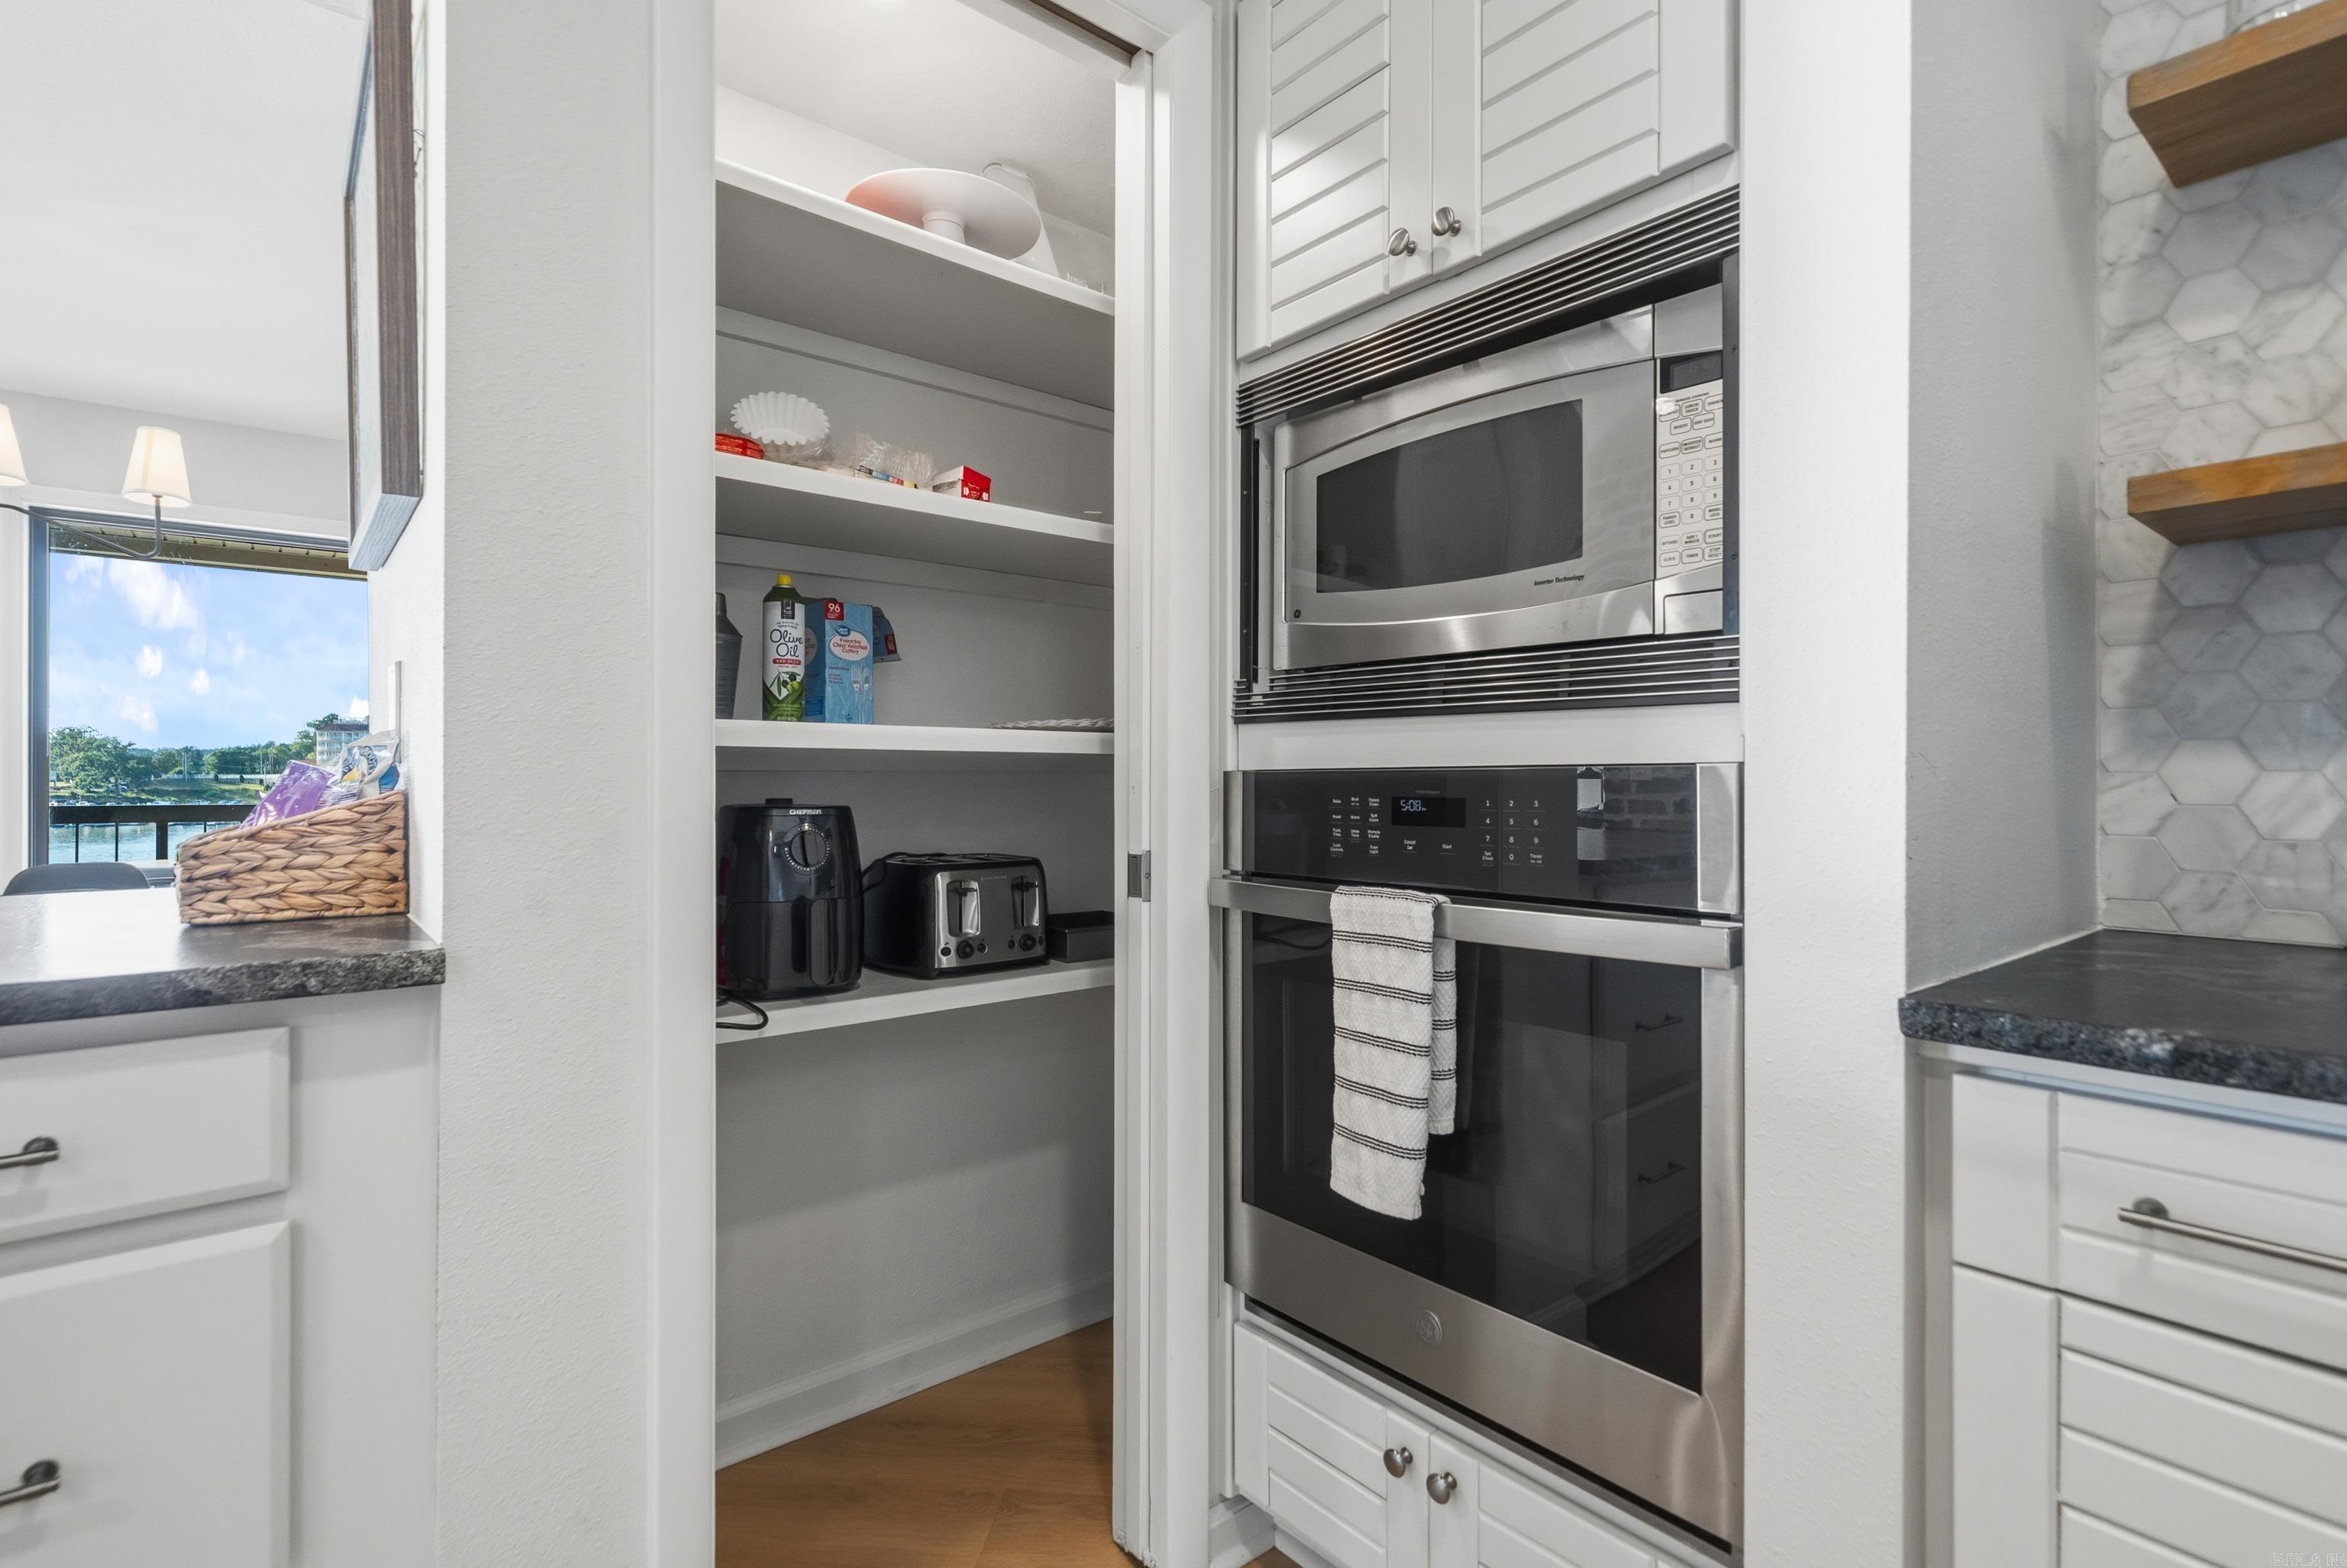
    Pantry, Ceiling Fan(s), Breakfast Bar, Granite Counters

  • Total Bedrooms

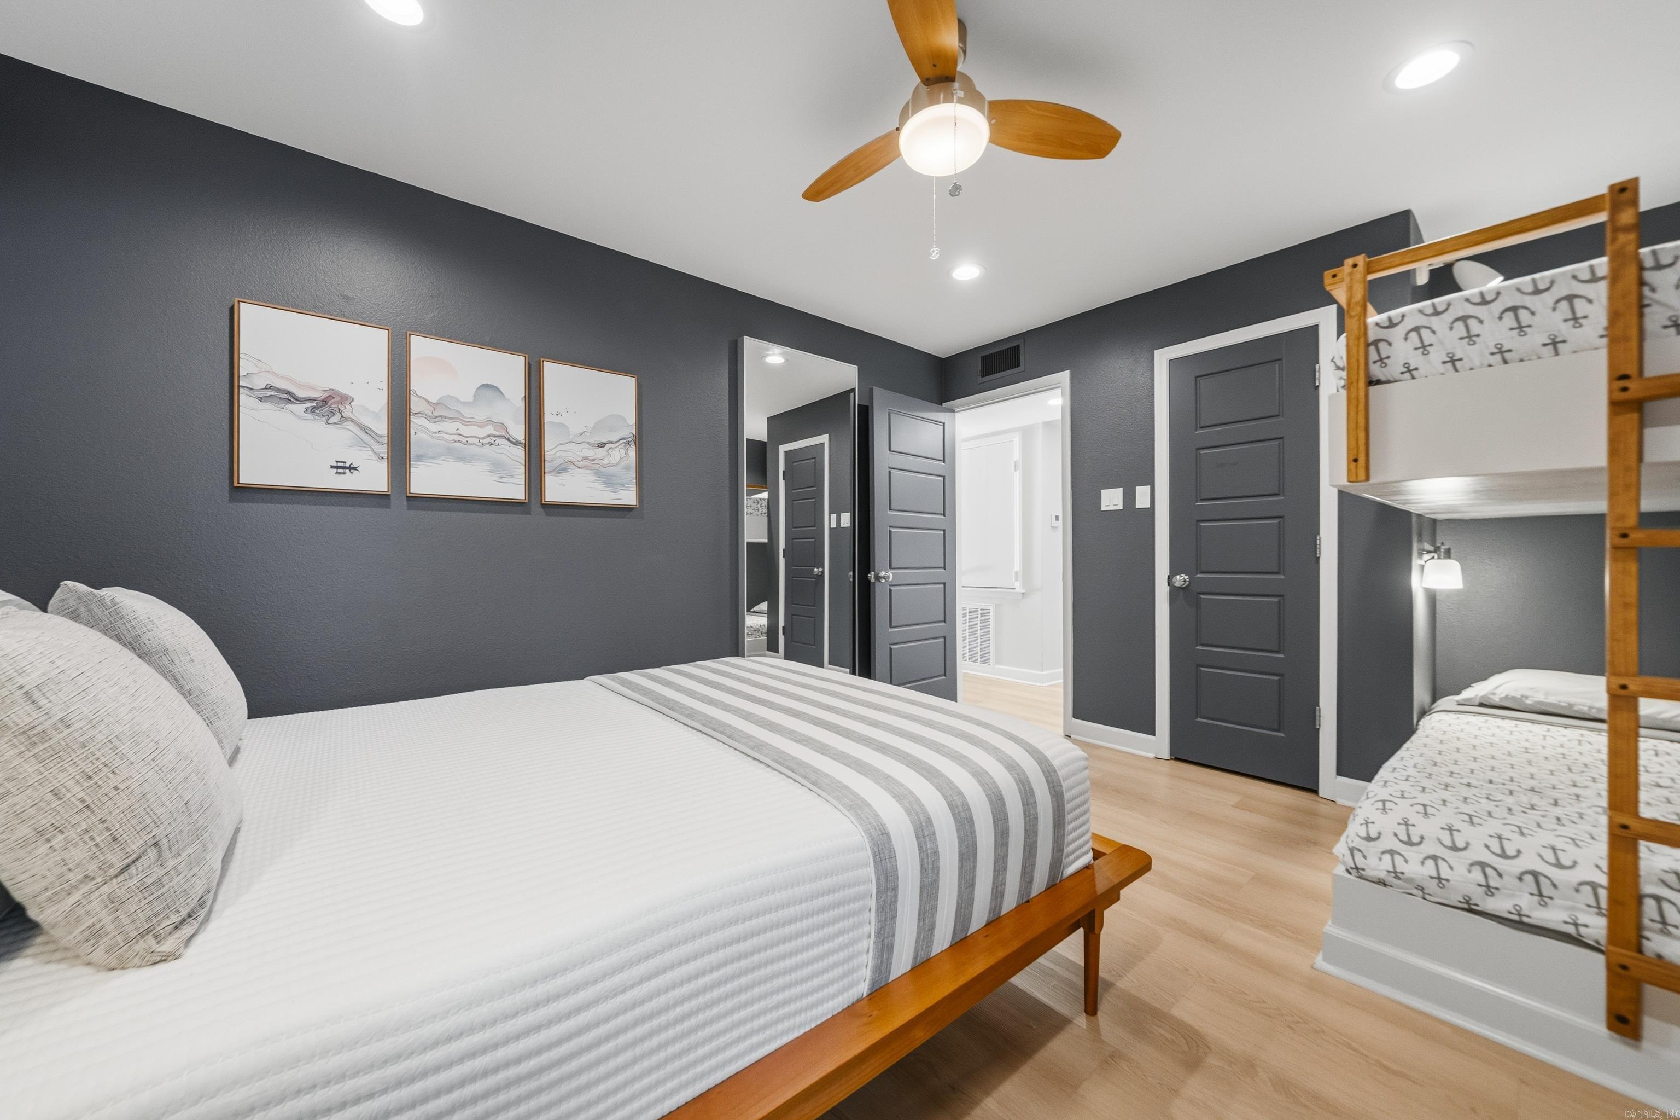
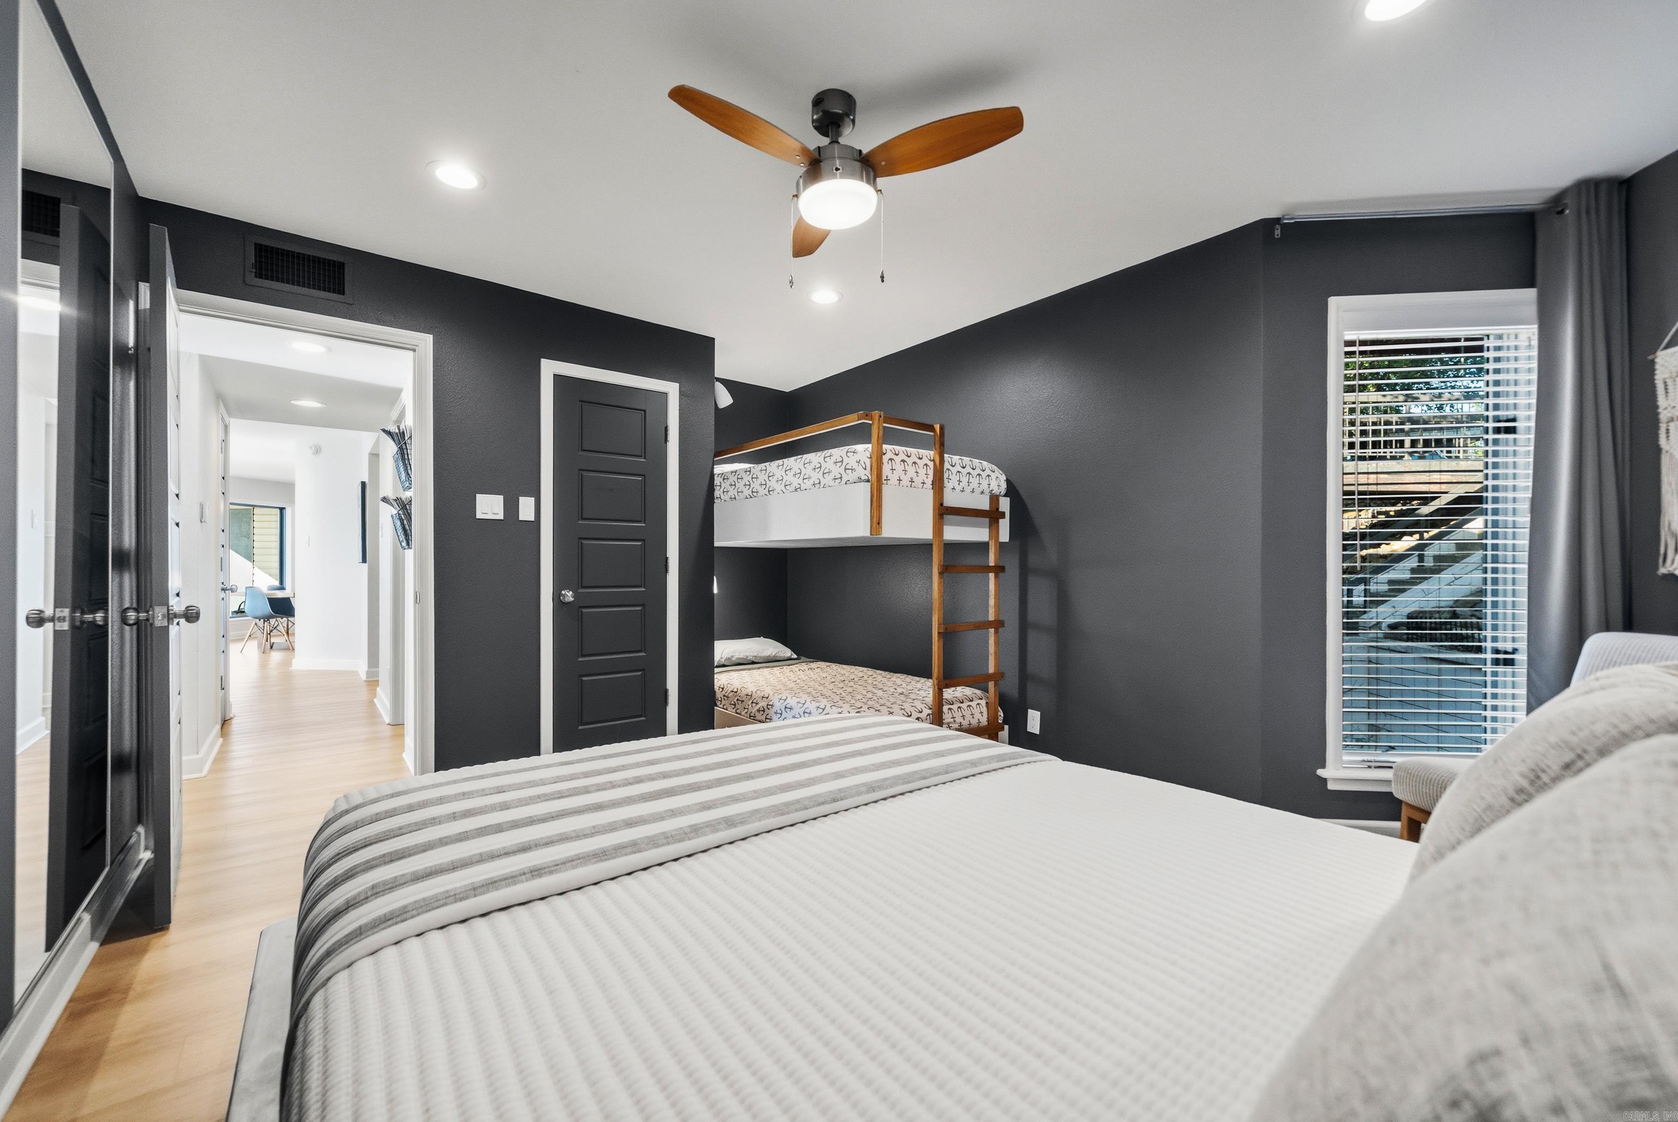
    3

  • Bathrooms

    2

  • Cooling YN

    YES

  • Cooling

    Electric, Central Air

  • Heating YN

    YES

  • Heating

    Electric, Central

  • Pet friendly

    N/A

Exterior

  • Garage

    No

  • Other Exterior Features

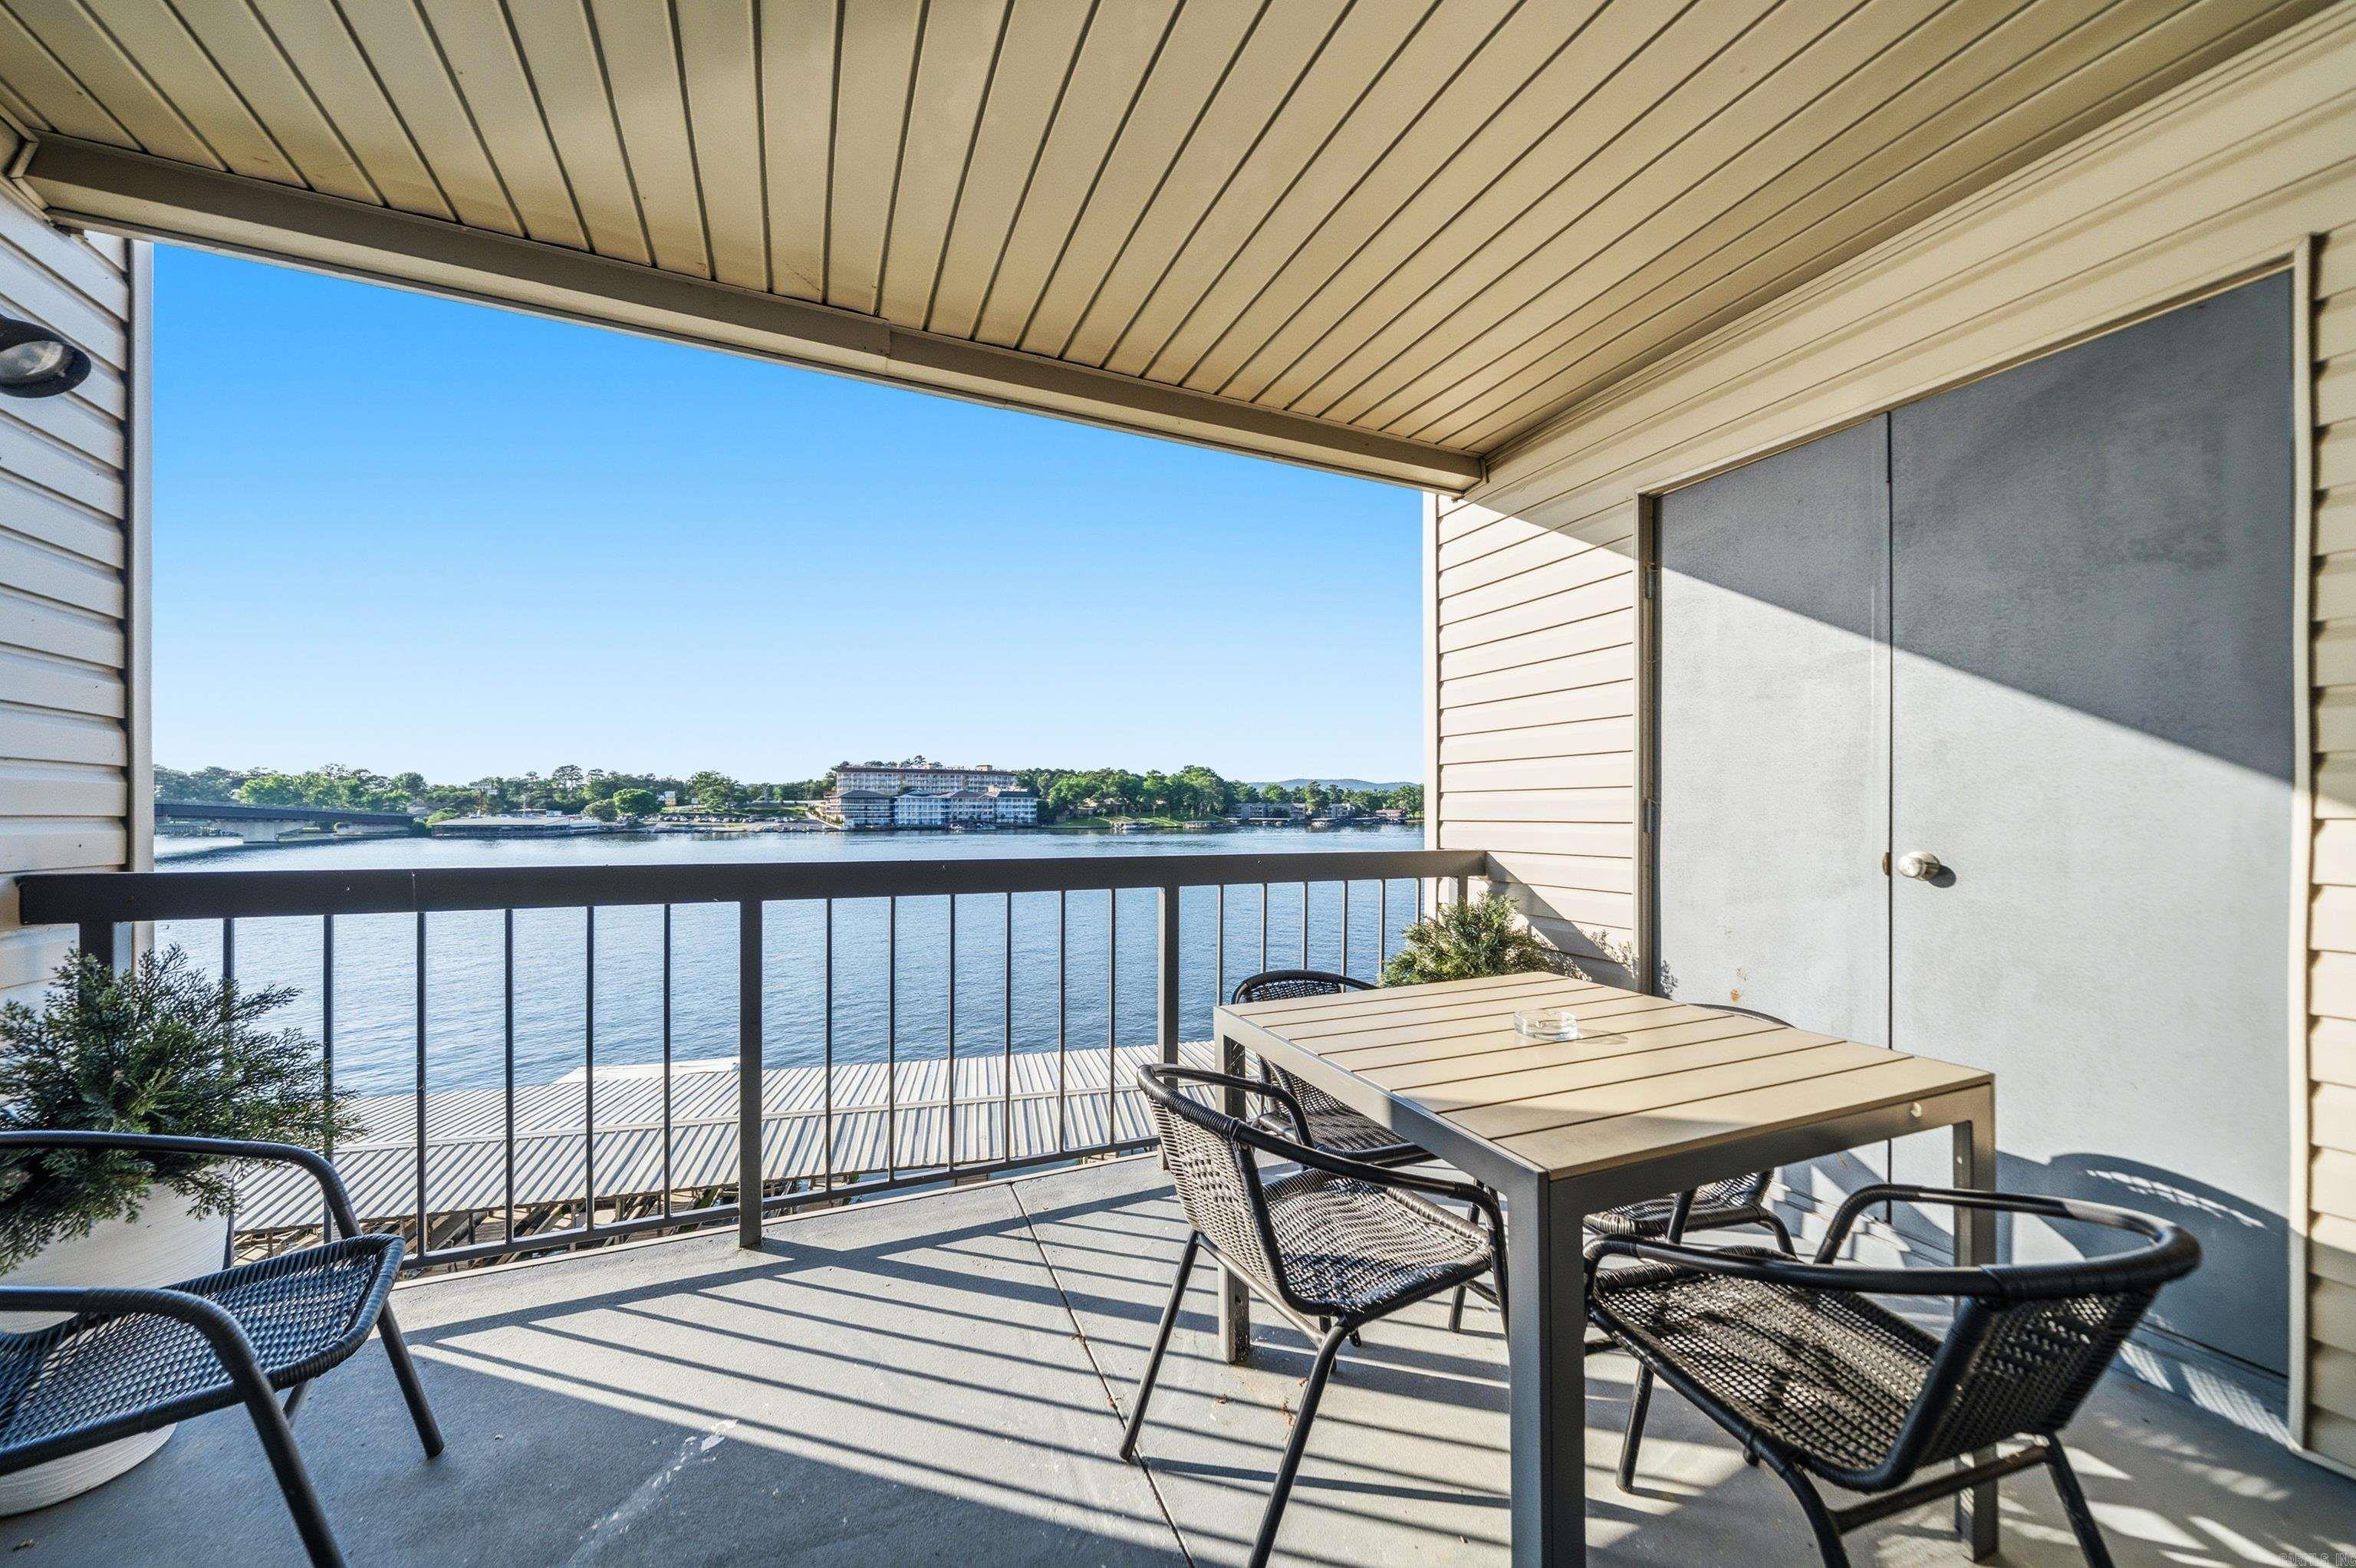
    Boat Slip

  • Patio and Porch Features

    Deck

  • Pool

    No

  • Waterfront YN

    YES

  • View

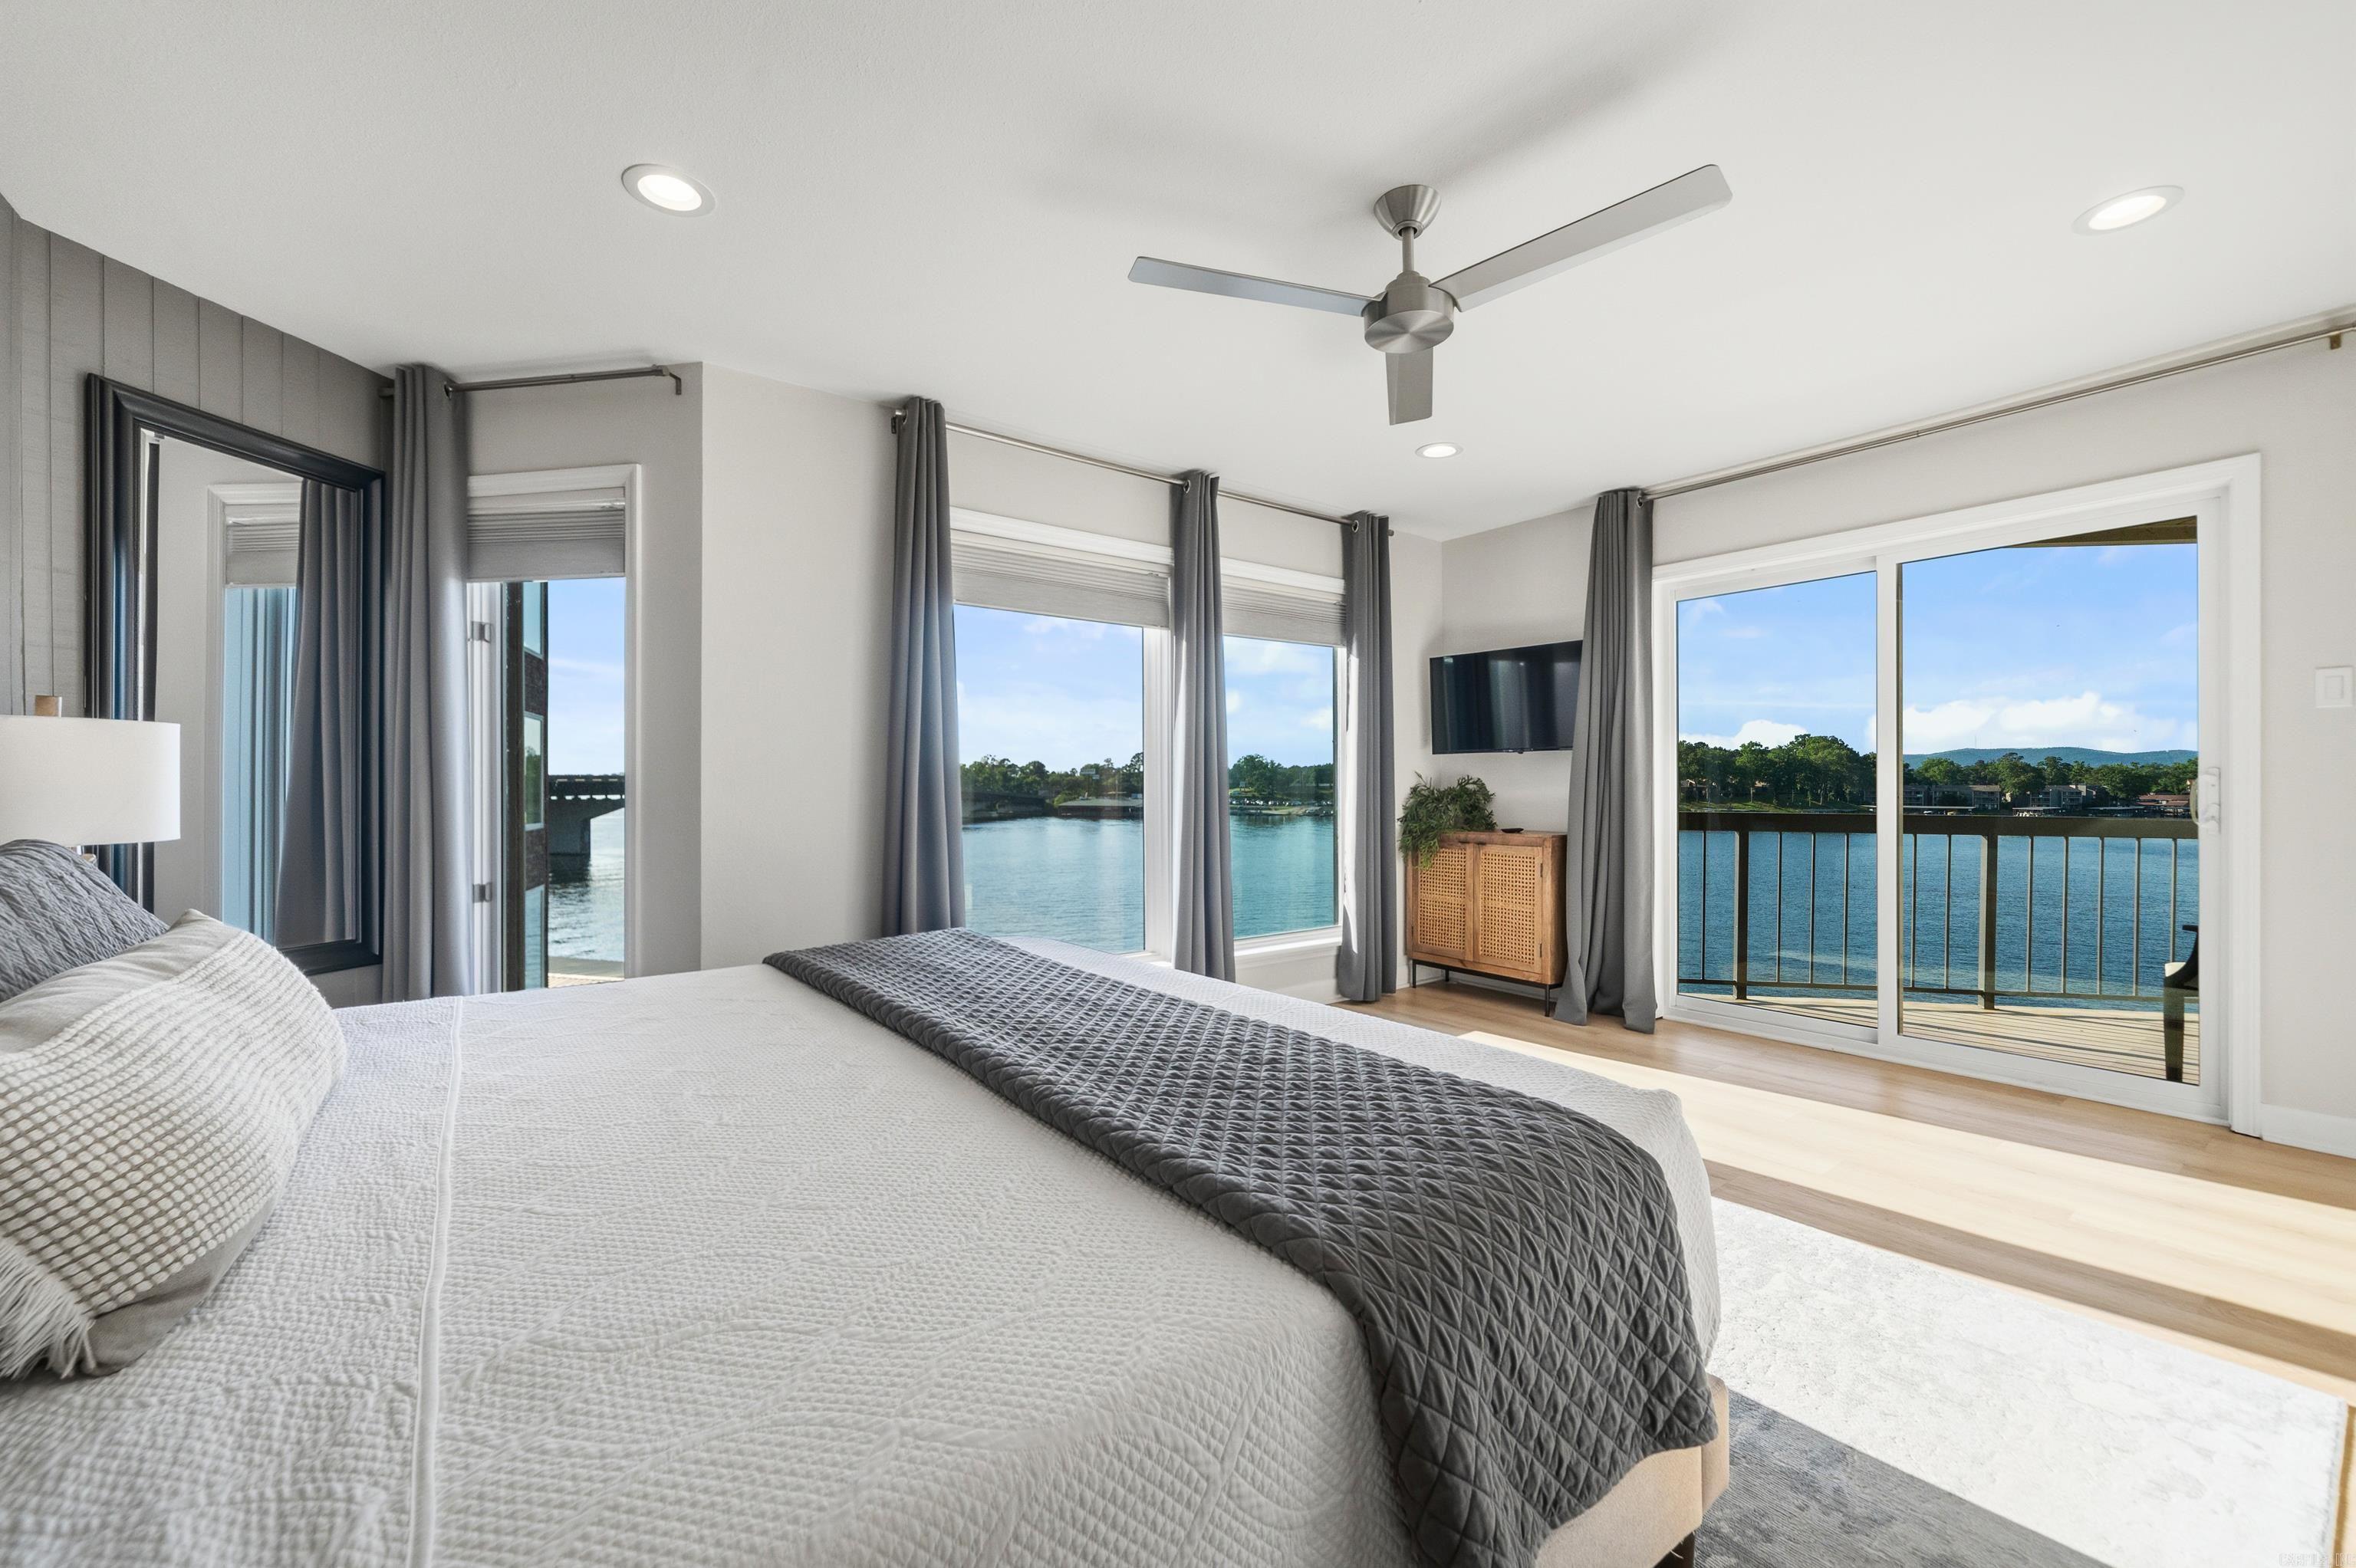
    Lake

Area & Lot

  • Property Type

    Residential

  • Architectural Style

    Traditional

Price

  • Sales Price

    $650,000
  • Tax Amount

    $3,785

  • Sq. Footage

    1, 704

  • Price/SqFt

    $381

HOA

  • Association

    Yes

  • Association Fee

    $545

  • Association Fee Frequency

    Monthly

  • Association Fee Includes

    N/A

School District

  • Elementary School

    N/A

  • Middle School

    N/A

  • High School

    N/A

Property Features

  • Stories

    1

  • New Construction

    NO

  • Sewer

    Public Sewer

  • Water Source

    Public

Schedule a Showing

Showing scheduled successfully.

<
>
IN PERSON
VIA CHAT

What is 3 + 4 ?


Change time

Mortgage calculator

Estimate your monthly mortgage payment, including the principal and interest, property taxes, and HOA. Adjust the values to generate a more accurate rate.

Your payment

Principal and Interest:

$

Property taxes:

$

HOA fees:

$

Total loan payment:

$

Total interest amount:

$

Location

County

Garland

Elementary School

Middle School

High School

Listing Courtesy of Leigh Spann , Trademark Real Estate Little Rock

RealHub Information is provided exclusively for consumers' personal, non-commercial use, and it may not be used for any purpose other than to identify prospective properties consumers may be interested in purchasing. All information deemed reliable but not guaranteed and should be independently verified. All properties are subject to prior sale, change or withdrawal. RealHub website owner shall not be responsible for any typographical errors, misinformation, misprints and shall be held totally harmless.

Agent Jessica Pereira

REALTOR®

Jessica Pereira

Call Jessica today to schedule a private showing.


* Listings on this website come from the FMLS IDX Compilation and may be held by brokerage firms other than the owner of this website. The listing brokerage is identified in any listing details. Information is deemed reliable but is not guaranteed. If you believe any FMLS listing contains material that infringes your copyrighted work please click here to review our DMCA policy and learn how to submit a takedown request.© 2024 FMLS.
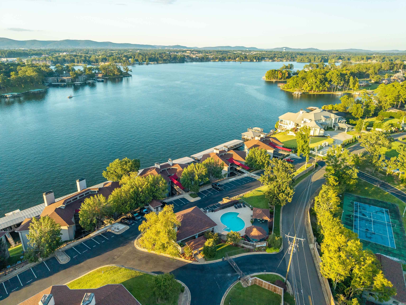
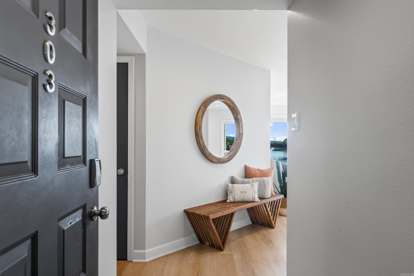
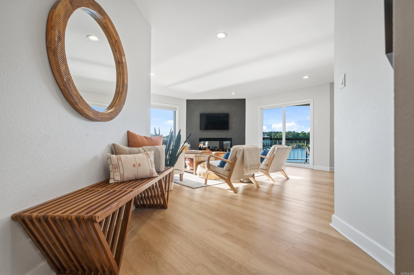
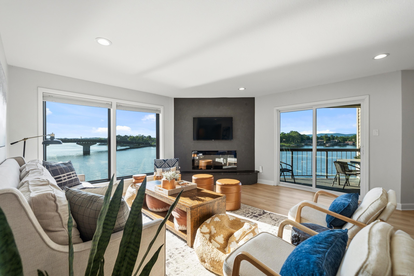
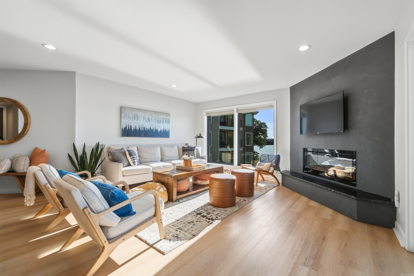
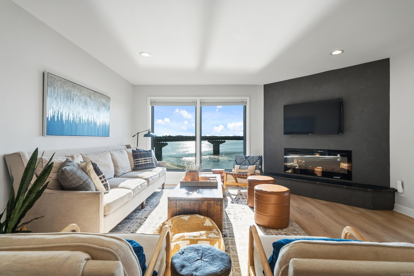
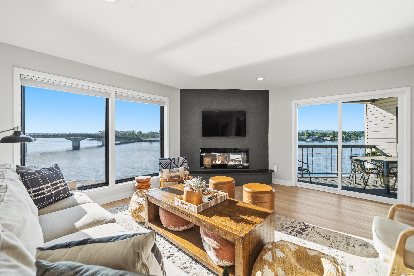
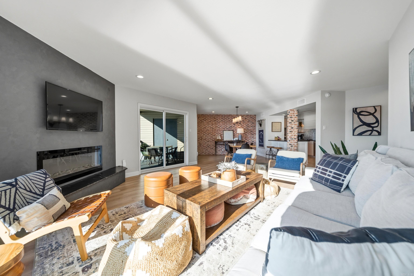
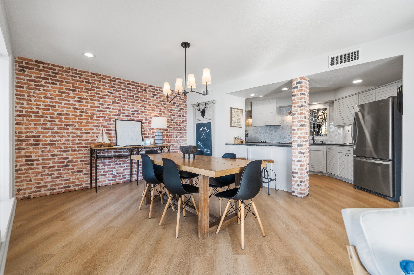
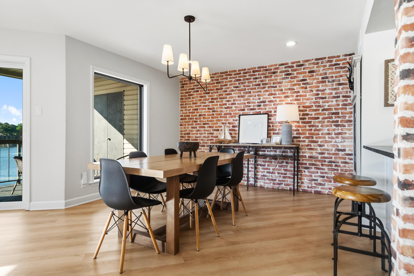
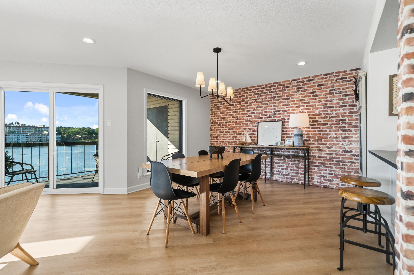
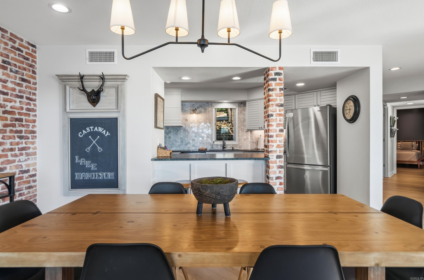
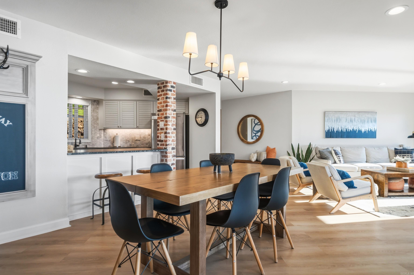
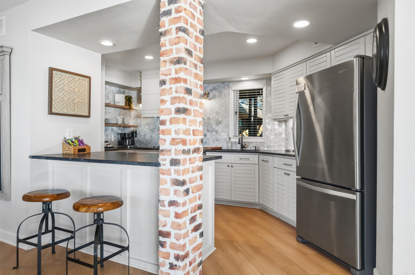
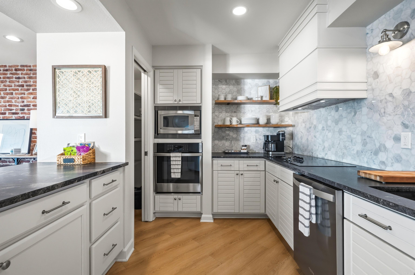
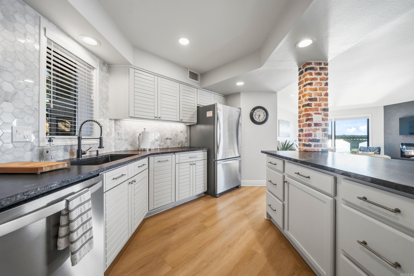
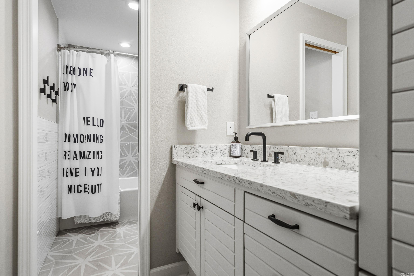
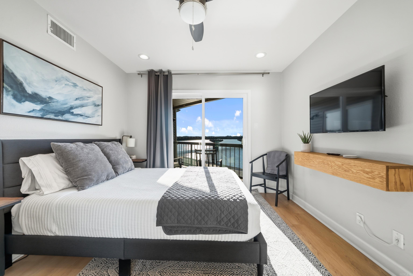
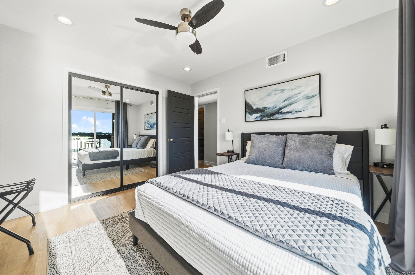
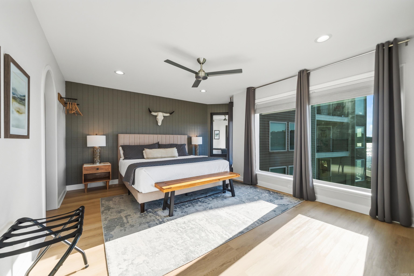
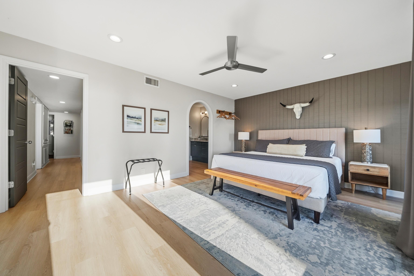
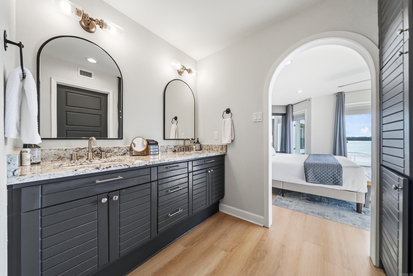
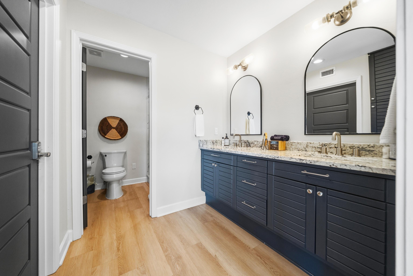
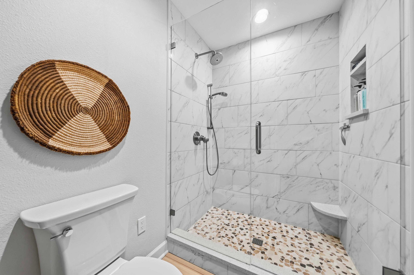
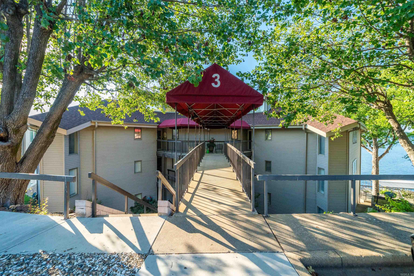
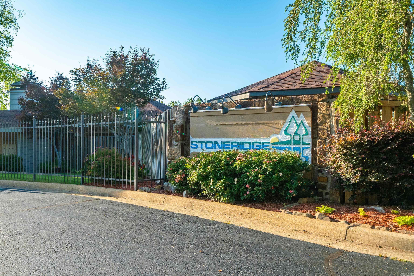
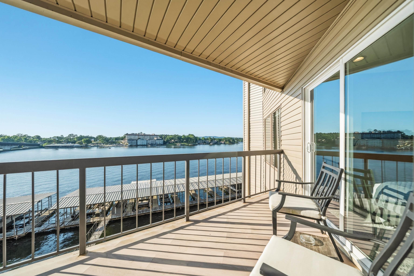
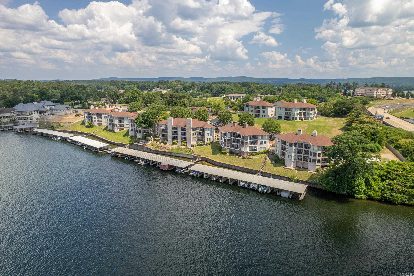
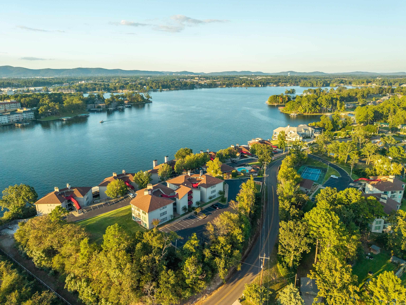
Let the stay and play begin! This condominium is a one of a kind with big views, comfort and convenience. Stoneridge is a gated community located just off Hwy 7S or Central Avenue on beautiful Lake Hamilton with great access to dining, shopping, Oaklawn Hot Springs Racing and Casino. The interior design is upped with chiseled granite countertops in the kitchen, brick accents that set off the bar and dining area, quartz countertops in the bathrooms, and snazzy tiled showers. Lots of natural light fills the space through oversized windows and sliding doors so you can drink in the landscape. Settle in during the cooler months with the alluring LED fireplace and views of beautiful fall foliage. Yes, there is a covered boat slip and a reserved parking space with this incredible property. This prime condominium is currently a short-term rental with an active calendar so be sure to make an appointment in advance to find an opening to see this remarkable property.

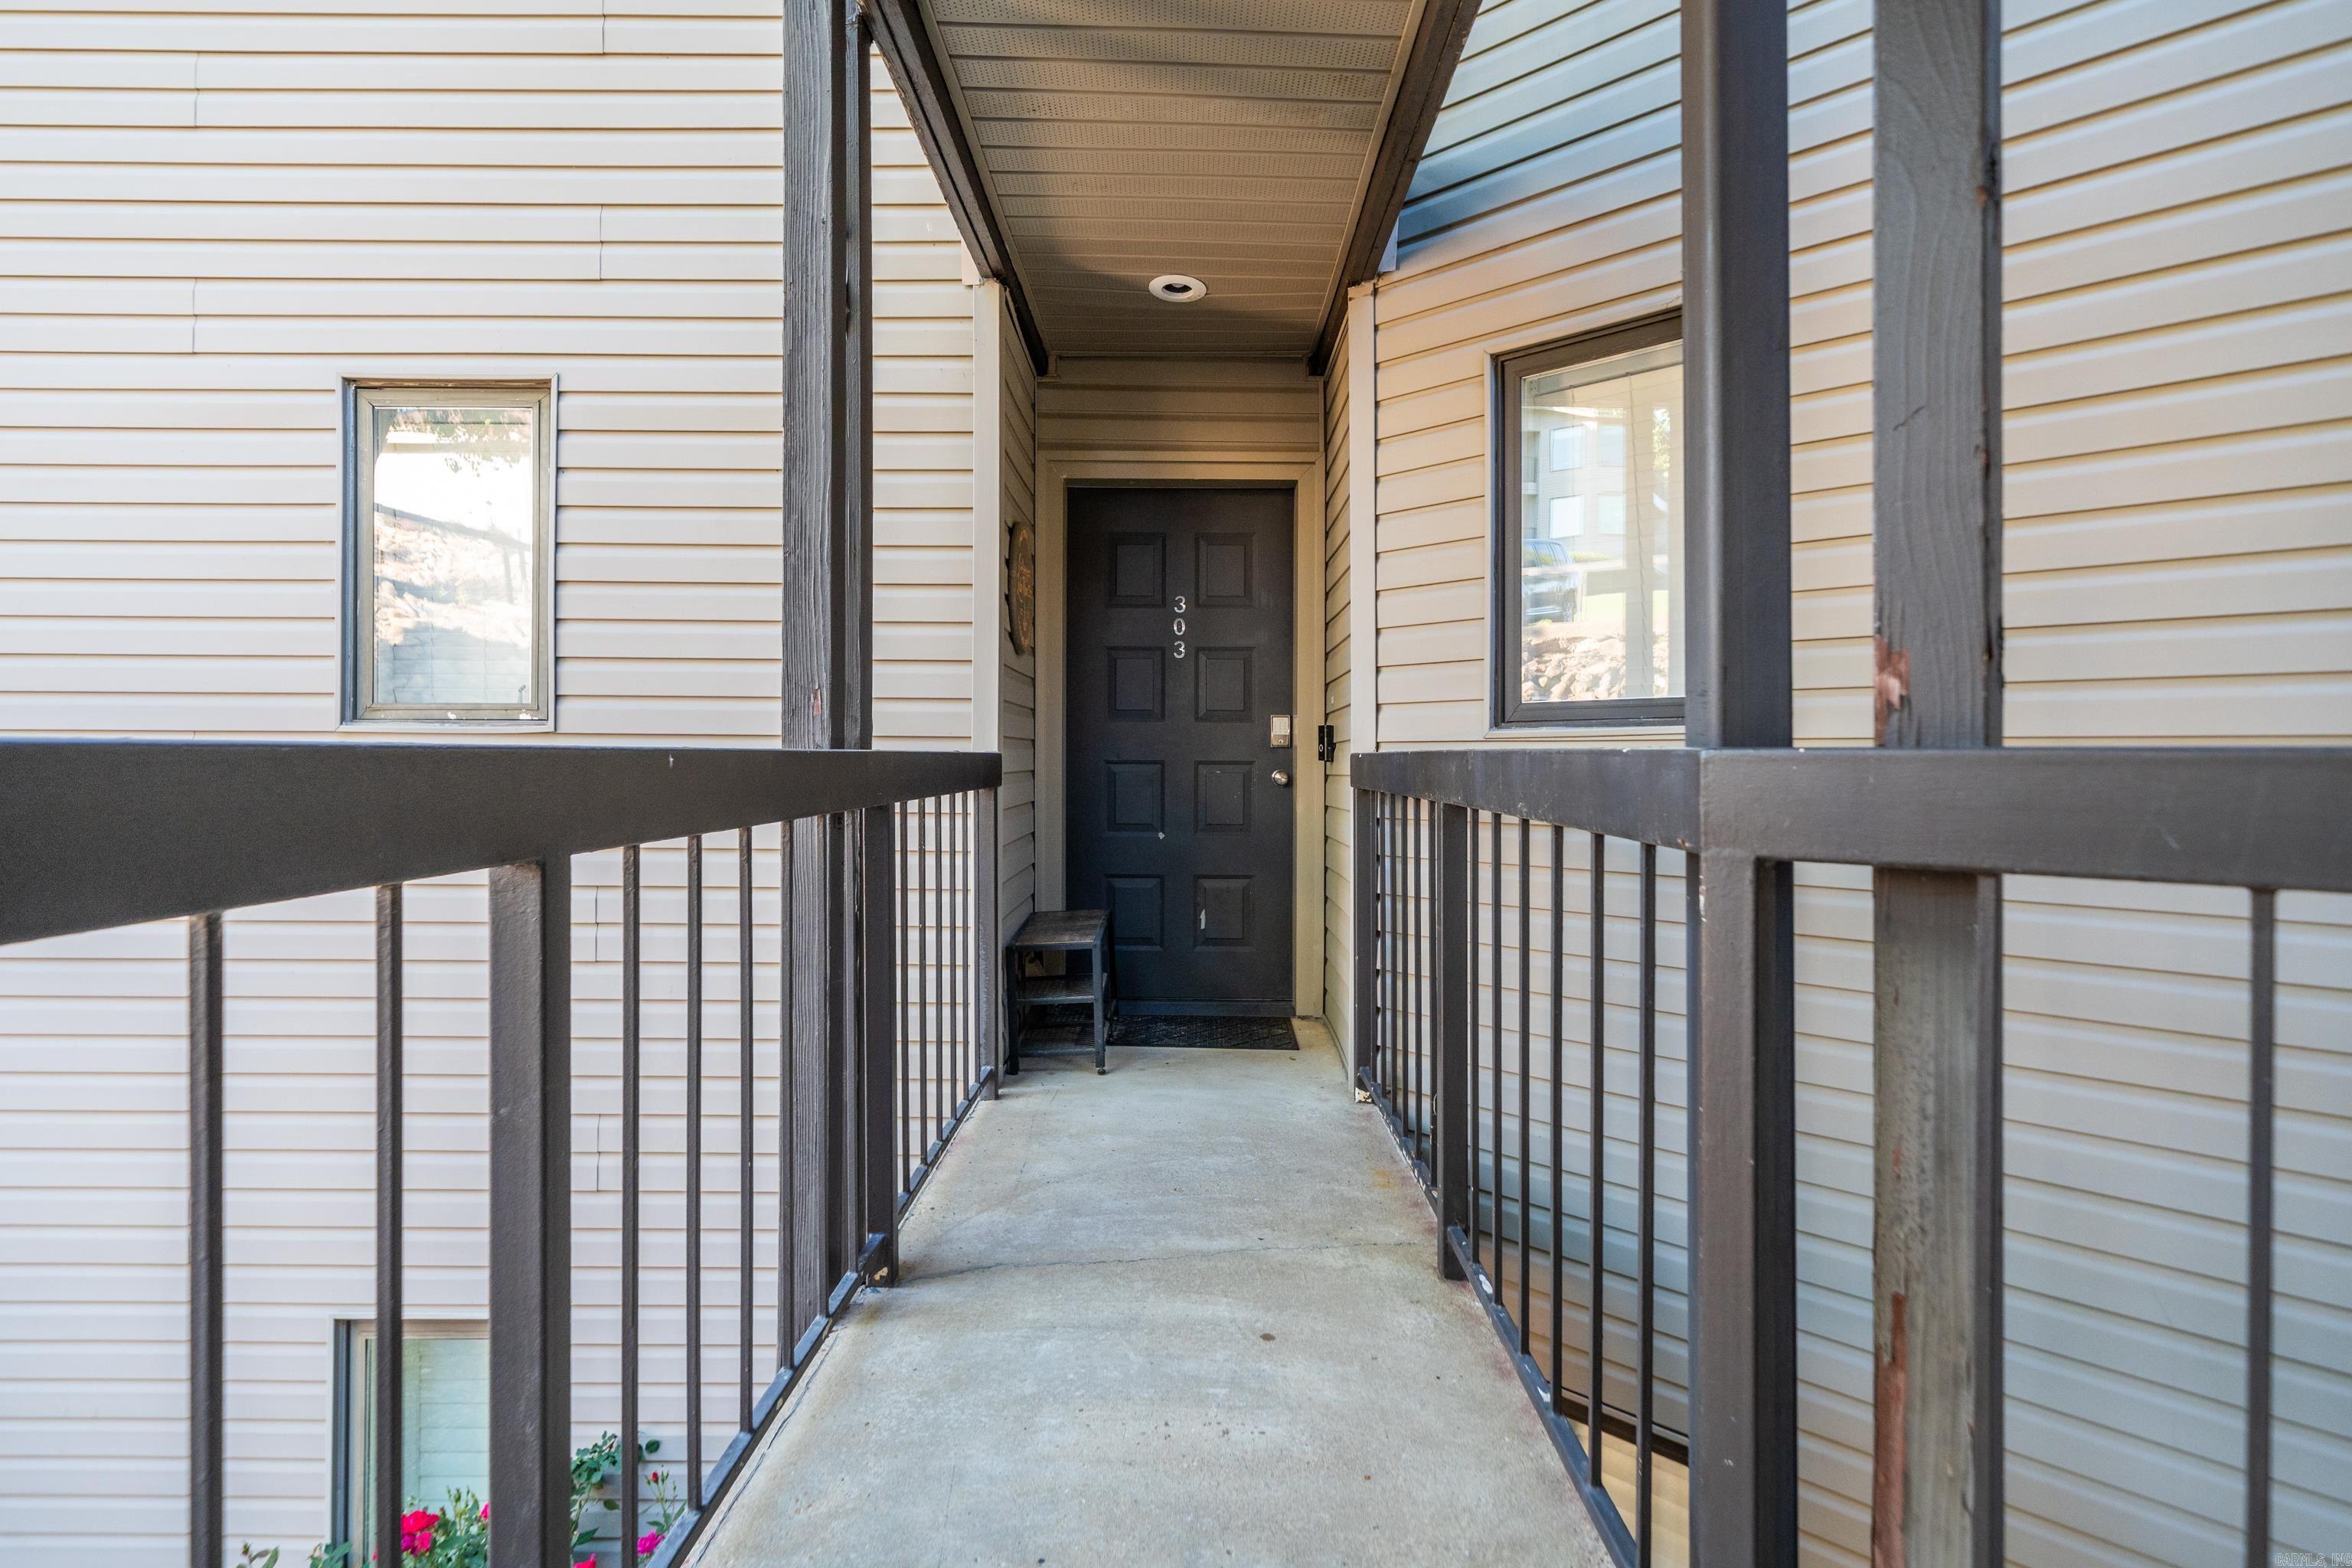
101 Long Island Drive 303

Message successfully sent.

What would you like to know?

What is 3 + 4 ?

I agree to receive email communication and understand I can unsubscribe at any time.

I agree to be contacted by All Around Real Estate via call, email, and text for real estate services. To opt out, you can reply 'stop' at any time or reply 'help' for assistance. You can also click the unsubscribe link in the emails. Message and data rates may apply. Message frequency may vary. Privacy Policy

Related Properties

New on site today
Completely remodeled 3 bedroom, 2 bath home on beautiful Lake Hamilton! This home has been taken down to the bare bones and completely rebuilt with quality updates throughout. Everything has been redone including plumbing, electrical, insulation, HVAC, cabinets, subfloors, and windows — giving you the feel of a brand-new home with the charm of lake living.  Enjoy the spacious outdoor entertaining area featuring a cozy fireplace overlooking the lake, perfect for relaxing evenings or hosting family and friends. Whether you’re looking for a full-time residence, weekend getaway, or investment property, this updated lake home is move-in ready and designed for enjoying life on the water.**Better pictures coming soon**
#26021582

Hot Springs

130 Jay Loop

3 Beds

2 Baths

1,800 Sq.Ft.

$629,900

MLS#: 26021582

New on site today
Welcome to 111 Rockcress Terrace, a beautifully designed 4-bedroom, 3-bath home with a separate office, located in the desirable Glencairn neighborhood of Hot Springs. Built in 2020 and offering 3,084 square feet of well-planned living space, this home combines newer construction, functional design, and everyday comfort. The oversized living room is a true centerpiece, featuring a vaulted stained wood plank ceiling,fireplace, and a 65-inch mounted TV that will remain with the home. The kitchen continues the quality feel with quartz countertops and a refrigerator that conveys, adding both style and practical value for the next owner. The floor plan offers flexibility with four bedrooms plus a dedicated office, giving buyers room for guests, remote work, study, or a quiet flex space. Three full bathrooms add convenience for everyday living and visitors. A standout feature is the full-floor attic space over the garage, accessed by permanent steps rather than a pull-down ladder. This provides excellent accessible storage and a level of convenience buyers rarely find. Outside, professional landscaping enhances the curb appeal, while the woods See listing addendum in Associated Docs.
#26021588

Hot Springs

111 Rockcress Terrace

4 Beds

3 Baths

3,084 Sq.Ft.

$612,000

MLS#: 26021588

New on site 1 day ago
LAKE HAMILTON VIEWS ABOUND IN THIS NEW CONSTRUCTION HOME IN GATED COMMUNITY JUST MINUTES FROM OAKLAWN! Step inside to soaring spaces filled with natural light, an inviting living room with built-ins and a gas fireplace, and an open kitchen featuring a quartz island, breakfast bar, huge walk-in pantry, and expansive dining area. The primary suite is a showstopper with cathedral ceiling, spa-worthy freestanding tub, custom tile shower, and a massive walk-in closet that connects to the laundry room. A stunning office with 12-foot ceilings, French doors, and incredible lake views makes working from home a dream. Upstairs offers a versatile bonus room or bedroom with full bath and private balcony overlooking the water. Enjoy outdoor living with a covered porch, plus a 3-car garage, mudroom, and private neighborhood boat launch—all with hardwood floors, designer lighting, and top-tier finishes throughout. There is also a green space directly across that leads to the water!
#26021392

Hot Springs

231 Post Point

4 Beds

3 Baths

3,474 Sq.Ft.

$749,900

MLS#: 26021392

New on site 4 days ago
Lake living in a country setting. Are you looking for a lake front home but you don’t want the noise and traffic associated with the cramped neighborhoods on Lake Hamilton. Situated on 2.25 acres on the upper end of Lake Catherine with 210 feet of lake frontage and a boardwalk,  this property has 3 beds, 2 baths in the main house and living quarters in the garage with another bath. Exotic woods, granite, Delta fixtures, and Anderson windows are used throughout the house. Tongue and groove cathedral ceiling and Brazilian walnut floors, mahogany bar and African rosewood mantle and fireplace create a warm soothing atmosphere. Walk-in closets and lots of cabinets in the laundry room provides tons of storage. Outdoor living area features a 18x36 swimming pool, gazebo, bar and spacious decks all around the house. The 3 car garage and house are covered completely in centurion stone with log siding eaves. There is a 300sqft finished basement and a 12x12 storage building near the lake to store your toys. This custom house has everything a person could want. Come take a look and fall in love.
#26021011

Hot Springs

142 Anatole Loop

3 Beds

3 Baths

2,222 Sq.Ft.

$650,000
MLS#: 26021011

Own your own slice of paradise in the highly sought-after Quail Ridge Estates! This stunning 3,300 square foot home offers 5 bedrooms, an office, 2.5 bathrooms, and a spacious 3-car garage, all situated on a beautiful half acre corner lot inside a gated neighborhood. From the moment you arrive, you’ll appreciate the peaceful setting with a picturesque pond, waterfall, and water features located directly across the street. Inside, you’ll find hardwood floors flowing throughout the home, along with an abundance of storage spaces thoughtfully placed throughout. The oversized garage even features a climate-controlled storage room for added convenience.  Step outside to your private backyard retreat designed for entertaining and relaxation. The in-ground pool, built in 2020, features a brand-new liner installed in 2024, while the outdoor kitchen and outdoor fireplace create the perfect setup for hosting family and friends year-round. Major updates provide peace of mind, including a new roof in 2024 and a new tankless hot water heater installed in 2025. This home combines luxury, comfort, and functionality in one incredible package - all in one of the most desirable gated communities!
#26020904

Hot Springs

118 Beulah Land Place

5 Beds

2 Baths

3,295 Sq.Ft.

$589,000

MLS#: 26020904

Situated on 2.1 acres with expansive views, 307 Whispering Hills offers the space, setting, and layout that are hard to find. This 4-bedroom home features 3 full baths, 2 half baths, two fireplaces, an elevator, full-home generator, and a 4-car garage with plenty of room for vehicles, storage, or a workshop. Large windows throughout the home take advantage of the beautiful surroundings and bring in an abundance of natural light.  The home has been well cared for over the years and is ready for a new owner to make it their own. With generous living spaces, a great floor plan for entertaining or everyday living, and a peaceful setting, this property offers a rare opportunity to create something truly special in one of the area’s most desirable locations.
#26020448

Hot Springs

307 Whispering Hills Street

4 Beds

3 Baths

5,389 Sq.Ft.

$625,000

MLS#: 26020448

Welcome to this spectacular 5 Bedroom, 3.5 Bath custom home located in the highly sought after Lakeside School District.   Designed for everyday family living and elegant entertaining, this home offers everything you could ask for in on convenient location.  Step inside this spacious home to find vaulted wood ceilings and a floor to ceiling stone fireplace anchoring the formal living room.  The formal dining room offers an ideal space for hosting those special occasion dinners while the adjacent chef's kitchen features professional grade appliances, a large island, breakfast area and a butler's pantry with ice maker and beverage fridge.  The family features a gas fireplace, wet bar with ice maker and beverage fridge.  You will have access to the large deck overlooking your own private oasis featuring a resort style pool, hot tub, water feature, fire pit area and a cabana for entertaining or relaxing out of the sun.  There is a wet bar with fridge and ice maker in the cabana. The luxurious primary suite offers the perfect place to unwind after a long day.  The spa-like bath features a double vanity, jacuzzi style tub and a walk-in shower with body jets.  This home has it all!
#26020075

Hot Springs

101 Westminster Place

5 Beds

3 Baths

4,019 Sq.Ft.

$670,000
MLS#: 26020075

2 bedrooms. 2 baths. 1,662 square feet. Ground floor. Pool outside the back door. Covered boat slip on Lake Hamilton. Some condos make you work for the fun part. Unit 1F does not. At Fiesta Bay, this one-level condo gives you the easy version of lake living: unpack, walk outside, and decide whether the day starts at the pool or on the boat. Inside, there is room to spread out, a fireplace for cooler months, and an open porch that adds real everyday living space. The location off of 7 South is stellar. The condo puts you close to Hot Springs dining, marinas, shopping, medical, Oaklawn, and Bathhouse Row. If you have been looking for a Lake Hamilton place that feels simple, usable, and ready for real life instead of just photos, 1F deserves a look.
#26019068

Hot Springs

106 Grand Isle Dr., Unit 1F

2 Beds

2 Baths

1,662 Sq.Ft.

$549,999

MLS#: 26019068

Price reduced
Experience breathtaking lakefront luxury log home living in this stunning 3-bed, 2 1/2-bath home spanning 2,172 sq ft in the sought-after Lake Ridge subdivision. Home off the beautiful Lake Hamilton spanning almost 8,000 surface acres invites you to enjoy fishing, recreational boating, swimming, skiing, jet skiing, and more. This luxurious haven features an airy, light filled floor plan. The great room has a wall of glass overlooking the lake with an awesome scenic mountainview in the distance. Upstairs is a balcony above the living room that provides another glamorous view of the sparkling lake. All 3 bedrooms provide a warm view of the lake with the 2 upstairs also having gabled ceilings. Long front porch, great for morning coffee as sun rises. Back deck great for grilling and gatherings (patio furniture and grill stays). The kitchen boasts stainless steal appliances to include a frig with lower french drawer freezer and gas stove for that chef inspired food prep taste. Two central air units add to the home’s efficiency. Cozy up to the woodburning (optional gas) fireplace during the chilly seasons. Don’t miss out on this luxury lake front home – schedule your private tour today!
#26018903

Hot Springs

280 Overview Cir

3 Beds

2 Baths

2,172 Sq.Ft.

$687,500

MLS#: 26018903

 - property

Send a message

Message successfully sent.

Your message

What is 3 + 4 ?

Reason for contacting?

I agree to receive email communication and understand I can unsubscribe at any time.

I agree to be contacted by All Around Real Estate via call, email, and text for real estate services. To opt out, you can reply 'stop' at any time or reply 'help' for assistance. You can also click the unsubscribe link in the emails. Message and data rates may apply. Message frequency may vary. Privacy Policy

Sign Out

Virtual Assistant

Would you like to take the next step with this property? We can help you schedule a showing or virtual tour, or send you more details.

Yes, I would like more information.

Thank You for Your Reply, One of Our Agents will contact you as soon as possible

No, maybe later.

Thank you, you can always contact me via email, phone number or through the contact form.

Realhub AI

Lucy - Your AI-Powered Realtor

Update Your Temporary Password

Personalize your search

Enter your email and we'll notify you immediately when new listings match what you're looking for.

or enter email address

Already have an account ? Login here

Continue your home search

I agree to receive communications and understand I can unsubscribe at any time.

I agree to be contacted by All Around Real Estate via call, email, and text for real estate services. To opt out, you can reply 'stop' at any time or reply 'help' for assistance. You can also click the unsubscribe link in the emails. Message and data rates may apply. Message frequency may vary. Privacy Policy

Already have an account ? Login here

We use cookies

We use cookies primarily for analytics to enhance your experience. By accepting, you agree to our use of these cookies. You can manage your preferences or learn more about our cookies policy.