


Property
Beds
6
Full Baths
4
1/2 Baths
2
Year Built
1991
Sq.Footage
7,979
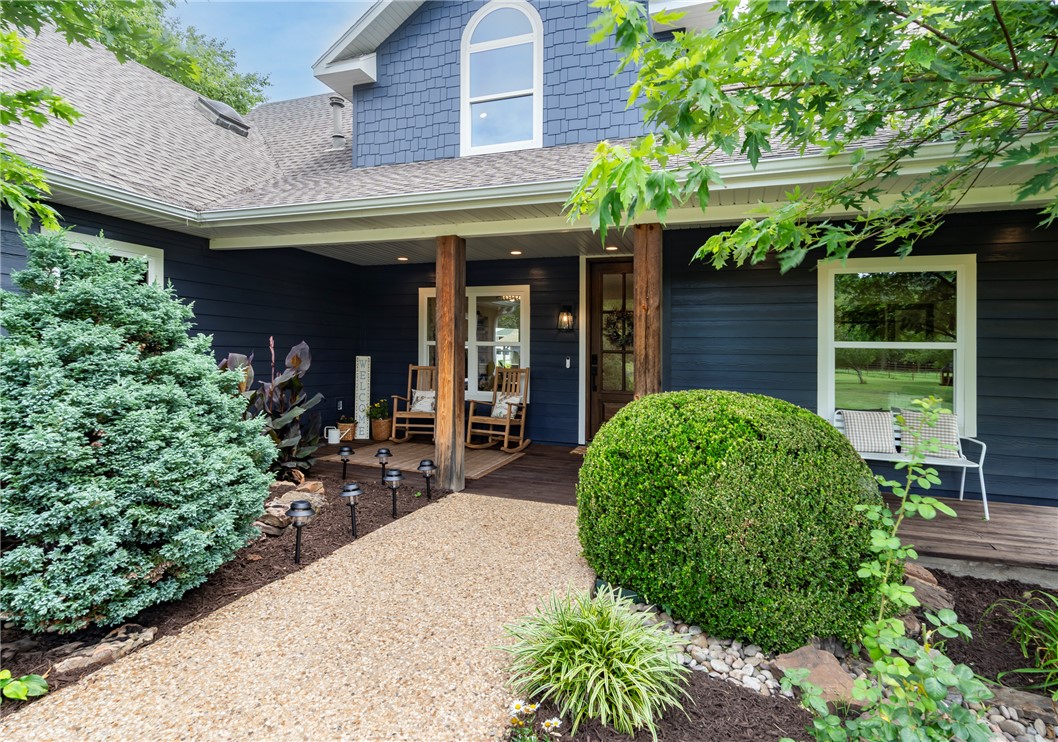
Experience resort-style living in this impressive 7,979 SF home featuring 6 bedrooms, 4 full and 2 half baths, 3 living areas, formal dining, two fireplaces, a private gym, movie room with kitchenette, and two spacious bonus rooms. The kitchen is built for entertaining with an oversized 8’ x 6’ island. Every bedroom offers a walk-in closet, with abundant storage throughout the home. The primary suite is a private retreat featuring his-and-hers walk-in closets with custom built-ins and a spa-inspired bath with heated floors, steam shower with Bluetooth sound, and heated towel rack. Outside, enjoy a 45’ x 18’ heated and cooled pool with remote-controlled lighting, plus an outdoor bar and grill area ideal for entertaining. Additional features include keyless entry, central vacuum, tankless water heater, and security system with cameras. With nearly 8,000 sq. ft. and exceptional indoor and outdoor amenities, this home offers incredible space and versatility. Furnishings and select equipment may also be available.
Features & Amenities
Interior
-
Other Interior Features
Built-in Features, Ceiling Fan(s), Cathedral Ceiling(s), Eat-in Kitchen, Granite Counters, Pantry, Walk-In Closet(s)
-
Total Bedrooms
6
-
Bathrooms
4
-
1/2 Bathrooms
2
-
Basement YN
YES
-
Cooling YN
YES
-
Cooling
Ceiling Fan(s), Central Air, Electric
-
Fireplace YN
YES
-
Heating YN
YES
-
Heating
Natural Gas
-
Pet friendly
N/A
Exterior
-
Garage
No
-
Construction Materials
Brick, Vinyl Siding
-
Other Exterior Features
Balcony
-
Parking
Concrete, Attached, Garage, Garage Door Opener, Driveway
-
Patio and Porch Features
Covered, Deck, Patio
-
Pool
Yes
-
Pool Features
In Ground, Private, Community
Area & Lot
-
Lot Features
Cleared, Cul-De-Sac, City Lot, Views
-
Lot Size(acres)
1.0092
-
Property Type
Residential
-
Property Sub Type
Single Family Residence
Price
-
Sales Price
$1,750,000
-
Tax Amount
$5,634
-
Zoning
Residential
-
Sq. Footage
7,979
-
Price/SqFt
$219
HOA
-
Association
YES
-
Association Fee
$600
-
Association Fee Frequency
Annually
-
Association Fee 2 Frequency
Monthly
-
Association Fee Includes
N/A
School District
-
Elementary School
Springdale
-
Middle School
Springdale
-
High School
Springdale
Property Features
-
New Construction
NO
-
Foundation Details
Slab
-
Sewer
Public Sewer
-
Tax Lot
4
-
Water Source
Public
Schedule a Showing
Showing scheduled successfully.
Mortgage calculator
Estimate your monthly mortgage payment, including the principal and interest, property taxes, and HOA. Adjust the values to generate a more accurate rate.
Your payment
Principal and Interest:
$
Property taxes:
$
HOA fees:
$
Total loan payment:
$
Total interest amount:
$
Location
County
Washington
Elementary School
Springdale
Middle School
Springdale
High School
Springdale
Listing Courtesy of Jared Ellison, Equity Partners Realty
RealHub Information is provided exclusively for consumers' personal, non-commercial use, and it may not be used for any purpose other than to identify prospective properties consumers may be interested in purchasing. All information deemed reliable but not guaranteed and should be independently verified. All properties are subject to prior sale, change or withdrawal. RealHub website owner shall not be responsible for any typographical errors, misinformation, misprints and shall be held totally harmless.

REALTOR® | Hablo Español
Erika Nava
Call Erika today to schedule a private showing.

* Listings on this website come from the FMLS IDX Compilation and may be held by brokerage firms other than the owner of this website. The listing brokerage is identified in any listing details. Information is deemed reliable but is not guaranteed. If you believe any FMLS listing contains material that infringes your copyrighted work please click here to review our DMCA policy and learn how to submit a takedown request.© 2024 FMLS.
Related Properties

Springdale
3545 E Monitor Road
4 Beds
3 Baths
4,981 Sq.Ft.
$1,475,000
MLS#: 1363148

Springdale
5221 George Anderson Road
5 Beds
5 Baths
6,528 Sq.Ft.
$1,950,000
MLS#: 1363374

Springdale
18348 Oakridge Road
5 Beds
4 Baths
4,748 Sq.Ft.
$1,795,000
MLS#: 1362988

Springdale
1502, 1505, 1607 Oriole
None Beds
None Baths
12,288 Sq.Ft.
$1,995,000
MLS#: 1355513
Springdale
16556 Hewitt Springs Road
5 Beds
3 Baths
3,615 Sq.Ft.
$1,850,000
MLS#: 1351975
