Features & Amenities

Interior

  • Other Interior Features

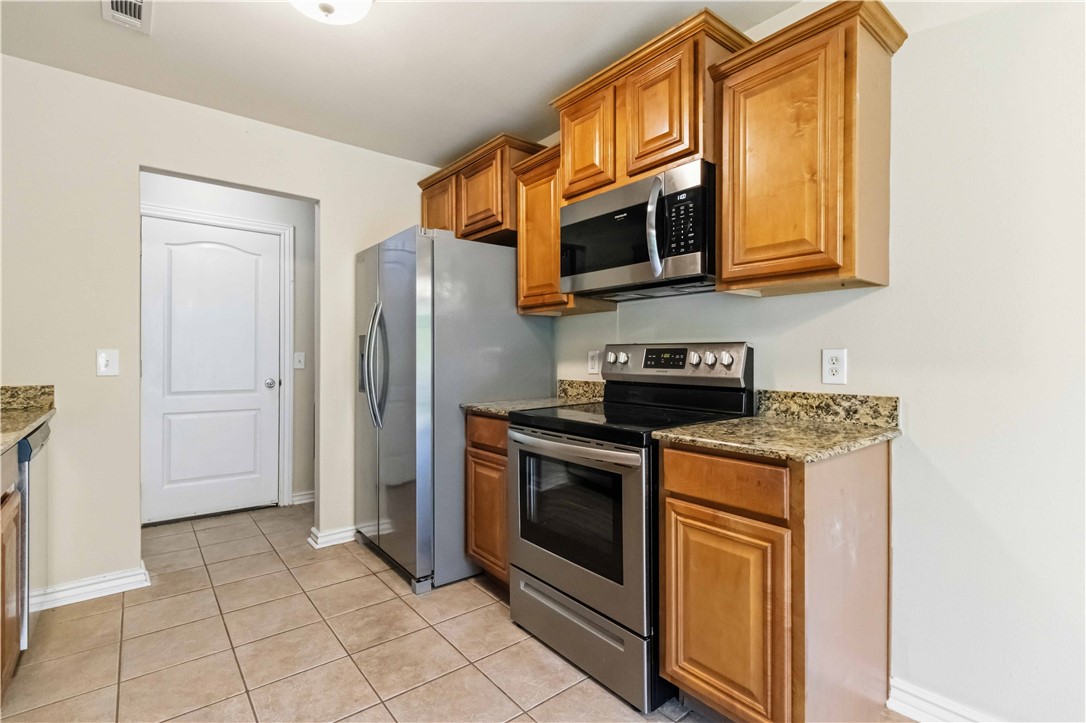
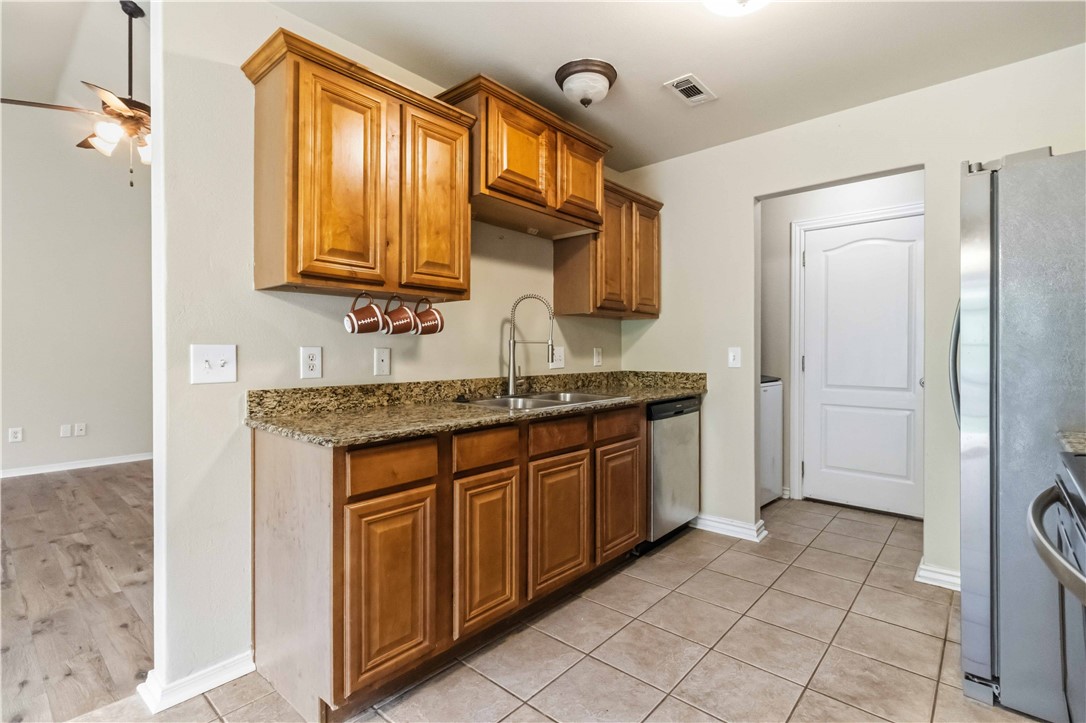
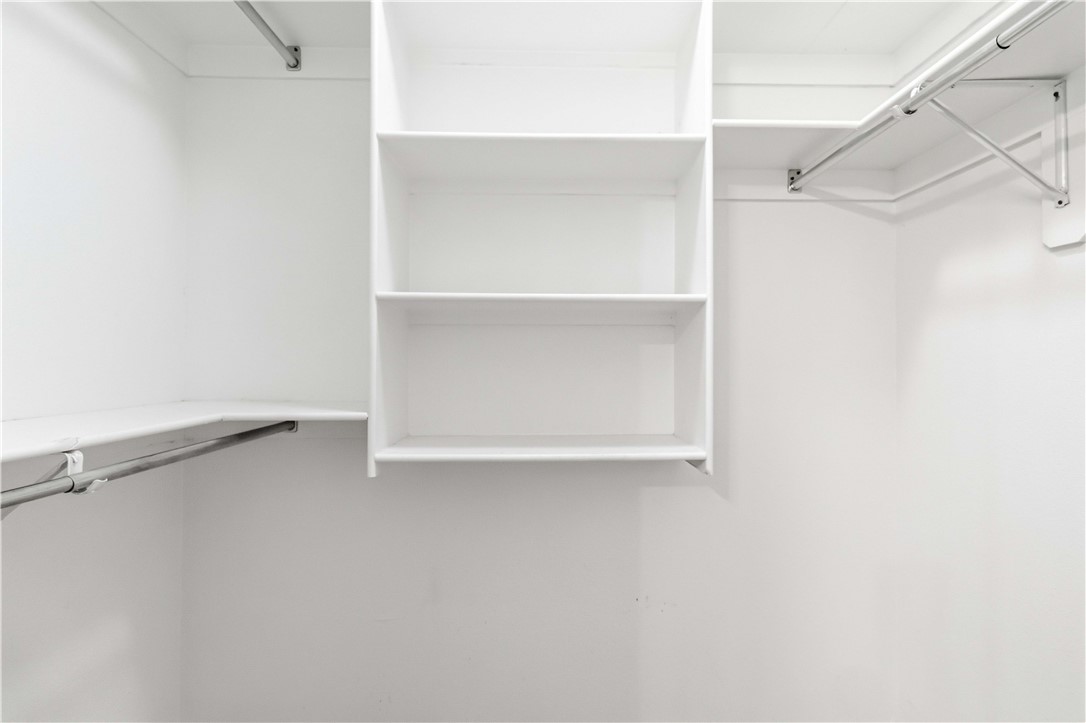
    Ceiling Fan(s), Eat-in Kitchen, Granite Counters, Storage, Walk-In Closet(s), Smart Thermostat

  • Total Bedrooms

    4

  • Bathrooms

    2

  • Basement YN

    NO

  • Cooling YN

    YES

  • Cooling

    Ceiling Fan(s), Central Air, Electric

  • Fireplace YN

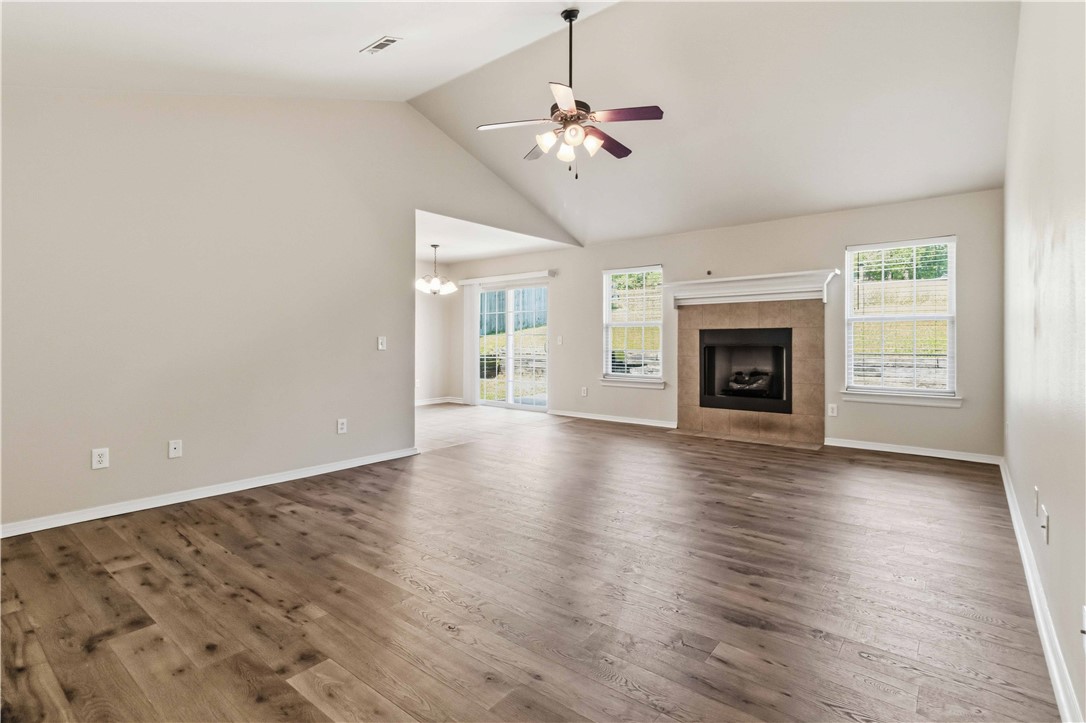
    YES

  • Heating YN

    YES

  • Heating

    Central, Electric

  • Pet friendly

    N/A

Exterior

  • Garage

    No

  • Construction Materials

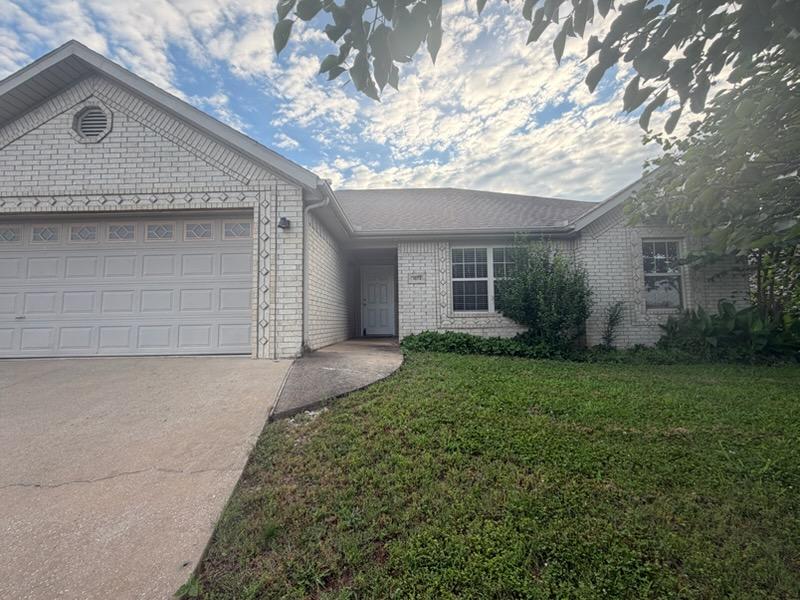
    Brick

  • Parking

    Concrete, Attached, Garage, Garage Door Opener, Driveway

  • Patio and Porch Features

    Patio, Porch

  • Pool

    No

Area & Lot

  • Lot Features

    Sloped

  • Lot Size(acres)

    0.2897

  • Property Type

    Residential

  • Property Sub Type

    Single Family Residence

  • Architectural Style

    Traditional

Price

  • Sales Price

    $240,000

  • Tax Amount

    $2,286

  • Zoning

    Residential

  • Sq. Footage

    1,393

  • Price/SqFt

    $172

HOA

  • Association

    No

School District

  • Elementary School

    Elkins

  • Middle School

    Elkins

  • High School

    Elkins

Property Features

  • New Construction

    NO

  • Foundation Details

    Slab

  • Sewer

    Public Sewer

  • Tax Lot

    56

  • Water Source

    Public

Schedule a Showing

Showing scheduled successfully.

<
>
IN PERSON
VIA CHAT

What is 3 + 4 ?


Change time

Mortgage calculator

Estimate your monthly mortgage payment, including the principal and interest, property taxes, and HOA. Adjust the values to generate a more accurate rate.

Your payment

Principal and Interest:

$

Property taxes:

$

HOA fees:

$

Total loan payment:

$

Total interest amount:

$

Location

County

Washington

Elementary School

Elkins

Middle School

Elkins

High School

Elkins

Listing Courtesy of JoAnn Tice, Coldwell Banker Harris McHaney & Faucette -Fayette

RealHub Information is provided exclusively for consumers' personal, non-commercial use, and it may not be used for any purpose other than to identify prospective properties consumers may be interested in purchasing. All information deemed reliable but not guaranteed and should be independently verified. All properties are subject to prior sale, change or withdrawal. RealHub website owner shall not be responsible for any typographical errors, misinformation, misprints and shall be held totally harmless.

Agent Sonia Davis

REALTOR® | Hablo Español

Sonia Davis

Call Sonia today to schedule a private showing.


* Listings on this website come from the FMLS IDX Compilation and may be held by brokerage firms other than the owner of this website. The listing brokerage is identified in any listing details. Information is deemed reliable but is not guaranteed. If you believe any FMLS listing contains material that infringes your copyrighted work please click here to review our DMCA policy and learn how to submit a takedown request.© 2024 FMLS.
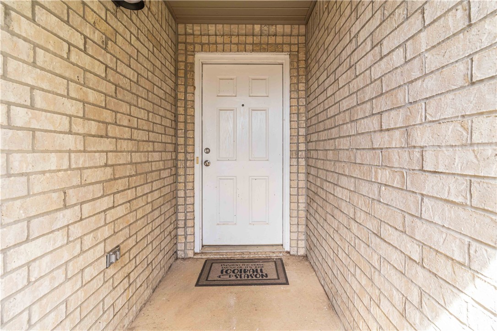
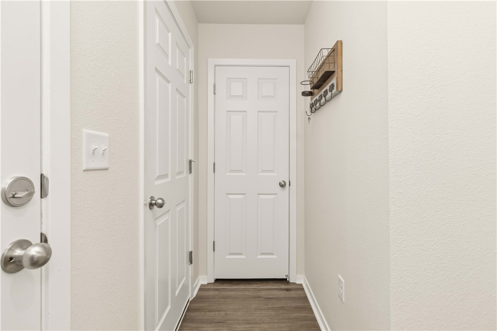
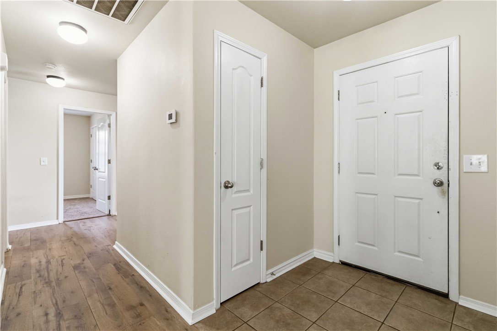
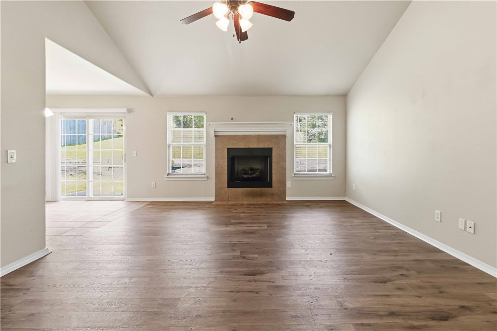
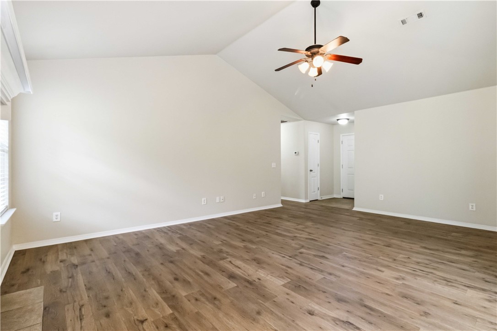
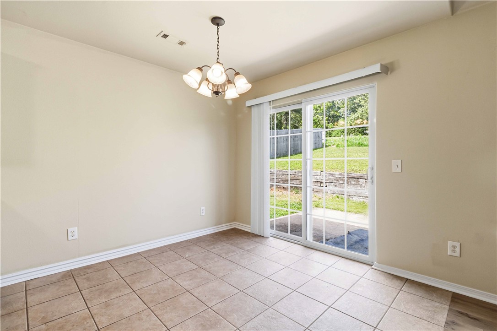
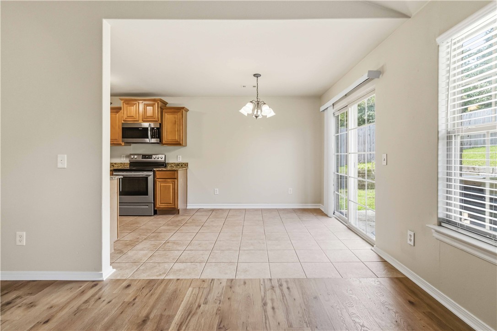
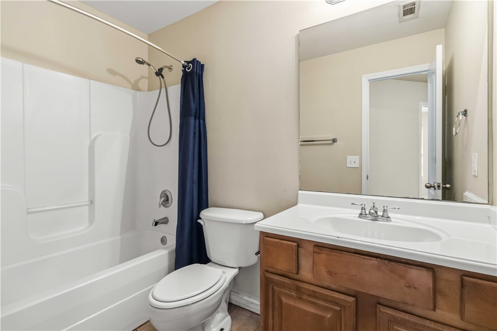
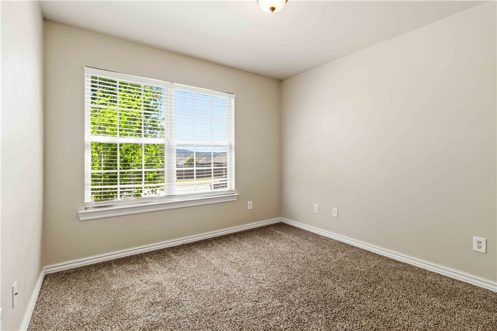
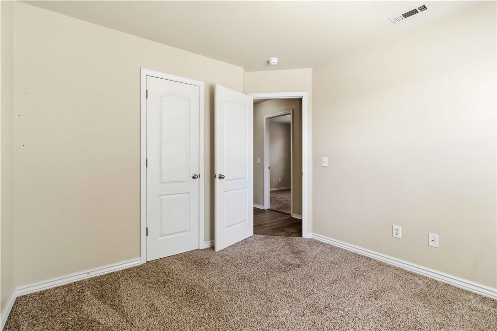
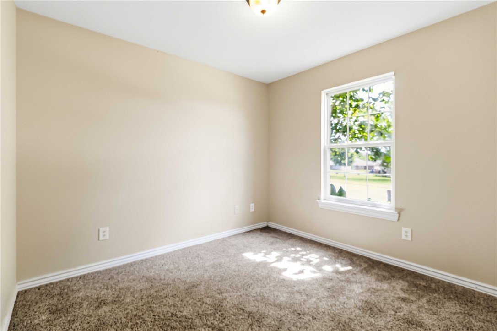
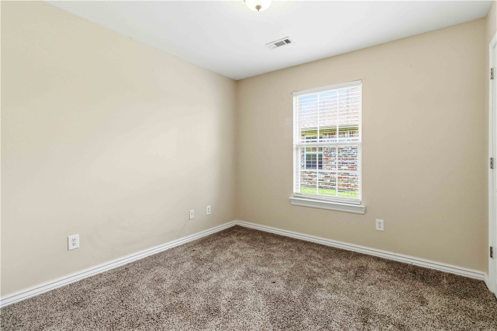
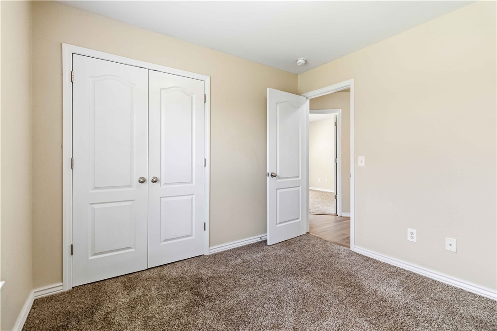
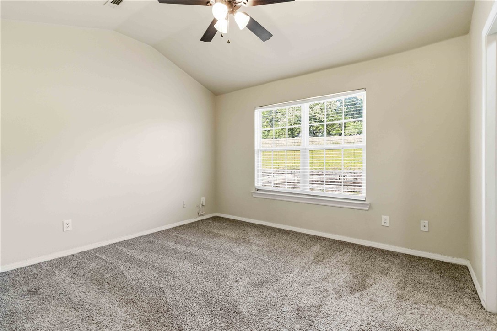
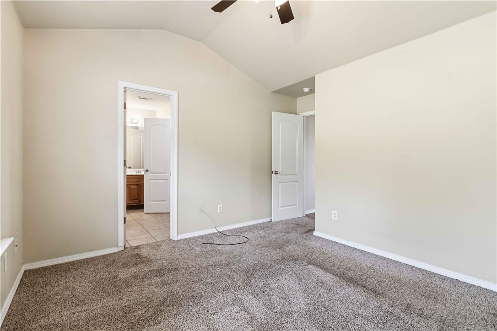
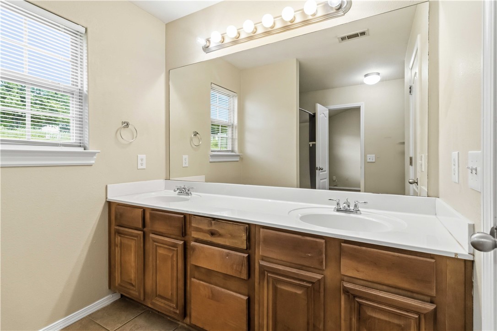
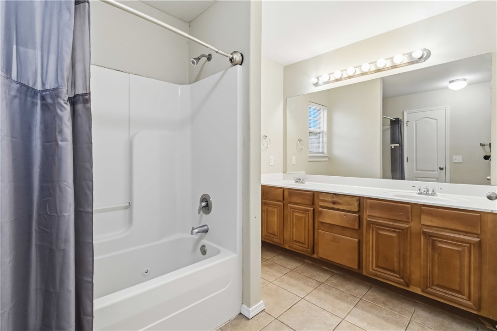
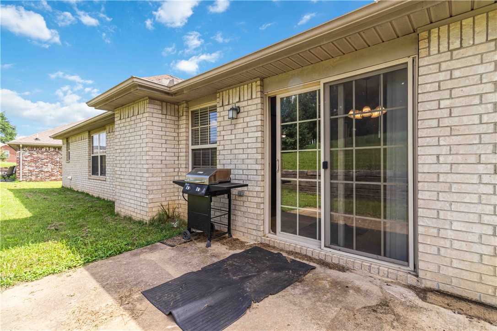
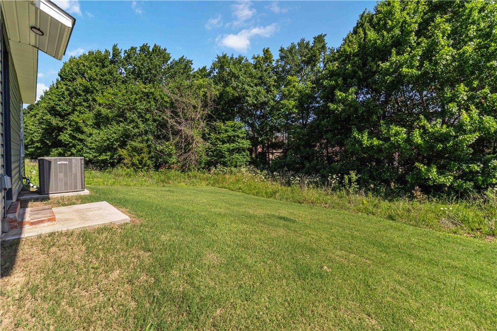
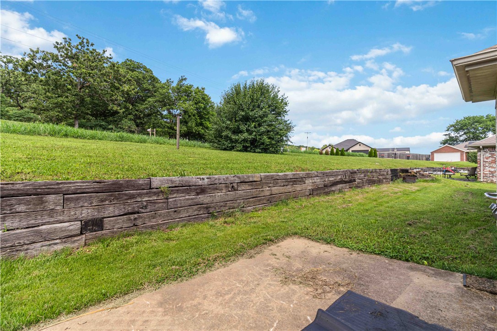
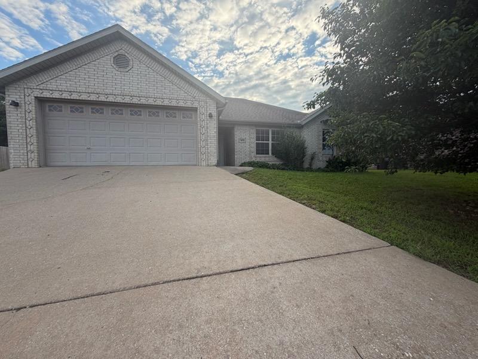
Come home to the comfort of one-level living in Stokenbury Farms. This 4-bedroom, 2-bath home in Elkins offers 1,393 square feet with an open living, dining, and kitchen area that makes it easy to stay connected while cooking, gathering, or relaxing by the gas-log fireplace. Fresh paint and new wood flooring in the living room and hallway give the home a refreshed feel. All four bedrooms are tucked toward the back of the home, offering flexibility for guests, hobbies, or a home office. Mature trees shade both the front and back yards, and a small patio gives you a spot to enjoy the outdoors. A two-car garage adds everyday convenience, while shopping, restaurants, and Elkins schools are just minutes away.

1073 Sara Beth Street

Message successfully sent.

What would you like to know?

What is 3 + 4 ?

I agree to receive email communication and understand I can unsubscribe at any time.

I agree to be contacted by All Around Real Estate via call, email, and text for real estate services. To opt out, you can reply 'stop' at any time or reply 'help' for assistance. You can also click the unsubscribe link in the emails. Message and data rates may apply. Message frequency may vary. Privacy Policy

Related Properties

New on site 4 days ago
This new single-story home offers a modern and low-maintenance layout. Two secondary bedrooms surround a full bathroom at the front of the home, leading to an open-concept layout shared between the kitchen, living and dining areas. A lavish owner’s suite is nestled into a private rear corner and features an en-suite bathroom and walk-in closet.
#1363747

Elkins

607 Jessica Leigh Street

3 Beds

2 Baths

1,290 Sq.Ft.

$268,100

MLS#: 1363747

New on site 4 days ago
This new single-story home offers a low-maintenance layout designed for modern lifestyles. Two secondary bedrooms are located off the foyer, surrounding a full bathroom. An open-concept floorplan blends the kitchen, dining room and family room for seamless everyday transitions and multitasking. A luxurious owner’s suite is nestled into a private corner, complete with an en-suite bathroom and walk-in closet.
#1363741

Elkins

634 Jessica Leigh Street

3 Beds

2 Baths

1,569 Sq.Ft.

$280,900

MLS#: 1363741

New on site 4 days ago
This new three-bedroom home offers convenient single-story living, ideal for modern lifestyles. Two bedrooms are located near the front of the home surrounding a full bathroom, adjacent to a spacious and flexible open-concept layout shared between the kitchen, living and dining areas. A luxurious owner’s suite provides a serene retreat at the back of the home with an en-suite bathroom and walk-in closet.
#1363793

Elkins

625 Jessica Leigh Street

3 Beds

2 Baths

1,413 Sq.Ft.

$273,700

MLS#: 1363793

Elkins opportunity with plenty of potential! This 3-bedroom, 2-bath home offers 1,192 square feet, a 2-car garage, and a 2003 build. The carpet has already been removed, creating a blank canvas for new flooring and your finishing touches. With a functional layout and solid potential, this property is ready for someone to bring it back to life. Great opportunity for a buyer looking to personalize a home or an investor looking for their next project. Bring your vision and make this one shine!
#1363515

Elkins

1333 White River Road

3 Beds

2 Baths

1,192 Sq.Ft.

$213,750

MLS#: 1363515

Price reduced
Great home in fast growing Elkins!!! Just 20 minutes to University of Arkansas. 3 bedroom 2 bathroom home features a very large fenced backyard, plenty of space for entertaining. The roof was replaced in June of 2026. Water heater is less than 5 years old. Furnace was also recently updated. Tile and Vinyl plank throughout home. Great house at a great value. Make an appointment today to  come see this home.
#1363217

Elkins

1383 McClelland Road

3 Beds

2 Baths

1,284 Sq.Ft.

$249,900

MLS#: 1363217

Welcome to 290 Hattabaugh Dr. in Elkins! This charming 3-bedroom, 1-bath home sits on a beautiful, flat 1-acre lot just minutes from Elkins schools. The home offers the character of an older property with several important updates already completed, including a new roof, gutters, foundation repairs, kitchen cabinets and countertops in 2022, plus a new exterior in 2026.
Outside, the level acre provides plenty of room for a garden, outdoor entertaining, pets, or simply enjoying a little extra space. A separate approximately 200 SF shop adds even more possibilities. The shop currently includes a half bath and shower hookups, offering potential for a workshop, home office, hobby space, guest area, or future additional living space with the appropriate improvements and approvals.
Located in a small town, just 15 minutes from Fayetteville , this property combines an established home, usable land, recent improvements, and room to make it your own.
#1362244

Elkins

290 Hattabaugh Drive

3 Beds

1 Baths

1,176 Sq.Ft.

$212,500

MLS#: 1362244

This new three-bedroom home offers convenient single-story living, ideal for modern lifestyles. Two bedrooms are located near the front of the home surrounding a full bathroom, adjacent to a spacious and flexible open-concept layout shared between the kitchen, living and dining areas. A luxurious owner’s suite provides a serene retreat at the back of the home with an en-suite bathroom and walk-in closet.
#1362009

Elkins

557 Jessica Leigh Street

3 Beds

2 Baths

1,413 Sq.Ft.

$265,550

MLS#: 1362009

Price reduced
This single-story home offers a spacious and inviting layout, with three secondary bedrooms conveniently located at the front of the house. The open-concept floorplan seamlessly connects the living areas, creating a perfect space for family gatherings and entertainment, while the luxe owner's suite, situated at the back of the home, provides a private and serene retreat.
#1362006

Elkins

620 Jessica Leigh Street

4 Beds

2 Baths

1,732 Sq.Ft.

$281,300

MLS#: 1362006

Charming home in the Stokenbury Farms Subdivision! Beautifully updated throughout blending classic charm with sleek modern upgrades featuring low-maintenance flooring, stylish light fixtures, contemporary hardware, and a fresh neutral paint palette throughout. Stunning eat-in kitchen is complete with custom updated cabinetry, stainless steel appliances, rich butcher block countertops, walk-in pantry, and a classic farm-style sink. Practical split-bedroom floor plan with spacious bedrooms for all. Backyard offers privacy fence freshly stained and is ideal for entertaining family or enjoying peaceful evenings. Double-gate entry opens directly to dedicated RV parking complete with a 50-amp trailer plug and water hookup ready. Detached building great for lawn equipment, tools, and extra storage. Nestled in an great location with all Elkins schools less than five minutes away. Close to local parks, shopping, and dining right nearby and Fayetteville just moments down the road. Come check out today!
#1362010

Elkins

196 Stinson Street

3 Beds

2 Baths

1,422 Sq.Ft.

$269,900

MLS#: 1362010

Price reduced
This new single-story home offers a low-maintenance layout designed for modern lifestyles. Two secondary bedrooms are located off the foyer, surrounding a full bathroom. An open-concept floorplan blends the kitchen, dining room and family room for seamless everyday transitions and multitasking. A luxurious owner’s suite is nestled into a private corner, complete with an en-suite bathroom and walk-in closet.
#1362001

Elkins

586 Jessica Leigh Street

3 Beds

2 Baths

1,569 Sq.Ft.

$272,650

MLS#: 1362001

Send a message

Message successfully sent.

Your message

What is 3 + 4 ?

Reason for contacting?

I agree to receive email communication and understand I can unsubscribe at any time.

I agree to be contacted by All Around Real Estate via call, email, and text for real estate services. To opt out, you can reply 'stop' at any time or reply 'help' for assistance. You can also click the unsubscribe link in the emails. Message and data rates may apply. Message frequency may vary. Privacy Policy

Sign Out

Virtual Assistant

Would you like to take the next step with this property? We can help you schedule a showing or virtual tour, or send you more details.

Yes, I would like more information.

Thank You for Your Reply, One of Our Agents will contact you as soon as possible

No, maybe later.

Thank you, you can always contact me via email, phone number or through the contact form.

Realhub AI

Lucy - Your AI-Powered Realtor

Update Your Temporary Password

Personalize your search

Enter your email and we'll notify you immediately when new listings match what you're looking for.

or enter email address

Already have an account ? Login here

Continue your home search

I agree to receive communications and understand I can unsubscribe at any time.

I agree to be contacted by All Around Real Estate via call, email, and text for real estate services. To opt out, you can reply 'stop' at any time or reply 'help' for assistance. You can also click the unsubscribe link in the emails. Message and data rates may apply. Message frequency may vary. Privacy Policy

Already have an account ? Login here

We use cookies

We use cookies primarily for analytics to enhance your experience. By accepting, you agree to our use of these cookies. You can manage your preferences or learn more about our cookies policy.