Features & Amenities

Interior

  • Other Interior Features

    Ceiling Fan(s), Granite Counters, Pantry, Storage, Tile Counters, Walk-In Closet(s)

  • Total Bedrooms

    4

  • Bathrooms

    2

  • 1/2 Bathrooms

    1

  • Basement YN

    NO

  • Cooling YN

    YES

  • Cooling

    Ceiling Fan(s), Central Air, Electric, Heat Pump

  • Fireplace YN

    YES

  • Heating YN

    YES

  • Heating

    Central, Heat Pump

  • Pet friendly

    N/A

Exterior

  • Garage

    No

  • Construction Materials

    Cement Siding, Brick, Block, Concrete, Vinyl Siding

  • Parking

    Concrete, Attached, Garage, Garage Door Opener, Driveway

  • Patio and Porch Features

    Covered, Porch

  • Pool

    Yes

  • Pool Features

    In Ground, Private, Vinyl

Area & Lot

  • Lot Features

    City Lot, Landscaped, Level, Open Lot, Views

  • Lot Size(acres)

    1.17

  • Property Type

    Residential

  • Property Sub Type

    Single Family Residence

  • Architectural Style

    Traditional

Price

  • Sales Price

    $619,000

  • Tax Amount

    $2,331

  • Sq. Footage

    2,856

  • Price/SqFt

    $216

HOA

  • Association

    N/A

School District

  • Elementary School

    Prairie Grove

  • Middle School

    Prairie Grove

  • High School

    Prairie Grove

Property Features

  • New Construction

    NO

  • Foundation Details

    Slab

  • Sewer

    Septic Tank

  • Tax Lot

    0

  • Water Source

    Public

Schedule a Showing

Showing scheduled successfully.

<
>
IN PERSON
VIA CHAT

What is 3 + 4 ?


Change time

Mortgage calculator

Estimate your monthly mortgage payment, including the principal and interest, property taxes, and HOA. Adjust the values to generate a more accurate rate.

Your payment

Principal and Interest:

$

Property taxes:

$

HOA fees:

$

Total loan payment:

$

Total interest amount:

$

Location

County

Washington

Elementary School

Prairie Grove

Middle School

Prairie Grove

High School

Prairie Grove

Listing Courtesy of Denise Power, Weichert REALTORS - The Griffin Company Springdale

RealHub Information is provided exclusively for consumers' personal, non-commercial use, and it may not be used for any purpose other than to identify prospective properties consumers may be interested in purchasing. All information deemed reliable but not guaranteed and should be independently verified. All properties are subject to prior sale, change or withdrawal. RealHub website owner shall not be responsible for any typographical errors, misinformation, misprints and shall be held totally harmless.

Agent Carrie Davenport

REALTOR®

Carrie Davenport

Call Carrie today to schedule a private showing.


* Listings on this website come from the FMLS IDX Compilation and may be held by brokerage firms other than the owner of this website. The listing brokerage is identified in any listing details. Information is deemed reliable but is not guaranteed. If you believe any FMLS listing contains material that infringes your copyrighted work please click here to review our DMCA policy and learn how to submit a takedown request.© 2024 FMLS.
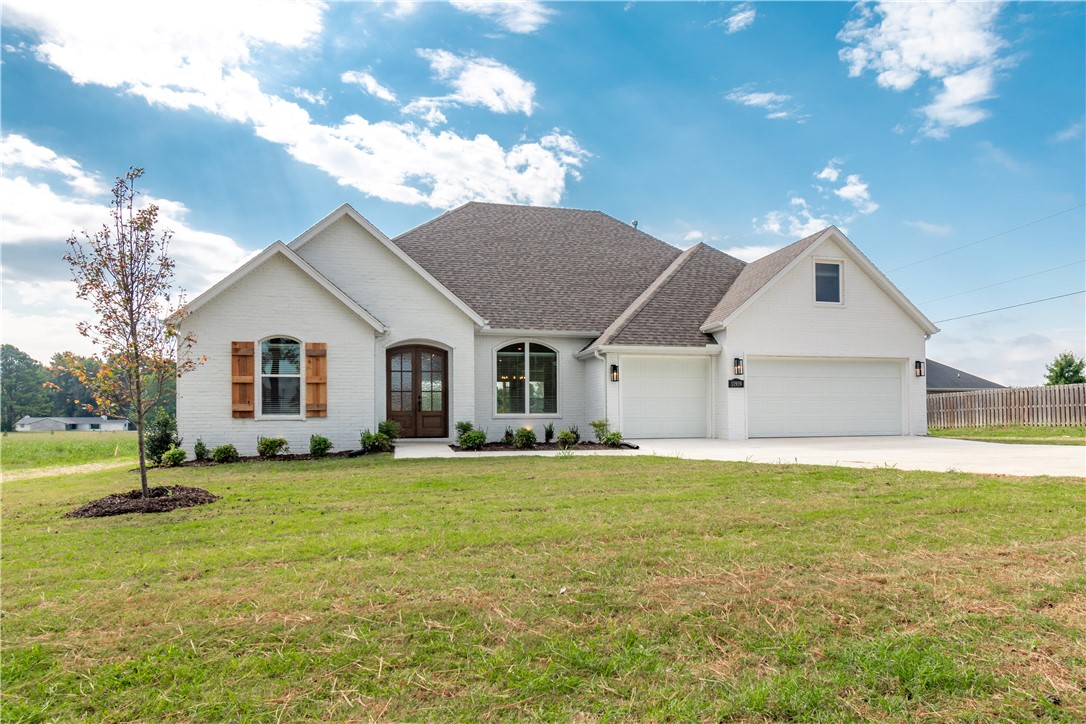
Relax in your own backyard paradise!! Spa like area with beautiful in-ground pool and garden like atmosphere!! (fenced area for your fur -friends).  A really nice home on large lot offers 4 bedrooms, 2.5 bathrooms and lots of storage space (attic and large closets) with hardwood floors and granite countertops throughout.  Owner has lovingly landscaped front yard for maximum privacy and function with fruit trees (plum, Arkansas black apple, pawpaw tree and producing gooseberry bushes).  HVAC replaced 2019 (lower) 2022 (upper) roof in 2016.  This area is so convenient to both Prairie Grove and Farmington.  Only 4 miles from either school. Don't miss out on this one!!

11016 N Highway 170

Message successfully sent.

What would you like to know?

What is 3 + 4 ?

I agree to receive email communication and understand I can unsubscribe at any time.

I agree to be contacted by All Around Real Estate via call, email, and text for real estate services. To opt out, you can reply 'stop' at any time or reply 'help' for assistance. You can also click the unsubscribe link in the emails. Message and data rates may apply. Message frequency may vary. Privacy Policy

Related Properties

New on site 1 day ago
Welcome to your new home in the heart of Farmington! This spacious 3-bedroom, 2-full-bath home offers plenty of room to spread out, including a dedicated office space and a converted garage that provides an additional den or flexible living area. Situated on just over 1 acre, the property offers a great combination of space, privacy, and convenience. Step outside and enjoy the patio, the perfect spot to sip your morning coffee, unwind after a long day, or simply relax and take in the peaceful surroundings. The property also features a detached shop that’s perfect for storage, hobbies, a workshop, or extra equipment. Conveniently located near Farmington schools, parks, shopping, and everyday amenities, this home offers the space you want while keeping you close to everything Farmington has to offer. Don’t miss the opportunity to make this property your own!
#1363911

Farmington

12500 Little Elm Road

3 Beds

2 Baths

2,405 Sq.Ft.

$545,000

MLS#: 1363911

New on site 4 days ago
The 2410 series is a 4 bed, 3 bath, 2410 square feet home
with a large family, dining, and kitchen area with a bar-
style counter ideal for hosting guests. An open design
layout creates a welcoming space for family time. The
large primary suite offers a spacious walk-in closet,
double bathroom vanities, and a separate tub and
shower.

*Taxes subject to change based on new construction.*
#1363959

Farmington

797 Woodbridge Drive

4 Beds

3 Baths

2,413 Sq.Ft.

$511,904

MLS#: 1363959

The 2800 offers 4 bedrooms, 3 bathrooms, and about
2,800 square feet of single story living. Key features
include wood plank tray ceilings, a second primary suite,
a vaulted living room with a stained box beam, a vaulted back porch, and an
oversized pantry. The open kitchen–dining–living layout is enhanced by an accent wall dining area.  
The primary suite includes a vaulted ceiling and a luxury bath with a freestanding tub and glass
framed shower.

*Taxes subject to change based on new construction.*
#1363333

Farmington

824 Hillcrest Drive

4 Beds

3 Baths

2,834 Sq.Ft.

$555,344

MLS#: 1363333

Welcome to your little piece of country living! This 2187 sq ft. 2-story home sits on 5 usable acres and offers the perfect setting for a hobby farm, homestead, or simply enjoying the peace & space of the countryside. Relax on the inviting country front porch or step onto the back deck to enjoy the beautiful landscape. The main level features an eat-in-kitchen, convenient half bath, spacious family/living room with fireplace and easy access to the outdoors. Upstairs are three bedrooms & 2 full baths. A 488 sq ft cottage/ADU offers a living room, kitchen area, one bedroom, perfect for guest, family, or additional living space. For the hobby farmer, there is a 2-stall barn for horses, 2 chicken coops, a goat shed, tractor shed, 84 sq ft storage shed. The 2 car garage has one side as a workshop, plus an air-conditioned office. Enjoy the flexibility space, and charm of country living yet close to schools, shopping and I49. Freezer in main home, refrigerators in both homes, & washer/dryer in main home do not convey.
#1358777

Farmington

13416 Pete Lee Road

3 Beds

2 Baths

2,187 Sq.Ft.

$599,900

MLS#: 1358777

The 2410 series is a 4 bed, 3 bath, 2410 square feet home
with a large family, dining, and kitchen area with a bar-
style counter ideal for hosting guests. An open design
layout creates a welcoming space for family time. The
large primary suite offers a spacious walk-in closet,
double bathroom vanities, and a separate tub and
shower.

*Taxes subject to change based on new construction.*
#1355660

Farmington

822 Woodbridge Drive

4 Beds

3 Baths

2,413 Sq.Ft.

$508,865

MLS#: 1355660

The 2575 floorplan features a 4 bedroom, 3-
bathroom with over 2,500 square feet of living space. This
premium floorplan is designed to elevate your living
experience with its exceptional features and thoughtful
design. Step into a home with impressive 15’ high vaulted
ceilings, complemented by a stylish stained box beam,
and 8’ tall front and back doors that enhance the home's
elegance. The large window wall offers a picturesque view
of the outdoors, leading to a vaulted covered back patio,
perfect for relaxation and entertaining. Inside, custom
built-ins beside the fireplace add both functionality and
charm, while the pantry with deep shelves accommodates
all your appliances and storage needs. The spacious
laundry room includes a sink, making chores convenient
and efficient. The master bathroom features a
luxurious freestanding tub and a large 3’x5’ shower.

*Taxes subject to change based on new construction.*
#1355672

Farmington

906 Woodbridge Drive

4 Beds

3 Baths

2,575 Sq.Ft.

$525,381

MLS#: 1355672

Price reduced
Welcome home to this exquisitely customized home, completed in 2025 and situated near the end of a cul-de-sac. Backing up to a scenic 165-acre cattle ranch, it offers breathtaking views and unforgettable sunsets. Inside, you’ll find cedar beams, a cedar mantel and column, a real stone fireplace, black quartz countertops, a large island, custom soft-close cabinetry, mother-of-pearl backsplash and bath tile, designer lighting, a custom 9-foot front door, cedar pantry door, 100-year-old reclaimed wood laundry door, and brushed-brass finishes. The spacious primary suite features a custom-tile shower, separate bath, and large closet. Enjoy two covered patios, a fenced backyard with a double gate, extra concrete, and a three-car garage. Located minutes from shopping, dining, and the University of Arkansas. Buyers may receive a $5,000 lender credit when using the preferred lender.
#1354934

Farmington

169 N Antelope Avenue

4 Beds

2 Baths

2,326 Sq.Ft.

$499,000

MLS#: 1354934

Beautiful brand new home currently being built on a spacious 1.04-acre lot! Estimated completion of Mid January 2027. Pictures are of the same floor plan built in different location.  Actual finishes and features may vary. This home offers a functional layout with everything but one room on the main level, plus a 3-car garage and spacious covered back porch. Inside, you’ll find hardwood floors, a gas fireplace, large picture windows overlooking the backyard, and an open living area centered around a beautiful kitchen with a large island, gas range, premium quartz countertops, and custom cabinets extended to the ceiling. The primary suite features a tiled walk-in shower and jetted tub. Located just minutes from shopping, dining, parks, trails, schools, I-49, Fayetteville, and all the great amenities Northwest Arkansas has to offer. 1-year builder’s warranty, gutters, and blinds included!
#1354149

Farmington

12524 Jim Brooks Road

4 Beds

2 Baths

2,771 Sq.Ft.

$665,000

MLS#: 1354149

The 2575 floorplan features a 4 bedroom, 3-
bathroom with over 2,500 square feet of living space. This
premium floorplan is designed to elevate your living
experience with its exceptional features and thoughtful
design. Step into a home with impressive 15’ high vaulted
ceilings, complemented by a stylish stained box beam,
and 8’ tall front and back doors that enhance the home's
elegance. The large window wall offers a picturesque view
of the outdoors, leading to a vaulted covered back patio,
perfect for relaxation and entertaining. Inside, custom
built-ins beside the fireplace add both functionality and
charm, while the pantry with deep shelves accommodates
all your appliances and storage needs. The spacious
laundry room includes a sink, making chores convenient
and efficient.  The master bathroom features a
luxurious freestanding tub and a large 3’x5’ shower.

*Taxes subject to change based on new construction.*
#1351467

Farmington

844 Woodbridge Drive

4 Beds

3 Baths

2,572 Sq.Ft.

$547,787

MLS#: 1351467

Send a message

Message successfully sent.

Your message

What is 3 + 4 ?

Reason for contacting?

I agree to receive email communication and understand I can unsubscribe at any time.

I agree to be contacted by All Around Real Estate via call, email, and text for real estate services. To opt out, you can reply 'stop' at any time or reply 'help' for assistance. You can also click the unsubscribe link in the emails. Message and data rates may apply. Message frequency may vary. Privacy Policy

Sign Out

Virtual Assistant

Would you like to take the next step with this property? We can help you schedule a showing or virtual tour, or send you more details.

Yes, I would like more information.

Thank You for Your Reply, One of Our Agents will contact you as soon as possible

No, maybe later.

Thank you, you can always contact me via email, phone number or through the contact form.

Realhub AI

Lucy - Your AI-Powered Realtor

Update Your Temporary Password

Personalize your search

Enter your email and we'll notify you immediately when new listings match what you're looking for.

or enter email address

Already have an account ? Login here

Continue your home search

I agree to receive communications and understand I can unsubscribe at any time.

I agree to be contacted by All Around Real Estate via call, email, and text for real estate services. To opt out, you can reply 'stop' at any time or reply 'help' for assistance. You can also click the unsubscribe link in the emails. Message and data rates may apply. Message frequency may vary. Privacy Policy

Already have an account ? Login here

We use cookies

We use cookies primarily for analytics to enhance your experience. By accepting, you agree to our use of these cookies. You can manage your preferences or learn more about our cookies policy.