
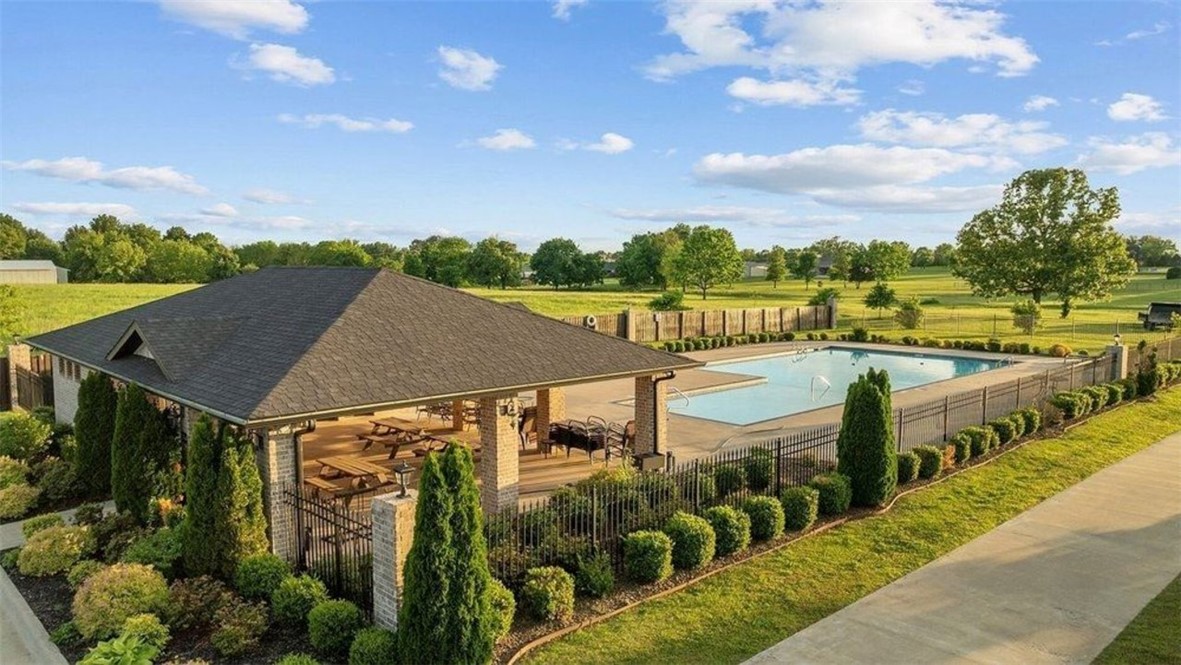
Features & Amenities

Interior

  • Other Interior Features

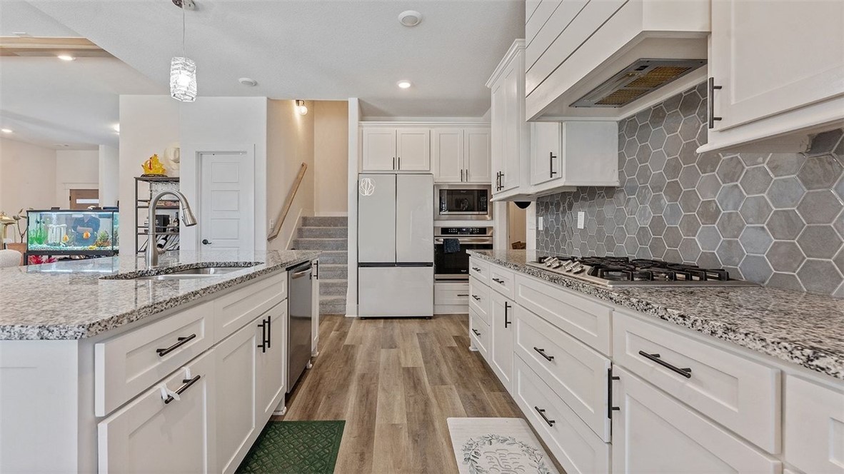
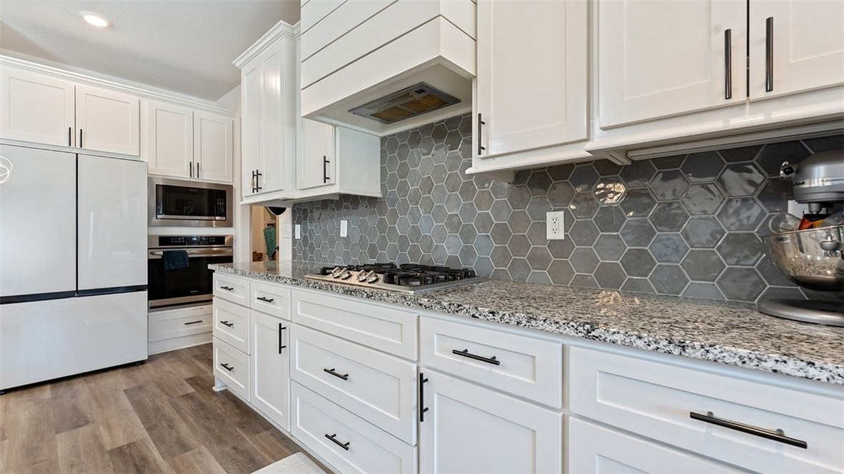
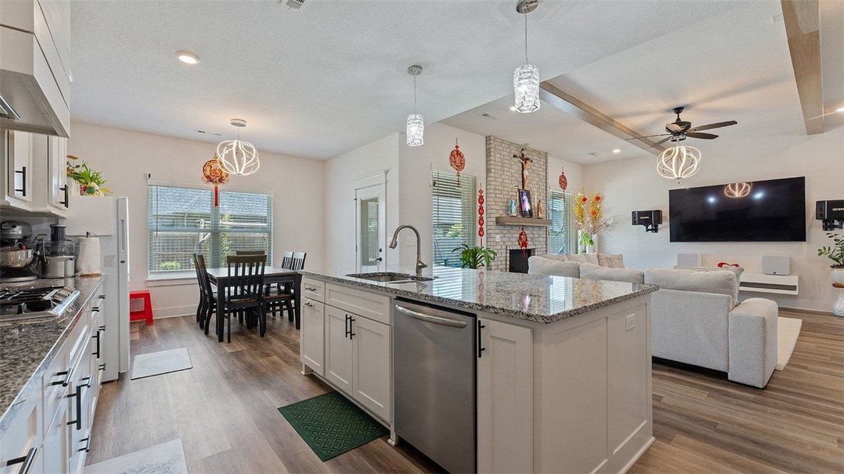
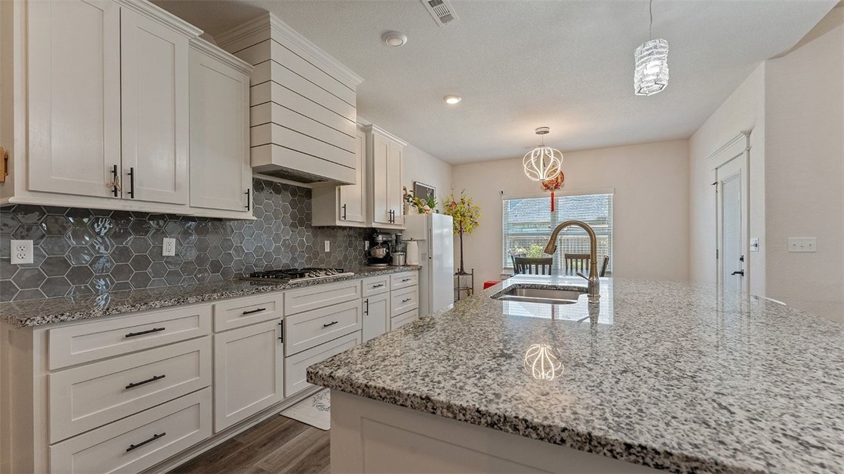
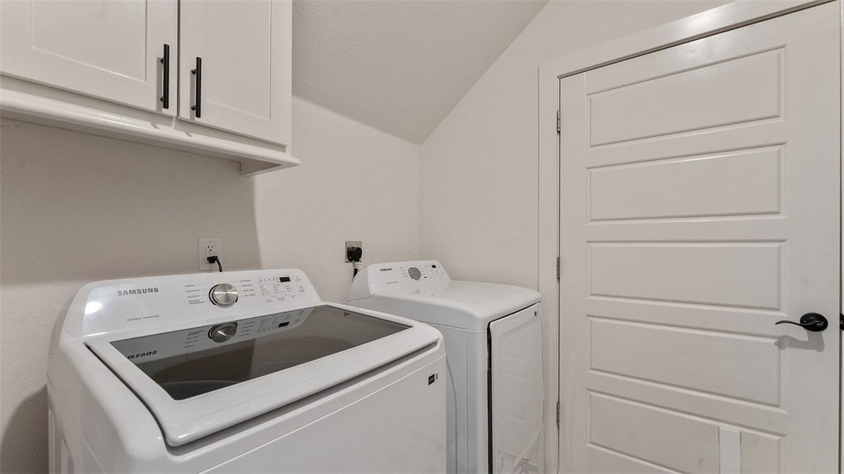
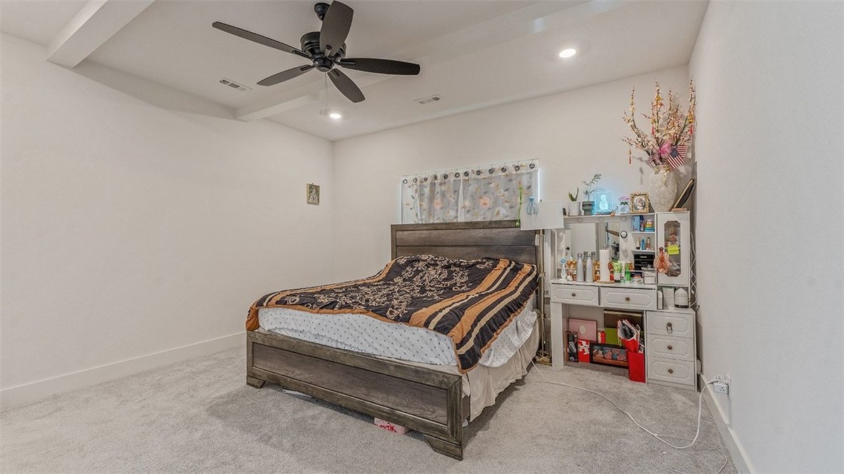
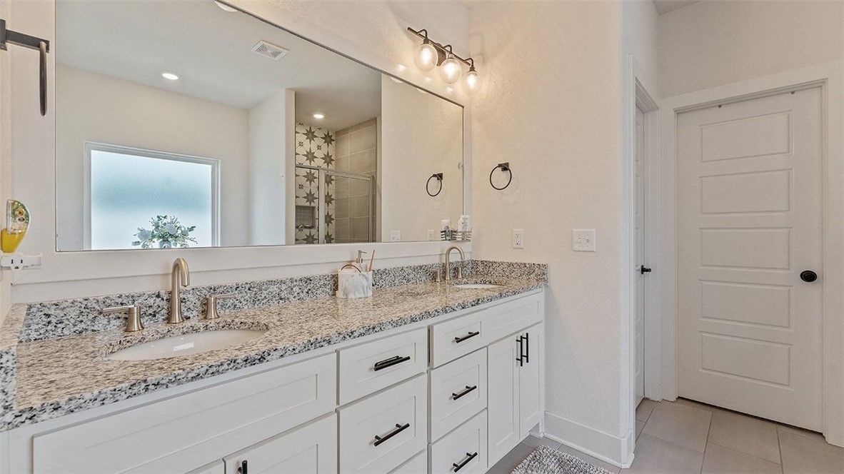
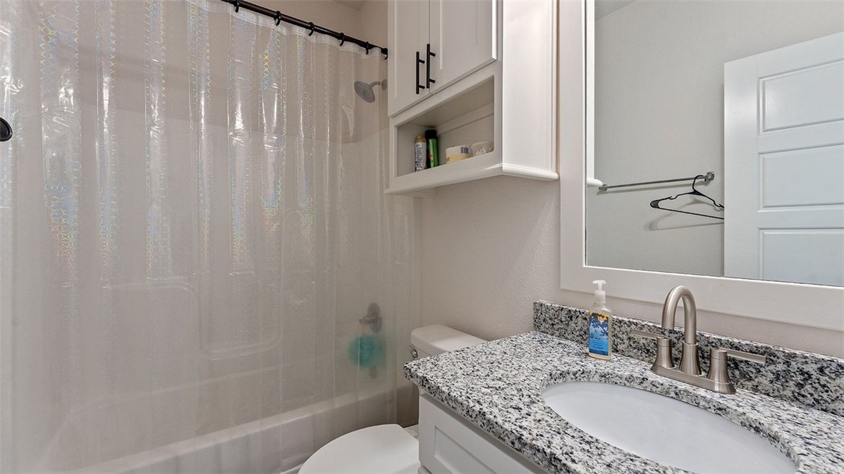
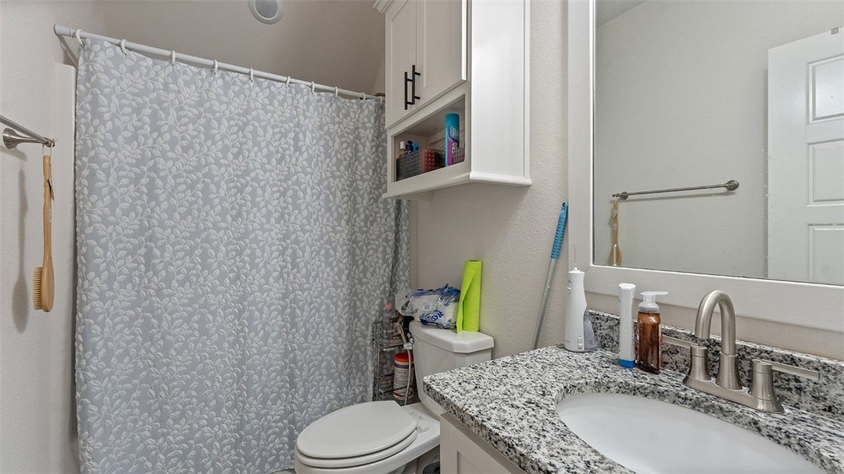
    Ceiling Fan(s), Granite Counters, Pantry, Storage

  • Total Bedrooms

    4

  • Bathrooms

    3

  • Basement YN

    NO

  • Cooling YN

    YES

  • Cooling

    Ceiling Fan(s), Central Air, Electric

  • Fireplace YN

    YES

  • Heating YN

    YES

  • Heating

    Natural Gas

  • Pet friendly

    N/A

Exterior

  • Garage

    No

  • Construction Materials

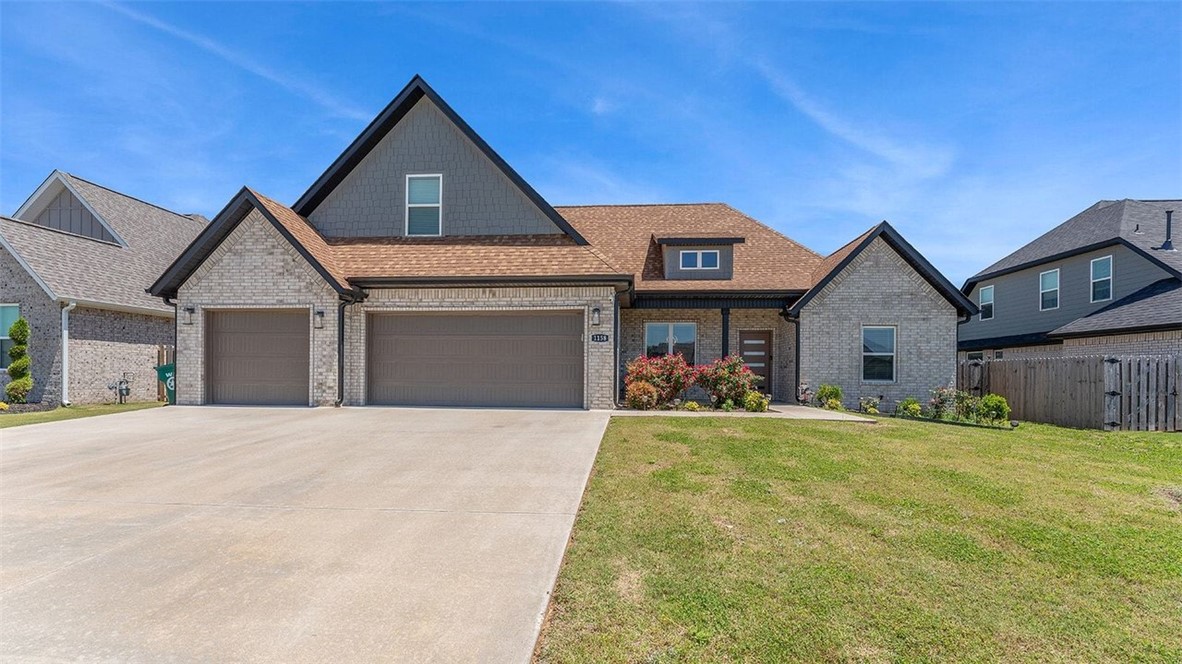
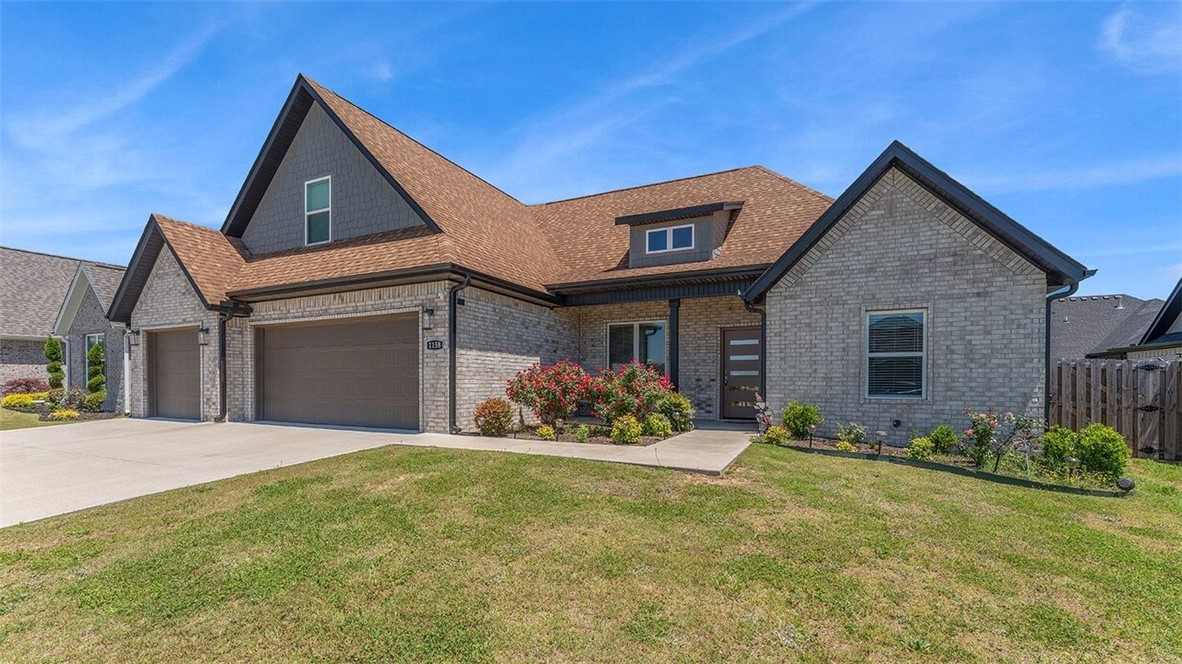
    Cement Siding, Brick, Concrete

  • Parking

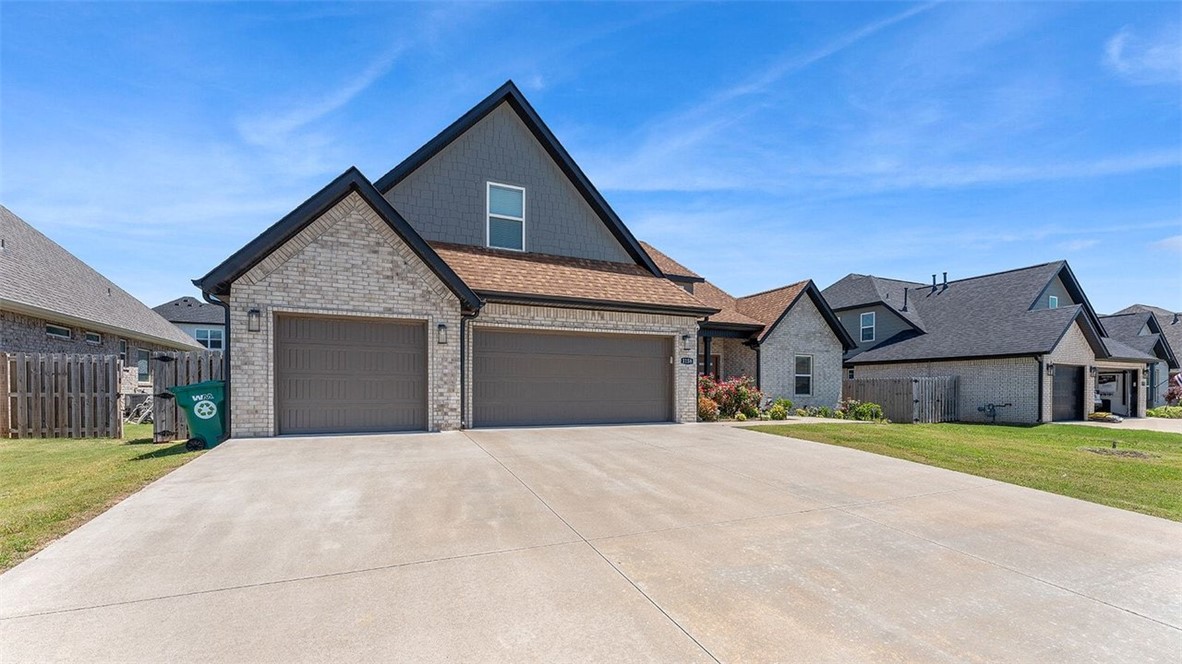
    Concrete, Attached Carport, Garage Door Opener, Driveway

  • Patio and Porch Features

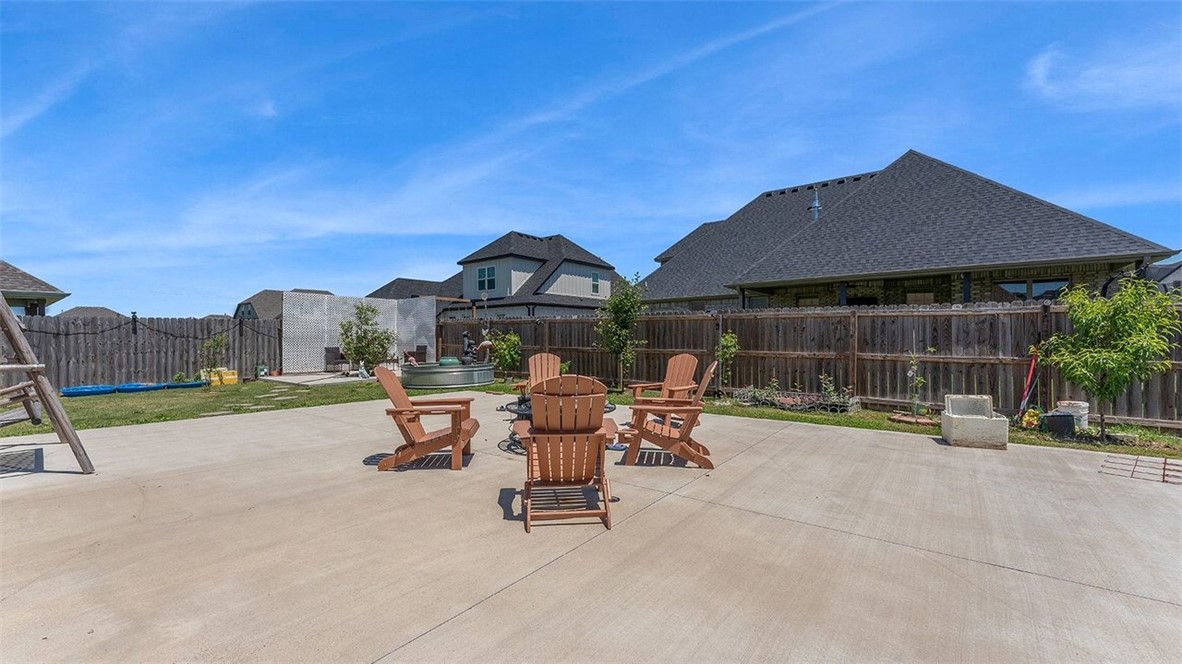
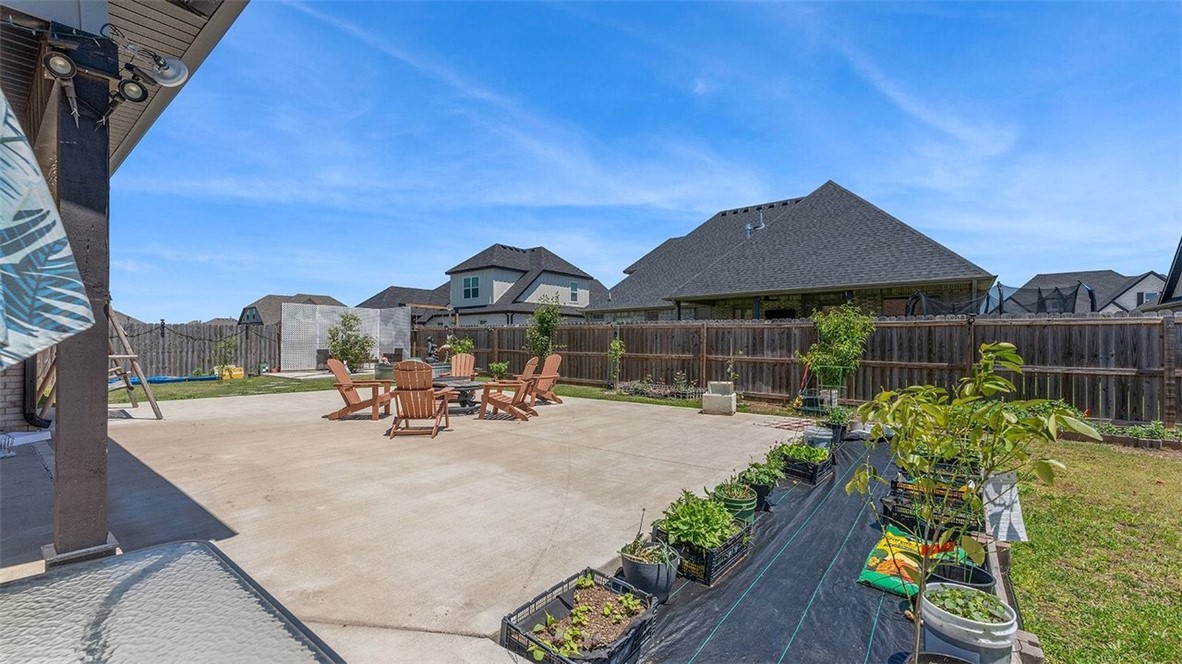
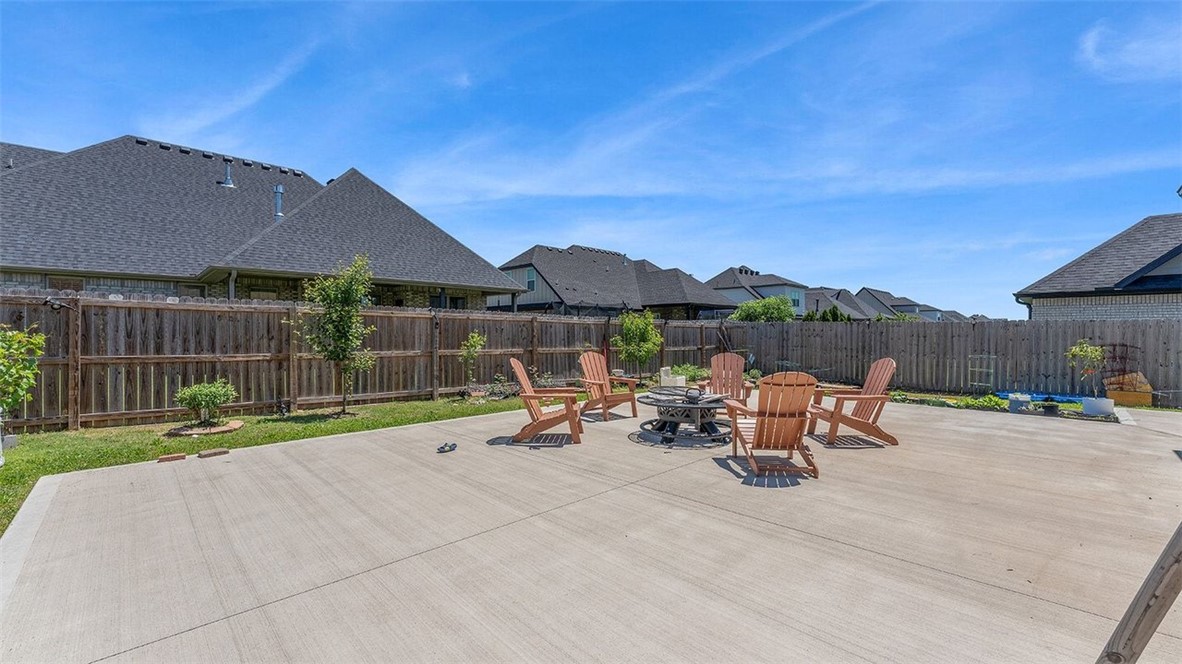
    Covered, Patio

  • Pool

    No

Area & Lot

  • Lot Features

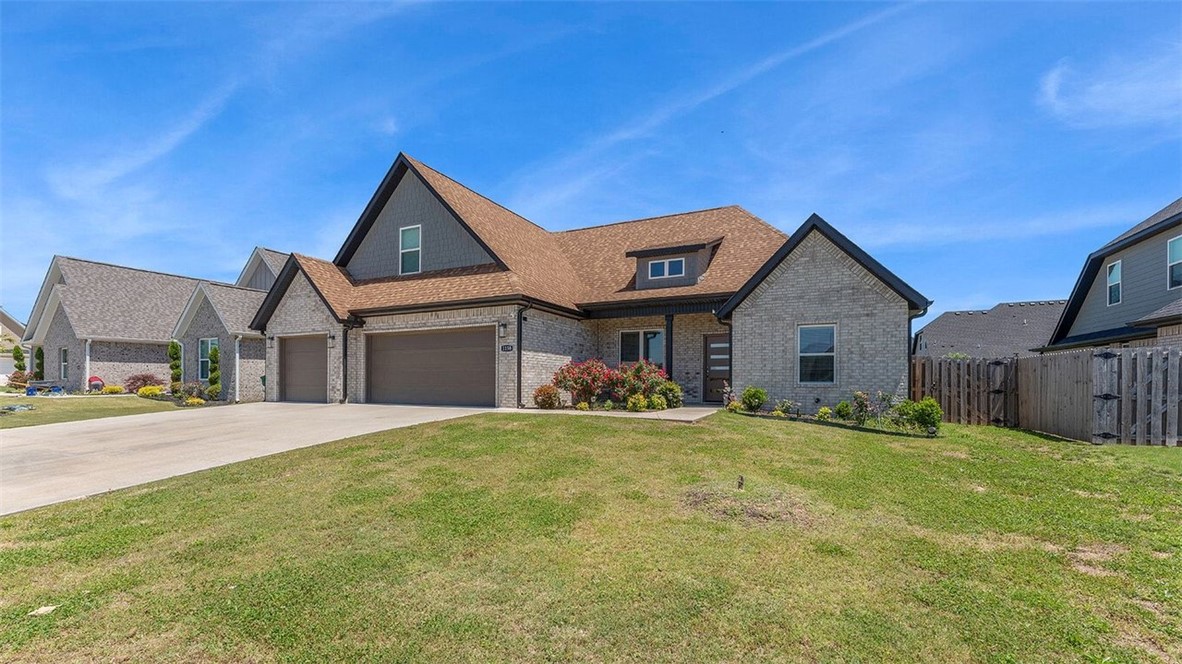
    City Lot, Landscaped, Level

  • Lot Size(acres)

    0.22

  • Property Type

    Residential

  • Property Sub Type

    Single Family Residence

Price

  • Sales Price

    $557,000

  • Tax Amount

    $3,940

  • Sq. Footage

    2,580

  • Price/SqFt

    $215

HOA

  • Association

    YES

  • Association Fee

    $300

  • Association Fee Frequency

    Annually

  • Association Fee 2 Frequency

    Monthly

  • Association Fee Includes

    N/A

School District

  • Elementary School

    Springdale

  • Middle School

    Springdale

  • High School

    Springdale

Property Features

  • Stories

    2

  • New Construction

    NO

  • Foundation Details

    Slab

  • Tax Lot

    249

  • Water Source

    Public

Schedule a Showing

Showing scheduled successfully.

<
>
IN PERSON
VIA CHAT

What is 3 + 4 ?


Change time

Mortgage calculator

Estimate your monthly mortgage payment, including the principal and interest, property taxes, and HOA. Adjust the values to generate a more accurate rate.

Your payment

Principal and Interest:

$

Property taxes:

$

HOA fees:

$

Total loan payment:

$

Total interest amount:

$

Location

County

Washington

Elementary School

Springdale

Middle School

Springdale

High School

Springdale

Listing Courtesy of Lan Thanh Le , Keller Williams Market Pro Realty

RealHub Information is provided exclusively for consumers' personal, non-commercial use, and it may not be used for any purpose other than to identify prospective properties consumers may be interested in purchasing. All information deemed reliable but not guaranteed and should be independently verified. All properties are subject to prior sale, change or withdrawal. RealHub website owner shall not be responsible for any typographical errors, misinformation, misprints and shall be held totally harmless.

Agent Mikki Dennis

Broker / Owner / REALTOR®

Mikki Dennis

Call Mikki today to schedule a private showing.


* Listings on this website come from the FMLS IDX Compilation and may be held by brokerage firms other than the owner of this website. The listing brokerage is identified in any listing details. Information is deemed reliable but is not guaranteed. If you believe any FMLS listing contains material that infringes your copyrighted work please click here to review our DMCA policy and learn how to submit a takedown request.© 2024 FMLS.
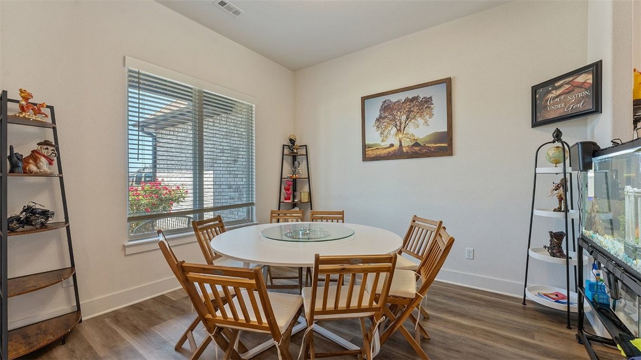
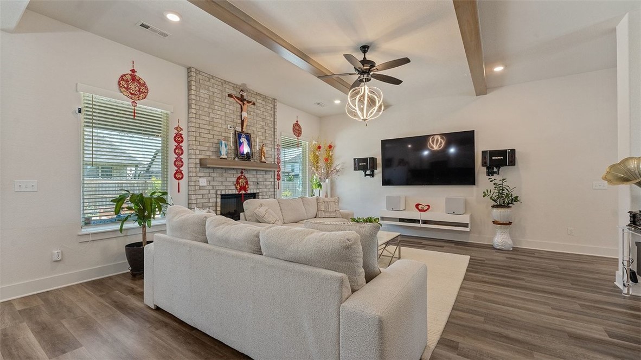
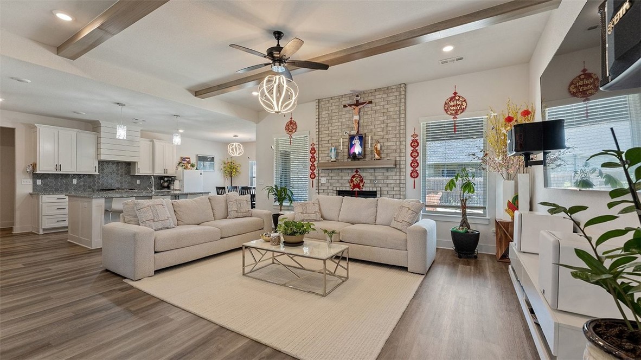
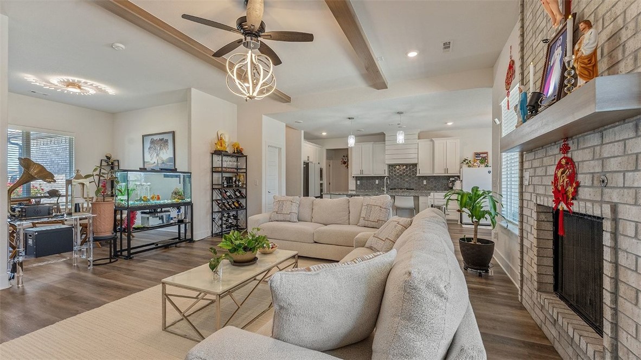
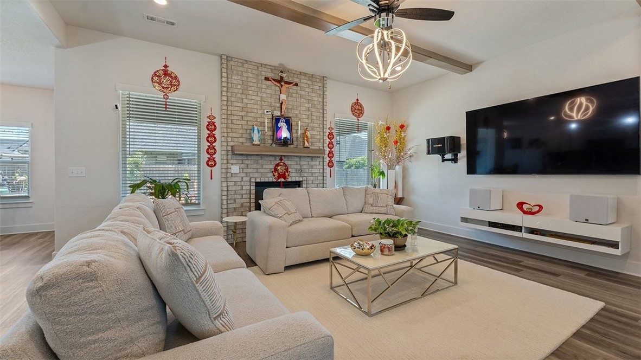
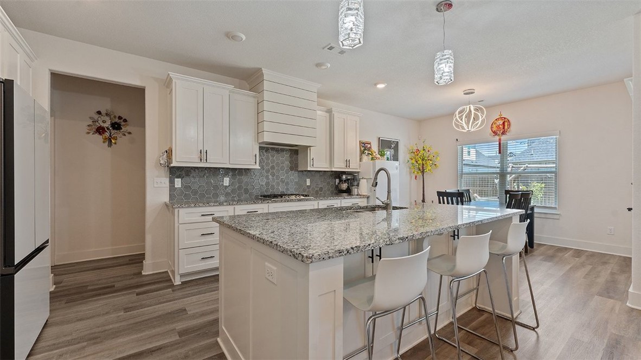
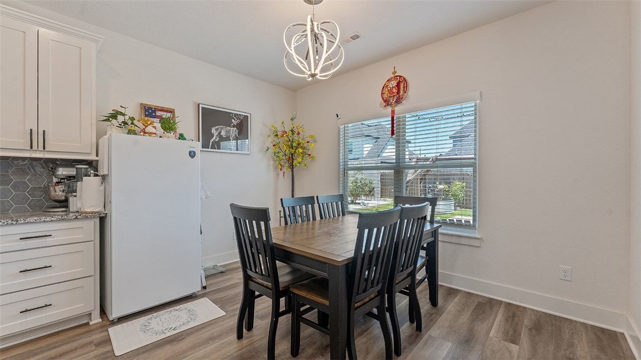
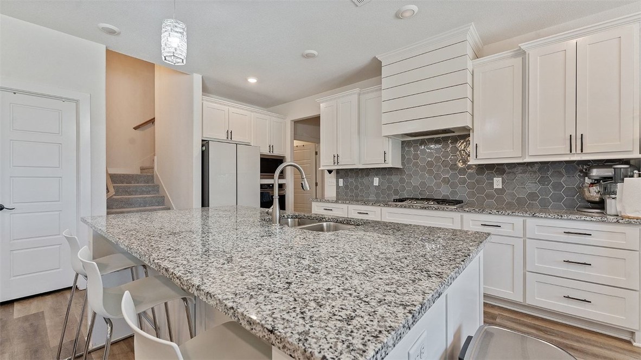
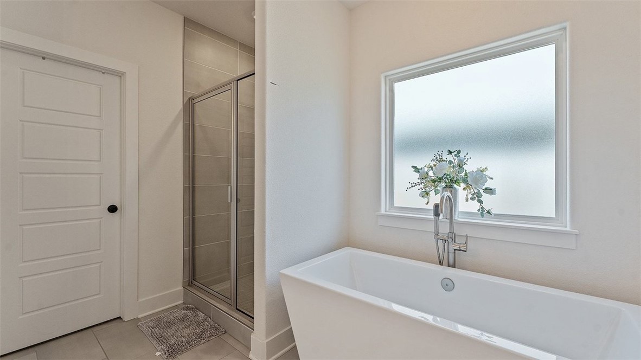
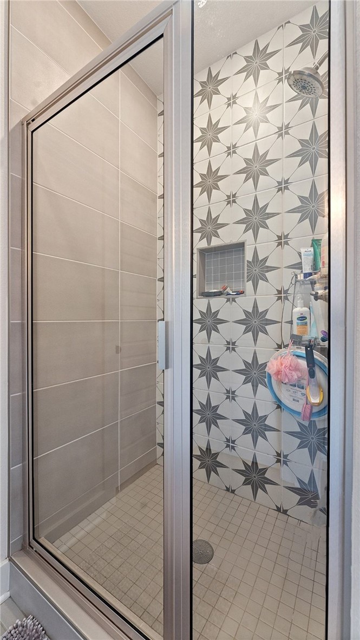
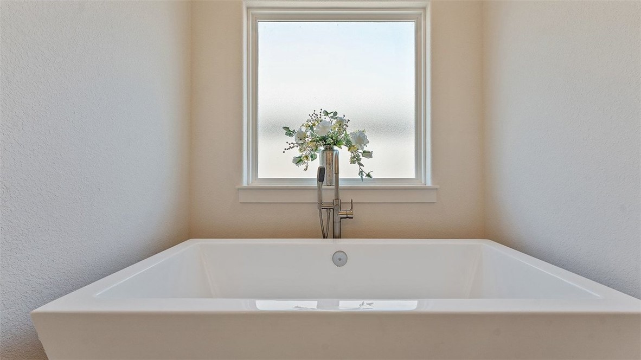
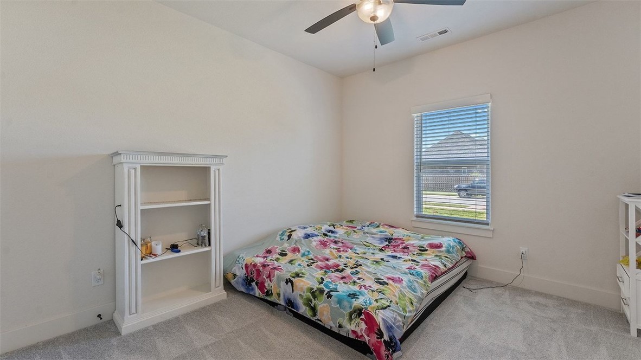
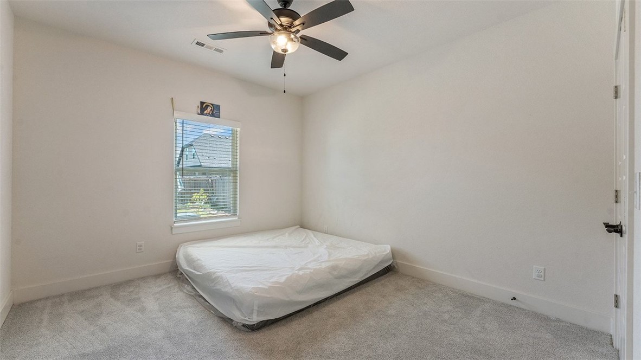
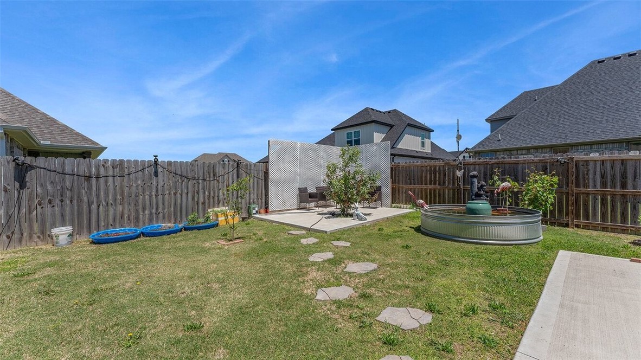
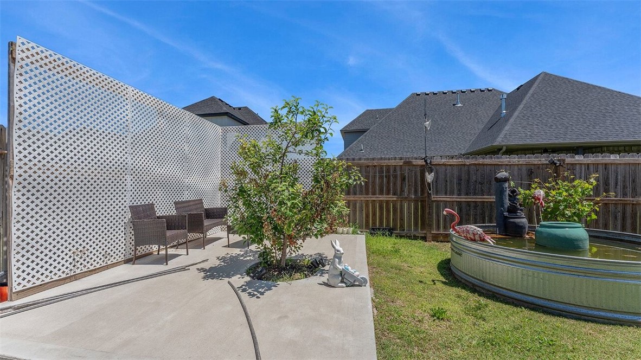
Welcome to this beautiful home located in the highly desirable community of Tontitown! 1158 Camerino Ave offers the perfect blend of comfort, style, and convenience. This well-maintained property features an open-concept layout with spacious living areas, abundant natural light, and a modern kitchen complete with quality finishes, ample cabinet space, and a large island perfect for entertaining. The primary suite provides a relaxing retreat with a private bath and generous closet space. Additional bedrooms offer flexibility for family, guests, or a home office.

1158 Camerino Avenue

Message successfully sent.

What would you like to know?

What is 3 + 4 ?

I agree to receive email communication and understand I can unsubscribe at any time.

I agree to be contacted by All Around Real Estate via call, email, and text for real estate services. To opt out, you can reply 'stop' at any time or reply 'help' for assistance. You can also click the unsubscribe link in the emails. Message and data rates may apply. Message frequency may vary. Privacy Policy

Related Properties

New on site 1 day ago
Situated on the 7th tee box of Springdale Country Club, this beautifully updated 4-bedroom, 2.5-bath home offers privacy, space and an unbeatable golf course setting. Nestled on a quiet cul-de-sac on 0.58 acres, the home features fresh paint, new roof, new windows, updated granite countertops in the kitchen and bar area, new light fixtures and smooth ceilings with popcorn removed. Two spacious living areas provide plenty of room to gather and entertain. Enjoy peaceful golf course views, a private setting and ample space to add a pool. A rare opportunity in a desirable Springdale location!
#1359265

Springdale

4206 Spyglass Drive

4 Beds

2 Baths

2,916 Sq.Ft.

$629,900

MLS#: 1359265

New on site 2 days ago
Potentially 2+ acres, this custom 3-bed plus office home on a hill is tucked on Callahan Mountain. In Belmont Estates, your home is right off the Razorback Greenway w/ views towards OK & MO. Come feel the outdoors meet you inside as you're encompassed by natural light w/ woods on 2 sides. Special touches throughout like whole house water filtration system, blown insulation in all walls, bidets on all toilets, 3ft wide interior doors, hickory hardwood floor, soapstone island counter, hammered copper farm sink, built in cabinets, etc. The 3rd car garage is heated/cooled & used as workshop/gym. Prepared for storms w/ 11KW Generator w/ electrical panel, French drains on the E&S side, "hurricane strength" windows on west. Designed to be a 2-story, so room to expand up. New 5-stage a/c ('24), water heater ('21), dishwasher ('25), siding ('24), bath remodel ('24) Don't miss the crawl space storage w/ electrical & concrete pad. Buyer is responsible to verify all info. Wooded 1.04-acre lot next door to be listed separately.
#1359416

Springdale

2633 Secretariat Avenue

3 Beds

2 Baths

2,456 Sq.Ft.

$649,000

MLS#: 1359416

New on site 2 days ago
Friday evening, you leave the car on the epoxy garage floor and walk to dinner at one of the best dining options in NWA- two minutes, no keys. Saturday you hit the Razorback Greenway at the end of the street and are back before the sprinklers finish. Sunday belongs to the double porch: fresh coffee while looking over a beautiful corner lot that someone landscaped properly, with the Warehouse District taking shape a block away. This home is in one of the most centrally located areas in Northwest Arkansas and with I-49 access being a short drive, this is truly an unbelievable location!
#1359350

Springdale

5402 Hackett Street

3 Beds

2 Baths

1,824 Sq.Ft.

$595,000

MLS#: 1359350

New on site 3 days ago
Now accepting reservations for The Morgan, a new condominium community coming to Johnson Square. The Dauphine is a 2-bedroom, 2-bath residence with 1,010 SF of interior space and a 214 SF private balcony. The bright kitchen, dining, and living area opens directly to the balcony, bringing more light and a natural connection to the outdoors. A defined hallway sets the primary suite apart from the secondary bedroom and full bath, giving residents and guests more privacy. Its efficient layout offers a comfortable amount of living space without unnecessary square footage. Begin the day at Ozark Mountain Bagel Co., stroll to Pilates or a wellness appointment, and enjoy dinner and drinks at Pizzeria Ruby or Hail Fellow Well Met, without ever moving your car. Johnson Square offers a distinctly local, walkable rhythm, with new commercial space directly below The Morgan and the Warehouse District’s upcoming shops and businesses adding to the neighborhood.
#1358893

Springdale

5493 Hackett Road 202

2 Beds

2 Baths

1,010 Sq.Ft.

$569,000

MLS#: 1358893

Stunning like-new build in Cottages at the Park subdivision. Enjoy the laid back lifestyle this community offers and amenities like the neighborhood pool & clubhouse, POA maintained lawncare, plus direct access to the 120 acre Shaw Family Park (walking/biking trails, tennis courts, fishing ponds, dog park, etc.). This one-level build offers high quality finishes, an efficient split floor plan with great storage, primary closet that connects to the laundry, ample space for entertaining, massive 2 car insulated garage, and a large covered porch & patio for outdoor enjoyment. Additional features include; engineered hardwood flooring throughout, rain head shower, tile to the ceiling in both showers, 10' ceilings and 8' doors, and custom built cabinetry w/ soft close hinges. Conveniently located with quick access to HWY 112, 612 Bypass, I-49 and XNA. Schedule your showing today!
#1358623

Springdale

6758 Garden Trail Avenue

3 Beds

2 Baths

1,920 Sq.Ft.

$470,000

MLS#: 1358623

Welcome To Your Next Home In Spring Creek Farms, Smack In The Heart Of Northwest Arkansas, Where There Truly Is Something For Everyone. A Pool, Playground And Walking Trails Are Coming In Phase 3, Shaw Elementary Is Practically Steps Away, And Nearby Shaw Park Serves Up Pickleball, Tennis And Trails. This Two-Level Stunner Offers 5 Bedrooms, Or 4 Plus An Office, And 2.5 Baths. The Open Living Area Centers On A Fireplace With Built-ins, While The Kitchen Flexes Soft-Close Custom Cabinets To The Ceiling, Nice Pantry, A Gas Range With Fully Vented Hood And A Built-In Microwave. Excellent Main-Level Primary. The Primary Bath Offers A Walk-In Shower, Free-Standing Tub, Dual Vanity, Potty Closet, Walk-in Closet. Step Out To A Covered Back Porch Wired For TV And Offering A Gas Grill Connection. Privacy Fence, Blinds And Gutters Included, Plus A Preferred Lender Credit Available.
#1358325

Springdale

4832 Hawk Street

5 Beds

2 Baths

2,285 Sq.Ft.

$489,950

MLS#: 1358325

Custom built 3-bed home in Central Northwest Arkansas location.  This small estate sits on nearly an acre. Saltwater pool, covered patio, outdoor bar and landscape planters— all enclosed by a privacy fence. Contractors and car enthusiasts will love the impressive climate controlled detached 3-car garage with a half bath.  There’s also a finished room above, offering endless possibilities for a home office, game room, guest suite, gym, or studio. This area is included in the total sqft of 2600.  This property is a rare opportunity to enjoy comfort, privacy, and the ultimate entertaining lifestyle. Bar on patio and all pool equipment convey.
#1357876

Springdale

739 Apple Meadows

3 Beds

2 Baths

1,944 Sq.Ft.

$620,000

MLS#: 1357876

Price reduced
Wow!  Don't let the year built fool you.  This property has been rebuilt and modernized while keeping the charm of the central original wood staircase.  The list of modifications and updates is extensive so be sure to look through them in the images.  Updated electrical, cabinets, appliances, flooring, windows...OH MY!  Open & inviting living area with totally new kitchen-Quartz counter tops, gas range, farmhouse sink, and island.  expand your gatherings to the side deck set up to make an outdoor kitchen.  The ground floor Primary bedroom has a spacious ensuite bath.  Large shower with soaking tub.  All new cabinets with all the amenities.  The upstairs has a second Primary suite, a second utility room & separate bedrooms & hall bath.  This home is ready for a new owner to love it too. Laying chickens are negotiable.
#1357837

Springdale

2515 Wildcat Creek Boulevard

4 Beds

3 Baths

2,931 Sq.Ft.

$555,000

MLS#: 1357837

Price reduced
Escape to a private lake oasis on 1.44+/- acres, complete with a private boat slip on a 3-slip dock just minutes from the home for easy access to fishing, boating, and lake days on Beaver Lake. Unwind on two patios, ideal spots for morning coffee or evening relaxation, set apart from the fenced backyard. the fenced yard offers additional outdoor space of its own. an oversized 2 car detached garage adds rooms for hobbies, storage, or projects. inside, new flooring runs throughout and a new kitchen backsplash brightens the space with plenty of room to spread out and make it your own.
#1357741

Springdale

18317 Collins Road

3 Beds

2 Baths

2,270 Sq.Ft.

$449,999

MLS#: 1357741

Beautiful one-level home located in quaint Cottages at the Park subdivision. Like new, with high quality finishes throughout. Split floor plan features 3 Bedrooms, 2 Full Bathrooms and a large flex room - perfect for hobby room, workout space, or home office. Generous primary suite with upgraded hardwood flooring, zero entry shower, and huge walk-in closet. 10' ceilings and 8' doors throughout, crown molding, custom cabinetry, Frigidaire Professional Series appliances, walk-in pantry, mud-bench, and oversized insulated 2 car garage. Situated on a corner lot backing up to community greenspace, steps away from Pool/Clubhouse and Shaw Family Park (walking/biking trails, fishing ponds, tennis courts, dog park, and more). Additional amenities include POA maintained lawncare. Schedule your showing today!
#1357309

Springdale

6974 Summer Hill Cove

3 Beds

2 Baths

2,174 Sq.Ft.

$520,000

MLS#: 1357309

 - property

Send a message

Message successfully sent.

Your message

What is 3 + 4 ?

Reason for contacting?

I agree to receive email communication and understand I can unsubscribe at any time.

I agree to be contacted by All Around Real Estate via call, email, and text for real estate services. To opt out, you can reply 'stop' at any time or reply 'help' for assistance. You can also click the unsubscribe link in the emails. Message and data rates may apply. Message frequency may vary. Privacy Policy

Sign Out

Virtual Assistant

Would you like to take the next step with this property? We can help you schedule a showing or virtual tour, or send you more details.

Yes, I would like more information.

Thank You for Your Reply, One of Our Agents will contact you as soon as possible

No, maybe later.

Thank you, you can always contact me via email, phone number or through the contact form.

Realhub AI

Lucy - Your AI-Powered Realtor

Update Your Temporary Password

Personalize your search

Enter your email and we'll notify you immediately when new listings match what you're looking for.

or enter email address

Already have an account ? Login here

Continue your home search

I agree to receive communications and understand I can unsubscribe at any time.

I agree to be contacted by All Around Real Estate via call, email, and text for real estate services. To opt out, you can reply 'stop' at any time or reply 'help' for assistance. You can also click the unsubscribe link in the emails. Message and data rates may apply. Message frequency may vary. Privacy Policy

Already have an account ? Login here

We use cookies

We use cookies primarily for analytics to enhance your experience. By accepting, you agree to our use of these cookies. You can manage your preferences or learn more about our cookies policy.

