
Property
Beds
4
Full Baths
2
1/2 Baths
None
Year Built
1951
Sq.Footage
1,470
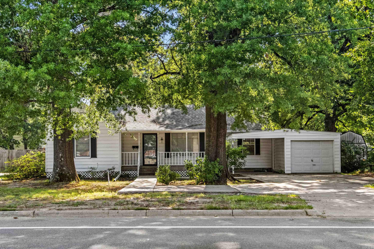
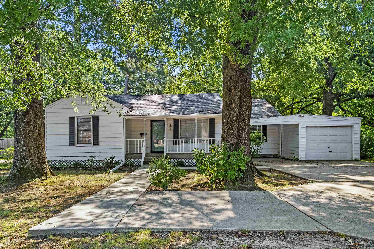
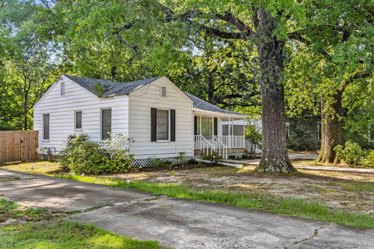
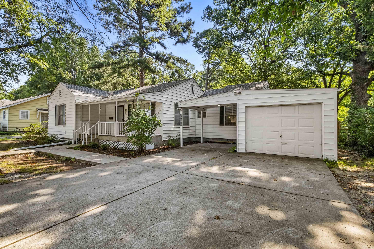
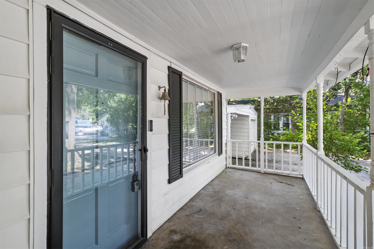
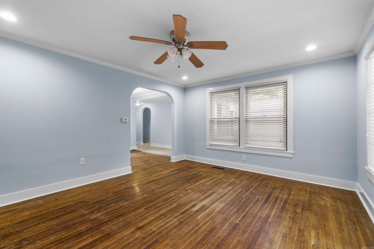
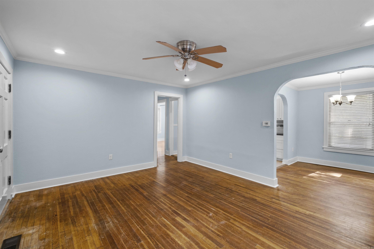
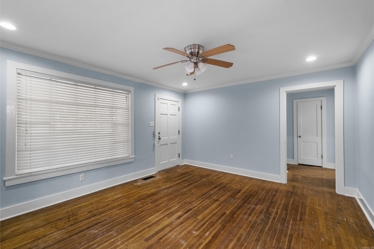
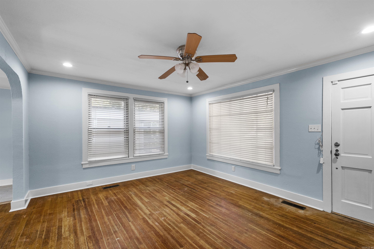
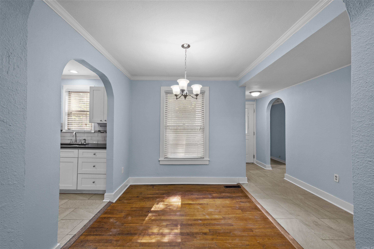
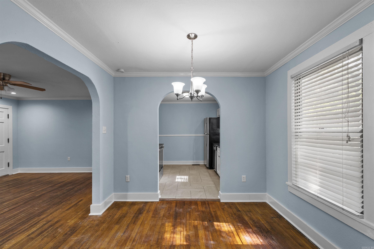
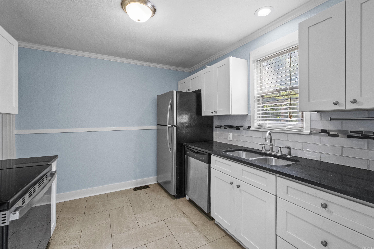
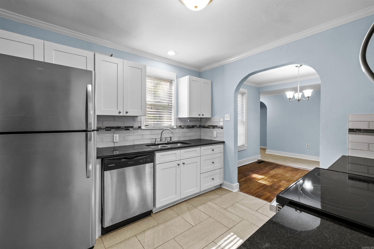
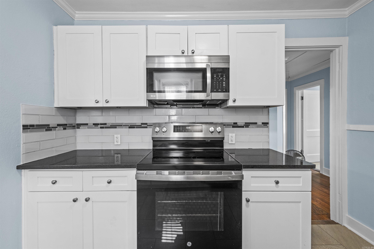
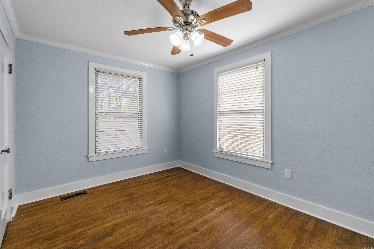
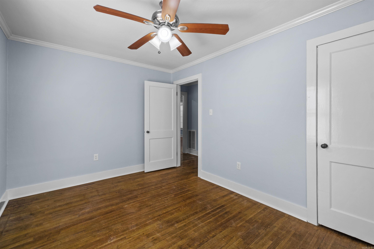
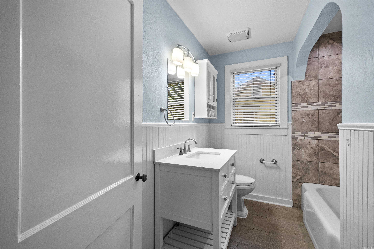
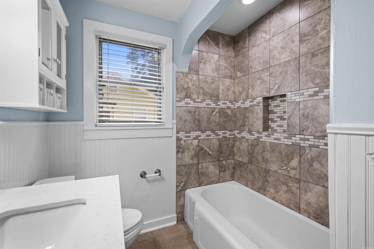
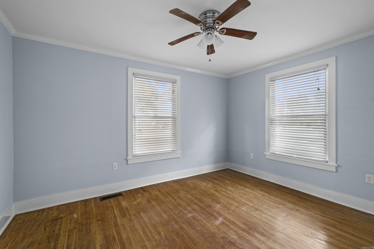
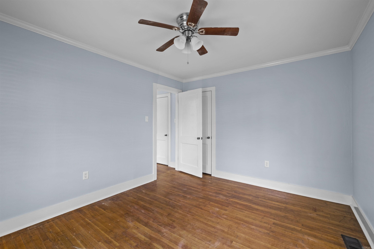
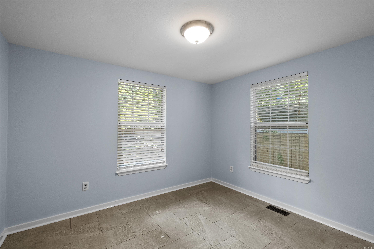
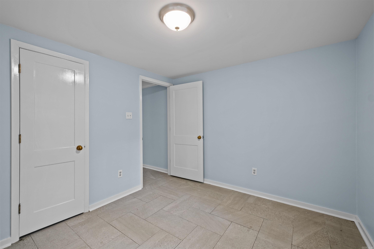
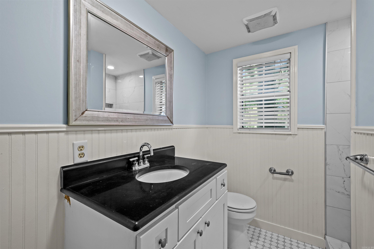
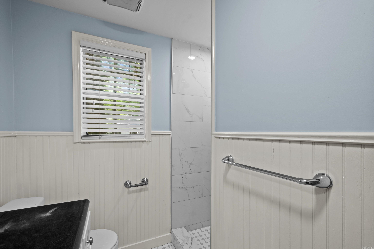
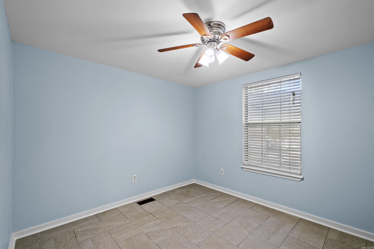
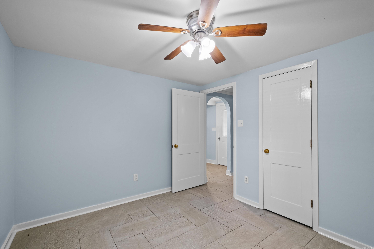
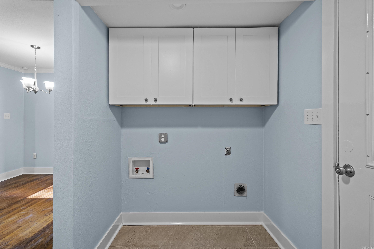
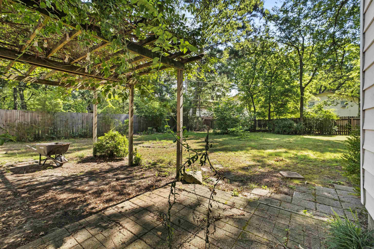
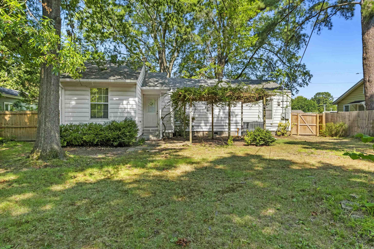
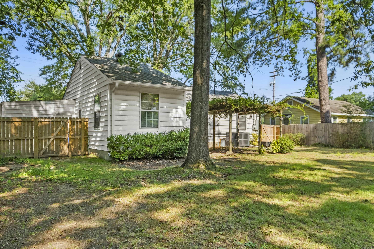
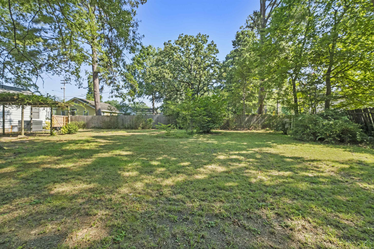
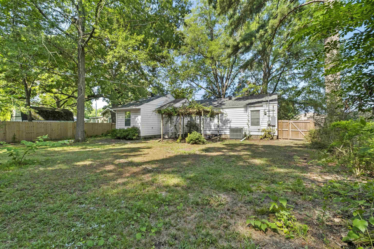
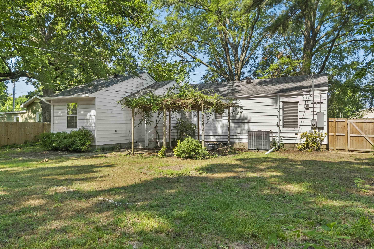
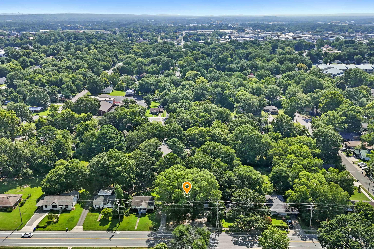
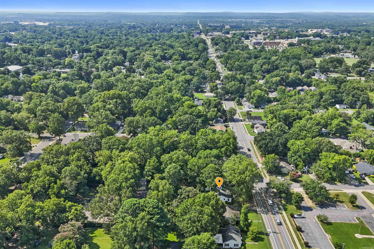
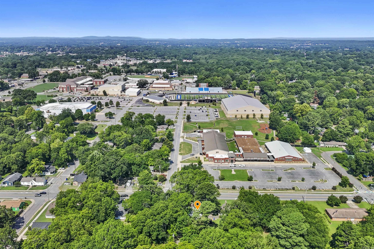
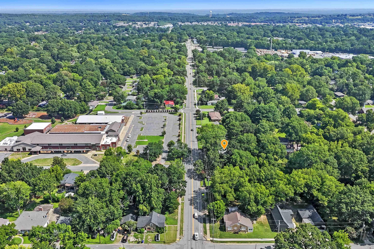
Welcome to this beautifully updated home in Central Conway! The heart of the home is the recently renovated kitchen features granite countertops, SS appliances, a tile backsplash, and ample of cabinet space. Enjoy historical hardwood and tile flooring throughout. Directly across from Ida Burns Elementary school. The thoughtfully designed floor plan offers 2 bedrooms and a full bath on each side of the home, creating an ideal layout for families, guests, or rental potential. Both bathrooms have been updated, with one featuring a walk-in shower and the other a tub/shower combination. Outside, the fully fenced backyard oasis with its own pergola offers plenty of room to entertain, garden, or simply relax. Parking is plentiful w/ an attached one-car garage and carport, extended driveway, and additional turnaround space. Updates include professionally blown insulation in the exterior walls, updated electrical, newer roof, Heat Pump & Water Heater, fresh paint, and all-electric utilities (no gas bill!). Move-in ready & packed with updates, this is a rare opportunity to own a well-maintained conveniently located near downtown, UCA, schools, shopping, and restaurants. Agents see Remarks*
Features & Amenities
Interior
-
Other Interior Features
Walk-In Closet(s), Ceiling Fan(s)
-
Total Bedrooms
4
-
Bathrooms
2
-
Cooling YN
YES
-
Cooling
Electric, Central Air
-
Heating YN
YES
-
Heating
Electric, Heat Pump, Central
-
Pet friendly
N/A
Exterior
-
Garage
Yes
-
Garage spaces
1
-
Parking
Garage
-
Patio and Porch Features
Patio, Porch
-
Pool
No
Area & Lot
-
Lot Features
Cleared
-
Lot Size(acres)
0.26
-
Property Type
Residential
-
Property Sub Type
Single Family Residence
-
Architectural Style
Traditional, Craftsman
Price
-
Sales Price
$212,499
-
Tax Amount
$1,326.23
-
Sq. Footage
1,470
-
Price/SqFt
$144
HOA
-
Association
No
Property Resources
-
Horse Property
NO
School District
-
Elementary School
N/A
-
Middle School
N/A
-
High School
N/A
Property Features
-
New Construction
NO
-
Sewer
Public Sewer
-
Water Source
Public
Schedule a Showing
Showing scheduled successfully.
Mortgage calculator
Estimate your monthly mortgage payment, including the principal and interest, property taxes, and HOA. Adjust the values to generate a more accurate rate.
Your payment
Principal and Interest:
$
Property taxes:
$
HOA fees:
$
Total loan payment:
$
Total interest amount:
$
Location
County
Faulkner
Elementary School
Middle School
High School
Listing Courtesy of Jonathan Sketas, Big Little Brokerage
RealHub Information is provided exclusively for consumers' personal, non-commercial use, and it may not be used for any purpose other than to identify prospective properties consumers may be interested in purchasing. All information deemed reliable but not guaranteed and should be independently verified. All properties are subject to prior sale, change or withdrawal. RealHub website owner shall not be responsible for any typographical errors, misinformation, misprints and shall be held totally harmless.

REALTOR®
Karen Tillman
Call Karen today to schedule a private showing.

* Listings on this website come from the FMLS IDX Compilation and may be held by brokerage firms other than the owner of this website. The listing brokerage is identified in any listing details. Information is deemed reliable but is not guaranteed. If you believe any FMLS listing contains material that infringes your copyrighted work please click here to review our DMCA policy and learn how to submit a takedown request.© 2024 FMLS.
Related Properties

Conway
2575 winchester Drive
3 Beds
2 Baths
1,104 Sq.Ft.
$192,500
MLS#: 26037853

Conway
1640 Carillon Lane
4 Beds
2 Baths
1,470 Sq.Ft.
$250,000
MLS#: 26037843

Conway
2420 Morse
3 Beds
2 Baths
1,443 Sq.Ft.
$225,000
MLS#: 26037328

Conway
78 Happy Valley Drive
4 Beds
3 Baths
1,776 Sq.Ft.
$230,000
MLS#: 26037189

Conway
8 Harvest Lane
3 Beds
2 Baths
1,257 Sq.Ft.
$210,000
MLS#: 26037263

Conway
2305 Meadowlake Rd.
3 Beds
2 Baths
1,632 Sq.Ft.
$224,900
MLS#: 26037334

Conway
1510 Pyramid Drive
3 Beds
2 Baths
1,260 Sq.Ft.
$215,000
MLS#: 26037069

Conway
2010 Matthews Meadows Lane
3 Beds
2 Baths
1,486 Sq.Ft.
$226,000
MLS#: 26036756

Conway
12 Broadmoor
3 Beds
2 Baths
1,618 Sq.Ft.
$214,000
MLS#: 26036432

Conway
19 Winter Valley Cove
3 Beds
2 Baths
1,544 Sq.Ft.
$209,900
MLS#: 26036266
