
Features & Amenities

Interior

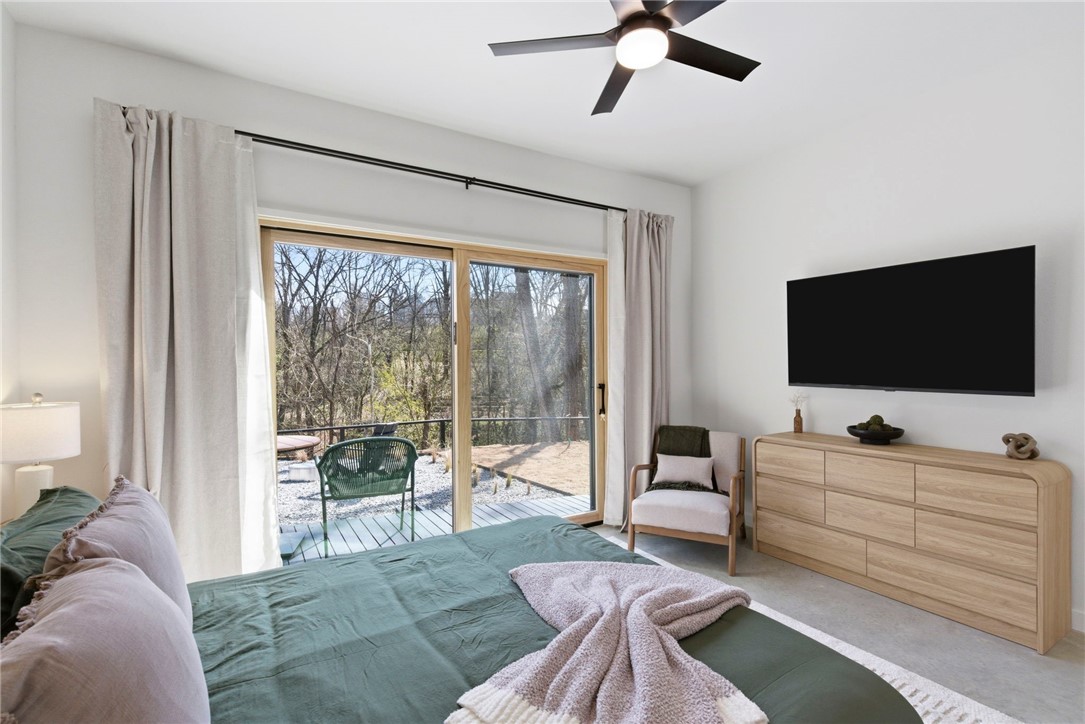
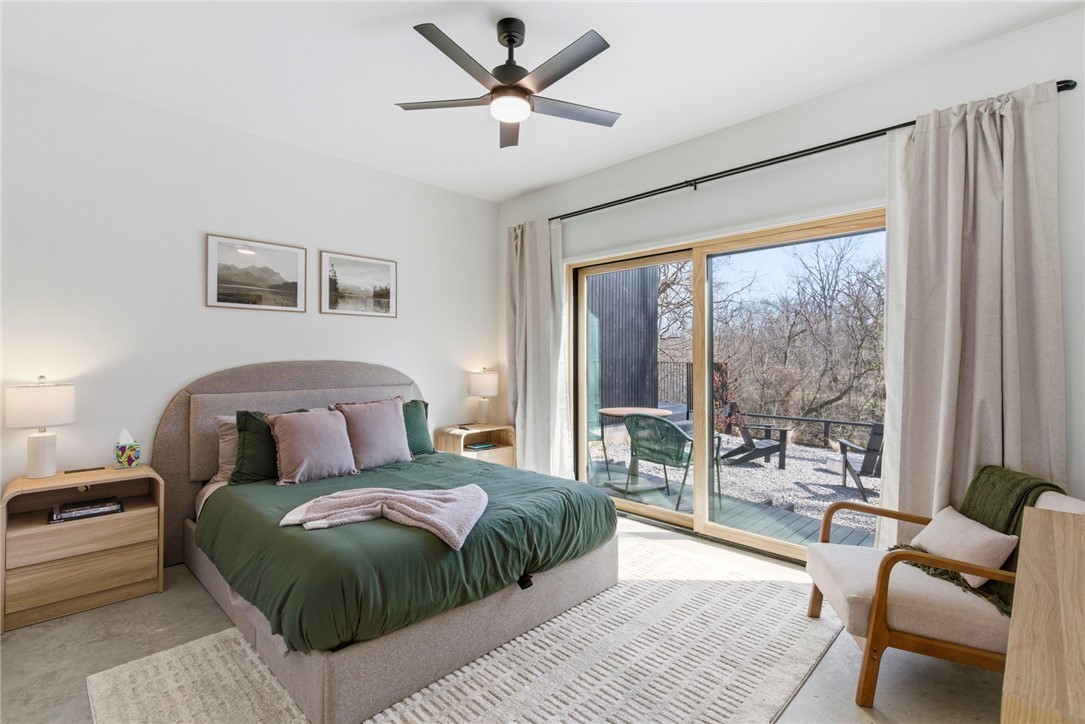
  • Other Interior Features

    Ceiling Fan(s), Stone Counters

  • Total Bedrooms

    3

  • Bathrooms

    2

  • 1/2 Bathrooms

    1

  • Basement YN

    NO

  • Cooling YN

    YES

  • Cooling

    Ceiling Fan(s), Central Air, Electric

  • Fireplace YN

    NO

  • Heating YN

    YES

  • Heating

    Natural Gas

  • Pet friendly

    N/A

Exterior

  • Garage

    No

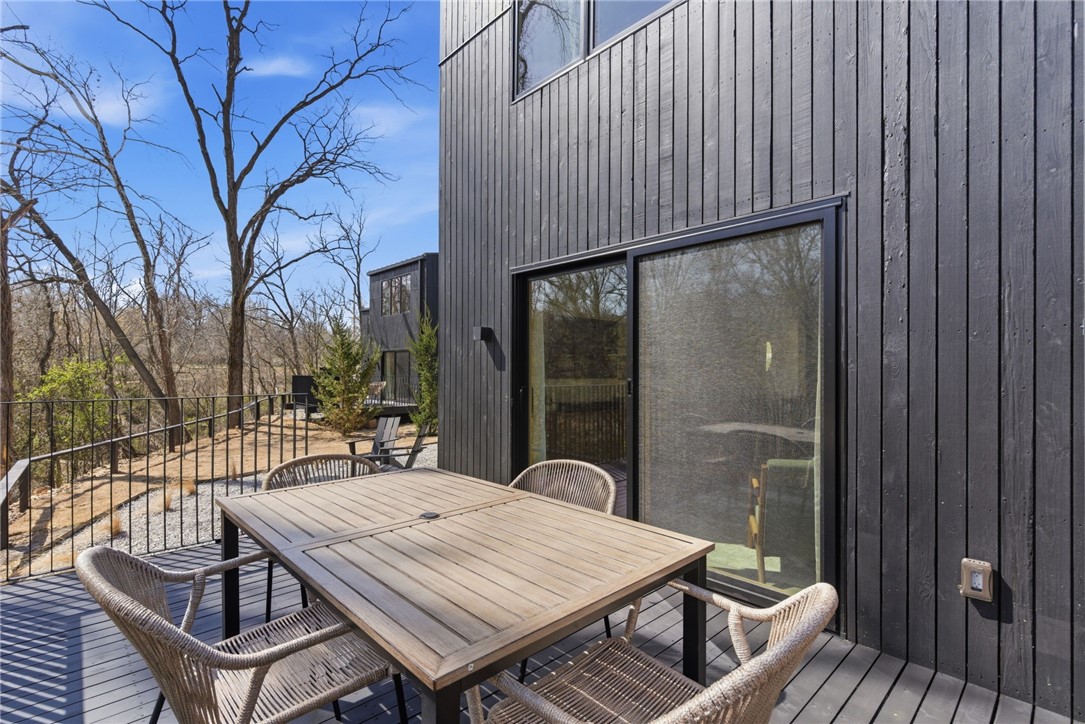
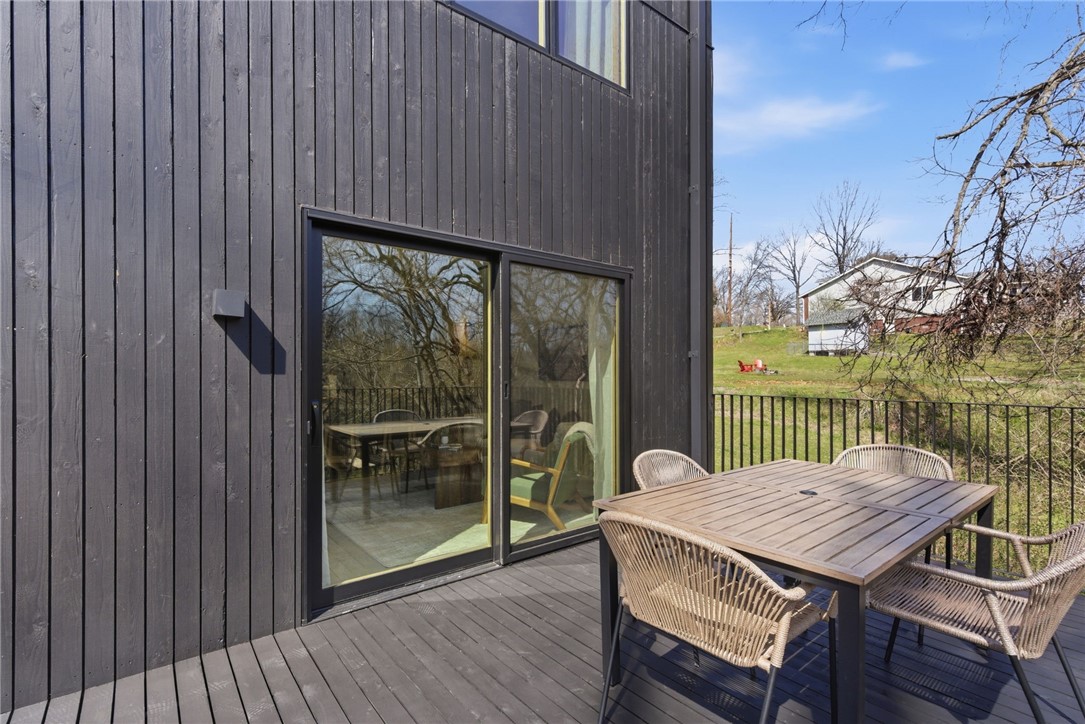
  • Construction Materials

    Cedar

  • Parking

    Concrete, Driveway

  • Pool

    No

Area & Lot

  • Lot Features

    Cleared

  • Lot Size(acres)

    0.17

  • Property Type

    Residential

  • Property Sub Type

    Single Family Residence

Price

  • Sales Price

    $750,000

  • Sq. Footage

    1,268

  • Price/SqFt

    $591

HOA

  • Association

    N/A

School District

  • Elementary School

    Bentonville

  • Middle School

    Bentonville

  • High School

    Bentonville

Property Features

  • New Construction

    YES

  • Association Amenities

    Trail(s)

  • Foundation Details

    Slab

  • Tax Lot

    27

  • Water Source

    Public

Schedule a Showing

Showing scheduled successfully.

<
>
IN PERSON
VIA CHAT

What is 3 + 4 ?


Change time

Mortgage calculator

Estimate your monthly mortgage payment, including the principal and interest, property taxes, and HOA. Adjust the values to generate a more accurate rate.

Your payment

Principal and Interest:

$

Property taxes:

$

HOA fees:

$

Total loan payment:

$

Total interest amount:

$

Location

County

Benton

Elementary School

Bentonville

Middle School

Bentonville

High School

Bentonville

Listing Courtesy of Luke Jenkins, Sudar Group

RealHub Information is provided exclusively for consumers' personal, non-commercial use, and it may not be used for any purpose other than to identify prospective properties consumers may be interested in purchasing. All information deemed reliable but not guaranteed and should be independently verified. All properties are subject to prior sale, change or withdrawal. RealHub website owner shall not be responsible for any typographical errors, misinformation, misprints and shall be held totally harmless.

Agent Debbie Neal

Branch Broker

Debbie Neal

Call Debbie today to schedule a private showing.


* Listings on this website come from the FMLS IDX Compilation and may be held by brokerage firms other than the owner of this website. The listing brokerage is identified in any listing details. Information is deemed reliable but is not guaranteed. If you believe any FMLS listing contains material that infringes your copyrighted work please click here to review our DMCA policy and learn how to submit a takedown request.© 2024 FMLS.
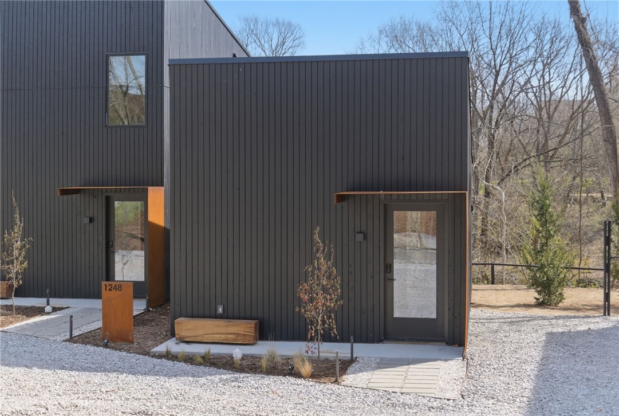
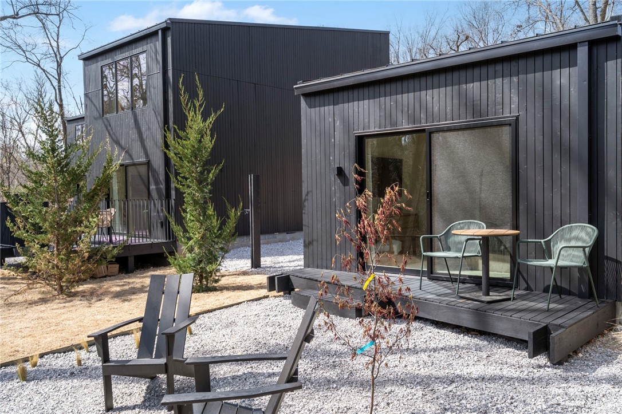
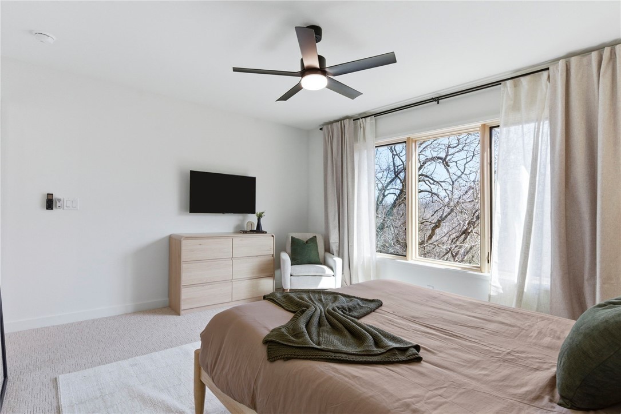
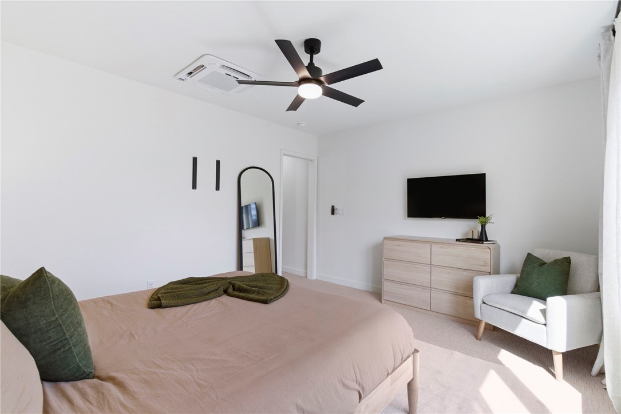
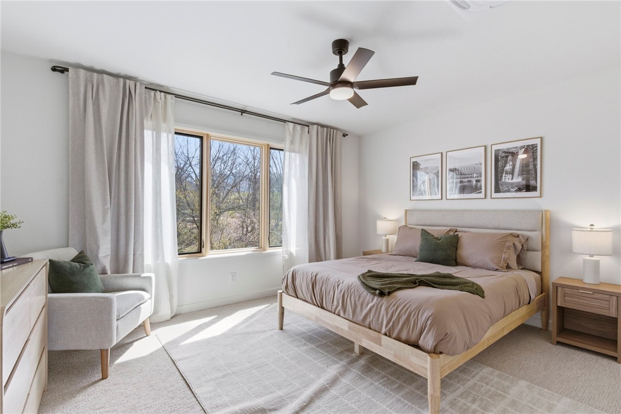
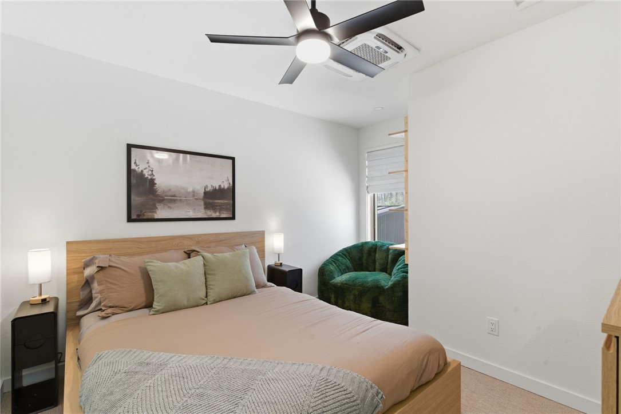
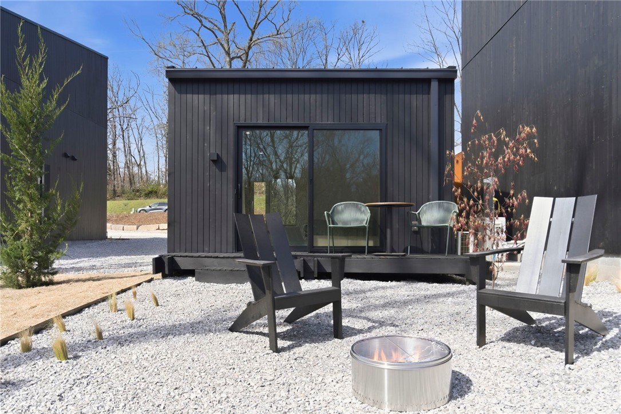
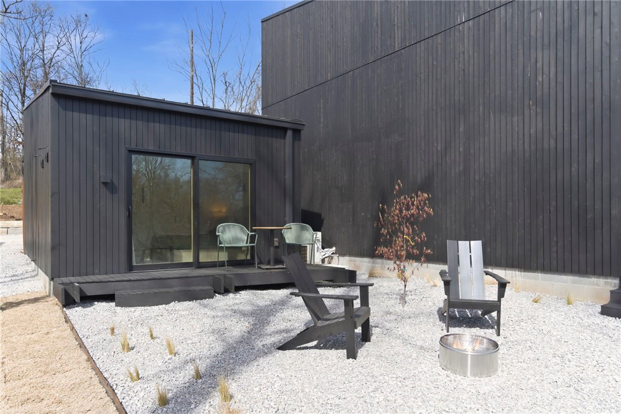
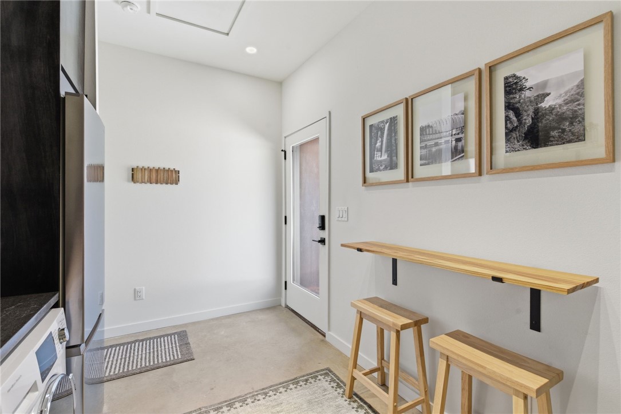
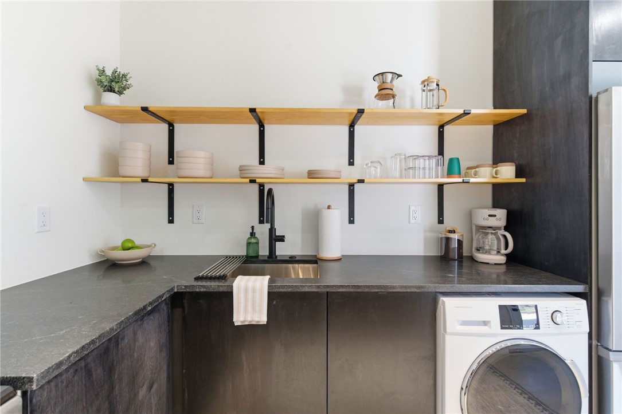
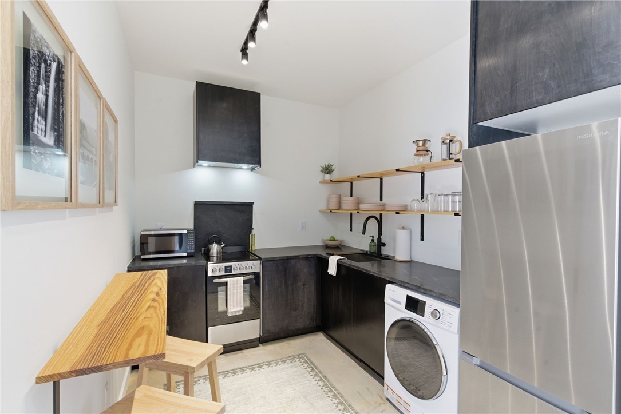
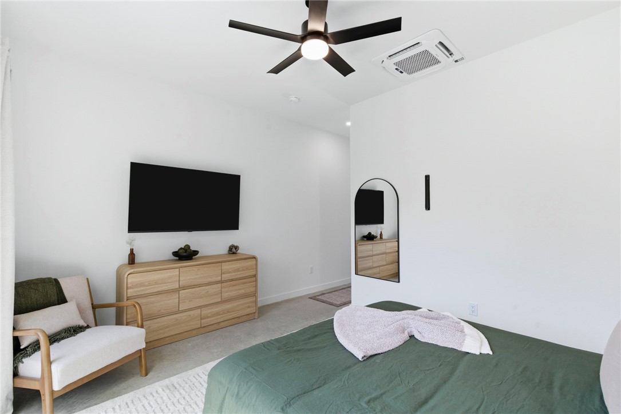
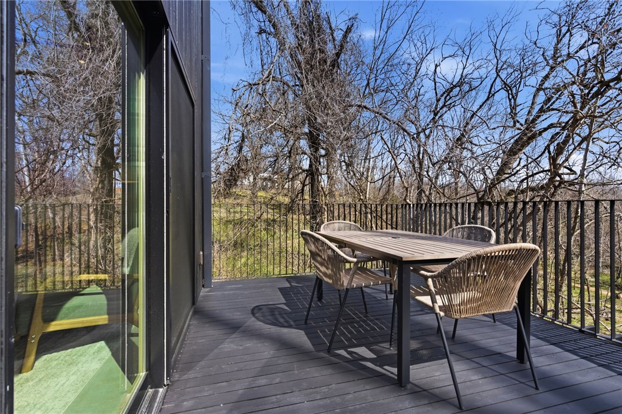
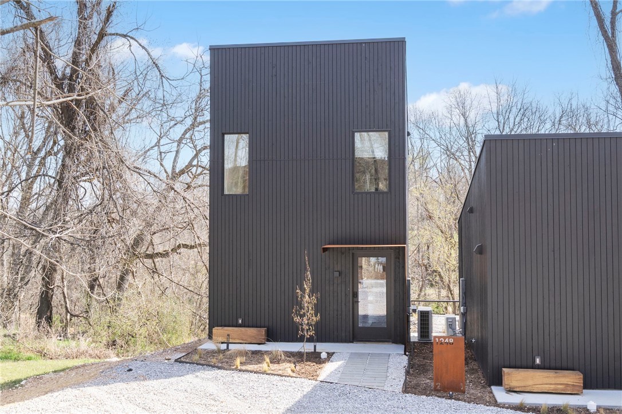
Modern creekside cabins just 1 mile from Bentonville Square! Perfect for investors, corporate buyers, or
young professionals seeking downtown access with the ability to offset cost of living. Each parcel includes
2 dwellings (6 total across 3 lots / 0.58 acres) backing up to Black Apple Creek with waterfall and trail
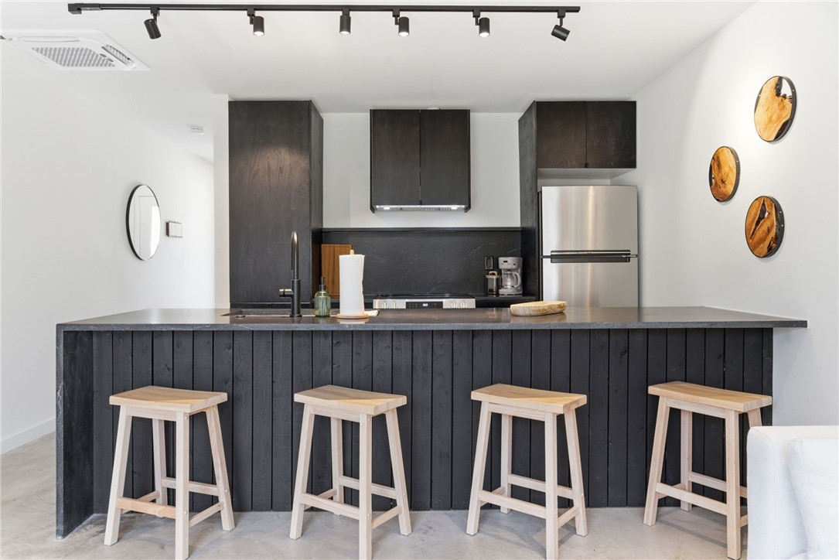
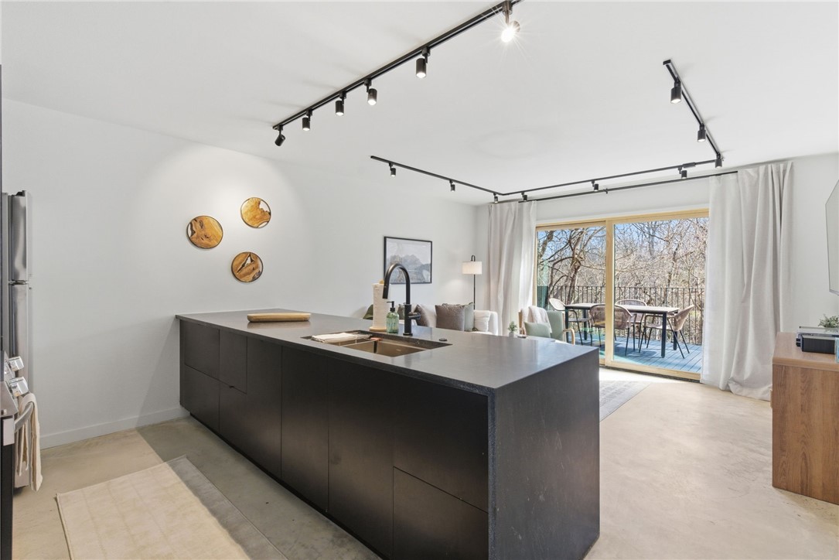
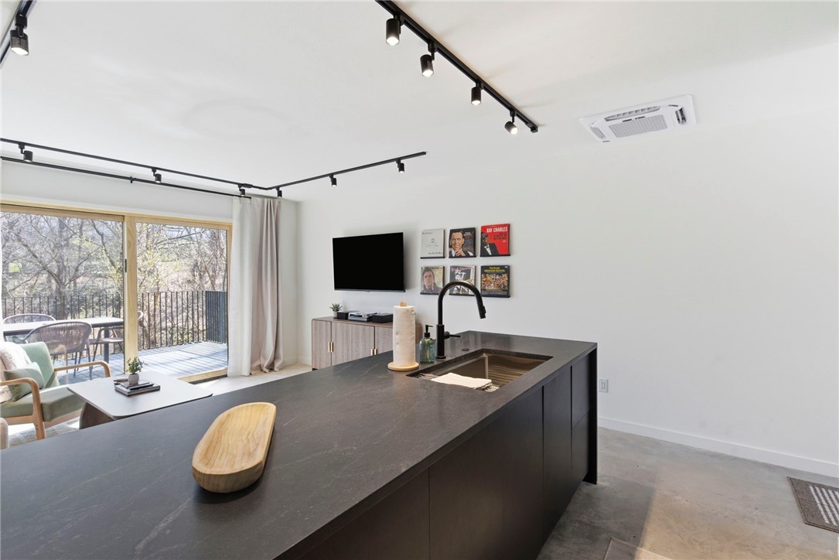
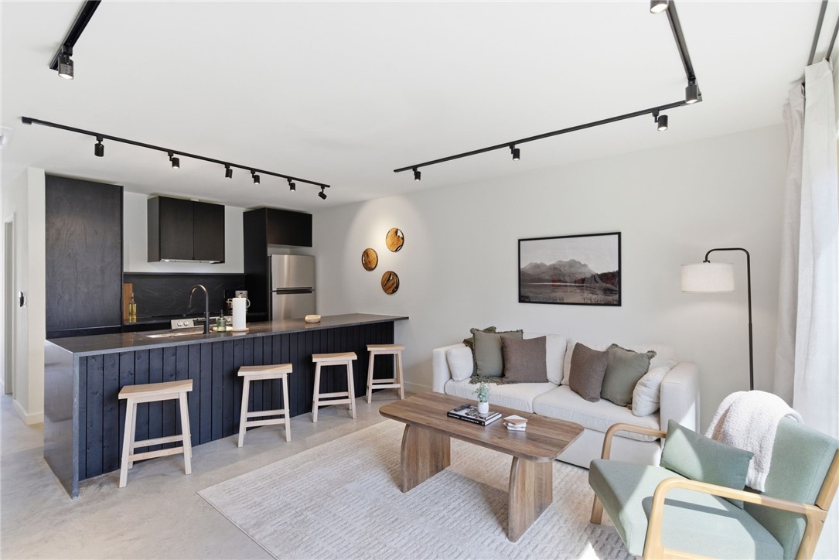
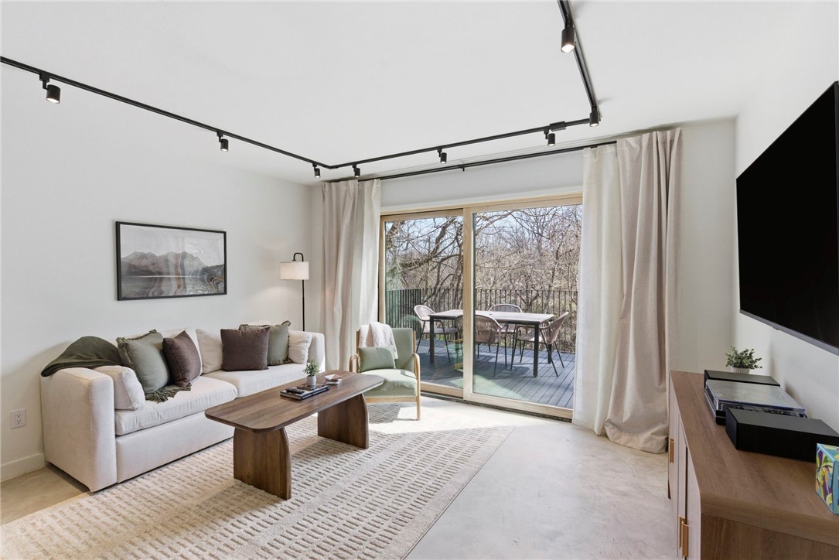
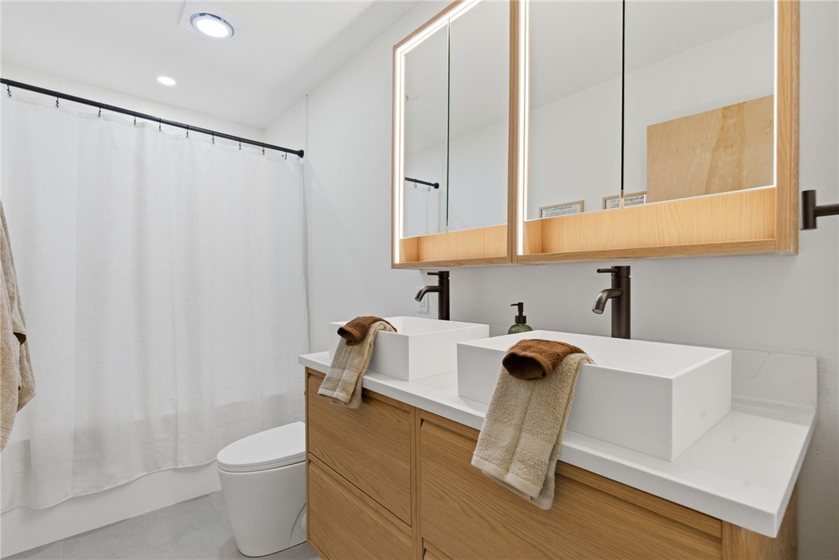
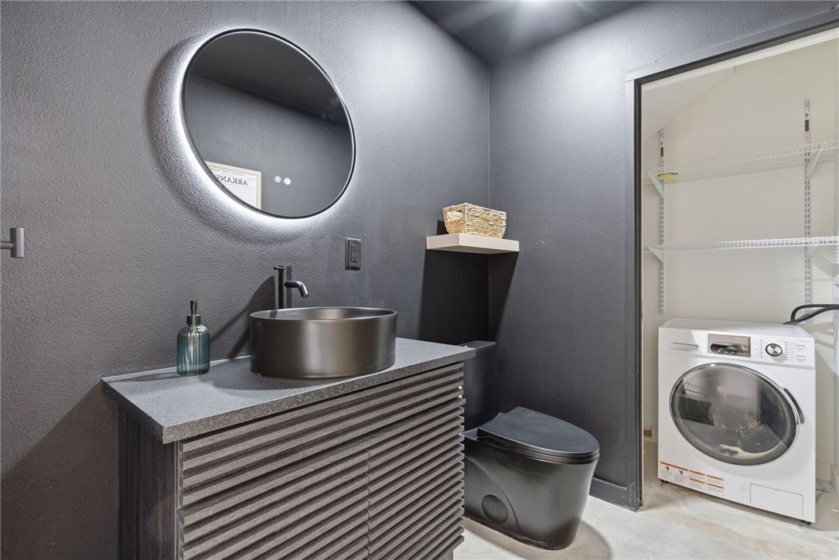
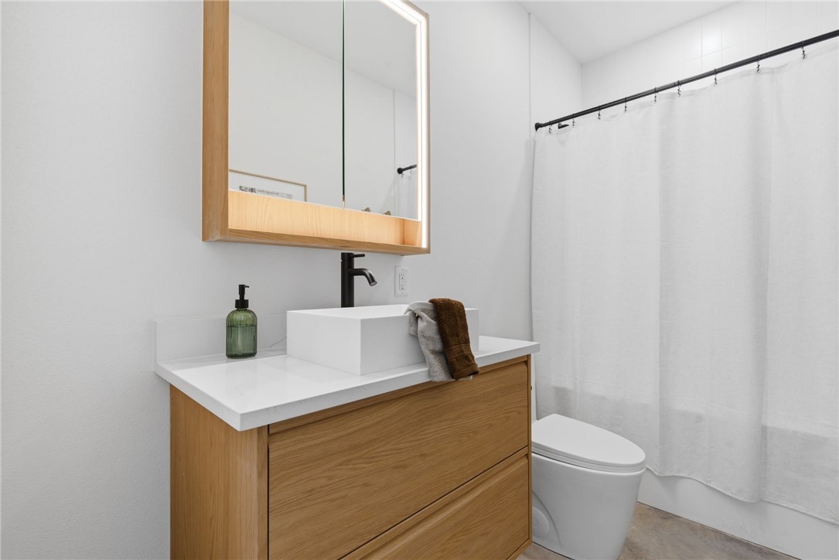
views. R-2 zoning with new sewer and utilities, shared access drive. Suite 1: 376 SF studio 1 bath. Suite 2:  892 SF 2 bed 1.5 bath. High-end finishes include cedar rainscreen, concrete floors, stainless appliances, and high-efficiency cassette mini-splits. Buy one parcel or all three at a portfolio discount. Buyer to verify all details.

1248 NW A Street

Message successfully sent.

What would you like to know?

What is 3 + 4 ?

I agree to receive email communication and understand I can unsubscribe at any time.

I agree to be contacted by All Around Real Estate via call, email, and text for real estate services. To opt out, you can reply 'stop' at any time or reply 'help' for assistance. You can also click the unsubscribe link in the emails. Message and data rates may apply. Message frequency may vary. Privacy Policy

Related Properties

New on site 2 days ago
BUY THE LOCATION AND THE LOT SIZE!!! Large, flat .42-acre lot in Bentonville's expanding Market District near Downtown. Walk to 8th Street Market, The Momentary and Thaden School; Walmart Home Office, dining, entertainment and more are minutes away by bike. Easy access to Razorback Greenway, 8th Street Corridor/Gateway Park, Slaughter Pen and more.

IMPORTANT: PROPERTY IS BEING SOLD AS-IS FOR THE LAND ONLY. The existing house has been ordered by the City of Bentonville to be demolished at the buyer's expense and has NO CONTRIBUTORY VALUE. This is a true blank canvas for the next owner.

R-1/T3.2 zoning provides flexibility. Planning has confirmed a two-unit duplex with one ADU per side, for up to two additional ADUs, subject to City requirements/approvals. Or build a dream home with a substantial backyard and accessory dwelling space.

Exceptional central Bentonville infill opportunity. BRING YOUR VISION!
#1363965

Bentonville

1102 SE E Street

3 Beds

1 Baths

1,352 Sq.Ft.

$649,000

MLS#: 1363965

New on site 2 days ago
Fully remodeled and ideally located in the heart of Bentonville, this 2,549 sq ft home offers the perfect blend of comfort, convenience, and outdoor adventure. Featuring 4 spacious bedrooms and 2.5 baths, the home welcomes you with fresh new paint and stylish new flooring throughout. The updated kitchen boasts an open layout perfect for entertaining, along with a brand-new dishwasher and stove (2026). Outdoor enthusiasts will love the incredible access to Northwest Arkansas' world-class bike trails, including direct access to Coler Mountain Bike Preserve. Downtown Bentonville is just a short bike ride away, offering exceptional dining, shopping, entertainment, and the vibrant downtown square. After a day on the trails, relax in your private backyard oasis complete with a gazebo. Recent updates include a new roof and gutters (2024) and a new hot water heater (June 2026). With thoughtful updates, generous living space, and an unbeatable location, this home offers an exceptional Bentonville lifestyle.
#1364384

Bentonville

1309 Barberry Lane

4 Beds

2 Baths

2,549 Sq.Ft.

$649,900

MLS#: 1364384

New on site 1 day ago
Location is everything! Plus the sellers are offering a $25,000 rate buy down or concessions at an already incredible price! Welcome to this beautiful home in one of Bentonville’s most sought-after premier subdivisions, ideally located close to all the hotspots Bentonville has to offer and just minutes from the I-49 bypass. Designed with both comfort and space in mind, this home features a spacious primary suite on the main level, while upstairs you’ll find three additional bedrooms—two with en suite baths—plus a large bonus room. The thoughtful layout provides plenty of room for everyone, making it especially ideal for families with teenagers, guests, or anyone who appreciates having their own private space.  The owners have made valuable updates, including beautiful hardwood floors throughout and a brand-new roof and gutters installed this year. With an exceptional location, generous living space, recent upgrades, and an attractive seller incentive, this Bentonville home is one you don’t want to miss!
#1364102

Bentonville

1611 NE Greenbrier Road

4 Beds

3 Baths

3,219 Sq.Ft.

$785,000

MLS#: 1364102

Two primary suites. Three living spaces. Two offices. A three-car garage. Built in 2024, this Clarendon Heights home was designed for a household that needs room to spread out and wanted every upgrade on the list. 5 bedrooms and 3.5 baths, with a primary suite on each level. MAIN LEVEL: 10' ceilings, cedar beams, gas log fireplace framed by built-ins, a private study and formal dining. KITCHEN: oversized island with farmhouse sink, ceiling-height custom cabinets with glass-front uppers, marble hex backsplash, under-cabinet lighting, 5-burner gas cooktop and double convection ovens. MAIN PRIMARY SUITE: 6' soaking tub, walk-in shower, dual vanity, custom closet. UPSTAIRS: second primary en suite plus three more bedrooms, dual-vanity hall bath, landing living area, media/bonus room and second office. EXTRAS: mud room drop zone, central vac, dual HVAC, water heater recirculation pump, wired for sound. Covered patio with fireplace, privacy hedge along main road, fenced backyard. Walk to Central Park Elementary.
#1364112

Bentonville

1302 Clarendon Avenue

5 Beds

3 Baths

3,418 Sq.Ft.

$849,000

MLS#: 1364112

Beautiful 3 bed 3 bath with 3 car garage just less than 5 minutes to downtown Bentonville, Close to Coler trails. 5 minutes  to new Walmart Home office. Sellers have moved and have  not lived here in a couple years. Needs some TLC. Owners have deeply discounted this home for its needed repairs and updates. Professional pictures will done next week.
#1363684

Bentonville

107 Olinka Pass Street

3 Beds

3 Baths

3,021 Sq.Ft.

$629,000

MLS#: 1363684

Lender credit up to $3,000 to be used for closing costs or interest rate buy-down. This beautiful updated home offers improvements throughout, blending functionality and modern style. Featuring beautiful hickory wood floors, tall ceilings, natural light. The kitchen boasts a new kitchen island, stainless steel appliances, quartz counters, gas cooktop, a fireplace. The main level has a primary suite with a remodeled bathroom that has marble counters, soaker tub, tiled shower, 2 walk in closets. Plus an office with a custom built door, two additional bedrooms and an updated bathroom. Downstairs features a 2nd living area with a kitchenette that has new butcher block counters, 2nd primary suite with updated bathroom, new half bathroom, laundry room, and media room. Enjoy the serene views from the top or bottom decks. Other updates include paint/trim work throughout, garage doors, roof & gutters whole house water softener system. Plus many more. Minutes from WM Home Office, DT Bentonville, schools, restaurants.
#1363520

Bentonville

1302 NE Fairwinds Drive

4 Beds

3 Baths

4,925 Sq.Ft.

$899,000

MLS#: 1363520

Tucked into an established Southeast Bentonville neighborhood, this refined residence balances unbeatable proximity to Downtown, major corporate hubs, world-class trails, and I-49 with the peace of a private sanctuary.
Inside, soaring vaulted ceilings, and a dramatic focal-point fireplace framed by custom built-ins anchor the open living room. The chef’s kitchen delivers luxury and function with custom dark-stained cabinetry, slab granite, double wall ovens, a gas cooktop, and a curved breakfast bar.  
A dedicated main-floor office offers a quiet work-from-home haven, while the primary suite includes a spa-inspired bath with dual vanities and a tile shower.  
French doors lead to a resort-style backyard centered around a private in-ground pool surrounded by expansive lounging space.  
It’s the total package: character, high-end updates, dedicated office, pool, and a top-tier Bentonville location.
#1363491

Bentonville

603 SE Jamaica Drive

4 Beds

2 Baths

2,845 Sq.Ft.

$695,000

MLS#: 1363491

Welcome to this beautifully designed home in Aurora, offering 3,101 square feet of thoughtfully designed living space. With 4 bedrooms, 3 bathrooms, and an open-concept layout, this home is ideal for both everyday living and entertaining. 
The spacious living room flows seamlessly into the dining area and kitchen, featuring custom cabinetry, quartz countertops, a gas range, double ovens, and a generous walk-in pantry. The private primary suite offers a relaxing retreat with a beautifully appointed bath and oversized walk-in closet. Additional bedrooms and a versatile bonus/game room provide flexible space for work, play, or guests. Outside, enjoy the covered patio, complete with automatic blinds for added comfort and privacy. 
Thoughtful upgrades include a whole-home Generac generator, epoxy garage floors, and a garage outfitted with custom built-in storage and shelving. Ideally located with easy access to shopping, dining, schools, and all that Bentonville has to offer. *Up to $4000 in preferred lender credits*
#1363344

Bentonville

3703 SW Radiance Avenue

4 Beds

3 Baths

3,101 Sq.Ft.

$799,000

MLS#: 1363344

Prime turnkey investment opportunity in Bentonville’s sought-after Cardinal Creek subdivision! This fully renovated duplex offers two spacious 3-bedroom, 2.5-bathroom units (1,540 sq ft each) on a sprawling 0.62-acre lot with expansive green space and ample paved parking. Positioned at the entrance of a quiet single-family neighborhood, location is unbeatable—minutes from Downtown Square, world-class bike trails, and I-49.
Both tenant-occupied units feature complete interior upgrades: luxury vinyl plank flooring, fresh paint, smooth ceilings, recessed lighting, updated electrical, refinished fireplaces, and modern fixtures. Kitchens shine with granite countertops, repainted cabinetry, vent hoods, and stainless/updated appliances. Bathrooms boast new tile floors, refreshed vanities, new light fixtures, and tub/shower combos.
Major structural and capital improvements include a new roof (2025), a new deck for Unit B, a new HVAC for Unit B (2025), and a 2024 driveway drainage system. Low maintenance and high return!
#1362768

Bentonville

3215 Cardinal Creek Circle A & B

None Beds

None Baths

3,080 Sq.Ft.

$630,000

MLS#: 1362768

This is the kind of home that makes an impression before you ever step inside. A striking brick and stone exterior sets the tone, while soaring ceilings, rich hardwood floors and architectural details give the interior a character all its own. The living room, anchored by a gas fireplace, flows beautifully into the kitchen and dining areas, creating connected spaces that still feel distinct. The kitchen pairs dark cabinetry with granite countertops, an island and storage. Three bedrooms, including the primary suite, plus a dedicated office are on the main level, while the private fourth bedroom and half bath are upstairs. The primary suite feels like a retreat with a dramatic tray ceiling, walls of windows, two closets and a bath with soaking tub, separate shower and dual vanities. Out back, a large covered patio overlooks the fenced yard, ready for slow mornings, evening dinners and everything in between. Add a 3 car garage, north facing orientation and Bentonville High School zoning, and this one stands apart.
#1362492

Bentonville

1905 SW Edinburgh Avenue

4 Beds

3 Baths

2,752 Sq.Ft.

$649,000

MLS#: 1362492

Send a message

Message successfully sent.

Your message

What is 3 + 4 ?

Reason for contacting?

I agree to receive email communication and understand I can unsubscribe at any time.

I agree to be contacted by All Around Real Estate via call, email, and text for real estate services. To opt out, you can reply 'stop' at any time or reply 'help' for assistance. You can also click the unsubscribe link in the emails. Message and data rates may apply. Message frequency may vary. Privacy Policy

Sign Out

Virtual Assistant

Would you like to take the next step with this property? We can help you schedule a showing or virtual tour, or send you more details.

Yes, I would like more information.

Thank You for Your Reply, One of Our Agents will contact you as soon as possible

No, maybe later.

Thank you, you can always contact me via email, phone number or through the contact form.

Realhub AI

Lucy - Your AI-Powered Realtor

Update Your Temporary Password

Personalize your search

Enter your email and we'll notify you immediately when new listings match what you're looking for.

or enter email address

Already have an account ? Login here

Continue your home search

I agree to receive communications and understand I can unsubscribe at any time.

I agree to be contacted by All Around Real Estate via call, email, and text for real estate services. To opt out, you can reply 'stop' at any time or reply 'help' for assistance. You can also click the unsubscribe link in the emails. Message and data rates may apply. Message frequency may vary. Privacy Policy

Already have an account ? Login here

We use cookies

We use cookies primarily for analytics to enhance your experience. By accepting, you agree to our use of these cookies. You can manage your preferences or learn more about our cookies policy.