
Features & Amenities

Interior

  • Other Interior Features

    Eat-in Kitchen, Pantry, Walk-In Closet(s)

  • Total Bedrooms

    4

  • Bathrooms

    2

  • 1/2 Bathrooms

    1

  • Cooling YN

    YES

  • Cooling

    Central Air, Electric

  • Fireplace YN

    YES

  • Heating YN

    YES

  • Heating

    Central, Electric

  • Pet friendly

    N/A

Exterior

  • Garage

    Yes

  • Garage spaces

    2

  • Parking

    Garage

  • Patio and Porch Features

    Patio, Porch

  • Pool

    No

Area & Lot

  • Lot Features

    Cul-De-Sac, Level

  • Lot Size(acres)

    1.0

  • Property Type

    Residential

  • Architectural Style

    Country

Price

  • Sales Price

    $415,000

  • Tax Amount

    $1,826

  • Sq. Footage

    2,588

  • Price/SqFt

    $160

HOA

  • Association

    No

Property Resources

  • Horse Property

    NO

School District

  • Elementary School

    N/A

  • Middle School

    N/A

  • High School

    N/A

Property Features

  • New Construction

    NO

  • Sewer

    Public Sewer

  • Water Source

    Public

Schedule a Showing

Showing scheduled successfully.

<
>
IN PERSON
VIA CHAT

What is 3 + 4 ?


Mortgage calculator

Estimate your monthly mortgage payment, including the principal and interest, property taxes, and HOA. Adjust the values to generate a more accurate rate.

Your payment

Principal and Interest:

$

Property taxes:

$

HOA fees:

$

Total loan payment:

$

Total interest amount:

$

Location

County

Independence

Elementary School

Middle School

High School

Listing Courtesy of Ashley Cook, Gateway Properties

RealHub Information is provided exclusively for consumers' personal, non-commercial use, and it may not be used for any purpose other than to identify prospective properties consumers may be interested in purchasing. All information deemed reliable but not guaranteed and should be independently verified. All properties are subject to prior sale, change or withdrawal. RealHub website owner shall not be responsible for any typographical errors, misinformation, misprints and shall be held totally harmless.

Agent Sonia Davis

REALTOR® | Hablo Español

Sonia Davis

Call Sonia today to schedule a private showing.


* Listings on this website come from the FMLS IDX Compilation and may be held by brokerage firms other than the owner of this website. The listing brokerage is identified in any listing details. Information is deemed reliable but is not guaranteed. If you believe any FMLS listing contains material that infringes your copyrighted work please review our DMCA policy and learn how to submit a takedown request.© 2024 FMLS.
STUNNING DEPARTURE FROM THE ORDINARY! Charm and sunshine await you in this 4-bedroom, 2.50-bath CUSTOM BUILT home with over 2500 square feet! Located in the Double Oak Estates sub-division in Cave City and situated on an ACRE LOT, this home is dazzlingly different. Upon entry, you will be drawn to the 10-foot ceilings, beautiful wall of windows, LVP flooring throughout and the warmth of the stone fireplace. The great room, dining room and kitchen are all placed in an energy efficient cluster that's roomy enough for any occasion! How about a kitchen that looks great against groceries? This one includes CUSTOM CABINETS, stainless appliances, granite counters and a pantry! Primary bedroom and bath are thoughtfully located on the main floor along with an additional bedroom and half bathroom. UPSTAIRS you will find 2 ADDITIONAL BEDROOMS and another FULL BATH. Your wicker furniture will feel right at home on the LARGE covered front porch with a fireplace. Privacy fenced yard with a firepit in the back is just another area you can utilize to relax after a long workday. Need extra storage? NO PROBLEM! The detached garage features an unfinished attic space that could easily be converted int

13 Joseph Lane

Message successfully sent.

What would you like to know?

What is 3 + 4 ?

I agree to receive email communication and understand I can unsubscribe at any time.

I agree to be contacted by All Around Real Estate via call, email, and text for real estate services. To opt out, you can reply 'stop' at any time or reply 'help' for assistance. You can also click the unsubscribe link in the emails. Message and data rates may apply. Message frequency may vary. Privacy Policy

Related Properties

New on site today
Are You Seeking an Immaculate Home with Trees & a Short Walk to a Lake? Welcome Home! This stunner of a home boasts 4-Bed, 2-Bath, 2-Living Rooms, 2-Car Garage, a Spacious Kitchen & Dining Space, a Nicely Sized Shop w/Electric all on an Approx 0.98 Acre Lot w/Ample Shade. Come on in and take a look! Entering the home one immediately see's the Main Living Room ahead. On your left is a bedroom, the kitchen & dining space, also a 2nd living room, laundry & garage access. On your right is the other guest and Master Bedrooms. This home is immaculate and you will want to check it out. SEE AGENT REMARKS.
#26043234

Cave City

5 Carius Lane

4 Beds

2 Baths

2,286 Sq.Ft.

$342,500

MLS#: 26043234

Private 7± Acre Retreat with Renovated Home, Saltwater Pool & Barns | Cave City, AR Tucked down a private drive off Hwy 230, this beautifully renovated home on 7± acres offers the privacy of country living just minutes from Cave City! The driveway is part of the property, with no other access easements through the property per seller. The home offers approx. 2,700 sq ft under roof, including 1,904± sq ft heated/cooled and approx. 436 sq ft of covered front and back porches. Recent updates include a brand-new roof, new flooring throughout, fresh paint on walls and ceilings, 2 remodeled bathrooms, including new walk-in showers and a freestanding soaking tub in the primary bath. Even the garage has been freshly painted, with 2 new garage doors to be installed prior to closing. Outside is your own private retreat with a saltwater pool with slide and winter cover, large concrete pool area, covered porch, pergola/grilling area and fenced backyard. The acreage features square-wire fencing, barn with stalls, chicken pen, hay/equipment barn, tractor/equipment storage and additional mower carport. Served by Grange Calamine Water, Entergy electric & fiber internet available. Bring the animals
#26036171

Cave City

177 AR HWY 230

3 Beds

2 Baths

2,100 Sq.Ft.

$374,500

MLS#: 26036171
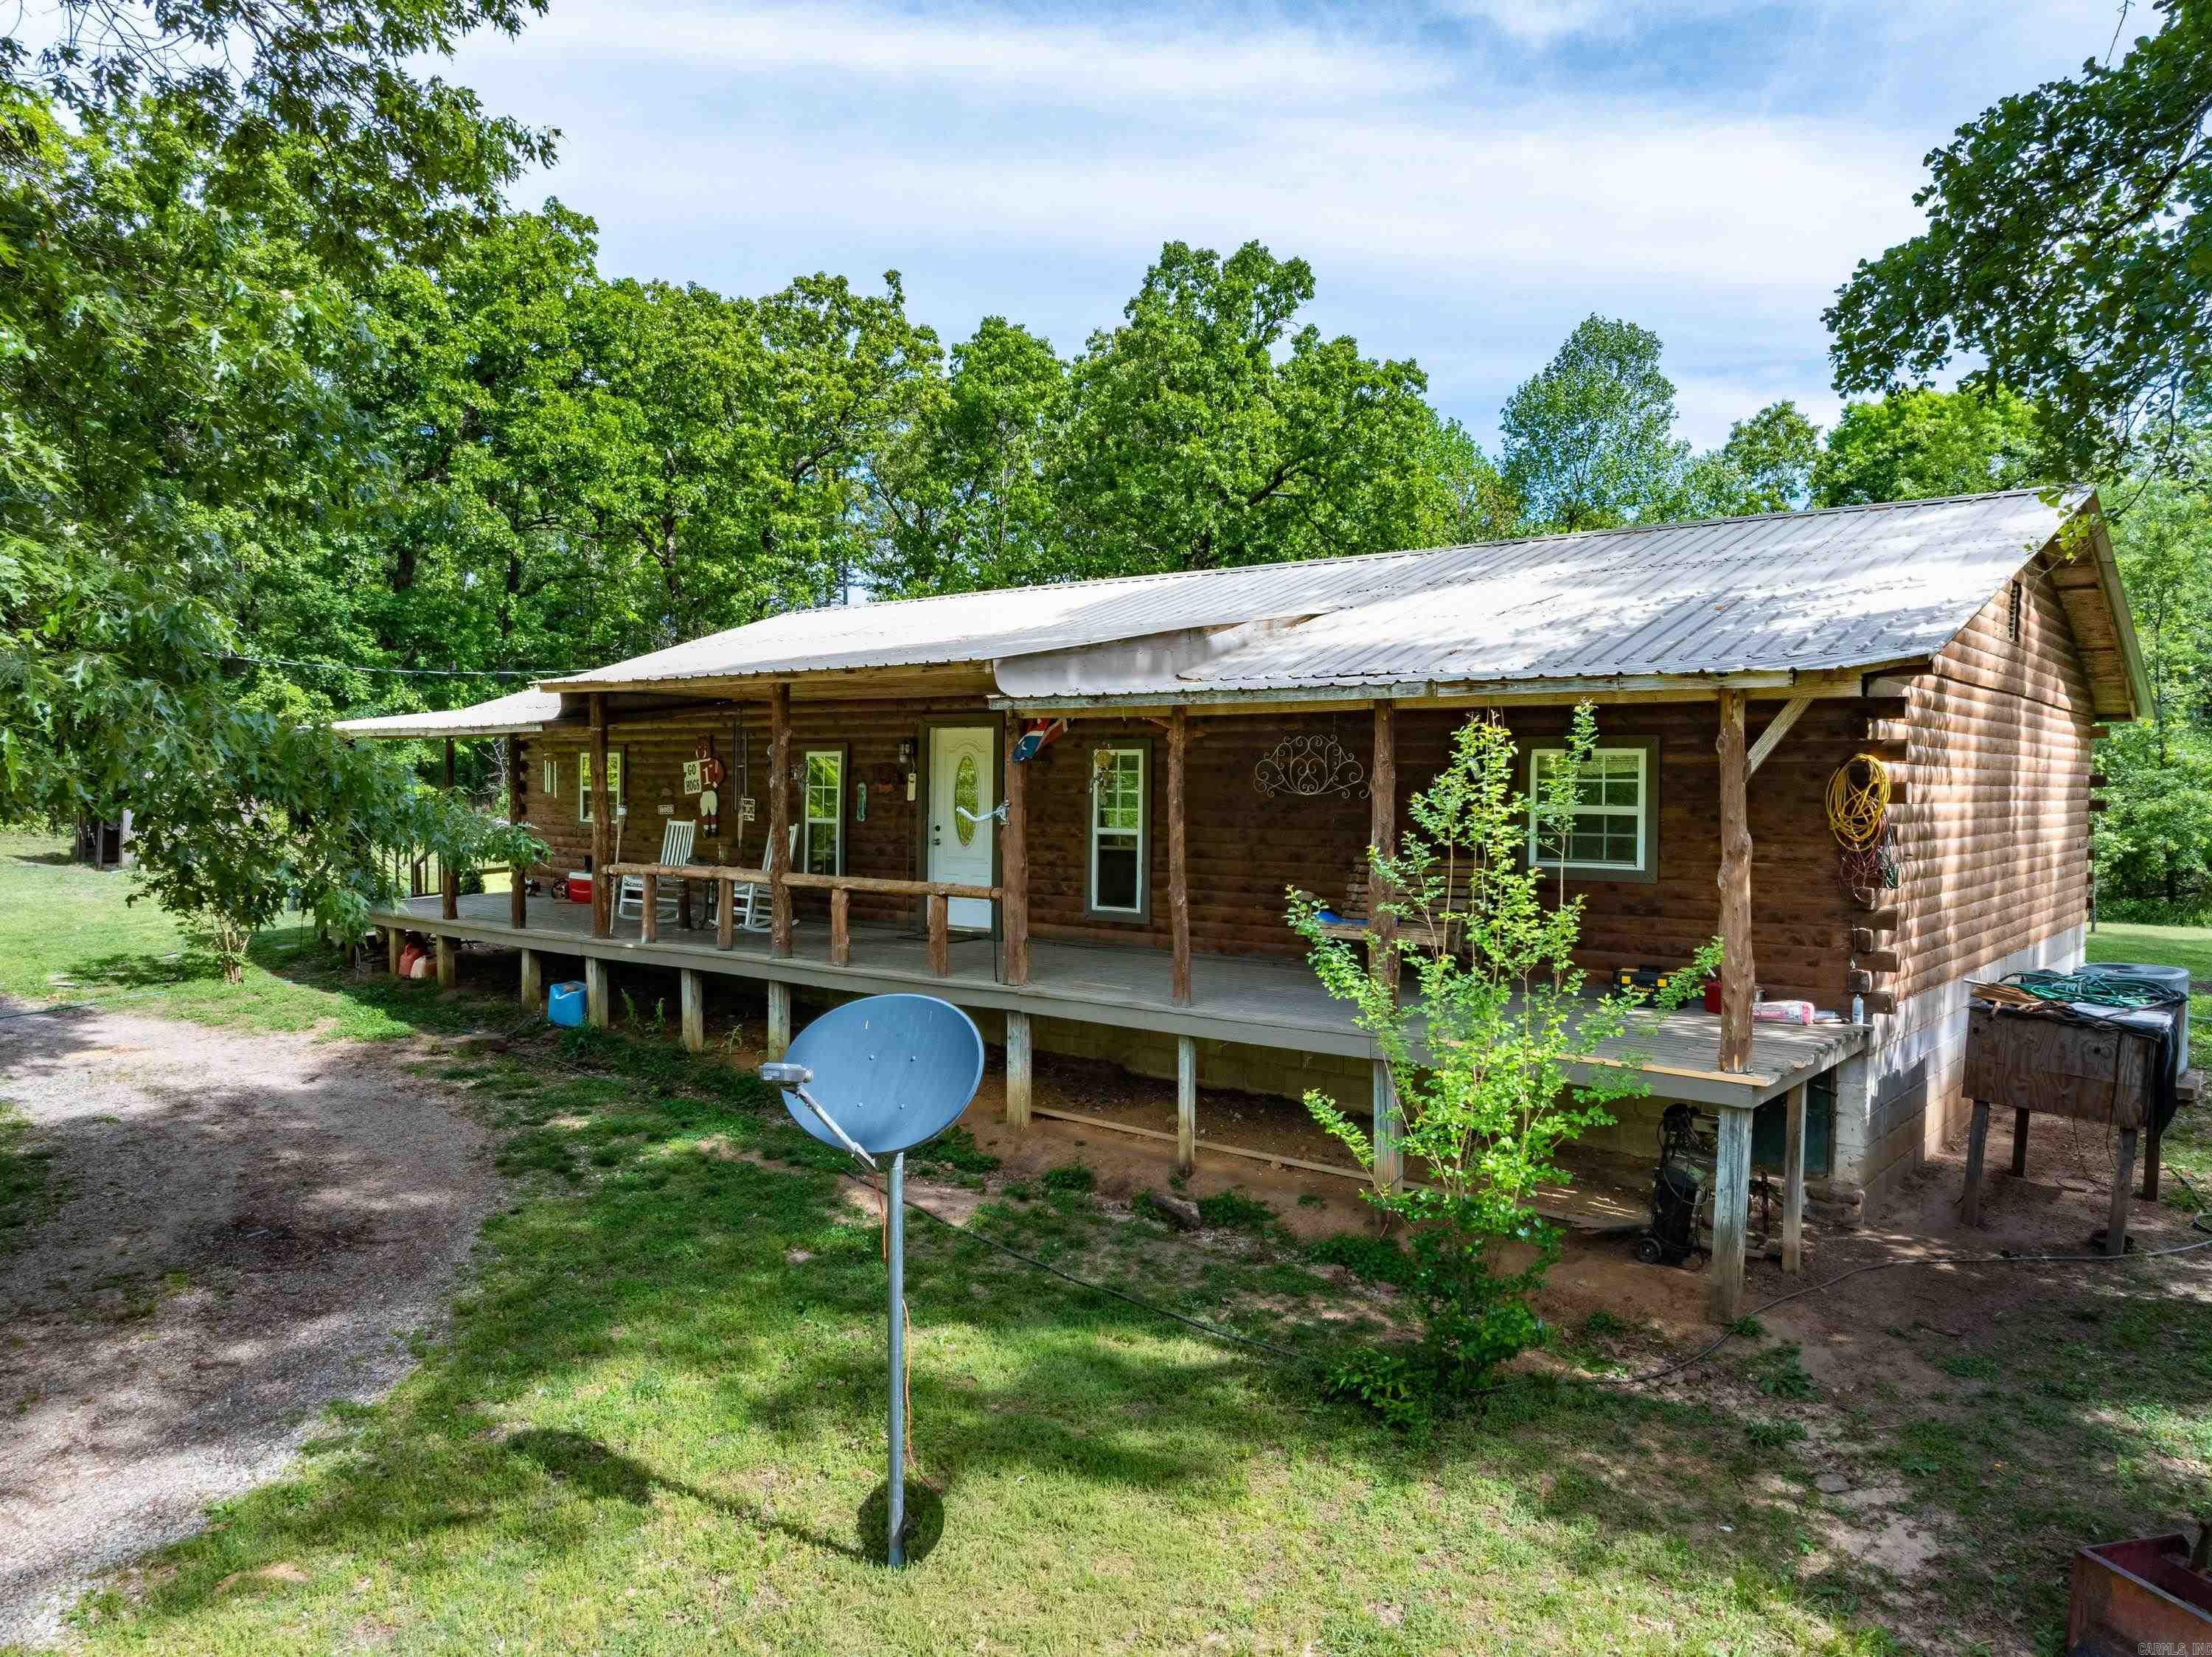
Secluded 20± Acre Log Home in Sharp County, AR – Just Minutes from Cave City Escape to the Ozarks with this private 20± acre homestead located just off Highway 115 and only 10 minutes from Cave City, Arkansas. This 4 bedroom, 2 bathroom log home offers the perfect mix of seclusion and convenience, sitting back off the road in a peaceful setting surrounded by mature timber and abundant wildlife. Enjoy relaxing on the full-length covered front and back porches while watching deer and turkey roam. Inside, you’ll find an open-concept living, dining, and kitchen area ideal for gatherings, along with a warm, rustic log interior. The property includes a large shop for equipment or hobbies, a garden spot, fruit trees including an apple tree, and plenty of room for outdoor activities like hunting or ATV riding. A bonus mobile home (in need of full remodel) offers potential for guest space, rental income, or multi-family living. With a private setting, usable acreage, and proximity to town, this Sharp County property is perfect for a full-time residence, weekend retreat, or investment opportunity. Call today to schedule your showing!
#26016178

Cave City

29 Bunch Ln

4 Beds

2 Baths

1,792 Sq.Ft.

$349,500

MLS#: 26016178

Send a message

Message successfully sent.

Your message

What is 3 + 4 ?

Reason for contacting?

I agree to receive email communication and understand I can unsubscribe at any time.

I agree to be contacted by All Around Real Estate via call, email, and text for real estate services. To opt out, you can reply 'stop' at any time or reply 'help' for assistance. You can also click the unsubscribe link in the emails. Message and data rates may apply. Message frequency may vary. Privacy Policy

Sign Out

Virtual Assistant

Would you like to take the next step with this property? We can help you schedule a showing or virtual tour, or send you more details.

Yes, I would like more information.

Thank You for Your Reply, One of Our Agents will contact you as soon as possible

No, maybe later.

Thank you, you can always contact me via email, phone number or through the contact form.

Realhub AI

Lucy - Your AI-Powered Realtor

Update Your Temporary Password

Personalize your search

Enter your email and we'll notify you immediately when new listings match what you're looking for.

or enter email address

Already have an account ? Login here

Continue your home search

I agree to receive communications and understand I can unsubscribe at any time.

I agree to be contacted by All Around Real Estate via call, email, and text for real estate services. To opt out, you can reply 'stop' at any time or reply 'help' for assistance. You can also click the unsubscribe link in the emails. Message and data rates may apply. Message frequency may vary. Privacy Policy

Already have an account ? Login here

We use cookies

We use cookies primarily for analytics to enhance your experience. By accepting, you agree to our use of these cookies. You can manage your preferences or learn more about our cookies policy.