
Property
Beds
4
Full Baths
2
1/2 Baths
1
Year Built
2023
Sq.Footage
2,663
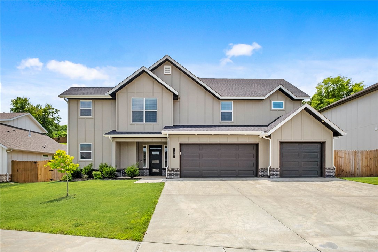
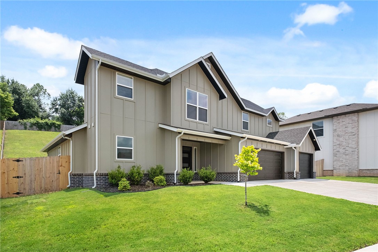
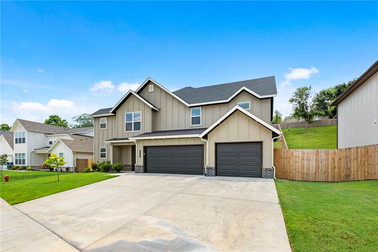
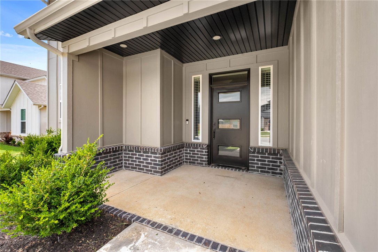
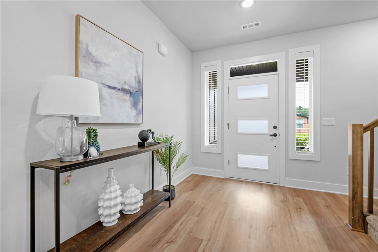
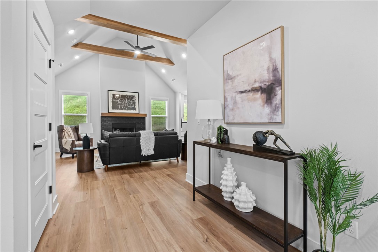
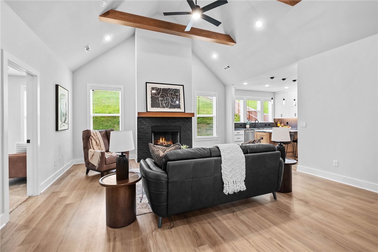
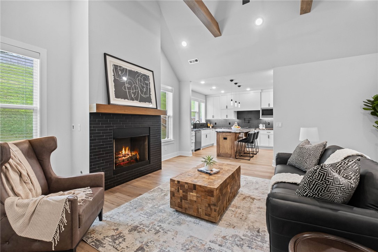
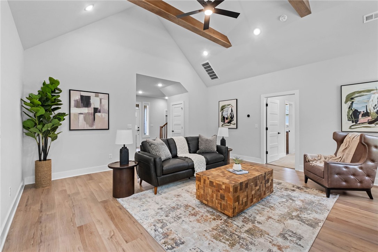
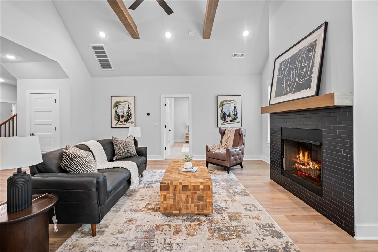
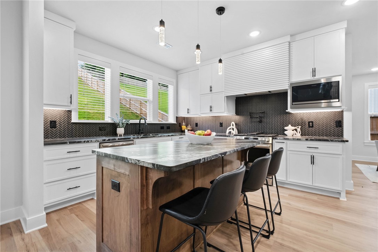
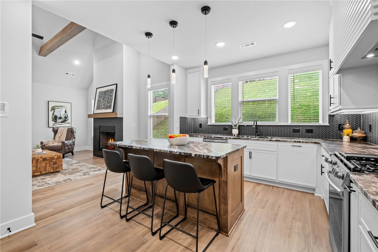
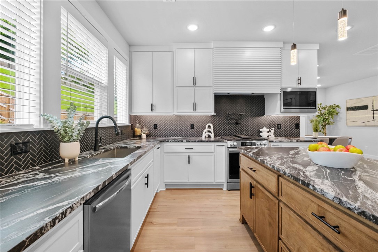
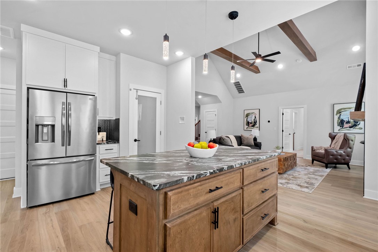
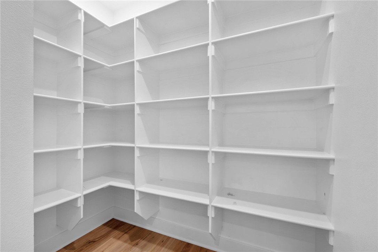
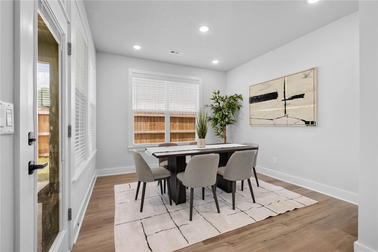
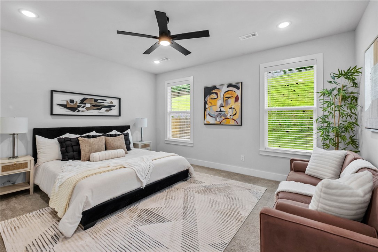
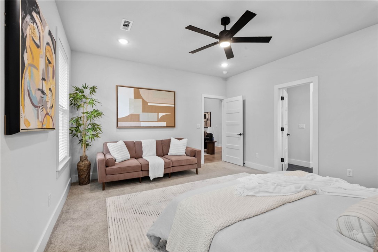
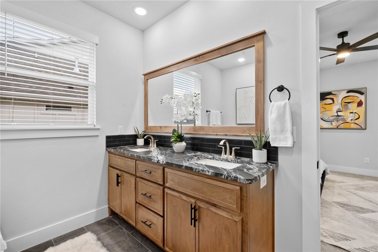
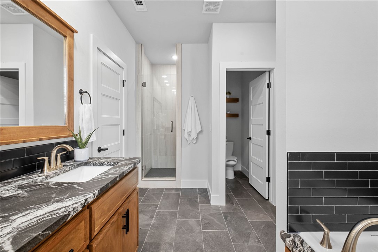
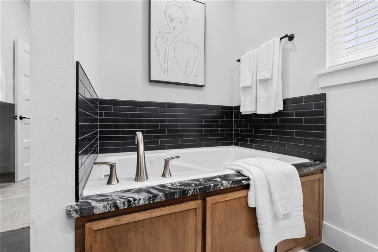
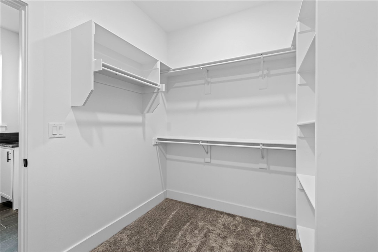
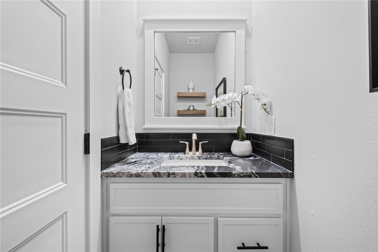
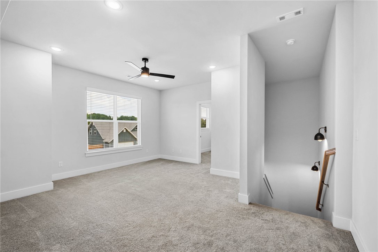
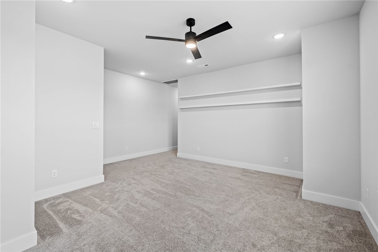
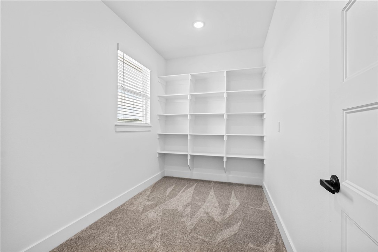
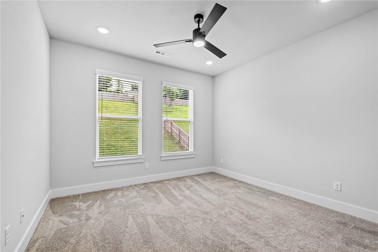
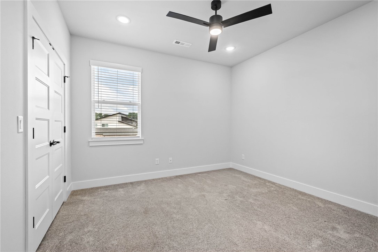
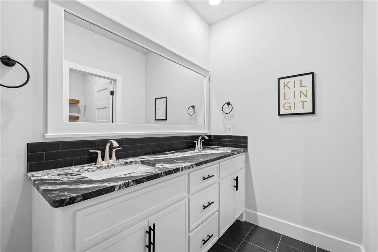
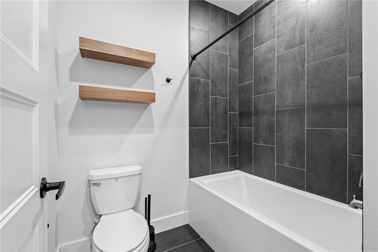
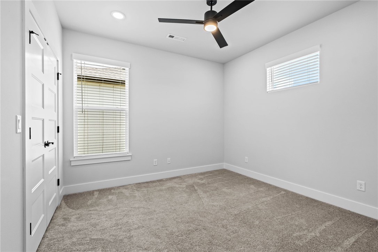
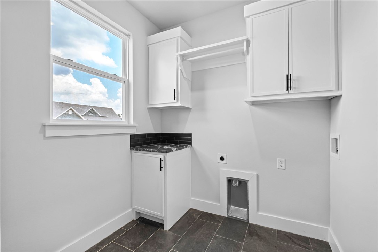
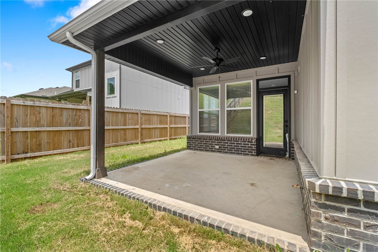
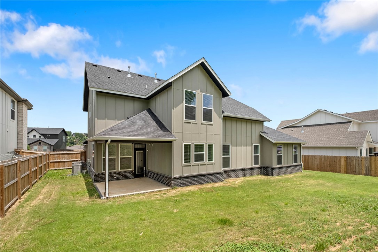
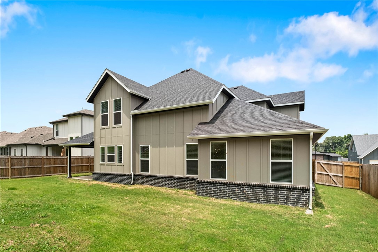
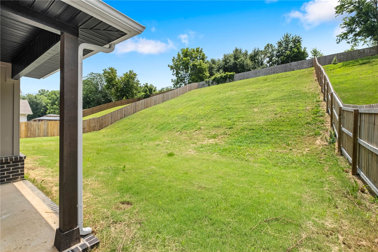
Soaring vaulted ceilings with wood beams, a gas-log fireplace and expansive windows that fill the home with natural light set the tone for this beautifully crafted residence. Thoughtfully designed for everyday living & effortless entertaining, the open floor plan features 4 bedrooms, 2.5 baths, a spacious bonus room & 3-car garage. The chef-inspired kitchen is beautifully appointed with granite countertops, custom cabinetry, large center island, walk-in pantry and generous dining area, flowing seamlessly into the inviting living space. The private main-level primary suite offers a spa-inspired bath & oversized walk-in closet, while 3 additional bedrooms & versatile bonus room upstairs provide flexible space for family, guests, work or play. Step outside to the covered patio and spacious backyard, ideal for relaxing or entertaining. Combining timeless design, quality craftsmanship and exceptional livability, this home offers a wonderful opportunity in a desirable Pea Ridge community adjacent to Big Sugar Golf Club.
Features & Amenities
Interior
-
Other Interior Features
Eat-in Kitchen, Granite Counters, Pantry, Walk-In Closet(s)
-
Total Bedrooms
4
-
Bathrooms
2
-
1/2 Bathrooms
1
-
Basement YN
NO
-
Cooling YN
YES
-
Cooling
Central Air
-
Fireplace YN
YES
-
Heating YN
YES
-
Heating
Central
-
Pet friendly
N/A
Exterior
-
Garage
No
-
Construction Materials
Cement Siding, Brick, Concrete
-
Parking
Concrete, Attached, Garage, Garage Door Opener, Driveway
-
Patio and Porch Features
Covered
-
Pool
No
Area & Lot
-
Lot Features
City Lot, Sloped, Close to Clubhouse
-
Lot Size(acres)
0.35
-
Property Type
Residential
-
Property Sub Type
Single Family Residence
Price
-
Sales Price
$569,500
-
Tax Amount
$5,858
-
Sq. Footage
2,663
-
Price/SqFt
$213
HOA
-
Association
YES
-
Association Fee
$400
-
Association Fee Frequency
Annually
-
Association Fee 2 Frequency
Monthly
-
Association Fee Includes
N/A
School District
-
Elementary School
Rogers
-
Middle School
Rogers
-
High School
Rogers
Property Features
-
New Construction
NO
-
Foundation Details
Slab
-
Sewer
Public Sewer
-
Tax Lot
18
-
Water Source
Public
Schedule a Showing
Showing scheduled successfully.
Mortgage calculator
Estimate your monthly mortgage payment, including the principal and interest, property taxes, and HOA. Adjust the values to generate a more accurate rate.
Your payment
Principal and Interest:
$
Property taxes:
$
HOA fees:
$
Total loan payment:
$
Total interest amount:
$
Location
County
Benton
Elementary School
Rogers
Middle School
Rogers
High School
Rogers
Listing Courtesy of Dee Rodes, Portfolio Sotheby's International Realty
RealHub Information is provided exclusively for consumers' personal, non-commercial use, and it may not be used for any purpose other than to identify prospective properties consumers may be interested in purchasing. All information deemed reliable but not guaranteed and should be independently verified. All properties are subject to prior sale, change or withdrawal. RealHub website owner shall not be responsible for any typographical errors, misinformation, misprints and shall be held totally harmless.

REALTOR®
Loyd Miller
Call Loyd today to schedule a private showing.

* Listings on this website come from the FMLS IDX Compilation and may be held by brokerage firms other than the owner of this website. The listing brokerage is identified in any listing details. Information is deemed reliable but is not guaranteed. If you believe any FMLS listing contains material that infringes your copyrighted work please click here to review our DMCA policy and learn how to submit a takedown request.© 2024 FMLS.
Related Properties

Pea Ridge
1286 S Curtis Avenue
3 Beds
3 Baths
1,914 Sq.Ft.
$495,000
MLS#: 1364004

Pea Ridge
2108 Decker Road
4 Beds
2 Baths
2,415 Sq.Ft.
$479,900
MLS#: 1362425

Pea Ridge
2512 Fairway Circle
4 Beds
3 Baths
2,440 Sq.Ft.
$523,000
MLS#: 1362700

Pea Ridge
2100 Silk Street
4 Beds
2 Baths
2,275 Sq.Ft.
$486,850
MLS#: 1361521

Pea Ridge
2113 Porter Street
4 Beds
2 Baths
2,275 Sq.Ft.
$486,850
MLS#: 1361407

Pea Ridge
775 Douglas Street
4 Beds
3 Baths
3,036 Sq.Ft.
$540,000
MLS#: 1360265

Pea Ridge
1900 Ferguson Street
4 Beds
2 Baths
2,285 Sq.Ft.
$461,570
MLS#: 1360437

Pea Ridge
2104 Crandall Road
4 Beds
3 Baths
2,746 Sq.Ft.
$489,000
MLS#: 1360012

Pea Ridge
16731 Patton Road
3 Beds
2 Baths
2,422 Sq.Ft.
$600,000
MLS#: 1359743

Pea Ridge
1807 Shelby Street
4 Beds
2 Baths
2,203 Sq.Ft.
$495,675
MLS#: 1357374
