

Property
Beds
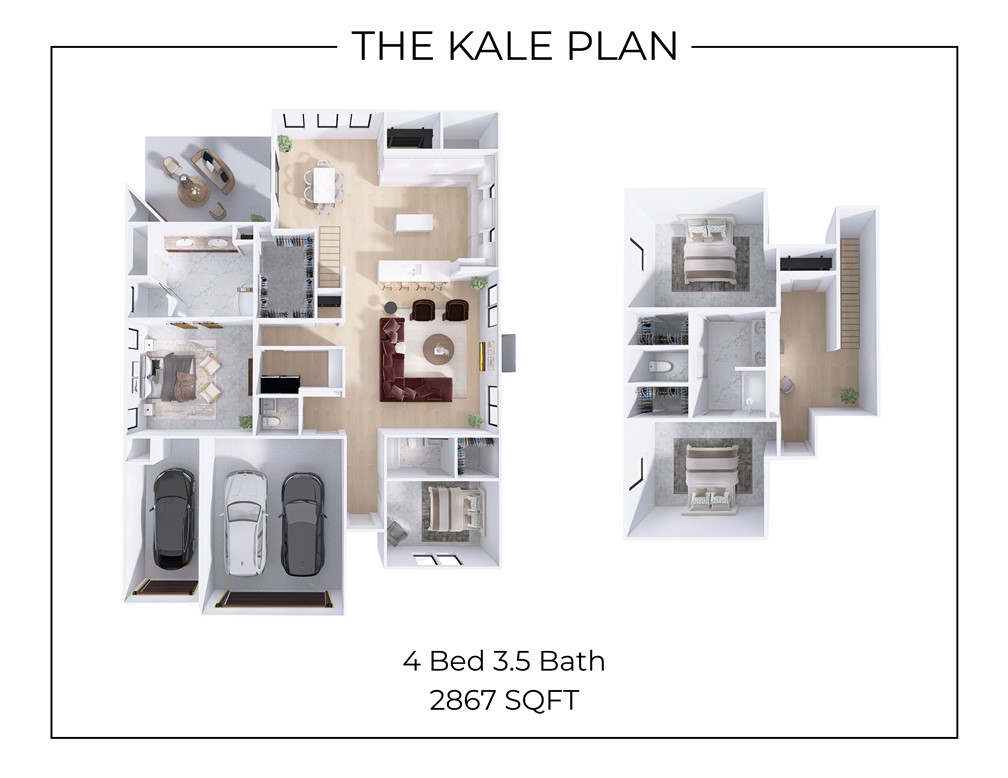
4
Full Baths
3
1/2 Baths
1
Year Built
2026
Sq.Footage
2,867
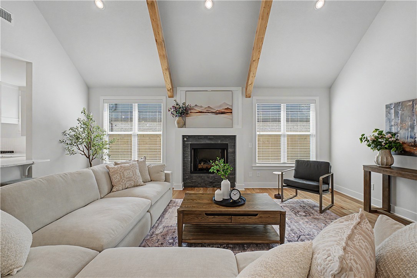
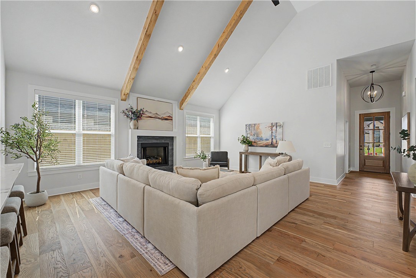
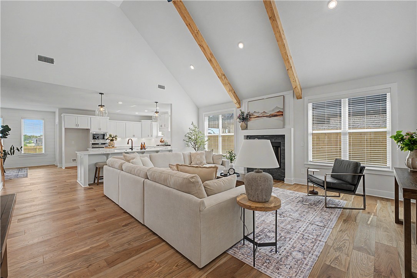
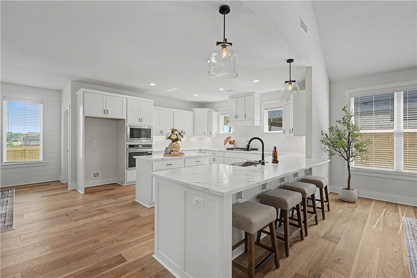
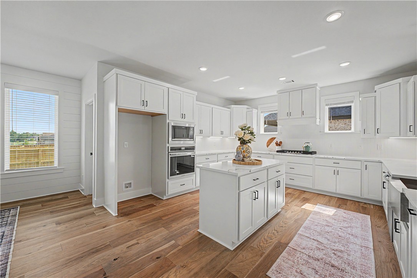
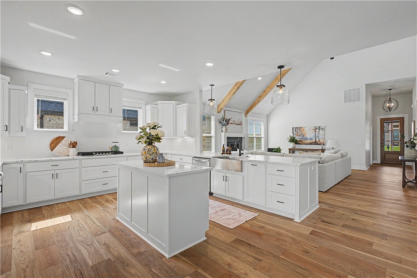
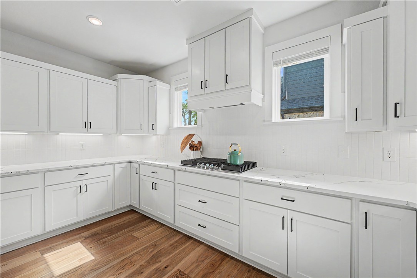
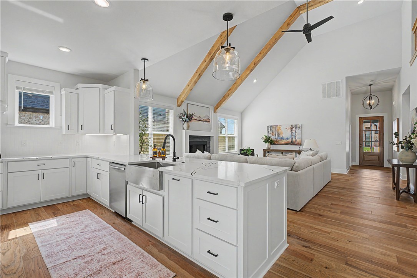
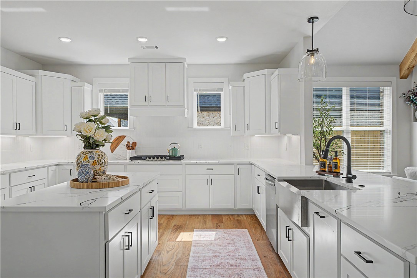
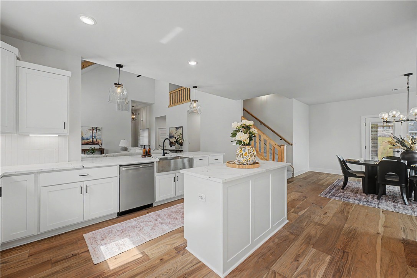
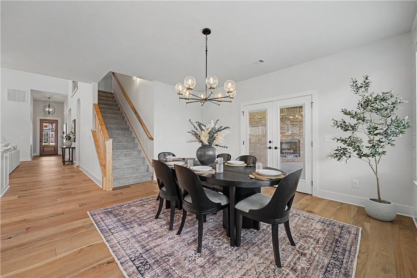
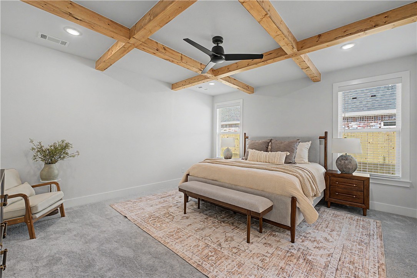
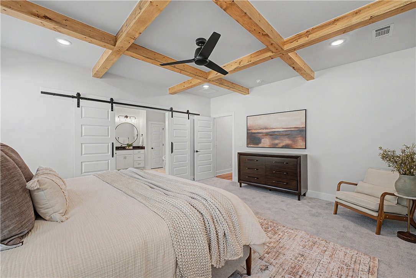
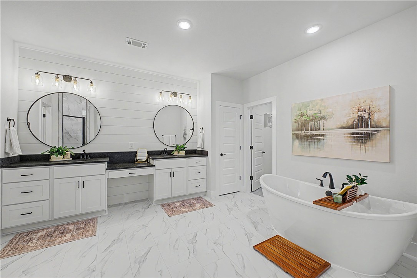
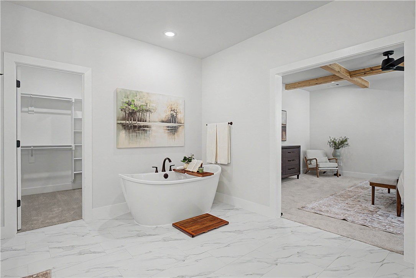
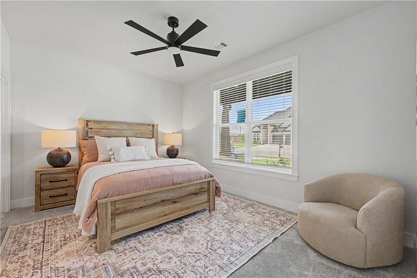
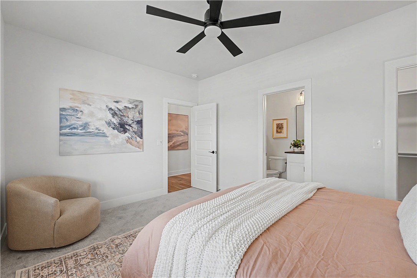
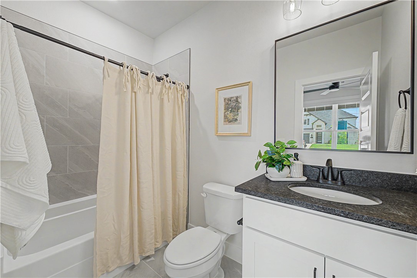
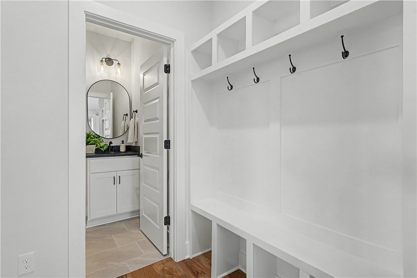
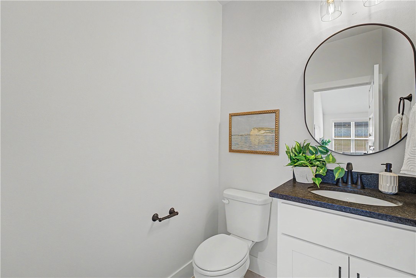
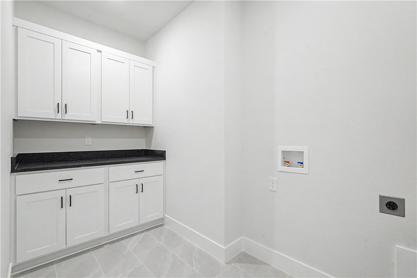
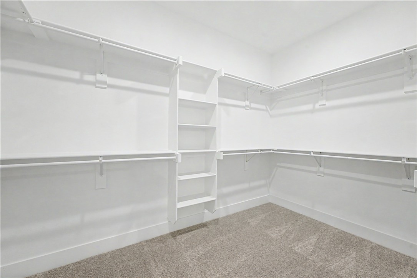
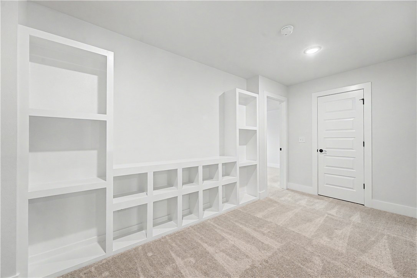
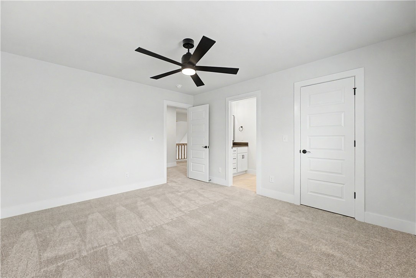
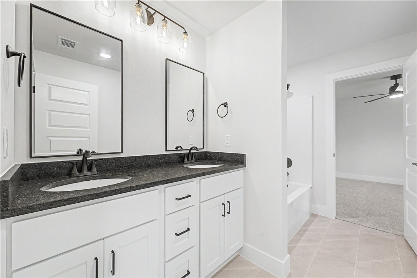
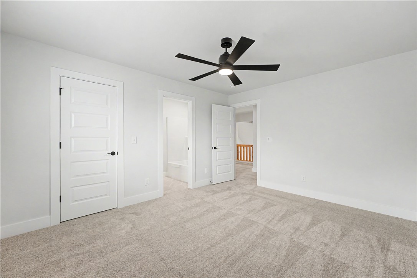
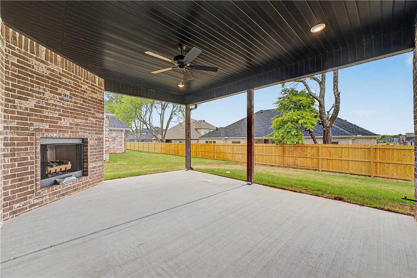
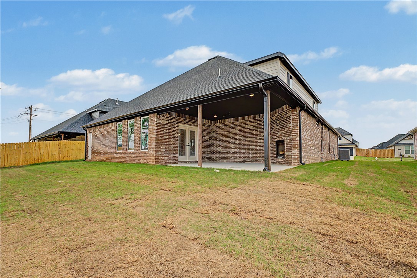
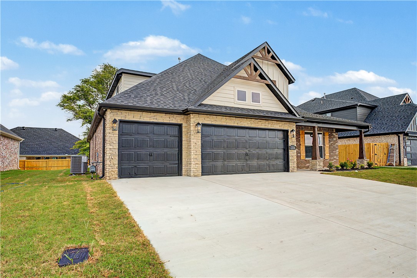
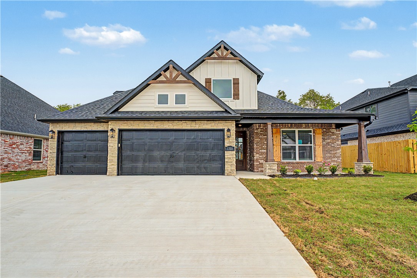
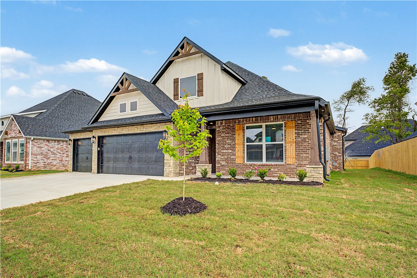
October PROMO - Builder is now offering $15,000 towards a buyers closing costs or buy down rate saving you hundredss per month PLUS preferred lender is giving $2500 in lender credits! Welcome to The Kale Plan in Diamond Estates Located right around the corner to Bentonville West High School, Centerton Gamble Elementary, and Centerton Little League. This brand new construction home was built by an award winning builder and offers 4 bedrooms 3.5 baths plus a bonus room upstairs. Features engineered wood flooring, wood beams in living area and master bedroom, covered porches with gas fireplaces in living and on patio, quartz countertops, and custom cabinetry. Blinds, gutters, and fence included in the price. Community pool, basketball court, and playground are in this community. Schedule your private showing. This one is turn key and move in ready! One of our most desirable floorplans, you must see to appreciate! We are just a 5 minute drive to I-49 making it super convenient to all of Northwest Arkansas.
Features & Amenities
Interior
-
Other Interior Features
Ceiling Fan(s), Pantry, Smart Thermostat
-
Total Bedrooms
4
-
Bathrooms
3
-
1/2 Bathrooms
1
-
Basement YN
NO
-
Cooling YN
YES
-
Cooling
Ceiling Fan(s), Central Air
-
Fireplace YN
YES
-
Heating YN
YES
-
Heating
Central
-
Pet friendly
N/A
Exterior
-
Garage
No
-
Construction Materials
Brick, Wood Siding
-
Parking
Concrete, Attached, Garage, Garage Door Opener, Driveway
-
Patio and Porch Features
Covered
-
Pool
Yes
-
Pool Features
Community
Area & Lot
-
Lot Features
City Lot
-
Lot Size(acres)
0.2
-
Property Type
Residential
-
Property Sub Type
Single Family Residence
Price
-
Sales Price
$646,000
-
Tax Amount
$904
-
Sq. Footage
2,867
-
Price/SqFt
$225
HOA
-
Association
N/A
School District
-
Elementary School
Bentonville
-
Middle School
Bentonville
-
High School
Bentonville
Property Features
-
New Construction
YES
-
Foundation Details
Slab
-
Tax Lot
254
-
Water Source
Public
Schedule a Showing
Showing scheduled successfully.
Mortgage calculator
Estimate your monthly mortgage payment, including the principal and interest, property taxes, and HOA. Adjust the values to generate a more accurate rate.
Your payment
Principal and Interest:
$
Property taxes:
$
HOA fees:
$
Total loan payment:
$
Total interest amount:
$
Location
County
Benton
Elementary School
Bentonville
Middle School
Bentonville
High School
Bentonville
Listing Courtesy of Jennifer Castro, Keller Williams Market Pro Realty Branch Office
RealHub Information is provided exclusively for consumers' personal, non-commercial use, and it may not be used for any purpose other than to identify prospective properties consumers may be interested in purchasing. All information deemed reliable but not guaranteed and should be independently verified. All properties are subject to prior sale, change or withdrawal. RealHub website owner shall not be responsible for any typographical errors, misinformation, misprints and shall be held totally harmless.

REALTOR®
Loyd Miller
Call Loyd today to schedule a private showing.

* Listings on this website come from the FMLS IDX Compilation and may be held by brokerage firms other than the owner of this website. The listing brokerage is identified in any listing details. Information is deemed reliable but is not guaranteed. If you believe any FMLS listing contains material that infringes your copyrighted work please click here to review our DMCA policy and learn how to submit a takedown request.© 2024 FMLS.
Related Properties

Centerton
1300 Paragon Drive
4 Beds
3 Baths
3,209 Sq.Ft.
$710,000
MLS#: 1363473

Centerton
1140 Meryton Place
5 Beds
3 Baths
2,575 Sq.Ft.
$644,512
MLS#: 1364041

Centerton
2610 Honeybell Lane
4 Beds
3 Baths
2,800 Sq.Ft.
$525,350
MLS#: 1363790

Centerton
1010 Hunters Pointe
5 Beds
4 Baths
3,203 Sq.Ft.
$649,000
MLS#: 1363525

Centerton
1210 Fierce
5 Beds
3 Baths
2,997 Sq.Ft.
$664,900
MLS#: 1363430

Centerton
1511 Cullinan Street
4 Beds
3 Baths
2,887 Sq.Ft.
$729,900
MLS#: 1362837

Centerton
311 Morgan Street
4 Beds
3 Baths
2,656 Sq.Ft.
$624,160
MLS#: 1362589

Centerton
1561 Glastonbury Drive
5 Beds
3 Baths
2,960 Sq.Ft.
$740,000
MLS#: 1362588

Centerton
1411 Josephine Street
5 Beds
3 Baths
2,732 Sq.Ft.
$615,000
MLS#: 1362103

Centerton
1410 Tiffany Street
4 Beds
3 Baths
2,835 Sq.Ft.
$625,000
MLS#: 1362102
