

Property
Beds
5
Full Baths
4
1/2 Baths
1
Year Built
2017
Sq.Footage
5,701
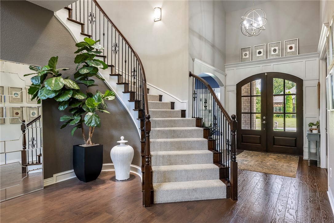
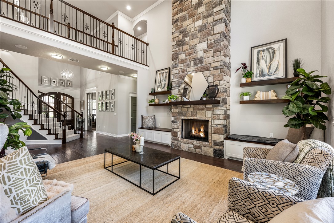
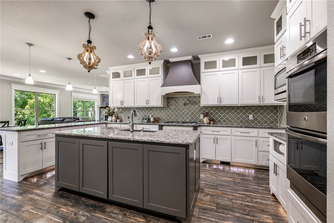
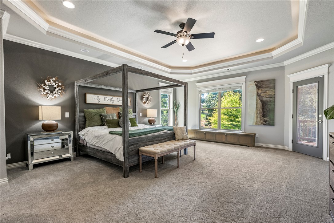
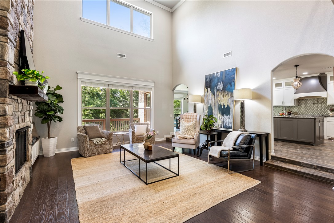
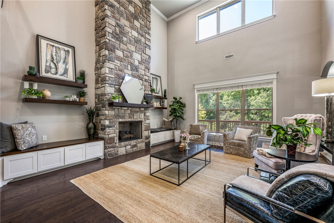
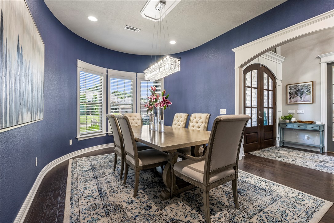
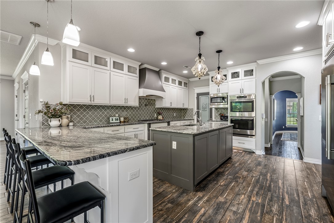
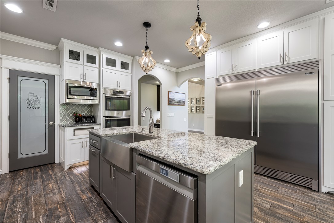
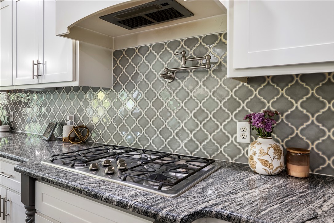
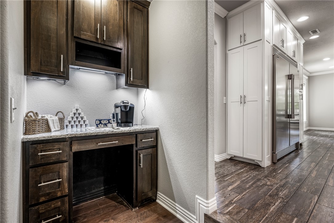
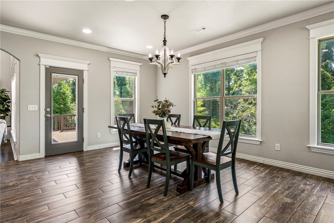
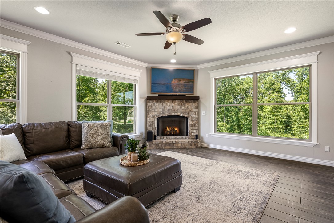
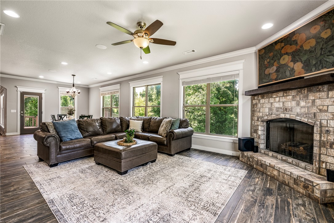
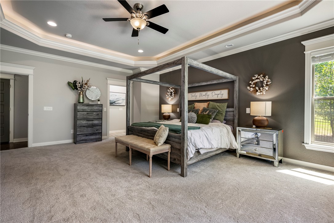
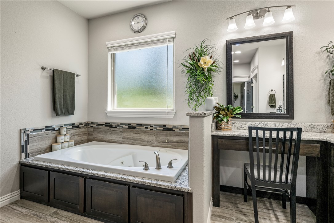
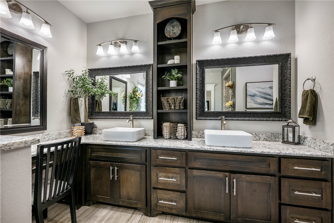
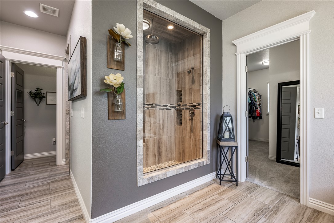
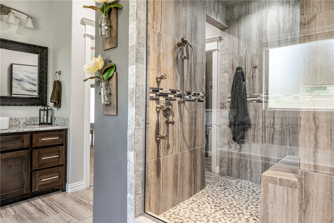
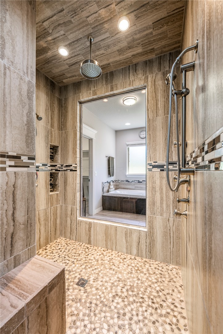
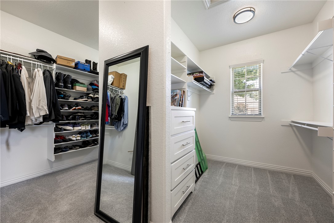
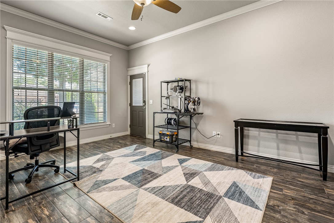
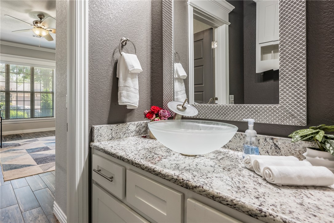
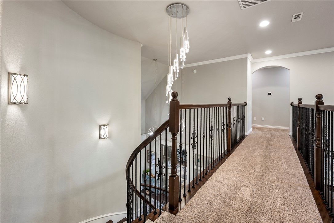
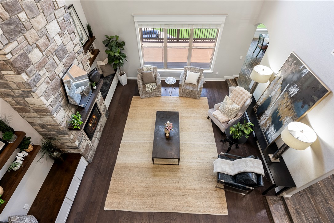
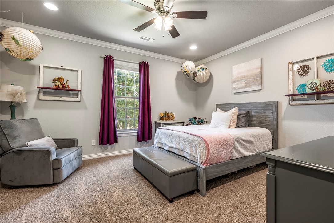
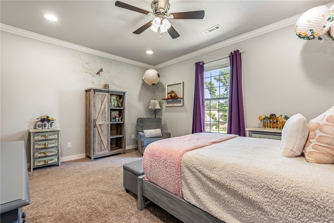
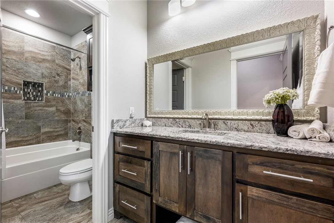
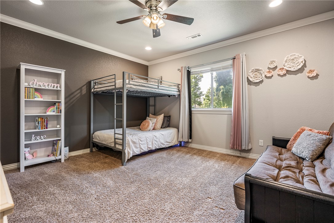
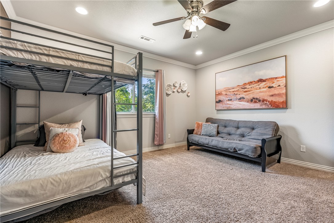
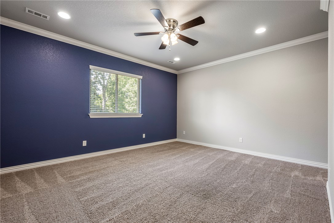
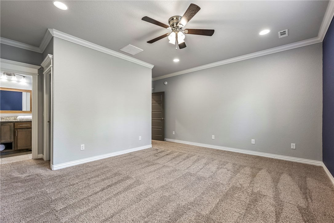
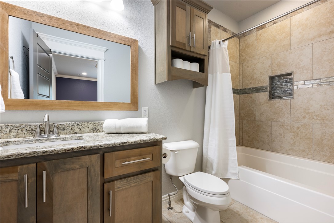
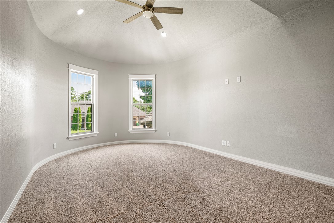
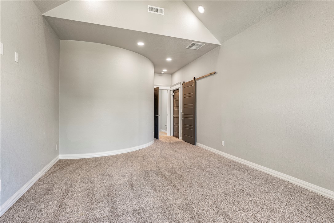
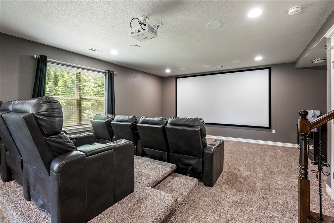
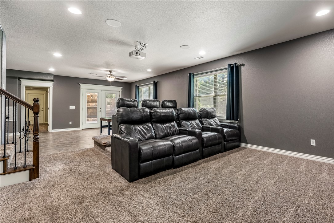
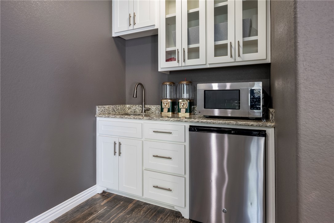
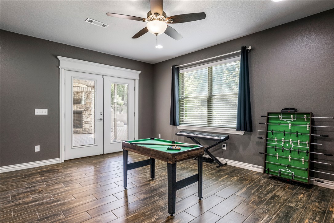
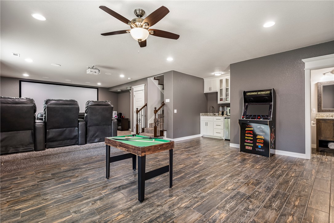
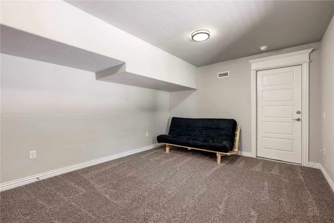
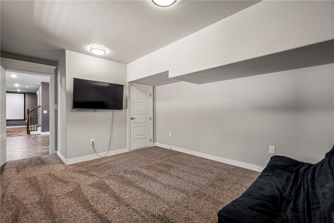
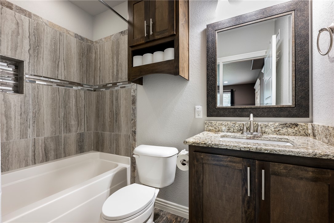
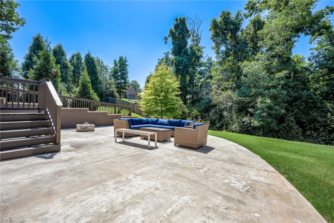
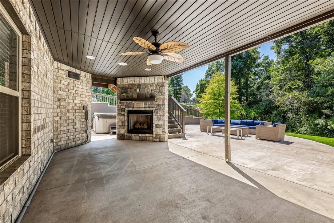
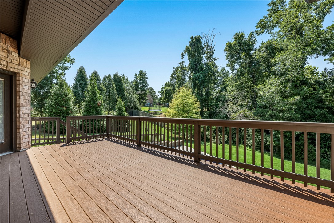
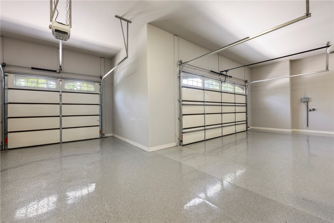
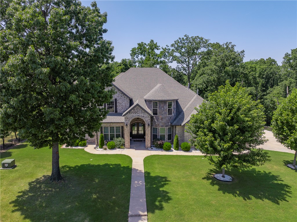
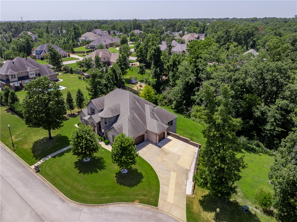
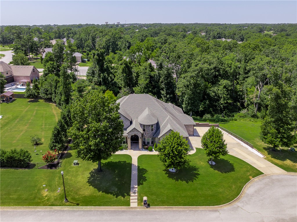
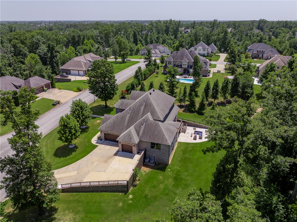
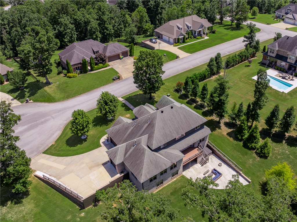
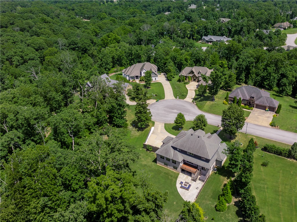
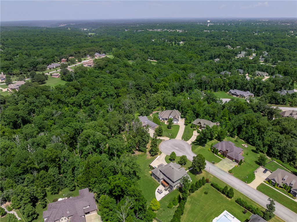
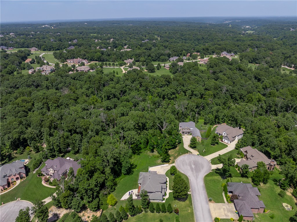
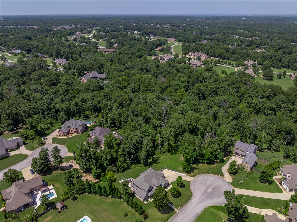
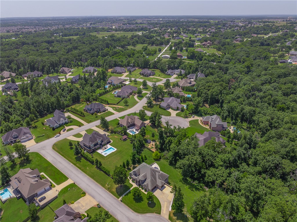
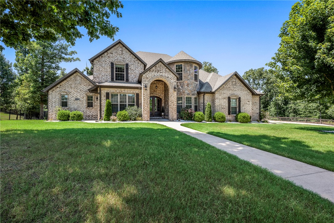
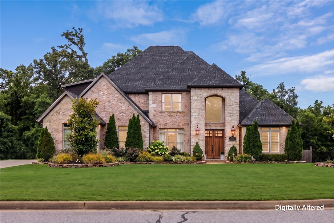
Tucked away on a quiet cul-de-sac in the prestigious Versailles community, this custom-built estate offers the perfect balance of luxury, privacy, and connection. Surrounded by mature trees and abundant wildlife, the backyard feels like your own private retreat with room for a future pool, a new composite deck, outdoor fireplace, and 8-person hot tub. Inside, a breathtaking curved staircase, soaring foyer, and custom finishes create an unforgettable first impression. Thoughtfully designed with oversized living spaces, a luxurious owner's suite, private office with separate entrance, and a walkout basement featuring a theater room with 150" screen, surround sound, kitchenette, and full bath—ideal for entertaining or multi-generational living. Three fireplaces, wired whole-home audio, central vacuum, abundant storage, and an oversized garage add everyday convenience. Just minutes to downtown Bentonville, downtown Centerton, and Bentonville West High School.
Features & Amenities
Interior
-
Other Interior Features
Built-in Features, Ceiling Fan(s), Cathedral Ceiling(s), Central Vacuum, Eat-in Kitchen, Pantry, Walk-In Closet(s), Wired for Sound, Storage, Smart Thermostat
-
Total Bedrooms
5
-
Bathrooms
4
-
1/2 Bathrooms
1
-
Basement YN
YES
-
Cooling YN
YES
-
Cooling
Ceiling Fan(s), Central Air, Electric
-
Fireplace YN
YES
-
Heating YN
YES
-
Heating
Exhaust Fan, Central, Electric
-
Pet friendly
N/A
Exterior
-
Garage
No
-
Construction Materials
Stone, Brick
-
Parking
Concrete, Attached, Garage, Garage Door Opener, Driveway
-
Patio and Porch Features
Covered, Deck, Patio
-
Pool
No
Area & Lot
-
Lot Features
Cleared, Cul-De-Sac, City Lot, Landscaped, Level
-
Lot Size(acres)
1.05
-
Property Type
Residential
-
Property Sub Type
Single Family Residence
Price
-
Sales Price
$1,400,000
-
Tax Amount
$10,016
-
Zoning
Residential
-
Sq. Footage
5,701
-
Price/SqFt
$245
HOA
-
Association
YES
-
Association Fee
$600
-
Association Fee Frequency
Annually
-
Association Fee 2 Frequency
Monthly
-
Association Fee Includes
N/A
School District
-
Elementary School
Bentonville
-
Middle School
Bentonville
-
High School
Bentonville
Property Features
-
New Construction
NO
-
Foundation Details
Block, Slab
-
Sewer
Septic Tank
-
Tax Lot
106
-
Water Source
Public
Schedule a Showing
Showing scheduled successfully.
Mortgage calculator
Estimate your monthly mortgage payment, including the principal and interest, property taxes, and HOA. Adjust the values to generate a more accurate rate.
Your payment
Principal and Interest:
$
Property taxes:
$
HOA fees:
$
Total loan payment:
$
Total interest amount:
$
Location
County
Benton
Elementary School
Bentonville
Middle School
Bentonville
High School
Bentonville
Listing Courtesy of Charity Stevens, Sudar Group- Fayetteville
RealHub Information is provided exclusively for consumers' personal, non-commercial use, and it may not be used for any purpose other than to identify prospective properties consumers may be interested in purchasing. All information deemed reliable but not guaranteed and should be independently verified. All properties are subject to prior sale, change or withdrawal. RealHub website owner shall not be responsible for any typographical errors, misinformation, misprints and shall be held totally harmless.

REALTOR®
Karen Tillman
Call Karen today to schedule a private showing.

* Listings on this website come from the FMLS IDX Compilation and may be held by brokerage firms other than the owner of this website. The listing brokerage is identified in any listing details. Information is deemed reliable but is not guaranteed. If you believe any FMLS listing contains material that infringes your copyrighted work please click here to review our DMCA policy and learn how to submit a takedown request.© 2024 FMLS.
Related Properties

Centerton
3171 Laurel Circle
5 Beds
4 Baths
4,300 Sq.Ft.
$1,295,000
MLS#: 1359663
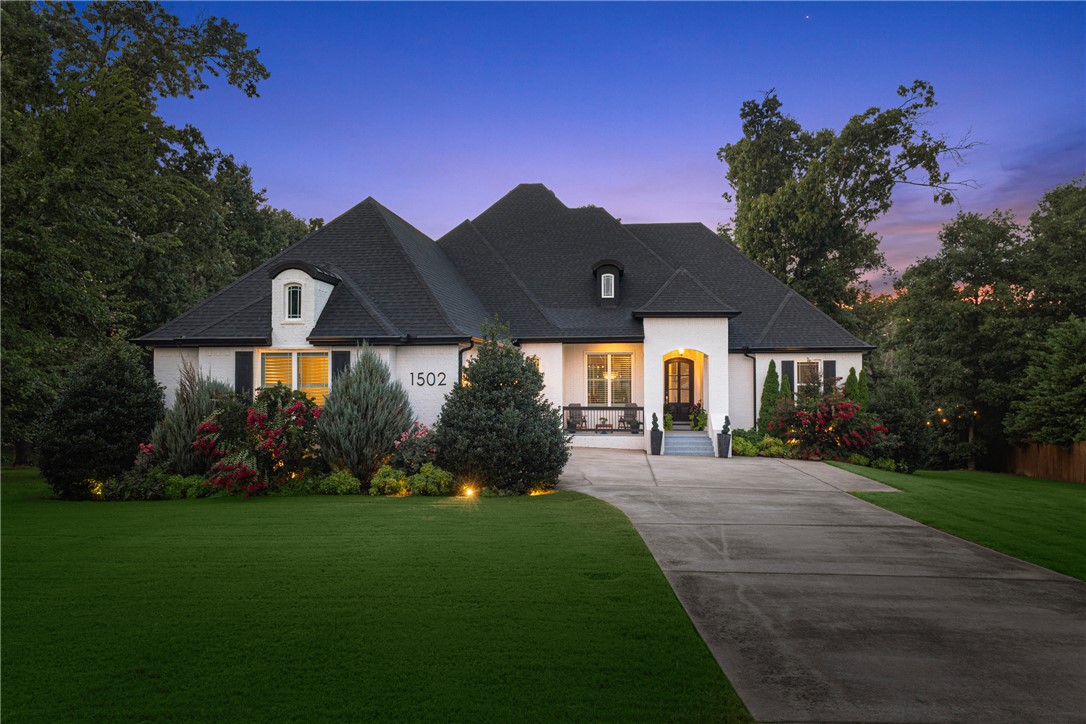
Centerton
1502 Gentilly Court
5 Beds
4 Baths
4,480 Sq.Ft.
$1,450,000
MLS#: 1355764

Centerton
3140 Laurel Circle
5 Beds
4 Baths
5,050 Sq.Ft.
$1,399,000
MLS#: 1351360
Centerton
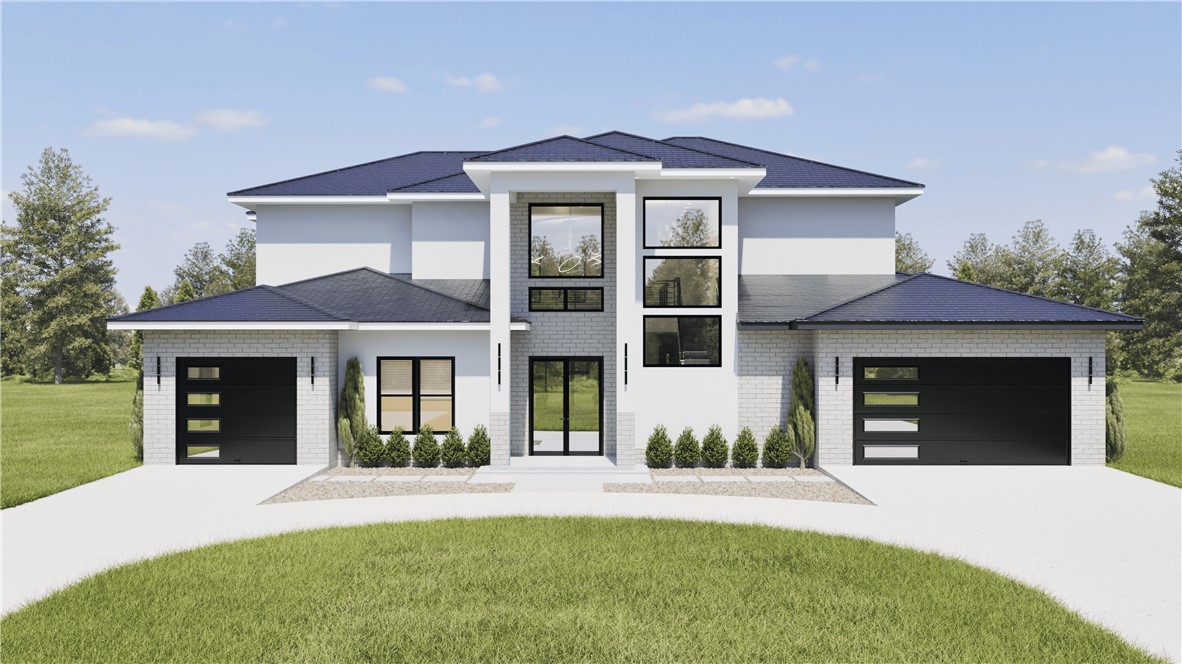
1479 Le Chesnay Drive
5 Beds
4 Baths
4,966 Sq.Ft.
$1,439,000
MLS#: 1349215
Centerton
450 Trailwood Circle
5 Beds
5 Baths
4,471 Sq.Ft.
$1,299,000
MLS#: 1339229
Centerton
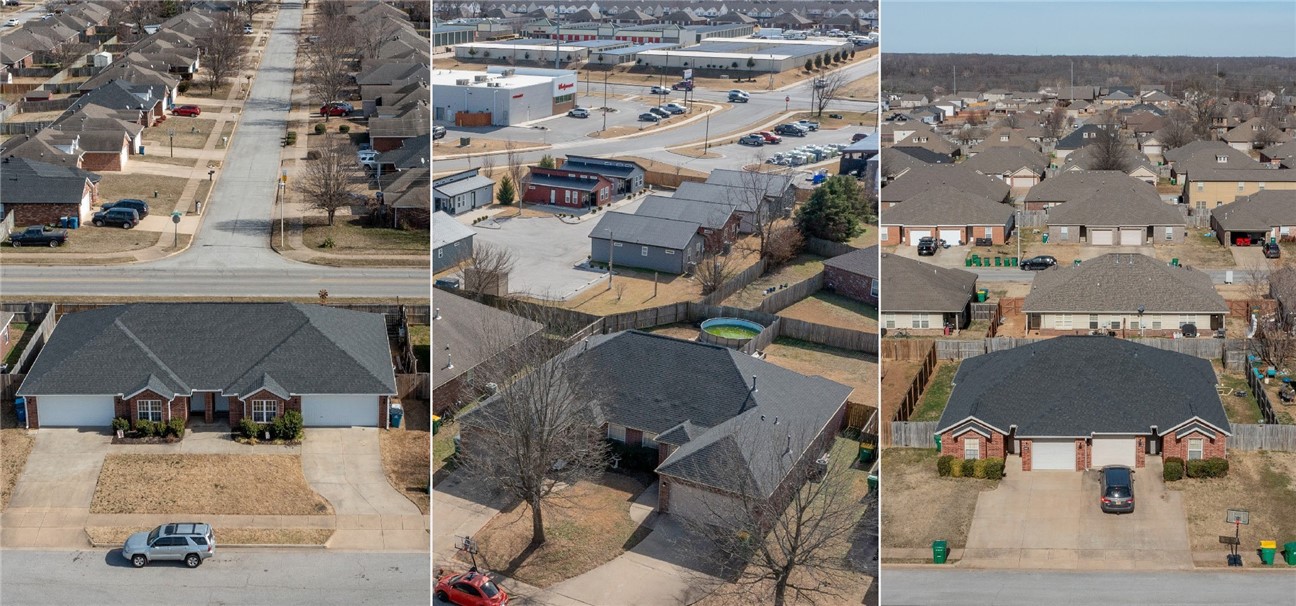
3 Duplex Portfolio
None Beds
None Baths
7,675 Sq.Ft.
$1,530,000
MLS#: 1337745
