
Traditional
1701 Helen Lane
Bentonville, AR 72713
MLS#: 1347736
$798,900




Property
Beds
4
Full Baths
3
1/2 Baths
1
Year Built
2016
Sq.Footage
3,381
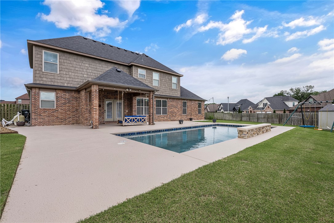
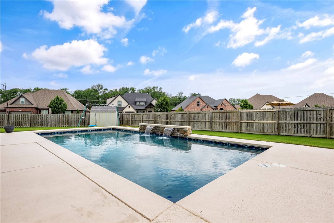
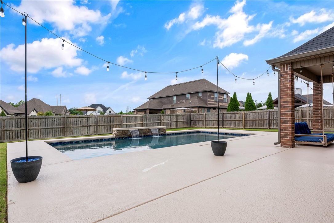
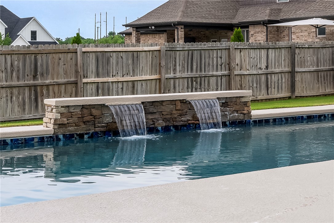
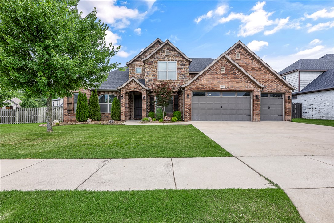
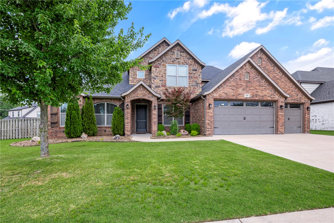
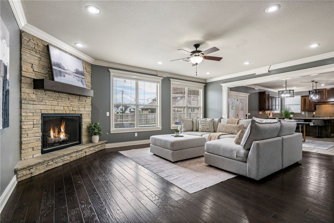
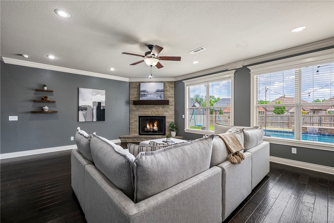
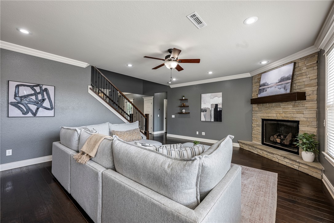
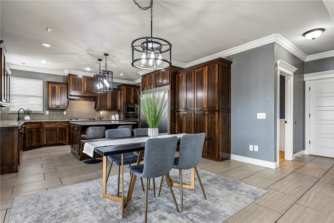
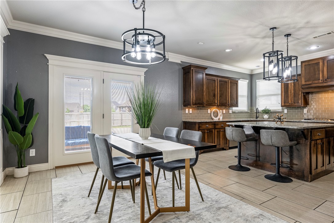
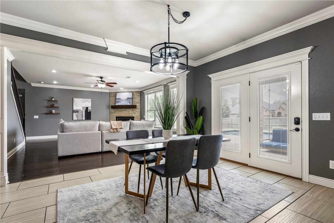
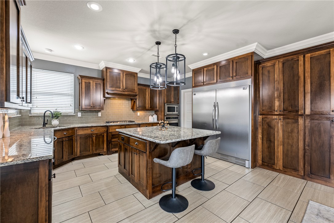
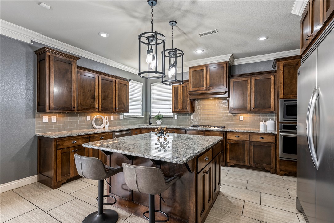
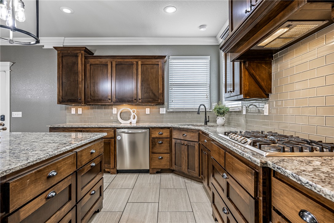
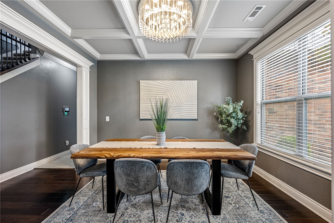
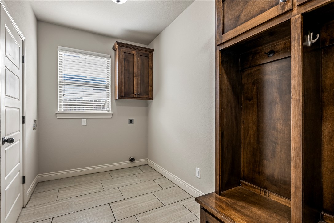
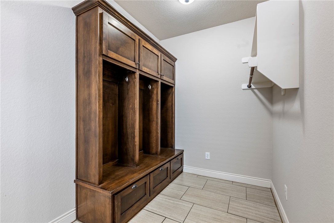
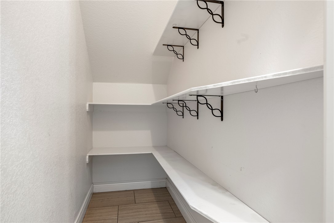
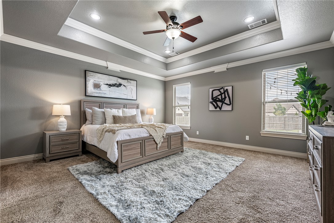
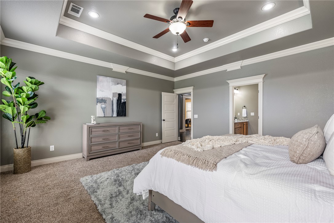
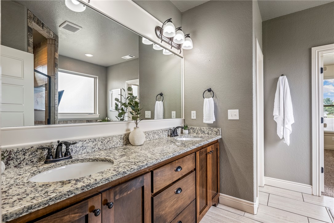
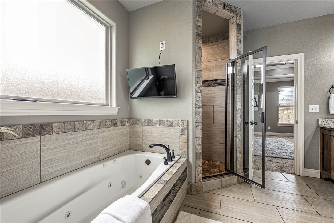
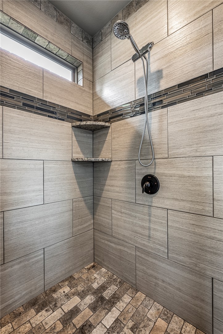
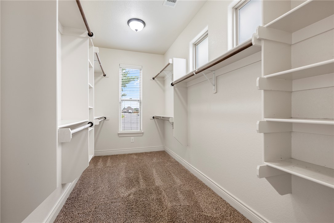
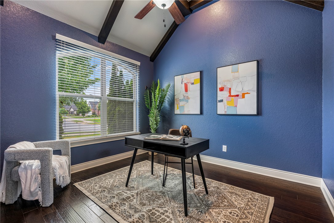
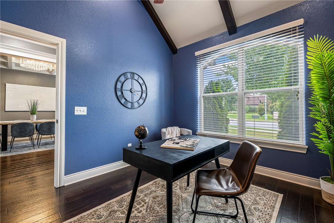
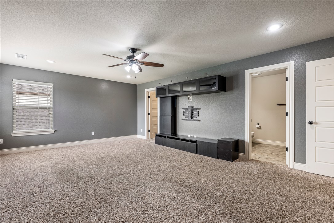
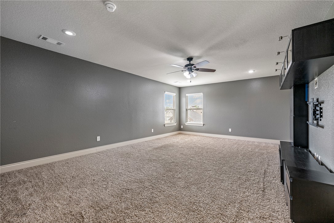
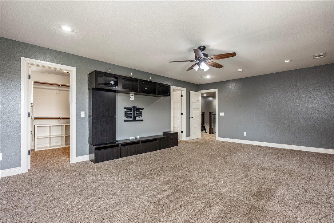
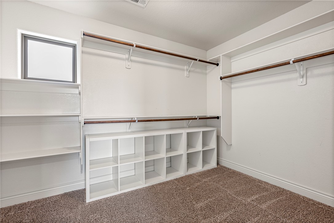
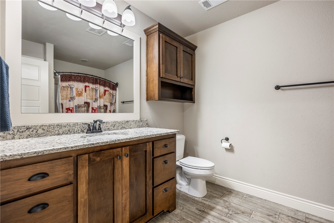
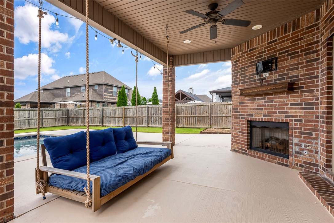
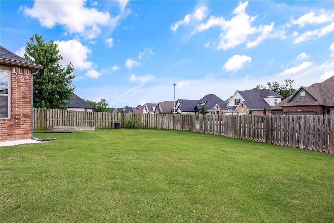
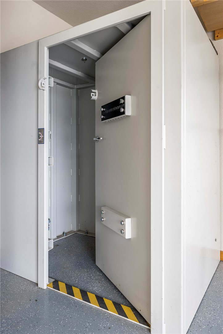
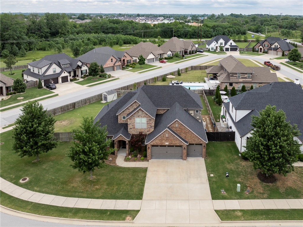
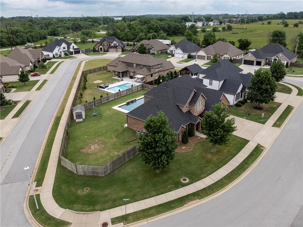
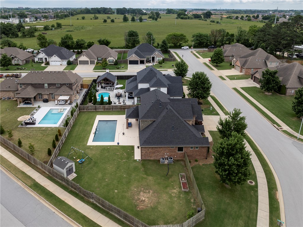
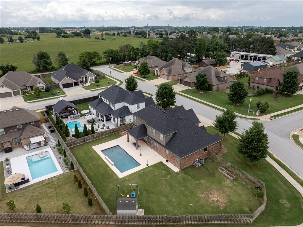
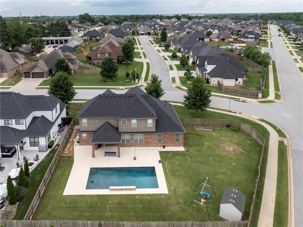
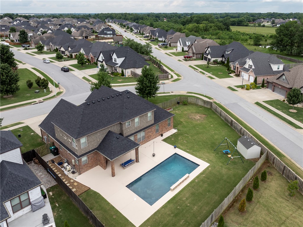
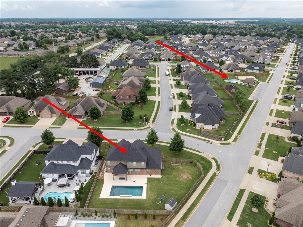
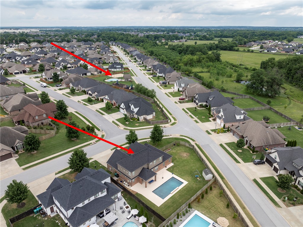
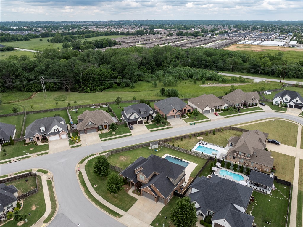
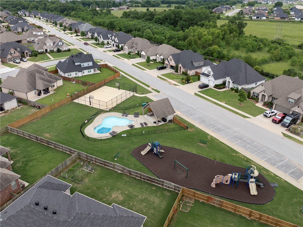
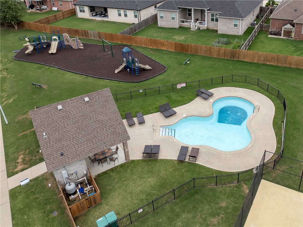
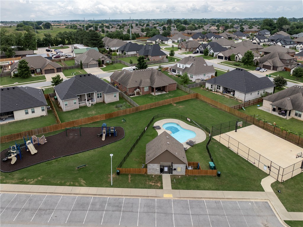
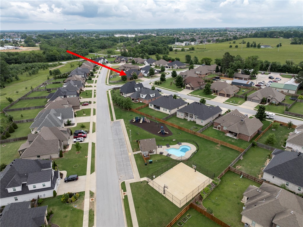
LENDER CREDIT up to $3,000 available to be used for closing costs or interest rate buy-down! Step into luxury living with this stunning home situated on a corner lot in one of NWA's most desirable locations. This home has an open layout with a spacious living room and natural lighting. Kitchen features stainless steel appliances, granite countertops, cabinet storage, large laundry room. The main floor also has a formal dining room, primary suite with a beautiful bathroom and spacious walk-in closet, plus an office or can be used as a 5th bedroom and half bathroom. Upstairs has a bedroom with an en-suite bathroom and walk-in closet. Two additional bedrooms and bathroom. Don't miss the storm shelter! The backyard is complete with a heated gunite saltwater pool with a waterfall and cooling deck. Conveniently located just minutes from downtown Bentonville. Residents also enjoy the neighborhood amenities with a pool, playground, and basketball court. New roof 2025, pool 2021. Schedule your showing today. Welcome Home!
Features & Amenities
Interior
-
Other Interior Features
Ceiling Fan(s), Central Vacuum, Granite Counters, Pantry, Storage, Walk-In Closet(s), Smart Thermostat
-
Total Bedrooms
4
-
Bathrooms
3
-
1/2 Bathrooms
1
-
Basement YN
NO
-
Cooling YN
YES
-
Cooling
Ceiling Fan(s), Central Air, Gas
-
Fireplace YN
YES
-
Heating YN
YES
-
Heating
Central, Electric
-
Pet friendly
N/A
Exterior
-
Garage
No
-
Construction Materials
Stone, Brick
-
Parking
Concrete, Attached, Garage, Garage Door Opener, Driveway
-
Patio and Porch Features
Covered, Patio
-
Pool
Yes
-
Pool Features
Gunite, Heated, In Ground, Private, Salt Water, Community
Area & Lot
-
Lot Features
Cleared, Corner Lot, City Lot, Landscaped, Level
-
Lot Size(acres)
0.35
-
Property Type
Residential
-
Property Sub Type
Single Family Residence
-
Architectural Style
Traditional
Price
-
Sales Price
$798,900
-
Tax Amount
$6,386
-
Zoning
Residential
-
Sq. Footage
3,381
-
Price/SqFt
$236
HOA
-
Association
No
School District
-
Elementary School
Bentonville
-
Middle School
Bentonville
-
High School
Bentonville
Property Features
-
New Construction
NO
-
Association Amenities
Trail(s)
-
Foundation Details
Slab
-
Sewer
Public Sewer
-
Tax Lot
44
-
Water Source
Public
Schedule a Showing
Showing scheduled successfully.
Mortgage calculator
Estimate your monthly mortgage payment, including the principal and interest, property taxes, and HOA. Adjust the values to generate a more accurate rate.
Your payment
Principal and Interest:
$
Property taxes:
$
HOA fees:
$
Total loan payment:
$
Total interest amount:
$
Location
County
Benton
Elementary School
Bentonville
Middle School
Bentonville
High School
Bentonville
Listing Courtesy of The Home Team, Coldwell Banker Harris McHaney & Faucette-Rogers
RealHub Information is provided exclusively for consumers' personal, non-commercial use, and it may not be used for any purpose other than to identify prospective properties consumers may be interested in purchasing. All information deemed reliable but not guaranteed and should be independently verified. All properties are subject to prior sale, change or withdrawal. RealHub website owner shall not be responsible for any typographical errors, misinformation, misprints and shall be held totally harmless.

REALTOR®
Lura Kitchens
Call Lura today to schedule a private showing.

* Listings on this website come from the FMLS IDX Compilation and may be held by brokerage firms other than the owner of this website. The listing brokerage is identified in any listing details. Information is deemed reliable but is not guaranteed. If you believe any FMLS listing contains material that infringes your copyrighted work please click here to review our DMCA policy and learn how to submit a takedown request.© 2024 FMLS.
Related Properties

Bentonville
930 Gallatin Street
4 Beds
3 Baths
3,304 Sq.Ft.
$949,900
MLS#: 1363197

Bentonville
216 NW 9th Street
3 Beds
3 Baths
2,117 Sq.Ft.
$849,000
MLS#: 1364553

Bentonville
2003 NE Steinbeck Drive
5 Beds
3 Baths
3,018 Sq.Ft.
$679,000
MLS#: 1364775

Bentonville
3706 SW Lone Oak Avenue
4 Beds
3 Baths
3,459 Sq.Ft.
$799,000
MLS#: 1364475

Bentonville
10770 Ar-72
2 Beds
1 Baths
1,920 Sq.Ft.
$799,000
MLS#: 1364614

Bentonville
1102 SE E Street
3 Beds
1 Baths
1,352 Sq.Ft.
$649,000
MLS#: 1363965

Bentonville
1309 Barberry Lane
4 Beds
2 Baths
2,608 Sq.Ft.
$649,900
MLS#: 1364384

Bentonville
1611 NE Greenbrier Road
4 Beds
3 Baths
3,219 Sq.Ft.
$785,000
MLS#: 1364102

Bentonville
1302 Clarendon Avenue
5 Beds
3 Baths
3,418 Sq.Ft.
$849,000
MLS#: 1364112

Bentonville
1302 NE Fairwinds Drive
4 Beds
3 Baths
4,925 Sq.Ft.
$899,000
MLS#: 1363520
