
Features & Amenities

Interior

  • Other Interior Features

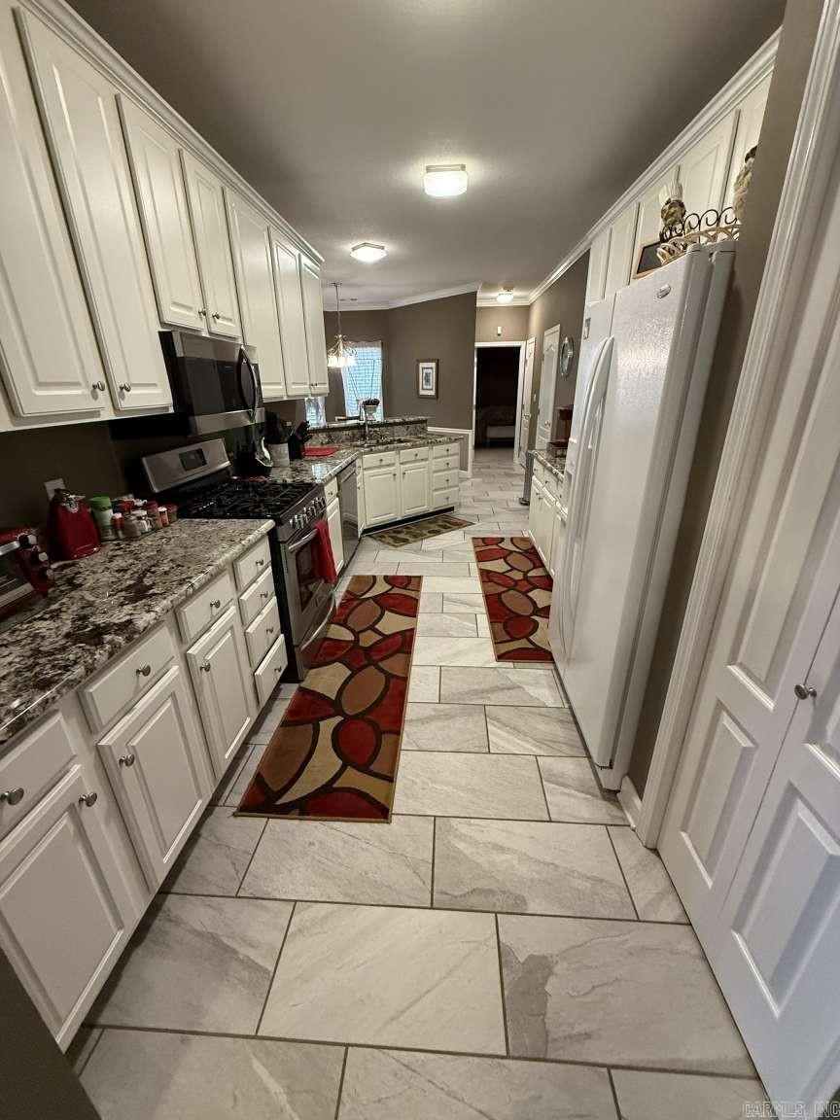
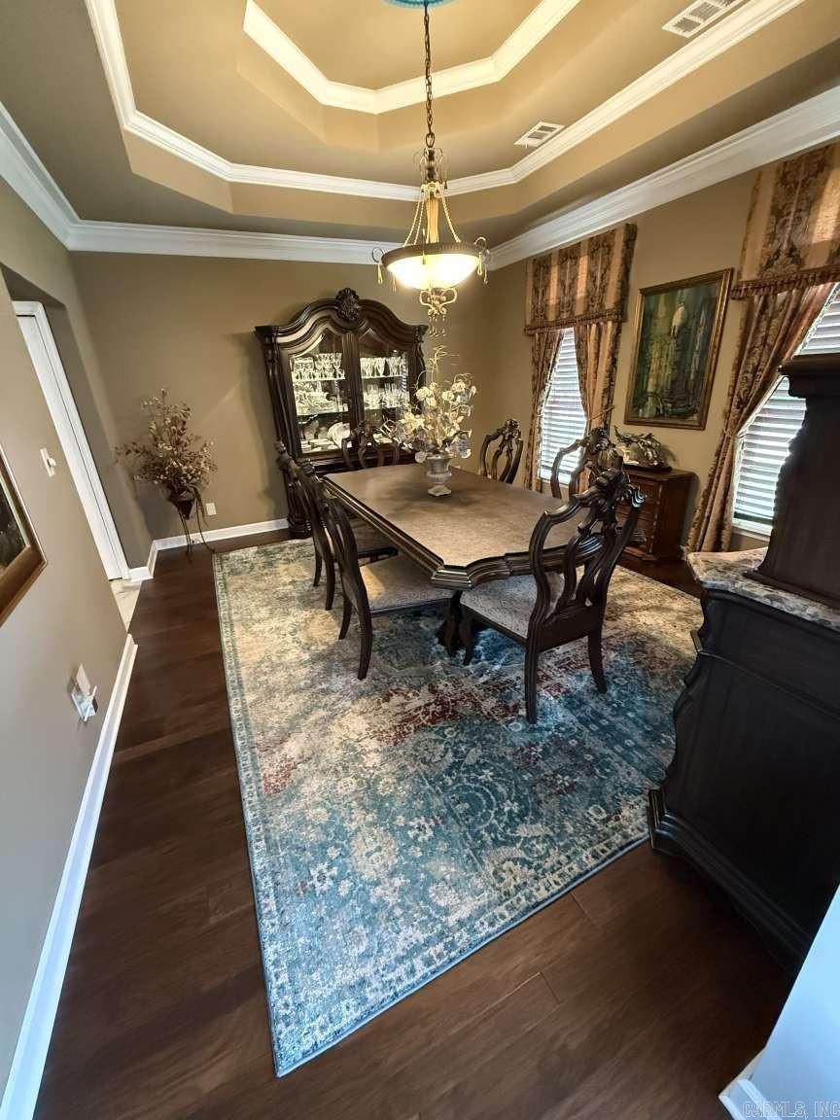
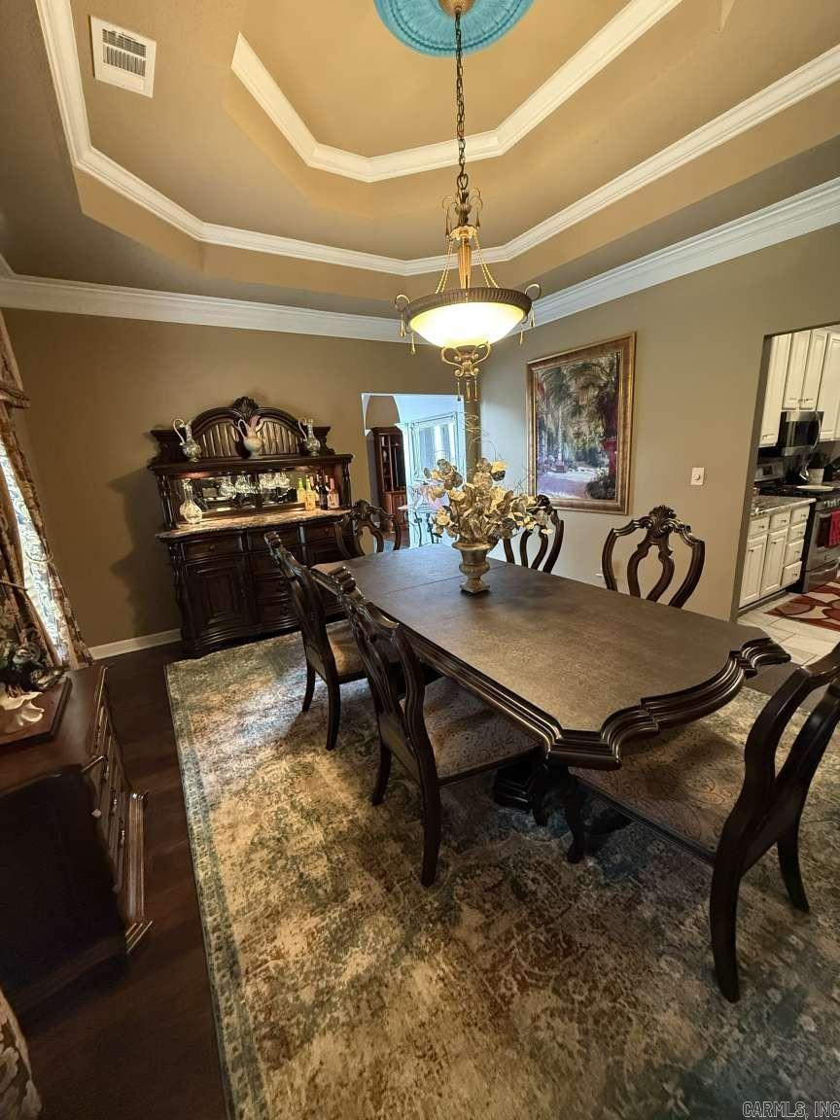
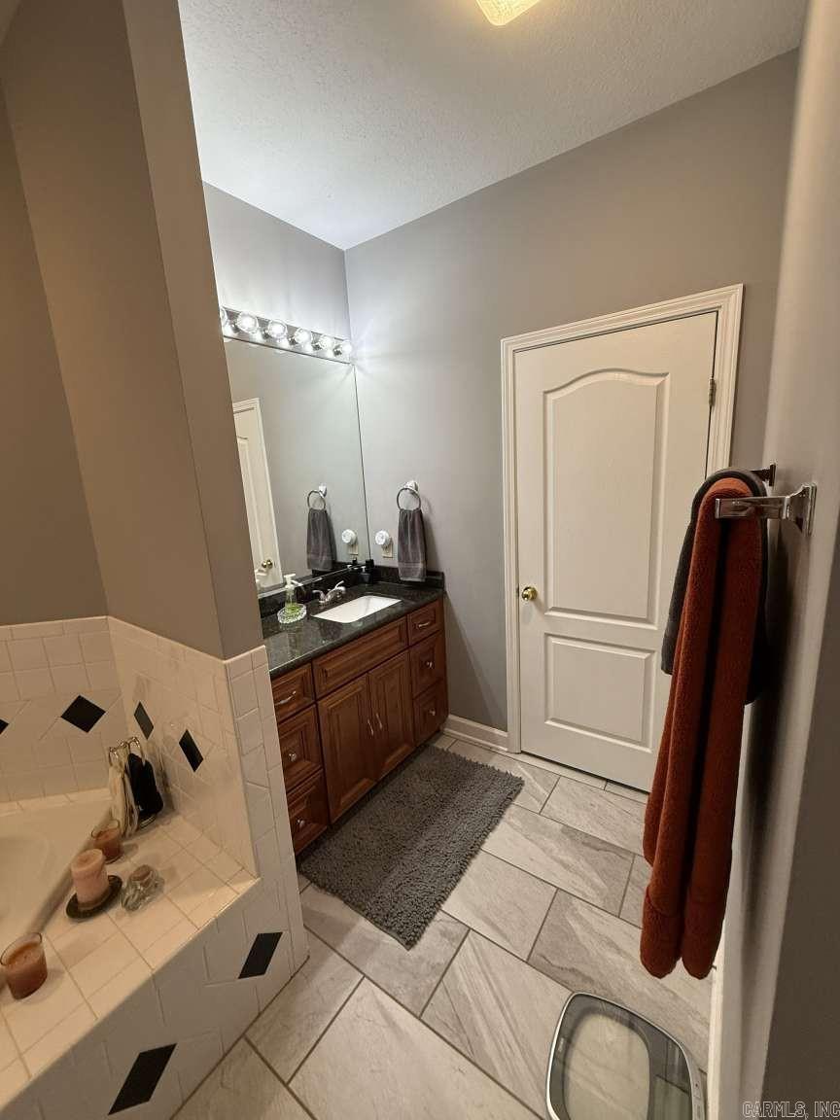
    Pantry, Walk-In Closet(s), Ceiling Fan(s), Breakfast Bar, Granite Counters, High Speed Internet, Tray Ceiling(s)

  • Total Bedrooms

    4

  • Bathrooms

    2

  • 1/2 Bathrooms

    1

  • Basement YN

    NO

  • Cooling YN

    YES

  • Cooling

    Electric, Central Air

  • Heating YN

    YES

  • Heating

    Natural Gas, Heat Pump, Central

  • Pet friendly

    N/A

Exterior

  • Garage

    Yes

  • Garage spaces

    2

  • Construction Materials

    Brick

  • Parking

    Garage Door Opener, Garage

  • Patio and Porch Features

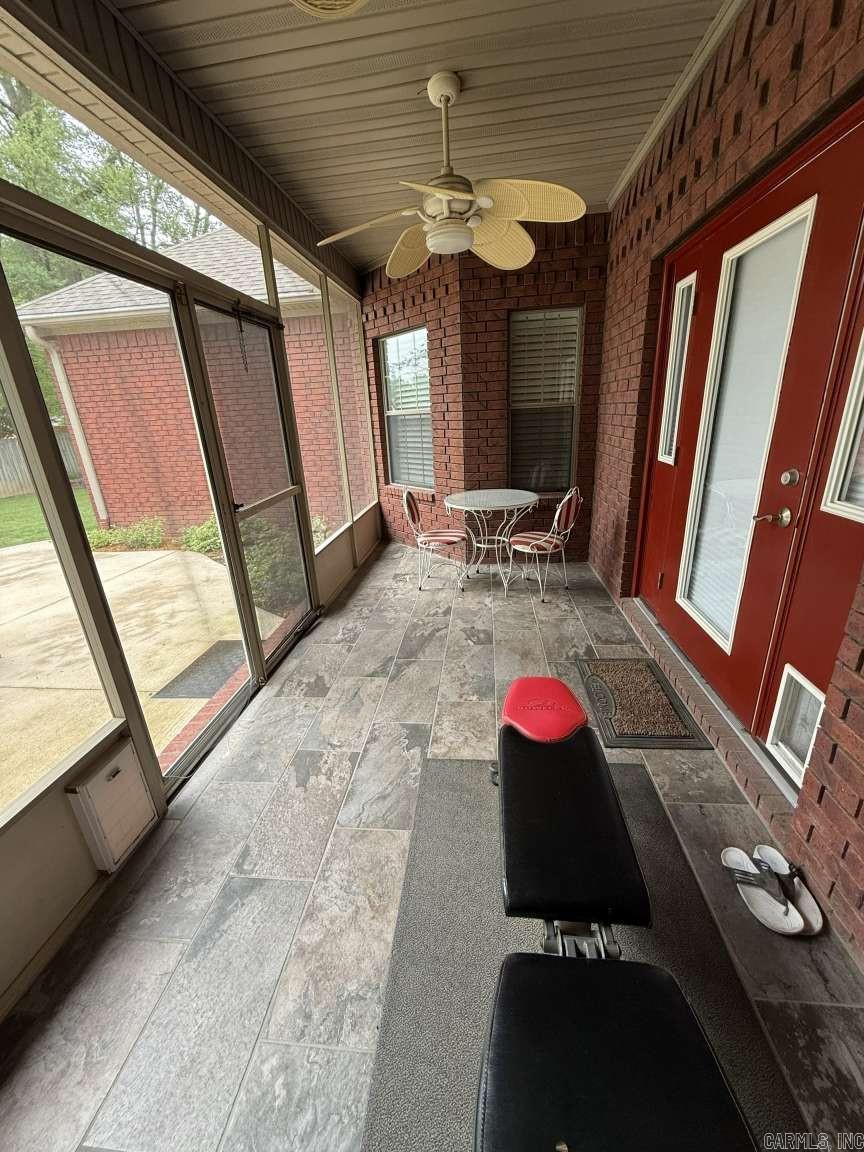
    Patio, Screened

  • Pool

    No

Area & Lot

  • Lot Features

    Cleared, Corner Lot, Level

  • Lot Size(acres)

    0.33

  • Property Type

    Residential

  • Property Sub Type

    Single Family Residence

  • Architectural Style

    Traditional

Price

  • Sales Price

    $385,000

  • Tax Amount

    $1,759.33

  • Sq. Footage

    2, 673

  • Price/SqFt

    $144

HOA

  • Association

    No

School District

  • Elementary School

    FOX MEADOW

  • Middle School

    NETTLETON

  • High School

    NETTLETON

Property Features

  • Stories

    1

  • New Construction

    NO

  • Sewer

    Public Sewer

  • Water Source

    Public

Schedule a Showing

Showing scheduled successfully.

<
>
IN PERSON
VIA CHAT

What is 3 + 4 ?


Change time

Mortgage calculator

Estimate your monthly mortgage payment, including the principal and interest, property taxes, and HOA. Adjust the values to generate a more accurate rate.

Your payment

Principal and Interest:

$

Property taxes:

$

HOA fees:

$

Total loan payment:

$

Total interest amount:

$

Location

County

Craighead

Elementary School

FOX MEADOW

Middle School

NETTLETON

High School

NETTLETON

Listing Courtesy of Christopher Carr , HomeZu By Simple Choice

RealHub Information is provided exclusively for consumers' personal, non-commercial use, and it may not be used for any purpose other than to identify prospective properties consumers may be interested in purchasing. All information deemed reliable but not guaranteed and should be independently verified. All properties are subject to prior sale, change or withdrawal. RealHub website owner shall not be responsible for any typographical errors, misinformation, misprints and shall be held totally harmless.

Agent Mario R. Hernandez, Jr.

REALTOR® | Hablo Español

Mario R. Hernandez, Jr.

Call Mario R. today to schedule a private showing.


* Listings on this website come from the FMLS IDX Compilation and may be held by brokerage firms other than the owner of this website. The listing brokerage is identified in any listing details. Information is deemed reliable but is not guaranteed. If you believe any FMLS listing contains material that infringes your copyrighted work please click here to review our DMCA policy and learn how to submit a takedown request.© 2024 FMLS.
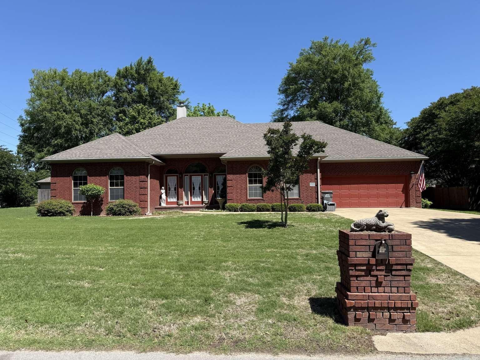
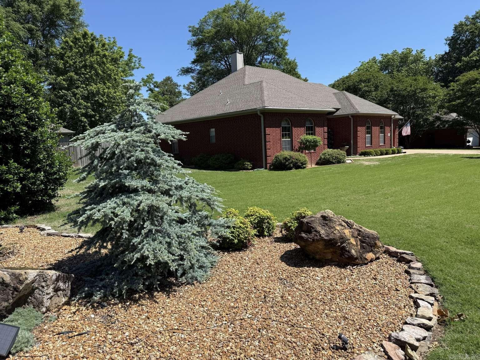
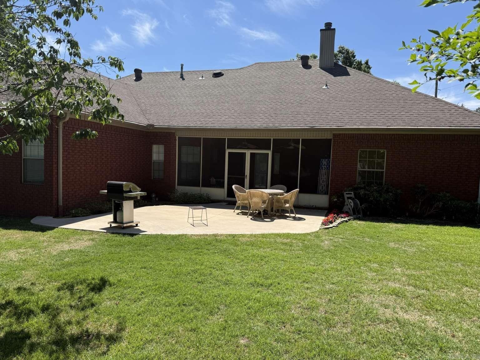
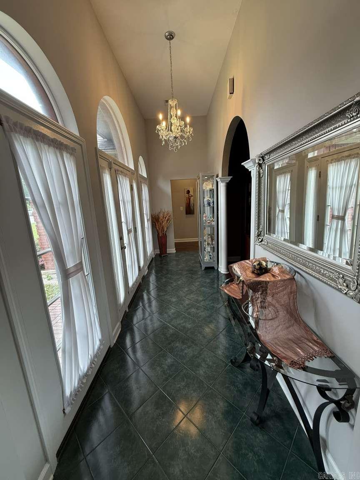
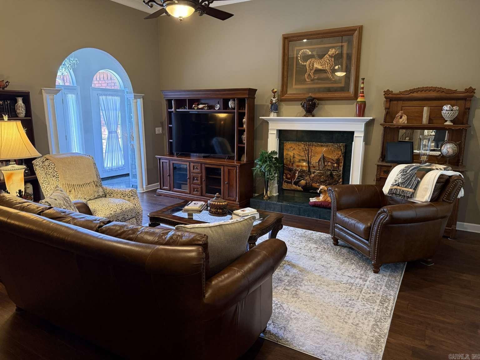
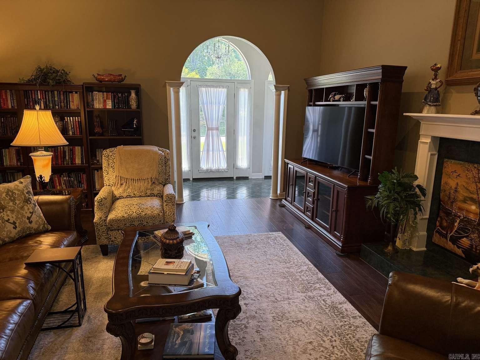
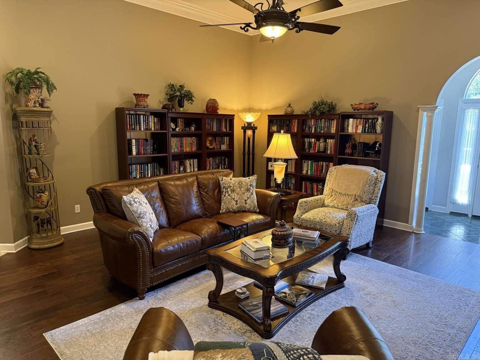
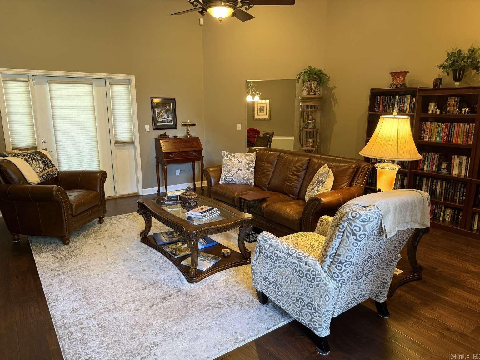
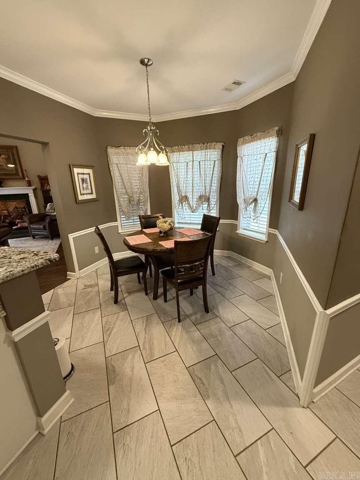
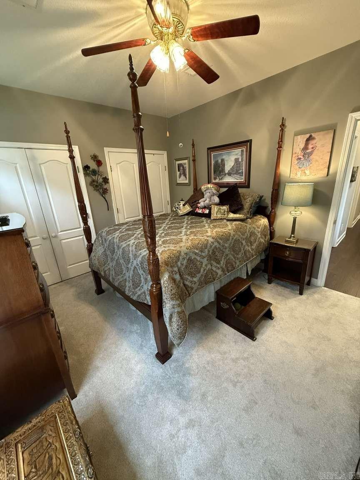
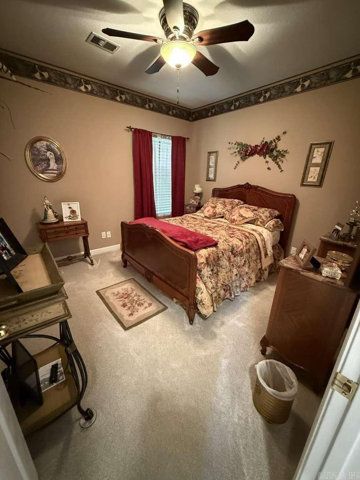
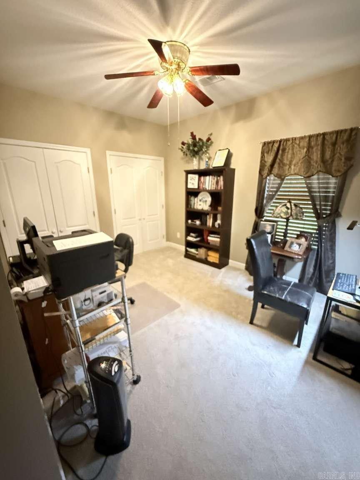
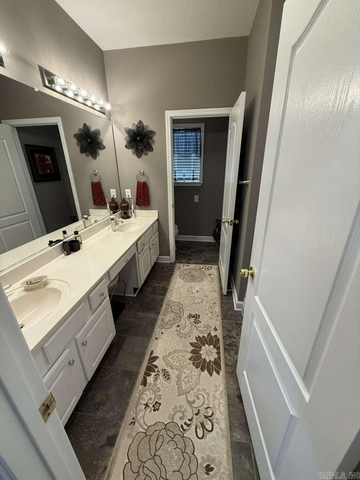
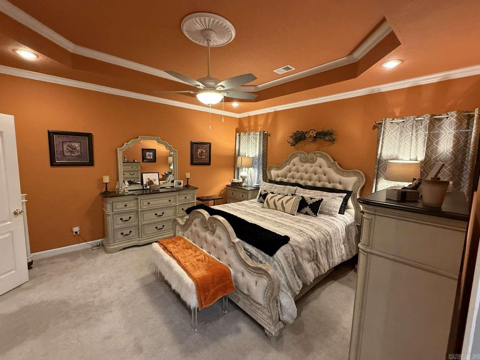
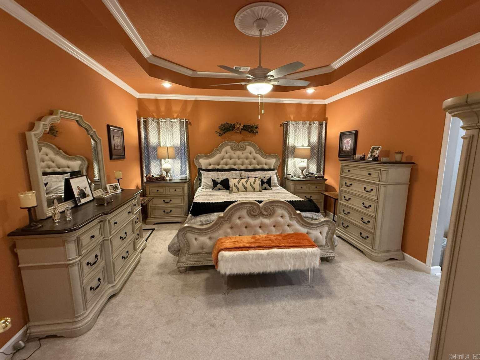
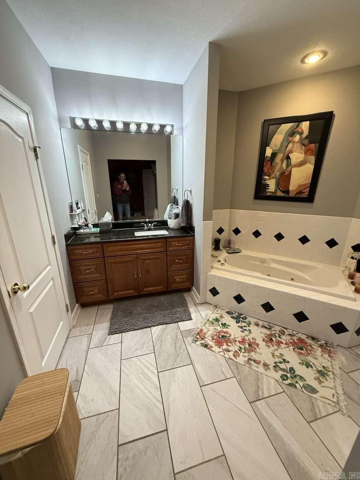
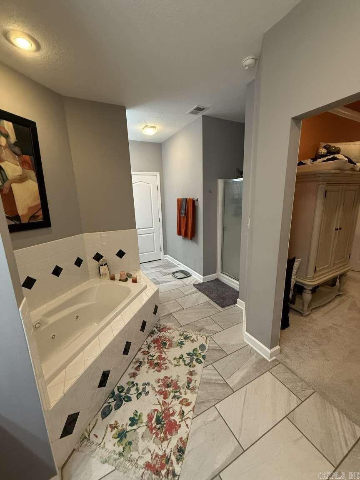
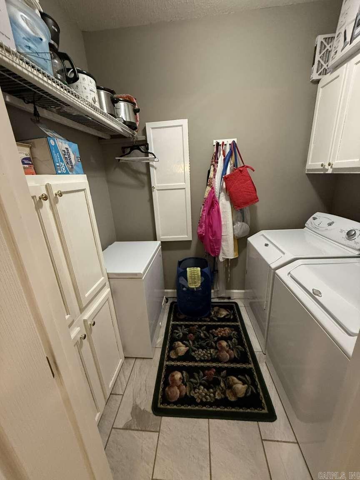
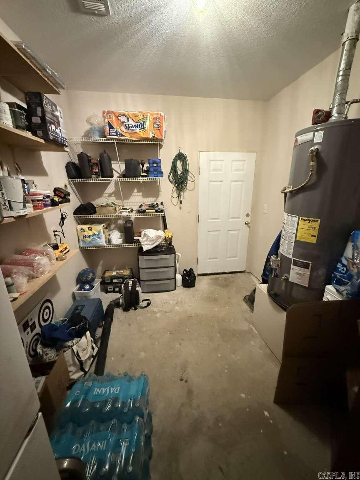
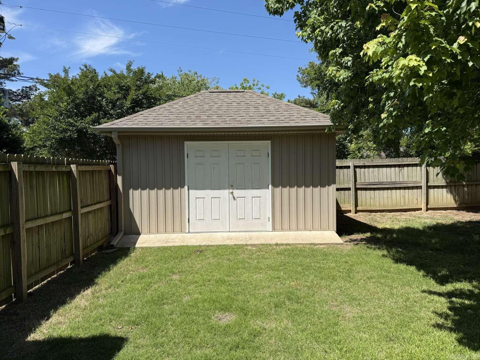
Welcome home to this beautiful 4-bedroom, 2.5 bath, one-story home, all brick home situated on a corner lot offering plenty of outdoor space for gatherings, grilling, and relaxing evenings under the stars. Step inside to discover a spacious and functional layout featuring: Formal Entry, Formal Living Room, Formal Dining Room, Spacious Kitchen, Breakfast Cove and Primary Suite. The 3 guest bedrooms and guest bath are all located off a main hallway on the opposite side of house from the Primary Suite. One guest bedroom has a 1/2 bath. This home is truly move in ready with many architectural features not found in homes at the asking price. From the curb appeal to the spacious interior and entertainer-friendly outdoor setting, this home offers the perfect blend of comfort, function, and style. The property includes a 12'x16' shop complete with lighting and outlets. Roof 2018, 50 gal. gas water heater 2026, 30 gal. electric water heater 2018. Come sit on your back screened porch or concrete patio and listen to the birds sing.

1800 Fox Meadow Lane

Message successfully sent.

What would you like to know?

What is 3 + 4 ?

I agree to receive email communication and understand I can unsubscribe at any time.

I agree to be contacted by All Around Real Estate via call, email, and text for real estate services. To opt out, you can reply 'stop' at any time or reply 'help' for assistance. You can also click the unsubscribe link in the emails. Message and data rates may apply. Message frequency may vary. Privacy Policy

Related Properties

New on site today
Move-in ready and beautifully designed, this 4-bedroom, 2-bath all-brick home in the highly sought-after Valley View School District offers the perfect blend of comfort, style, and efficiency. Step inside to an open-concept floor plan featuring impressive 12-foot raised ceilings in the great room, kitchen, and breakfast area, creating a spacious and inviting atmosphere. Multiple windows surround the breakfast area, filling the home with abundant natural light. The kitchen is both functional and stylish with granite countertops, a stainless farmhouse sink, subway tile backsplash, gas range, and ample workspace for cooking and entertaining. The spacious living room centers around a beautiful brick fireplace with gas logs, making it the perfect gathering space. The primary suite features a tray ceiling and a luxurious bath complete with double vanities, a relaxing soaker tub with tile surround, custom tile walk-in shower with glass door, and an oversized walk-in closet. Designed with a desirable split-bedroom layout, the private primary suite is separated from the additional bedrooms for added comfort and functionality.
#26021591

Jonesboro

5615 Creekview Drive

4 Beds

2 Baths

1,945 Sq.Ft.

$324,900

MLS#: 26021591

New on site 1 day ago
Welcome to 5201 Providence Circle, located in the highly desirable Valley View School District. This beautiful 4-bedroom, 3.5-bath home offers a spacious and functional layout designed for both everyday living and entertaining. Inside, you’ll find a large living room with a cozy fireplace and built-ins, a formal dining area, and a second living space perfect for relaxing or hosting guests. The generous laundry room adds convenience and extra storage. Step outside to enjoy the screened-in porch, deck, and privacy-fenced backyard, creating the perfect setting for quiet evenings or weekend gatherings. With its blend of comfort, space, and thoughtful design, this home is ready to welcome its next owners.
#26021467

Jonesboro

5201 Providence Circle

4 Beds

3 Baths

2,994 Sq.Ft.

$409,900

MLS#: 26021467

New on site 2 days ago
Your oasis awaits in the Bella Ridge Subdivision of Jonesboro, AR! Situated on 3.4 acres in a secluded area, this stunning home checks all of the boxes. All brick featuring two fireplaces, a new roof, floored attic, trees, and even a fire pit in the yard overlooking the shared pond. Unique highlights include two decks with piers, planted trees, raised garden beds with irrigation, 3 garages and even a mini-split located in the 3rd garage for climate control. Inside the home your eye will catch the gorgeous hand scraped hardwoods, tray ceilings, granite, and spacious sun room. The primary en-suite boasts walk in closets, a garden tub with jets, and locking safe room. This property is well maintained and has plenty of room to add outbuildings or a shop. Call for private tour before it's gone.
#26021226

Jonesboro

200 CR 7802

3 Beds

2 Baths

2,468 Sq.Ft.

$449,000

MLS#: 26021226

1013 Brownstone Dr. in Jonesboro, Arkansas is a 3 bedroom, 2.5 bath home on a beautiful landscaped lot. The primary suite is large with a walk-in shower, separate tub, two closets, and a safe room. There is also an office, separate formal dining room, hardwood flooring with mahogany inlay, 10-11ft ceilings, abundant storage, and a sprinkler system. A new roof was installed in 2024 and there are 2 HVAC systems, one outside unit was replaced in approx. 2020 and the other in 2025. You'll love all that this home has to offer! Call your favorite REALTOR® and schedule your private tour.
#26020914

Jonesboro

1013 Brownstone Drive

3 Beds

2 Baths

2,661 Sq.Ft.

$360,000

MLS#: 26020914

Beautiful 3-bedroom, 4.5-bath home on a corner lot surrounded by mature shade trees in the desirable Rankin's Oak Forest neighborhood, just south of the bypass. This spacious property offers the perfect blend of classic character and modern updates, featuring two living areas, two fireplaces with gas logs, and a large 30x40 shop with new roof (2025), air compressor, and RV pad with dump connection. Step inside to find inviting living spaces including a sunken family room with stone fireplace, a bright second living area, and two dining rooms ideal for entertaining. The updated kitchen features granite countertops, Thermador cooktop with downdraft, built-in microwave, and all appliances stay including washer, dryer, and even the air compressor in the shop. The main-level primary suite is a true retreat with dual bathrooms, two walk-in closets, and plantation shutters. Upstairs bedrooms feature a convenient laundry chute to the main-level laundry room, which also includes a built-in desk. Additional highlights include a 7-zone sprinkler system, attached 2-car garage, stone and vinyl exterior, and a mix of LVP, tile, and carpet flooring.
#26020686

Jonesboro

2100 Paula Drive

3 Beds

4 Baths

3,902 Sq.Ft.

$399,900

MLS#: 26020686

Located in the highly sought-after Valley View School District, this well-maintained 4-bedroom, 2-bath home offers a desirable split floor plan and stylish updates throughout. Fresh paint and new LVP flooring create a clean, modern feel. The spacious living room features a fireplace (w/ hookup for gas log insert), creating the perfect focal point for cozy evenings at home. The private primary suite includes two closets, a jetted soaking tub, and a walk-in shower designed for comfort and relaxation. Outside, enjoy a covered back patio overlooking the fully fenced backyard — ideal for entertaining, pets, or play. Additional features include a 2-car garage and a functional layout perfect for everyday living. Move-in ready and conveniently located, this home offers comfort, style, and practicality all in one package.
#26019918

Jonesboro

6228 Merrell Drive

4 Beds

2 Baths

1,887 Sq.Ft.

$315,000

MLS#: 26019918

Tons of space, Acre lot, beautiful in-ground pool and 2 workshops! This home has been recently remodeled and has a new kitchen, new appliances, flooring, paint and more. There are 2 bedrooms on the main floor and up to 4 more bedrooms upstairs, or you could use it as a 4 bedroom with an office and 2nd living area. The pool has a metal fence surround. This home is located in Valley View School District. There is a driveway to the smaller shop, and it could be turned into a nice detached garage. The larger shop is built with metal studs.
#26019916

Jonesboro

4100 Renee Drive

6 Beds

3 Baths

3,300 Sq.Ft.

$337,000

MLS#: 26019916

Welcome to 4717 Winged Foot Ln, located in the highly desirable Sage Meadows subdivision and within the sought-after Brookland School District! This move-in ready, one-level home offers 4 bedrooms and 2 baths with fresh paint throughout and clean landscaping that creates beautiful curb appeal. The split-bedroom floor plan features a spacious primary suite complete with an ensuite bath offering a jet tub, separate walk-in shower, double vanities, water closet, and two closets. Three additional bedrooms provide flexibility for guests, office, or bonus space. The large kitchen is designed for both everyday living and entertaining with ample cabinetry, generous counter space, and an eat-in dining area. Cozy up by the fireplace or enjoy outdoor living on the covered patio with an extended grilling area overlooking the fenced backyard. Additional features includes a large utility room, double garage, and roof replaced in 2023.
#26020037

Jonesboro

4717 Winged Foot Lane

4 Beds

2 Baths

1,880 Sq.Ft.

$309,900

MLS#: 26020037

Fully Updated & Move-In Ready on Sage Meadows Golf Course! With a new roof (2025), Two HVAC systems replaced in 2021, and added upgrades including custom primary closet shelving, and a laundry wash basin. This home delivers both style and peace of mind from day one. Plus, the seller is including a brand-new refrigerator, downdraft cooktop, and microwave—making this an easy, turnkey opportunity. Step inside to soaring 14-foot ceilings in the main living areas and 10-foot and 12-foot ceilings in other gathering rooms, all accented with elegant crown molding. A wall of windows across the back of the home frames stunning golf course views, filling the space with natural light and creating a peaceful, scenic backdrop. Step outside and enjoy unbeatable access to community amenities—tennis courts & playground are just 300 feet away, a community pool within 750 feet, and a clubhouse in view for year-round enjoyment. Homes with this level of updates, space, and location don’t last long. Schedule your private showing today before it’s gone.
#26019703

Jonesboro

3321 Prestwick Cir

3 Beds

2 Baths

2,689 Sq.Ft.

$457,260

MLS#: 26019703

 - property

Send a message

Message successfully sent.

Your message

What is 3 + 4 ?

Reason for contacting?

I agree to receive email communication and understand I can unsubscribe at any time.

I agree to be contacted by All Around Real Estate via call, email, and text for real estate services. To opt out, you can reply 'stop' at any time or reply 'help' for assistance. You can also click the unsubscribe link in the emails. Message and data rates may apply. Message frequency may vary. Privacy Policy

Sign Out

Virtual Assistant

Would you like to take the next step with this property? We can help you schedule a showing or virtual tour, or send you more details.

Yes, I would like more information.

Thank You for Your Reply, One of Our Agents will contact you as soon as possible

No, maybe later.

Thank you, you can always contact me via email, phone number or through the contact form.

Realhub AI

Lucy - Your AI-Powered Realtor

Update Your Temporary Password

Personalize your search

Enter your email and we'll notify you immediately when new listings match what you're looking for.

or enter email address

Already have an account ? Login here

Continue your home search

I agree to receive communications and understand I can unsubscribe at any time.

I agree to be contacted by All Around Real Estate via call, email, and text for real estate services. To opt out, you can reply 'stop' at any time or reply 'help' for assistance. You can also click the unsubscribe link in the emails. Message and data rates may apply. Message frequency may vary. Privacy Policy

Already have an account ? Login here

We use cookies

We use cookies primarily for analytics to enhance your experience. By accepting, you agree to our use of these cookies. You can manage your preferences or learn more about our cookies policy.

