


Property
Beds
4
Full Baths
4
1/2 Baths
1
Year Built
2023
Sq.Footage
5,247
Built in 2023, this exceptional 5,247 SF home sits on 10.52 acres in a private setting with every detail thoughtfully planned for comfort, function & efficiency. Features 4 bedrooms, 4.5 baths, each with a private en suite & walk-in closet. Gourmet kitchen, soaring ceilings & abundant natural light. Stunning primary retreat features built-in dressers & private deck access to the hot tub. Dedicated office, exercise room, 2 living areas & fully finished walk-out basement. Utility features a convenient drop zone. Two mechanical rooms provide additional storage, with one doubling as a storm shelter. An additional 650 SF 1-bedroom, 1-bath apartment is perfect for multi-generational living! Exterior half bath is ready for a future pool. Oversized 3-car garage includes an 11' ceiling in one bay. 30x50 shop has a heated/cooled workshop. 2x6 construction, spray foam insulation & whole-home Generac. Screened porch & covered patio with RainEscape system. More info in attached amenity list. Natural gas, city water & septic.
Features & Amenities
Interior
-
Other Interior Features
Wet Bar, Built-in Features, Ceiling Fan(s), Cathedral Ceiling(s), Granite Counters, Other, Pantry, Walk-In Closet(s), In-Law Floorplan, Storage, Smart Thermostat, Stone Counters
-
Total Bedrooms
4
-
Bathrooms
4
-
1/2 Bathrooms
1
-
Basement YN
YES
-
Cooling YN
YES
-
Cooling
Ceiling Fan(s), Central Air, Ductless, Electric, ENERGY STAR Qualified Equipment, Zoned
-
Fireplace YN
YES
-
Heating YN
YES
-
Heating
Natural Gas, Wood Stove, Central, Ductless, ENERGY STAR Qualified Equipment
-
Pet friendly
N/A
Exterior
-
Garage
No
-
Construction Materials
Cement Siding, Stone, Concrete, ICFs (Insulated Concrete Forms)
-
Parking
Gravel, Attached, Garage, Circular Driveway, Garage Door Opener, Driveway
-
Patio and Porch Features
Covered, Deck, Enclosed, Patio, Porch, Screened
-
Pool
No
Area & Lot
-
Lot Features
Cleared, Landscaped, Secluded, Views, Wooded
-
Lot Size(acres)
10.52
-
Property Type
Residential
-
Property Sub Type
Single Family Residence
Price
-
Sales Price
$1,599,000
-
Tax Amount
$9,222
-
Sq. Footage
5,247
-
Price/SqFt
$304
HOA
-
Association
No
School District
-
Elementary School
Gentry
-
Middle School
Gentry
-
High School
Gentry
Property Features
-
New Construction
NO
-
Association Amenities
Trail(s)
-
Foundation Details
Slab
-
Sewer
Septic Tank
-
Tax Lot
.
-
Water Source
Public
Schedule a Showing
Showing scheduled successfully.
Mortgage calculator
Estimate your monthly mortgage payment, including the principal and interest, property taxes, and HOA. Adjust the values to generate a more accurate rate.
Your payment
Principal and Interest:
$
Property taxes:
$
HOA fees:
$
Total loan payment:
$
Total interest amount:
$
Location
County
Benton
Elementary School
Gentry
Middle School
Gentry
High School
Gentry
Listing Courtesy of Jennifer Welch, Crye-Leike REALTORS, Gentry
RealHub Information is provided exclusively for consumers' personal, non-commercial use, and it may not be used for any purpose other than to identify prospective properties consumers may be interested in purchasing. All information deemed reliable but not guaranteed and should be independently verified. All properties are subject to prior sale, change or withdrawal. RealHub website owner shall not be responsible for any typographical errors, misinformation, misprints and shall be held totally harmless.

Admin / REALTOR®
Jamie McKellar
Call Jamie today to schedule a private showing.

* Listings on this website come from the FMLS IDX Compilation and may be held by brokerage firms other than the owner of this website. The listing brokerage is identified in any listing details. Information is deemed reliable but is not guaranteed. If you believe any FMLS listing contains material that infringes your copyrighted work please click here to review our DMCA policy and learn how to submit a takedown request.© 2024 FMLS.
Related Properties

Gentry
21609 Gann Road
3 Beds
2 Baths
1,703 Sq.Ft.
$1,725,000
MLS#: 1361459

Gentry
12265 S Pleasant Valley Road
4 Beds
2 Baths
3,912 Sq.Ft.
$1,800,000
MLS#: 1349834
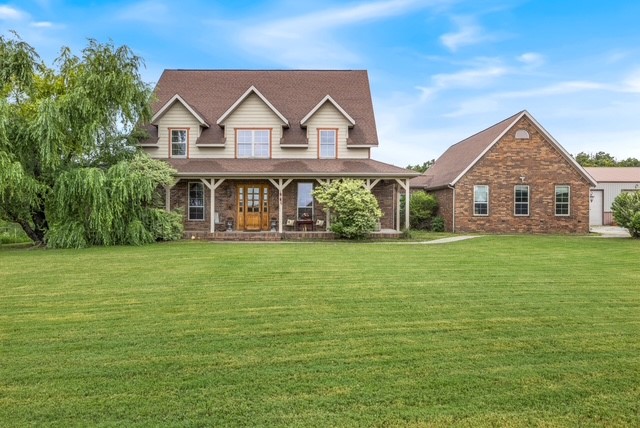
Gentry
12713 Pleasant Valley Road
5 Beds
3 Baths
4,641 Sq.Ft.
$1,499,000
MLS#: 1351855
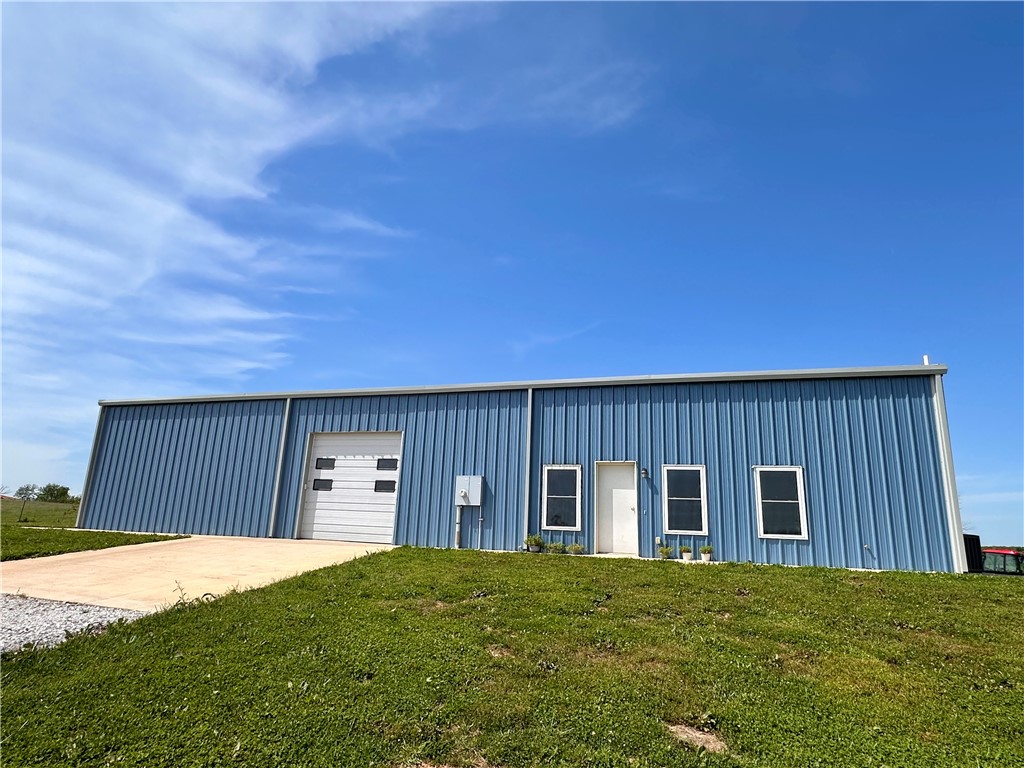
Gentry
370 SE Bolin Road
2 Beds
2 Baths
1,800 Sq.Ft.
$1,400,000
MLS#: 1345265
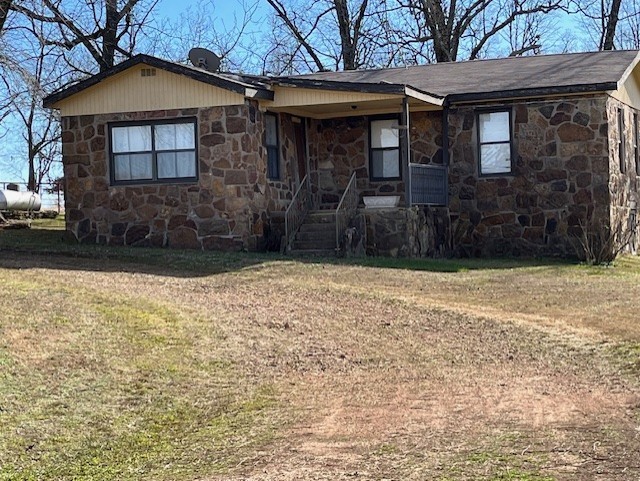
Gentry
1035 E 1st Avenue
2 Beds
1 Baths
1,060 Sq.Ft.
$1,500,000
MLS#: 1332465
