
Features & Amenities

Interior

  • Other Interior Features

    Ceiling Fan(s), Eat-in Kitchen, Pantry, Storage, Walk-In Closet(s), Stone Counters

  • Total Bedrooms

    4

  • Bathrooms

    4

  • 1/2 Bathrooms

    1

  • Basement YN

    NO

  • Cooling YN

    YES

  • Cooling

    Ceiling Fan(s), Central Air, Electric

  • Fireplace YN

    YES

  • Heating YN

    YES

  • Heating

    Natural Gas, Central

  • Pet friendly

    N/A

Exterior

  • Garage

    No

  • Construction Materials

    Cement Siding, Brick, Concrete

  • Parking

    Concrete, Attached, Garage, Garage Door Opener, Driveway

  • Patio and Porch Features

    Deck

  • Pool

    No

Area & Lot

  • Lot Features

    Cleared, Open Lot

  • Lot Size(acres)

    1.0

  • Property Type

    Residential

  • Property Sub Type

    Single Family Residence

  • Architectural Style

    Traditional

Price

  • Sales Price

    $965,000

  • Sq. Footage

    3,590

  • Price/SqFt

    $268

HOA

  • Association

    N/A

School District

  • Elementary School

    Springdale

  • Middle School

    Springdale

  • High School

    Springdale

Property Features

  • New Construction

    YES

  • Foundation Details

    Slab

  • Sewer

    Septic Tank

  • Tax Lot

    11

  • Water Source

    Public

Schedule a Showing

Showing scheduled successfully.

<
>
IN PERSON
VIA CHAT

What is 3 + 4 ?


Change time

Mortgage calculator

Estimate your monthly mortgage payment, including the principal and interest, property taxes, and HOA. Adjust the values to generate a more accurate rate.

Your payment

Principal and Interest:

$

Property taxes:

$

HOA fees:

$

Total loan payment:

$

Total interest amount:

$

Location

County

Washington

Elementary School

Springdale

Middle School

Springdale

High School

Springdale

Listing Courtesy of Randall Carney , RE/MAX Associates, LLC

RealHub Information is provided exclusively for consumers' personal, non-commercial use, and it may not be used for any purpose other than to identify prospective properties consumers may be interested in purchasing. All information deemed reliable but not guaranteed and should be independently verified. All properties are subject to prior sale, change or withdrawal. RealHub website owner shall not be responsible for any typographical errors, misinformation, misprints and shall be held totally harmless.

Agent Carrie Davenport

REALTOR®

Carrie Davenport

Call Carrie today to schedule a private showing.


* Listings on this website come from the FMLS IDX Compilation and may be held by brokerage firms other than the owner of this website. The listing brokerage is identified in any listing details. Information is deemed reliable but is not guaranteed. If you believe any FMLS listing contains material that infringes your copyrighted work please click here to review our DMCA policy and learn how to submit a takedown request.© 2024 FMLS.
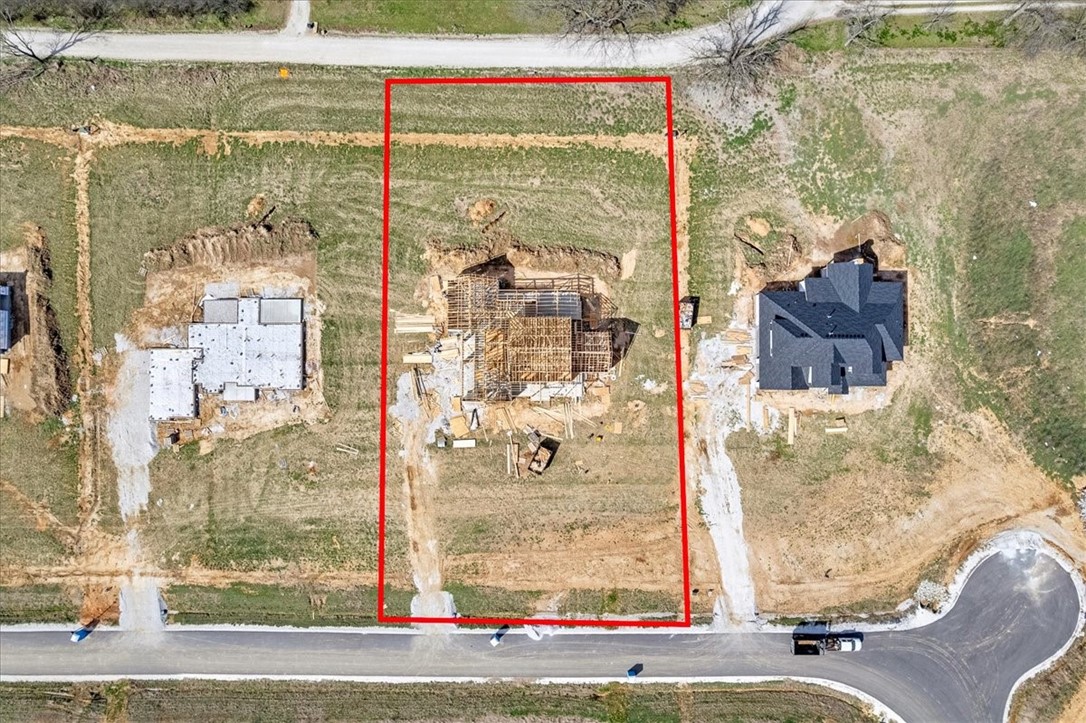
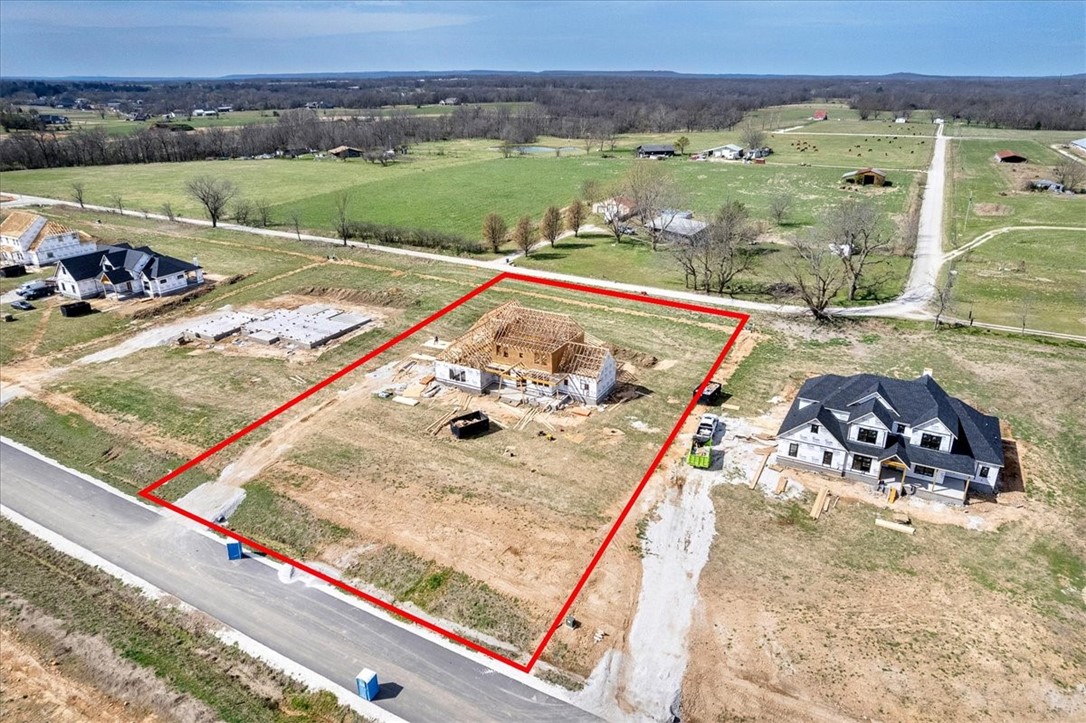
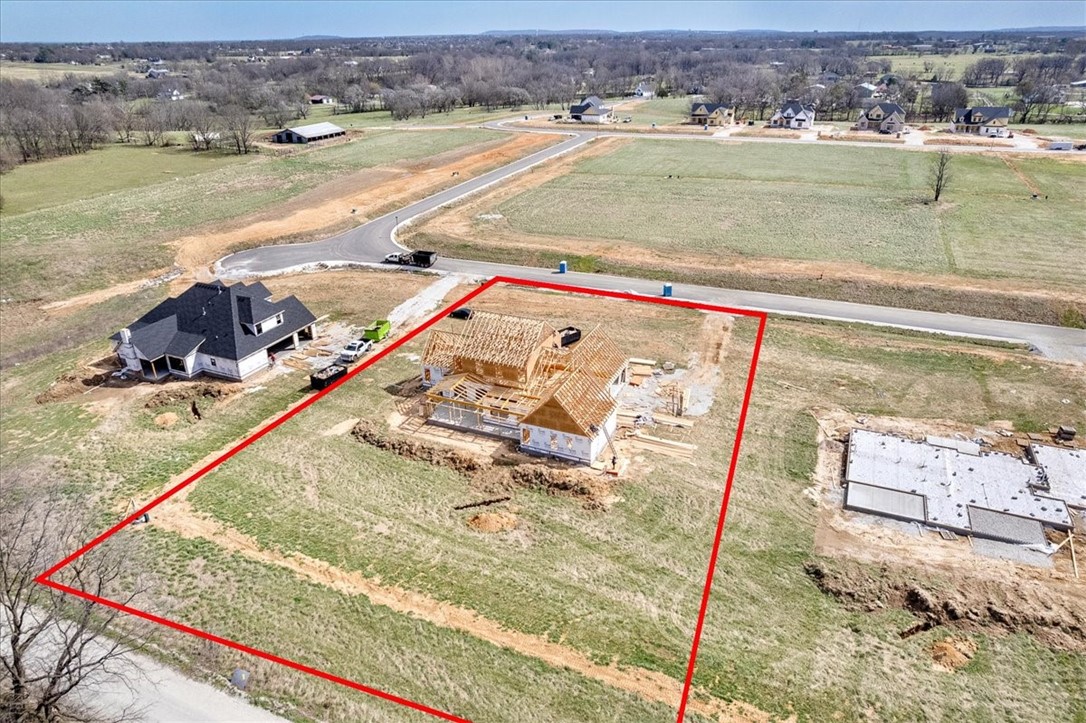
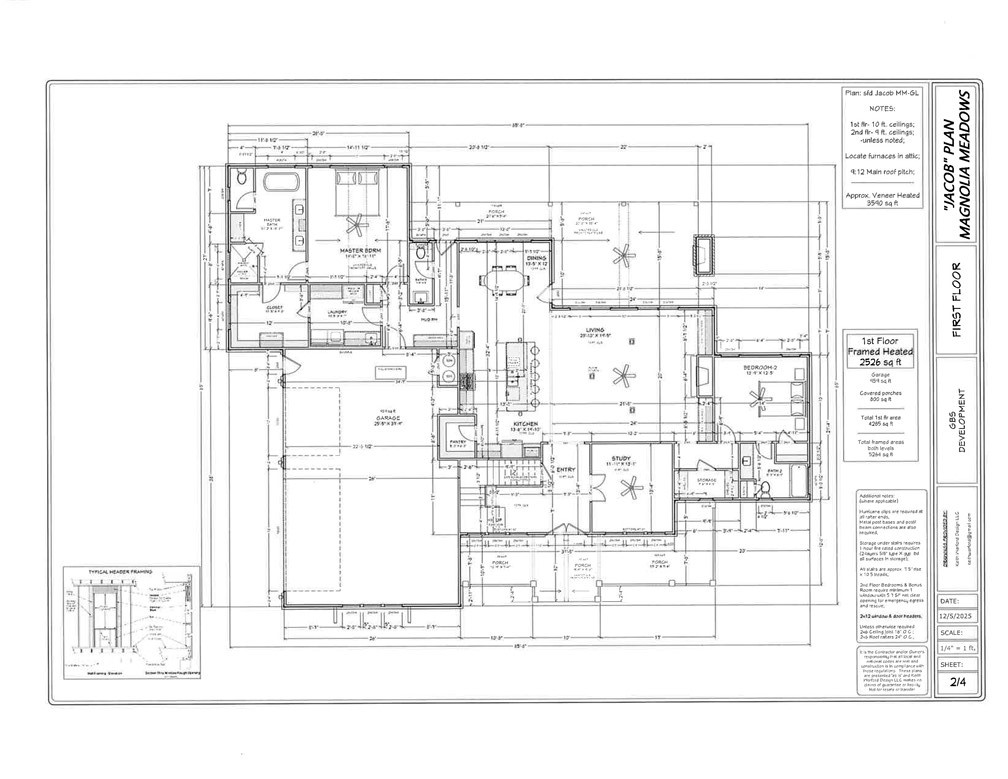
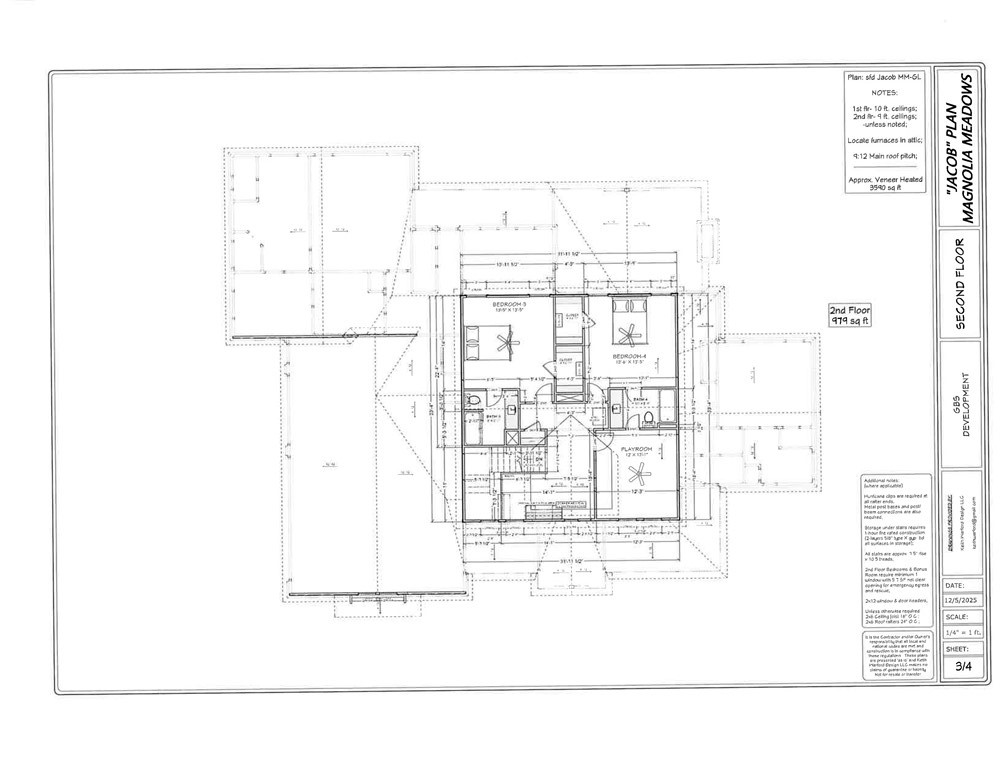
Look forward to coming home to Springdale's newest subdivision, Magnolia Meadows off Harmon Rd
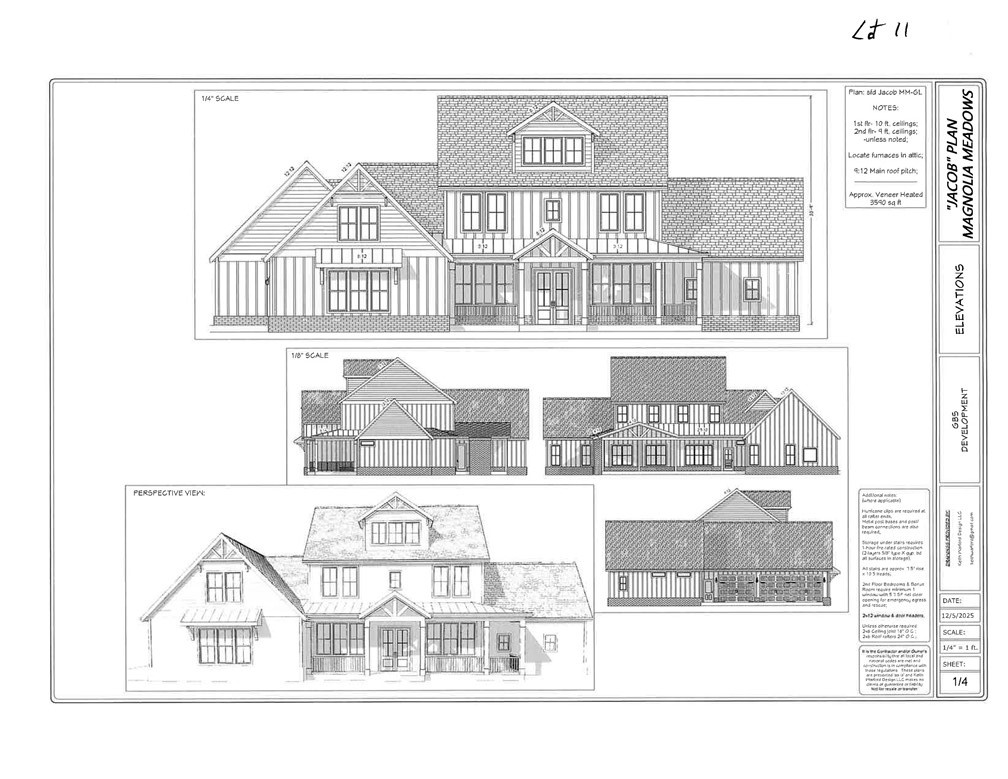
Fayetteville address, Springdale Schools, near Tontitown. One acre lots, 3 car garage, 3200-3800 sq ft
homes planned. This home has 4 bedrooms, 4.5 bathroom, study and media room.
Front porch, back deck and all the spaces you need. Sprinkler system in the sodded areas of the yard as well.
Seller offering $10,000 in concessions toward closing costs or other items.  Come check it out.

18965 Halle Road

Message successfully sent.

What would you like to know?

What is 3 + 4 ?

I agree to receive email communication and understand I can unsubscribe at any time.

I agree to be contacted by All Around Real Estate via call, email, and text for real estate services. To opt out, you can reply 'stop' at any time or reply 'help' for assistance. You can also click the unsubscribe link in the emails. Message and data rates may apply. Message frequency may vary. Privacy Policy

Related Properties

New on site 1 day ago
Designed for everyday living and memorable entertaining, this distinctive home offers an impressive blend of space, character and versatility. Vaulted ceilings, crown molding, arched openings, recessed lighting and extensive built ins create a refined custom feel, while three fireplaces add warmth throughout. The well appointed kitchen features generous cabinetry and a central cooktop island, opening to multiple living spaces including a sunken great room and formal living room. A dedicated office with built ins provides a polished workspace, while the upstairs bonus area offers endless possibilities. The spacious primary suite includes direct access to the back patio. Outside, enjoy a covered living area and large backyard in a peaceful neighborhood near the Razorback Greenway, Washington Regional Hospital, shopping and dining. Thoughtful design, generous proportions and inviting spaces make this home both impressive and effortlessly livable, with the character and presence to truly stand apart.
#1358982

Fayetteville

2865 Dorchester Drive

4 Beds

3 Baths

4,900 Sq.Ft.

$775,000

MLS#: 1358982

New on site 1 day ago
A premium meadow-front offering at Markham Hill, this spacious 2,791 SF single-family home pairs elevated design with an exceptional setting. The open kitchen, dining and living area is anchored by a fireplace and opens to a generous porch overlooking the meadow. A main-level primary suite offers everyday convenience, while three additional bedrooms and a second living area upstairs provide room for family, guests, work or play. The three-story, 4-bedroom, 3.5-bath plan also includes a 2-car garage, high-efficiency HVAC with filtration, enhanced insulation, Pella windows and doors, hardwood flooring, custom cabinetry and professionally designed interiors. Miles of trails and more than 100 acres of protected forest, parkland and meadow surround the neighborhood, minutes from downtown Fayetteville and the University of Arkansas, with The Stonebreaker nearby. Rendering may show optional features and finishes not included in the base price.
#1359536

Fayetteville

2310 W Markham

4 Beds

3 Baths

2,791 Sq.Ft.

$1,045,000

MLS#: 1359536

New on site 1 day ago
Set along the meadow at Markham Hill, this thoughtfully designed single-family home offers 2,407 SF, 3 bedrooms, 2.5 baths and a 2-car garage. The main level features open kitchen, dining and living spaces; a primary suite; laundry; powder room; and front and side porches. Upstairs, two bedrooms and a flexible second living area provide space for family, guests or a home office. Designed for healthier, more comfortable living, the home includes high-efficiency HVAC with filtration, enhanced insulation, high-performance Pella windows and doors, hardwood flooring, custom cabinetry and professionally designed interiors. Residents enjoy miles of trails and more than 100 acres of protected forest, parkland and meadow—minutes from downtown Fayetteville and the University of Arkansas, with The Stonebreaker nearby. Rendering depicts an upgraded plan and may include optional features and finishes not included in the base price.
#1358092

Fayetteville

2318 W Markham

3 Beds

2 Baths

2,407 Sq.Ft.

$950,000

MLS#: 1358092

New on site 3 days ago
Enjoy a country feel just outside Fayetteville city limits on 1.27 acres backing to estate property with no home directly behind! This spacious 4-bedroom, 3.5-bath home offers an open, split layout, vaulted living room with wood beams, wood-burning fireplace with gas starter, and beautiful wood floors. The massive kitchen features a large island, quartz countertops, 5-burner gas cooktop, built-in oven and microwave, walk-in pantry, and windows overlooking the backyard and mature trees. The primary suite includes wood beams, a soaker tub, tiled walk-in shower with pebble floor, and a large closet connected to the laundry room with sink. Upstairs, the 4th bedroom can also serve as a large bonus room with its own private bathroom.  Additional features include an 8 foot tall metal double front door, built-in office desk, tankless water heater, large covered front and back porches, and a 3-car garage with epoxy floors. Minutes to I-49, Hwy 112, schools, shopping, and more.
#1359226

Fayetteville

2758 N Adams Road

4 Beds

3 Baths

3,133 Sq.Ft.

$775,000

MLS#: 1359226

New on site 3 days ago
Enjoy rural living close to town in the city of Goshen, AR. Located directly off state HWY 45 with a privacy gate and paved driveway. This property offers a 2,589 sq ft home with a 2 car garage, 3 bedrooms and 2.5 baths, and an exceptionally large back porch with an outdoor kitchen, TV and fireplace.The home sits on exactly 4.27 acres offering you plenty of privacy and no HOA or POA. Property also comes with a 40x60 metal shop building with 10 foot wide wraparound porch. The shop has a finished living space with a full bath, stackable washer/dryer and mini refrigerator. Inside the main portion of the shop you will find 3, 12 ft tall garage doors, a wood stove, floor drains, and a 50 amp electrical hook up for a RV. Other amenities include: Yard light Security cameras and system Security gate Sprinkler system Permanent holiday lights on front of house
#1359268

Fayetteville

478 E Bowen Boulevard

3 Beds

2 Baths

2,589 Sq.Ft.

$975,000

MLS#: 1359268

New on site 3 days ago
Beautiful new construction featuring the Augusta Plan in Allen Meadows, Tontitown’s newest subdivision! Situated on a spacious 1.29-acre lot, this thoughtfully designed two-story home offers 4 bedrooms and 3.5 bathrooms. Upstairs, you’ll find two bedrooms plus a versatile bonus room. The kitchen features custom soft-close cabinetry, beautiful countertops, double ovens, and upgraded stainless steel appliances. The spacious living area flows seamlessly to a covered back patio with a brick fireplace and gas logs—perfect for year-round entertaining. A welcoming front porch, quality finishes throughout, and a functional layout designed for both everyday living and entertaining complete this beautiful home. The seller is offering $ 2,500 toward concessions. Lender concessions available as well. The pictures show a similar plan and finish, not the actual house. Estimated completion is December 14th. Taxes are based on land only.
#1359073

Fayetteville

13616 Coop Road

4 Beds

3 Baths

3,292 Sq.Ft.

$855,900

MLS#: 1359073

Very unique home with spectacular view to the west. This home has 3 bedrooms, 3 1/2 baths, 2 living areas, dining room with floor to ceiling windows with powered remote controlled blinds. Wood and tile flooring throughout and an extra large garage that will hold 4 vehicles. Also to convey with sell of property is a whole house generator, refrigerator, microwave, TV's in kitchen, dining room and downstairs den.
#1358636

Fayetteville

2553 N Sherwood Lane

3 Beds

3 Baths

4,288 Sq.Ft.

$950,000

MLS#: 1358636

A one-of-a-kind custom home sitting on 2.26 Acres, thoughtfully designed to offer timeless style, exceptional space, privacy, and comfort. With generous living spaces and an inviting indoor-outdoor lifestyle, this home feels like a peaceful retreat miles from town while still being close to everything
#1358901

Fayetteville

5544 W Shalott Drive

4 Beds

3 Baths

3,469 Sq.Ft.

$985,000

MLS#: 1358901

Beautiful 4-bedroom home with 3 full & 2 half baths on 2 acres with an expansive lawn & room to enjoy the outdoors. A brick & stone exterior, classic architectural details, mature landscaping & detached garage create impressive curb appeal. Inside, the spacious floor plan offers multiple living & entertaining areas. Major updates include new carpet, oven, roof & gutters in 2025; primary suite A/C in 2022; two additional A/C units in 2021; & water heater & dishwasher in 2020. The covered outdoor living area features a wood-plank ceiling, stone fireplace & cooking space with a built-in grill overlooking the large backyard—ideal for entertaining or relaxing year-round. A large detached garage with expansive attic space provides abundant storage & potential to finish as a guest suite, apartment, home office or additional living space. With its generous lot, flexible spaces & indoor-outdoor living, this home offers comfort, functionality & exciting future possibilities.
#1358737

Fayetteville

2634 River Rock Circle

4 Beds

3 Baths

3,794 Sq.Ft.

$995,000

MLS#: 1358737

Don’t miss the opportunity to own this stunning new construction home in a beautiful, growing neighborhood. Offering 4 spacious bedrooms and 3,289 square feet. With its fresh finishes, functional layout, and inviting setting, this property offers exceptional value for buyers looking for a brand-new home.

Enjoy a peaceful location while still being conveniently close to everything Northwest Arkansas has to offer, including the White River just 2.8 miles away and McNair Middle School approximately 9 miles away. If you’ve been searching for a beautiful new construction home at a great value in a neighborhood you’ll love coming home to, this is one you won’t want to miss.
#1358542

Fayetteville

828 Asher Street

4 Beds

3 Baths

3,289 Sq.Ft.

$830,000

MLS#: 1358542

 - property

Send a message

Message successfully sent.

Your message

What is 3 + 4 ?

Reason for contacting?

I agree to receive email communication and understand I can unsubscribe at any time.

I agree to be contacted by All Around Real Estate via call, email, and text for real estate services. To opt out, you can reply 'stop' at any time or reply 'help' for assistance. You can also click the unsubscribe link in the emails. Message and data rates may apply. Message frequency may vary. Privacy Policy

Sign Out

Virtual Assistant

Would you like to take the next step with this property? We can help you schedule a showing or virtual tour, or send you more details.

Yes, I would like more information.

Thank You for Your Reply, One of Our Agents will contact you as soon as possible

No, maybe later.

Thank you, you can always contact me via email, phone number or through the contact form.

Realhub AI

Lucy - Your AI-Powered Realtor

Update Your Temporary Password

Personalize your search

Enter your email and we'll notify you immediately when new listings match what you're looking for.

or enter email address

Already have an account ? Login here

Continue your home search

I agree to receive communications and understand I can unsubscribe at any time.

I agree to be contacted by All Around Real Estate via call, email, and text for real estate services. To opt out, you can reply 'stop' at any time or reply 'help' for assistance. You can also click the unsubscribe link in the emails. Message and data rates may apply. Message frequency may vary. Privacy Policy

Already have an account ? Login here

We use cookies

We use cookies primarily for analytics to enhance your experience. By accepting, you agree to our use of these cookies. You can manage your preferences or learn more about our cookies policy.

