

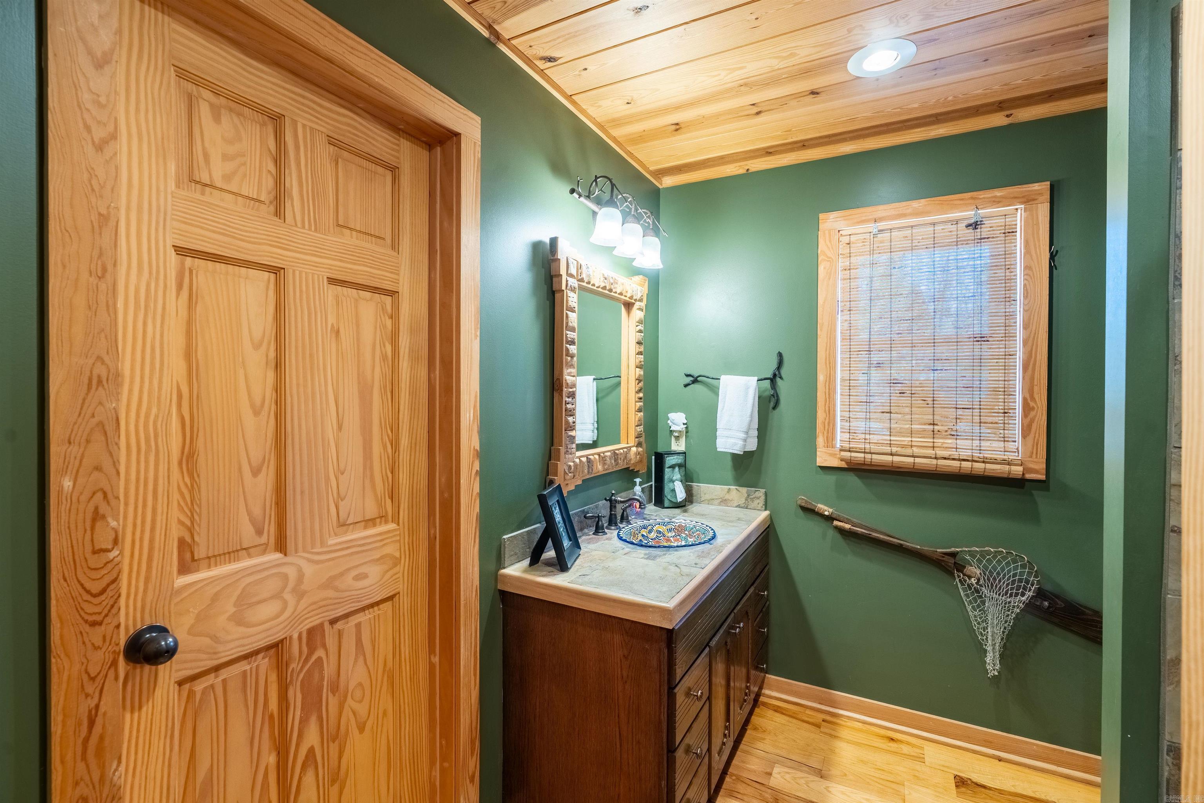
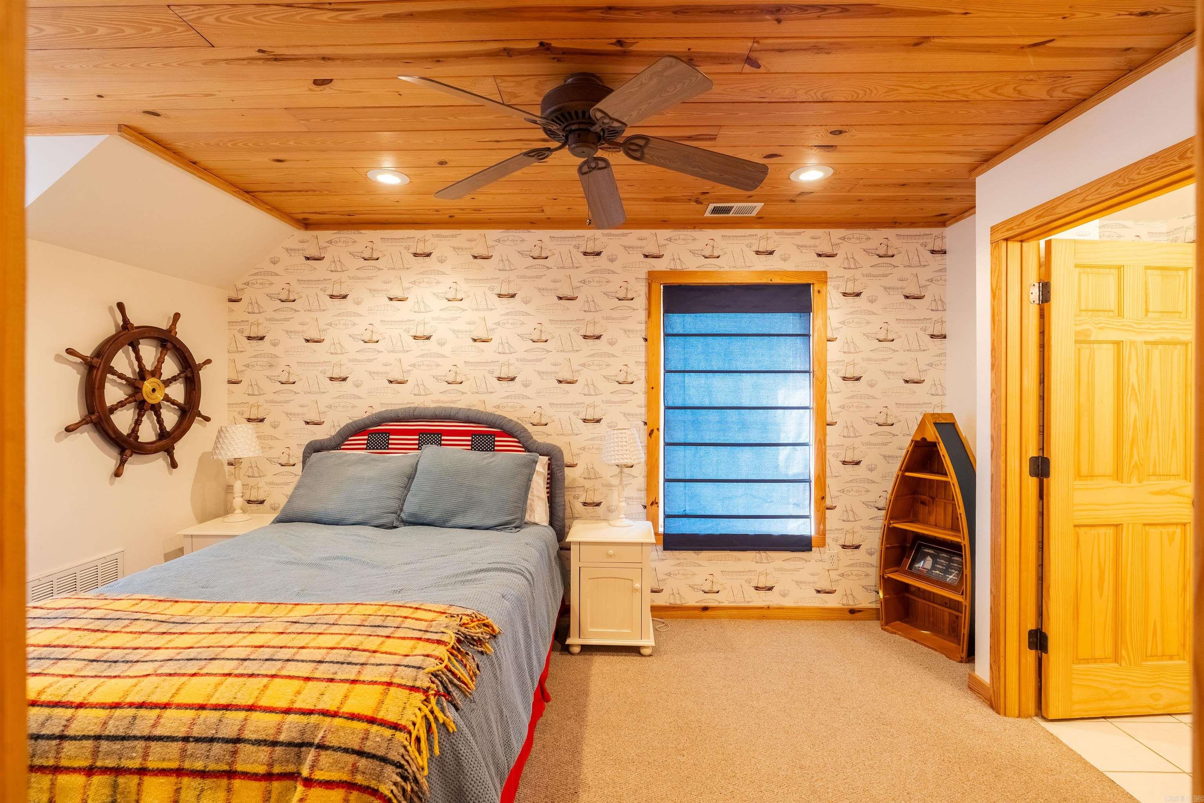
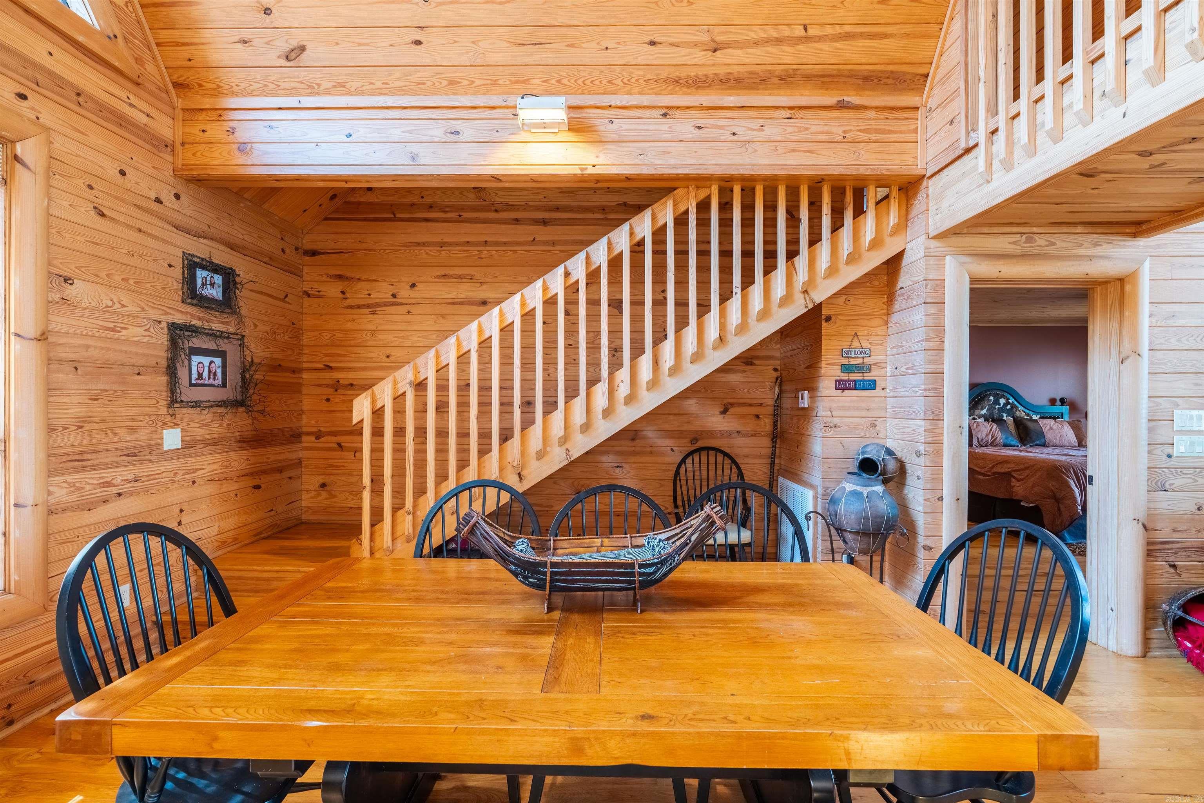
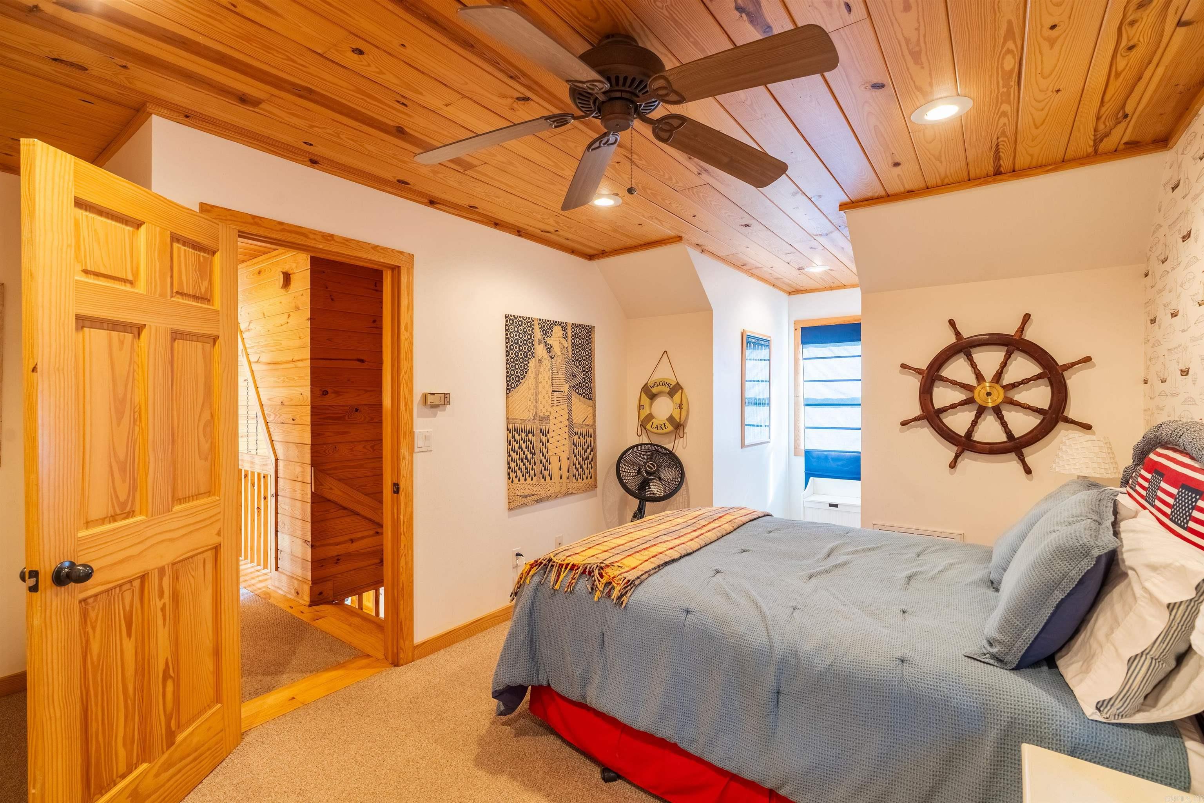
Features & Amenities

Interior

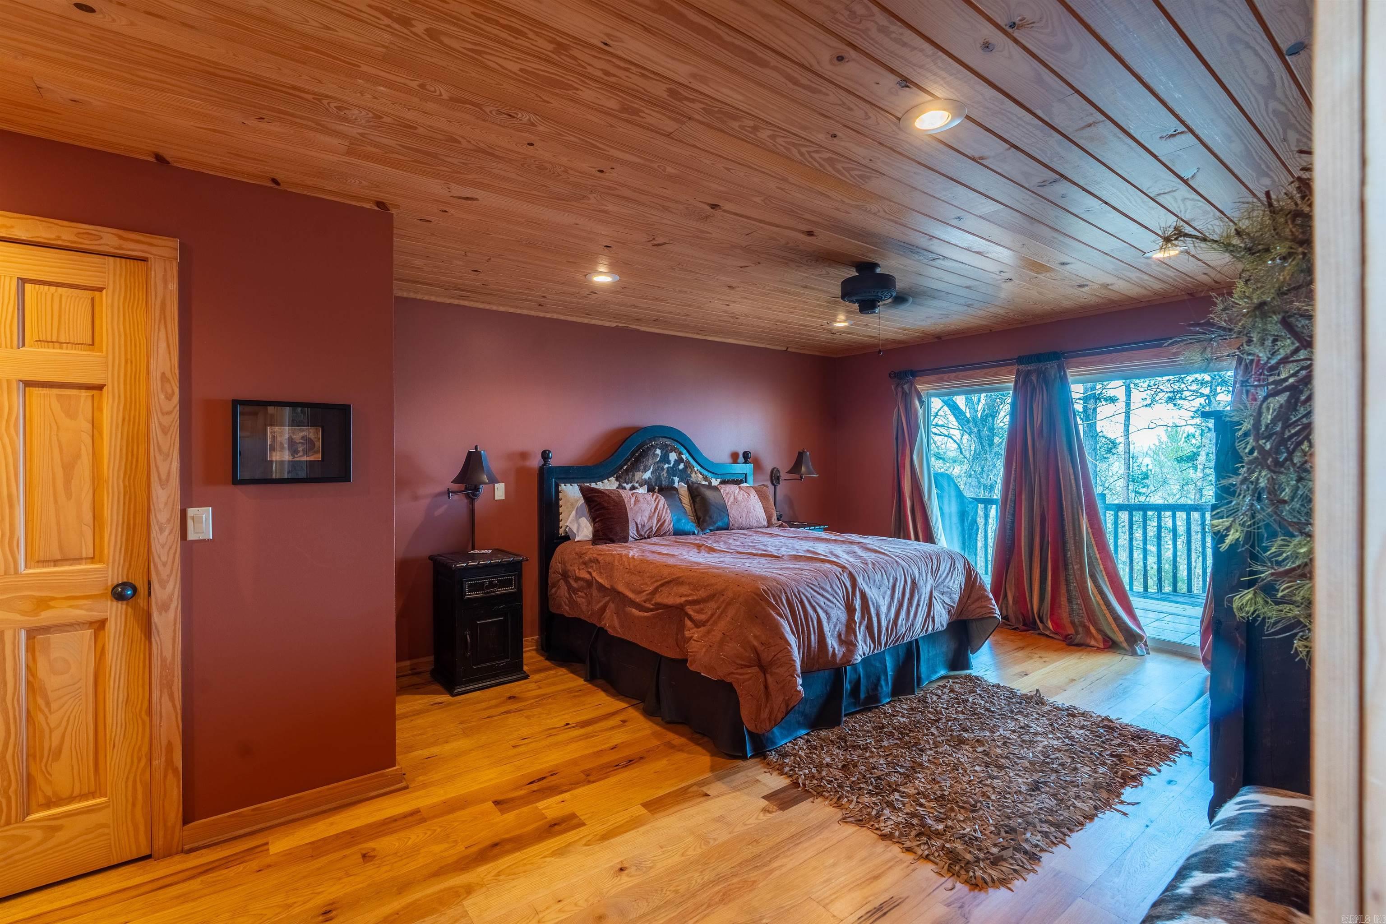
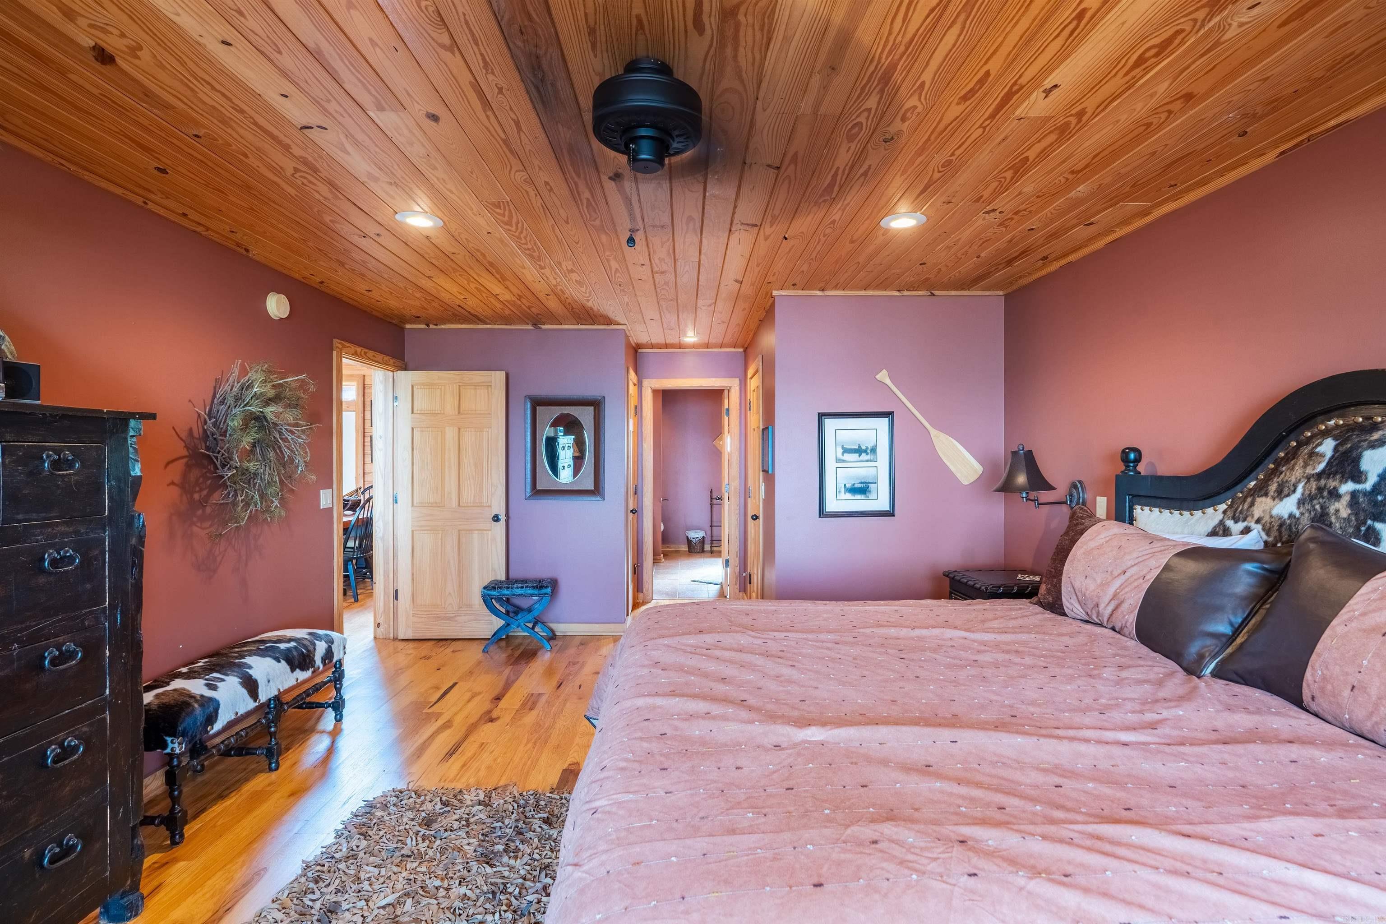
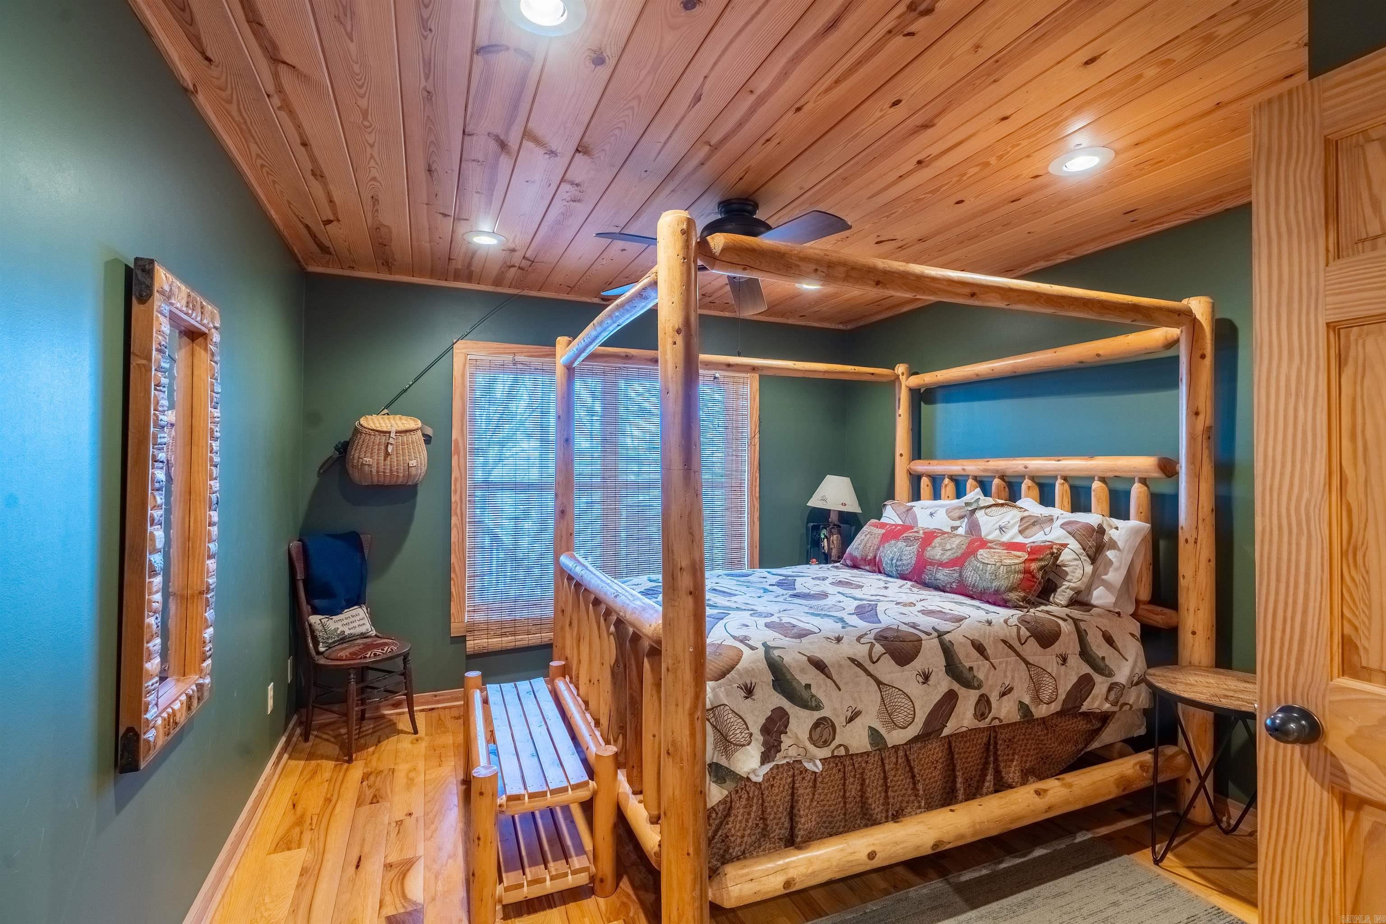
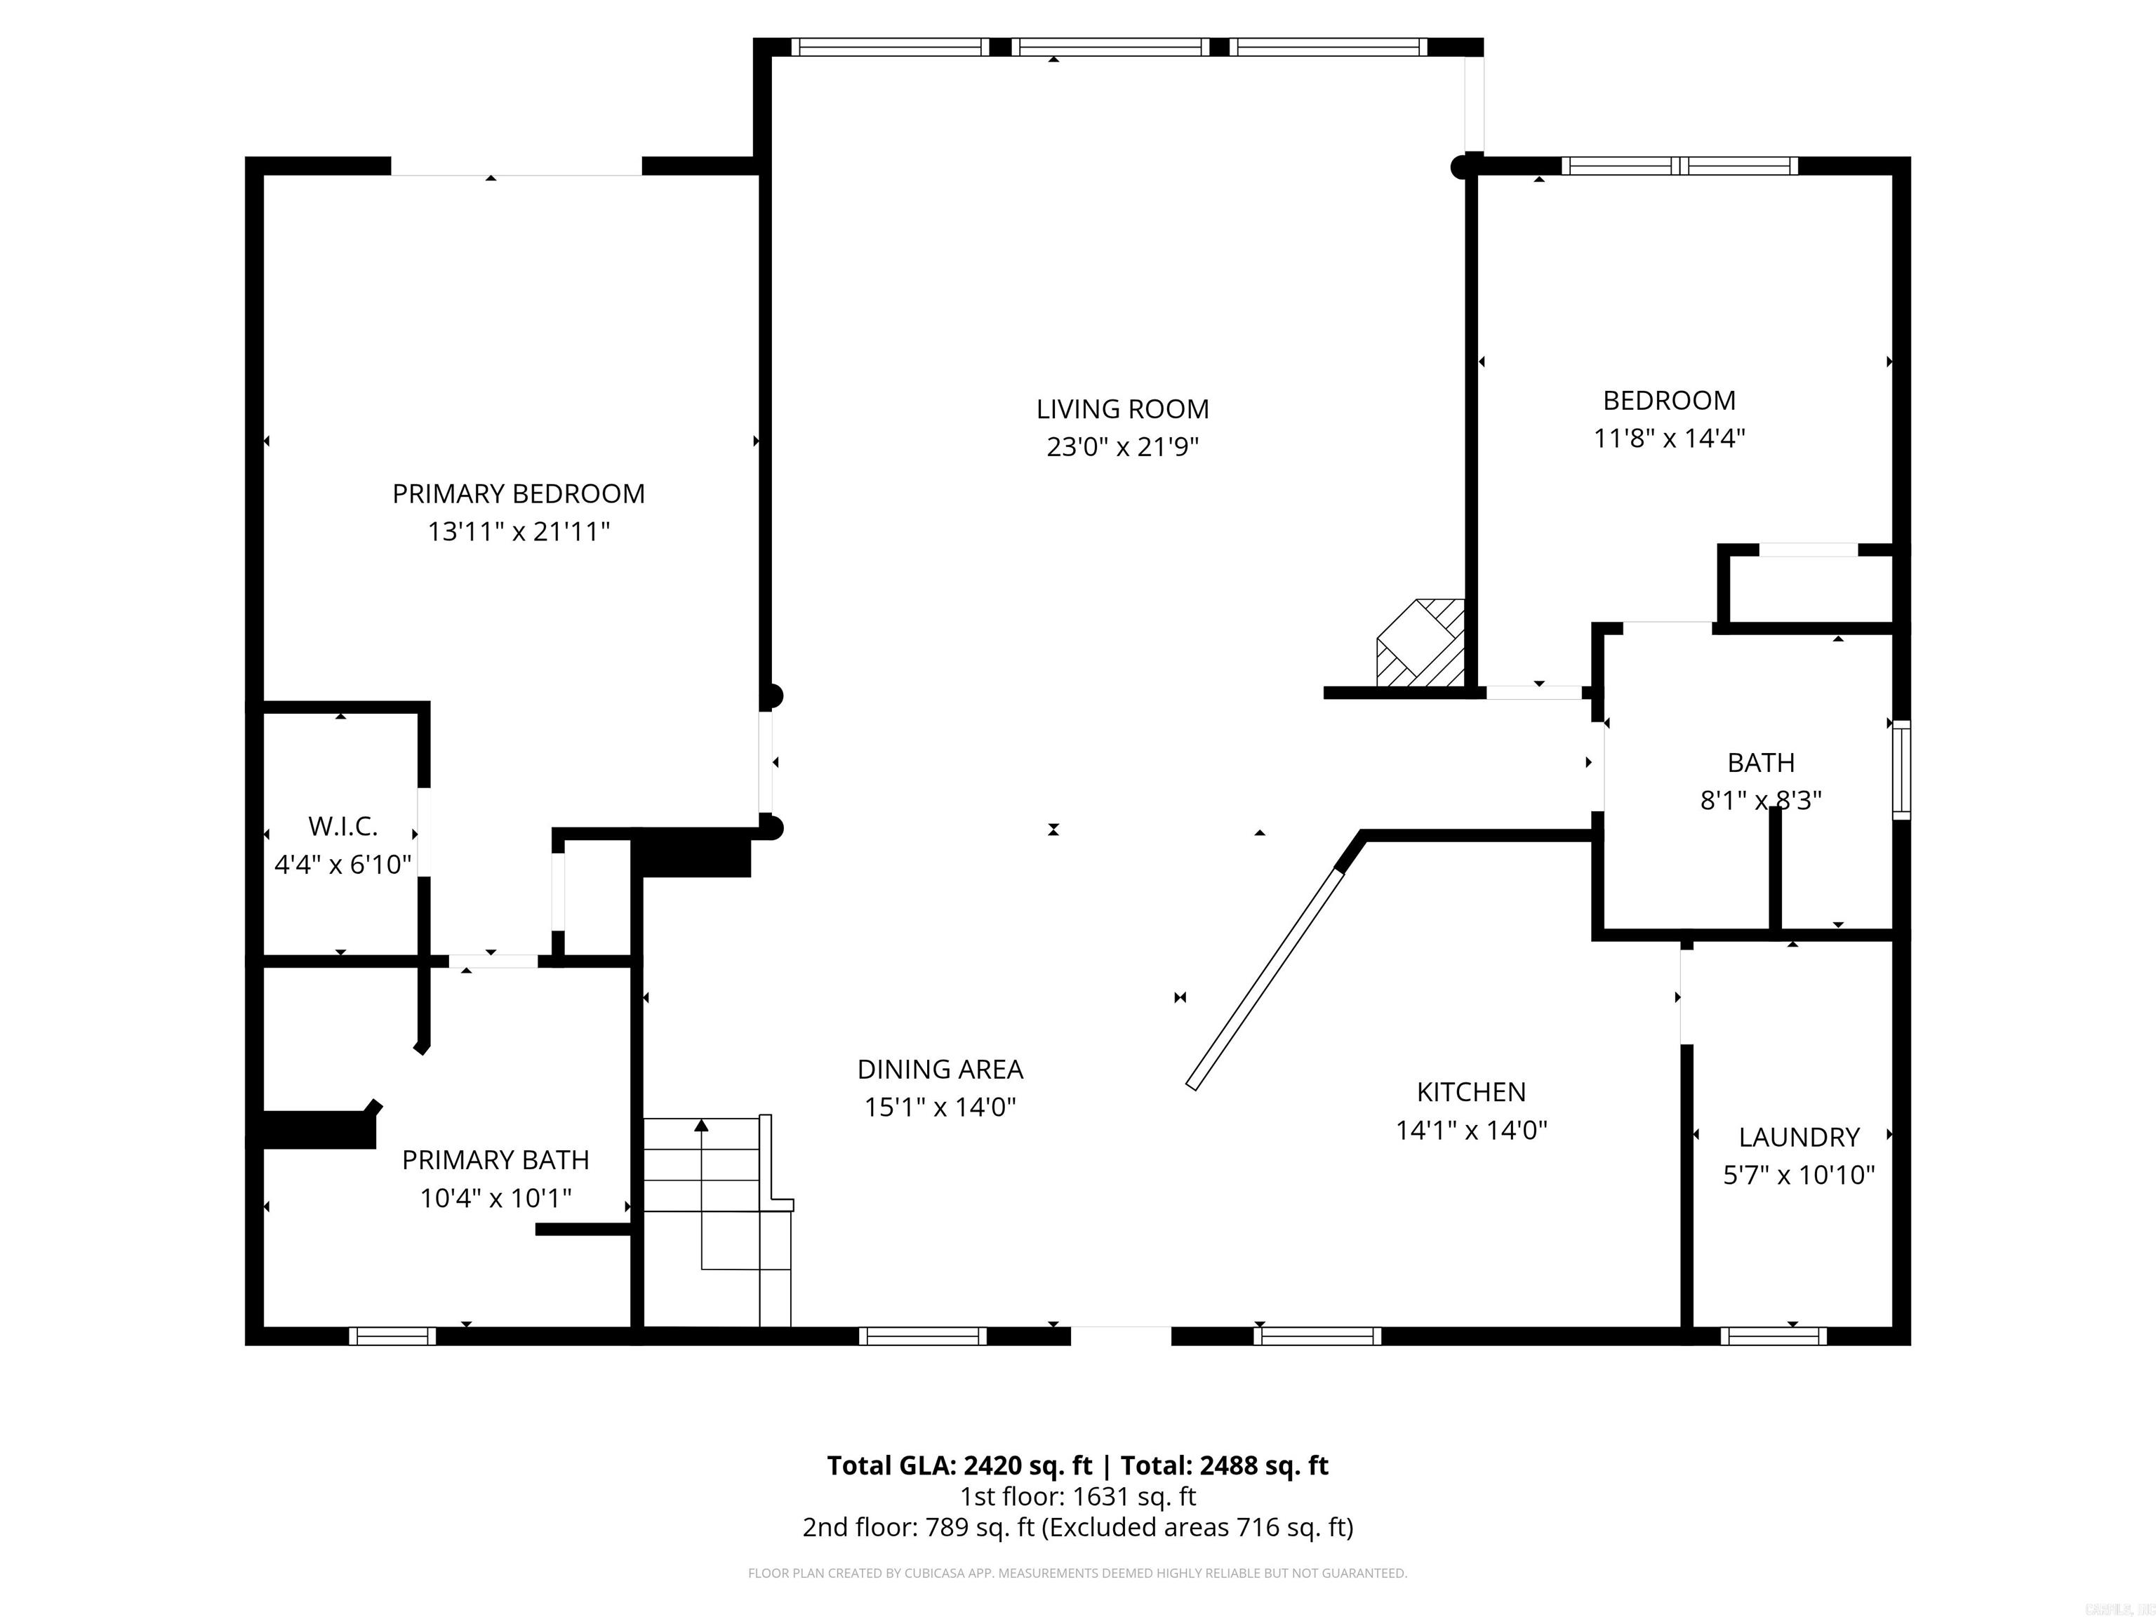
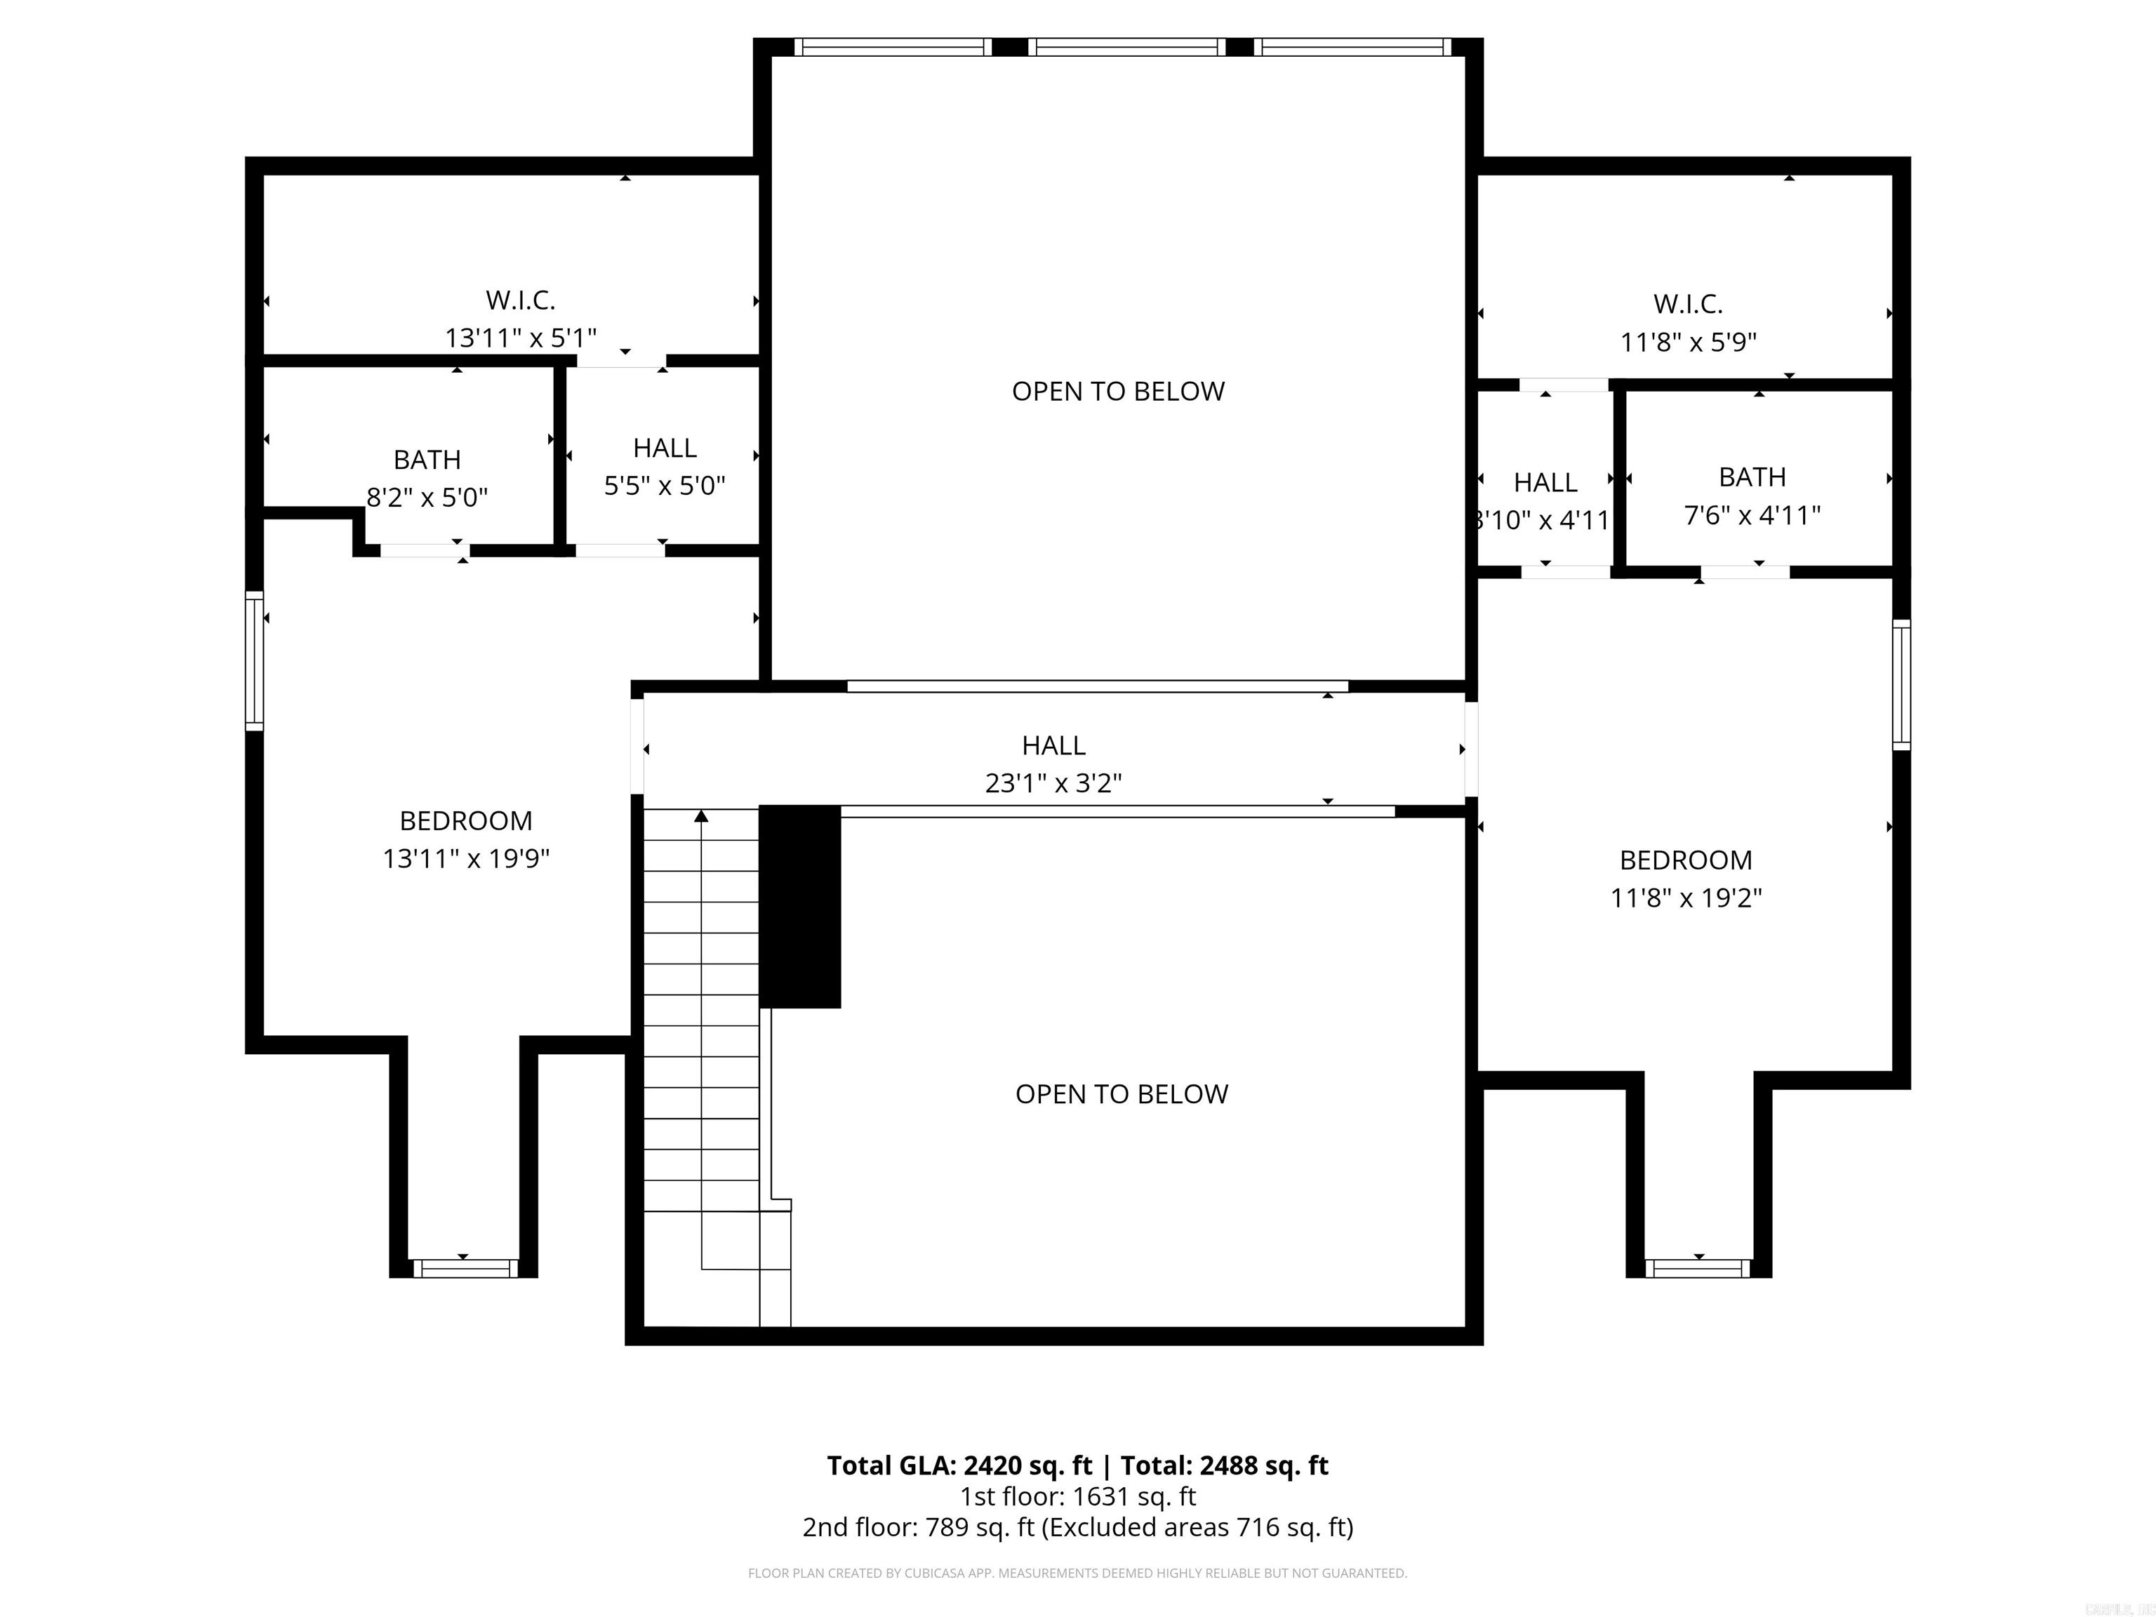
  • Total Bedrooms

    4

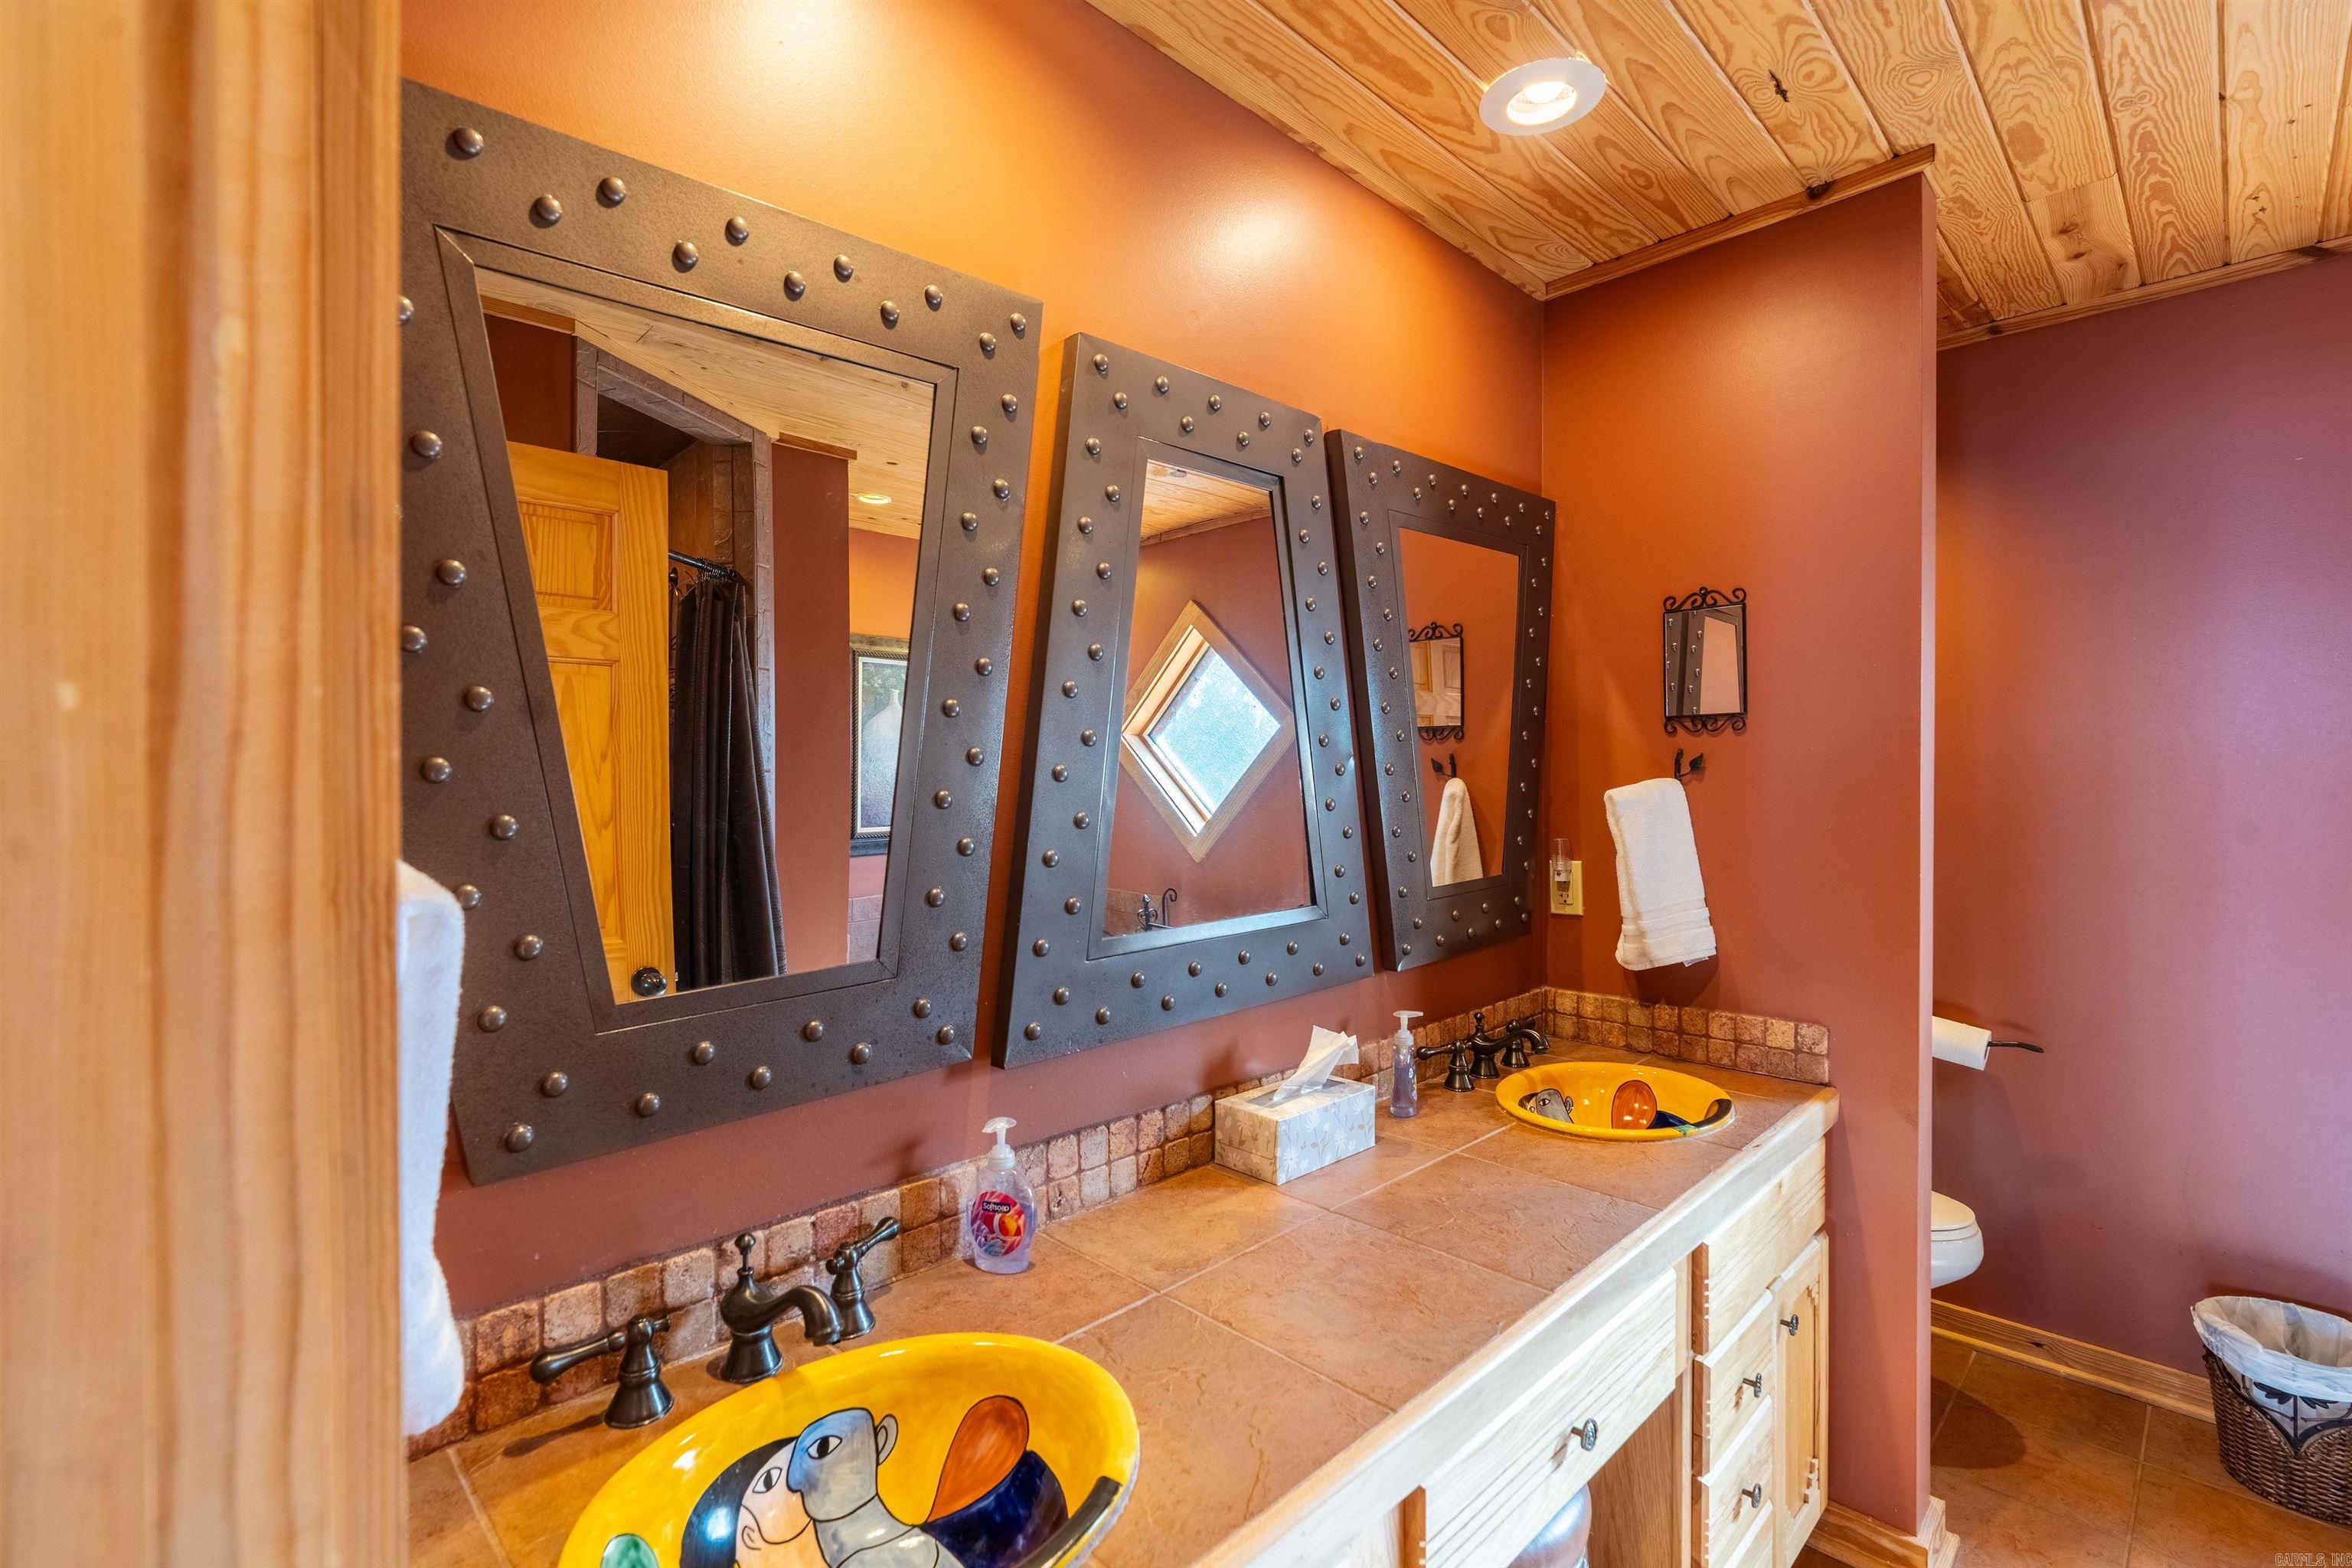
  • Bathrooms

    4

  • Cooling YN

    YES

  • Cooling

    Central Air, Electric

  • Heating YN

    YES

  • Heating

    Central, Electric

  • Pet friendly

    N/A

Exterior

  • Garage

    Yes

  • Garage spaces

    1

  • Construction Materials

    Log

  • Parking

    Garage, Garage Faces Side

  • Pool

    No

  • Waterfront YN

    YES

  • View

    Lake

Area & Lot

  • Lot Size(acres)

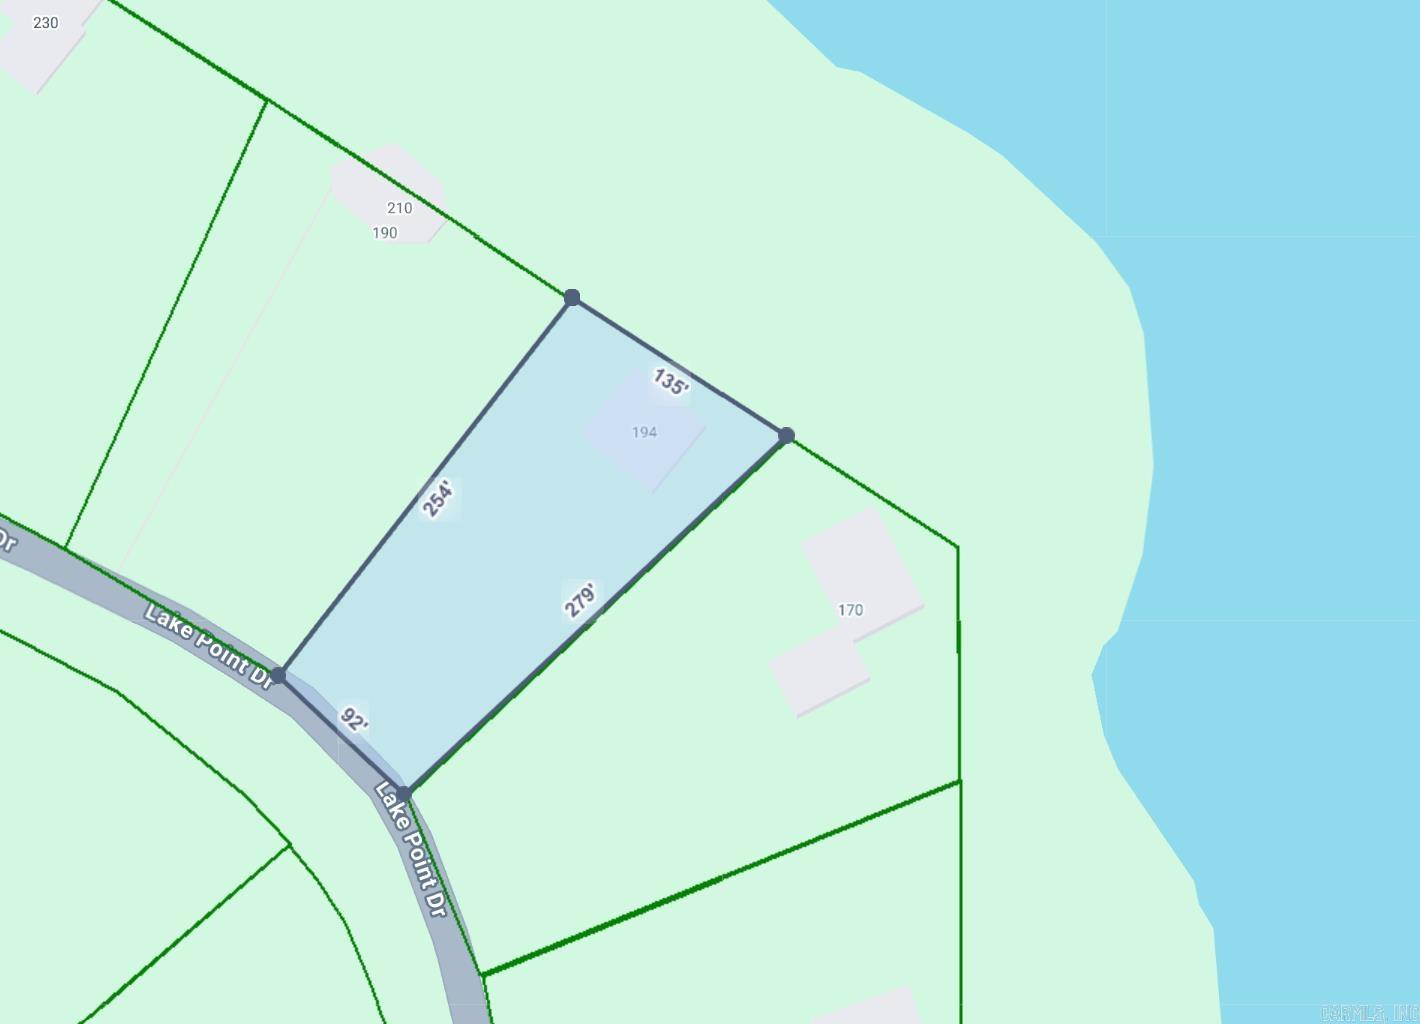
    0.69

  • Property Type

    Residential

  • Property Sub Type

    Single Family Residence

  • Architectural Style

    Log

Price

  • Sales Price

    $649,000

  • Tax Amount

    $3,120

  • Sq. Footage

    2,420

  • Price/SqFt

    $268

HOA

  • Association

    No

Property Resources

  • Horse Property

    NO

School District

  • Elementary School

    N/A

  • Middle School

    N/A

  • High School

    N/A

Property Features

  • New Construction

    NO

  • Sewer

    Septic Tank

  • Water Source

    Public

Schedule a Showing

Showing scheduled successfully.

<
>
IN PERSON
VIA CHAT

What is 3 + 4 ?


Mortgage calculator

Estimate your monthly mortgage payment, including the principal and interest, property taxes, and HOA. Adjust the values to generate a more accurate rate.

Your payment

Principal and Interest:

$

Property taxes:

$

HOA fees:

$

Total loan payment:

$

Total interest amount:

$

Location

County

Cleburne

Elementary School

Middle School

High School

Listing Courtesy of Boyd Anderson, Crye*Leike Brock Real Estate

RealHub Information is provided exclusively for consumers' personal, non-commercial use, and it may not be used for any purpose other than to identify prospective properties consumers may be interested in purchasing. All information deemed reliable but not guaranteed and should be independently verified. All properties are subject to prior sale, change or withdrawal. RealHub website owner shall not be responsible for any typographical errors, misinformation, misprints and shall be held totally harmless.

Agent Jamie McKellar

Admin / REALTOR®

Jamie McKellar

Call Jamie today to schedule a private showing.


* Listings on this website come from the FMLS IDX Compilation and may be held by brokerage firms other than the owner of this website. The listing brokerage is identified in any listing details. Information is deemed reliable but is not guaranteed. If you believe any FMLS listing contains material that infringes your copyrighted work please review our DMCA policy and learn how to submit a takedown request.© 2024 FMLS.
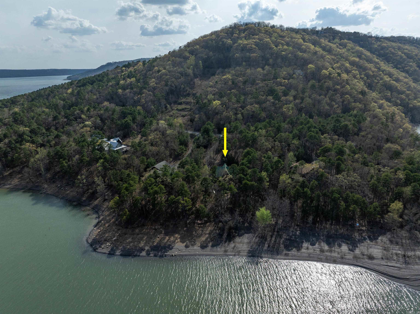
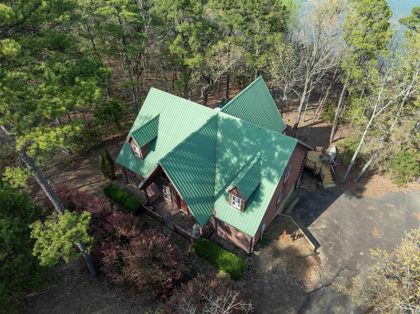
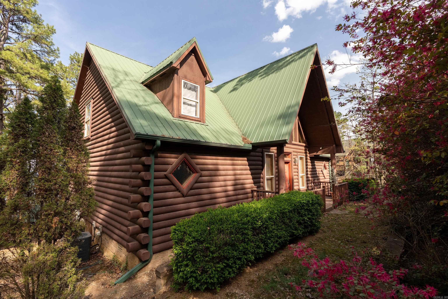
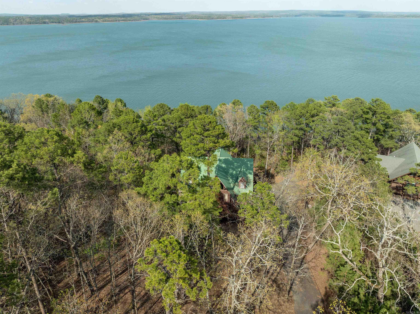
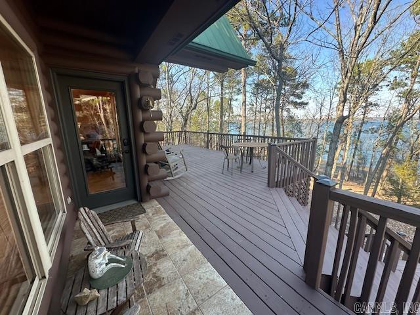
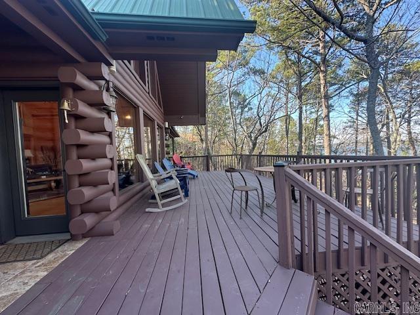
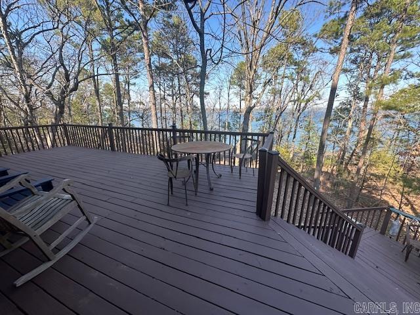
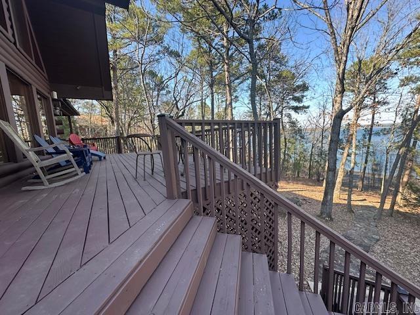
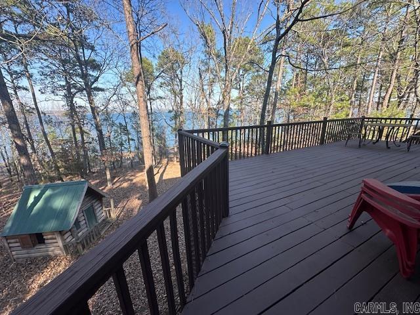
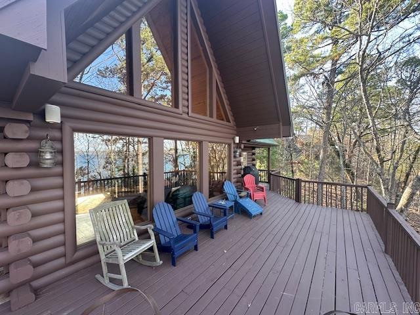
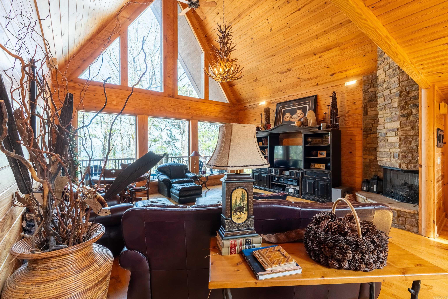
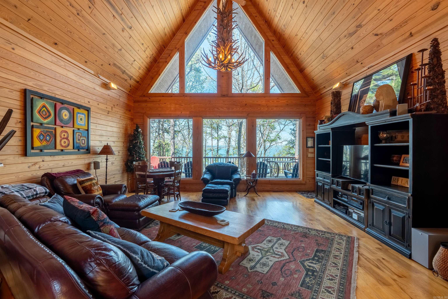
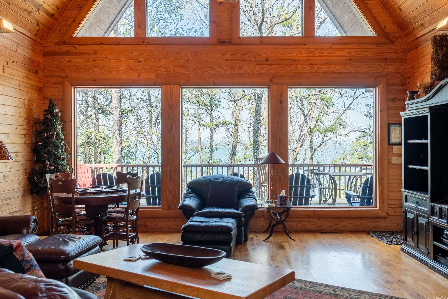
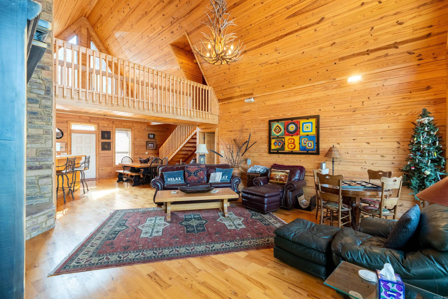
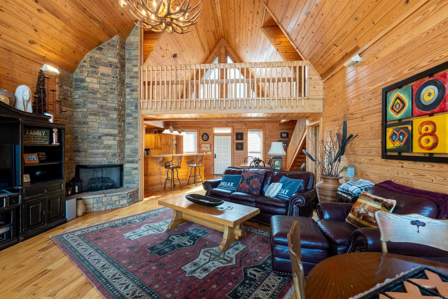
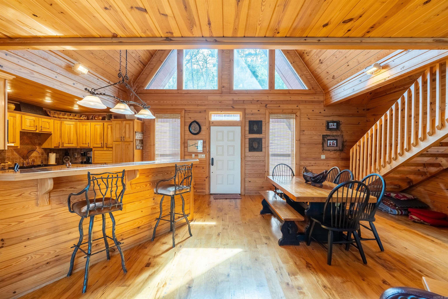
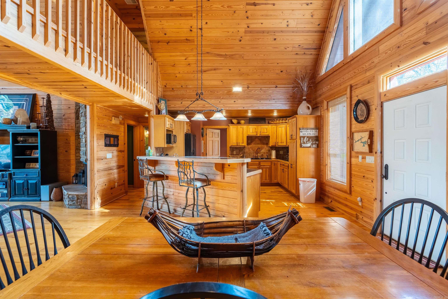
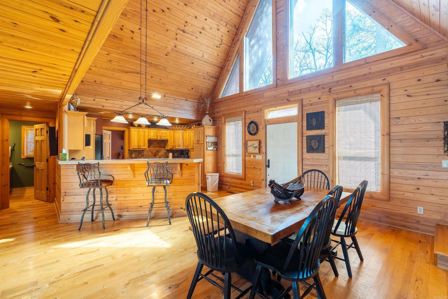
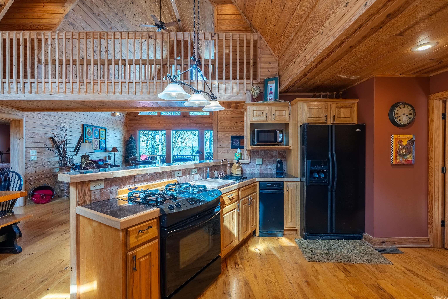
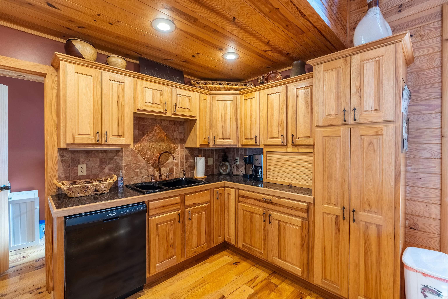
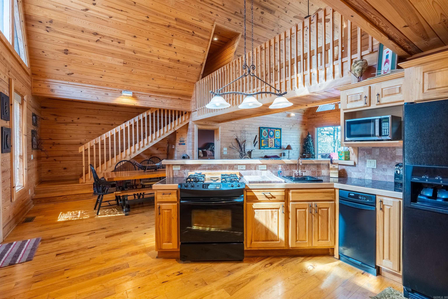
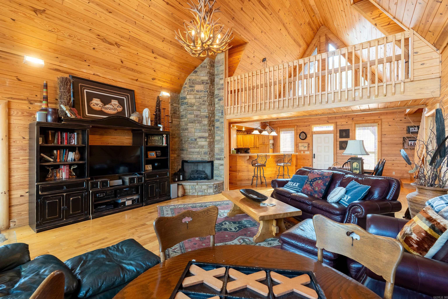
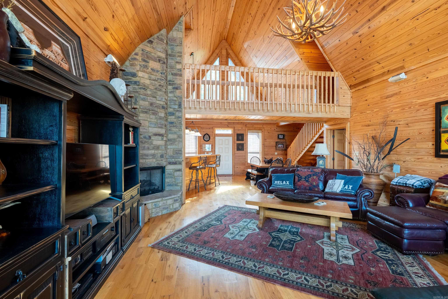
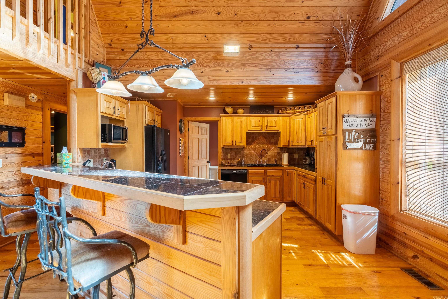
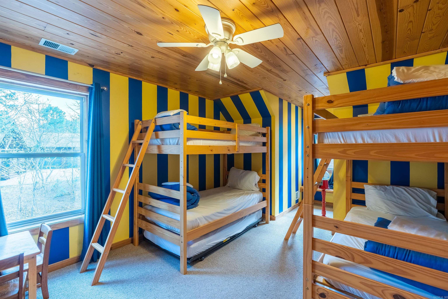
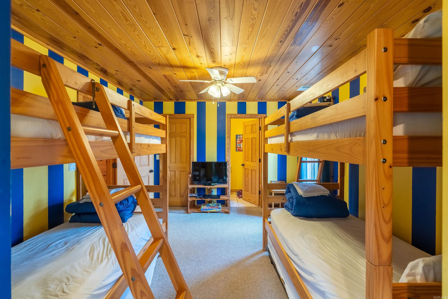
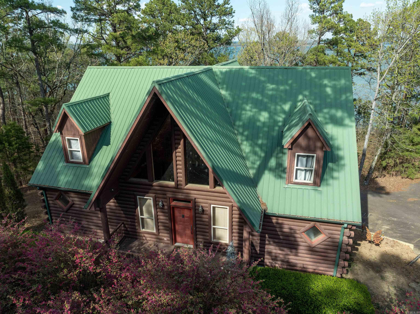
Experience the best of Greers Ferry Lake living in this inviting 4-bedroom, 4 bath log-style lake home. Designed with both comfort and entertaining in mind, the home features a spacious living area with vaulted ceiling and windows that frame beautiful lake views. A large lakeside deck provides enjoyable outdoor living space, perfect for relaxing or hosting guests. The lakefront lot features excellent white line frontage and includes a Corps of Engineers-permitted private path to a beach shoreline. A garage offers convenient storage for lake toys and equipment. **Furniture included with the price of the house (with the exception of few of the sellers' items). Disclosure: Listing includes AI-generated virtual staging and/or digital photo enhancements.

194 Lake Point Drive

Message successfully sent.

What would you like to know?

What is 3 + 4 ?

I agree to receive email communication and understand I can unsubscribe at any time.

I agree to be contacted by All Around Real Estate via call, email, and text for real estate services. To opt out, you can reply 'stop' at any time or reply 'help' for assistance. You can also click the unsubscribe link in the emails. Message and data rates may apply. Message frequency may vary. Privacy Policy

Related Properties

A private luxury escape! Some places just feel like home...and this one has it all!  Imagine coming home passing through your own private gate, and leaving the hustle and bustle of the day behind. Tucked away on nearly 3 beautiful acres, this stunning new-construction home offers something truly special-a place to slow down, spread out, and enjoy the moments that matter most. With 3,403 square feet, warm wood ceilings, a charming fireplace, and an inviting kitchen made for gathering, this home feels just as welcoming as it is impressive. Picture sipping your morning coffee on the back deck overlooking a pond, enjoying peaceful evenings surrounded by nature, and making memories with the people who matter most. The incredible 30X56 shop offers endless possibilities for hobbies, projects, and all the extras that make life yours. If you've been searching for privacy without giving up comfort, space, or style, you may have just found the place you've been dreaming about. Some homes are simply beautiful. Others make you feel something the moment you arrive. This is one you'll want to experience in person!
#26045116

Quitman

239 Buckeye Lane

3 Beds

2 Baths

3,403 Sq.Ft.

$596,900

MLS#: 26045116

Beautiful Property w/ 14.22 acres +/- (approximately 4 acres of this is located on the other side of the pond & has road frontage on Taylor Rd. that someone could sell off in the future if they chose for another home place).The home was custom built for the current owners by Julian Builders, so a quality built home that includes a 24x30 enclosed detached shop w/a 12x24 carport attached.There are fish in the pond & the sellers own a majority of the pond (one neighbor off of Taylor Rd owns a small portion of it as well).The sellers are looking to downsize, but they have put in a lot of time, work, & money into this beautiful property over the years (it was about $13,000 for them to run city water to the property). It has been very well maintained as this is their full time home since they retired. Main level has split floor plan w/Guest bedroom & full bath on one side of the home & Primary Suite on the other, Kitchen w/separate ice maker, large walk in pantry,custom cabinets, Quartz countertops,& laundry room on 1st floor as well. Upstairs has loft area as gameroom w/wet bar , another guest bedroom & a 1/2 bath. Floored walk in attic upstairs for extra storage. Home is all electric.
#26041215

Quitman

55 Christopher Dr.

3 Beds

2 Baths

2,500 Sq.Ft.

$699,500

MLS#: 26041215

Send a message

Message successfully sent.

Your message

What is 3 + 4 ?

Reason for contacting?

I agree to receive email communication and understand I can unsubscribe at any time.

I agree to be contacted by All Around Real Estate via call, email, and text for real estate services. To opt out, you can reply 'stop' at any time or reply 'help' for assistance. You can also click the unsubscribe link in the emails. Message and data rates may apply. Message frequency may vary. Privacy Policy

Sign Out

Virtual Assistant

Would you like to take the next step with this property? We can help you schedule a showing or virtual tour, or send you more details.

Yes, I would like more information.

Thank You for Your Reply, One of Our Agents will contact you as soon as possible

No, maybe later.

Thank you, you can always contact me via email, phone number or through the contact form.

Realhub AI

Lucy - Your AI-Powered Realtor

Update Your Temporary Password

Personalize your search

Enter your email and we'll notify you immediately when new listings match what you're looking for.

or enter email address

Already have an account ? Login here

Continue your home search

Area

I agree to receive communications and understand I can unsubscribe at any time.

I agree to be contacted by All Around Real Estate via call, email, and text for real estate services. To opt out, you can reply 'stop' at any time or reply 'help' for assistance. You can also click the unsubscribe link in the emails. Message and data rates may apply. Message frequency may vary. Privacy Policy

Already have an account ? Login here

We use cookies

We use cookies for analytics and to enhance your experience. By accepting, you agree to analytics and marketing cookies. Small functional cookies that count viewed properties and time on site are used regardless of your choice. You can manage your preferences or learn more about our cookies policy.