

Features & Amenities

Interior

  • Other Interior Features

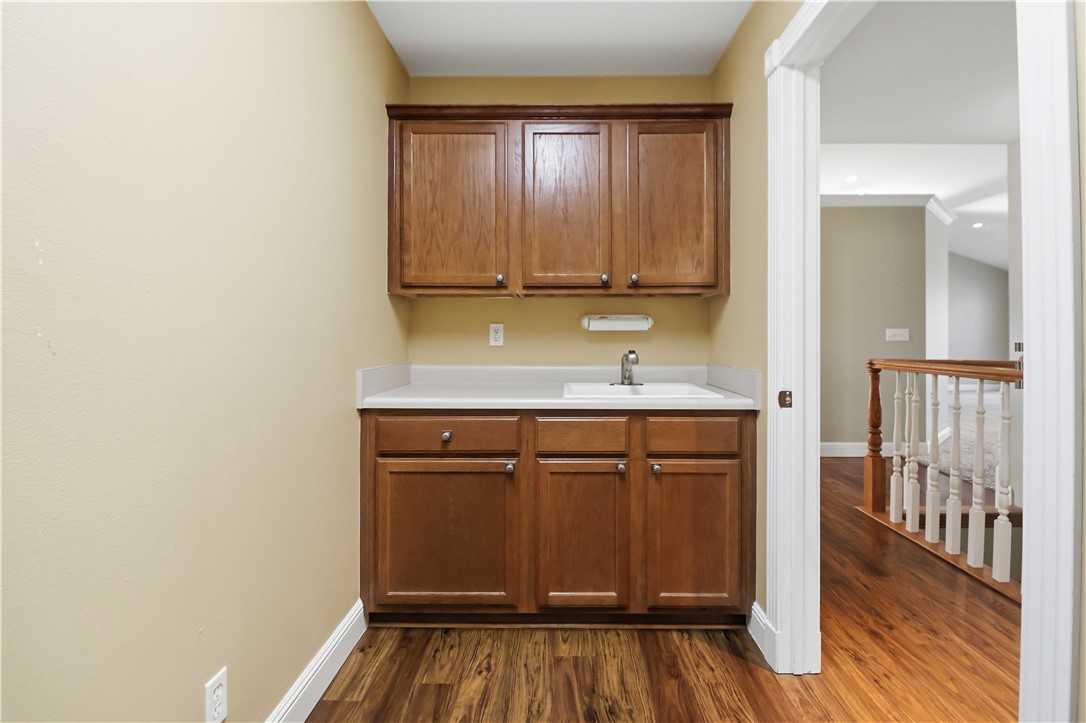
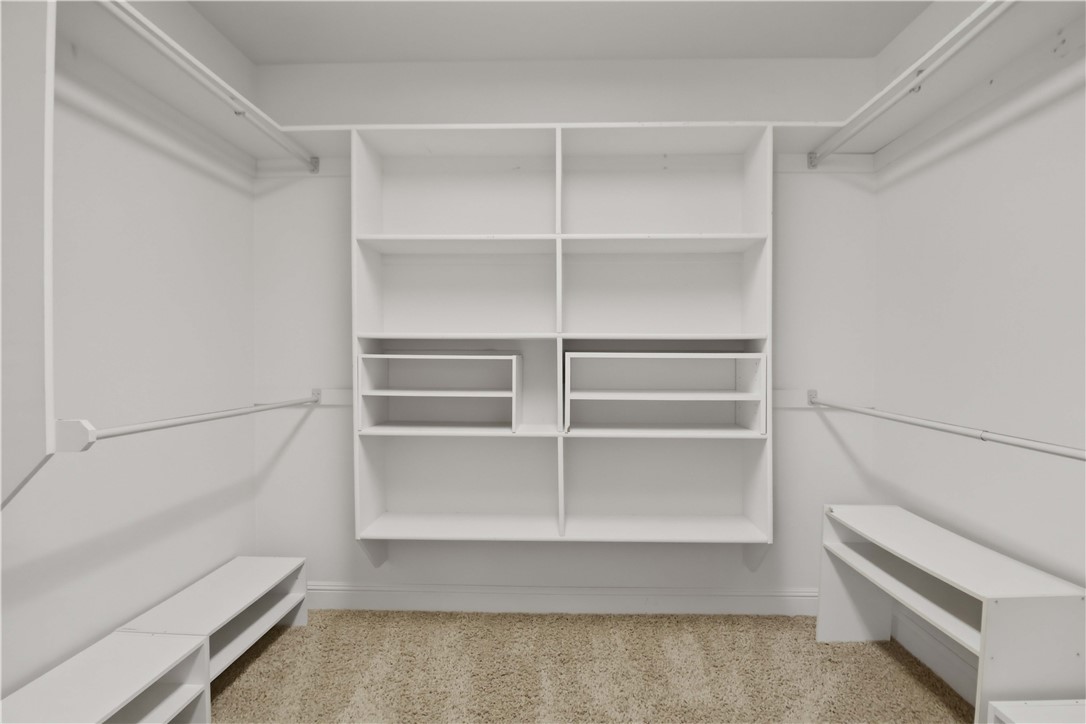
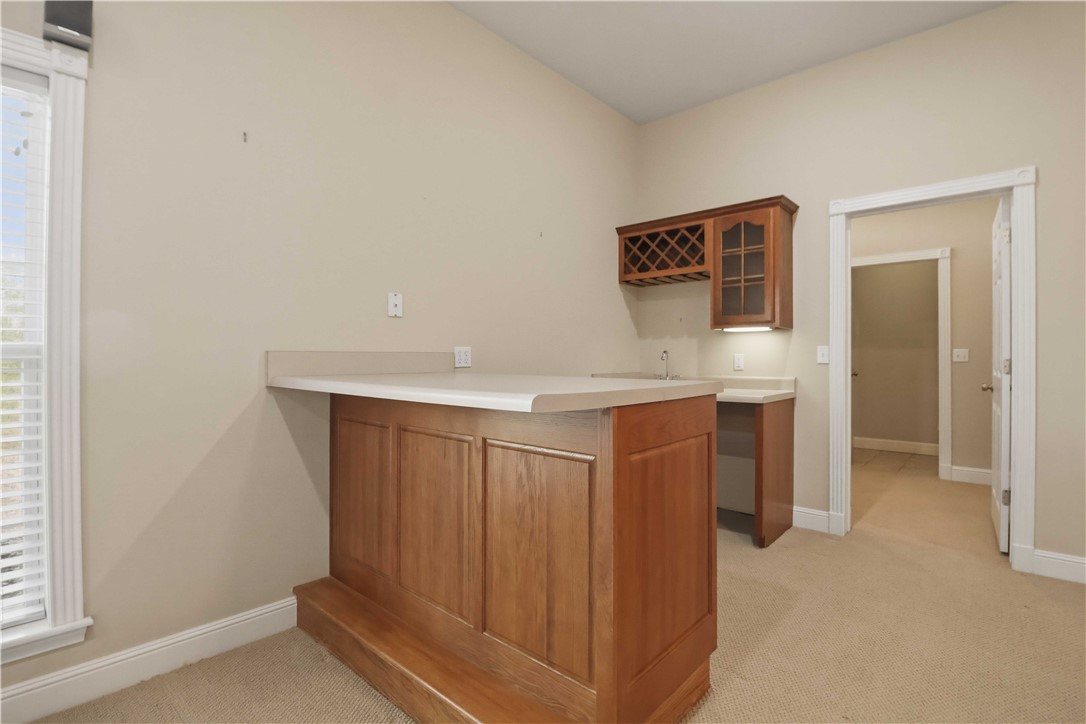
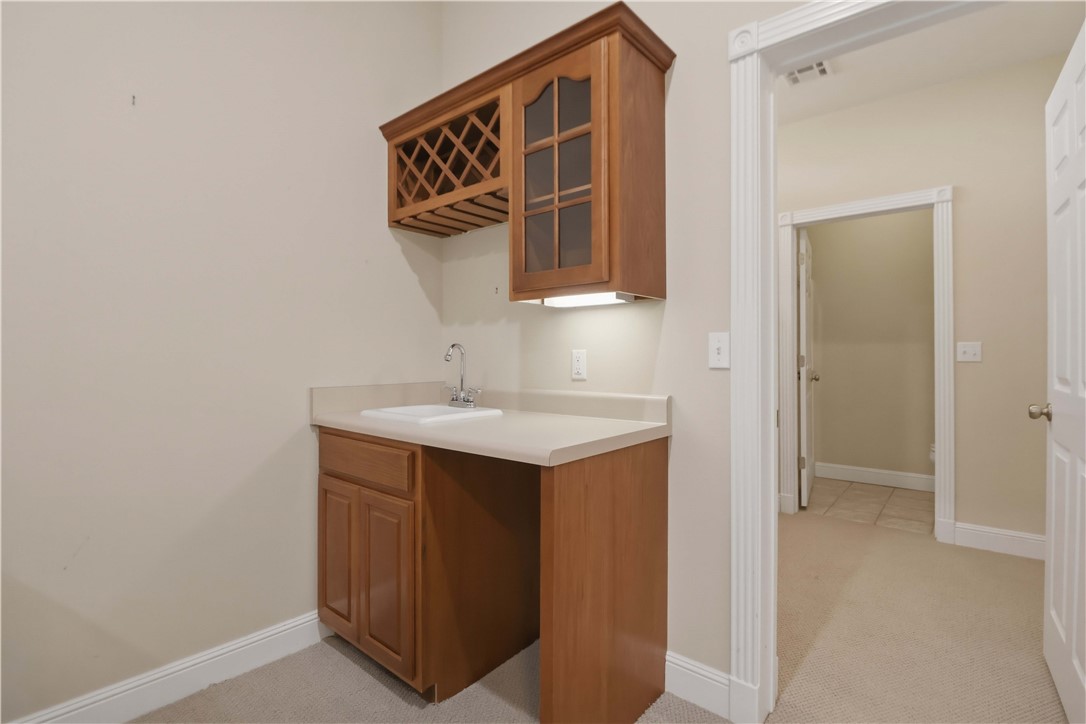
    Wet Bar, Built-in Features, Ceiling Fan(s), Eat-in Kitchen, Storage, Walk-In Closet(s), Wired for Sound, Smart Thermostat

  • Total Bedrooms

    4

  • Bathrooms

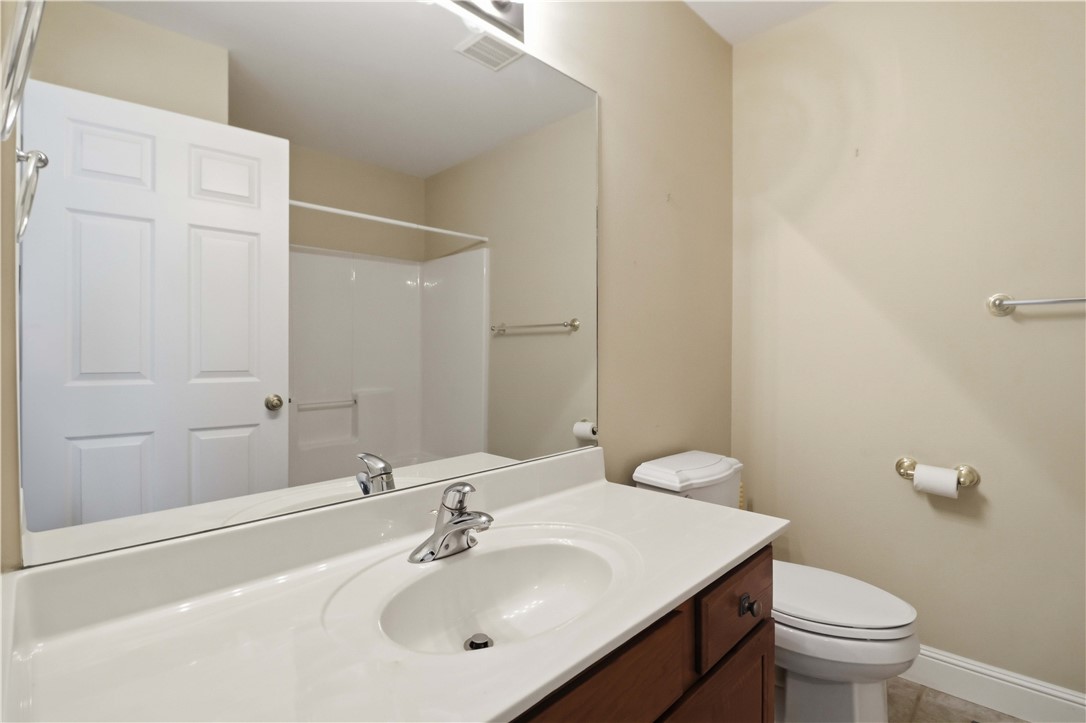
    3

  • Basement YN

    YES

  • Cooling YN

    YES

  • Cooling

    Ceiling Fan(s), Central Air, Ductless, Window Unit(s)

  • Fireplace YN

    YES

  • Heating YN

    YES

  • Heating

    Natural Gas, Central, Electric

  • Pet friendly

    N/A

Exterior

  • Garage

    No

  • Construction Materials

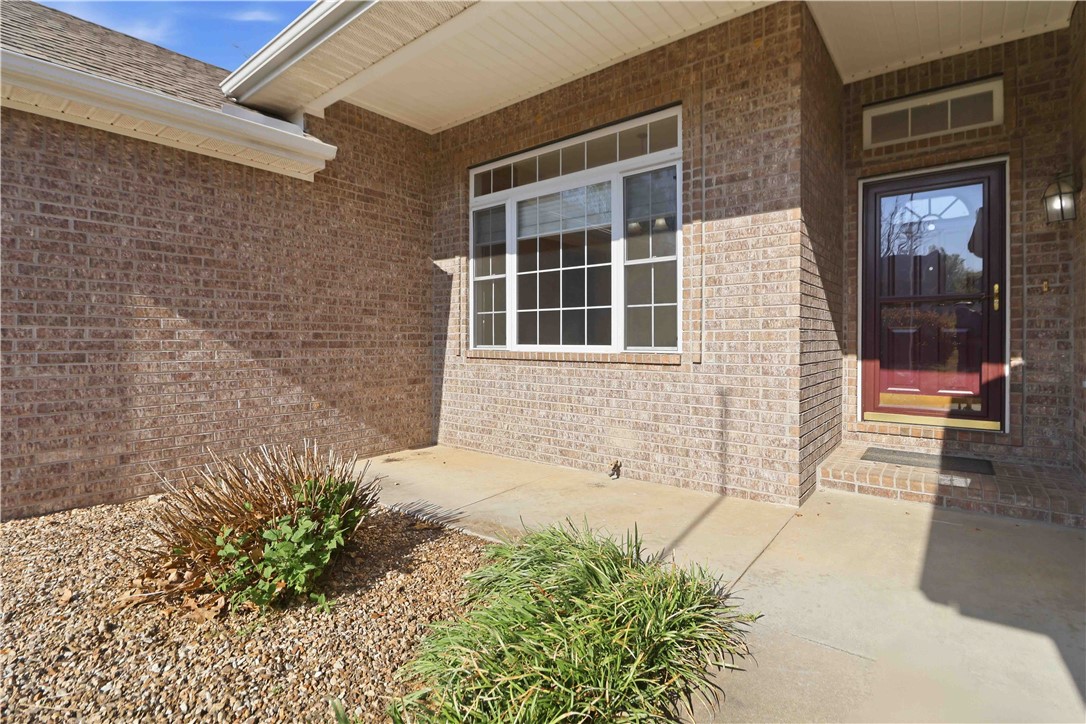
    Stone, Brick, Vinyl Siding

  • Other Exterior Features

    Dock

  • Parking

    Concrete, Attached, Garage, Garage Door Opener, Driveway

  • Patio and Porch Features

    Deck, Patio, Porch

  • Pool

    Yes

  • Pool Features

    Community

  • View

    Golf Course

Area & Lot

  • Lot Features

    On Golf Course, Cul-De-Sac, City Lot, Views, Close to Clubhouse

  • Lot Size(acres)

    0.89

  • Property Type

    Residential

  • Property Sub Type

    Single Family Residence

Price

  • Sales Price

    $649,000

  • Tax Amount

    $2,189

  • Sq. Footage

    3,342

  • Price/SqFt

    $194

HOA

  • Association

    N/A

School District

  • Elementary School

    Gravette

  • Middle School

    Gravette

  • High School

    Gravette

Property Features

  • New Construction

    NO

  • Association Amenities

    Sauna, Trail(s)

  • Foundation Details

    Slab

  • Sewer

    Septic Tank

  • Tax Lot

    12

  • Water Source

    Public

Schedule a Showing

Showing scheduled successfully.

<
>
IN PERSON
VIA CHAT

What is 3 + 4 ?


Change time

Mortgage calculator

Estimate your monthly mortgage payment, including the principal and interest, property taxes, and HOA. Adjust the values to generate a more accurate rate.

Your payment

Principal and Interest:

$

Property taxes:

$

HOA fees:

$

Total loan payment:

$

Total interest amount:

$

Location

County

Benton

Elementary School

Gravette

Middle School

Gravette

High School

Gravette

Listing Courtesy of Jeff Phillips , Worth Clark Realty

RealHub Information is provided exclusively for consumers' personal, non-commercial use, and it may not be used for any purpose other than to identify prospective properties consumers may be interested in purchasing. All information deemed reliable but not guaranteed and should be independently verified. All properties are subject to prior sale, change or withdrawal. RealHub website owner shall not be responsible for any typographical errors, misinformation, misprints and shall be held totally harmless.

Agent Jessica Pereira

REALTOR®

Jessica Pereira

Call Jessica today to schedule a private showing.


* Listings on this website come from the FMLS IDX Compilation and may be held by brokerage firms other than the owner of this website. The listing brokerage is identified in any listing details. Information is deemed reliable but is not guaranteed. If you believe any FMLS listing contains material that infringes your copyrighted work please click here to review our DMCA policy and learn how to submit a takedown request.© 2024 FMLS.
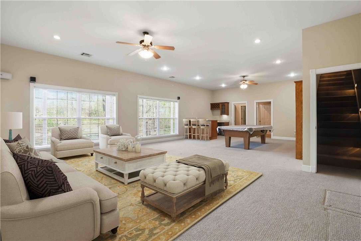
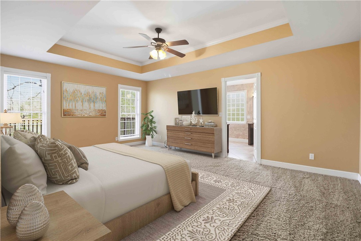
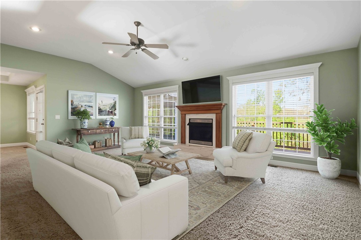
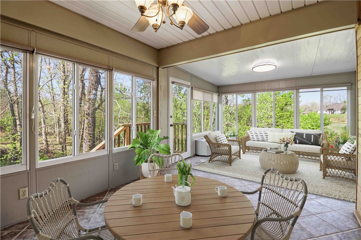
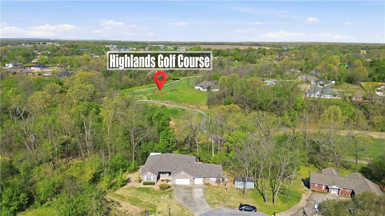
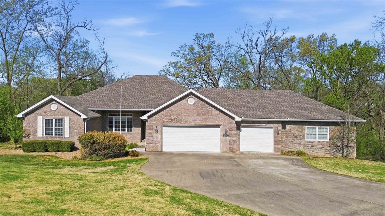
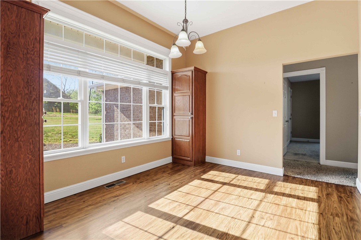
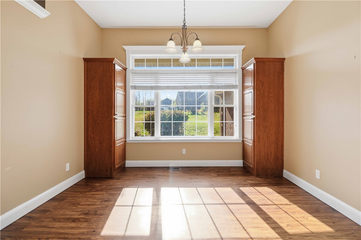
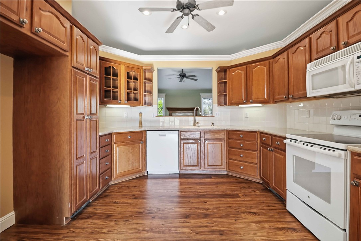
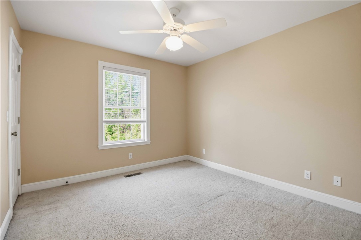
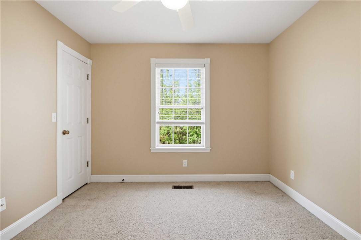
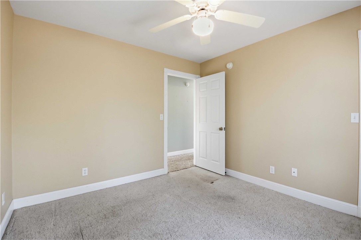
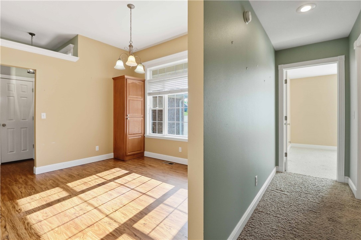
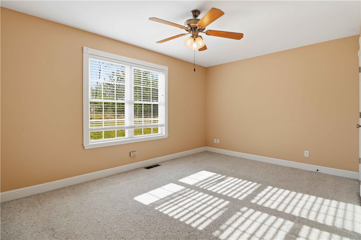
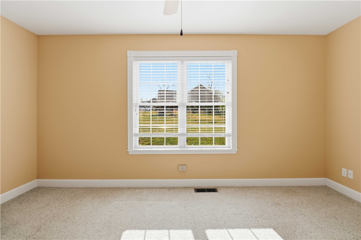
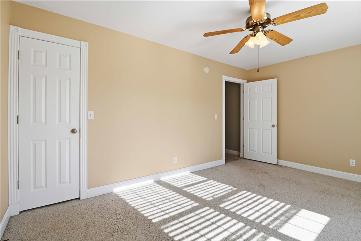
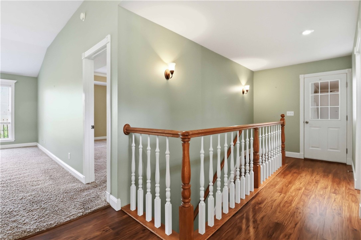
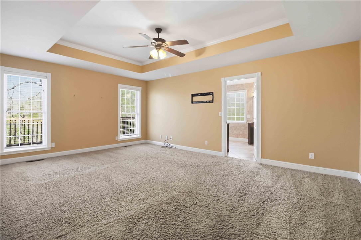
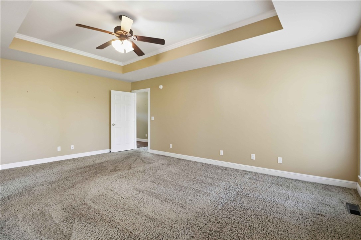
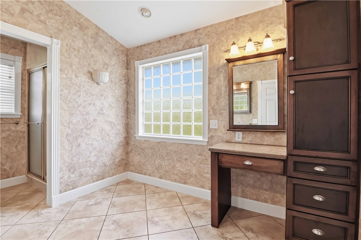
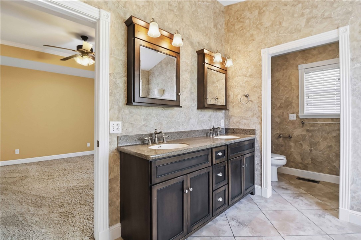
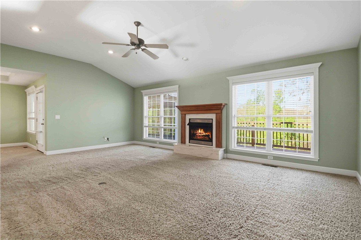
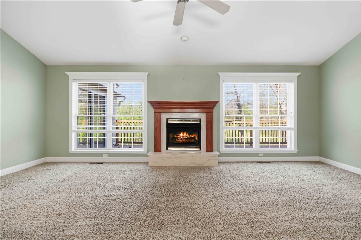
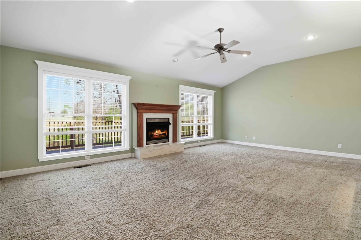
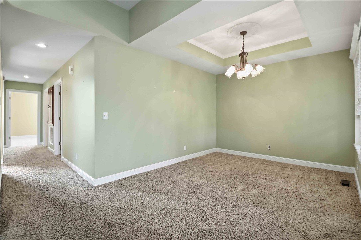
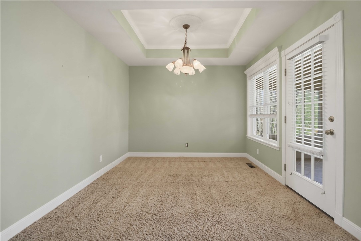
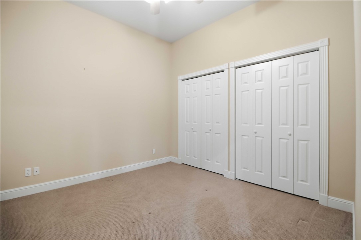
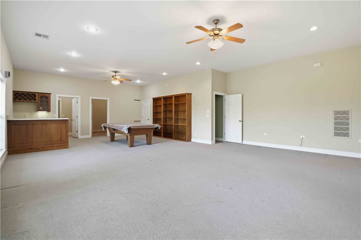
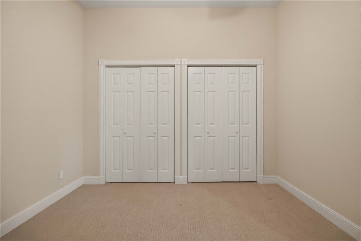
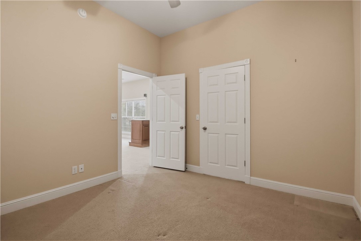
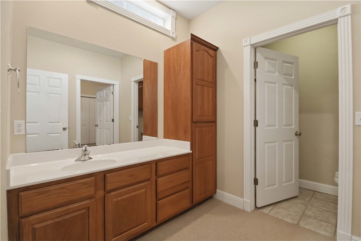
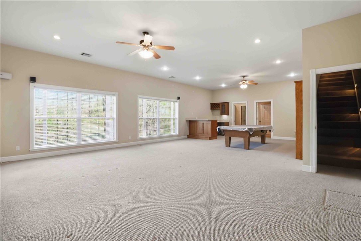
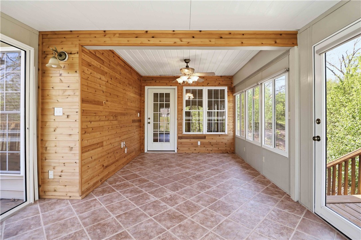
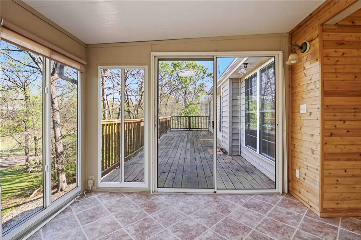
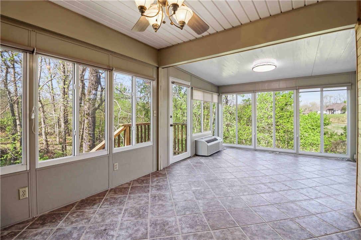
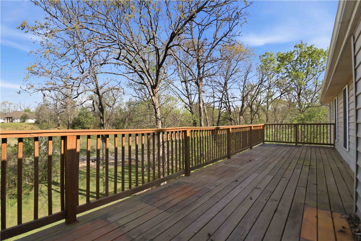
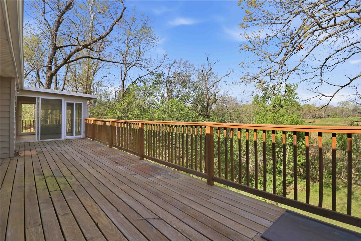
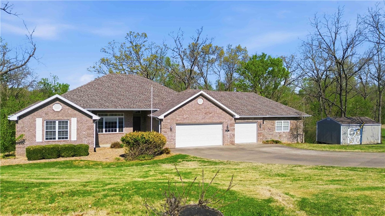
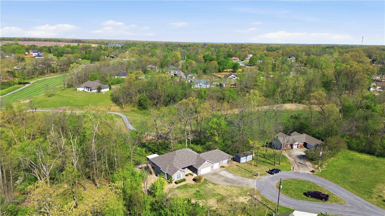
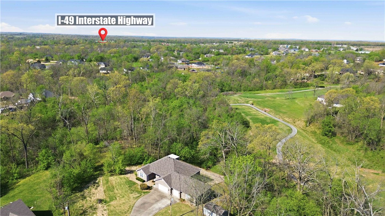
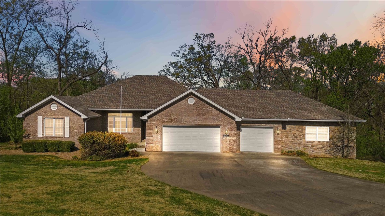
Priced over $50,000.00 below Appraisal!!! Premier golf-course living on a rare double lot overlooking the 15th tee of Highlands Golf Course!  Just get in your golf cart to play on the Highlands Golf Course without having to load it up on a trailer!! This 3,342 sq ft home features 4 beds, an office, and 2 living areas. The main level offers an elegant dining space, an eat-in kitchen with a propane fireplace, and a heated/cooled sunroom with oversized windows. The lower level includes a second living space with a wet bar.

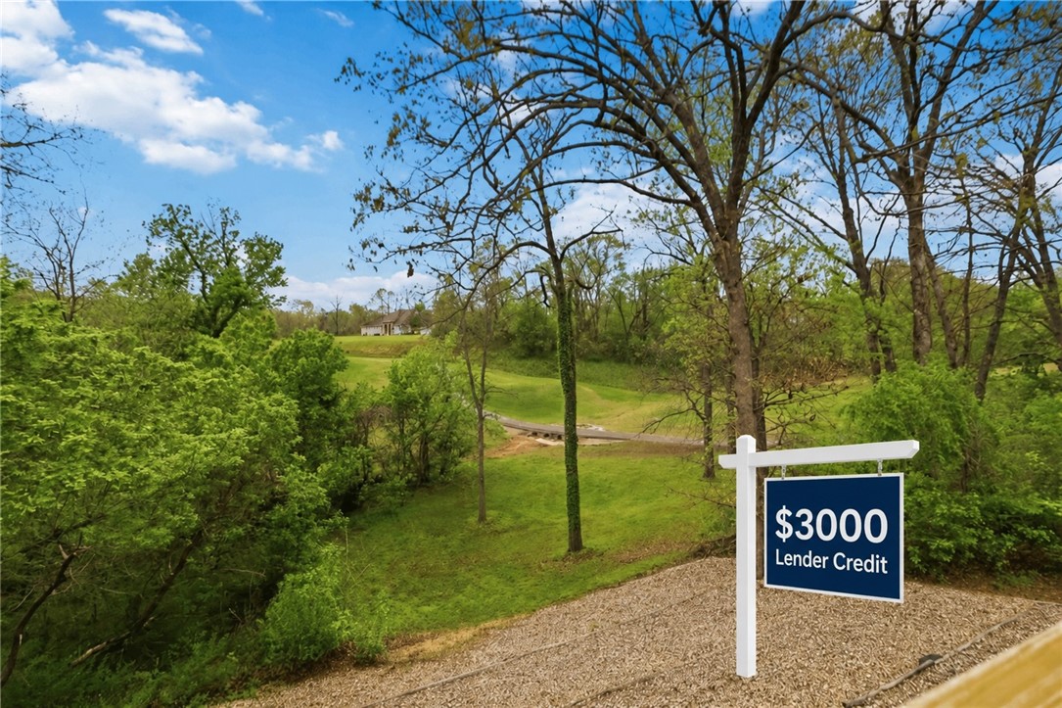
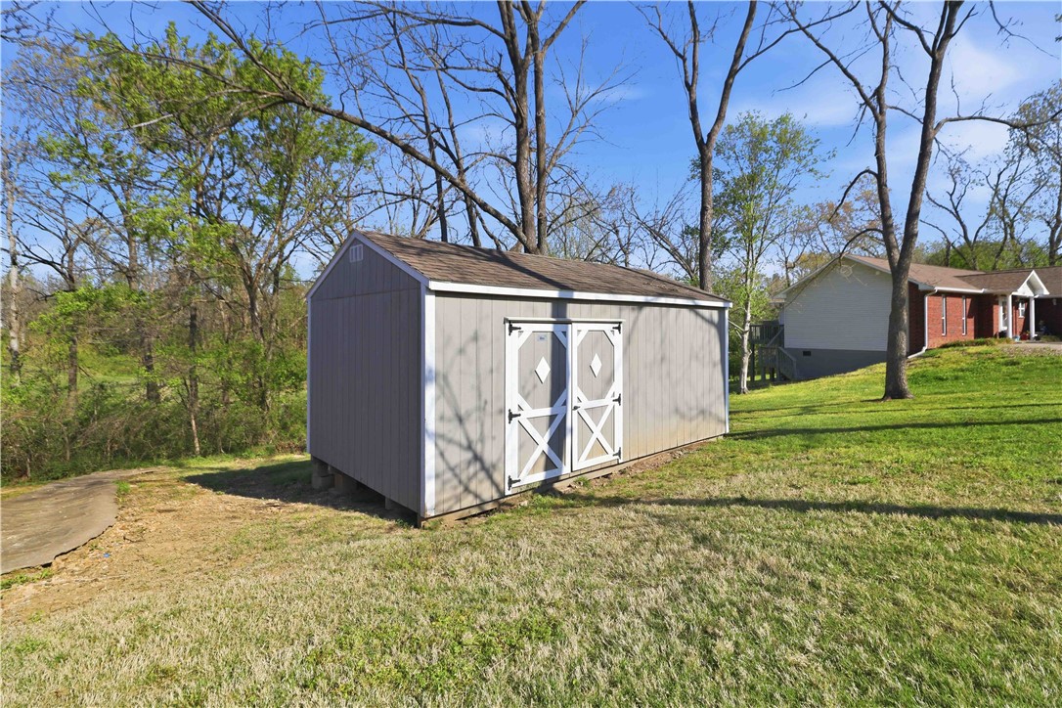
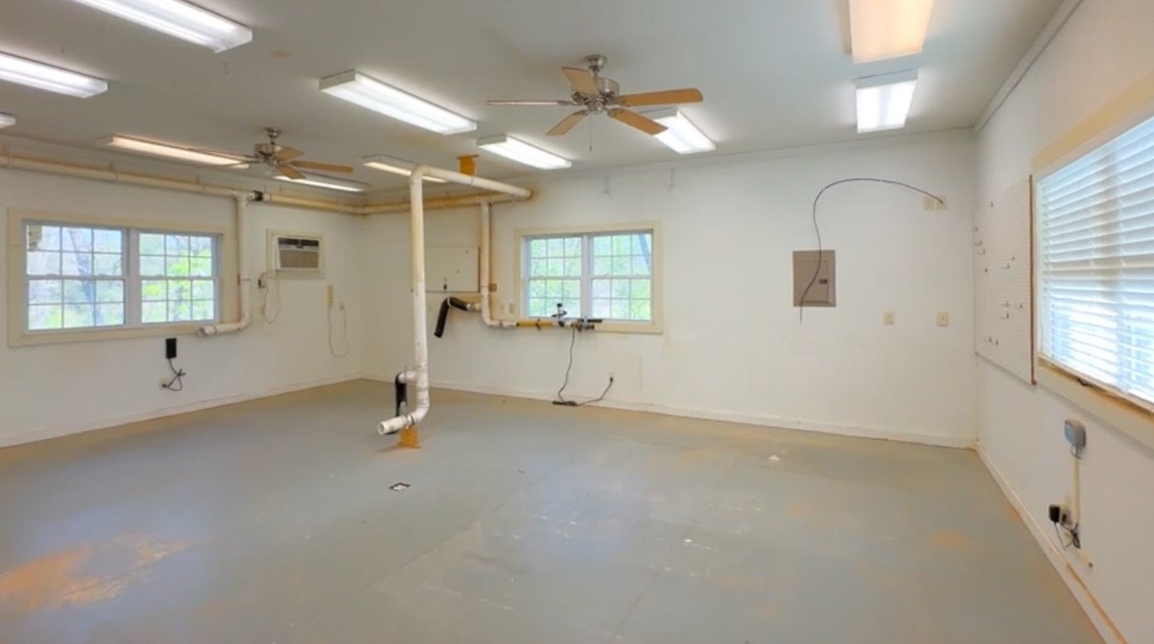
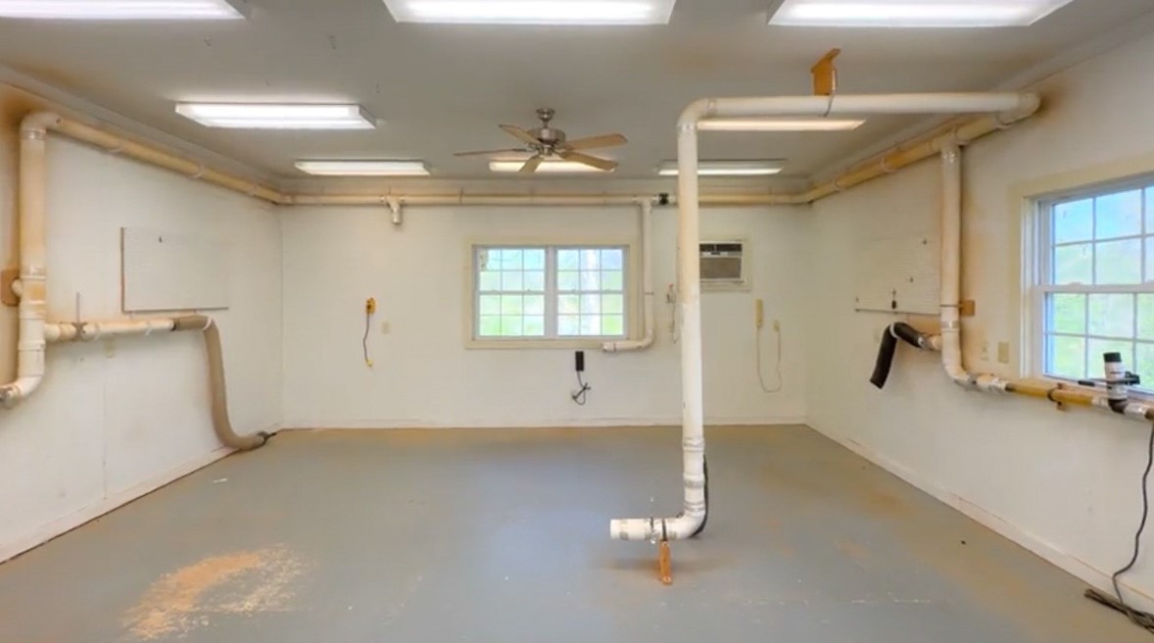
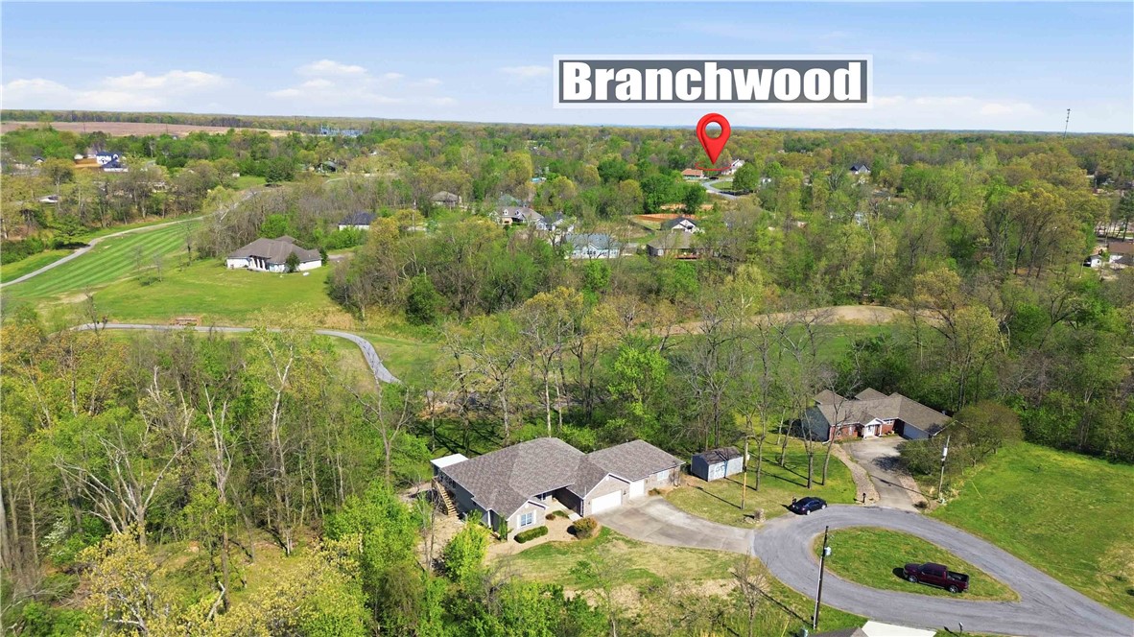
Outside, enjoy a large garage workshop, a 12'x20' double door shed, and a new architectural roof. The back yard is rocked on the slope, then it flattens out into a park like setting. With 2 lots, it has so much potential!! The second lot can be cleared for an additional abundant front and back yard!  Located minutes from the Bella Vista Bypass, Branchwood Rec Center, Loch Lomond, & the fire station. Priced below appraisal! Get a $3,000 buyer credit at closing when using Seller’s preferred lender.

21 Burnmouth Lane

Message successfully sent.

What would you like to know?

What is 3 + 4 ?

I agree to receive email communication and understand I can unsubscribe at any time.

I agree to be contacted by All Around Real Estate via call, email, and text for real estate services. To opt out, you can reply 'stop' at any time or reply 'help' for assistance. You can also click the unsubscribe link in the emails. Message and data rates may apply. Message frequency may vary. Privacy Policy

Related Properties

New on site today
Welcome to your dream home in Bella Vista, scheduled for completion by late November! Nestled between two peaceful, wooded lots, this new construction home offers privacy and an unbeatable location just 300 yards from the 16th hole at Scotsdale Golf Course. Act fast and you'll still have time to select your custom finishes, including your choice of a gas or electric range for the kitchen. The thoughtful split-bedroom floor plan provides ideal privacy and features 3 full bathrooms plus a bonus room perfect for a home office, workout area, or media room. Relax in the luxurious primary ensuite complete with dual shower heads in the walk-in shower. Modern conveniences abound, including an attached garage pre-wired for an EV charger. Take full advantage of everything Bella Vista has to offer, from world-class golf and biking trails to lakes and community centers. Plus, receive a $3,000 incentive toward closing costs or options when using the preferred lender!
#1359052

Bella Vista

111 Scotsdale Drive

3 Beds

3 Baths

2,023 Sq.Ft.

$535,000

MLS#: 1359052

New on site 3 days ago
Your opportunity in highly sought after area. Two lots level, corner location.  Bike in and out from your home to Tunnel Vision, Tweety Bird, and OZ Bike Lift. Fifteen minutes to downtown Bentonville. 3 car garage, 4 bedrooms includes upstairs bonus room with full bath and closet (deeded as 3 bedroom septic). Vaulted ceilings with natural wooded beams in living room flow beautifully to the kitchen's large island, quartz counters, custom cabinets, gas range. Storage abounds. Bentonville Schools. No carpet. Location exceptional. 
Double shower in Master. The floor plan is thoughtfully created. A perfect blend of modern and privacy.
#1358915

Bella Vista

1 Linfield Lane

4 Beds

3 Baths

2,312 Sq.Ft.

$549,900

MLS#: 1358915

This is a rare find: Experience the charm of Bella Vista in an estate-style property in the well regarded Highland Estates. Spacious, private, and beautifully situated, it’s a quiet retreat with easy access to everything Bella Vista has to offer.

The open floor plan includes an updated kitchen ideal for everyday living and entertaining, plus a separate office that makes working from home effortless. Large windows open to the scenic backyard. 

 Outside, a lovely gazebo and large, flat yard create the perfect spot for quiet evenings or gatherings with family and friends.

With 6.77 wooded acres and a fenced in yard, you’ll have your own sanctuary —just moments from Bella Vista’s famous trails and sparkling lakes.

 This home delivers the best of both worlds—space, seclusion, and convenience. A genuine gem that won’t last long.
#1358208

Bella Vista

6 Grimsay Drive

3 Beds

2 Baths

1,888 Sq.Ft.

$639,000

MLS#: 1358208

Wake up every single day to breathtaking, panoramic views of Loch Lomond! Perfectly positioned on a premium corner lot, this immaculately maintained home blends effortless luxury with outdoor living—just minutes from the Stoneykirk boat launch.

Step inside to a beautifully updated layout where almost every room captures stunning lake views. The remodeled kitchen is a chef’s dream, featuring custom high-quality cherry wood cabinetry, propane cooktop and a thoughtfully raised dishwasher for ultimate convenience. Unwind in the primary suite’s spa-like bath, boasting an oversized walk-in jet shower.

Entertain or relax outdoors on the premium, steel-framed Trex deck overlooking the lake. Upgrades include: encapsulated basement with sealed walls, leaf-guard gutters, brand-new electric instant hot water heater (2025), new roof shingles (2021), and HVAC (2019). Complete with an oversized finished garage, plus all appliances—including washer and dryer—staying with the home!  1250 gallon, 2 bedroom septic.
#1356940

Bella Vista

1 Glamis Lane

3 Beds

3 Baths

2,920 Sq.Ft.

$719,000

MLS#: 1356940

Ride. Relax. Repeat. If you've been searching for a home with direct access to the Back 40 Trail, this is the one. This stunning custom-built, single-level home backs directly to the trailhead, blending luxury w/ outdoor adventure. The 3-bdrm, 2 1/2 bath design features soaring cathedral ceilings, an open layout, oversized windows & beautiful wooded views. The chef's kitchen offers a massive quartz island, custom cabinetry, designer lighting, premium appliances, & a walk-in pantry. The living room showcases a dramatic floor-to-ceiling fireplace w/ custom built-ins. The private primary suite includes tranquil views, a spa-like bath w/ a freestanding soaking tub, oversized tile shower, & large walk-in closet. A dedicated office w/ custom built-ins & a covered deck provide ideal spaces for work, relaxing, & entertaining. Whether you're an avid cyclist, outdoor enthusiast, or simply seeking a peaceful Bella Vista retreat, this home offers the lifestyle you've been looking for! Adventure starts right from your backyard.
#1358071

Bella Vista

21 Ayton Lane

3 Beds

2 Baths

2,001 Sq.Ft.

$519,900

MLS#: 1358071

Price reduced
Welcome to your dream home—where modern elegance meets the serenity of lake living. This 2,425 sq ft masterpiece is just two minutes from the Loch Lomond boat launch, offering effortless access to boating.
Step inside and feel the warmth of refined craftsmanship. The open-concept living room features a striking beam ceiling, sleek black marble fireplace, and floor-to-ceiling windows that frame peaceful wooded views.  Walk out to your spacious covered patio with cedar beams, perfect for morning coffee or gathering with friends.
The chef’s kitchen is designed for those who love to cook and entertain—complete with premium granite countertops, custom cabinetry, walk-in pantry, and a large island that invites conversation. 
Your primary suite on the main level is a private retreat, featuring a spa-style bath with soaking tub, walk-in shower, and dual vanities. Upstairs, guests enjoy a dual-sink bath, bonus room, laundry chute, and walk-in attic storage—every detail thoughtfully designed for comfort and convenienc
#1358011

Bella Vista

13 Strichen Lane

3 Beds

2 Baths

2,425 Sq.Ft.

$606,250

MLS#: 1358011

Price reduced
Stunning new construction home just minutes from Bella Vista's Back 40 Trail with quick access to world-class biking & walking trails. Enjoy nearby lakes, golf, & all Bella Vista POA amenities. This thoughtfully designed home features LVP flooring throughout the main living areas with carpet in bedrooms, custom cabinetry, & quality finishes. The main level offers an open-concept living room with a gas fireplace, formal dining room, breakfast nook, spacious kitchen, laundry room, & 3 bedrooms, including a private primary suite with a spa-like soaking tub, custom-tiled shower, & oversized walk-in closet. The finished basement provides a second living area with its own kitchen, dining space, electric stove, & 2 additional bedrooms, ideal for guests or multi-generational living. Relax on one of two decks, including an oversized lower deck perfect for entertaining or enjoying the peaceful natural surroundings. Quality craftsmanship, versatile living spaces, & an unbeatable location make this home a must-see!
#1357829

Bella Vista

27 Brierfield Lane

5 Beds

3 Baths

3,100 Sq.Ft.

$670,000

MLS#: 1357829

Welcome to this beautiful, new construction, two-story home at 41 Fleetwood Dr.  The impeccable timeless design blends modern comfort in one of NWA's most desirable locations.  Enjoy a grand open living room with soaring vaulted ceilings, abundance of windows & a fireplace which naturally flows into the gourmet kitchen along with a large center island, custom cabinetry, & a dining room or office just around the corner. The spacious deck looks out East over the yard into the trees providing wonderful views and privacy. This beautifully crafted 4 bedroom home 2.5 bath is a must see. The thoughtfully designed primary suite offers a peaceful retreat with a spa inspired bath featuring dual vanities, a tiled walk-in shower, & spacious walk-in closets. The primary suite, office/dining area, & half bath are downstairs. Minutes from all Bella Vista has to offer including renowned trails, golf courses, & lakes. Sought after Bentonville Schools. All wood & tile flooring. 3 bedroom septic. Taxes still reflect vacant lot only.
#1357664

Bella Vista

41 Fleetwood Drive

4 Beds

2 Baths

2,240 Sq.Ft.

$527,350

MLS#: 1357664

No vinyl siding on this premium new construction just Hardie, stone, and wood, built to last. Minutes from Bella Vista's largest lake, Loch Lomond, and world-class mountain bike trails right out your door. Vaulted ceilings. Luxury vinyl plank floors. Waterfall quartz island. Custom built-ins. Walk-in pantry. High-end tile. Slide open windows. Finished-out garage. Oversized covered deck. Front porch and a paver walkway. 3 beds, 2.5 baths, 2 living spaces dialed in to deliver easy living. Bella Vista offers 7 golf courses, 7 private stocked lakes, pools, parks and miles of trails. Once a retirement town, now a hotspot for young families, outdoor enthusiasts, and anyone craving the quiet life. Lake life. Trail life. Minutes from all NWA offers.
Buyer incentive: Receive a 1% interest rate buydown when financing with the preferred lender.
#1357337

Bella Vista

32 Sorbie Drive

3 Beds

2 Baths

2,056 Sq.Ft.

$549,000

MLS#: 1357337

12 McKenzie Drive - where thoughtful updates, flexible living space and an unbeatable location come together to create the perfect place to call home! Beautifully updated throughout, this stunning home features hardwood floors, granite counters and a striking stacked stone fireplace in the living room. The spacious split floorplan offers 3 bedrooms, 2 full baths, office, formal dining plus an eat in kitchen. The versatile lower level includes a second living space and great storage. Outdoor living is just as impressive, with a deck on the main level, a screened patio off the lower level and a charming pathway leading to an additional covered patio tucked away in the trees at the back of the yard! Large .46 acre lot! Located just 7 minutes away from the Scotsdale Clubhouse for golf, the Little Sugar Trail System, Branchwood Rec Center for pickleball, fitness and swimming, and the Stoneykirk ramp or the Lake Point Marina for your boat! HVAC 2018, Roof 2021.  It's a great home!
#1357319

Bella Vista

12 McKenzie Drive

3 Beds

2 Baths

2,918 Sq.Ft.

$599,000

MLS#: 1357319

 - property

Send a message

Message successfully sent.

Your message

What is 3 + 4 ?

Reason for contacting?

I agree to receive email communication and understand I can unsubscribe at any time.

I agree to be contacted by All Around Real Estate via call, email, and text for real estate services. To opt out, you can reply 'stop' at any time or reply 'help' for assistance. You can also click the unsubscribe link in the emails. Message and data rates may apply. Message frequency may vary. Privacy Policy

Sign Out

Virtual Assistant

Would you like to take the next step with this property? We can help you schedule a showing or virtual tour, or send you more details.

Yes, I would like more information.

Thank You for Your Reply, One of Our Agents will contact you as soon as possible

No, maybe later.

Thank you, you can always contact me via email, phone number or through the contact form.

Realhub AI

Lucy - Your AI-Powered Realtor

Update Your Temporary Password

Personalize your search

Enter your email and we'll notify you immediately when new listings match what you're looking for.

or enter email address

Already have an account ? Login here

Continue your home search

I agree to receive communications and understand I can unsubscribe at any time.

I agree to be contacted by All Around Real Estate via call, email, and text for real estate services. To opt out, you can reply 'stop' at any time or reply 'help' for assistance. You can also click the unsubscribe link in the emails. Message and data rates may apply. Message frequency may vary. Privacy Policy

Already have an account ? Login here

We use cookies

We use cookies primarily for analytics to enhance your experience. By accepting, you agree to our use of these cookies. You can manage your preferences or learn more about our cookies policy.

