Features & Amenities

Interior

  • Other Interior Features

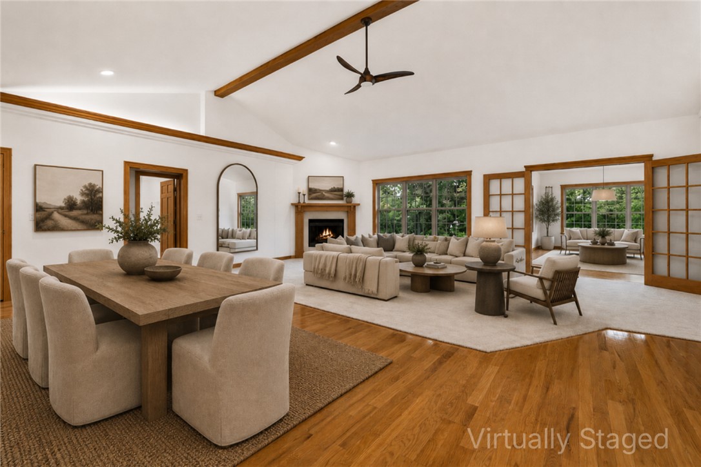
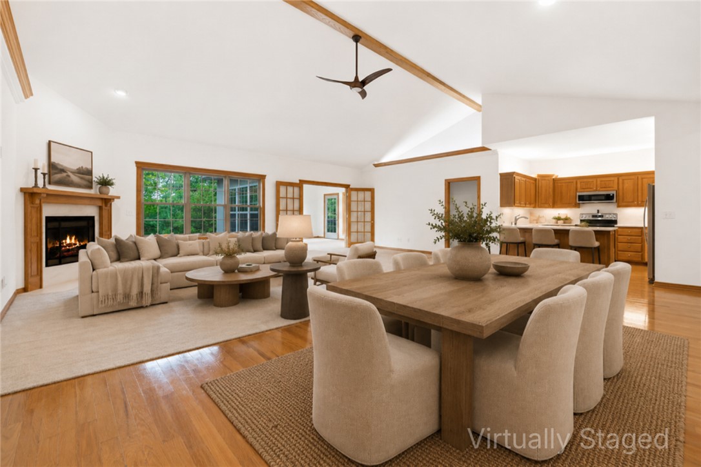
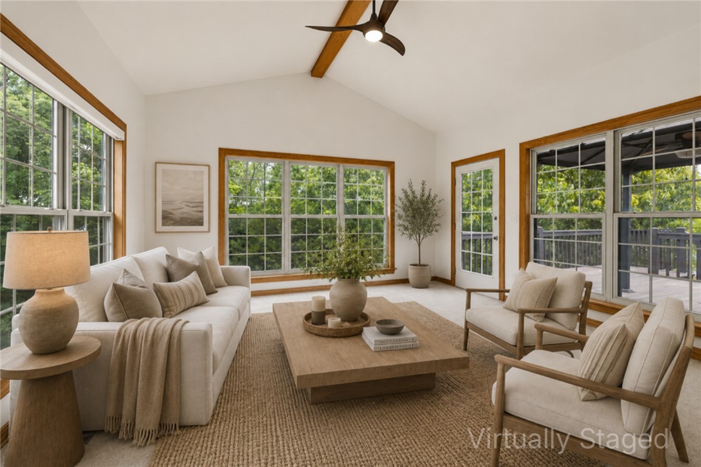
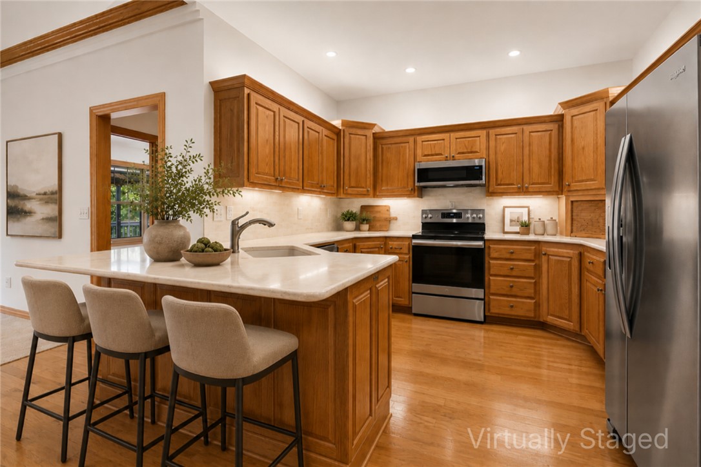
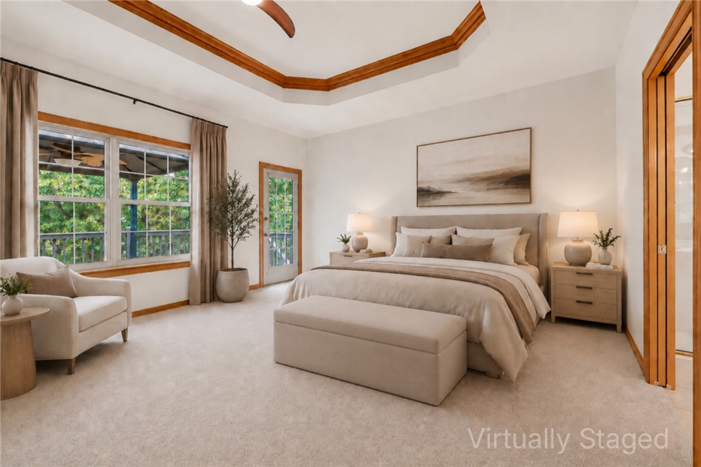
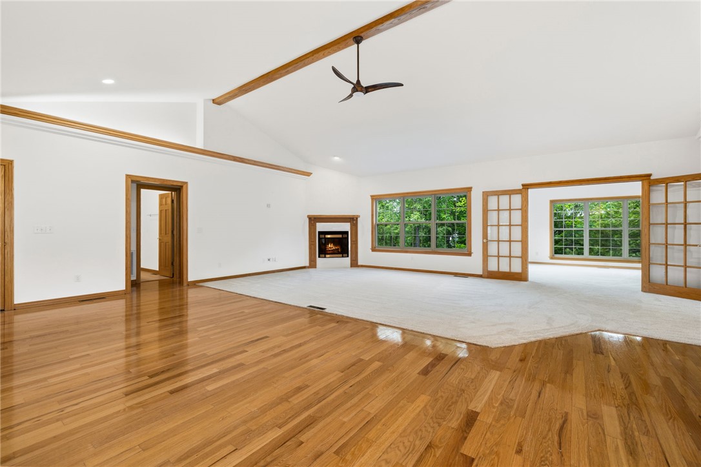
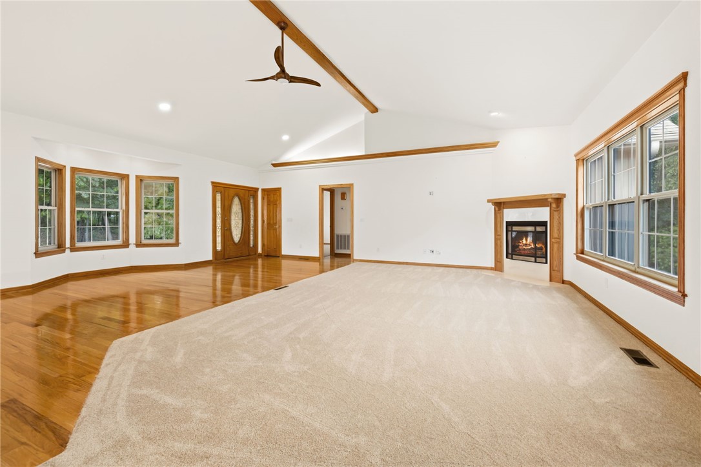
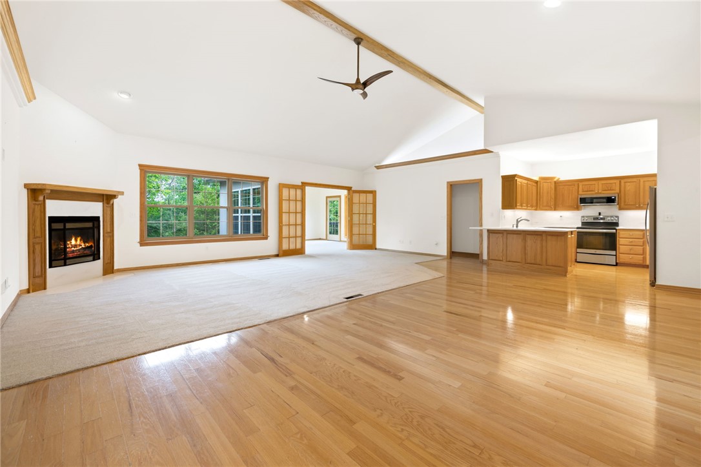
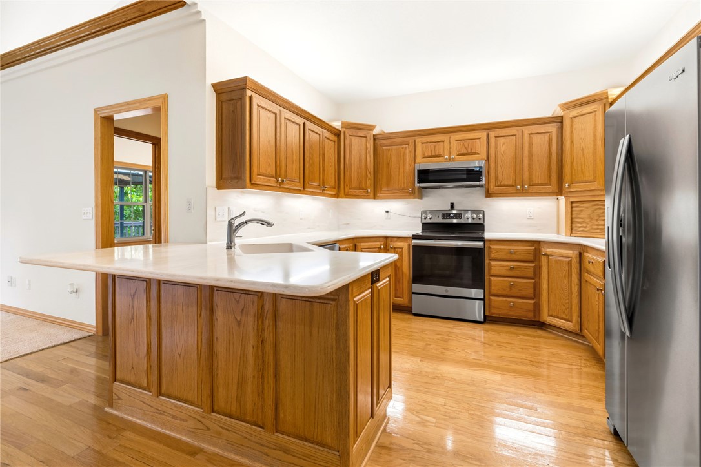
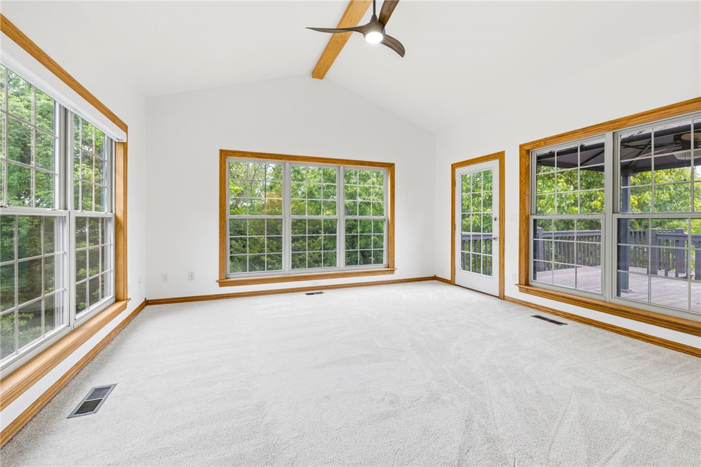
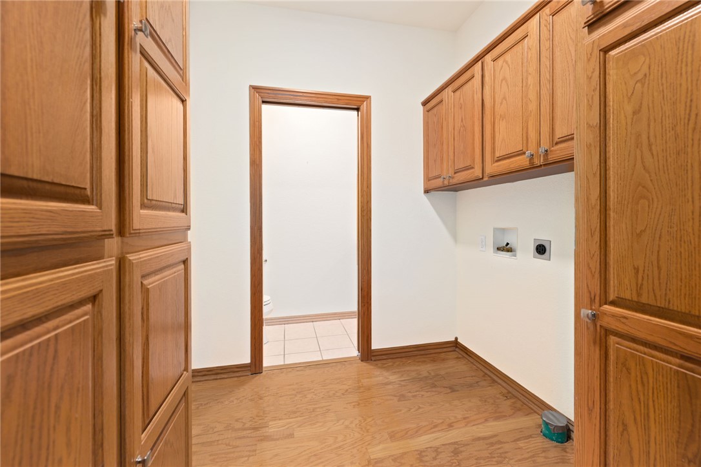
    Ceiling Fan(s), Cathedral Ceiling(s), Eat-in Kitchen, Pantry, Walk-In Closet(s), Wired for Sound, Storage, Smart Thermostat

  • Total Bedrooms

    4

  • Bathrooms

    3

  • 1/2 Bathrooms

    1

  • Basement YN

    YES

  • Cooling YN

    YES

  • Cooling

    Ceiling Fan(s), Central Air, Electric, Heat Pump

  • Fireplace YN

    YES

  • Heating YN

    YES

  • Heating

    Central, Electric, Heat Pump

  • Pet friendly

    N/A

Exterior

  • Garage

    No

  • Construction Materials

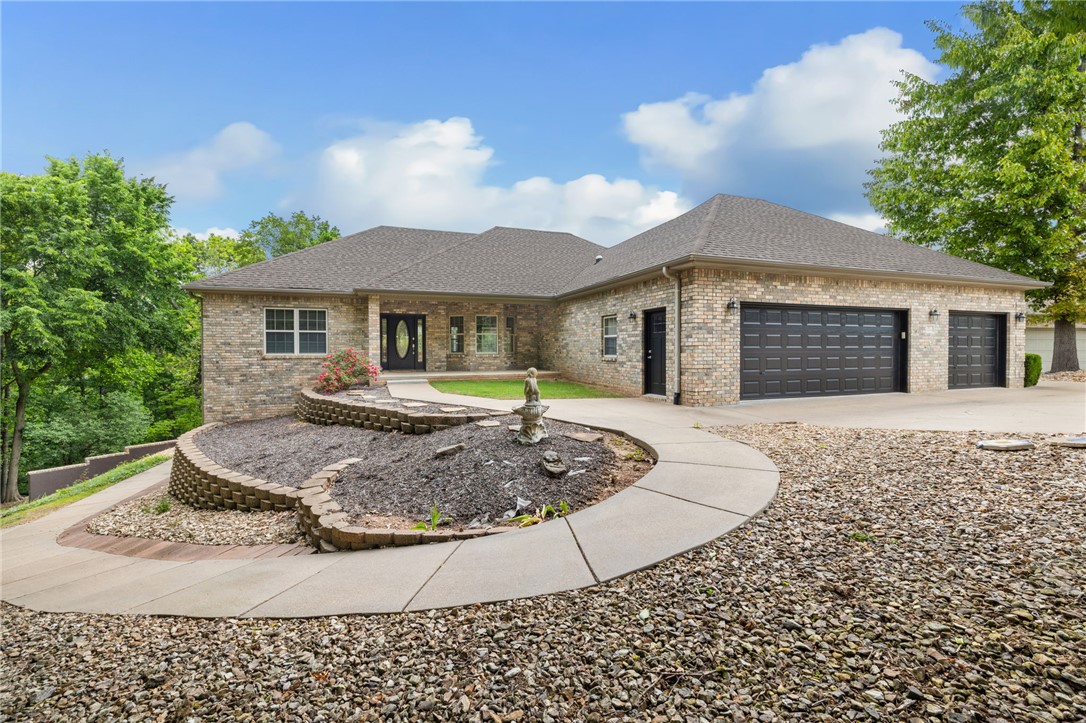
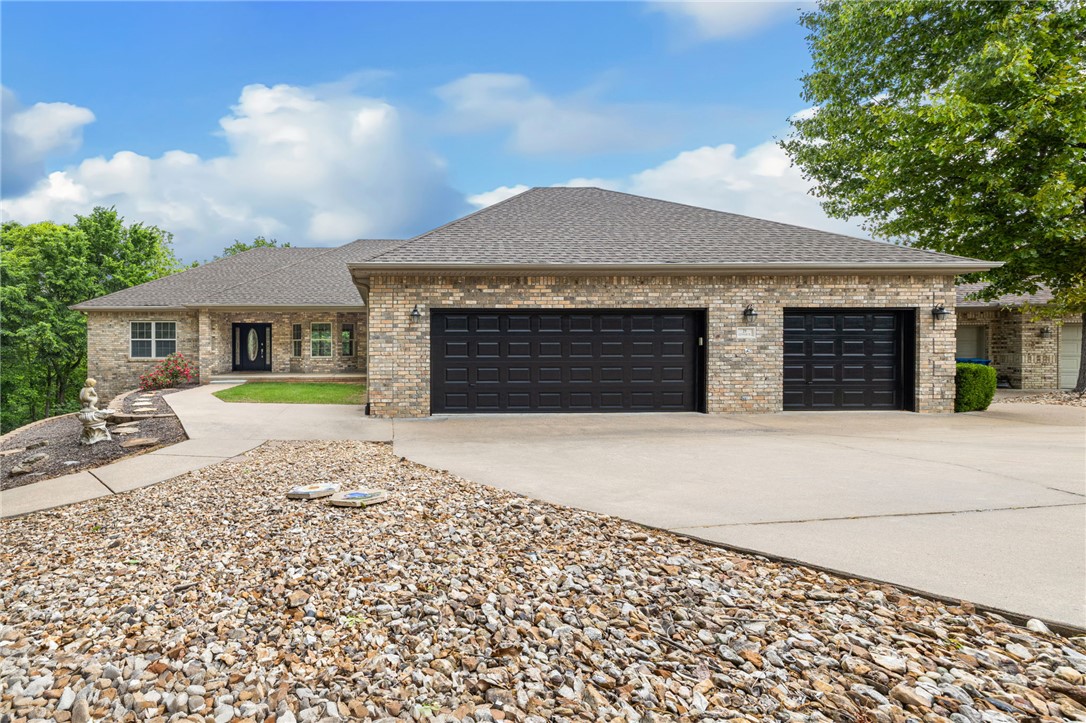
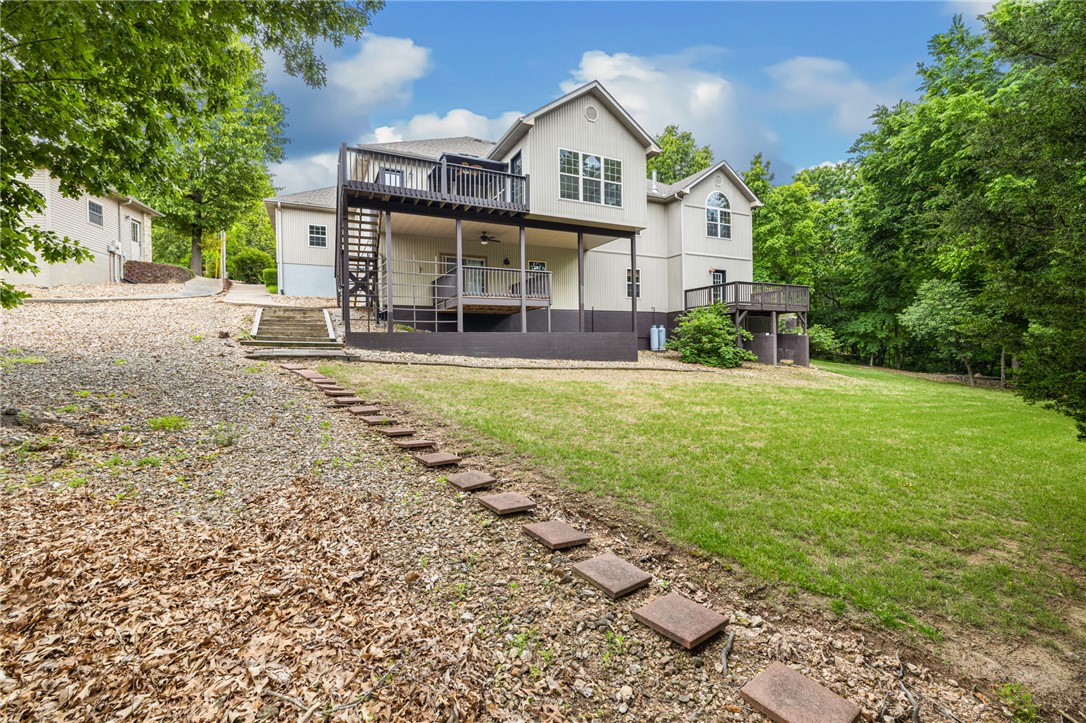
    Brick, Vinyl Siding

  • Other Exterior Features

    Dock

  • Parking

    Concrete, Attached, Garage, Garage Door Opener, Driveway

  • Patio and Porch Features

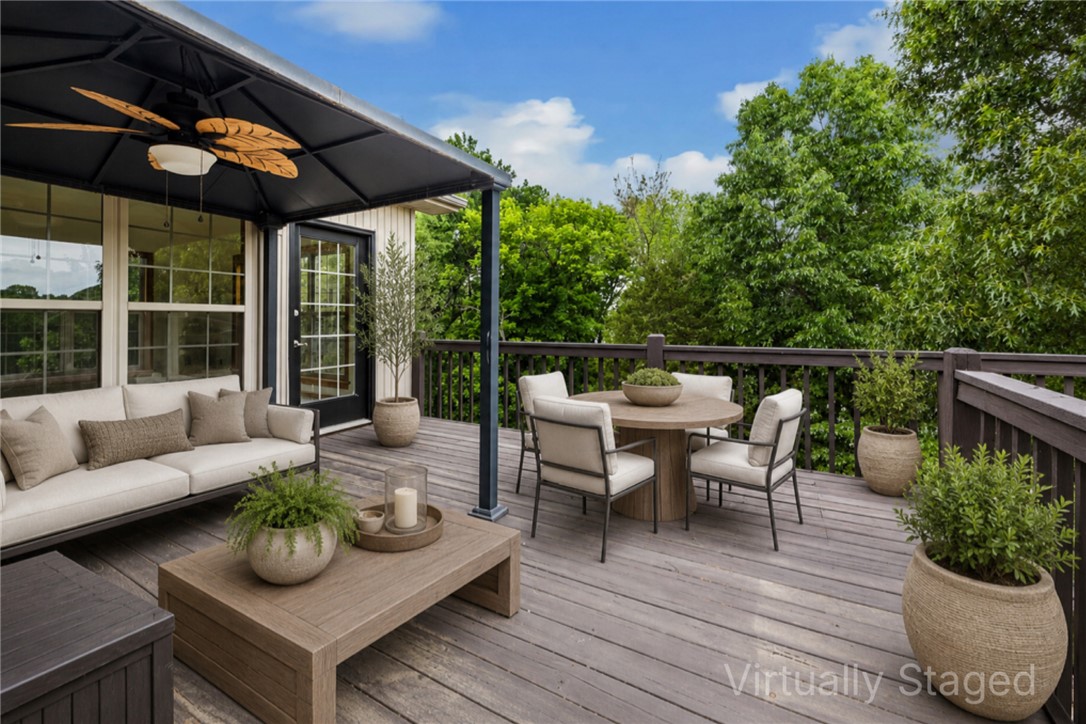
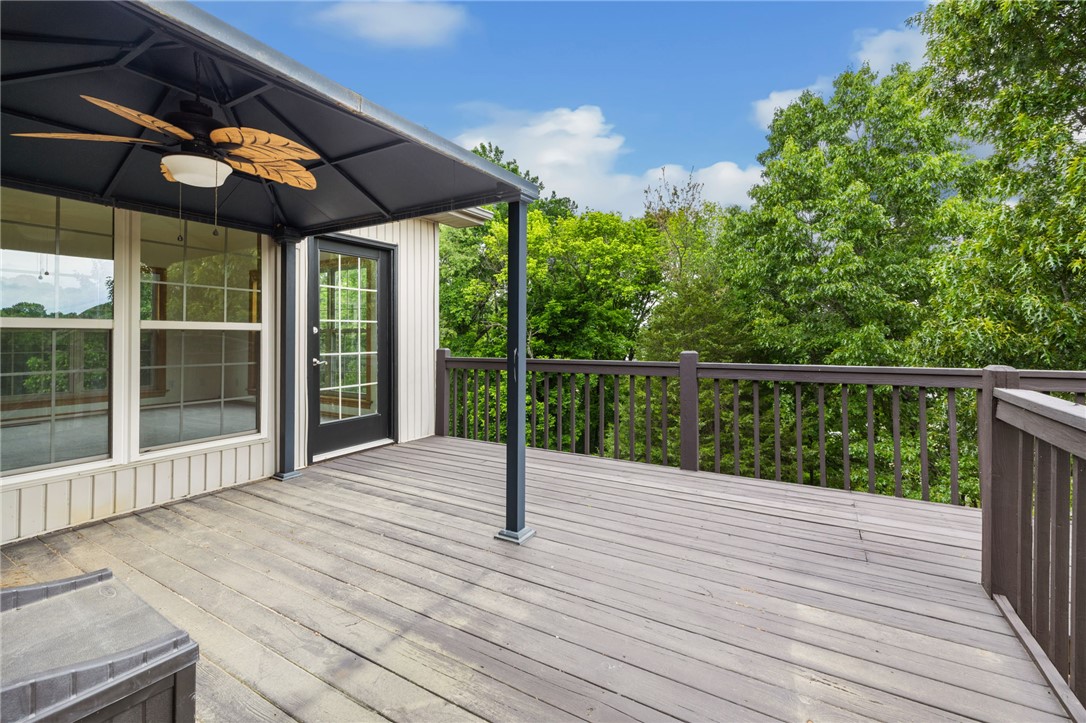
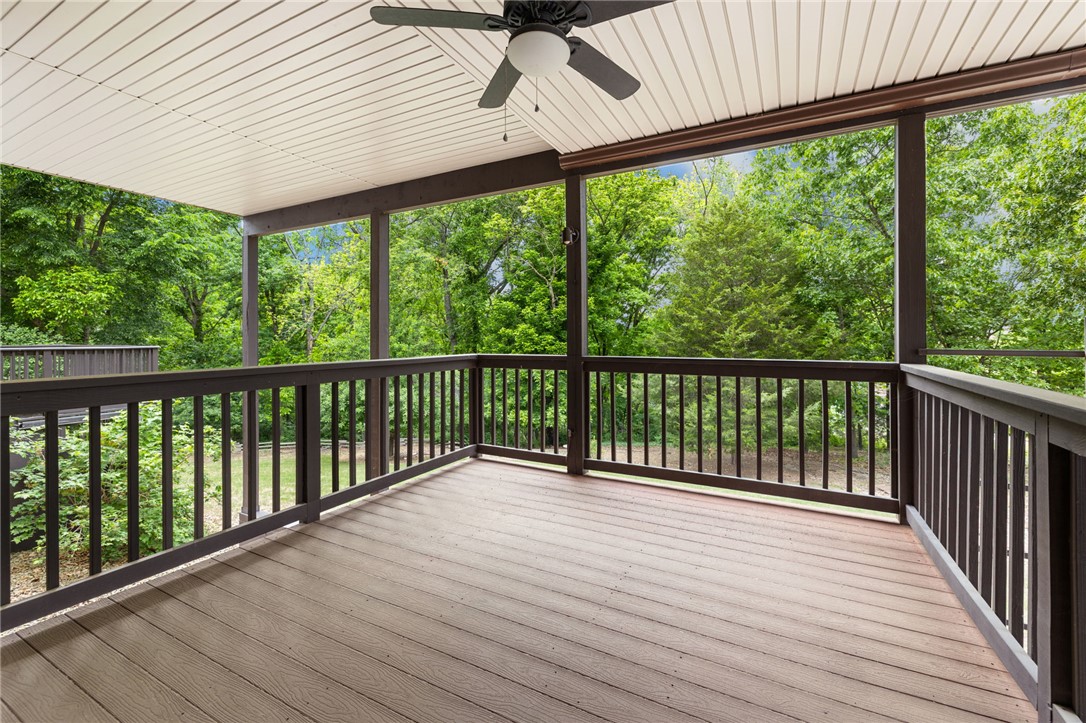
    Covered, Deck, Patio, Porch

  • Pool

    Yes

  • Pool Features

    Community

  • View

    Lake

Area & Lot

  • Lot Features

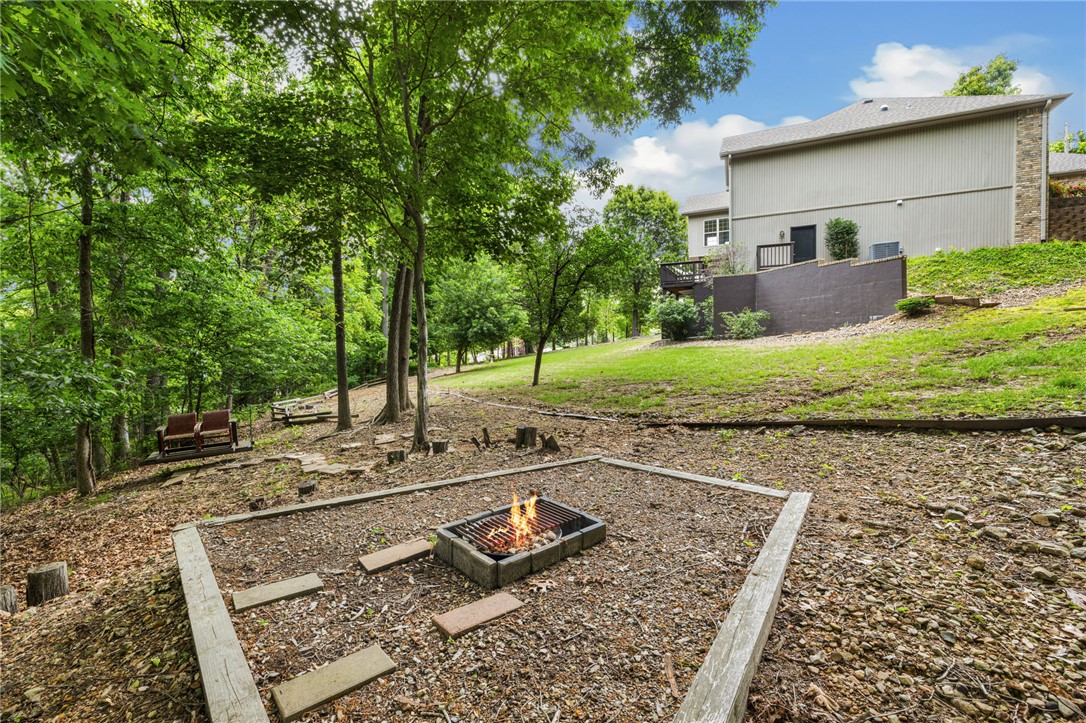
    Cleared, Cul-De-Sac, Landscaped, Sloped, Views

  • Lot Size(acres)

    0.44

  • Property Type

    Residential

  • Property Sub Type

    Single Family Residence

  • Architectural Style

    Traditional

Price

  • Sales Price

    $615,000

  • Tax Amount

    $2,120

  • Sq. Footage

    3,245

  • Price/SqFt

    $189

HOA

  • Association

    YES

  • Association Fee

    $37

  • Association Fee Frequency

    Monthly

  • Association Fee 2 Frequency

    Monthly

  • Association Fee Includes

    N/A

School District

  • Elementary School

    Gravette

  • Middle School

    Gravette

  • High School

    Gravette

Property Features

  • New Construction

    NO

  • Association Amenities

    Trail(s)

  • Foundation Details

    Block

  • Sewer

    Septic Tank

  • Tax Lot

    11

  • Water Source

    Public

Schedule a Showing

Showing scheduled successfully.

<
>
IN PERSON
VIA CHAT

What is 3 + 4 ?


Change time

Mortgage calculator

Estimate your monthly mortgage payment, including the principal and interest, property taxes, and HOA. Adjust the values to generate a more accurate rate.

Your payment

Principal and Interest:

$

Property taxes:

$

HOA fees:

$

Total loan payment:

$

Total interest amount:

$

Location

County

Benton

Elementary School

Gravette

Middle School

Gravette

High School

Gravette

Listing Courtesy of Brandie Perry , Better Homes and Gardens Real Estate Journey Bento

RealHub Information is provided exclusively for consumers' personal, non-commercial use, and it may not be used for any purpose other than to identify prospective properties consumers may be interested in purchasing. All information deemed reliable but not guaranteed and should be independently verified. All properties are subject to prior sale, change or withdrawal. RealHub website owner shall not be responsible for any typographical errors, misinformation, misprints and shall be held totally harmless.

Agent Karen Tillman

REALTOR®

Karen Tillman

Call Karen today to schedule a private showing.


* Listings on this website come from the FMLS IDX Compilation and may be held by brokerage firms other than the owner of this website. The listing brokerage is identified in any listing details. Information is deemed reliable but is not guaranteed. If you believe any FMLS listing contains material that infringes your copyrighted work please click here to review our DMCA policy and learn how to submit a takedown request.© 2024 FMLS.
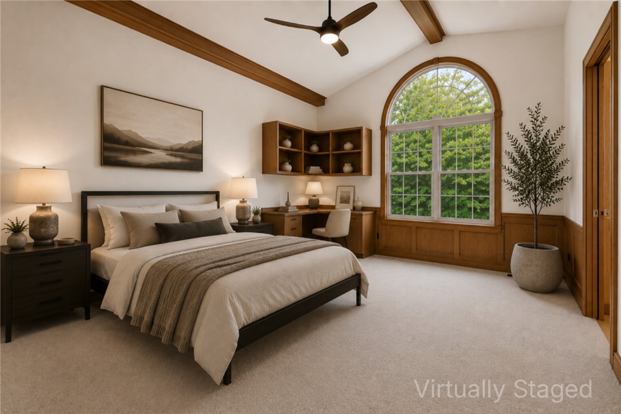
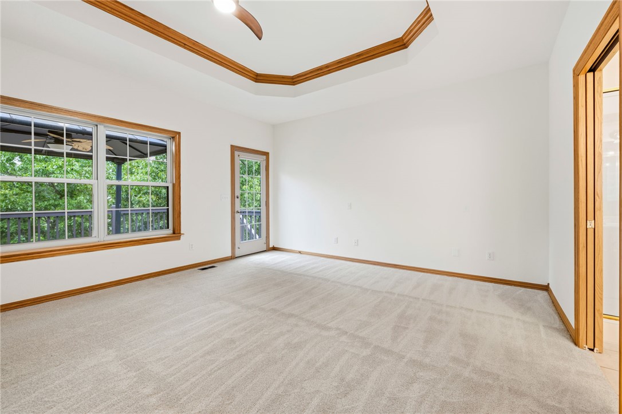
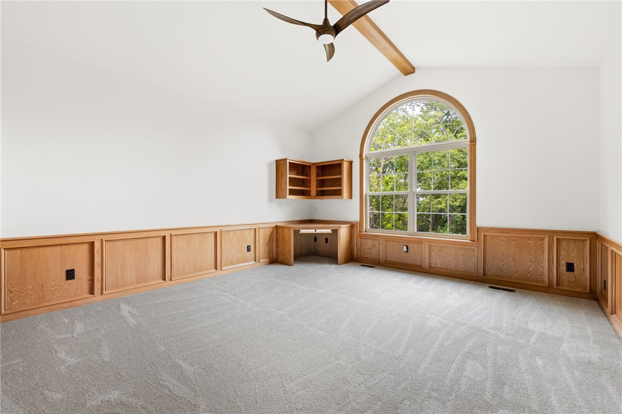
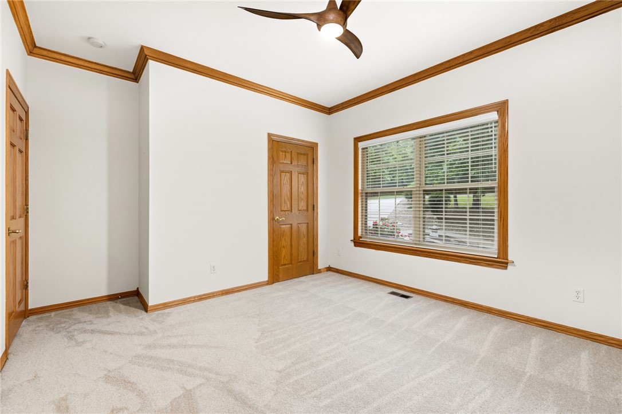
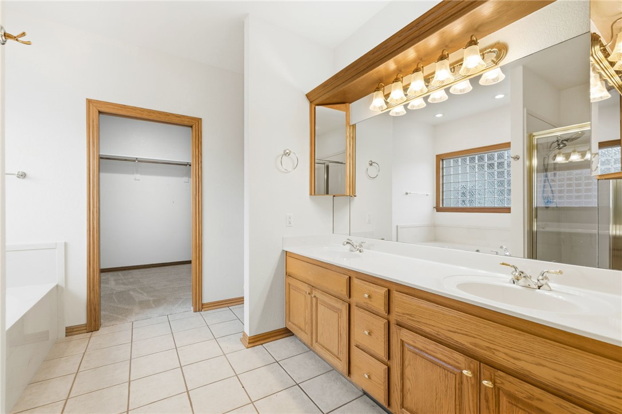
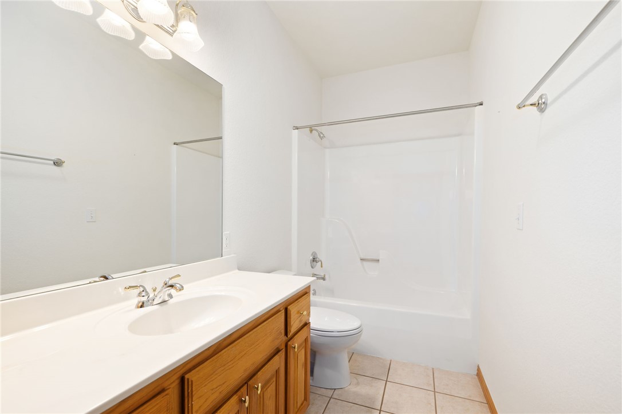
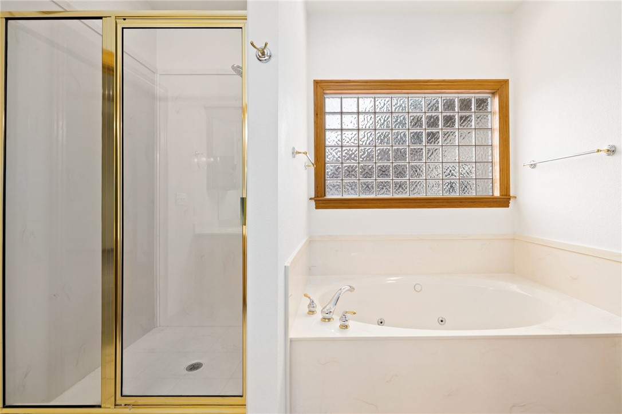
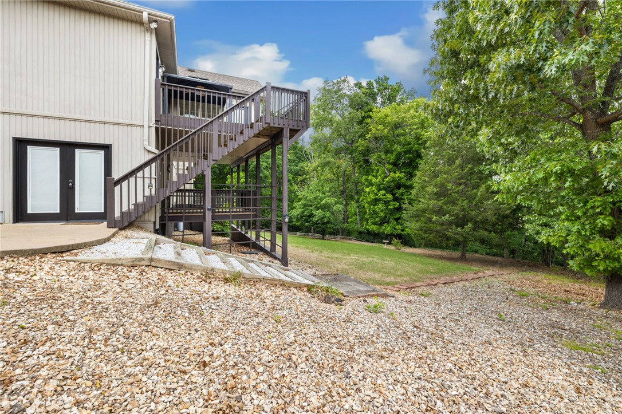
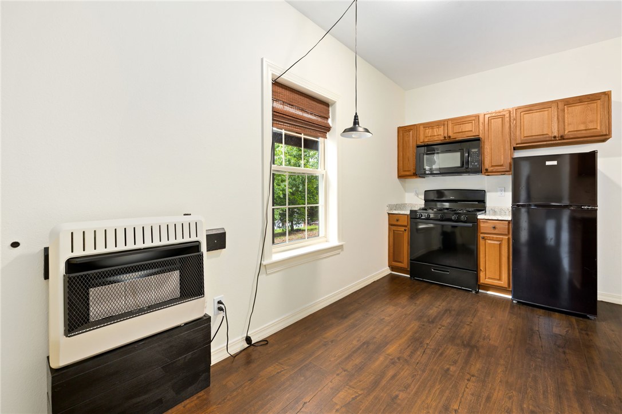
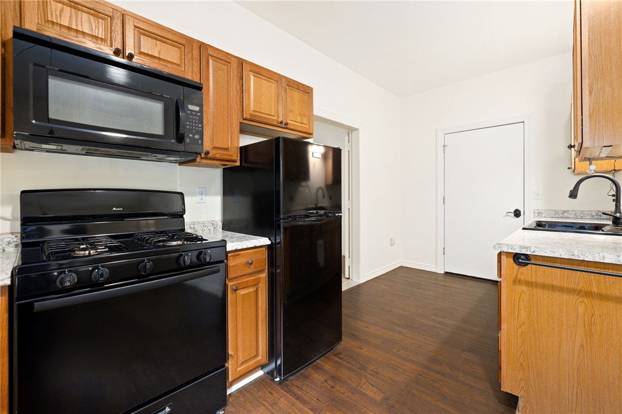
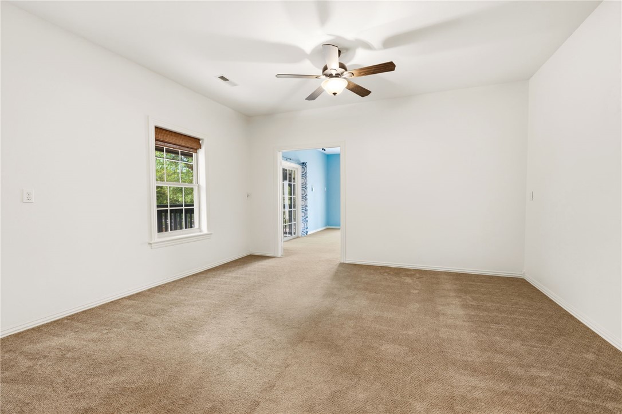
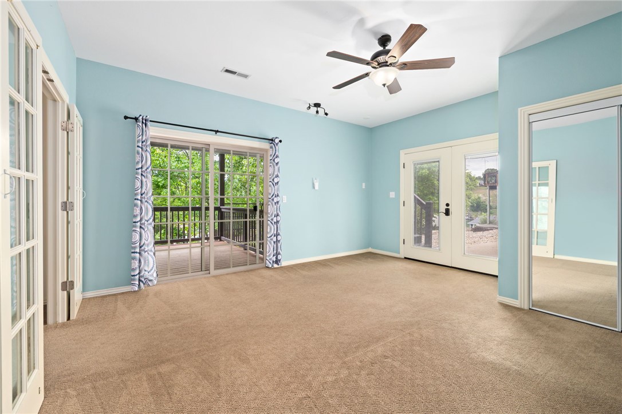
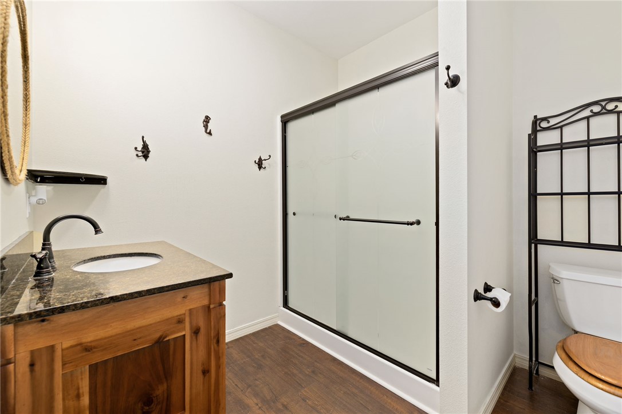
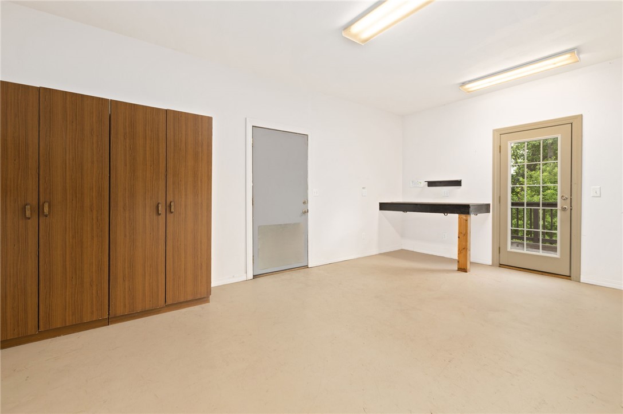
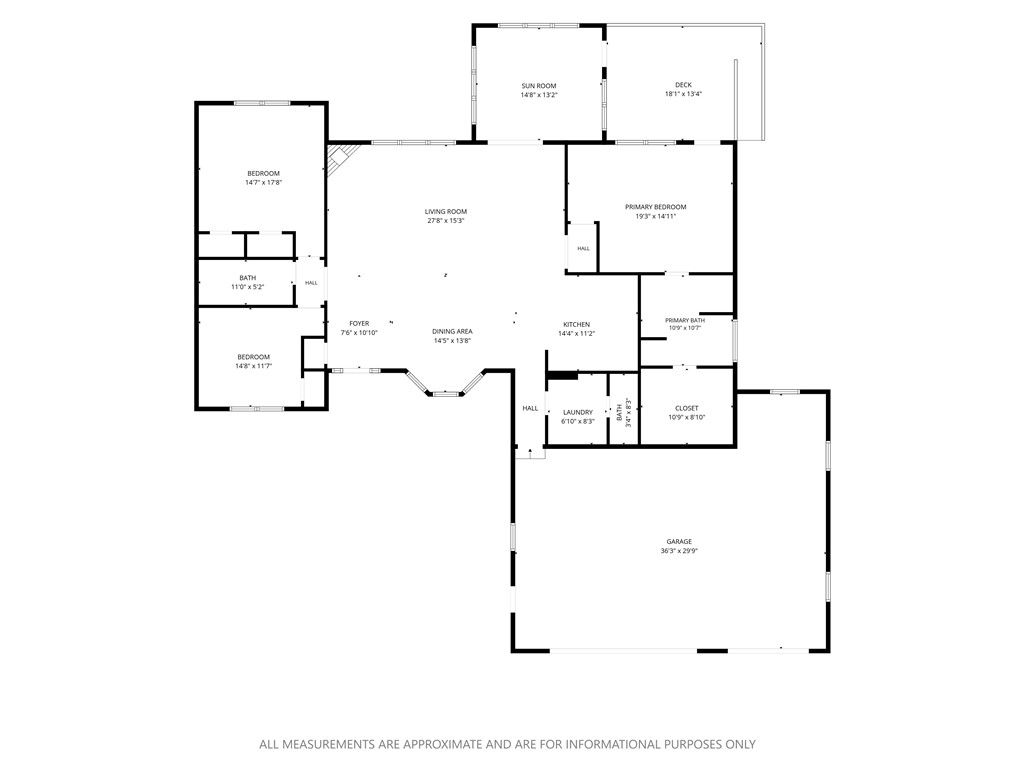
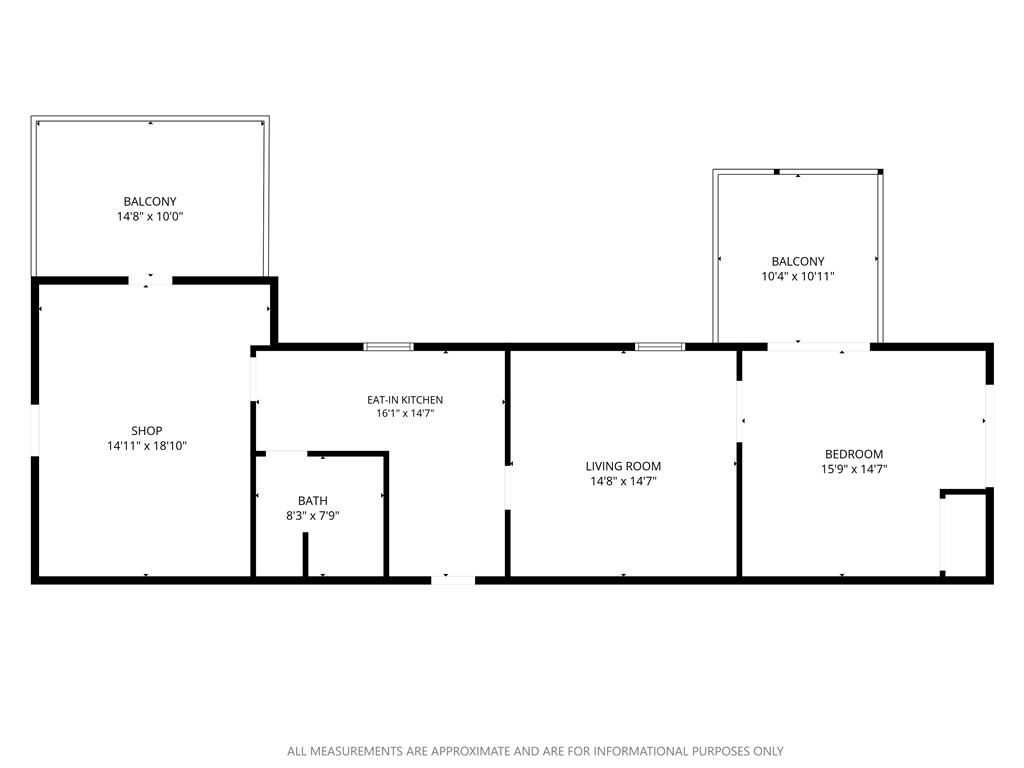
This is not your traditional 4-bedroom home... it is so much more! A unique property designed for those who value space, privacy, and true flexibility. While the main level offers a beautiful, complete living sanctuary, the crown jewel is the fully independent lower-level suite featuring its own private exterior entrance. Instead of forcing everyone to share hallways and staircases, this genius layout provides an unmatched level of absolute privacy that standard homes simply cannot match. It is the ultimate canvas for next-gen or multi-generational living, giving adult children, aging parents, or a live-in nanny a domain of their own. It also serves as a premium income-producing rental unit to offset your mortgage, a distraction-free executive office, a creative studio, or your own private home gym and game suite. Stop letting traditional layouts limit your lifestyle—come see the endless possibilities!

21 Glenwood Place

Message successfully sent.

What would you like to know?

What is 3 + 4 ?

I agree to receive email communication and understand I can unsubscribe at any time.

I agree to be contacted by All Around Real Estate via call, email, and text for real estate services. To opt out, you can reply 'stop' at any time or reply 'help' for assistance. You can also click the unsubscribe link in the emails. Message and data rates may apply. Message frequency may vary. Privacy Policy

Related Properties

New on site 1 day ago
Stunning new construction on a double corner lot, over three quarters of an acre. Jump on Sbat Trail and the rest of the Back 40 Trail system right out your front door!! This home has nearly 2,300 square feet of thoughtfully designed living space with 3 generous bedrooms, two and half bathrooms, 10' ceilings, a dedicated private office/study, surround sound speakers inside and out, and a beautiful kitchen with massive *hidden* pantry, propane gas range, farmhouse sink, and all the ovens! Great location, Bentonville schools, just a short 20 minute drive into downtown Bentonville. Plans attached in MLS or available upon request.
#1359555

Bella Vista

48 Bedford Lane

3 Beds

2 Baths

2,296 Sq.Ft.

$689,000

MLS#: 1359555

New on site 1 day ago
Spacious, versatile, and surrounded by nature—this home is ready to enjoy!  This 3-bedroom, 4.5-bath home features two main-level en suites, a dedicated office, formal dining room, half bath, and open kitchen and living spaces ideal for everyday living and entertaining. Tons of storage!  Enjoy the wooded setting from the screened-in sun porch or two levels of decks overlooking the backyard. A finished walkout basement offers even more flexible living with two full bathrooms, one bedroom, hobby room and entertaining space. Ideally located near the Metfield Recreation Complex and Back 40 mountain bike and hiking trails, you’ll have some of Bella Vista’s best outdoor recreation just minutes away. Bentonville school district.
#1359294

Bella Vista

8 Barley Lane

3 Beds

4 Baths

3,703 Sq.Ft.

$725,000

MLS#: 1359294

New on site 1 day ago
Discover an exceptional single-family residence at 40 Branchwood DR, Bella Vista. This property presents a unique opportunity for family living in a desirable location. With three well-proportioned bedrooms, this home provides ample private space for residents and guests alike. Large basement, with its own closet/storage space, and half bathroom could be used as 4th bedroom, movie/game bonus room. New roof 2020, new water heater 2022, new basement HVAC 2023. Oversized garage is 30’ deep and equipped with an EV car charger. 489 sqft of basement is partially finished-ideal for shop or hobby area or for development of additional rooms (not included in sqft). Septic rated for 3 BDRM and pumped May 2026. 262 sqft sunroom not included in square footage; ideal for morning coffee or relaxing in the afternoon. Golf course nearby, walking trails to rear of property, 6 mins to I-49, walking distance to Branchwood Recreational Center with exercise facilities, pickleball & tennis courts & indoor pool. Sellers are motivated!!
#1359452

Bella Vista

40 Branchwood Drive

3 Beds

2 Baths

3,763 Sq.Ft.

$649,000

MLS#: 1359452

New on site 1 day ago
Discover this exceptional custom home, built by the builder as his personal residence, where quality craftsmanship and thoughtful design shine throughout. This beautifully maintained 3-bedroom, 2.5-bath home features gorgeous wood floors, creating warmth and elegance throughout the main living areas. The spacious upstairs bonus room offers endless possibilities as a home office, media room, game room, or additional living space. Designed for both everyday living and entertaining, the open floor plan flows effortlessly to a private outdoor retreat. A huge covered deck overlooks the peaceful, wooded backyard—perfect for relaxing or hosting guests.  A spacious 3-car garage provides plenty of parking, storage, and room for recreational equipment. Ideally located in desirable Bella Vista near scenic Loch Lomond, this home offers the perfect combination of quality, privacy, convenience, and relaxed lake-area living. Peaceful lake neighborhood
#1358396

Bella Vista

2 Stonehaven Lane

4 Beds

2 Baths

2,725 Sq.Ft.

$545,000

MLS#: 1358396

New on site 1 day ago
Brand new home in West Bella Vista, 1 level, 3 bed, 2 bath, & 3 car garage. In the well-established Sidlaw Hills Subdivision. Great curb appeal. This house has a great deck in the back with a ladder to the huge backyard. In a quiet, low-traffic street. All brick construction. Come visit this beautiful house and make it yours. Near Lake Loch Lomond, Scottsdale Golf, Lago Vista Spur Bike Trail, Gun and archery ranges, Branchwood recreational center, gyms, swimming pools, indoor and outdoor, and so much more! Must see! Showings by appointment only!
#1359643

Bella Vista

33 Sidlaw Hills Drive

3 Beds

2 Baths

2,150 Sq.Ft.

$515,000

MLS#: 1359643

New on site 4 days ago
Welcome to your dream home in Bella Vista, scheduled for completion by late November! Nestled between two peaceful, wooded lots, this new construction home offers privacy and an unbeatable location just 300 yards from the 16th hole at Scotsdale Golf Course. Act fast and you'll still have time to select your custom finishes, including your choice of a gas or electric range for the kitchen. The thoughtful split-bedroom floor plan provides ideal privacy and features 3 full bathrooms plus a bonus room perfect for a home office, workout area, or media room. Relax in the luxurious primary ensuite complete with dual shower heads in the walk-in shower. Modern conveniences abound, including an attached garage pre-wired for an EV charger. Take full advantage of everything Bella Vista has to offer, from world-class golf and biking trails to lakes and community centers. Plus, receive a $3,000 incentive toward closing costs or options when using the preferred lender!
#1359052

Bella Vista

111 Scotsdale Drive

3 Beds

3 Baths

2,023 Sq.Ft.

$535,000

MLS#: 1359052

Modern new construction tucked away on a cul-de-sac in Bella Vista. This thoughtfully designed two-level home offers 3 bedrooms, 2 full baths, a private half bath, an open concept flex space, and ample storage throughout. Soaring ceilings, expansive windows, and thoughtfully selected modern finishes create a bright, open feel while maintaining the warmth and functionality of home. The open-concept kitchen, dining, and living areas flow seamlessly to a spacious covered back porch overlooking the backyard. Recent property enhancements include updated landscaping, improved backyard grading and drainage, added gutters, and additional crawlspace grading. With neighboring construction nearing completion, the home offers a more finished, established setting and is truly move-in ready with COO in hand. Located next to Branchwood Recreation Center and convenient to Lake Loch Lomond, Scottsdale Golf Course, and Bella Vista's extensive trail system, this home combines modern design with an outstanding Bella Vista location.
#1359017

Bella Vista

15 Ettrick Lane

3 Beds

2 Baths

1,935 Sq.Ft.

$499,000

MLS#: 1359017

Discover this 2,170sf new construction home in Bella Vista, featuring 3 bedrooms, 2 full bathrooms, a dedicated office, and a spacious three-car garage. Perched among the trees in a private hilltop setting, wooded hill views and the peaceful atmosphere of a hidden retreat.
The open-concept, split-bedroom floor plan features 10ft ceilings, LVP flooring throughout, and custom built-ins adding character and functionality. Quartz countertops continue throughout. A thoughtfully designed kitchen includes a large island with convenient pop-up outlets, hidden walk-in pantry, abundant storage, and a FULL kitchen appliance package. Privately positioned, the spacious primary suite provides a quiet retreat within the home. Outside, a sloped wooded setting is ideal for buyers who would rather enjoy the scenery than spend their weekends maintaining a large lawn. Elevated views, sense of privacy, modern finishes, dedicated office, and rare three-car garage, combines everyday functionality with the feeling of a secluded getaway.
#1358898

Bella Vista

36 Halford Lane

3 Beds

2 Baths

2,170 Sq.Ft.

$514,290

MLS#: 1358898

Brand-new two-story home nestled in West Bella Vista. Near I-49, Lake Loch Lomond, and Scottsdale Golf Course. This home is built on a perfectly flat lot. Casebolt Lane is very quiet and relaxing. It's in the Bella Vista St. Andrews Subdivision, which is very well established. Bella Vista offers more than any other community in NW Arkansas with Lakes, Golf Courses, Tennis facilities, lots of bike trails (mountain and road bikes), fishing, hiking, gyms, libraries, recreational centers, indoor and outdoor swimming pools, shooting ranges, etc...
#1358297

Bella Vista

3 Casebolt Lane

3 Beds

2 Baths

2,120 Sq.Ft.

$515,000

MLS#: 1358297

This is a rare find: Experience the charm of Bella Vista in an estate-style property in the well regarded Highland Estates. Spacious, private, and beautifully situated, it’s a quiet retreat with easy access to everything Bella Vista has to offer.

The open floor plan includes an updated kitchen ideal for everyday living and entertaining, plus a separate office that makes working from home effortless. Large windows open to the scenic backyard. 

 Outside, a lovely gazebo and large, flat yard create the perfect spot for quiet evenings or gatherings with family and friends.

With 6.77 wooded acres and a fenced in yard, you’ll have your own sanctuary —just moments from Bella Vista’s famous trails and sparkling lakes.

 This home delivers the best of both worlds—space, seclusion, and convenience. A genuine gem that won’t last long.
#1358208

Bella Vista

6 Grimsay Drive

3 Beds

2 Baths

1,888 Sq.Ft.

$639,000

MLS#: 1358208

 - property

Send a message

Message successfully sent.

Your message

What is 3 + 4 ?

Reason for contacting?

I agree to receive email communication and understand I can unsubscribe at any time.

I agree to be contacted by All Around Real Estate via call, email, and text for real estate services. To opt out, you can reply 'stop' at any time or reply 'help' for assistance. You can also click the unsubscribe link in the emails. Message and data rates may apply. Message frequency may vary. Privacy Policy

Sign Out

Virtual Assistant

Would you like to take the next step with this property? We can help you schedule a showing or virtual tour, or send you more details.

Yes, I would like more information.

Thank You for Your Reply, One of Our Agents will contact you as soon as possible

No, maybe later.

Thank you, you can always contact me via email, phone number or through the contact form.

Realhub AI

Lucy - Your AI-Powered Realtor

Update Your Temporary Password

Personalize your search

Enter your email and we'll notify you immediately when new listings match what you're looking for.

or enter email address

Already have an account ? Login here

Continue your home search

I agree to receive communications and understand I can unsubscribe at any time.

I agree to be contacted by All Around Real Estate via call, email, and text for real estate services. To opt out, you can reply 'stop' at any time or reply 'help' for assistance. You can also click the unsubscribe link in the emails. Message and data rates may apply. Message frequency may vary. Privacy Policy

Already have an account ? Login here

We use cookies

We use cookies primarily for analytics to enhance your experience. By accepting, you agree to our use of these cookies. You can manage your preferences or learn more about our cookies policy.