
Features & Amenities

Interior

  • Other Interior Features

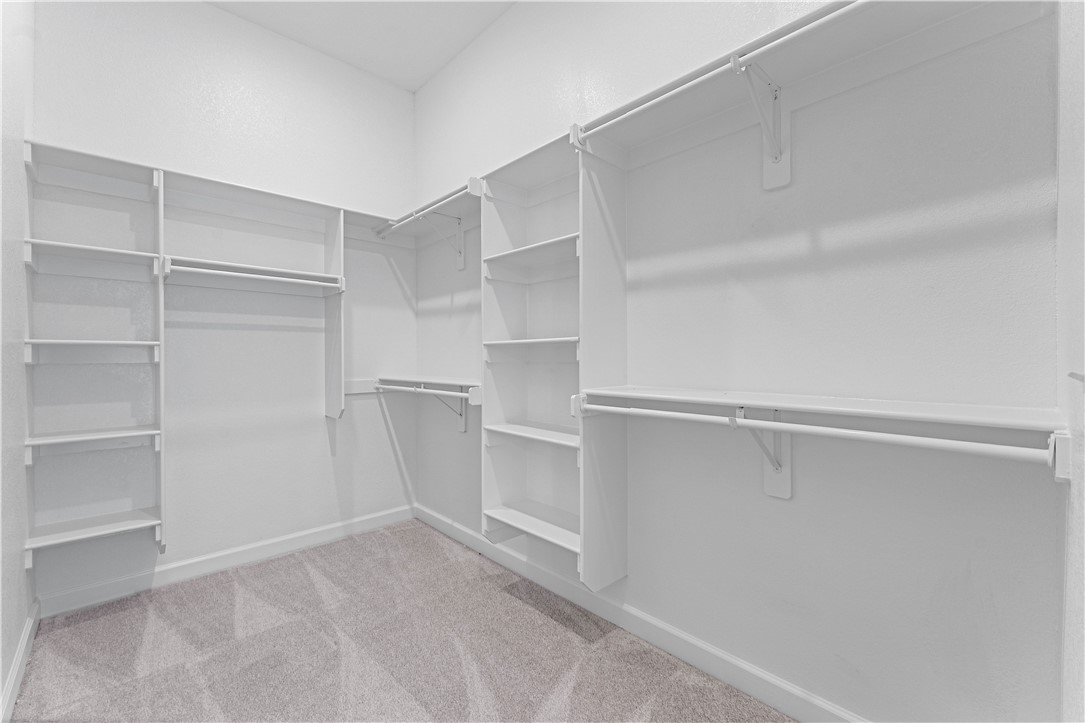
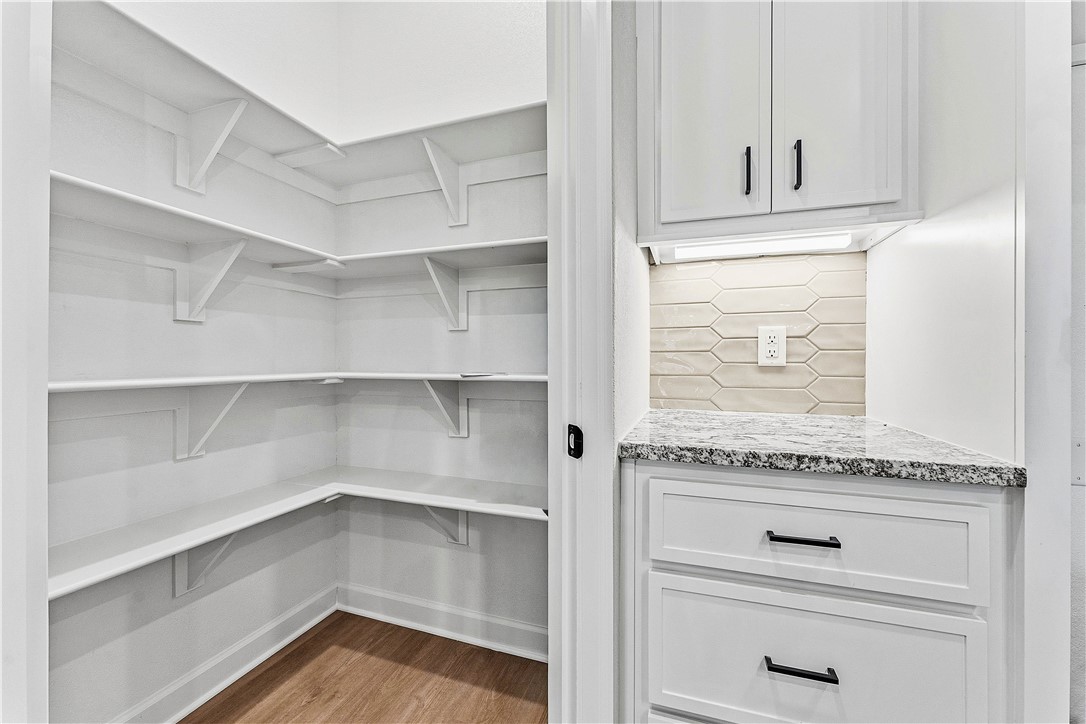
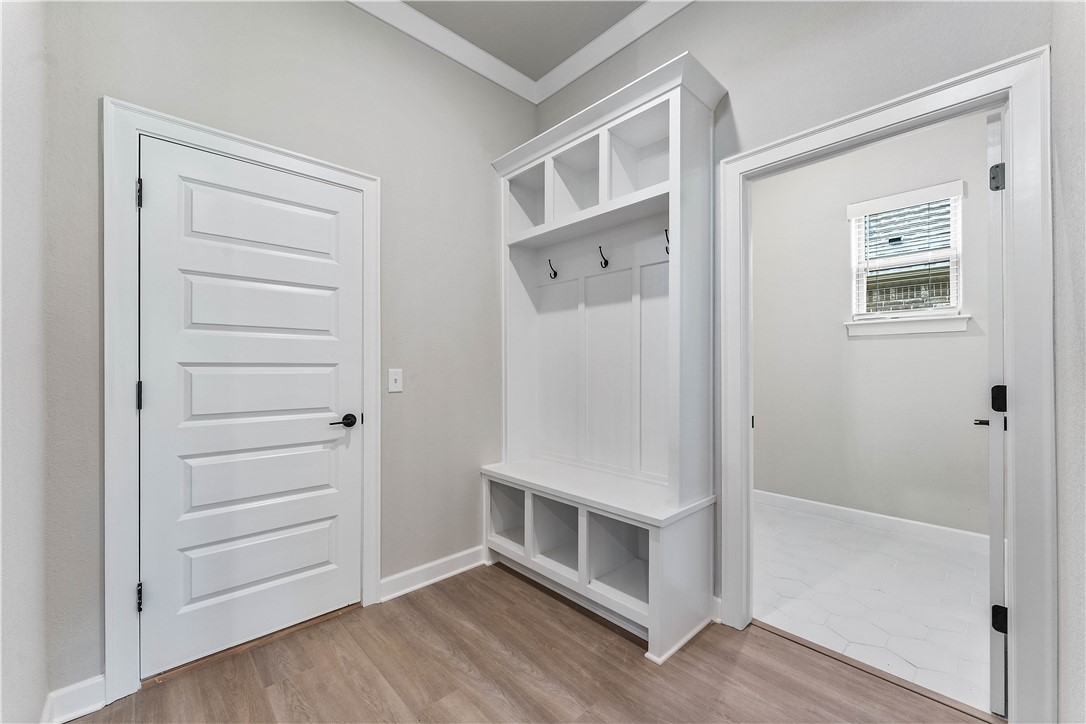
    Ceiling Fan(s), Pantry, Storage, Walk-In Closet(s), Smart Thermostat

  • Total Bedrooms

    4

  • Bathrooms

    2

  • 1/2 Bathrooms

    1

  • Basement YN

    NO

  • Cooling YN

    YES

  • Cooling

    Ceiling Fan(s), Central Air, Electric

  • Fireplace YN

    YES

  • Heating YN

    YES

  • Heating

    Natural Gas

  • Pet friendly

    N/A

Exterior

  • Garage

    No

  • Construction Materials

    Brick, Wood Siding

  • Parking

    Concrete, Attached, Garage, Garage Door Opener, Driveway

  • Patio and Porch Features

    Covered

  • Pool

    No

Area & Lot

  • Lot Size(acres)

    0.19

  • Property Type

    Residential

  • Property Sub Type

    Single Family Residence

Price

  • Sales Price

    $482,920

  • Tax Amount

    $100

  • Sq. Footage

    2, 280

  • Price/SqFt

    $211

HOA

  • Association

    YES

  • Association Fee

    $200

  • Association Fee Frequency

    Annually

  • Association Fee 2 Frequency

    Monthly

  • Association Fee Includes

    N/A

School District

  • Elementary School

    Pea Ridge

  • Middle School

    N/A

  • High School

    N/A

Property Features

  • Stories

    2

  • New Construction

    YES

  • Association Amenities

    Management, Trail(s)

  • Foundation Details

    Slab

  • Tax Lot

    35

  • Water Source

    Public

Schedule a Showing

Showing scheduled successfully.

<
>
IN PERSON
VIA CHAT

What is 3 + 4 ?


Change time

Mortgage calculator

Estimate your monthly mortgage payment, including the principal and interest, property taxes, and HOA. Adjust the values to generate a more accurate rate.

Your payment

Principal and Interest:

$

Property taxes:

$

HOA fees:

$

Total loan payment:

$

Total interest amount:

$

Location

County

Benton

Elementary School

Pea Ridge

Middle School

High School

Listing Courtesy of Misty McMullen , McMullen Realty Group

RealHub Information is provided exclusively for consumers' personal, non-commercial use, and it may not be used for any purpose other than to identify prospective properties consumers may be interested in purchasing. All information deemed reliable but not guaranteed and should be independently verified. All properties are subject to prior sale, change or withdrawal. RealHub website owner shall not be responsible for any typographical errors, misinformation, misprints and shall be held totally harmless.

Agent Mikki Dennis

Broker / Owner / REALTOR®

Mikki Dennis

Call Mikki today to schedule a private showing.


* Listings on this website come from the FMLS IDX Compilation and may be held by brokerage firms other than the owner of this website. The listing brokerage is identified in any listing details. Information is deemed reliable but is not guaranteed. If you believe any FMLS listing contains material that infringes your copyrighted work please click here to review our DMCA policy and learn how to submit a takedown request.© 2024 FMLS.
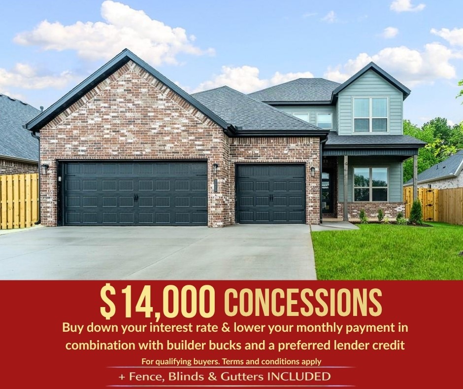
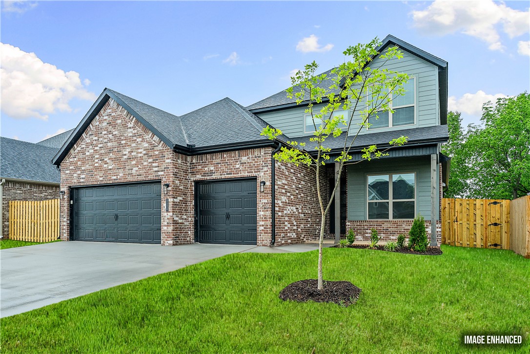
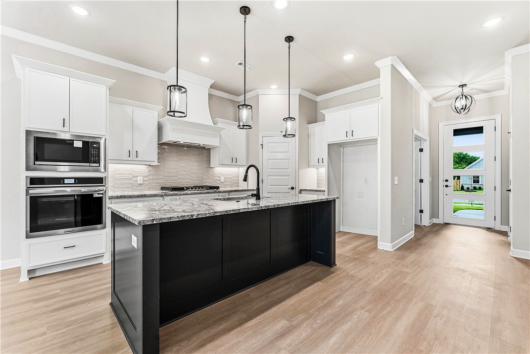
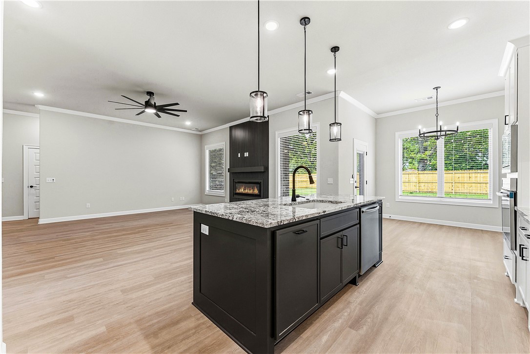
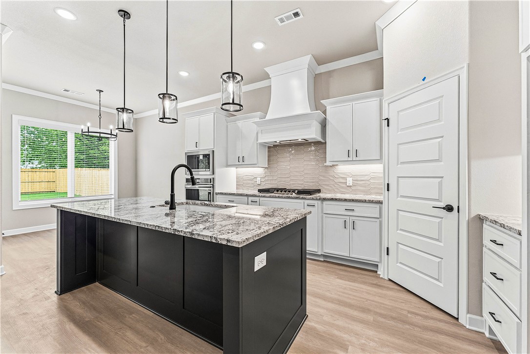
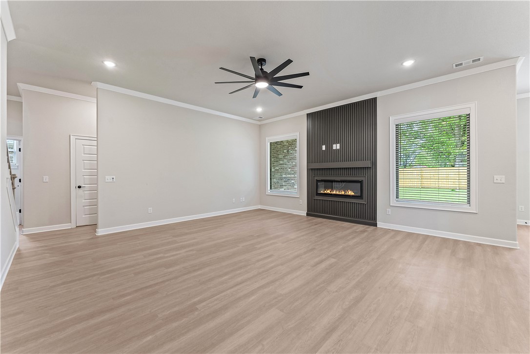
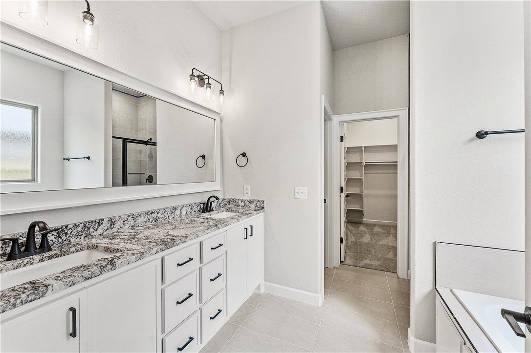
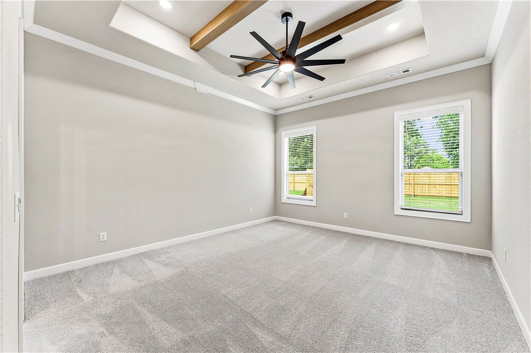
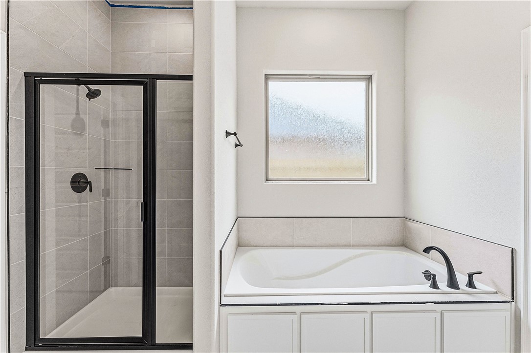
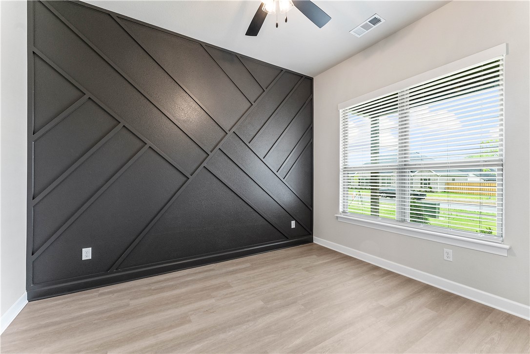
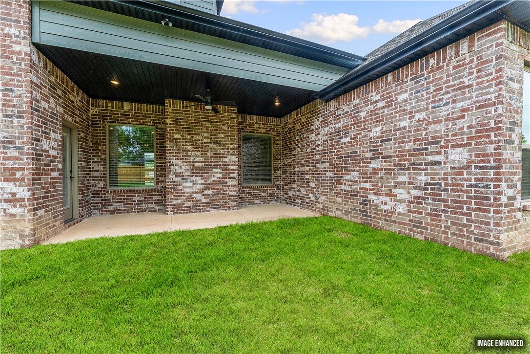
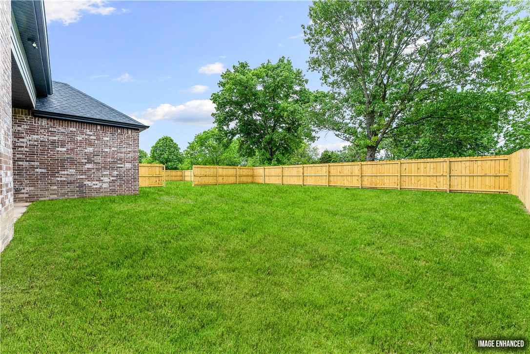
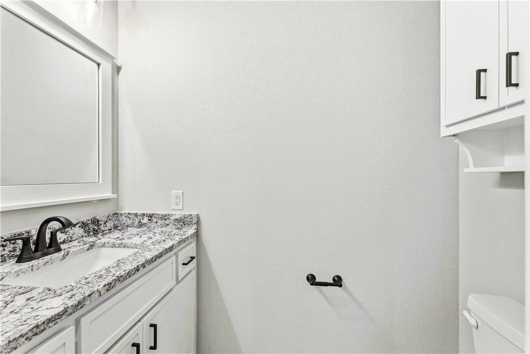
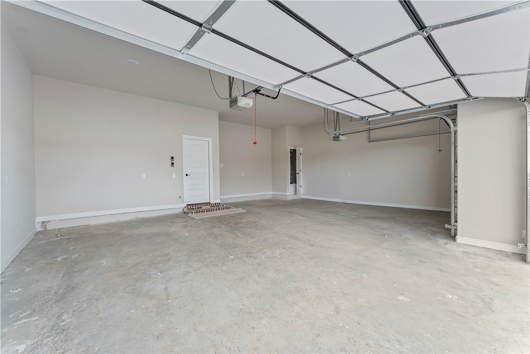
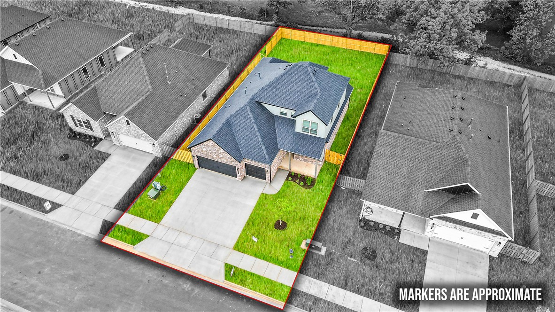
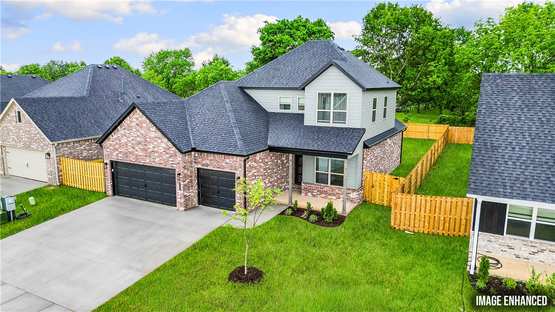
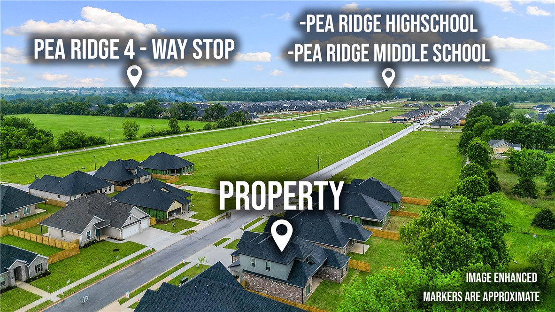
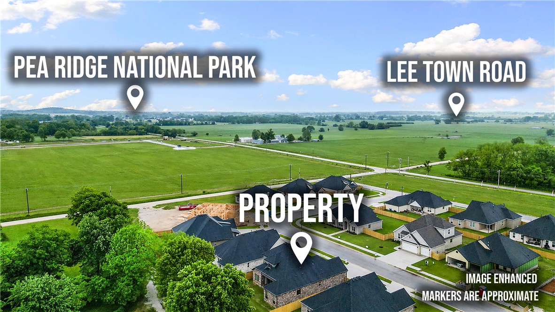
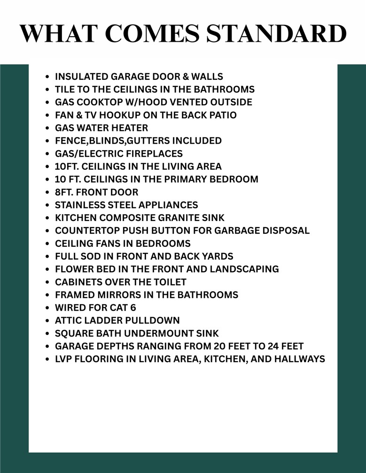
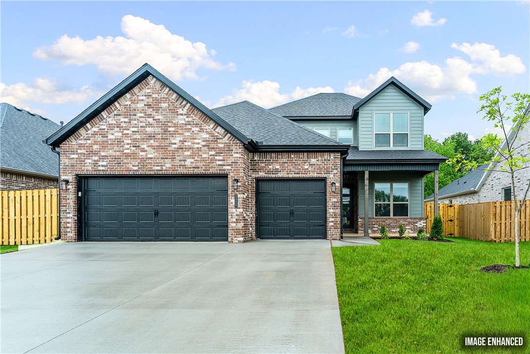
Introducing the Spruce Plan a 2-story home featuring 2,280 sq ft, a dedicated study, and a spacious 3-car garage.Step inside and immediately notice the 10-foot ceilings in the living area and primary bedroom.The main living space is ideal for entertaining or relaxing, seamlessly connecting to a well-appointed kitchen.The kitchen features a gas cooktop with a hood vented to the exterior, along with ample counter space and storage.The primary suite offers a private retreat with elevated tile extending all the way to the ceiling, delivering a sleek, upscale finish. All bathrooms throughout the home showcase full-height tile surrounds.Enjoy quiet neighborhood living while staying close to everything Pea Ridge has to offer. For a limited time, lower your interest rate with up to $14,000 in builder bucks and preferred lender incentives! Plus, fence, blinds, and gutters are all included.

2120 Porter Street

Message successfully sent.

What would you like to know?

What is 3 + 4 ?

I agree to receive email communication and understand I can unsubscribe at any time.

I agree to be contacted by All Around Real Estate via call, email, and text for real estate services. To opt out, you can reply 'stop' at any time or reply 'help' for assistance. You can also click the unsubscribe link in the emails. Message and data rates may apply. Message frequency may vary. Privacy Policy

Related Properties

New on site today
Escape to your own secluded cabin retreat on 5 picturesque acres, where rustic charm meets modern comfort. This 3-bedroom, 2-bath cabin is the perfect weekend getaway, cozy winter escape, or income-producing Airbnb. Guests will love gathering in the inviting living spaces, relaxing in the upstairs loft leading to the third bedroom, and unwinding after a day of adventure. Fresh paint, newer carpet, custom cabinetry, spacious walk-in closets, plus a like-new HVAC system and septic tank make this cabin move-in ready. Outside, the 30x60 shop offers endless space for outdoor gear, recreational vehicles, hobbies, or additional storage. Tucked away in a peaceful setting yet just minutes from Bella Vista's renowned walking and biking trails and approximately 15 minutes from the Walmart Home Office, this property offers the perfect balance of privacy, convenience, and adventure. Whether you're looking to create unforgettable guest experiences or your own personal retreat, this cabin is ready to make memories year-round.
#1354556

Pea Ridge

10890 Gates Lane

3 Beds

2 Baths

2,064 Sq.Ft.

$550,000

MLS#: 1354556

New on site 1 day ago
Soaring vaulted ceilings with wood beams, gas log fireplace & expansive windows that fill the home with natural light, set the tone for this beautifully crafted home. Thoughtfully designed for both everyday living & effortless entertaining, the open floor plan features 4 bedrooms, 2.5 baths, a spacious bonus rm & 3-car garage. The chef-inspired kitchen is beautifully appointed with granite countertops, custom cabinetry, large center island, walk-in pantry & generous dining area, flowing seamlessly into the spacious living space. The private main-level primary suite offers a spa-inspired bath & oversized walk-in closet, while 3 additional bedrooms & versatile bonus room upstairs provide flexible space for family, guests, work or play. Step outside to the covered patio & beautiful backyard, creating the perfect setting for relaxing or entertaining. Combining timeless design, quality craftsmanship & an exceptional livability, this home is a wonderful opportunity to enjoy one of Pea Ridge's most desirable communities.
#1354314

Pea Ridge

1309 Bunker Drive

4 Beds

2 Baths

2,663 Sq.Ft.

$577,777

MLS#: 1354314

This 1950 square foot 4 bedroom, 2 bathroom home
features a spacious and open floor plan. The main living
area includes a large living room that flows seamlessly
into a modern kitchen and dining area, creating the
perfect space for entertaining guests. The home includes
four bedrooms and two full bathrooms. With its
thoughtful design and practical amenities, this home is
perfect for those seeking a comfortable and functional
living space. Taxes subject to change based on new construction.
#1354113

Pea Ridge

1706 Elrod Street

4 Beds

2 Baths

1,950 Sq.Ft.

$397,785

MLS#: 1354113

The 2410 series is a 4 bed, 3 bath, 2410 square feet home
with a large family, dining, and kitchen area with a bar-
style counter ideal for hosting guests. An open design
layout creates a welcoming space for family time. The
large primary suite offers a spacious walk-in closet,
double bathroom vanities, and a separate tub and
shower. Taxes subject to change based on new construction.
#1354164

Pea Ridge

1905 Silk Street

4 Beds

3 Baths

2,410 Sq.Ft.

$469,478

MLS#: 1354164

Exceptional care and pride of ownership are evident throughout this beautifully maintained home. Situated on a lovely corner lot in the desirable Avalon subdivision, this 4-bedroom, 3-bath home offers a spacious, open-concept layout designed for comfortable everyday living. The inviting living room with a cozy fireplace flows seamlessly into the kitchen featuring granite countertops, abundant cabinetry, a pantry, and generous dining space that's perfect for family meals or entertaining. The private primary suite includes dual vanities, a soaking tub, separate shower, and a large walk-in closet. Three additional bedrooms provide flexibility for family, guests, or a home office. Outside, you'll appreciate the fully fenced backyard with plenty of room to play, garden, or enjoy your own outdoor retreat. Conveniently located near schools, parks, and everything Pea Ridge has to offer, this move-in ready home has been lovingly cared for and is ready to welcome its next owners.
#1353525

Pea Ridge

2400 Graham Lane

4 Beds

3 Baths

2,363 Sq.Ft.

$419,900

MLS#: 1353525

This 2150 square foot home features 4 bedrooms and 2
bathrooms. The main living area includes a large living
room that flows seamlessly into a modern kitchen and
dining area, creating the perfect space for entertaining
guests. With its thoughtful design and practical
amenities, this home is perfect for those seeking a
comfortable and functional living space. Taxes subject to change based on new construction.
#1354124

Pea Ridge

1707 Feldmann Street

4 Beds

2 Baths

2,150 Sq.Ft.

$422,701

MLS#: 1354124

This 1950 square foot 4 bedroom, 2 bathroom home
features a spacious and open floor plan. The main living
area includes a large living room that flows seamlessly
into a modern kitchen and dining area, creating the
perfect space for entertaining guests. The home includes
four bedrooms and two full bathrooms. With its
thoughtful design and practical amenities, this home is
perfect for those seeking a comfortable and functional
living space. Taxes subject to change based on new construction.
#1354166

Pea Ridge

1706 Feldmann Street

4 Beds

2 Baths

1,950 Sq.Ft.

$390,632

MLS#: 1354166

Some homes get updated. This one was completely transformed. Rich 1&#188;" Red Oak hardwood floors, vaulted ceilings, granite countertops, soft-close cabinetry, 
and a stunning primary suite addition set this home apart. The kitchen features a dedicated coffee bar with filtered water, beverage fridge, and a custom bi-fold pass-through window that fully opens to the back deck for seamless indoor-outdoor living.The primary suite addition features vaulted ceilings and a dedicated 21,000 BTU recessed mini-split system. Outside, you'll find gas lanterns, cedar accents, tongue-and-groove pine ceilings, a redesigned covered porch, and an expansive deck overlooking a peaceful, tree-lined backyard. The detached garage has been updated with new electrical, a mini-split, new roof, gutters, and garage door, plus an RV hookup. 
Nearly every major component of the home has been upgraded, including plumbing, electrical, windows, roof, gutters, and a tankless water heater. Sitting on 0.81 acres, this home checks all the boxes.
#1353040

Pea Ridge

1286 S Curtis Avenue

3 Beds

3 Baths

1,914 Sq.Ft.

$565,000

MLS#: 1353040

This 2150 square foot home features 4 bedrooms and 2
bathrooms. The main living area includes a large living
room that flows seamlessly into a modern kitchen and
dining area, creating the perfect space for entertaining
guests. With its thoughtful design and practical
amenities, this home is perfect for those seeking a
comfortable and functional living space. Taxes subject to change based on new construction.
#1353291

Pea Ridge

1707 Goldthorp Street

4 Beds

2 Baths

2,150 Sq.Ft.

$419,097

MLS#: 1353291

This 1950 square foot 4 bedroom, 2 bathroom home
features a spacious and open floor plan. The main living
area includes a large living room that flows seamlessly
into a modern kitchen and dining area, creating the
perfect space for entertaining guests. The home includes
four bedrooms and two full bathrooms. With its
thoughtful design and practical amenities, this home is
perfect for those seeking a comfortable and functional
living space. Taxes subject to change based on new construction.
#1353285

Pea Ridge

1908 Silk Street

4 Beds

2 Baths

1,950 Sq.Ft.

$386,538

MLS#: 1353285

 - property

Send a message

Message successfully sent.

Your message

What is 3 + 4 ?

Reason for contacting?

I agree to receive email communication and understand I can unsubscribe at any time.

I agree to be contacted by All Around Real Estate via call, email, and text for real estate services. To opt out, you can reply 'stop' at any time or reply 'help' for assistance. You can also click the unsubscribe link in the emails. Message and data rates may apply. Message frequency may vary. Privacy Policy

Sign Out

Virtual Assistant

Would you like to take the next step with this property? We can help you schedule a showing or virtual tour, or send you more details.

Yes, I would like more information.

Thank You for Your Reply, One of Our Agents will contact you as soon as possible

No, maybe later.

Thank you, you can always contact me via email, phone number or through the contact form.

Realhub AI

Lucy - Your AI-Powered Realtor

Update Your Temporary Password

Personalize your search

Enter your email and we'll notify you immediately when new listings match what you're looking for.

or enter email address

Already have an account ? Login here

Continue your home search

I agree to receive communications and understand I can unsubscribe at any time.

I agree to be contacted by All Around Real Estate via call, email, and text for real estate services. To opt out, you can reply 'stop' at any time or reply 'help' for assistance. You can also click the unsubscribe link in the emails. Message and data rates may apply. Message frequency may vary. Privacy Policy

Already have an account ? Login here

We use cookies

We use cookies primarily for analytics to enhance your experience. By accepting, you agree to our use of these cookies. You can manage your preferences or learn more about our cookies policy.

