
Features & Amenities

Interior

  • Other Interior Features

    Breakfast Bar, Eat-in Kitchen, Vaulted Ceiling(s), Walk-In Closet(s)

  • Total Bedrooms

    4

  • Bathrooms

    2

  • 1/2 Bathrooms

    1

  • Basement YN

    YES

  • Cooling YN

    YES

  • Cooling

    Central Air, Electric

  • Heating YN

    YES

  • Heating

    Central, Electric, Natural Gas, Space Heater

  • Pet friendly

    N/A

Exterior

  • Garage

    No

  • Other Exterior Features

    Boat Slip, Dock

  • Patio and Porch Features

    Porch, Screened

  • Pool

    No

  • Waterfront YN

    YES

Area & Lot

  • Lot Features

    Sloped, Wooded, On Golf Course

  • Lot Size(acres)

    0.5

  • Property Type

    Residential

  • Property Sub Type

    Single Family Residence

  • Architectural Style

    Craftsman

Price

  • Sales Price

    $875,000

  • Tax Amount

    $5,003

  • Sq. Footage

    3,186

  • Price/SqFt

    $274

HOA

  • Association

    YES

  • Association Fee

    $600

  • Association Fee Frequency

    Annually

  • Association Fee Includes

    N/A

Property Resources

  • Horse Property

    NO

School District

  • Elementary School

    Westside

  • Middle School

    Westside

  • High School

    Westside

Property Features

  • New Construction

    NO

  • Sewer

    Septic Tank

  • Water Source

    Public

Schedule a Showing

Showing scheduled successfully.

<
>
IN PERSON
VIA CHAT

What is 3 + 4 ?


Mortgage calculator

Estimate your monthly mortgage payment, including the principal and interest, property taxes, and HOA. Adjust the values to generate a more accurate rate.

Your payment

Principal and Interest:

$

Property taxes:

$

HOA fees:

$

Total loan payment:

$

Total interest amount:

$

Location

County

Cleburne

Elementary School

Westside

Middle School

Westside

High School

Westside

Listing Courtesy of Amber Wilson, Donham Realty

RealHub Information is provided exclusively for consumers' personal, non-commercial use, and it may not be used for any purpose other than to identify prospective properties consumers may be interested in purchasing. All information deemed reliable but not guaranteed and should be independently verified. All properties are subject to prior sale, change or withdrawal. RealHub website owner shall not be responsible for any typographical errors, misinformation, misprints and shall be held totally harmless.

Agent Loyd Miller

REALTOR®

Loyd Miller

Call Loyd today to schedule a private showing.


* Listings on this website come from the FMLS IDX Compilation and may be held by brokerage firms other than the owner of this website. The listing brokerage is identified in any listing details. Information is deemed reliable but is not guaranteed. If you believe any FMLS listing contains material that infringes your copyrighted work please review our DMCA policy and learn how to submit a takedown request.© 2024 FMLS.
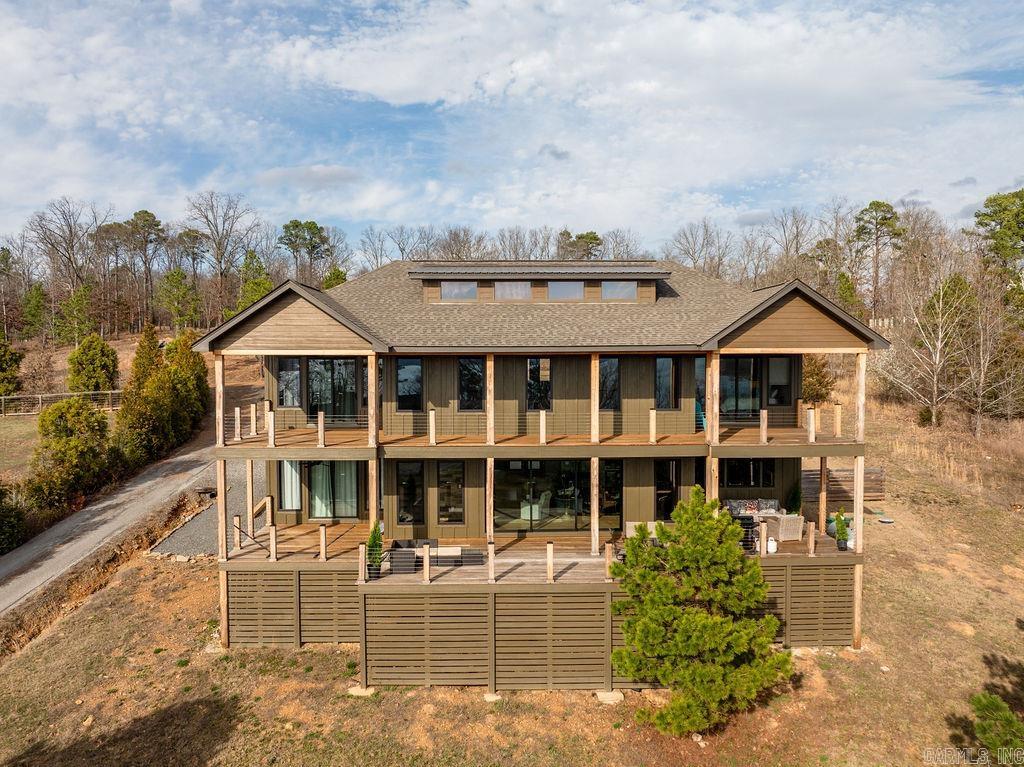
Looking for a Unique Custom Built Lakefront Lodge in the woods WITH a BOAT SLIP? Checkout this cozy home located in Tannenbaum Subdivision close to the TPOA Community Lakefront Park, Tennis & basketball Courts down the road & Boat Slip with LIFT located in Buckhead Community Dock (Permit # 4289, Slip # 9). Built w/ Antique reclaimed Wood Beams from old cotton gins in the Delta Regions, & real maple wood Ceilings, walls, & flooring too.Remodeled Kitchen with High-end appliances in 2025, new Trillium Dekton countertops, & new paint. New exterior paint about 2-3 years ago (Cypress siding & Ozark Native Stone). Brick kitchen flooring as well as Anderson Windows & Anderson Doors throughout the home. Water heater (2025), New HVAC for upstairs (2024), TRANE HVAC main level (2018), Roof (2016). I love the huge screened in porch for extra hangout space (504 sqft). Home Sleeps 19 in beds (List of Furniture items that stay under docs) See online under docs the measurements of home & layout 1920sqft (Main Level), 2nd floor 575sqft (Bunkroom area) & additional 205sqft (hallway & hidden back bedroom), 484sqft- (Basement bedroom - space heater, no a/c ).  See Virtual Tour under Link in listing.

2164 Tannenbaum Rd.

Message successfully sent.

What would you like to know?

What is 3 + 4 ?

I agree to receive email communication and understand I can unsubscribe at any time.

I agree to be contacted by All Around Real Estate via call, email, and text for real estate services. To opt out, you can reply 'stop' at any time or reply 'help' for assistance. You can also click the unsubscribe link in the emails. Message and data rates may apply. Message frequency may vary. Privacy Policy

Related Properties

Enjoy lakefront living in this 1,967 sq. ft. custom built home featuring 3 bedrooms, 2 full baths, and 2 half baths. The home offers quality craftsmanship, custom cabinetry, and custom window treatments throughout. The kitchen features granite countertops, an under-counter ice machine, a breakfast bar with seating for four, and all-electric appliances. The living area features a vaulted ceiling, multiple windows, and a sliding glass door that bring in natural light and offer views of the outdoor space overlooking the lake. The well-appointed entertainment area and deck offer space to gather with family and friends, and includes one of the half baths for added convenience when hosting guests. A boat slip with lift provides convenient boat storage and access to the water. The property also includes a storage shed with electricity and an automatic door opener as well as a concrete circle drive. Located just down the road from Tannenbaum Golf Course this property offers the perfect blend of comfort, resort-style and lakefront living! Take a look.
#26042684

Drasco

391 Wild Acres Road

3 Beds

2 Baths

1,967 Sq.Ft.

$779,000

MLS#: 26042684
Lake Luxury awaits at Greers Ferry Lake! This newly built, fully furnished 4-bed, 3.5-bath home with 2 primary suites offers breathtaking lake views from every level. Expansive upper & lower covered decks pair with abundant windows & glass doors for unobstructed vistas & seamless indoor-outdoor living. High-end finishes include Delta & Kohler fixtures, quartz countertops, stainless KitchenAid appliances, wine & drink coolers, standalone ice maker, custom OPI-stained cabinetry, Andersen windows & doors, & a striking 3-panel Southwood glass front door that opens 8 ft wide. The open layout features 12mm wood flooring, a floor-to-ceiling propane fireplace, walk-in pantry, tankless water heater & large 2-car garage. With 3,200+ sq ft heated/cooled & nearly 7,100 sq ft under roof, this home offers exceptional space for entertaining & relaxation. Minimal landscaping & a convenient lakefront easement make outdoor enjoyment effortless. Additional surrounding lots available for purchase, offering even more privacy, flexibility, investment potential & room to create your ideal lakefront retreat, perfect for hosting family & friends, weekend getaways or creating unforgettable lake memories!
#26010540

Drasco

2634 Tannenbaum Rd.

4 Beds

3 Baths

3,200 Sq.Ft.

$949,000

MLS#: 26010540

Send a message

Message successfully sent.

Your message

What is 3 + 4 ?

Reason for contacting?

I agree to receive email communication and understand I can unsubscribe at any time.

I agree to be contacted by All Around Real Estate via call, email, and text for real estate services. To opt out, you can reply 'stop' at any time or reply 'help' for assistance. You can also click the unsubscribe link in the emails. Message and data rates may apply. Message frequency may vary. Privacy Policy

Sign Out

Virtual Assistant

Would you like to take the next step with this property? We can help you schedule a showing or virtual tour, or send you more details.

Yes, I would like more information.

Thank You for Your Reply, One of Our Agents will contact you as soon as possible

No, maybe later.

Thank you, you can always contact me via email, phone number or through the contact form.

Realhub AI

Lucy - Your AI-Powered Realtor

Update Your Temporary Password

Personalize your search

Enter your email and we'll notify you immediately when new listings match what you're looking for.

or enter email address

Already have an account ? Login here

Continue your home search

Area

I agree to receive communications and understand I can unsubscribe at any time.

I agree to be contacted by All Around Real Estate via call, email, and text for real estate services. To opt out, you can reply 'stop' at any time or reply 'help' for assistance. You can also click the unsubscribe link in the emails. Message and data rates may apply. Message frequency may vary. Privacy Policy

Already have an account ? Login here

We use cookies

We use cookies primarily for analytics to enhance your experience. By accepting, you agree to our use of these cookies. You can manage your preferences or learn more about our cookies policy.