
Property
Beds
4
Full Baths
2
1/2 Baths
1
Year Built
2026
Sq.Footage
2,222
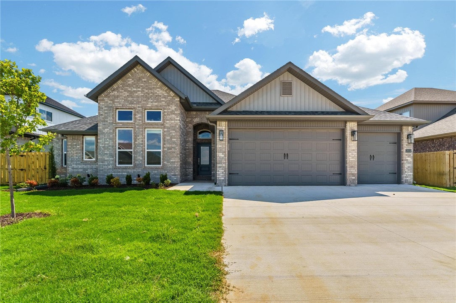
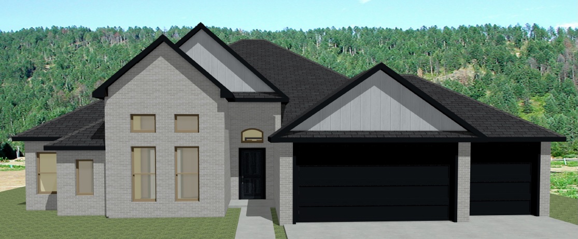
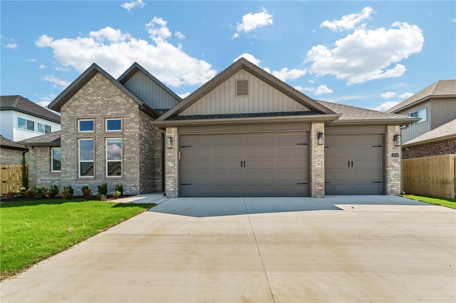
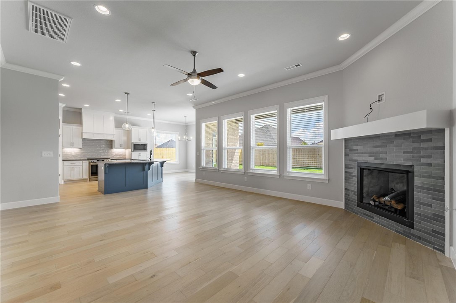
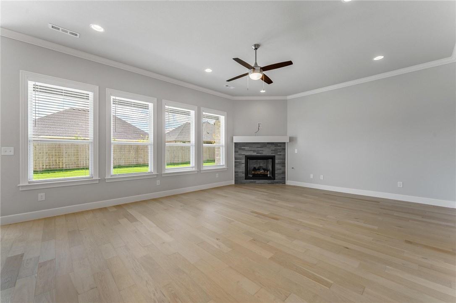
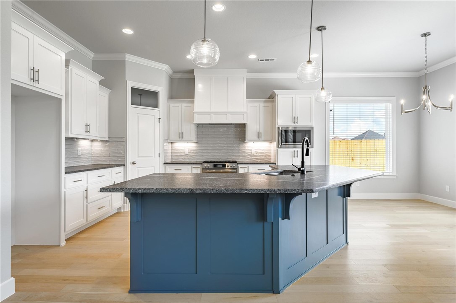
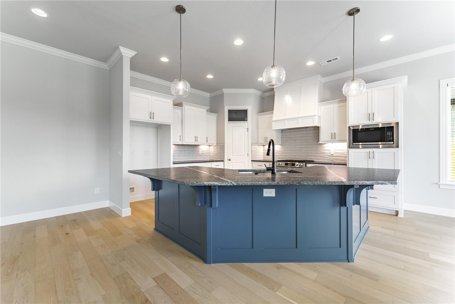
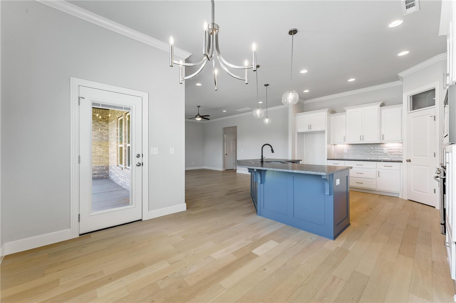
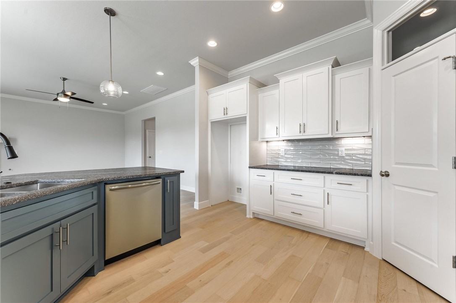
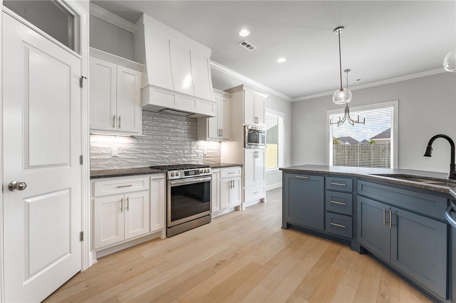
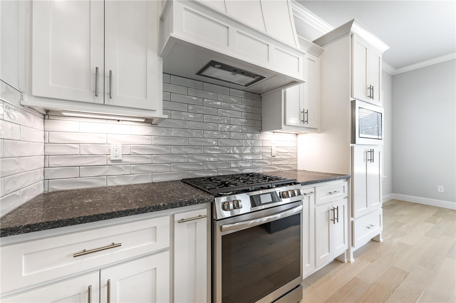
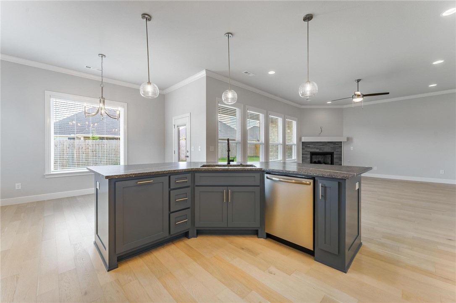
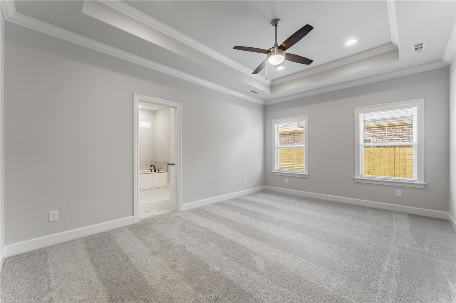
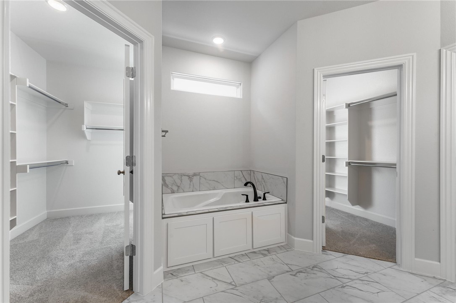
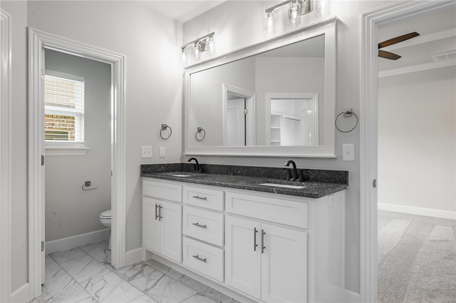
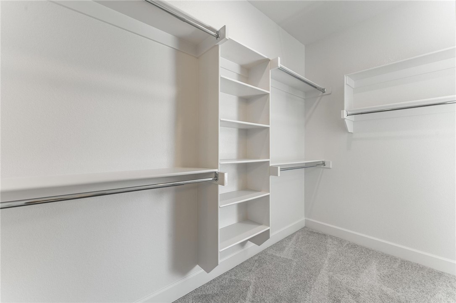
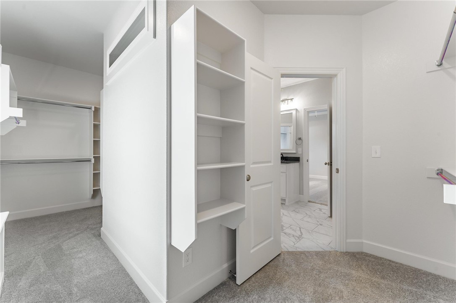
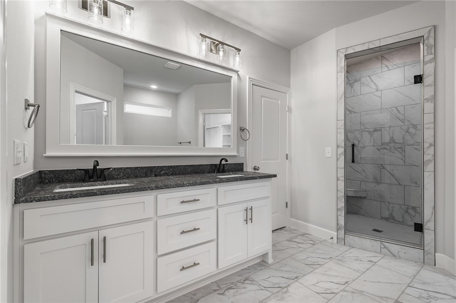
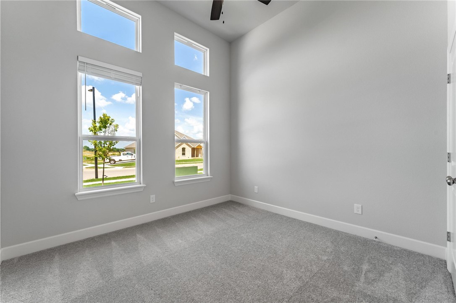
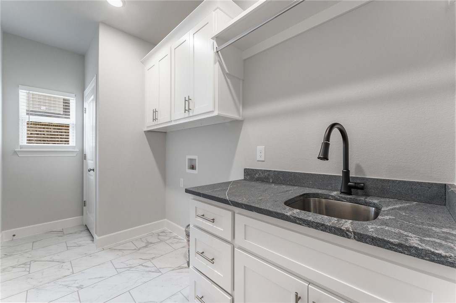
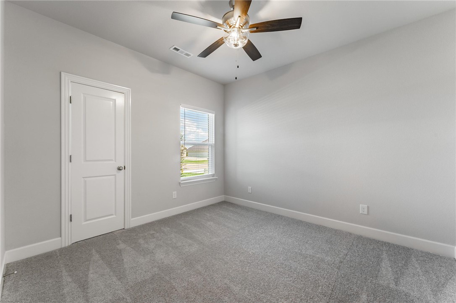
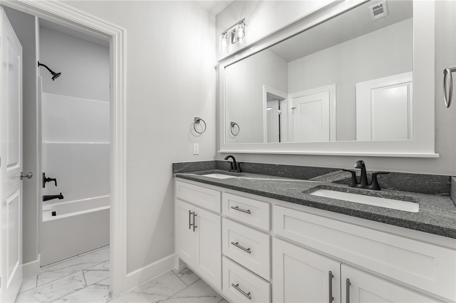
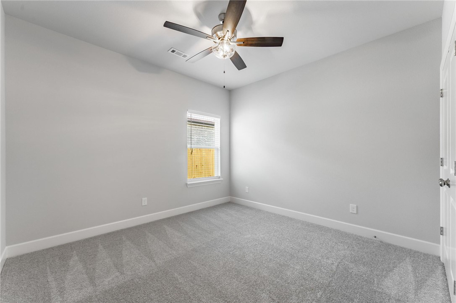
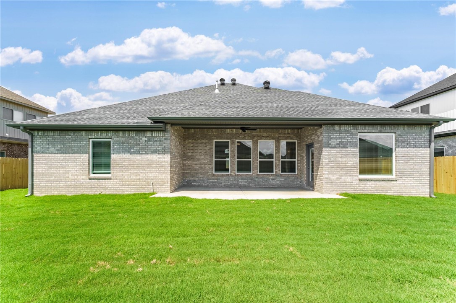
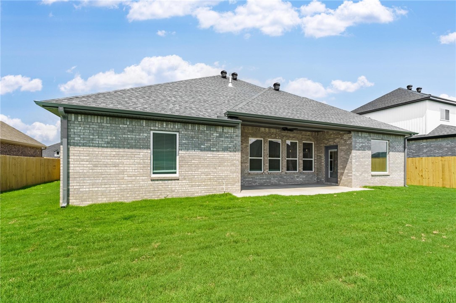
Experience the quality and craftsmanship of new construction in a prime location! The Brampton plan features an open-concept layout with 4 spacious bedrooms and 2.5 beautifully designed bathrooms. The kitchen is equipped with custom cabinetry, granite countertops, and stainless steel appliances, creating the perfect space for everyday living and entertaining. The private primary suite offers a spacious wrap-around closet and a beautifully tiled walk-in shower. Step outside to enjoy the covered patio, ideal for relaxing or hosting family and friends. The builder is offering $15,000 toward closing costs. $5,000 preferred lender credit is available. Taxes are based on land only. Home is currently under construction. Pictures are not of the actual house but of a similar plan and finish.
Features & Amenities
Interior
-
Other Interior Features
Ceiling Fan(s), Eat-in Kitchen, Granite Counters, Pantry, Storage, Walk-In Closet(s)
-
Total Bedrooms
4
-
Bathrooms
2
-
1/2 Bathrooms
1
-
Basement YN
NO
-
Cooling YN
YES
-
Cooling
Ceiling Fan(s), Central Air, Electric
-
Fireplace YN
YES
-
Heating YN
YES
-
Heating
Natural Gas, Central
-
Pet friendly
N/A
Exterior
-
Garage
No
-
Construction Materials
Brick, Vinyl Siding
-
Parking
Concrete, Attached, Garage, Garage Door Opener, Driveway
-
Patio and Porch Features
Covered
-
Pool
No
Area & Lot
-
Lot Features
Landscaped
-
Lot Size(acres)
0.2
-
Property Type
Residential
-
Property Sub Type
Single Family Residence
Price
-
Sales Price
$466,900
-
Tax Amount
$664
-
Sq. Footage
2,222
-
Price/SqFt
$210
HOA
-
Association
YES
-
Association Fee
$250
-
Association Fee Frequency
Annually
-
Association Fee 2 Frequency
Monthly
-
Association Fee Includes
N/A
School District
-
Elementary School
Pea Ridge
-
Middle School
Pea Ridge
-
High School
Pea Ridge
Property Features
-
New Construction
YES
-
Foundation Details
Slab
-
Sewer
Public Sewer
-
Tax Lot
114
-
Water Source
Public
Schedule a Showing
Showing scheduled successfully.
Mortgage calculator
Estimate your monthly mortgage payment, including the principal and interest, property taxes, and HOA. Adjust the values to generate a more accurate rate.
Your payment
Principal and Interest:
$
Property taxes:
$
HOA fees:
$
Total loan payment:
$
Total interest amount:
$
Location
County
Benton
Elementary School
Pea Ridge
Middle School
Pea Ridge
High School
Pea Ridge
Listing Courtesy of Toby Crawford, Crawford Real Estate and Associates
RealHub Information is provided exclusively for consumers' personal, non-commercial use, and it may not be used for any purpose other than to identify prospective properties consumers may be interested in purchasing. All information deemed reliable but not guaranteed and should be independently verified. All properties are subject to prior sale, change or withdrawal. RealHub website owner shall not be responsible for any typographical errors, misinformation, misprints and shall be held totally harmless.

REALTOR® | Hablo Español
Erika Nava
Call Erika today to schedule a private showing.

* Listings on this website come from the FMLS IDX Compilation and may be held by brokerage firms other than the owner of this website. The listing brokerage is identified in any listing details. Information is deemed reliable but is not guaranteed. If you believe any FMLS listing contains material that infringes your copyrighted work please click here to review our DMCA policy and learn how to submit a takedown request.© 2024 FMLS.
Related Properties

Pea Ridge
777 Harper Drive
3 Beds
2 Baths
1,753 Sq.Ft.
$380,000
MLS#: 1362423

Pea Ridge
1091 N Davis Street
3 Beds
3 Baths
1,950 Sq.Ft.
$399,000
MLS#: 1361998

Pea Ridge
2100 Silk Street
4 Beds
2 Baths
2,275 Sq.Ft.
$486,850
MLS#: 1361521

Pea Ridge
2113 Porter Street
4 Beds
2 Baths
2,275 Sq.Ft.
$486,850
MLS#: 1361407

Pea Ridge
1333 Coler Drive
3 Beds
2 Baths
1,707 Sq.Ft.
$399,900
MLS#: 1361741

Pea Ridge
1812 Abbott Lane
4 Beds
3 Baths
2,368 Sq.Ft.
$460,000
MLS#: 1361641

Pea Ridge
2000 Silk Street
4 Beds
2 Baths
2,150 Sq.Ft.
$392,900
MLS#: 1361206

Pea Ridge
1925 Silk Street
4 Beds
2 Baths
2,150 Sq.Ft.
$399,493
MLS#: 1361200

Pea Ridge
2208 Riggins Avenue
3 Beds
2 Baths
2,002 Sq.Ft.
$380,000
MLS#: 1360830

Pea Ridge
775 Douglas Street
4 Beds
3 Baths
3,036 Sq.Ft.
$540,000
MLS#: 1360265
