


Property
Beds
4
Full Baths
4
1/2 Baths
1
Year Built
2019
Sq.Footage
3,614
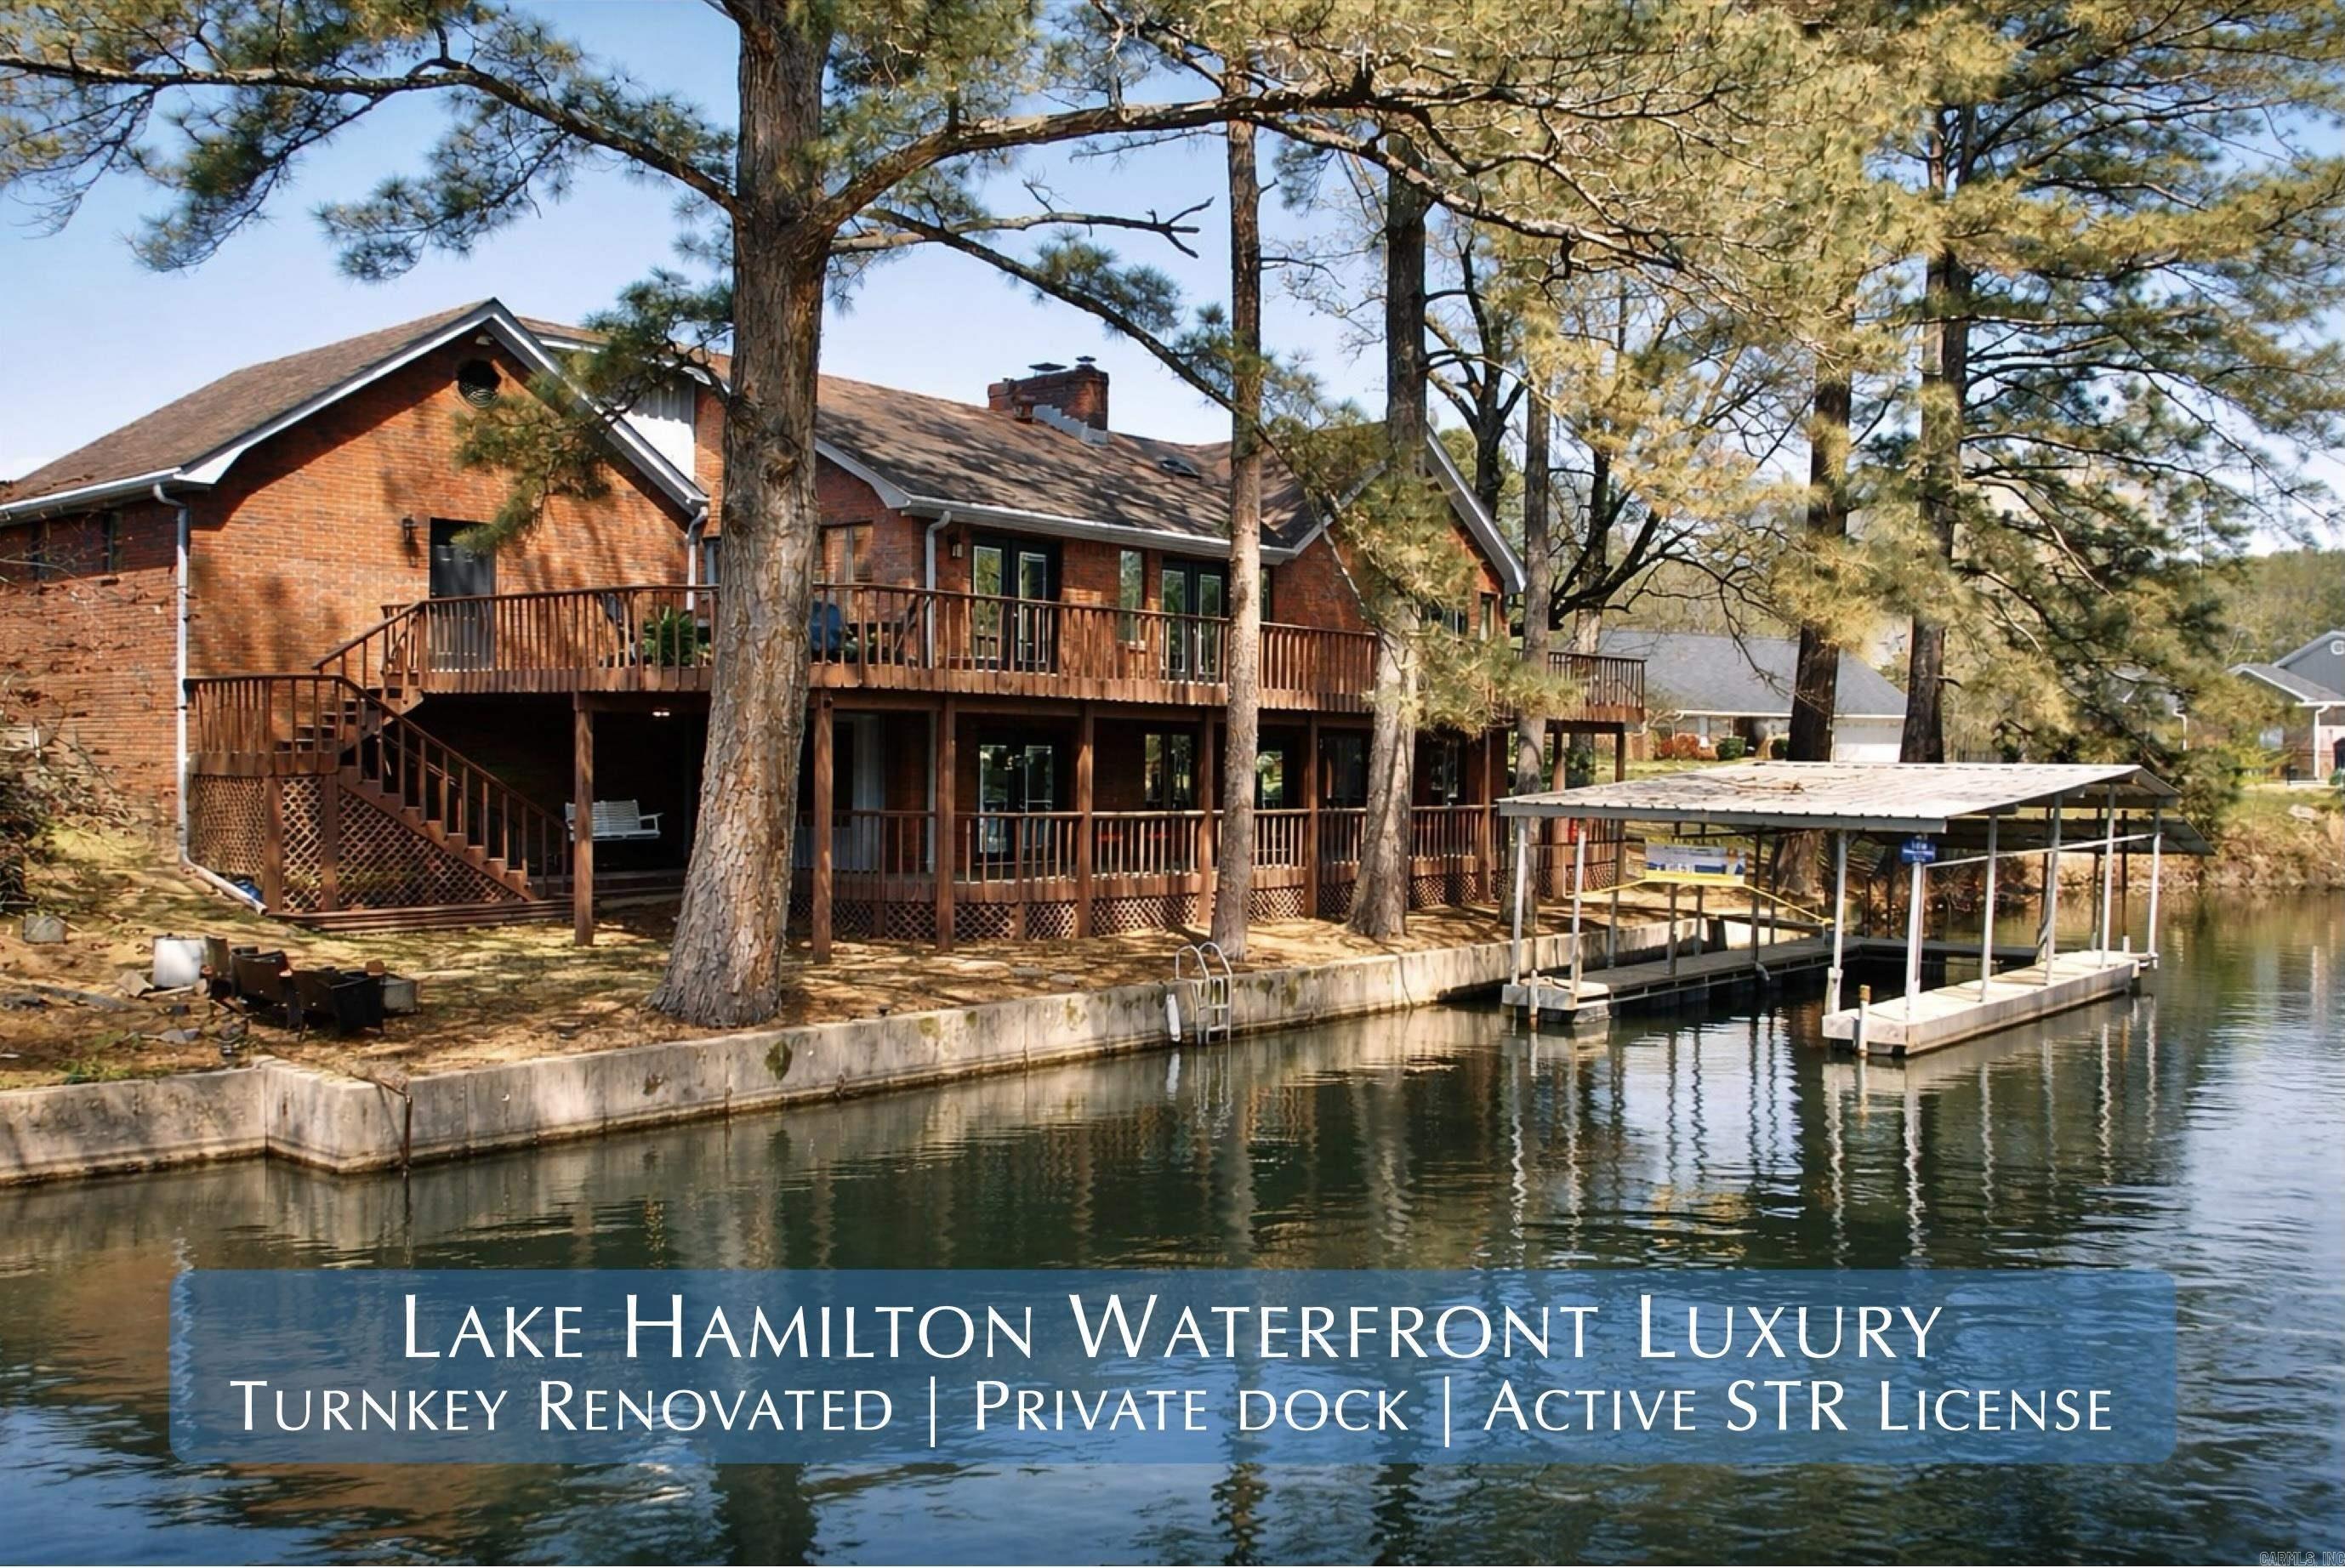
Fully rebuilt in 2019 except for 3 exterior walls- This Luxury lakefront living on Lake Hamilton at 225 Phadral Point is a turnkey Hot Springs waterfront home that offers apprx. 3,614 sq. ft., 4 bedrooms, 4.5 baths, a main-level office, and flexible living spaces ideal for entertaining, guests, or multi-generational living. Enjoy approx. 112 feet of Lake Hamilton frontage, an oversized two-slip boat dock with automatic lifts, composite decking, a fully fenced backyard, and a new golf cart path to the water. Golf cart conveys for effortless trips from home to dock. Inside, highlights include heated floors, custom kitchen finishes, induction cooking, fireplaces on bottom level, two bedrooms per floor, and a pet shower in the mudroom/laundry room. The lower level features a second kitchen, living area, private deck, two ensuite bedrooms, and a half bath—perfect for guests or extended family. A 40-foot-deep two-car garage provides generous storage for lake toys and gear. Ideal as a full-time residence, second home, or weekend retreat, this property delivers private dock access, indoor-outdoor entertaining, and the ultimate Lake Hamilton lifestyle.
Features & Amenities
Interior
-
Other Interior Features
Breakfast Bar, Eat-in Kitchen, Pantry, Vaulted Ceiling(s), Walk-In Closet(s), Ceiling Fan(s), High Speed Internet
-
Total Bedrooms
4
-
Bathrooms
4
-
1/2 Bathrooms
1
-
Cooling YN
YES
-
Cooling
Electric, Central Air
-
Heating YN
YES
-
Heating
Electric, Central
-
Pet friendly
N/A
Exterior
-
Garage
Yes
-
Garage spaces
2
-
Other Exterior Features
Dock, Storage, Boat Slip
-
Parking
Garage Door Opener, Garage
-
Patio and Porch Features
Deck, Porch
-
Pool
No
-
Waterfront YN
YES
-
View
Lake
Area & Lot
-
Lot Features
Sloped
-
Lot Size(acres)
0.3
-
Property Type
Residential
-
Property Sub Type
Single Family Residence
-
Architectural Style
Craftsman
Price
-
Sales Price
$1,300,000
-
Tax Amount
$11,125
-
Sq. Footage
3,614
-
Price/SqFt
$359
HOA
-
Association
No
Property Resources
-
Horse Property
NO
School District
-
Elementary School
N/A
-
Middle School
N/A
-
High School
N/A
Property Features
-
New Construction
NO
-
Accessibility Features
Therapeutic Whirlpool
-
Sewer
Septic Tank
Schedule a Showing
Showing scheduled successfully.
Mortgage calculator
Estimate your monthly mortgage payment, including the principal and interest, property taxes, and HOA. Adjust the values to generate a more accurate rate.
Your payment
Principal and Interest:
$
Property taxes:
$
HOA fees:
$
Total loan payment:
$
Total interest amount:
$
Location
County
Garland
Elementary School
Middle School
High School
Listing Courtesy of Macey Wadley, Keller Williams Realty
RealHub Information is provided exclusively for consumers' personal, non-commercial use, and it may not be used for any purpose other than to identify prospective properties consumers may be interested in purchasing. All information deemed reliable but not guaranteed and should be independently verified. All properties are subject to prior sale, change or withdrawal. RealHub website owner shall not be responsible for any typographical errors, misinformation, misprints and shall be held totally harmless.

REALTOR®
Shery Ragsdale
Call Shery today to schedule a private showing.

* Listings on this website come from the FMLS IDX Compilation and may be held by brokerage firms other than the owner of this website. The listing brokerage is identified in any listing details. Information is deemed reliable but is not guaranteed. If you believe any FMLS listing contains material that infringes your copyrighted work please click here to review our DMCA policy and learn how to submit a takedown request.© 2024 FMLS.
Related Properties
Hot Springs National Park
109 Waters Edge Cv
5 Beds
3 Baths
3,416 Sq.Ft.
$1,195,000
MLS#: 26017948

Hot Springs National Park
347 Paradise Pt
3 Beds
3 Baths
4,250 Sq.Ft.
$1,345,000
MLS#: 26036853
