








Property
Beds
4
Full Baths
3
1/2 Baths
None
Year Built
1979
Sq.Footage
3,182
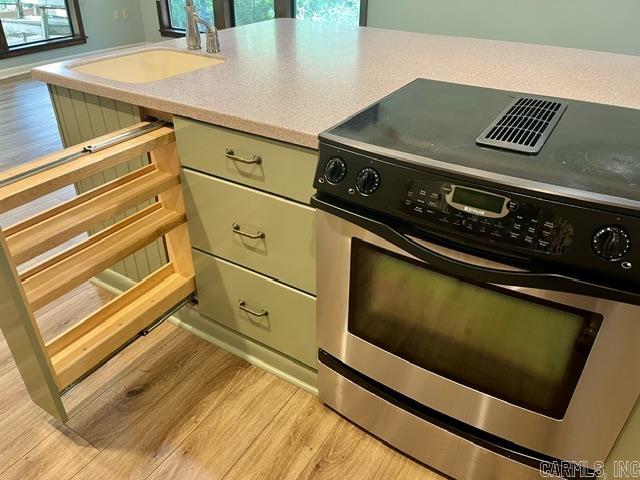
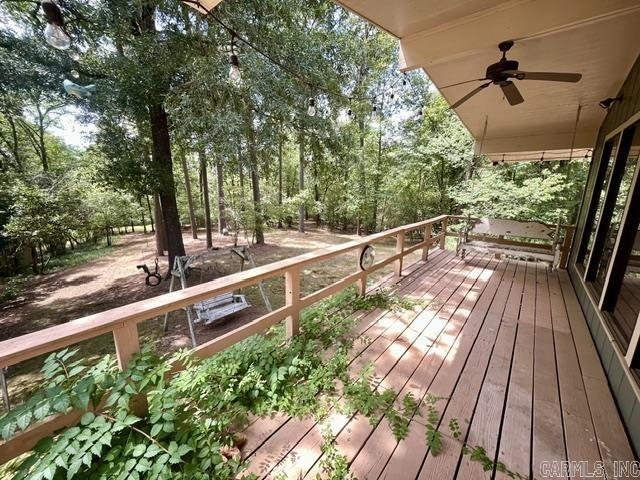
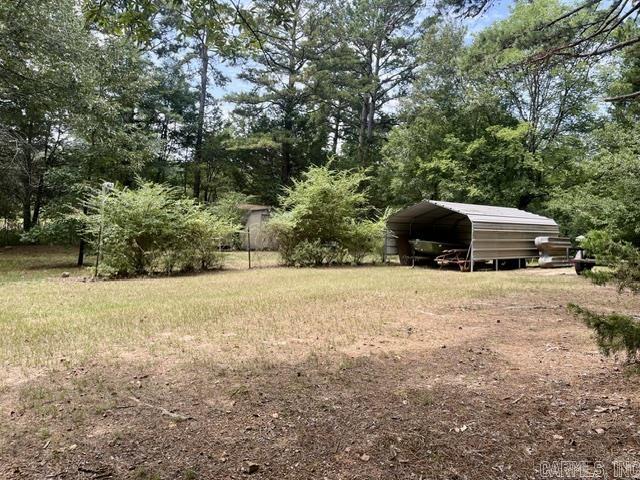
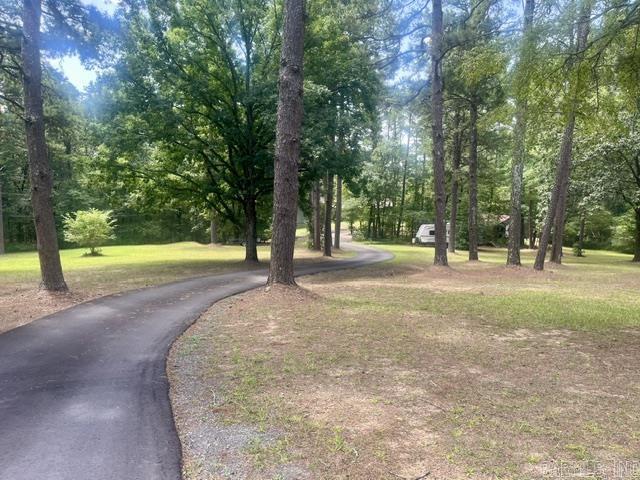
Enjoy country in the Conway city limits on 5 ACRES! A lovingly kept home with 4 bedroom and 3 baths. 3 HVAC units. Main HVAC replaced 2025. Mini split and other HVAC 10-12 yrs. The sunroom is off primary bdrm w/ minisplit surrounded by windows & patio door to deck. 2 Walkin closets and gas logs fireplace completes the primary bedroom. The craft room/bedroom ensuite is decked out with cabinets, drawers & more storage. The family room has vaulted ceiling with big windows & gas log fireplace. The kitchen is a chef's delight with the biggest island for lots of family gatherings. One wall is a built-in buffet, 2 dishwashers (3 yrs & 8 mo), 2 sinks, 2 disposals, pull out drawers everywhere and a large area for dining. The windows surrounding the dining area bring in lots of light with access to back deck. The garage has safe room/workshop along with more storage areas! There is also a covered area for more cars, campers, ATV's, boats and your other toys. A portable Generac restores lights and frig just in case of a power outage. Roof replaced 2021. HW to buyer at closing. Some outside pics have been enhanced by AI. AGENTS SEE REMARKS!
Features & Amenities
Interior
-
Other Interior Features
Vaulted Ceiling(s), Walk-In Closet(s), Ceiling Fan(s)
-
Total Bedrooms
4
-
Bathrooms
3
-
Cooling YN
YES
-
Cooling
Attic Fan, Electric, Central Air
-
Fireplace YN
YES
-
Heating YN
YES
-
Heating
Electric, Central
-
Pet friendly
N/A
Exterior
-
Garage
Yes
-
Garage spaces
2
-
Construction Materials
Frame
-
Other Exterior Features
Storage
-
Parking
Garage Door Opener, Garage, Garage Faces Side
-
Patio and Porch Features
Deck
-
Pool
No
Area & Lot
-
Lot Features
Level, Sloped
-
Lot Size(acres)
5.15
-
Property Type
Residential
-
Property Sub Type
Single Family Residence
-
Architectural Style
Other (see remarks)
Price
-
Sales Price
$645,000
-
Tax Amount
$1,921.61
-
Sq. Footage
3,182
-
Price/SqFt
$202
HOA
-
Association
No
Property Resources
-
Horse Property
NO
School District
-
Elementary School
N/A
-
Middle School
N/A
-
High School
N/A
Property Features
-
New Construction
NO
-
Foundation Details
Pillar/Post/Pier
-
Sewer
Septic Tank
-
Water Source
Public
Schedule a Showing
Showing scheduled successfully.
Mortgage calculator
Estimate your monthly mortgage payment, including the principal and interest, property taxes, and HOA. Adjust the values to generate a more accurate rate.
Your payment
Principal and Interest:
$
Property taxes:
$
HOA fees:
$
Total loan payment:
$
Total interest amount:
$
Location
County
Faulkner
Elementary School
Middle School
High School
Listing Courtesy of Vickie Crutchfield, Arkansas Property Brokers, LLC
RealHub Information is provided exclusively for consumers' personal, non-commercial use, and it may not be used for any purpose other than to identify prospective properties consumers may be interested in purchasing. All information deemed reliable but not guaranteed and should be independently verified. All properties are subject to prior sale, change or withdrawal. RealHub website owner shall not be responsible for any typographical errors, misinformation, misprints and shall be held totally harmless.

REALTOR®
Shery Ragsdale
Call Shery today to schedule a private showing.

* Listings on this website come from the FMLS IDX Compilation and may be held by brokerage firms other than the owner of this website. The listing brokerage is identified in any listing details. Information is deemed reliable but is not guaranteed. If you believe any FMLS listing contains material that infringes your copyrighted work please click here to review our DMCA policy and learn how to submit a takedown request.© 2024 FMLS.
Related Properties

Conway
2730 Collins
4 Beds
4 Baths
3,846 Sq.Ft.
$675,000
MLS#: 26037188

Conway
4435 Tree House Drive
4 Beds
3 Baths
3,413 Sq.Ft.
$525,000
MLS#: 26037107

Conway
145 Willow Springs Drive
4 Beds
3 Baths
3,627 Sq.Ft.
$609,000
MLS#: 26036491

Conway
2 Richland Hills Dr
6 Beds
3 Baths
3,910 Sq.Ft.
$653,000
MLS#: 26036134

Conway
5715 Spencer Lake
4 Beds
3 Baths
3,637 Sq.Ft.
$720,000
MLS#: 26036939

Conway
860 Reynolds Avenue
4 Beds
4 Baths
2,548 Sq.Ft.
$560,000
MLS#: 26033736

Conway
1520 Briley Drive
4 Beds
4 Baths
2,558 Sq.Ft.
$549,950
MLS#: 26033327

Conway
3155 Millers View Rd
4 Beds
3 Baths
3,153 Sq.Ft.
$555,000
MLS#: 26033117

Conway
4675 College Avenue
4 Beds
3 Baths
2,745 Sq.Ft.
$620,000
MLS#: 26032750

Conway
13 Agarita Cove
5 Beds
3 Baths
3,616 Sq.Ft.
$599,000
MLS#: 26032004
