
Property
Beds
4
Full Baths
4
1/2 Baths
None
Year Built
2014
Sq.Footage
3,261
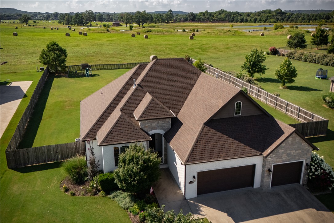
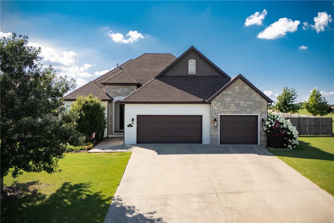
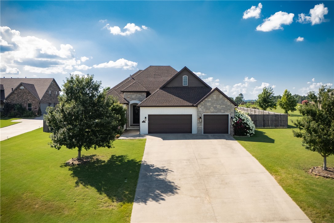
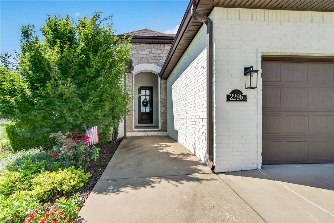
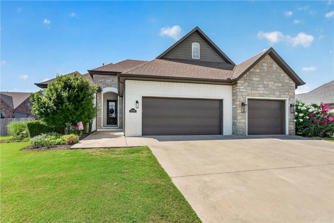
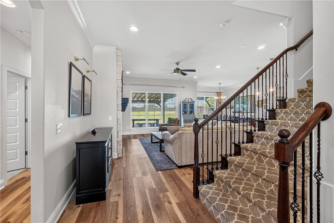
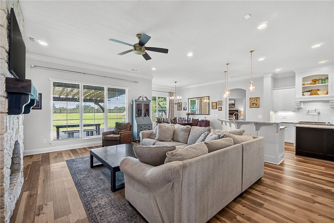
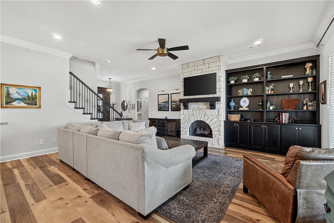
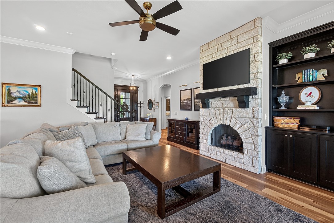
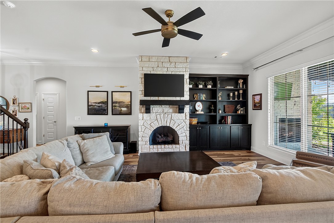
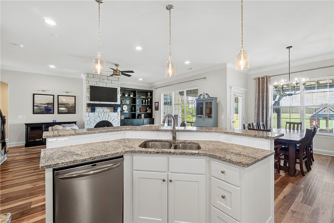
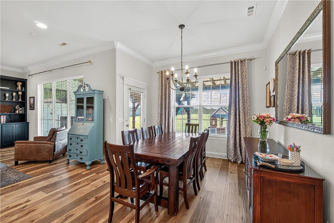
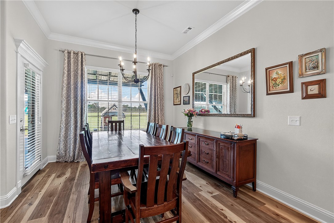
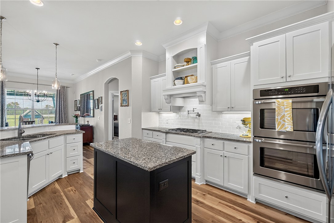
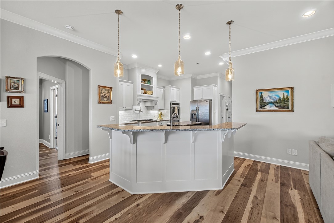
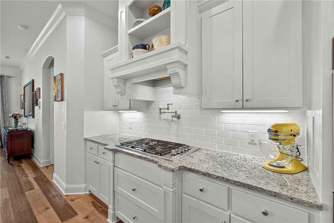
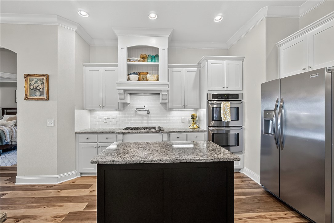
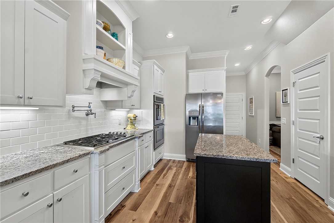
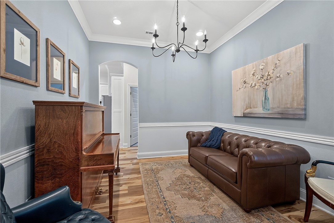
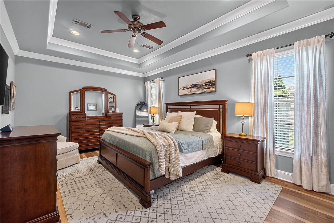
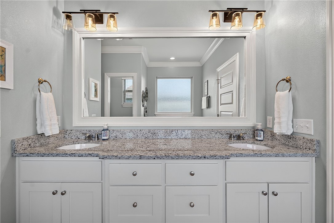
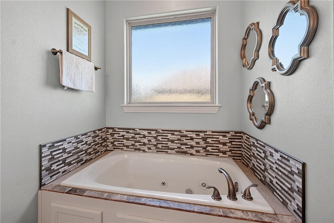
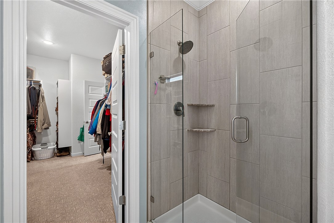
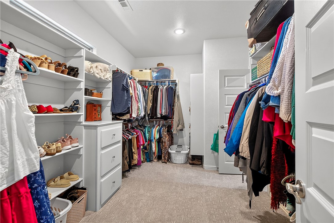
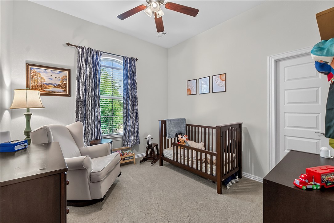
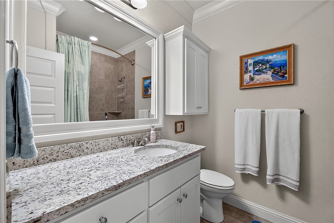
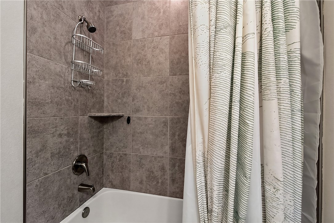
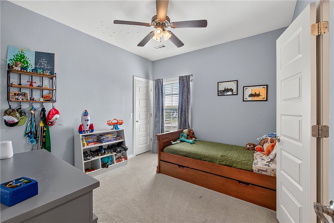
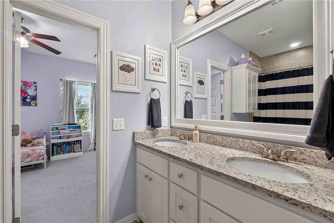
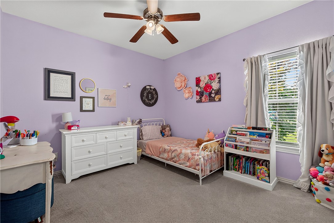
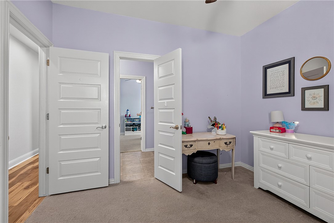
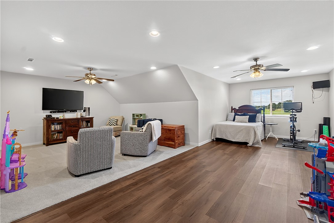
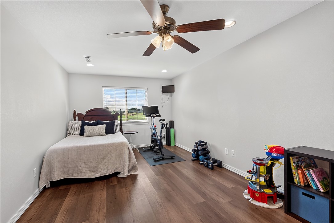
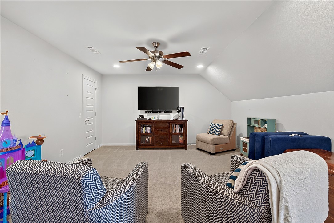
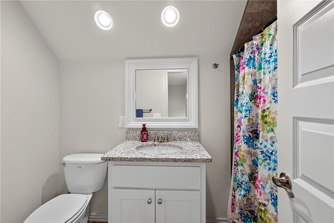
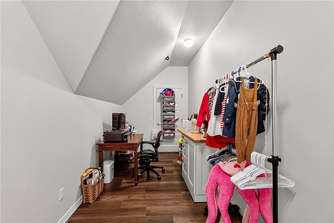
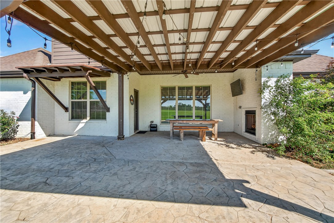
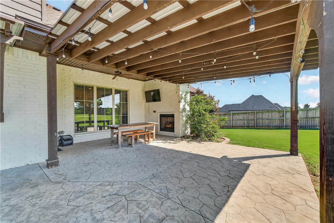
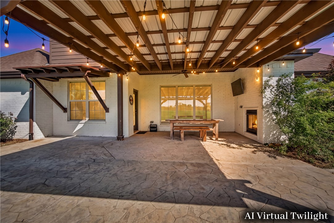
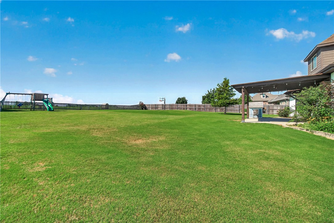
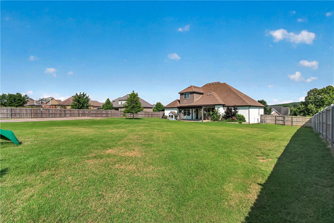
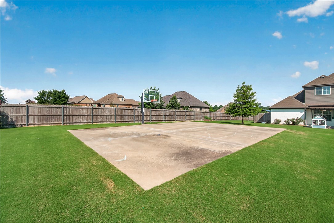
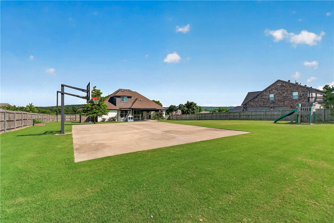
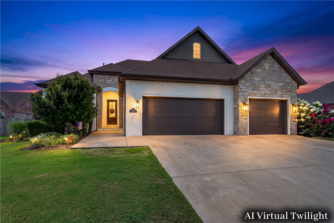
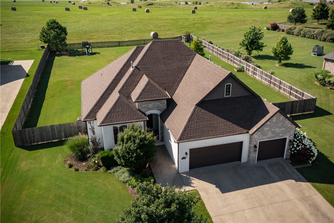
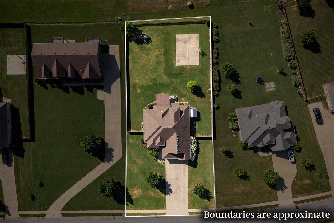
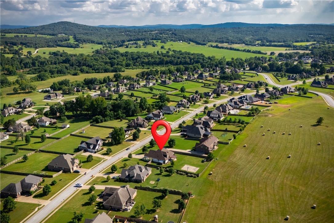
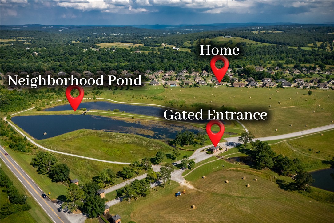
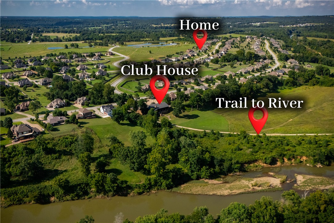
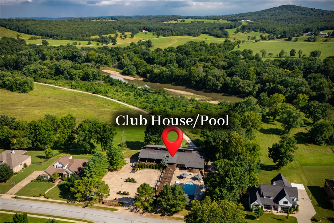
Welcome to 2296 Riverwater Lane in sought-after Waterford Estates! Situated on a beautifully maintained 0.68 ac. lot backing to protected green space, this 4-bedroom, 4-bath home offers exceptional privacy with no homes directly behind. The open-concept, split floor plan features all four bedrooms on the main level, while large windows bathe the living spaces in natural light. The kitchen offers granite countertops, a built-in gas cooktop, stainless steel appliances including double ovens, in-island microwave and abundant cabinetry. Upstairs, a spacious bonus room with a full bath offers exceptional flexibility for a home office, game room, fitness space, guest suite or additional living area. Enjoy the covered patio overlooking the green space (with gorgeous sunsets) or the oversized backyard featuring a private sports-court with an in-ground basketball goal. Community amenities include a neighborhood pool, clubhouse, stocked fishing ponds, and dedicated White River access. Zoned Vandergriff Elementary & McNair.
Features & Amenities
Interior
-
Other Interior Features
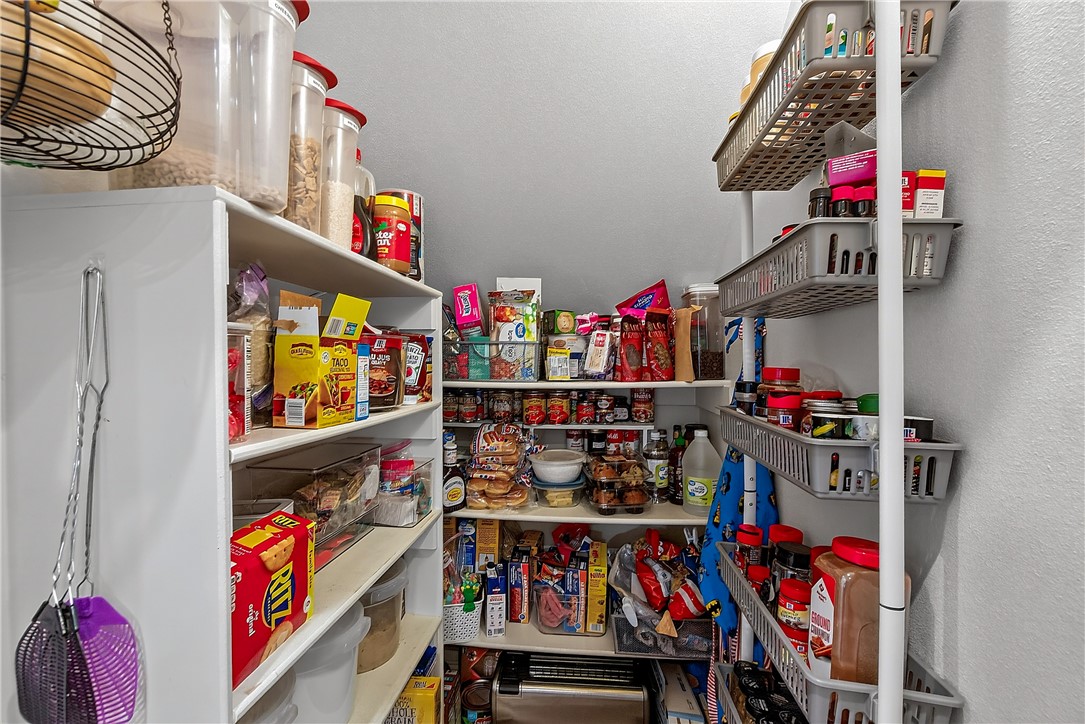
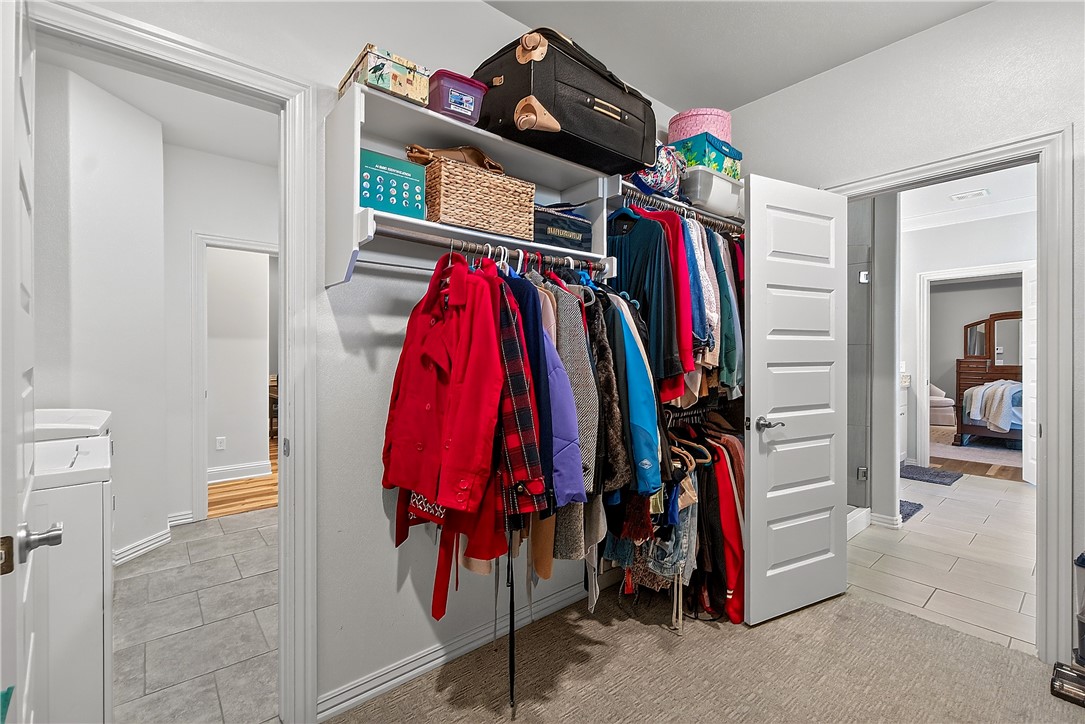
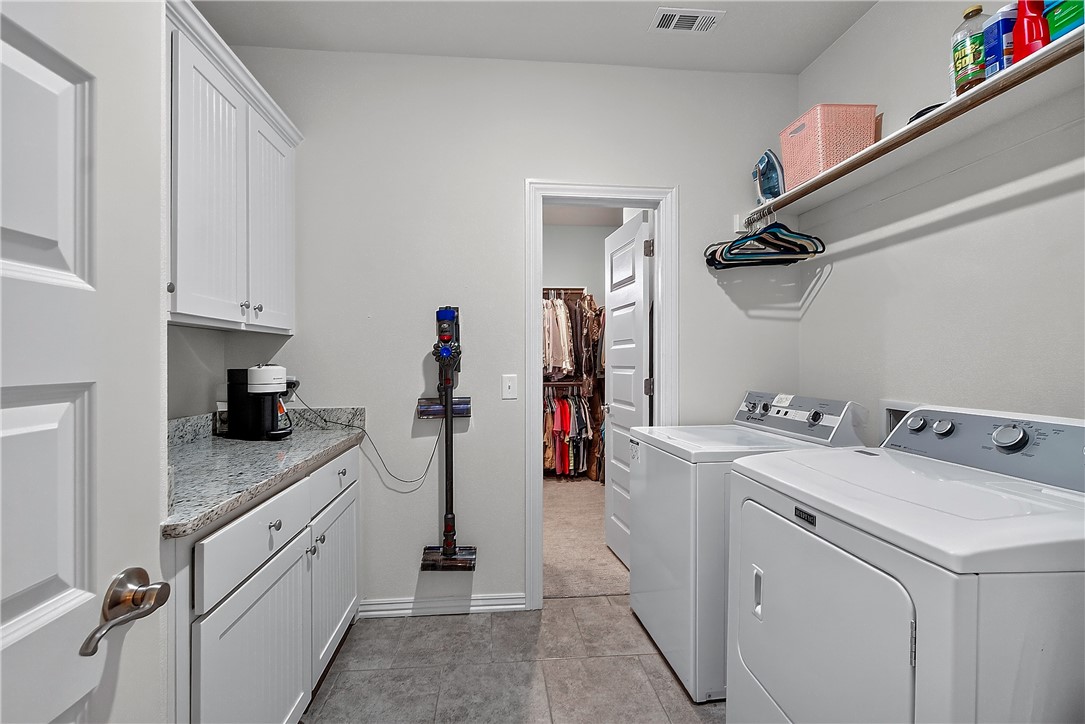
Ceiling Fan(s), Eat-in Kitchen, Granite Counters, Pantry, Storage, Walk-In Closet(s), Smart Thermostat
-
Total Bedrooms
4
-
Bathrooms
4
-
Basement YN
NO
-
Cooling YN
YES
-
Cooling
Ceiling Fan(s), Central Air, Electric
-
Fireplace YN
YES
-
Heating YN
YES
-
Heating
Natural Gas, Central
-
Pet friendly
N/A
Exterior
-
Garage
No
-
Construction Materials
Stone, Brick
-
Parking
Concrete, Attached, Garage, Garage Door Opener, Driveway
-
Patio and Porch Features
Covered, Patio
-
Pool
Yes
-
Pool Features
Community
Area & Lot
-
Lot Features
Cleared, Landscaped
-
Lot Size(acres)
0.6796
-
Property Type
Residential
-
Property Sub Type
Single Family Residence
-
Architectural Style
Traditional
Price
-
Sales Price
$749,900
-
Tax Amount
$6,565
-
Zoning
Residential
-
Sq. Footage
3,261
-
Price/SqFt
$229
HOA
-
Association
YES
-
Association Fee
$1,306
-
Association Fee Frequency
Annually
-
Association Fee 2 Frequency
Monthly
-
Association Fee Includes
N/A
School District
-
Elementary School
Fayetteville
-
Middle School
Fayetteville
-
High School
Fayetteville
Property Features
-
New Construction
NO
-
Foundation Details
Slab
-
Sewer
Septic Tank
-
Tax Lot
46
-
Water Source
Public
Schedule a Showing
Showing scheduled successfully.
Mortgage calculator
Estimate your monthly mortgage payment, including the principal and interest, property taxes, and HOA. Adjust the values to generate a more accurate rate.
Your payment
Principal and Interest:
$
Property taxes:
$
HOA fees:
$
Total loan payment:
$
Total interest amount:
$
Location
County
Washington
Elementary School
Fayetteville
Middle School
Fayetteville
High School
Fayetteville
Listing Courtesy of Jessica Godsey, Carlton Realty, Inc
RealHub Information is provided exclusively for consumers' personal, non-commercial use, and it may not be used for any purpose other than to identify prospective properties consumers may be interested in purchasing. All information deemed reliable but not guaranteed and should be independently verified. All properties are subject to prior sale, change or withdrawal. RealHub website owner shall not be responsible for any typographical errors, misinformation, misprints and shall be held totally harmless.

REALTOR®
Carrie Davenport
Call Carrie today to schedule a private showing.

* Listings on this website come from the FMLS IDX Compilation and may be held by brokerage firms other than the owner of this website. The listing brokerage is identified in any listing details. Information is deemed reliable but is not guaranteed. If you believe any FMLS listing contains material that infringes your copyrighted work please click here to review our DMCA policy and learn how to submit a takedown request.© 2024 FMLS.
Related Properties

Fayetteville
3832 W Violet Street
4 Beds
3 Baths
2,614 Sq.Ft.
$637,500
MLS#: 1362387

Fayetteville
1631 N Arthurs Court
3 Beds
2 Baths
2,739 Sq.Ft.
$613,500
MLS#: 1362247

Fayetteville
803 S Rupple Road 1 and 2
None Beds
None Baths
3,476 Sq.Ft.
$725,000
MLS#: 1362286

Fayetteville
3192 Township Street
3 Beds
3 Baths
2,294 Sq.Ft.
$750,000
MLS#: 1362142

Fayetteville
1819 E Viewpoint Drive
4 Beds
2 Baths
2,518 Sq.Ft.
$650,000
MLS#: 1360595

Fayetteville
3791 Spanish Bay Place
4 Beds
2 Baths
3,203 Sq.Ft.
$665,000
MLS#: 1362112

Fayetteville
3215 Wroxton Court
4 Beds
2 Baths
2,160 Sq.Ft.
$699,000
MLS#: 1362067

Fayetteville
3860 N Gulley Road
3 Beds
2 Baths
2,706 Sq.Ft.
$765,000
MLS#: 1361978

Fayetteville
1516 W Sligo Street
None Beds
None Baths
2,785 Sq.Ft.
$679,000
MLS#: 1361787

Fayetteville
1844 N Buckley Drive
4 Beds
2 Baths
3,025 Sq.Ft.
$650,000
MLS#: 1361933
