


Property
Beds
3
Full Baths
3
1/2 Baths
None
Year Built
2020
Sq.Footage
3,060
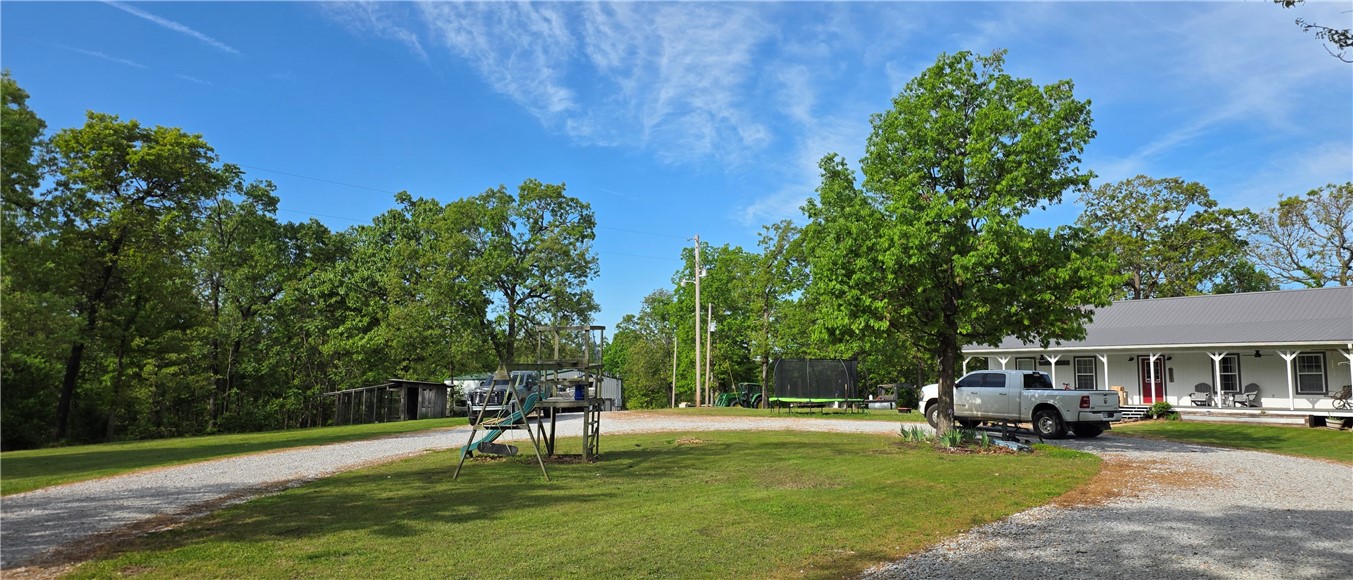
Set among rolling pasture, mature trees, and a year-round creek, this inviting property offers a peaceful country setting with room to spread out. Completely redesigned and expanded in 2020, the home features a spacious layout with multiple living areas, a private primary suite, and a separate guest suite. The kitchen is a natural gathering place, with rich alder cabinetry, stone countertops, a large island, and a custom pantry. Outside, enjoy the open pasture and wooded backdrop, plus a detached shop with three overhead doors for equipment, hobbies, or storage. Utility hookups east of the home provide added flexibility for an RV or future expansion. The home also includes a whole-house osmosis filter and two hidden safes. Originally built in 1982, it was taken down to the studs, relocated, and expanded in 2020; the garage and front door locations are the only original elements.
Features & Amenities
Interior
-
Other Interior Features
Eat-in Kitchen, Granite Counters
-
Total Bedrooms
3
-
Bathrooms
3
-
Basement YN
NO
-
Cooling YN
YES
-
Cooling
Central Air
-
Fireplace YN
NO
-
Heating YN
YES
-
Heating
Central, Electric
-
Pet friendly
N/A
Exterior
-
Garage
No
-
Construction Materials
Cement Siding, Brick, Block, Concrete
-
Parking
Gravel, Concrete, Attached, Garage, Garage Door Opener, Driveway
-
Patio and Porch Features
Patio
-
Pool
No
Area & Lot
-
Lot Features
Landscaped, Rolling Slope, Secluded, Sloped, Views, Wooded
-
Lot Size(acres)
18.17
-
Property Type
Residential
-
Property Sub Type
Single Family Residence
Price
-
Sales Price
$1,089,000
-
Tax Amount
$2,720
-
Sq. Footage
3,060
-
Price/SqFt
$355
HOA
-
Association
N/A
School District
-
Elementary School
Gravette
-
Middle School
Gravette
-
High School
Gravette
Property Features
-
New Construction
NO
-
Foundation Details
Slab
-
Sewer
Septic Tank
-
Tax Lot
.
-
Water Source
Public
Schedule a Showing
Showing scheduled successfully.
Mortgage calculator
Estimate your monthly mortgage payment, including the principal and interest, property taxes, and HOA. Adjust the values to generate a more accurate rate.
Your payment
Principal and Interest:
$
Property taxes:
$
HOA fees:
$
Total loan payment:
$
Total interest amount:
$
Location
County
Benton
Elementary School
Gravette
Middle School
Gravette
High School
Gravette
Listing Courtesy of Delton Williams, Crye-Leike REALTORS, Gentry
RealHub Information is provided exclusively for consumers' personal, non-commercial use, and it may not be used for any purpose other than to identify prospective properties consumers may be interested in purchasing. All information deemed reliable but not guaranteed and should be independently verified. All properties are subject to prior sale, change or withdrawal. RealHub website owner shall not be responsible for any typographical errors, misinformation, misprints and shall be held totally harmless.

REALTOR®
Shery Ragsdale
Call Shery today to schedule a private showing.

* Listings on this website come from the FMLS IDX Compilation and may be held by brokerage firms other than the owner of this website. The listing brokerage is identified in any listing details. Information is deemed reliable but is not guaranteed. If you believe any FMLS listing contains material that infringes your copyrighted work please click here to review our DMCA policy and learn how to submit a takedown request.© 2024 FMLS.
Related Properties
Sulphur Springs
14851 N Big Springs Road
4 Beds
3 Baths
2,508 Sq.Ft.
$987,000
MLS#: 1349214
