
Features & Amenities

Interior

  • Other Interior Features

    Storage

  • Total Bedrooms

    2

  • Bathrooms

    2

  • Basement YN

    NO

  • Fireplace YN

    YES

  • Heating YN

    YES

  • Heating

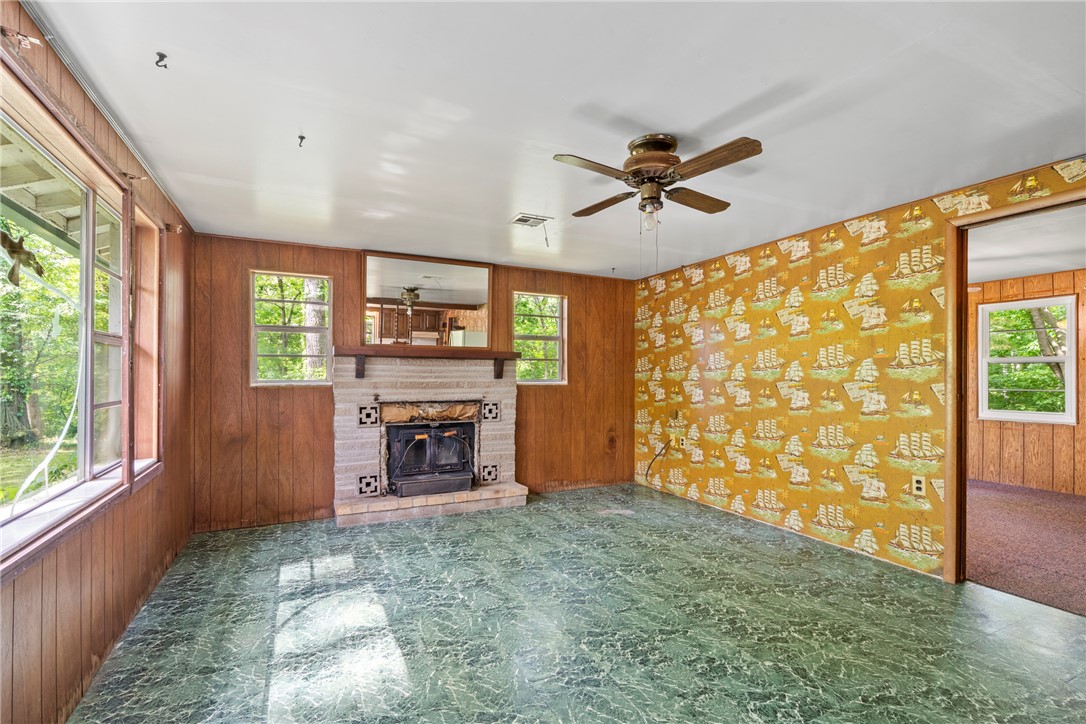
    Wood Stove

  • Pet friendly

    N/A

Exterior

  • Garage

    No

  • Construction Materials

    Cement Siding, Block, Concrete

  • Parking

    Driveway, Unpaved, Paved

  • Pool

    No

Area & Lot

  • Lot Features

    Cleared, Sloped, Wooded

  • Lot Size(acres)

    69.65

  • Property Type

    Residential

  • Property Sub Type

    Single Family Residence

Price

  • Sales Price

    $865,000

  • Tax Amount

    $949

  • Sq. Footage

    837

  • Price/SqFt

    $1,033

HOA

  • Association

    No

School District

  • Elementary School

    Decatur

  • Middle School

    Decatur

  • High School

    Decatur

Property Features

  • New Construction

    NO

  • Foundation Details

    Slab

  • Sewer

    Septic Tank

  • Tax Lot

    36

  • Water Source

    Well

Schedule a Showing

Showing scheduled successfully.

<
>
IN PERSON
VIA CHAT

What is 3 + 4 ?


Change time

Mortgage calculator

Estimate your monthly mortgage payment, including the principal and interest, property taxes, and HOA. Adjust the values to generate a more accurate rate.

Your payment

Principal and Interest:

$

Property taxes:

$

HOA fees:

$

Total loan payment:

$

Total interest amount:

$

Location

County

Benton

Elementary School

Decatur

Middle School

Decatur

High School

Decatur

Listing Courtesy of Katie Rennard, Century 21 Lyons & Associates

RealHub Information is provided exclusively for consumers' personal, non-commercial use, and it may not be used for any purpose other than to identify prospective properties consumers may be interested in purchasing. All information deemed reliable but not guaranteed and should be independently verified. All properties are subject to prior sale, change or withdrawal. RealHub website owner shall not be responsible for any typographical errors, misinformation, misprints and shall be held totally harmless.

Agent Lura Kitchens

REALTOR®

Lura Kitchens

Call Lura today to schedule a private showing.


* Listings on this website come from the FMLS IDX Compilation and may be held by brokerage firms other than the owner of this website. The listing brokerage is identified in any listing details. Information is deemed reliable but is not guaranteed. If you believe any FMLS listing contains material that infringes your copyrighted work please click here to review our DMCA policy and learn how to submit a takedown request.© 2024 FMLS.
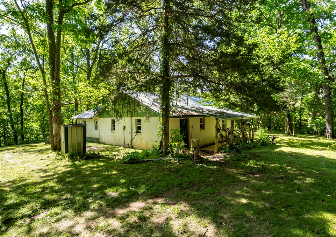
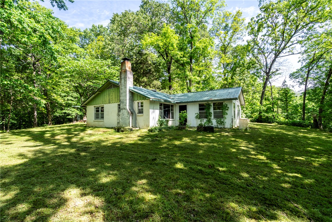
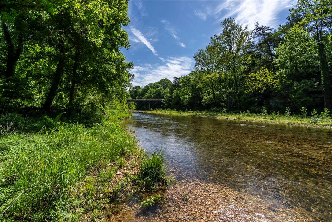
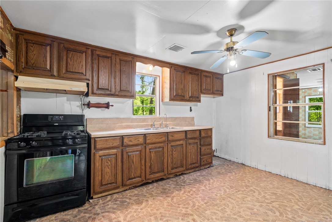
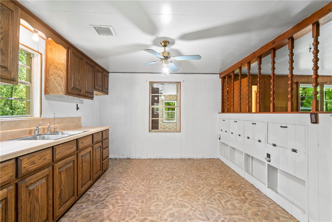
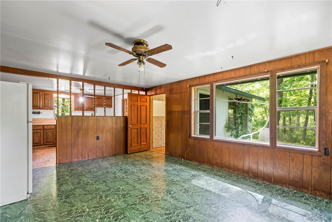
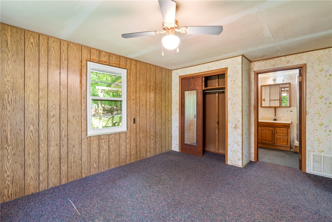
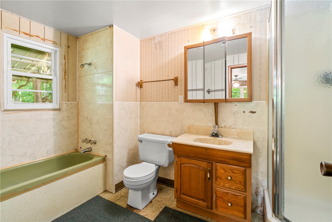
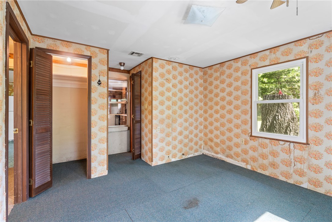
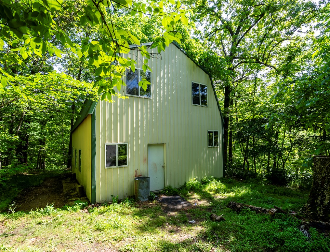
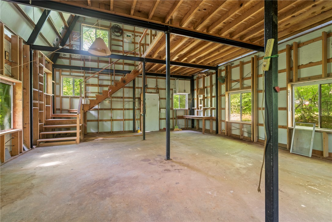
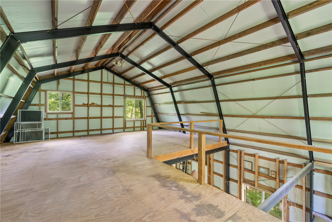
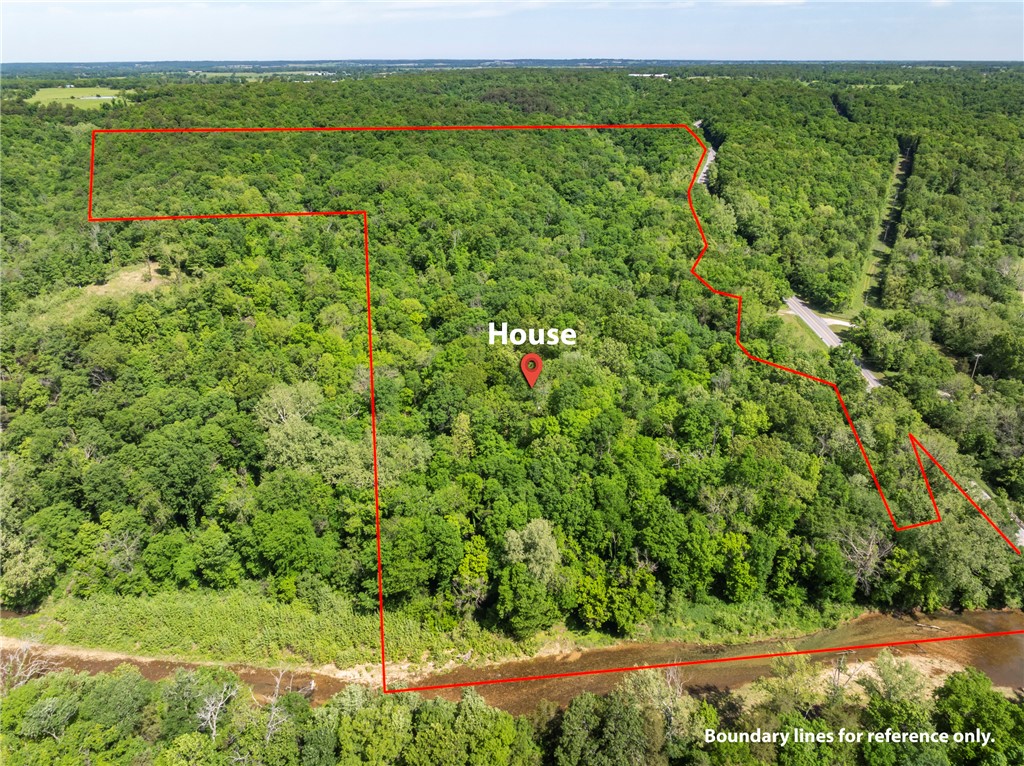
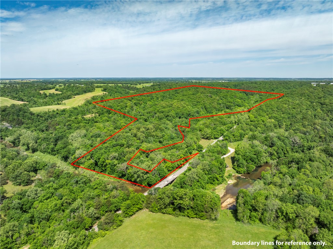
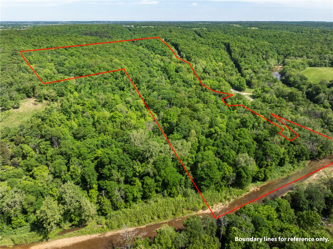
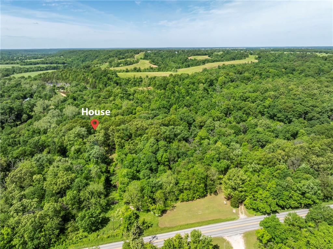
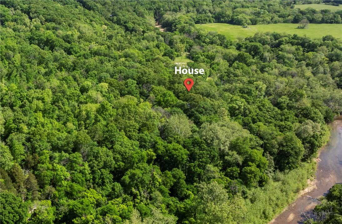
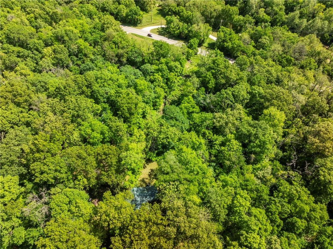
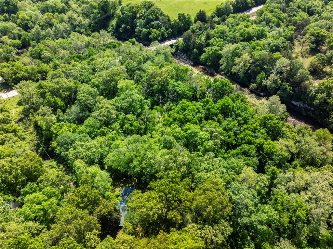
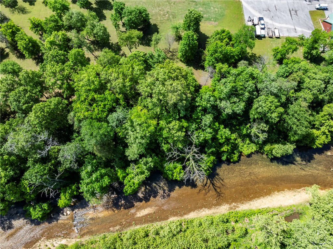
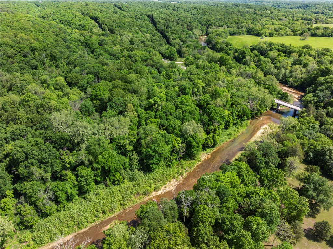
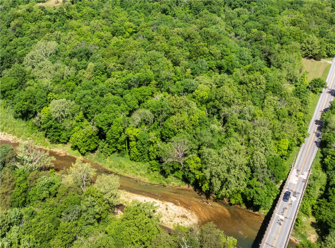
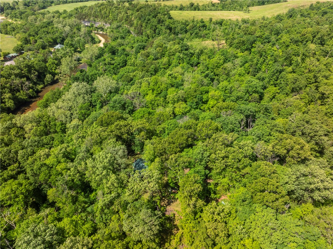
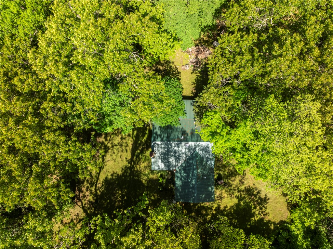
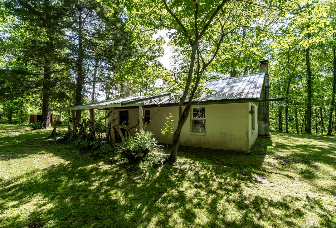
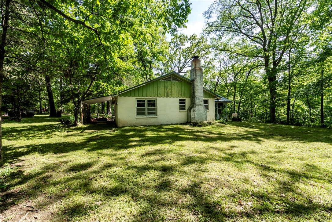
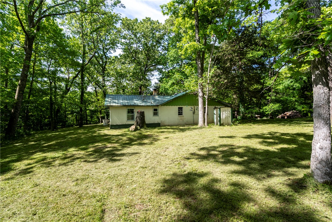
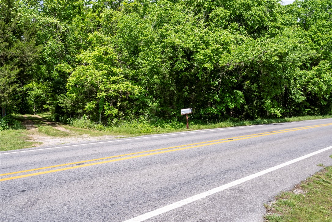
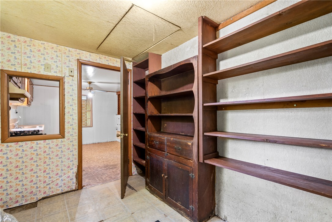
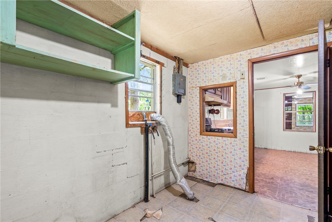
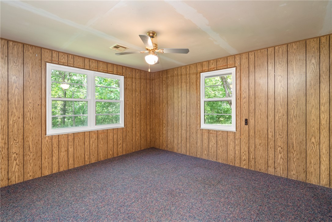
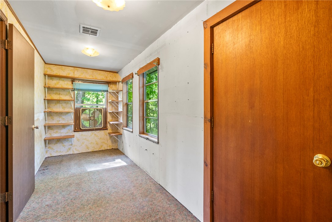
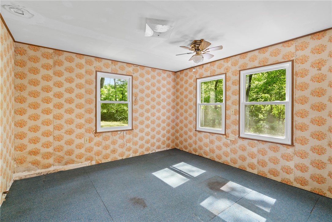
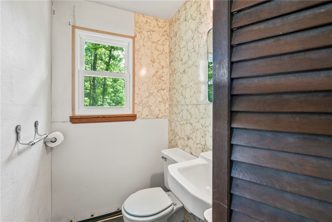
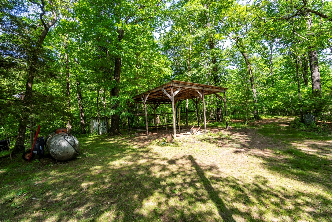
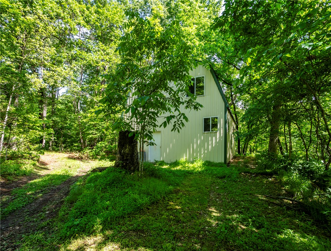
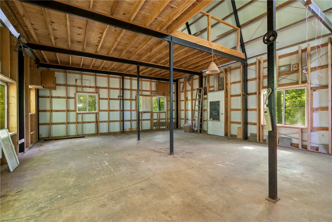
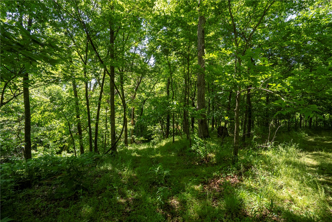
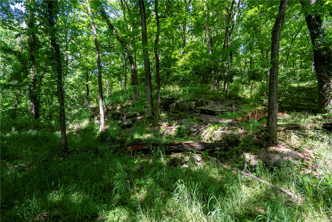
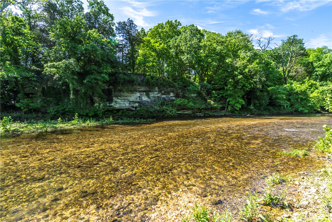
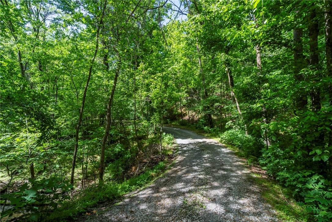
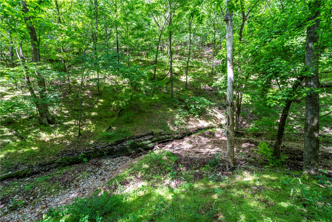
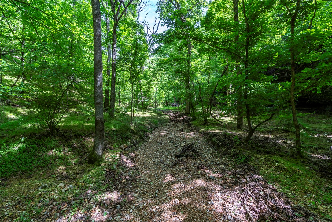
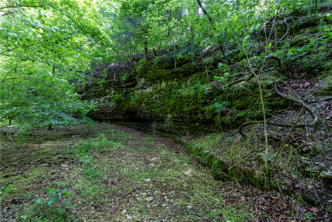
Located across the road from Rootville with frontage on Spavinaw Creek, this rustic, secluded cabin/house was built in the 1970s by the family who have owned this land for generations and the two story insulated metal outbuilding was added later. The 2 BR 2 BA house has electricity, septic, propane and a well on the property. The outbuilding could easily become a barndominium & is insulated with electricity. The 69.65 acres of pristine woods, 600 plus feet of creek access just below the house sits amid mature woodlands and beautiful low cliffs and rock formations making it perfect for recreational use. This property is located next to a private hunting and fishing recreational facility. The original concrete block house has a metal roof and is sturdy. It could be a retreat cabin or become the beginning of an amazing larger home. You will want to see this for yourself. The lines drawn are not a survey but an estimation of property boundaries. House and outbuilding sold as is.  Also see listing #1344754

23659 HWY 102

Message successfully sent.

What would you like to know?

What is 3 + 4 ?

I agree to receive email communication and understand I can unsubscribe at any time.

I agree to be contacted by All Around Real Estate via call, email, and text for real estate services. To opt out, you can reply 'stop' at any time or reply 'help' for assistance. You can also click the unsubscribe link in the emails. Message and data rates may apply. Message frequency may vary. Privacy Policy

Related Properties

The perfectly sized home sitting on 5+ acres on two parcels of land outside of town, but only 20 minutes to Downtown Bentonville/Walmart Home Office.  Built in 2018, approximately 2500 sq ft, 4 bed, 2 bathroom, with windows galore providing amazing natural light. The polished concrete floors are hard to beat. Kitchen features a large island, granite counters, tons of cabinet space, hidden pantry, and stainless steel appliances. Large primary suite with fantastic shower, dual vanity bathoom, and nice closet. Split floor plan with a welcoming living space with large windows to take in your property with a covered deck and above ground swimming pool. Tankless water heater with in ground 500 gallon propane tank. No restrictions out on this one so add your shop, mother in law quarters, guest house, or just use the land and creek for fun!
#1363421

Gravette

15040 Parrick Road

4 Beds

2 Baths

2,429 Sq.Ft.

$750,000

MLS#: 1363421

This one-of-a-kind log home offers the space, privacy and amenities that are nearly impossible to find all in one property! The backyard retreat features a gunite pool with waterfall, built-in fire pit, hot tub and expansive patio. Inside, authentic log construction, a wood-burning stove and generous living spaces create a warm, inviting feel. Large Bonus room upstairs plus an office and a flex space. Need room for hobbies, equipment or a home-based business? You’ll love the 40x40 shop complete with a 9,000-lb car lift, plus a 2.5-car garage and additional 24x24 workshop with 15' lean-to. Equestrian features include a 3-stall horse barn, fencing and cross-fencing. Outside, enjoy established fruit trees and plenty of room to spread out. Additional highlights include an underground storm shelter, metal roof and gutters installed in 2025, city water and septic. There’s even a practice field with turf formerly used at Bentonville High School. This isn’t your typical Northwest Arkansas home!
#1363358

Gravette

12913 Moore Lane

3 Beds

2 Baths

2,892 Sq.Ft.

$750,000

MLS#: 1363358

Tucked away on 5.5 private acres, this beautifully maintained home offers room to spread out, from outdoor adventures to movie nights, and everything in between. The main level features spacious living, abundant natural light, soaring ceilings, a fireplace, formal dining room, chef’s kitchen with breakfast nook, refrigerator to convey, and huge office with built-ins. The primary suite includes its own fireplace, direct deck access, dual walk-in closets and Jacuzzi tub. Upstairs offers a spacious movie theater room, two additional bedrooms and a full en-suite. Upgrades include a 2024 roof, two 2023 water heaters, whole-home generator, all-new landscaping, 6-person tornado shelter and a covered deck. The property also includes an attached 2-car garage, new oversized detached 2-car garage, and 30x40 pole barn with epoxy flooring and full RV hookup with water, septic, 50 & 30-amp electrical service. Surrounded by open yard space and trees, this is the perfect spot for gardening, animal watching or entertaining.
#1362433

Gravette

10925 Northfork Drive

4 Beds

3 Baths

3,047 Sq.Ft.

$950,000

MLS#: 1362433

A RARE SECOND CHANCE—back on the market and better than ever with a newly, completely encapsulated crawlspace! Set on just under 10 private acres, this striking modern residence blends sophisticated design, elevated comfort, and serene surroundings. Sun-filled, open-concept living flows effortlessly into a beautifully appointed gourmet kitchen featuring premium Bosch appliances, sleek finishes, and generous gathering space. Step outside to an inviting front patio or expansive partially covered back deck and take in the peaceful landscape. The luxurious primary suite offers a spa-inspired escape with a state-of-the-art walk-in shower and oversized two-person soaking tub. Versatile bonus space provides endless possibilities, while a substantial metal workshop offers exceptional space for hobbies, equipment, or storage. Refined yet relaxed, this exceptional property delivers modern luxury, privacy, acreage, and room to breathe. All of this while only being minutes away from Walmart's new campus.
#1361857

Gravette

14338 Fruitwood

4 Beds

2 Baths

2,497 Sq.Ft.

$1,000,000

MLS#: 1361857

Rare opportunity to own a property with space, privacy, and incredible versatility! Located at 14047 Rocky Dell Hollow Rd, this 4-bedroom, 3-bath home offers a split floor plan with TWO primary suites positioned on opposite sides of the home, plus a dedicated office. Cozy up by the wood-burning fireplace or enjoy the partially covered deck overlooking the surrounding pasture. The property features 2 wells, including one approximately 1,000 feet deep, and 3 septic systems. The main home septic was cleaned approximately 2 years ago. Two mobile homes are also on the property; neither is assigned value, but each has its own septic system. Two propane tanks convey at closing. A building at the front of the driveway provides excellent storage or workshop space. With pasture land, multiple water sources, additional structures, and plenty of room to make the property your own, this is a unique setup you won't want to miss!
#1359182

Gravette

14047 Rocky Dell Hollow Road

4 Beds

3 Baths

2,460 Sq.Ft.

$808,500

MLS#: 1359182
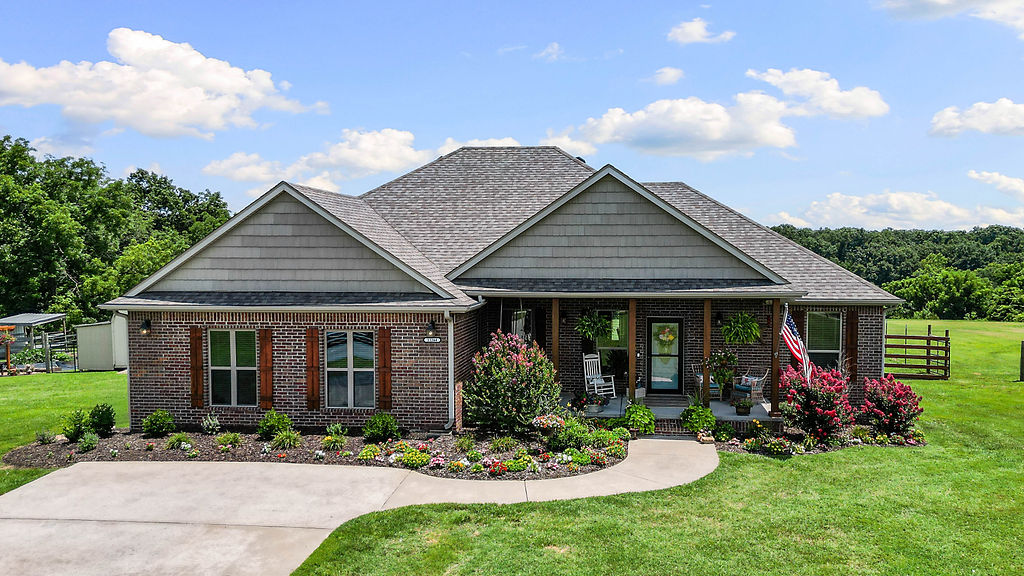
Turn right onto stagecoach rd go about 3 miles Bareback is on the left and house is down on the right.
#1354900

Gravette

11264 Bareback Hollow Road

3 Beds

2 Baths

2,305 Sq.Ft.

$725,000

MLS#: 1354900

Price reduced
Welcome to your own private retreat! Nestled on approximately 2 beautiful acres surrounded by mature trees, this stunning 4-bedroom, 2.5-bath home offers the perfect blend of comfort, space, and tranquility. Inside, you'll find a thoughtfully designed floor plan featuring a spacious dining area and a dedicated media room that's perfect for movie nights, entertaining, or relaxing with family. Step outside to your backyard oasis, complete with a sparkling in-ground salt water pool, a covered patio ideal for year-round outdoor living, and a charming greenhouse for gardening enthusiasts. The peaceful, wooded setting provides privacy while still being conveniently located.
Situated in the highly sought-after Bentonville School District and just 20 minutes from Downtown Bentonville, this property offers the best of both worlds—a quiet country escape with easy access to world-class dining, shopping, biking trails, and all that Northwest Arkansas has to offer. This exceptional property is one you won't want to miss!
#1354123

Gravette

14024 Trinity Way

4 Beds

2 Baths

2,867 Sq.Ft.

$899,000

MLS#: 1354123

Build your dream home on a one acre lot and customize from start to finish! Welcome home to Jenna Estates, Located 11 miles from  downtown Bentonville and right by the new I49 bypass on Lot 24. NOT YET BUILT. The floorplan chosen for this lot is the Kenley Plan and you can pick your selections at our design center. It's about a 7 month build process from contract to close. Home offers 4 bedrooms plus an office plus a bonus room! Gorgeous custom cabinetry, wood beams, wood floors, and designer finishes throughout. Photos are of a completed home of same floorplan. Reach out to get an address of a completed home of the same plan to envision your dream home. Preferred Lender is offering up to $2500 towards closing costs.
#1325907

Gravette

102 Jenna Lane

4 Beds

3 Baths

3,146 Sq.Ft.

$733,000

MLS#: 1325907
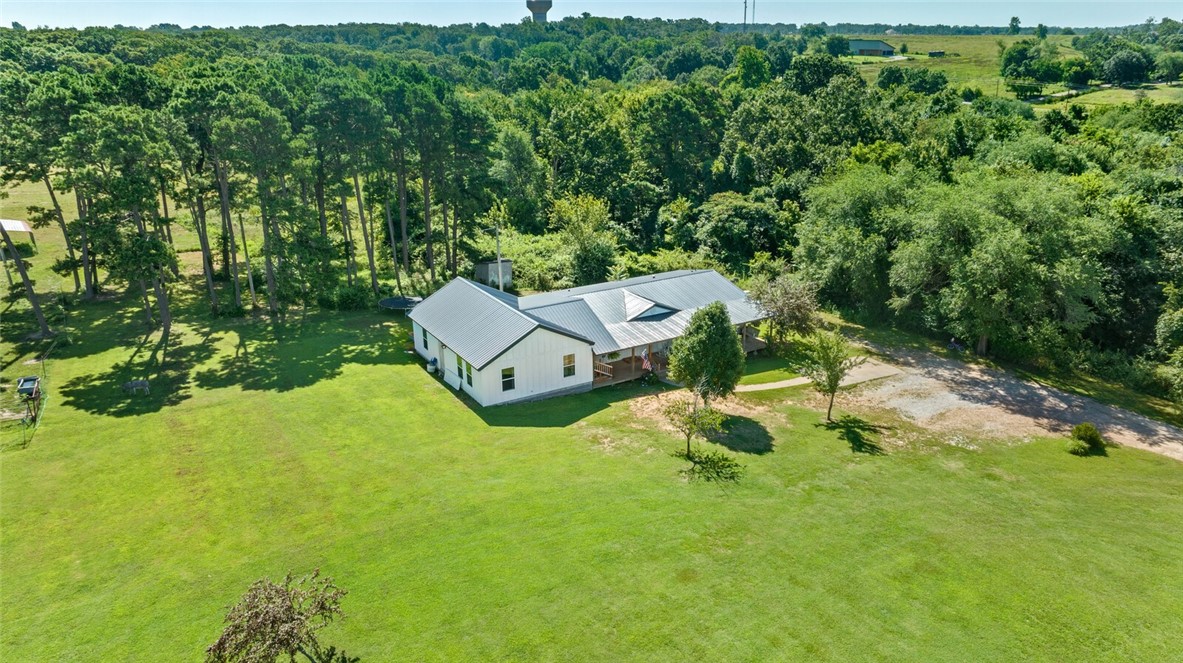
OPPORTUNITIES ARE KNOCKING!!! Wonderful multiple home package with opportunity to develop! Hobby farm? Subdivision? Primary mother in law quarters? You dream it and we can make it happen! Current utilities include Carroll electric and Centerton city water with city sewer coming soon. 2 residential homes with outbuildings that have family tenants at this time but could produce $3,300 per month or more potentially. 28x40 barn & 30x40 shop building with a 12x40 lean to on the side included with property! Buyers to satisfy themselves on utilities! Don't let this pass you by! AGENT OWNED!!! Animals live here- please do not enter without appointment- seller must make arrangements. Photos on request! More coming soon.
#1295811

Gravette

14780 Bethlehem Road

None Beds

None Baths

2,256 Sq.Ft.

$950,000

MLS#: 1295811

Send a message

Message successfully sent.

Your message

What is 3 + 4 ?

Reason for contacting?

I agree to receive email communication and understand I can unsubscribe at any time.

I agree to be contacted by All Around Real Estate via call, email, and text for real estate services. To opt out, you can reply 'stop' at any time or reply 'help' for assistance. You can also click the unsubscribe link in the emails. Message and data rates may apply. Message frequency may vary. Privacy Policy

Sign Out

Virtual Assistant

Would you like to take the next step with this property? We can help you schedule a showing or virtual tour, or send you more details.

Yes, I would like more information.

Thank You for Your Reply, One of Our Agents will contact you as soon as possible

No, maybe later.

Thank you, you can always contact me via email, phone number or through the contact form.

Realhub AI

Lucy - Your AI-Powered Realtor

Update Your Temporary Password

Personalize your search

Enter your email and we'll notify you immediately when new listings match what you're looking for.

or enter email address

Already have an account ? Login here

Continue your home search

I agree to receive communications and understand I can unsubscribe at any time.

I agree to be contacted by All Around Real Estate via call, email, and text for real estate services. To opt out, you can reply 'stop' at any time or reply 'help' for assistance. You can also click the unsubscribe link in the emails. Message and data rates may apply. Message frequency may vary. Privacy Policy

Already have an account ? Login here

We use cookies

We use cookies primarily for analytics to enhance your experience. By accepting, you agree to our use of these cookies. You can manage your preferences or learn more about our cookies policy.