
Property
Beds
3
Full Baths
2
1/2 Baths
1
Year Built
2009
Sq.Footage
3,667
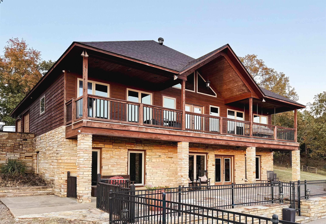
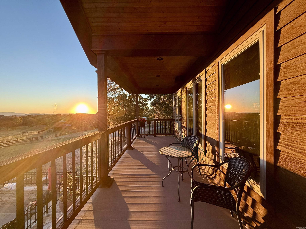
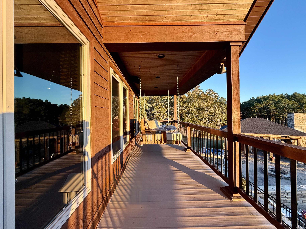
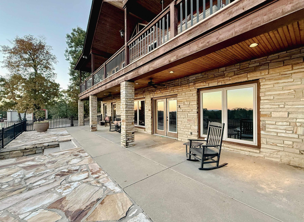
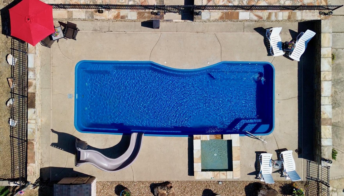
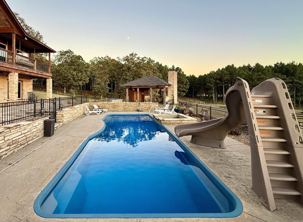
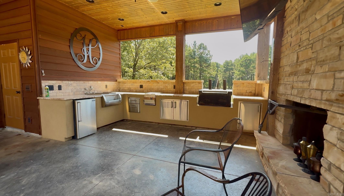
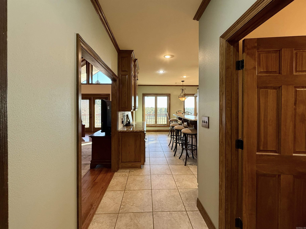
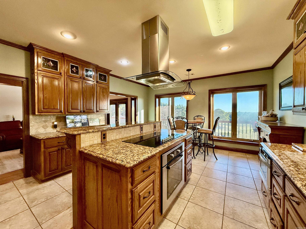
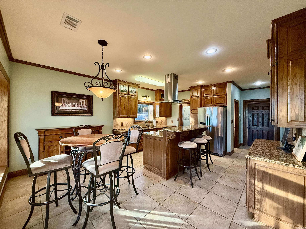
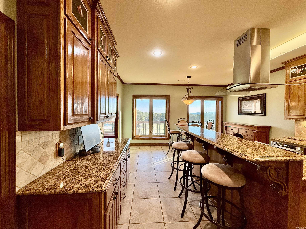
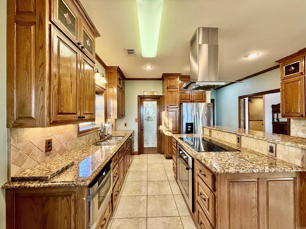
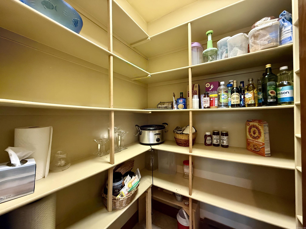
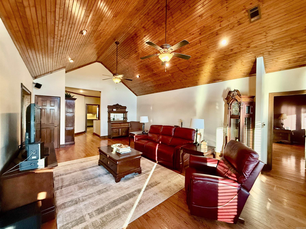
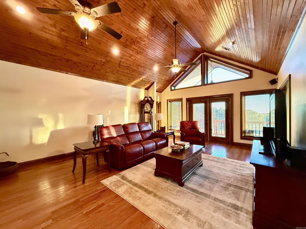
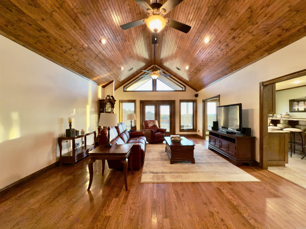
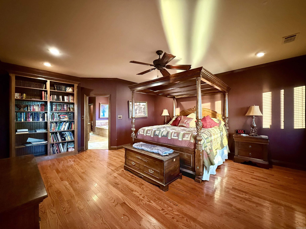
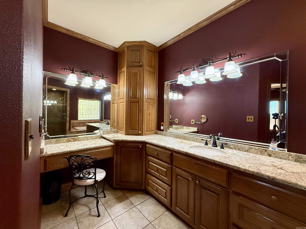
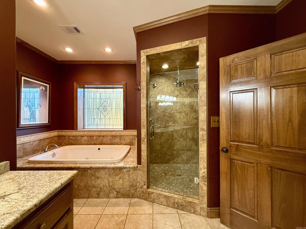
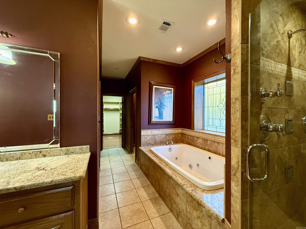
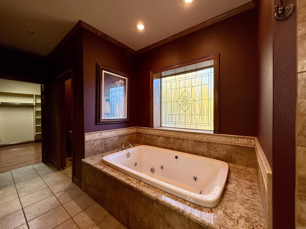
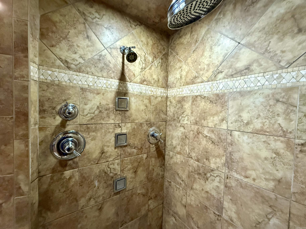
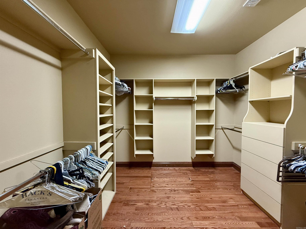
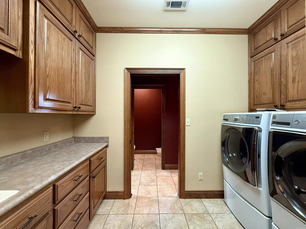
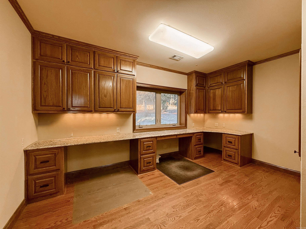
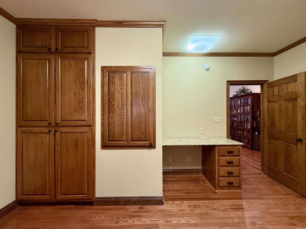
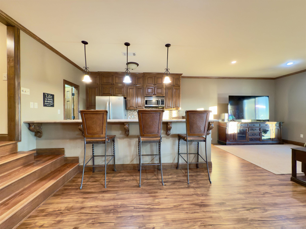
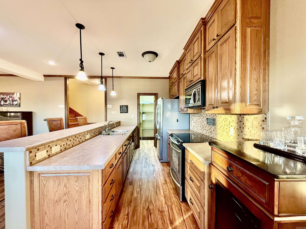
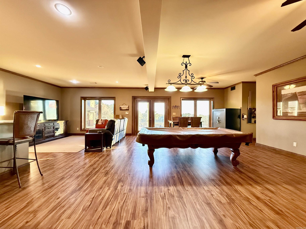
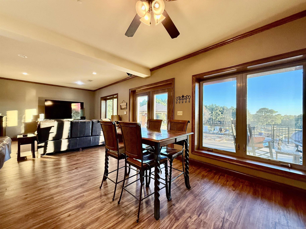
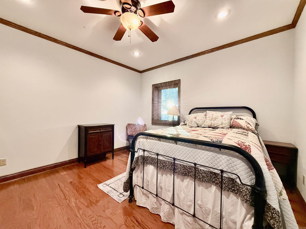
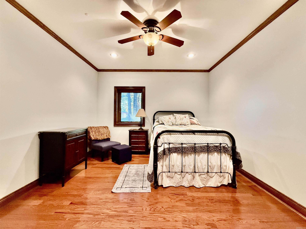
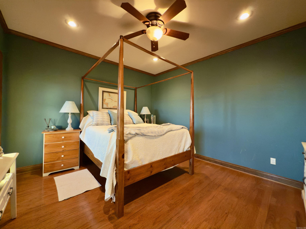
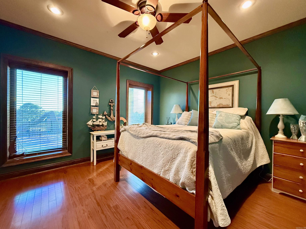
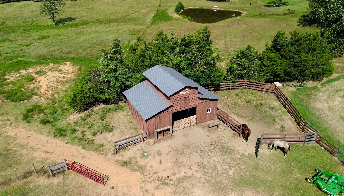
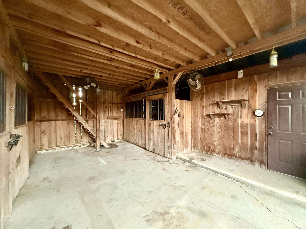
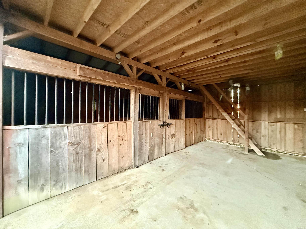
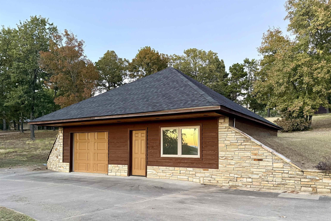
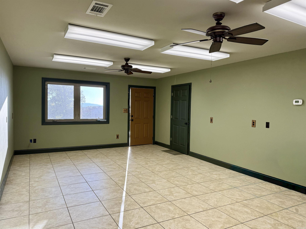
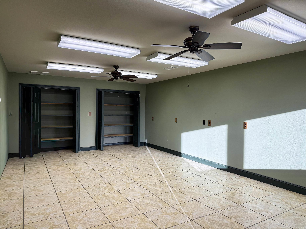
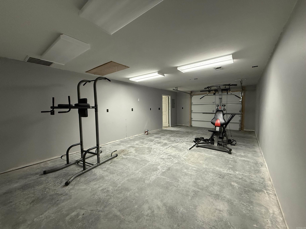
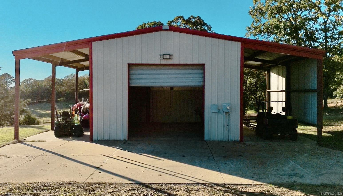
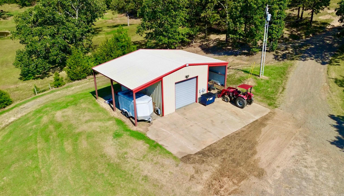
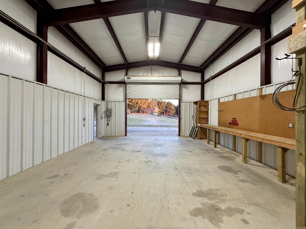
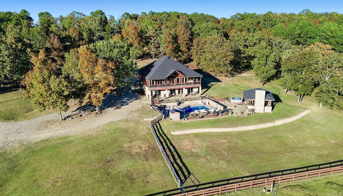
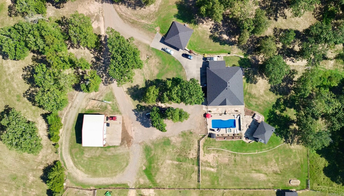
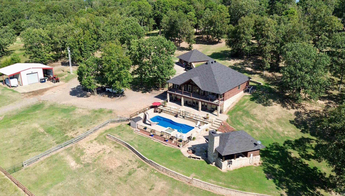
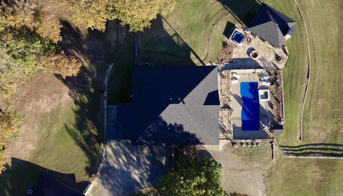
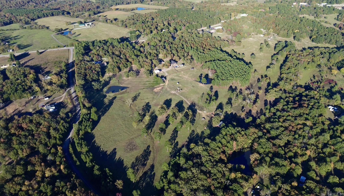
This unique property has it all: 40 acres m/l, fenced & cross-fenced, pond, inground pool & outdoor kitchen with bonus full bathroom, large shop, detached bonus space, custom built home, and privacy! The two-story home was constructed with 6-in concrete walls from the ground to the roof and boasts a full kitchen with walk-in pantry on both floors! Upstairs, the primary living room features tongue-and-groove vaulted ceilings and a wall of windows that fills the space with natural light, while the back porch is perfect for enjoying the sunset. The primary suite features a large walk-in tiled shower and a huge closet! Downstairs was created for large gatherings! An open-concept design provides ample space for the kitchen second kitchen, sitting area, pool table & dining tables. It opens to access the pool area where the fun continues under the stars around the stone fire pit. There are also two bedrooms and a full bathroom downstairs. The 24x36 detached shop has 12-ft lean-to on each side & loft for extra storage. There is also a detached garage with a bonus room. In the pasture you will find a stocked pond & barn with 2 regular stalls, a walk-out stall, a tack room and hay loft.
Features & Amenities
Interior
-
Other Interior Features
Breakfast Bar, Eat-in Kitchen, Pantry, Vaulted Ceiling(s), Walk-In Closet(s), Ceiling Fan(s), Granite Counters
-
Total Bedrooms
3
-
Bathrooms
2
-
1/2 Bathrooms
1
-
Cooling YN
YES
-
Cooling
Electric, Central Air
-
Heating YN
YES
-
Heating
Electric, Central
-
Pet friendly
N/A
Exterior
-
Garage
No
-
Construction Materials
Stone
-
Parking
Garage, Carport
-
Patio and Porch Features
Patio, Porch
-
Pool
Yes
-
Pool Features
In Ground
Area & Lot
-
Lot Features
Cleared, Level, Sloped
-
Lot Size(acres)
40.0
-
Property Type
Residential
-
Property Sub Type
Single Family Residence
-
Architectural Style
Country
Price
-
Sales Price
$1,150,000
-
Tax Amount
$3,695.04
-
Sq. Footage
3,667
-
Price/SqFt
$313
HOA
-
Association
No
Property Resources
-
Horse Property
NO
School District
-
Elementary School
DOVER
-
Middle School
DOVER
-
High School
DOVER
Property Features
-
New Construction
NO
-
Accessibility Features
Therapeutic Whirlpool
-
Sewer
Septic Tank
-
Water Source
Public
Schedule a Showing
Showing scheduled successfully.
Mortgage calculator
Estimate your monthly mortgage payment, including the principal and interest, property taxes, and HOA. Adjust the values to generate a more accurate rate.
Your payment
Principal and Interest:
$
Property taxes:
$
HOA fees:
$
Total loan payment:
$
Total interest amount:
$
Location
County
Pope
Elementary School
DOVER
Middle School
DOVER
High School
DOVER
Listing Courtesy of Heather Edwards, Live.Love.Arkansas Realty Group
RealHub Information is provided exclusively for consumers' personal, non-commercial use, and it may not be used for any purpose other than to identify prospective properties consumers may be interested in purchasing. All information deemed reliable but not guaranteed and should be independently verified. All properties are subject to prior sale, change or withdrawal. RealHub website owner shall not be responsible for any typographical errors, misinformation, misprints and shall be held totally harmless.
.webp?size=684x933)
REALTOR®
Jessica Pereira
Call Jessica today to schedule a private showing.

* Listings on this website come from the FMLS IDX Compilation and may be held by brokerage firms other than the owner of this website. The listing brokerage is identified in any listing details. Information is deemed reliable but is not guaranteed. If you believe any FMLS listing contains material that infringes your copyrighted work please click here to review our DMCA policy and learn how to submit a takedown request.© 2024 FMLS.
Related Properties

Dover
2619 E Sr 164
3 Beds
2 Baths
3,667 Sq.Ft.
$1,150,000
MLS#: 1359605
