
Features & Amenities

Interior

  • Other Interior Features

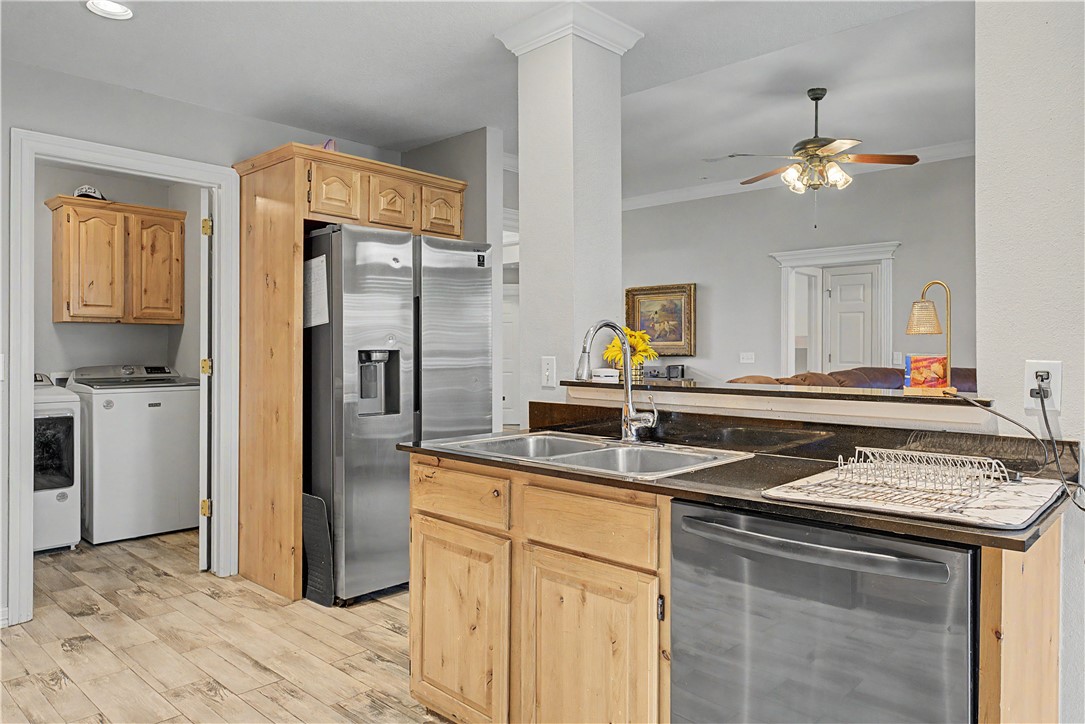
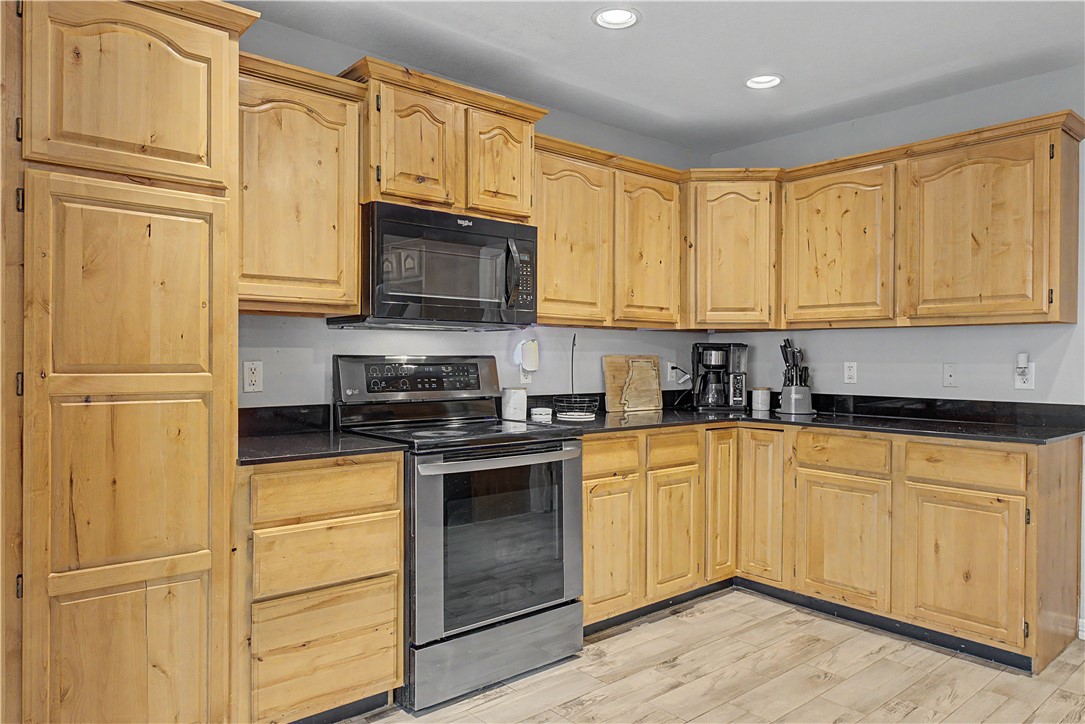
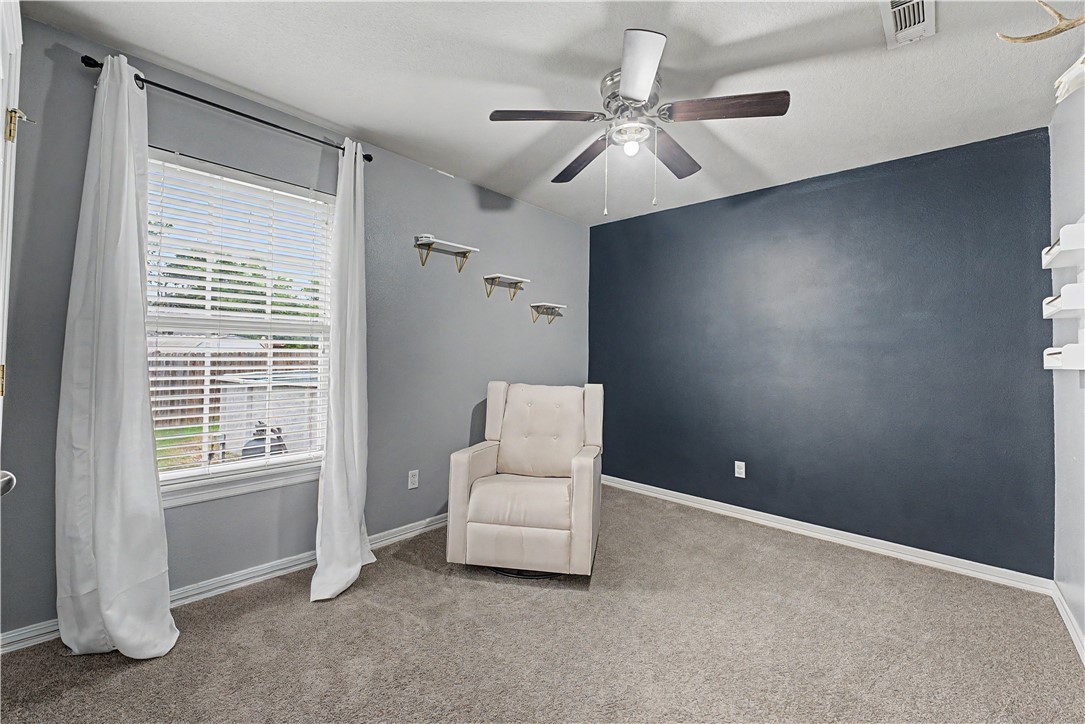
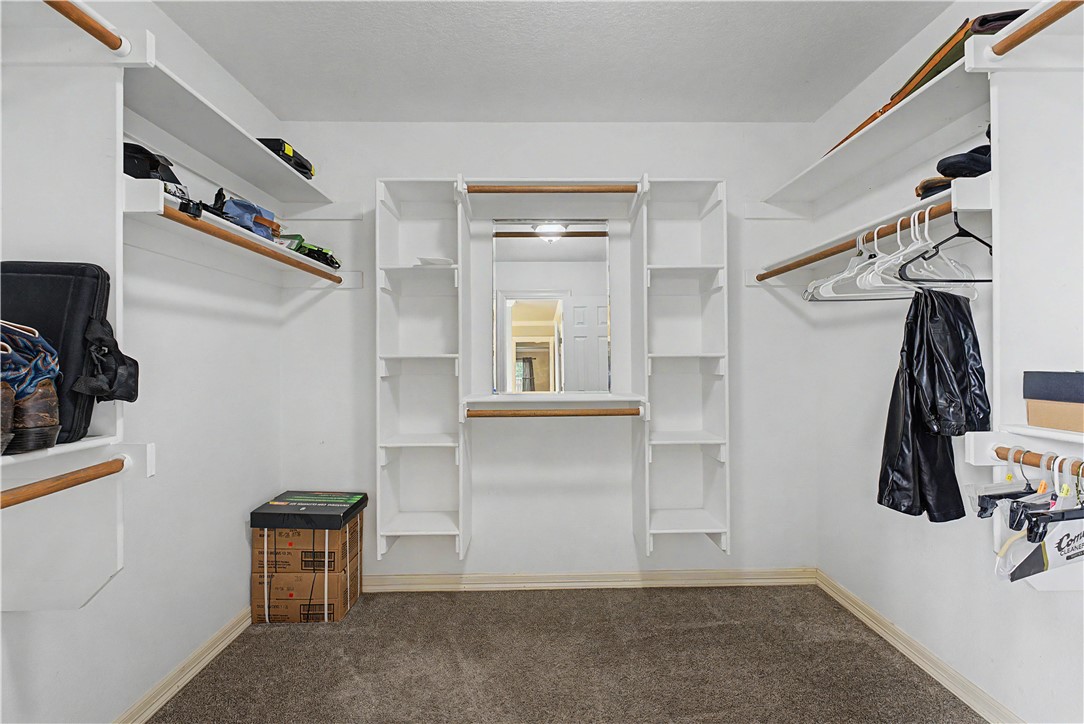
    Ceiling Fan(s), Eat-in Kitchen, Other, Storage, Walk-In Closet(s)

  • Total Bedrooms

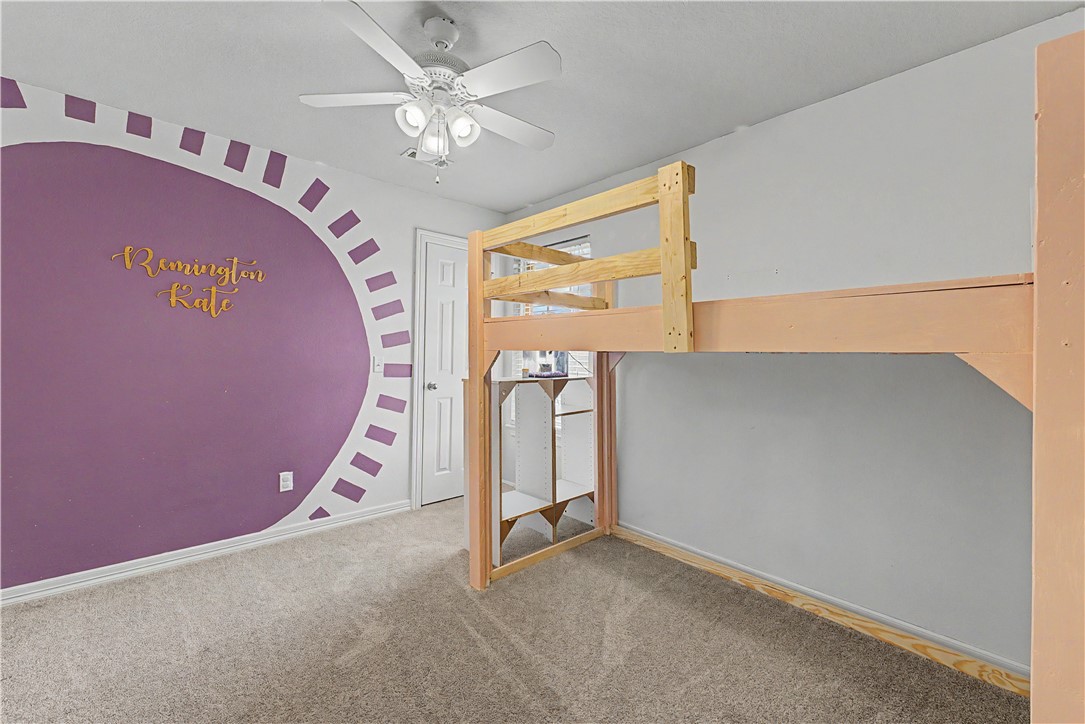
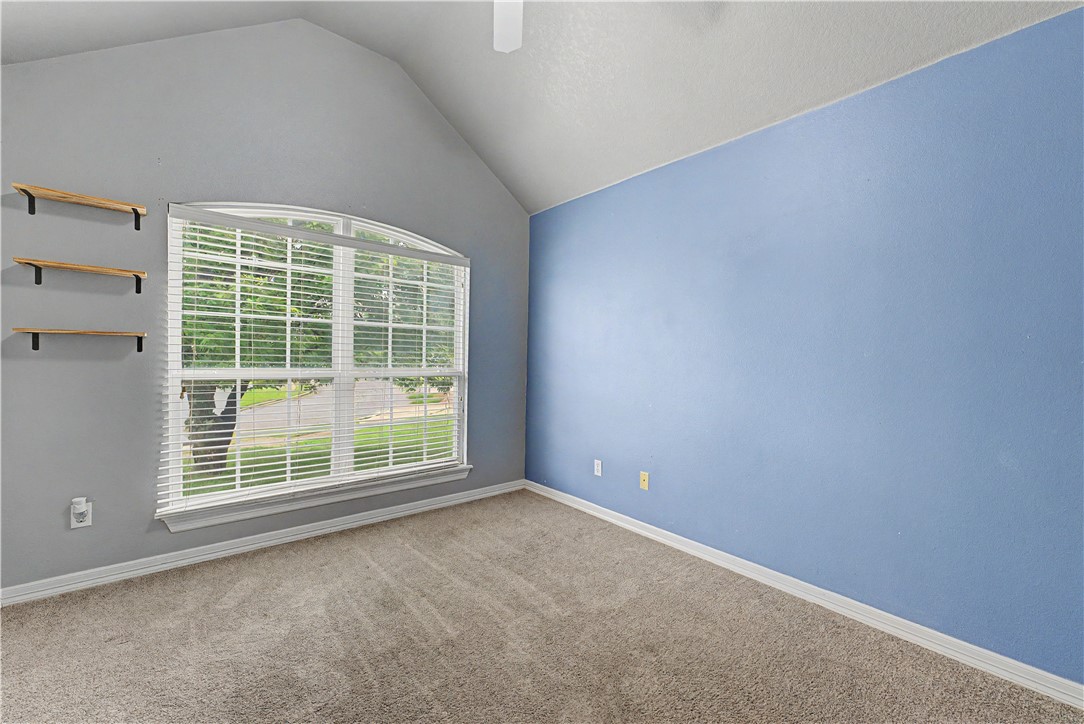
    4

  • Bathrooms

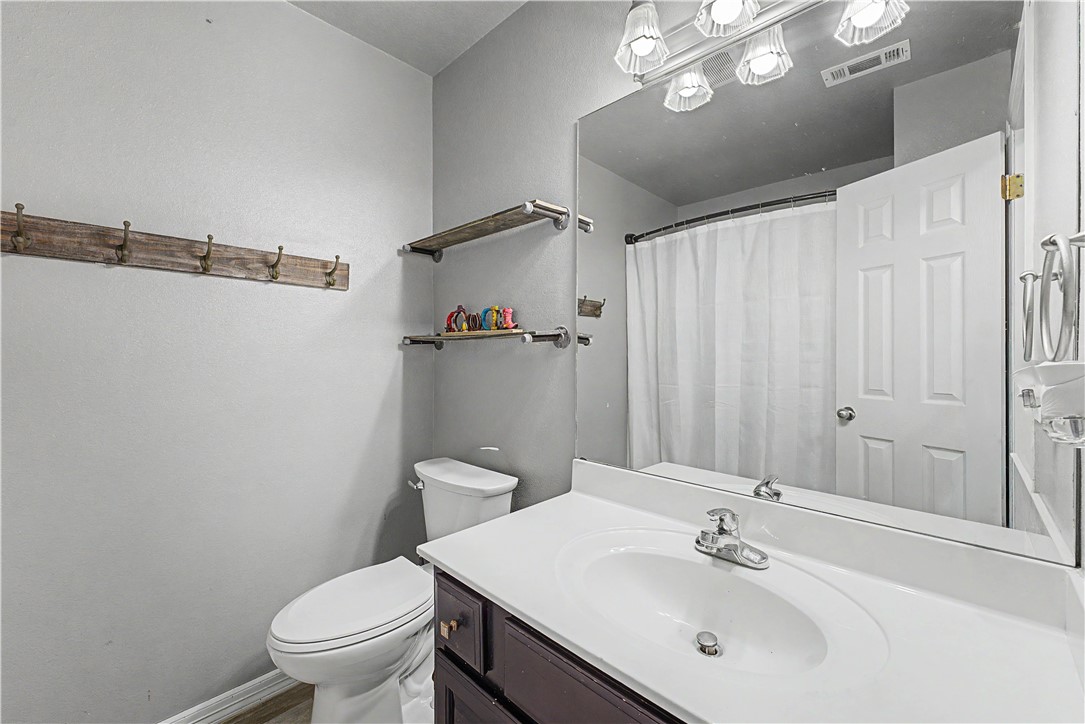
    2

  • Basement YN

    NO

  • Cooling YN

    YES

  • Cooling

    Ceiling Fan(s), Electric

  • Fireplace YN

    YES

  • Heating YN

    YES

  • Heating

    Electric

  • Pet friendly

    N/A

Exterior

  • Garage

    No

  • Construction Materials

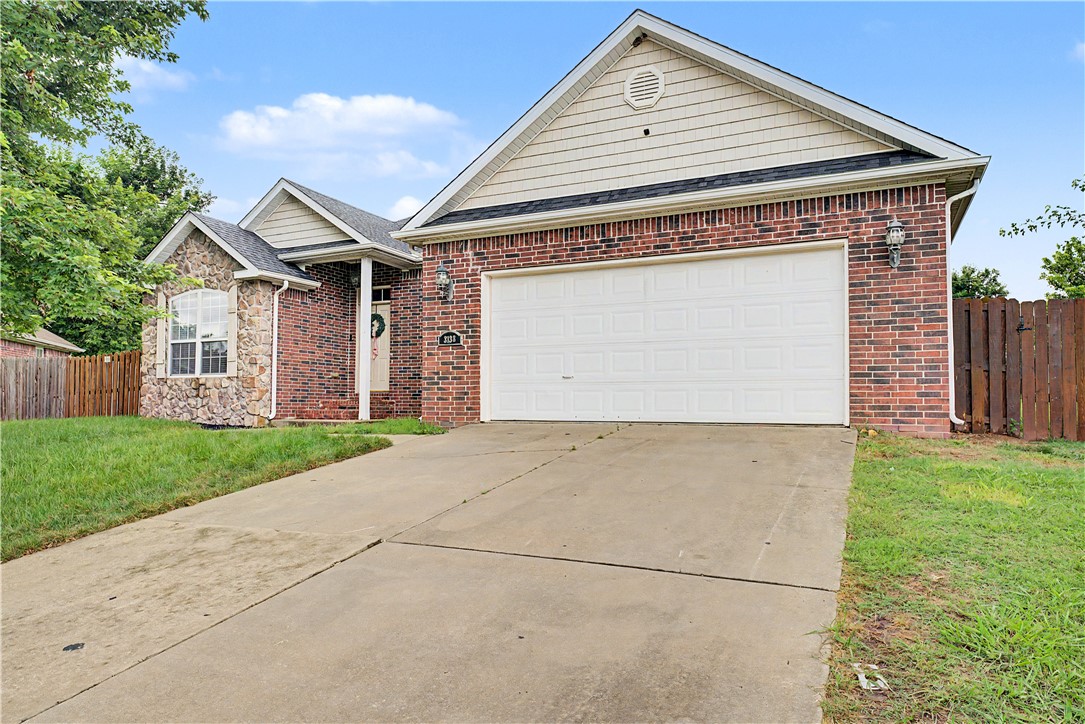
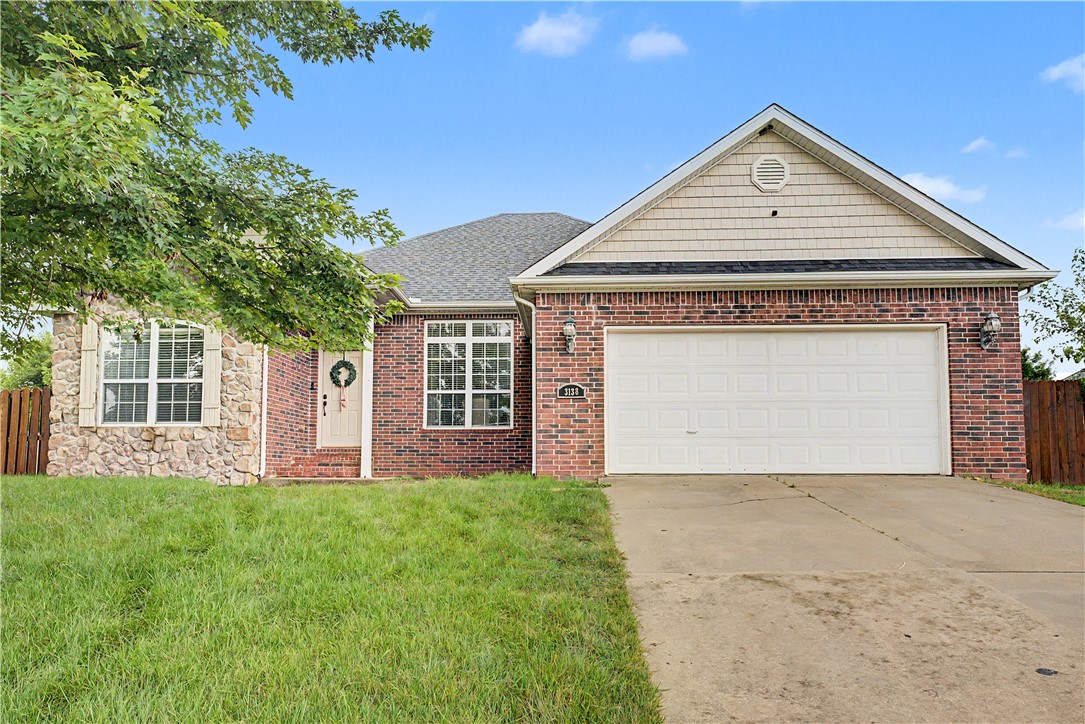
    Brick

  • Parking

    Concrete, Attached, Garage, Garage Door Opener, Driveway

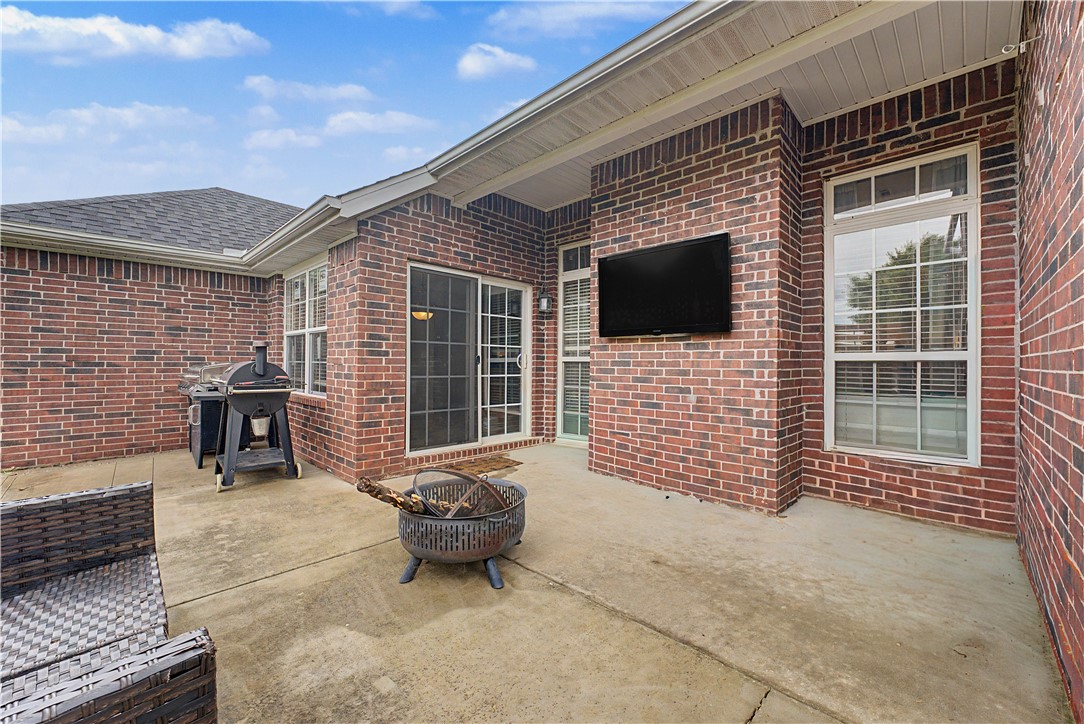
  • Patio and Porch Features

    Covered, Patio

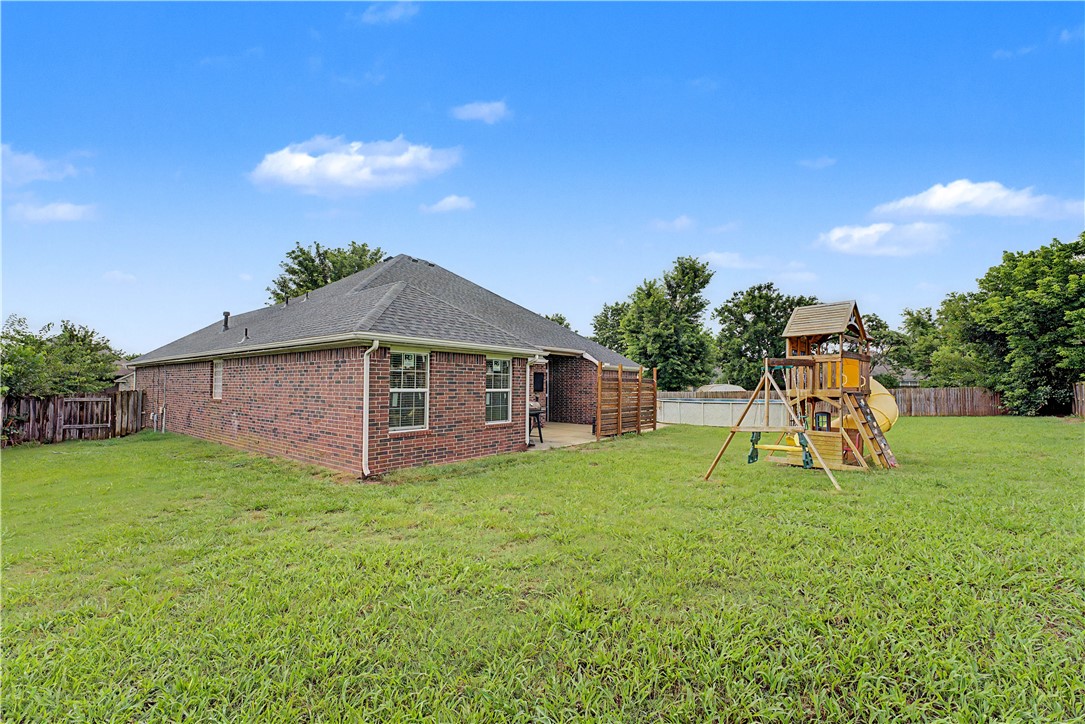
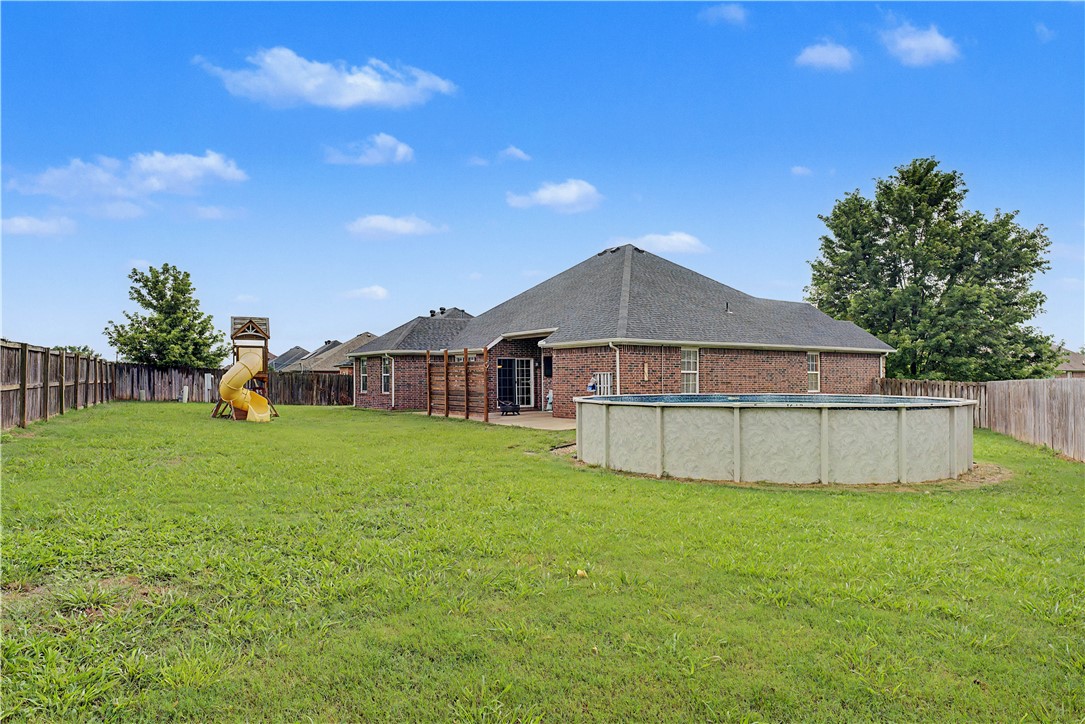
  • Pool

    Yes

  • Pool Features

    Above Ground, Private

Area & Lot

  • Lot Features

    City Lot

  • Lot Size(acres)

    0.3

  • Property Type

    Residential

  • Property Sub Type

    Single Family Residence

Price

  • Sales Price

    $355,000

  • Tax Amount

    $2,598

  • Sq. Footage

    1,965

  • Price/SqFt

    $180

HOA

  • Association

    N/A

School District

  • Elementary School

    Springdale

  • Middle School

    Springdale

  • High School

    Springdale

Property Features

  • New Construction

    NO

  • Foundation Details

    Slab

  • Tax Lot

    32

Schedule a Showing

Showing scheduled successfully.

<
>
IN PERSON
VIA CHAT

What is 3 + 4 ?


Change time

Mortgage calculator

Estimate your monthly mortgage payment, including the principal and interest, property taxes, and HOA. Adjust the values to generate a more accurate rate.

Your payment

Principal and Interest:

$

Property taxes:

$

HOA fees:

$

Total loan payment:

$

Total interest amount:

$

Location

County

Washington

Elementary School

Springdale

Middle School

Springdale

High School

Springdale

Listing Courtesy of Trenton Moser, Real Estate Pro NWA

RealHub Information is provided exclusively for consumers' personal, non-commercial use, and it may not be used for any purpose other than to identify prospective properties consumers may be interested in purchasing. All information deemed reliable but not guaranteed and should be independently verified. All properties are subject to prior sale, change or withdrawal. RealHub website owner shall not be responsible for any typographical errors, misinformation, misprints and shall be held totally harmless.

Agent Shery Ragsdale

REALTOR®

Shery Ragsdale

Call Shery today to schedule a private showing.


* Listings on this website come from the FMLS IDX Compilation and may be held by brokerage firms other than the owner of this website. The listing brokerage is identified in any listing details. Information is deemed reliable but is not guaranteed. If you believe any FMLS listing contains material that infringes your copyrighted work please click here to review our DMCA policy and learn how to submit a takedown request.© 2024 FMLS.
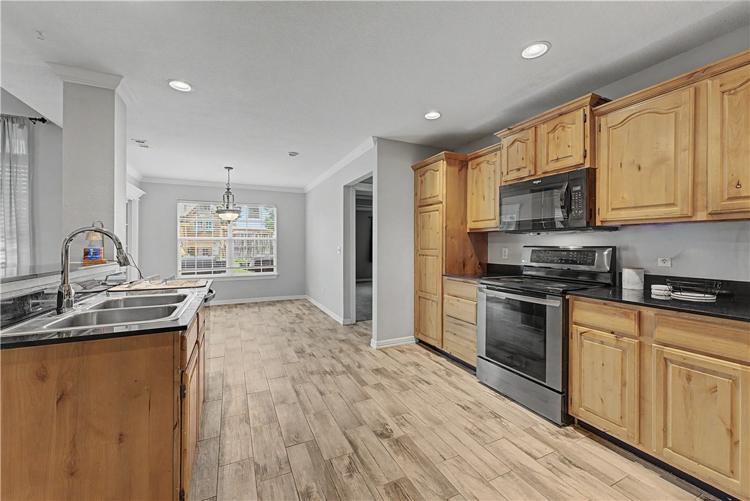
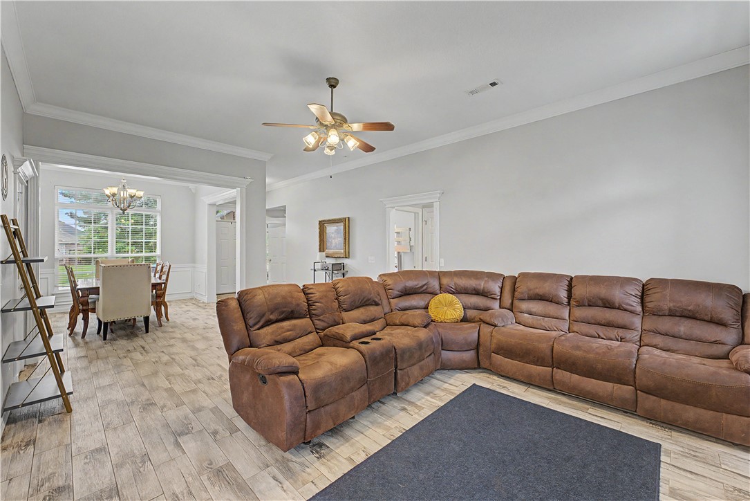
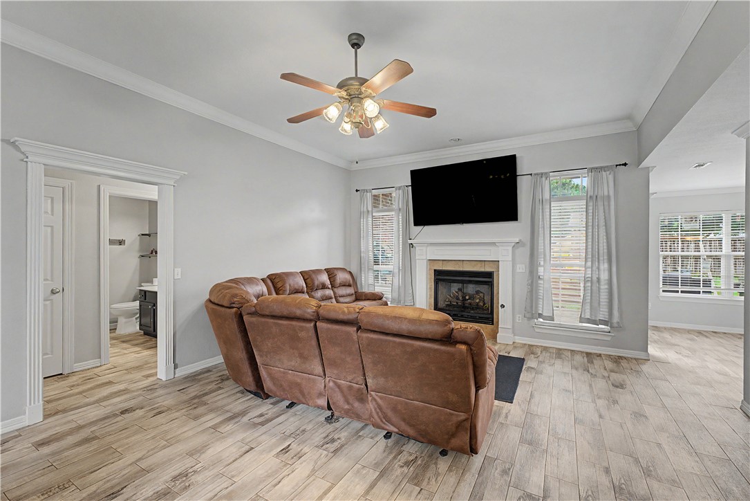
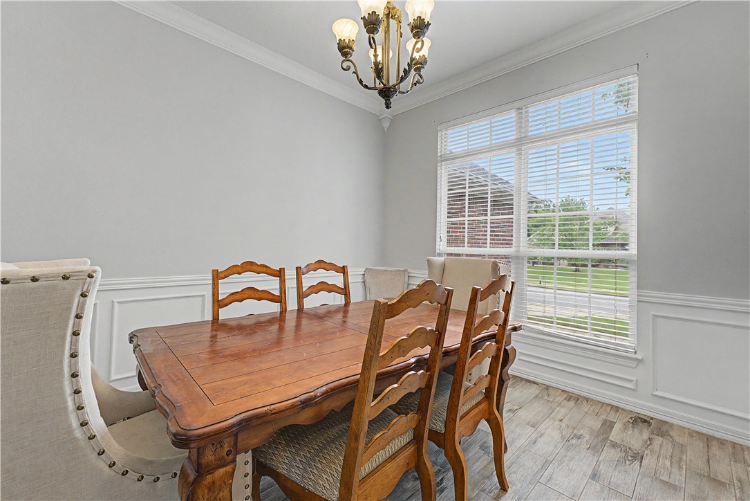
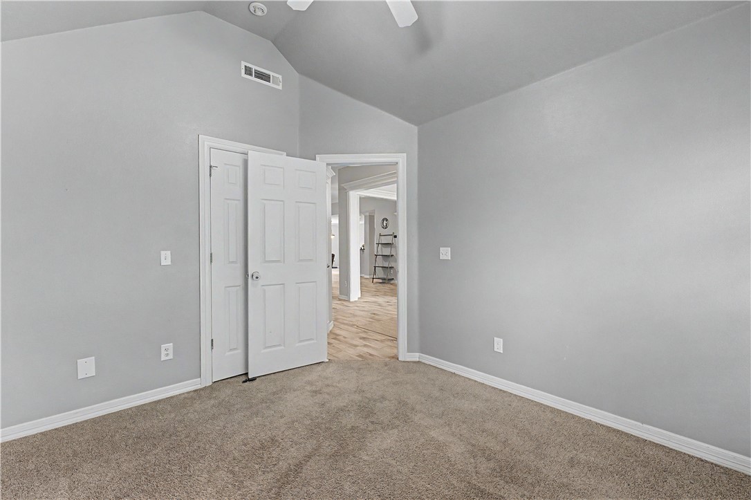
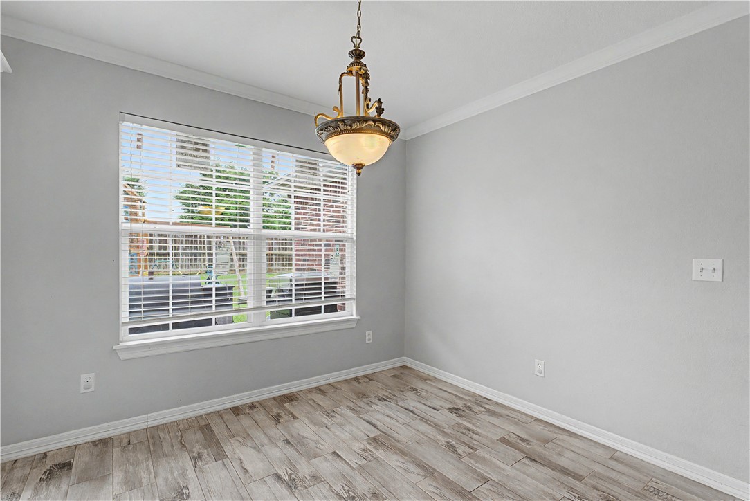
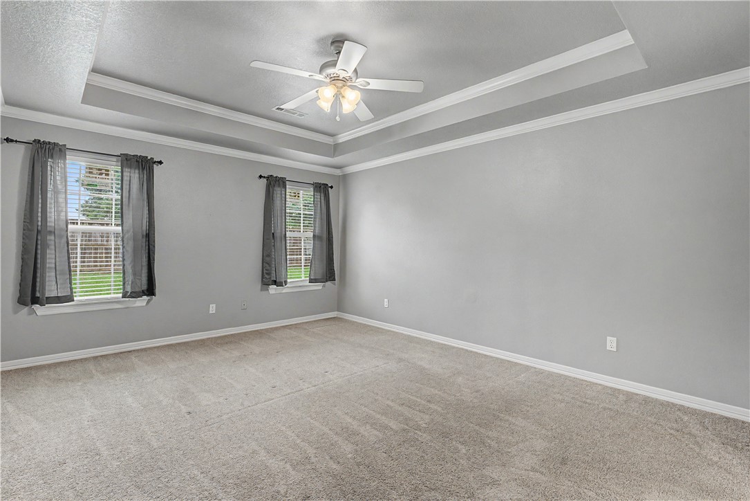
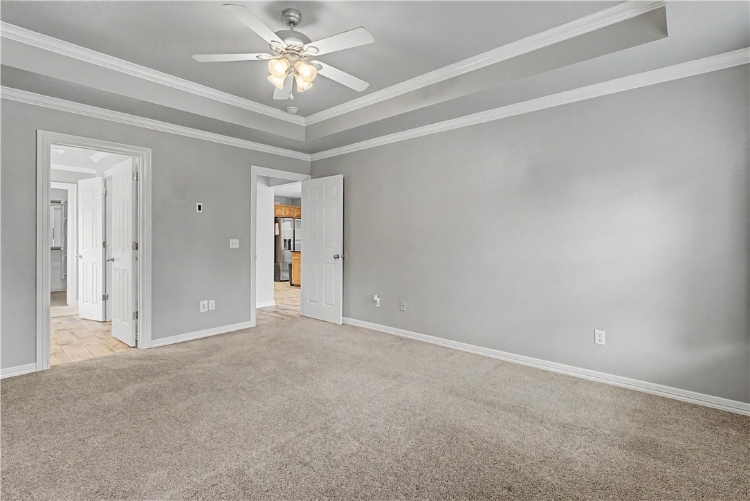
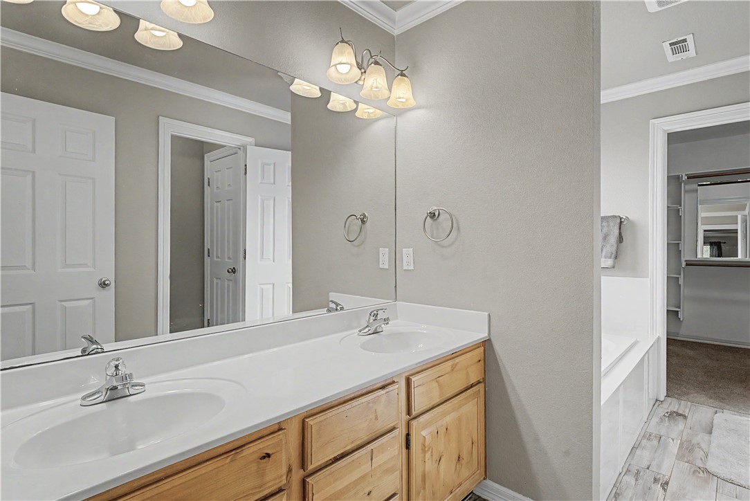
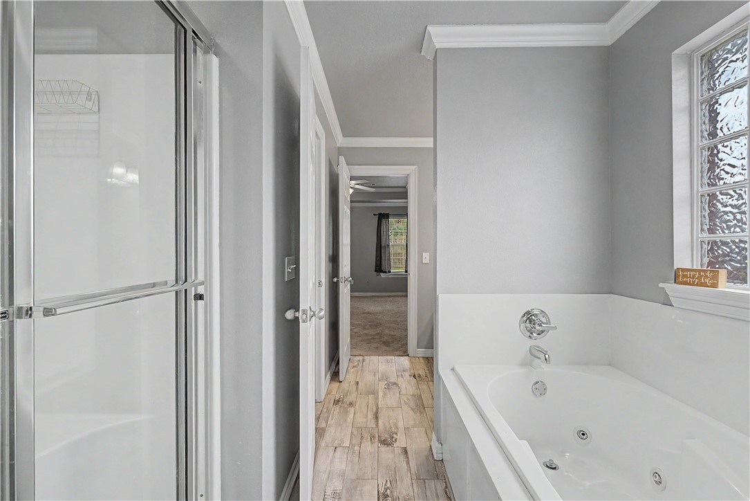
Conveniently located in the heart of Springdale, this spacious 4-bedroom, 2-bathroom home offers plenty of room both inside and out. The open floor plan features a dining area, a welcoming living room with a cozy fireplace, and an eat-in kitchen complete with granite countertops. Situated on a generous 0.30-acre lot, the backyard is perfect for entertaining and everyday enjoyment, featuring a patio, above ground pool, and plenty of space for outdoor activities. Enjoy the convenience of being just minutes from schools, parks, grocery stores, restaurants, and all that Springdale has to offer. This home combines comfort, space, and a prime location, don't miss your opportunity to make it yours!

3138 Chadwick Street

Message successfully sent.

What would you like to know?

What is 3 + 4 ?

I agree to receive email communication and understand I can unsubscribe at any time.

I agree to be contacted by All Around Real Estate via call, email, and text for real estate services. To opt out, you can reply 'stop' at any time or reply 'help' for assistance. You can also click the unsubscribe link in the emails. Message and data rates may apply. Message frequency may vary. Privacy Policy

Related Properties

New on site today
Welcome home to this charming 4-bedroom, 2-bath retreat in one of Springdale's most inviting neighborhoods. With 1,695 square feet of well-planned living space, there's room for everyone to spread out, and the flexible bedrooms work just as well for guests, a home office, or a hobby space.

Outside, the beautifully landscaped yard is the showstopper. Gather around the cozy fire pit on cool Arkansas evenings, roast marshmallows, share stories, and make memories. It's the ideal backdrop for weekend get-togethers, cookouts, and quiet nights under the stars.

Set in a friendly, established neighborhood, this home gives you the comfort you want with the convenience of Springdale living close by. Whether you're a growing family, a first-time buyer, or someone who loves to entertain, this one checks the boxes.

Schedule your private showing today!
#1362791

Springdale

2663 Wyandotte Avenue

4 Beds

2 Baths

1,695 Sq.Ft.

$319,999

MLS#: 1362791

New on site 1 day ago
Beautiful home near Shaw Park with a new roof in 2026! Located in the highly desirable Legendary Subdivision, this well-maintained 4BD, 2BA home offers 2,090 sq. ft. with a split floor plan and open-concept living. The kitchen features granite countertops, an eat-in area, and flows easily into the main living space, with a separate formal dining room for additional entertaining space. The spacious primary suite stands out, with a large bedroom and an oversized walk-in closet. Outside, enjoy a covered patio and privacy-fenced backyard. Neighborhood amenities include 2 swimming pools, clubhouse, basketball court, and more. Shaw Park is within walking distance and offers playgrounds, splash pad, dog park, tennis courts, and ball fields. Convenient access to I-49 and the new I-42 makes commuting easy, including Walmart HQ, Tyson HQ, and J.B. Hunt HQ. Approx 20 minutes from both downtown Bentonville and downtown Fayetteville. Zoned for Har-Ber schools. Refrigerator, washer, and dryer can convey with an acceptable offer.
#1364165

Springdale

7456 Bellgrove Avenue

4 Beds

2 Baths

2,090 Sq.Ft.

$419,500

MLS#: 1364165

New on site 1 day ago
Discover a well-maintained single-family residence in great condition. Home is located in highly desirable Renaissance South S/D on a beautiful Cul-de-sac. Built in 2006, this attractive property offers a seamless blend of comfort and style, designed for modern living. The heart of this home is its open-plan kitchen, featuring matching black appliances, stone counters, and a central island with a sink, all beneath a high ceiling. This space flows effortlessly into the living room, creating an ideal environment for entertaining and daily life. The living room provides a welcoming atmosphere, centered around a cozy fireplace, perfect for relaxing evenings. The private yard provides an outdoor sanctuary, while the attached garage and dedicated laundry room add to the home's practical appeal. Located minutes from the Greenway Trail, this home offers convenient access to desirable outdoor activities as well as Springdale shops, dining, and entertainment. Major systems updates have been completed including roof and HVAC.
#1364156

Springdale

3748 Martinique Avenue

3 Beds

2 Baths

2,044 Sq.Ft.

$375,000

MLS#: 1364156

New on site 1 day ago
Located just off Don Tyson, this fabulous home has been updated through time, keeping some 70's character. In the kitchen, you'll find a unique curved banquette with table & chairs, Corian counters & spacious pantry. A versatile office or craft area just off the living room offers plenty of light from a wall of windows. The family room features a built-in bookshelf & a cozy gas starter brick fireplace, access from the back to bring in firewood for chilly nights. Additional features include a sprawling lot with drive-through backyard gate, oversized garage plus a workshop with built-ins for all your projects. This home has an expansive layout giving plenty of indoor and outdoor space, wide doorways, ramps & other ADA compliant modifications such as zero-step shower entry. A new roof in October 2025, newer wood flooring throughout the main living areas in 2014, both bathrooms have updated tile in 2026. Minutes away from Tyson Corporate Office, I-49, AR Childrens Hosp & more. Pics are from before the seller moved out.
#1363035

Springdale

1504 S Morlan Avenue

4 Beds

2 Baths

2,475 Sq.Ft.

$399,900

MLS#: 1363035

New on site 4 days ago
Just like new, but better, as the upgrades are already added! As you enter you have two good sized bedrooms for the kids right off the front of the home as well as a full bathroom for them to share. Just across the hall is another bedroom that is private enough to become an office or guest room if needed. Continue to the heart of the home and you will enjoy the open floorplan with a good sized dining area that could also become a flex space as well as an inviting living room with plenty of space to sprawl out and enjoy family time. The open kitchen fetures a quartz island and plenty more quartz tops and modern appliances for the cook of the family. Cabinets and walk-in-pantry provide plenty of storage. A gigantic primary leads to an ensuite with dual vanities, huge shower and large walk-in-closet. Covered porch outback is surrounded by a wood privacy fence for the kids and dogs to be safe. Located just minutes from Charlie and Willie George Park, walking trails, dog park, splash pad & Don Tyson School of Innovation
#1364092

Springdale

4299 Florentina Avenue

4 Beds

2 Baths

1,899 Sq.Ft.

$389,747

MLS#: 1364092

The Delightful Delilah plan in Whispering Springs offers 3 bedrooms and 2.5 bathrooms! All bedrooms are located on the second floor. Upon entering, you’ll find a spacious kitchen open to the dining area and living room, perfect for entertaining! The downstairs will have LVP throughout, with carpet in all bedrooms and on the stairs. The upstairs ensuite features a walk-in shower! These homes will have brick with siding per plan. Parcel and tax TBD. HOA will have a $100 cap fee.
#1363930

Springdale

3880 Crescent Springs Avenue

3 Beds

2 Baths

1,489 Sq.Ft.

$325,000

MLS#: 1363930

The Charming Carson plan in Whispering Springs offers 4 bedrooms and 2.5 bathrooms! The primary bedroom and ensuite are on the first floor, while all other bedrooms are located upstairs. Upon entering, you’ll find a spacious kitchen open to the dining area and living room, perfect for entertaining! This plan features an upstairs game room! The downstairs will have LVP throughout, with carpet in all bedrooms, game room and on the stairs. The ensuite features a walk-in shower! These homes will have brick with siding per plan. Parcel and tax TBD. HOA will have a $100 cap fee.
#1363951

Springdale

3902 Crescent Springs Avenue

4 Beds

2 Baths

2,252 Sq.Ft.

$365,000

MLS#: 1363951

The Charming Carson plan in Whispering Springs offers 4 bedrooms and 2.5 bathrooms! The primary bedroom and ensuite are on the first floor, while all other bedrooms are located upstairs. Upon entering, you’ll find a spacious kitchen open to the dining area and living room, perfect for entertaining! This plan features an upstairs game room! The downstairs will have LVP throughout, with carpet in all bedrooms, game room and on the stairs. The ensuite features a walk-in shower! These homes will have brick with siding per plan. Parcel and tax TBD. HOA will have a $100 cap fee.
#1363949

Springdale

3822 Crescent Springs Avenue

4 Beds

2 Baths

2,252 Sq.Ft.

$365,000

MLS#: 1363949

Tucked at the end of a quiet cul-de-sac in one of Springdale's most established neighborhoods, this 4-bedroom, 2.5-bath home blends timeless character with everyday function. The main-level primary suite offers privacy and convenience, while three additional bedrooms and a full bath upstairs give everyone room to spread out. Charm shows up throughout, along with something buyers always ask for: large closets with real storage. Outside, the oversized lot features a flat, usable backyard ready for play, gardening, or weekend gatherings. A three-car garage leaves space for vehicles, tools, and toys. Enjoy mature surroundings and a settled neighborhood feel, all just minutes from downtown Springdale's dining, shops, and events, with quick interstate access for an easy commute anywhere in NWA. Homes with this combination of lot size, garage space, and location don't come along often. Lender Credit available up to $4,000 based on loan amount.
#1363902

Springdale

1638 Greystone Place

4 Beds

2 Baths

2,254 Sq.Ft.

$415,000

MLS#: 1363902

The Fabulous Fordyce plan in Whispering Springs offers 4 bedrooms and 2.5 bathrooms! All bedrooms are located on the second floor. Upon entering, you’ll find a spacious kitchen open to the dining area and living room, perfect for entertaining! The downstairs will have LVP throughout, with carpet in all bedrooms and on the stairs. The upstairs ensuite features a walk-in shower! These homes will have brick with siding per plan. Parcel and tax TBD. HOA will have a $100 cap fee.
#1363940

Springdale

3901 Crescent Springs Avenue

4 Beds

2 Baths

1,892 Sq.Ft.

$345,000

MLS#: 1363940

Send a message

Message successfully sent.

Your message

What is 3 + 4 ?

Reason for contacting?

I agree to receive email communication and understand I can unsubscribe at any time.

I agree to be contacted by All Around Real Estate via call, email, and text for real estate services. To opt out, you can reply 'stop' at any time or reply 'help' for assistance. You can also click the unsubscribe link in the emails. Message and data rates may apply. Message frequency may vary. Privacy Policy

Sign Out

Virtual Assistant

Would you like to take the next step with this property? We can help you schedule a showing or virtual tour, or send you more details.

Yes, I would like more information.

Thank You for Your Reply, One of Our Agents will contact you as soon as possible

No, maybe later.

Thank you, you can always contact me via email, phone number or through the contact form.

Realhub AI

Lucy - Your AI-Powered Realtor

Update Your Temporary Password

Personalize your search

Enter your email and we'll notify you immediately when new listings match what you're looking for.

or enter email address

Already have an account ? Login here

Continue your home search

I agree to receive communications and understand I can unsubscribe at any time.

I agree to be contacted by All Around Real Estate via call, email, and text for real estate services. To opt out, you can reply 'stop' at any time or reply 'help' for assistance. You can also click the unsubscribe link in the emails. Message and data rates may apply. Message frequency may vary. Privacy Policy

Already have an account ? Login here

We use cookies

We use cookies primarily for analytics to enhance your experience. By accepting, you agree to our use of these cookies. You can manage your preferences or learn more about our cookies policy.