
Features & Amenities

Interior

  • Other Interior Features

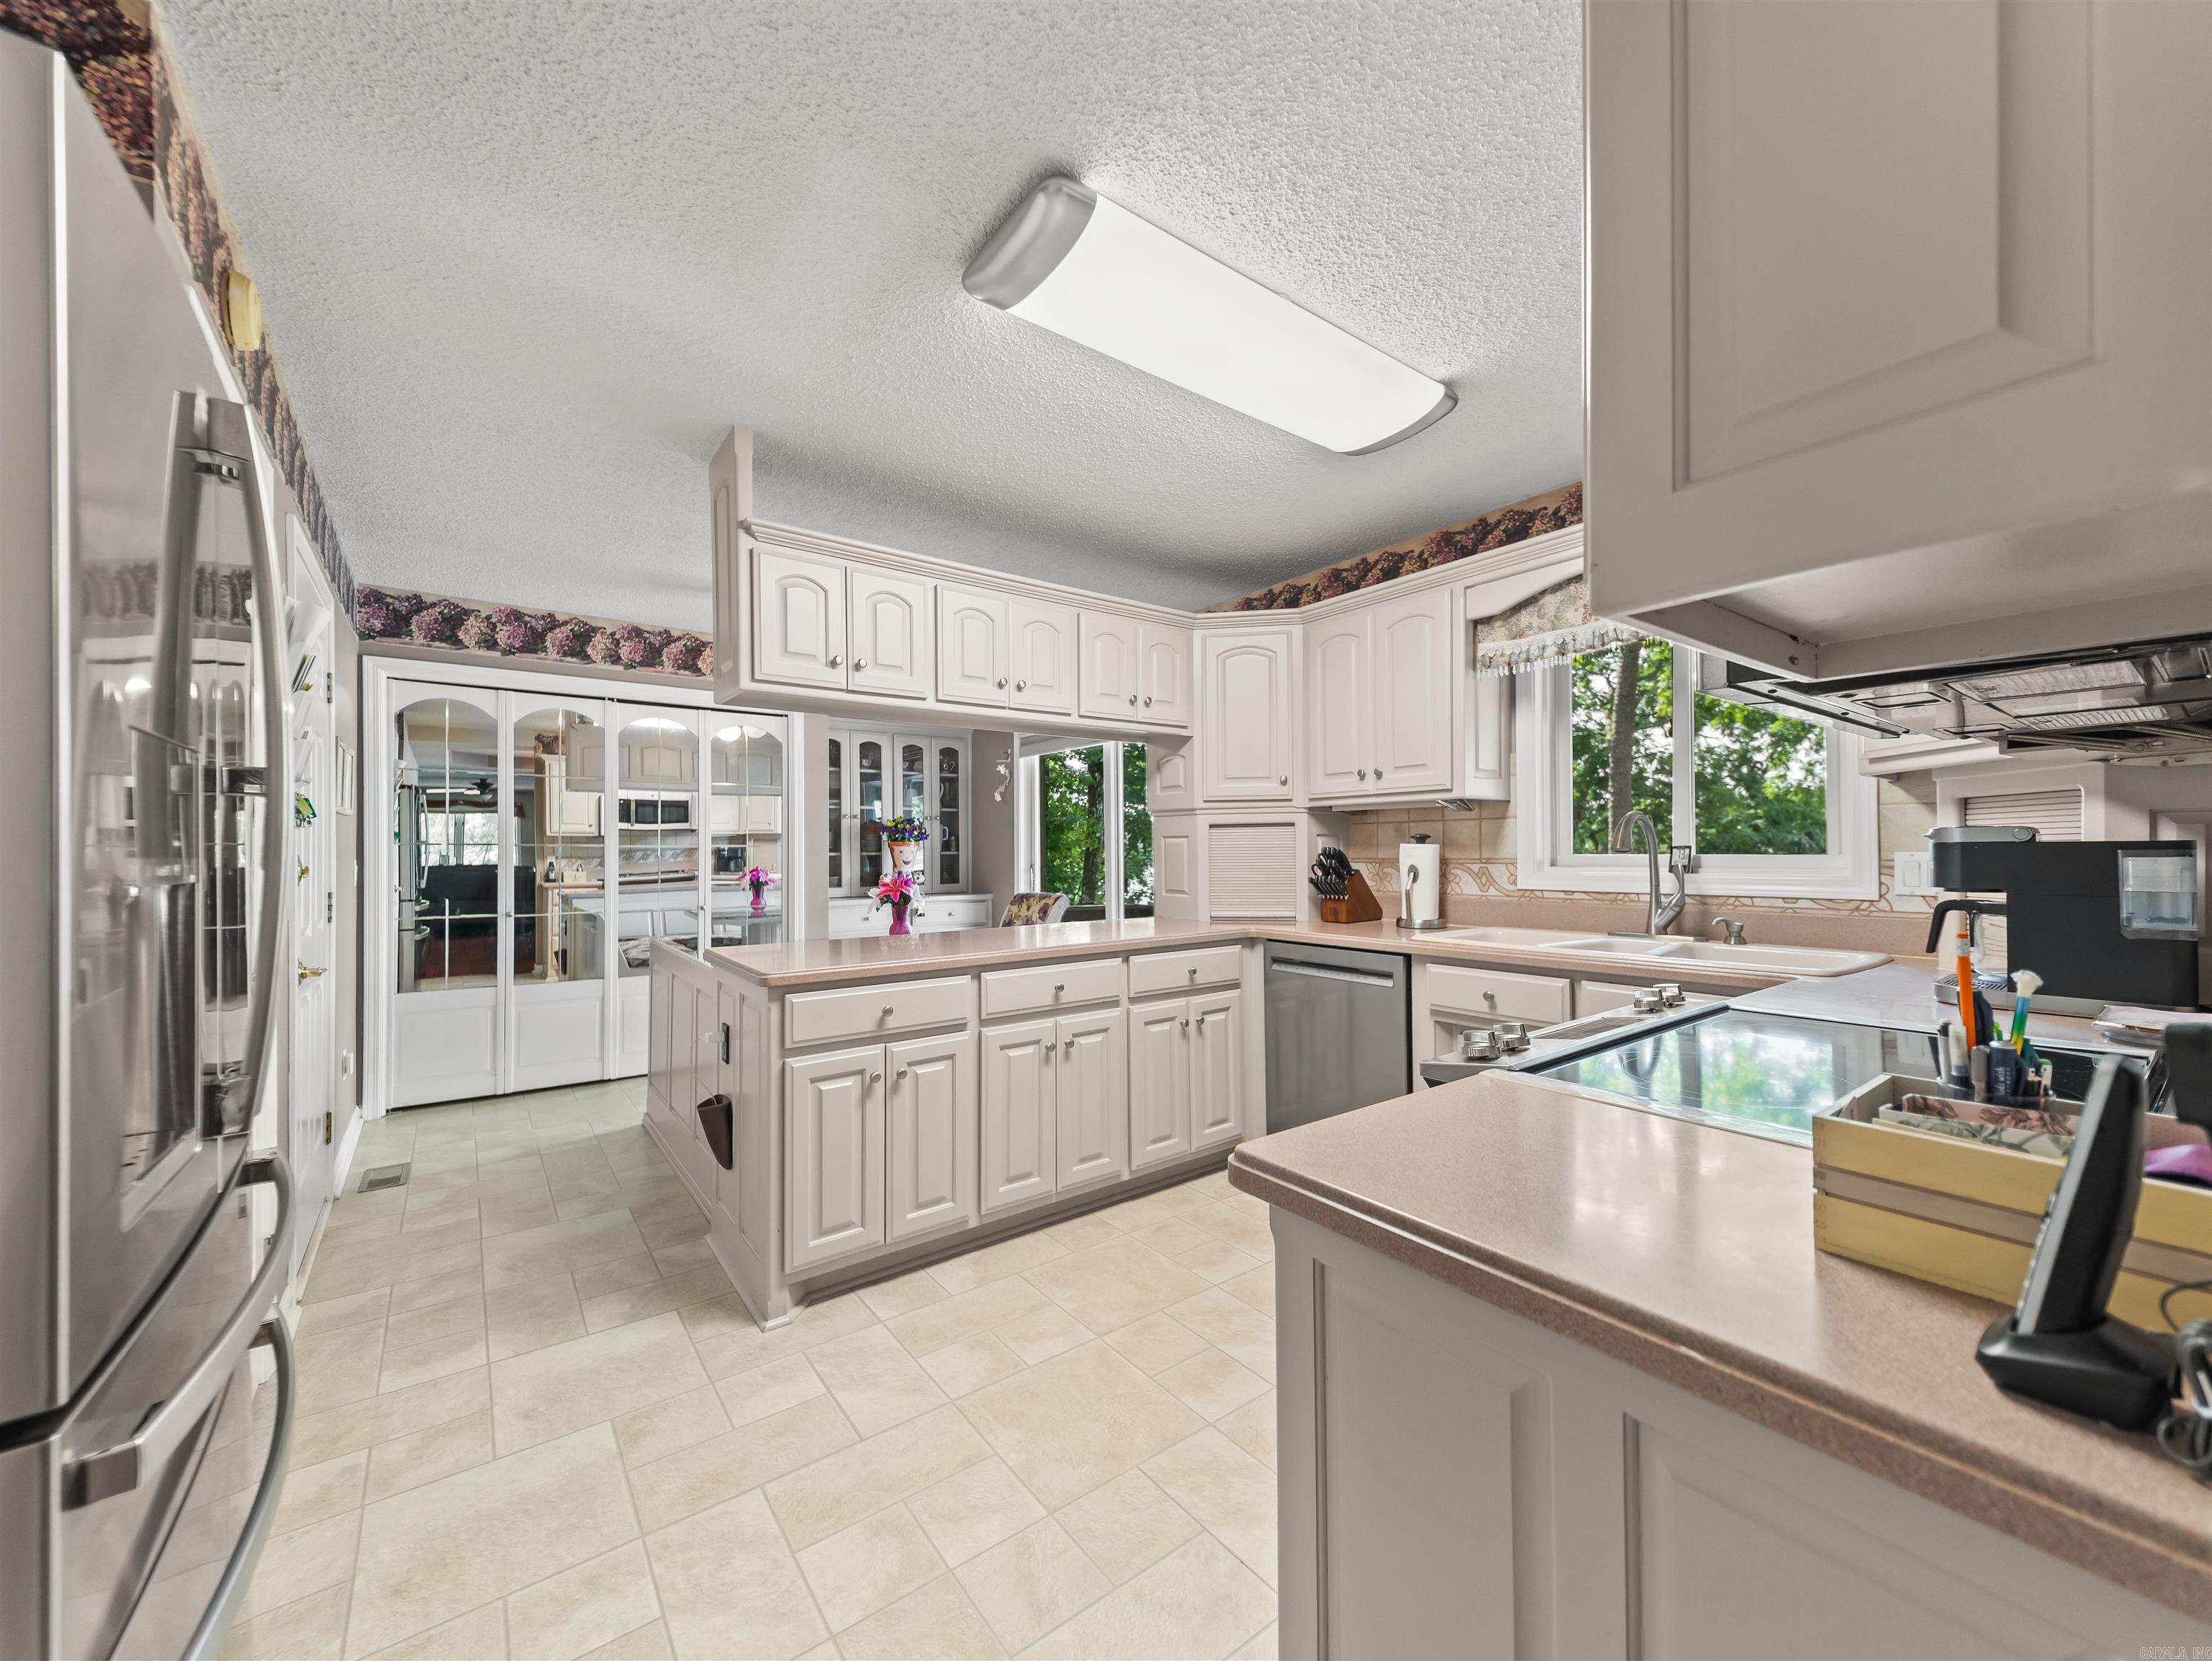
    Eat-in Kitchen, Wet Bar, Pantry, Walk-In Closet(s), Ceiling Fan(s)

  • Total Bedrooms

    4

  • Bathrooms

    3

  • Basement YN

    YES

  • Cooling YN

    YES

  • Cooling

    Electric, Central Air

  • Heating YN

    YES

  • Heating

    Electric, Heat Pump, Central

  • Pet friendly

    N/A

Exterior

  • Garage

    Yes

  • Garage spaces

    2

  • Other Exterior Features

    Storage, Dock

  • Parking

    Garage

  • Patio and Porch Features

    Deck

  • Pool

    No

  • Waterfront YN

    YES

  • View

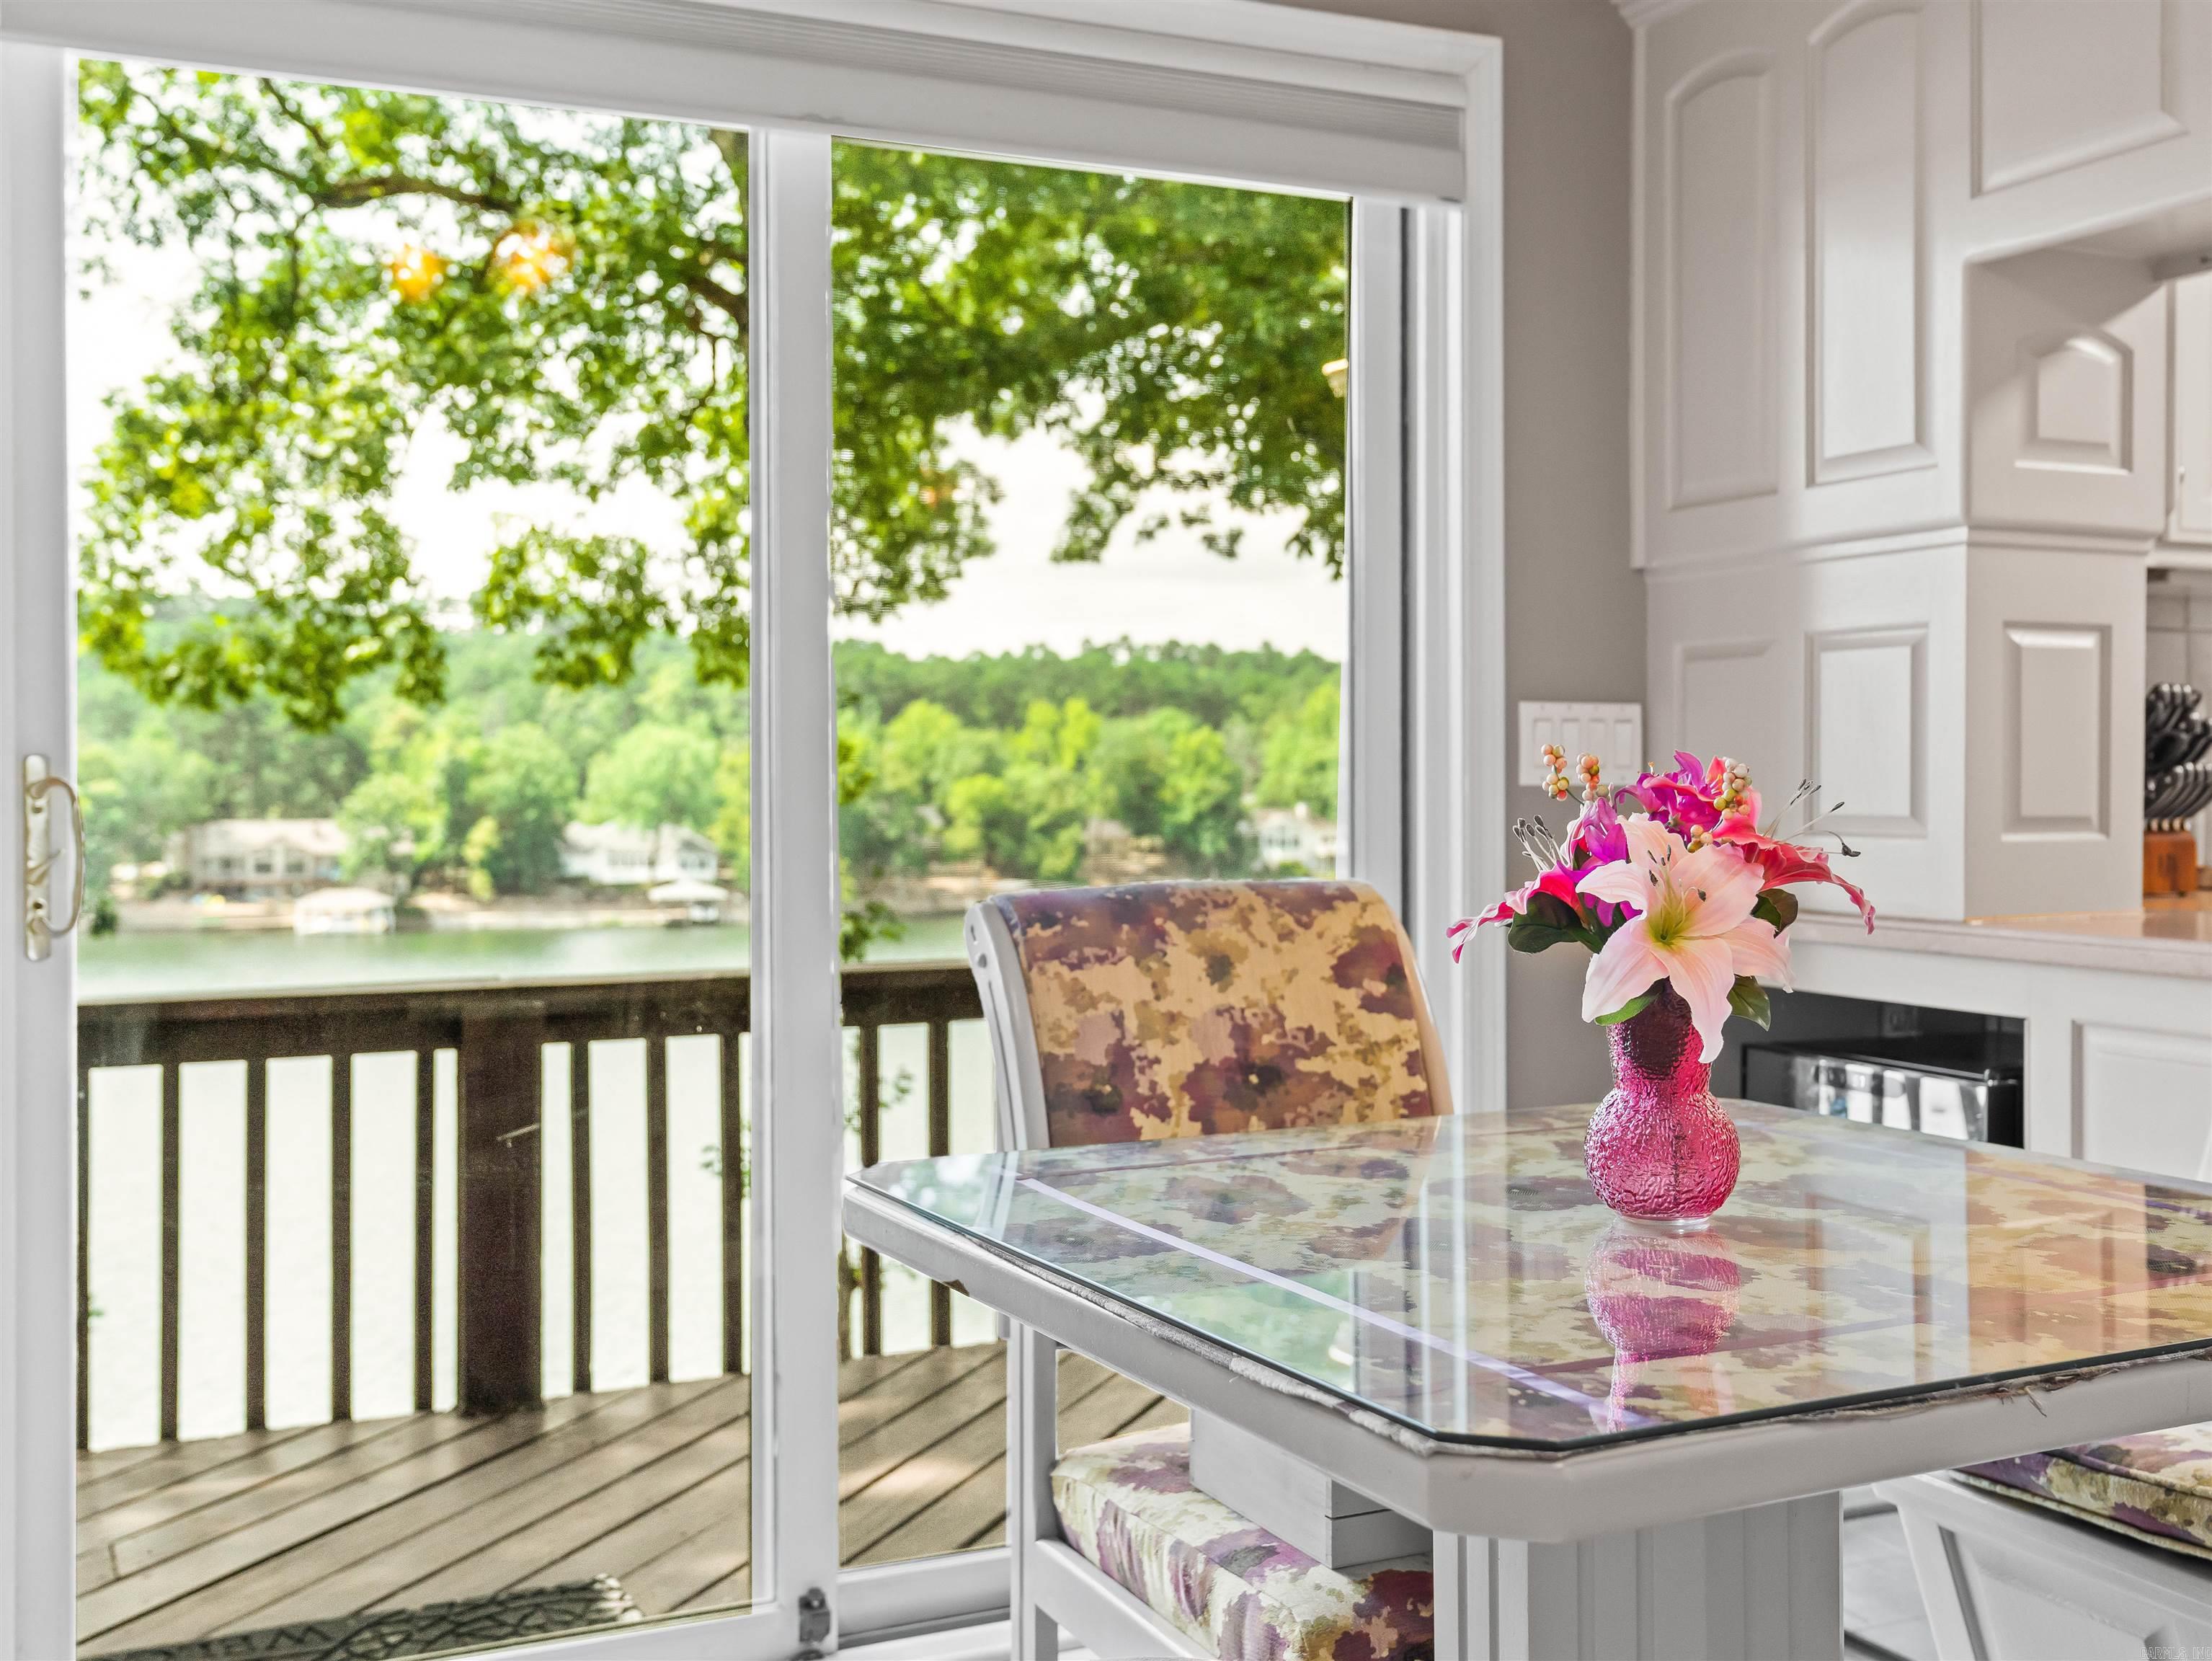
    Lake

Area & Lot

  • Lot Size(acres)

    0.49

  • Property Type

    Residential

  • Property Sub Type

    Single Family Residence

  • Architectural Style

    Craftsman

Price

  • Sales Price

    $675,000

  • Tax Amount

    $2,454

  • Sq. Footage

    2,743

  • Price/SqFt

    $246

HOA

  • Association

    YES

  • Association Fee

    $115.79

  • Association Fee Frequency

    Monthly

  • Association Fee Includes

    N/A

Property Resources

  • Horse Property

    NO

School District

  • Elementary School

    Fountain Lake

  • Middle School

    Fountain Lake

  • High School

    Fountain Lake

Property Features

  • New Construction

    NO

  • Sewer

    Public Sewer

Schedule a Showing

Showing scheduled successfully.

<
>
IN PERSON
VIA CHAT

What is 3 + 4 ?


Mortgage calculator

Estimate your monthly mortgage payment, including the principal and interest, property taxes, and HOA. Adjust the values to generate a more accurate rate.

Your payment

Principal and Interest:

$

Property taxes:

$

HOA fees:

$

Total loan payment:

$

Total interest amount:

$

Location

County

Saline

Elementary School

Fountain Lake

Middle School

Fountain Lake

High School

Fountain Lake

Listing Courtesy of Rick Marshall, McGraw Realtors - HSV

RealHub Information is provided exclusively for consumers' personal, non-commercial use, and it may not be used for any purpose other than to identify prospective properties consumers may be interested in purchasing. All information deemed reliable but not guaranteed and should be independently verified. All properties are subject to prior sale, change or withdrawal. RealHub website owner shall not be responsible for any typographical errors, misinformation, misprints and shall be held totally harmless.

Agent Shery Ragsdale

REALTOR®

Shery Ragsdale

Call Shery today to schedule a private showing.


* Listings on this website come from the FMLS IDX Compilation and may be held by brokerage firms other than the owner of this website. The listing brokerage is identified in any listing details. Information is deemed reliable but is not guaranteed. If you believe any FMLS listing contains material that infringes your copyrighted work please review our DMCA policy and learn how to submit a takedown request.© 2024 FMLS.
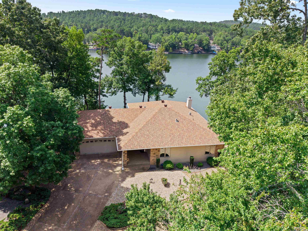
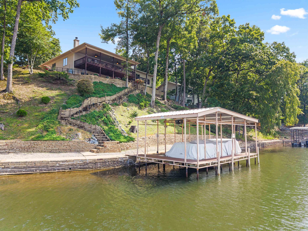
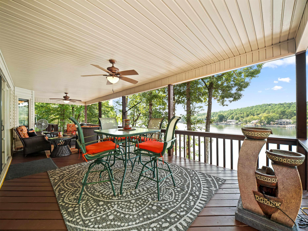
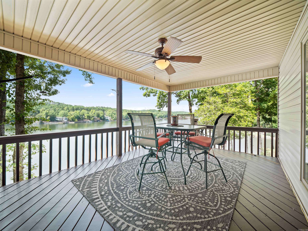
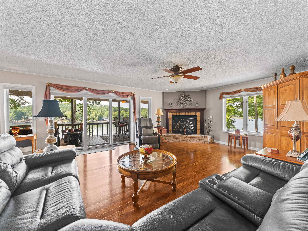
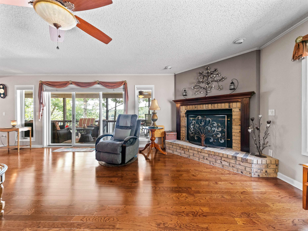
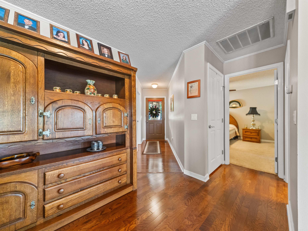
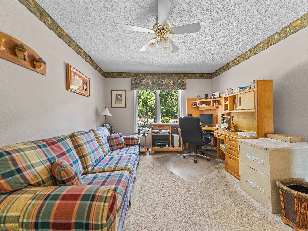
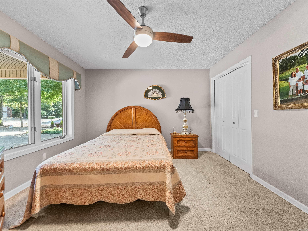
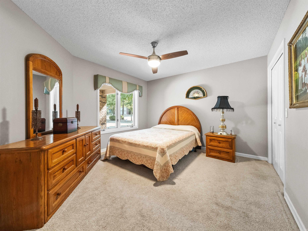
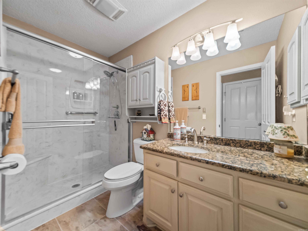
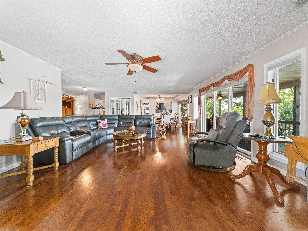
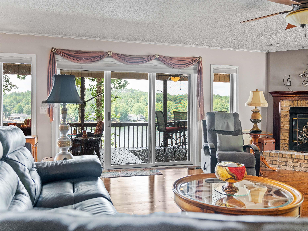
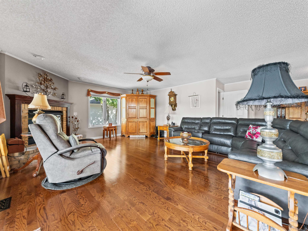
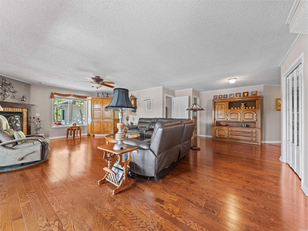
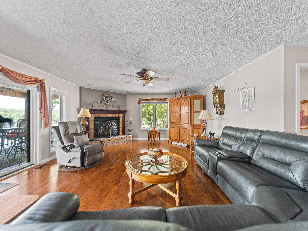
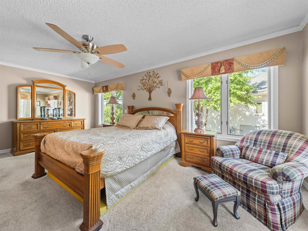
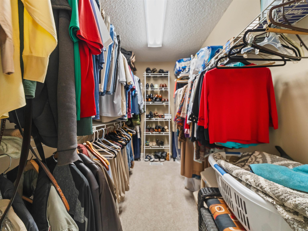
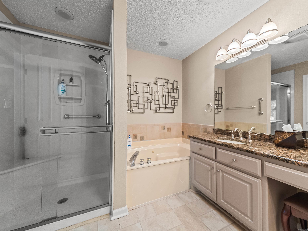
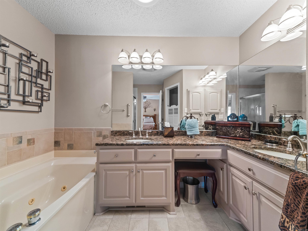
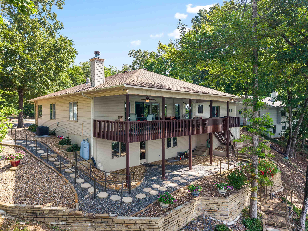
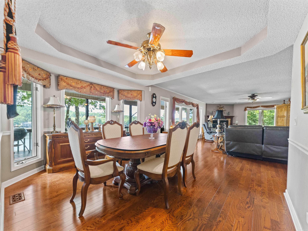
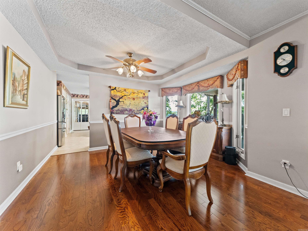
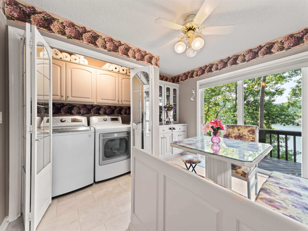
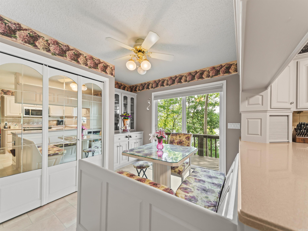
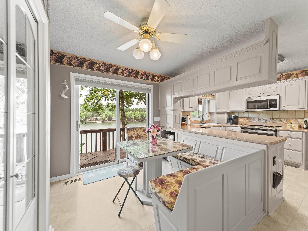
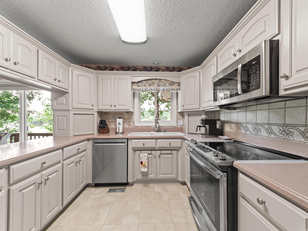
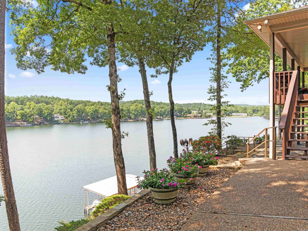
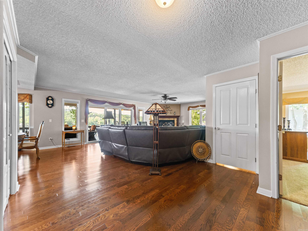
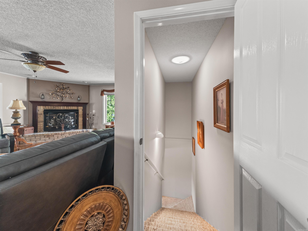
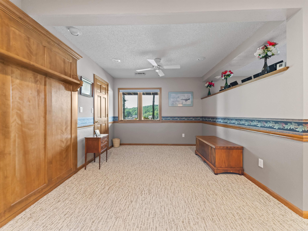
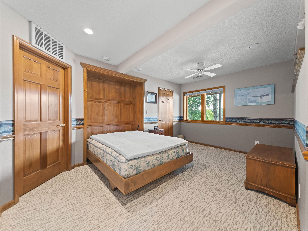
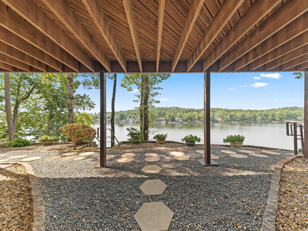
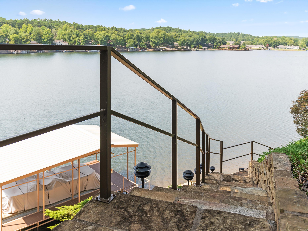
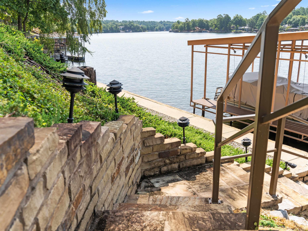
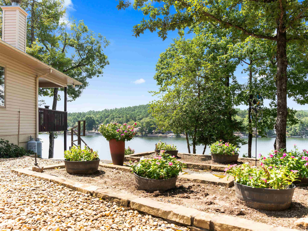
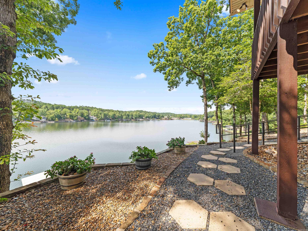
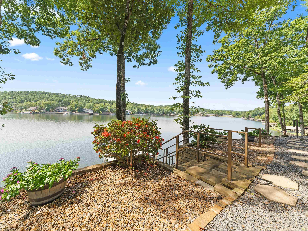
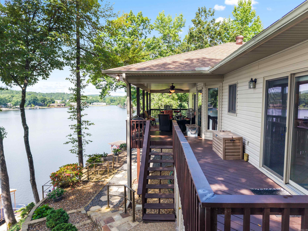
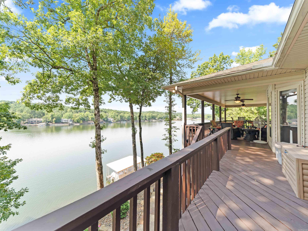
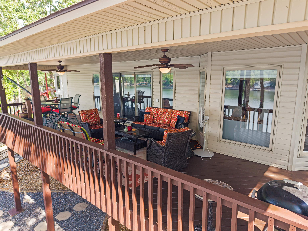
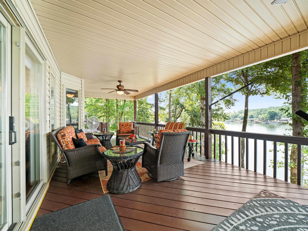
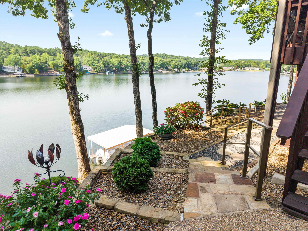
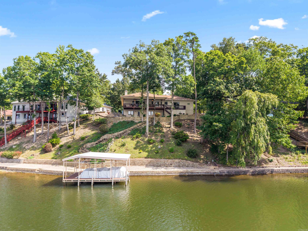
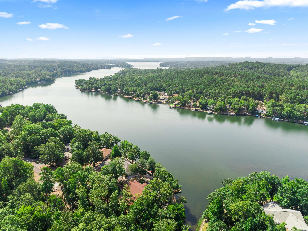
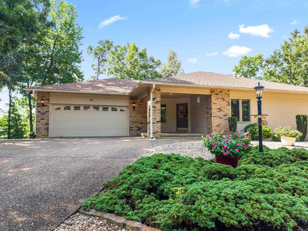
126' of PANORAMIC WATERFRONT! This meticulously maintained Lake Balboa home boasts views in every direction! New Roof 2025, Lifetime Transferrable Warranty on Leaf Guard gutter covers, HVAC is less than 3 years old! Enjoy the beautiful Engineered Hardwood Flooring, Propane Corner Fireplace, and Spacious Dining Room perfect for holidays! The Bright Kitchen with Eating Nook provides a 2nd access to the Entertainment-sized Covered Deck with Ceiling Fans and Panoramic Views! In addition to the Den/4th Bedroom off the Entry, there is an oversized Guest Room and Full Guest Bath with Walk-in Shower! The Master Bedroom has Windows looking onto the Lake, a large Walk-In Closet, and Dual Vanity Bathroom  with Jetted Tub! The Lower Level features a Rec Room with Walkout to the Rear, but also a separate area with Murphy Bed and Deep Walk-in Closet (great for Guests and/or 4th Bedroom! An additional Storage Room (not included in the square footage - buyer to verify - makes a great Storm Room or extra storage area! Gorgeous Oversized Stone Steps and a Commercial Quality Metal Handrail lead down to the Covered Boat Dock with Lift! Seawall & Landscaping walls are gorgeous! Tandem depth 2Car Garage

36 Sacedon Way

Message successfully sent.

What would you like to know?

What is 3 + 4 ?

I agree to receive email communication and understand I can unsubscribe at any time.

I agree to be contacted by All Around Real Estate via call, email, and text for real estate services. To opt out, you can reply 'stop' at any time or reply 'help' for assistance. You can also click the unsubscribe link in the emails. Message and data rates may apply. Message frequency may vary. Privacy Policy

Related Properties

New on site today
Welcome to this stunning, move in ready home offering 4 bedrooms, 2.5 baths, PLUS a special bonus room perfect for crafting, games, hobbies or additional entertaining space. Located in a wonderful neighborhood directly across the street from Lake Balboa, this home offers the perfect combination of comfort, style and location. Just like new this home is truly ready for you to move in and enjoy! The kitchen is beautifully appointed with quartz countertops, a 5 burner gas cooktop and double ovens. Additional thoughtful upgrades include window treatments, a remote-mounted TV connection (which stays) in the family room and a laundry folding table, including the washer and dryer. Step outside and prepare to fall in love with the exceptional park-like backyard! Designed for entertaining and relaxing, this space includes a beautiful deck, gorgeous stone patio work, new landscaping and attractive wrought iron fencing. With its beautiful finishes, extensive upgrades, exceptional living spaces and desirable location with Lake Balboa views, this home is a rare find. Beautifully maintained, thoughtfully upgraded and ready to welcome you home!
#26046108

Hot Springs Village

78 Tiburon Way

4 Beds

2 Baths

3,151 Sq.Ft.

$649,000

MLS#: 26046108

New on site 3 days ago
Turnkey lake living awaits on Lake Pineda! Completely remodeled (2017–2018), this move-in-ready waterfront home features all new flooring, lighting, fans, cabinet hardware, granite in the kitchen and butler’s pantry, updated baths, fresh interior paint, and no popcorn ceilings, carpet, or wallpaper. A wall of windows frames sweeping lake views from the vaulted great room with custom built-ins and a fireplace. The lakeside primary suite offers walk-in closets and a custom-tiled dual-head shower. A guest bedroom, full bath, and laundry room with garage access complete the main level. Downstairs features a family room with a second fireplace, two bedrooms, a full bath with walk-in shower, and oversized storage for kayaks and lake gear. Updates include a 2023 roof, replaced upper/lower decks (2023), fresh exterior paint (2026), repaired covered boat dock (2026), cleaned gutters (2026), two water heaters (2017/2018), and a buried AmeriGas propane tank (2017) fueling the heat, water heaters, and fireplaces. Relax with morning coffee or evening wine on either the upper or lower deck overlooking the water, or head down to your private, covered boat dock ready for your boat. AGENT REMARKS
#26045807

Hot Springs Village

69 Alicante Way

4 Beds

3 Baths

3,755 Sq.Ft.

$585,000

MLS#: 26045807

New on site 3 days ago
Experience the Best of Country Club Living at Diamante!  Take a look at this immaculate, beautifully crafted, estate perfectly positioned along the golf course. Enjoy championship golf, premier pickleball, and tennis a short cart ride from your door. Overlooking Hole #5, the outdoor living spaces feature a screened porch, flagstone patio, and outdoor grilling area, perfect for entertaining or relaxing while taking in the peaceful surroundings and the Beautiful Diamante Golf Course.  Inside, you'll find a gourmet kitchen with GE Café appliances, soaring ceilings, a floor-to-ceiling stone fireplace, 5" plantation shutters, and wooden ceiling accents throughout. Additional features include a climate-controlled three-car garage with polished epoxy floors and a floored attic for plenty of storage.  Beautifully appointed and move-in ready, this home offers the opportunity to enjoy the very best of the Diamante lifestyle!
#26045837

Hot Springs Village

20 Darro Way

3 Beds

2 Baths

3,152 Sq.Ft.

$789,000

MLS#: 26045837

New on site 3 days ago
CONTEMPORARY home located on a private cul-de-sac in the prestigious DIAMANTE subdivision. 5 beds & 3 full baths plus a MEDIA ROOM. Custom CONCRETE COUNNTERTOPS, INTERCOM system, CEDAR closet, instant HOT WATER & oversized DOUBLE SPA SHOWER in the primary bath. Spacious primary CLOSET. UPSTAIRS features 2nd living area, 3 bedrooms, a theatre room & a kitchenette. Exceptional construction includes REINFORCED CONCRETE WALLS surrounding this energy-efficient home with low monthly utilities. LIFETIME warranty on water heater.       DIAMANTE is HSV's only private subdivision.  Beautiful private golf course & subdivision home sites in Hot Springs Village AR. Diamante subdivision & country club is home to Golf Digest #4 ranked AR golf course. Club amenities include world class tennis & pickleball, a private swimming pool & a wide array of dining & social events. Property owners receive 3 free rounds of golf each month for family & friends.       HSV is America’s largest gated community encompassing 26,000 acres, over 30 miles of walking trails, 9 golf courses and 11 lakes for fishing & boating.  HSV is 15 miles from historic Hot Springs National Park and Oaklawn Racing Casino Resort.
#26045854

Hot Springs Village

6 Morro Lane

5 Beds

3 Baths

4,368 Sq.Ft.

$670,000

MLS#: 26045854

Welcome to resort style living conveniently in your own home situated in Diamante Country Club! Walk in to soaring 12 ft ceilings & take in the Diamante Golf Course view from the walls of windows. Enjoy the gleaming hardwood floors. Spacious dining room opens to the great room featuring a wall of built ins with a gas log fireplace. Great room opens to the kitchen & den with additional built ins. The kitchen will be any chefs dream with abundant cabinets, an island & counters of Silestone. The primary bedroom is oversized that flows to the primary bath with a walk in shower & large double vanity that opens to a generous walk in closet that conveniently opens to a wonderful laundry room with extra cabinetry. The sunroom has walls of windows for enjoying that good book & nature watching with access from the primary bedroom or the den. The divided bedrooms give your guests privacy with a shared guest bath & private vanity areas for each bedroom. Storage and closets are all thru this home. Oversized three car garage with walk up stairs for easy storage. Entertain out back on covered & uncovered patio. Roof 12/2025 HP 7/25 Mini Split 10/26. NO SPD Gold Membership Agent Remarks Fees
#26045203

Hot Springs Village

22 Princesa Drive

3 Beds

2 Baths

3,285 Sq.Ft.

$549,000

MLS#: 26045203

RARE GOLF COURSE GEM BEHIND THE GREEN on Isabella, Nina Hole 6! Dreaming of sipping your morning coffee while watching golfers putt right outside your window?  This meticulously maintained estate offers amenity-rich community living and is positioned on one of Hot Springs Village’s most coveted lots. The layout ensures almost every room showcases stunning, panoramic golf course views.  The 3BR/2.5BA floor plan includes luxurious hand scraped hardwood floors, a gorgeous dedicated office with custom cabinets and extensive built-ins. The open living/kitchen area is a true centerpiece with detailed custom cabinetry, a built-in desk, newer appliances, a formal dining room, and an eat-in kitchen. The living space extends into a bright sunroom that opens to your private backyard oasis, highlighted by a relaxing waterfall feature. UPDATES that provide ultimate peace of mind include a brand-new roof (April 2026), dual new HVAC units (2024), and a 2021 water heater. Complete with a 3-car side-load garage and storage space underneath the home, this property represents the gold standard of elegant, turnkey golf course living. Schedule your tour today!
#26043992

Hot Springs Village

7 Vencedor Way

3 Beds

2 Baths

3,208 Sq.Ft.

$600,000

MLS#: 26043992

Open house
Lake DeSoto Lakefront Living in Hot Springs Village! Enjoy beautiful, unobstructed lake views, a quiet cul-de-sac, and the perfect combination of comfort, thoughtful updates, and the lifestyle that makes Hot Springs Village so special. The welcoming great room features laminate flooring, a cozy electric fireplace, decorative molding, and dramatic floor-to-ceiling windows that bring in abundant natural light while showcasing the beautiful lake views. Three sliding glass doors open onto a spacious composite deck, creating wonderful indoor-outdoor living. Relax in the spa pool or hot tub while enjoying peaceful views of Lake DeSoto. A covered boat dock makes enjoying boating, fishing, and lake activities even more convenient. The kitchen is designed for everyday convenience and entertaining, featuring granite countertops, soft-close cabinets, breakfast bar with storage, and coffee bar. Additional features include a spacious laundry room, 1/2 bath 2car garage, solar panels, gutter guards, updated landscaping and recently encapsulated crawlspace. Enjoy the best of Hot Springs Village with stunning views, private outdoor relaxation, and convenient access to the Village amenities.
#26044145

Hot Springs Village

14 Guadalajara Lane

4 Beds

2 Baths

2,577 Sq.Ft.

$725,000

MLS#: 26044145

Enjoy lakefront living on Lake Balboa from this spacious one-level home situated on a beautifully landscaped, level lot! Inside, over 3,100 square feet of living space offers plenty of room to relax and entertain. The open living and dining areas feature tall ceilings, a gas-log fireplace and large windows that bring the outdoors in. The kitchen sits at the heart of the home, with granite countertops, a large island and breakfast bar. A sunny breakfast room and a separate study lined with built-in bookshelves offer additional spaces to enjoy, while the spacious primary suite provides a comfortable retreat of its own.  Outside is where this property truly shines! The large covered patio is perfect for outdoor dining, entertaining or simply relaxing and enjoying the view. Follow the walkway down to your private covered dock, complete with a boat lift where you can sit back and watch the boats go by. Whether you're heading out for an afternoon on Lake Balboa or enjoying a quiet evening by the water, this is a setting you'll want to make the most of.  This is Village Living!  SEE AGENT REMARKS for full list of updates; 2024 Trane heat pump, 2021 water heater, lake-fed irrigation, etc.
#26042656

Hot Springs Village

48 Sanchez Way

3 Beds

2 Baths

3,105 Sq.Ft.

$750,000

MLS#: 26042656

Discover exceptional craftsmanship, timeless design, and thoughtfully selected finishes in this beautiful Craftsman-style new construction home, ideally situated in the heart of Hot Springs Village’s desirable East side. Enjoy scenic golf course views just across the street and convenient access to the East Gate, Lakes Sophia and Maria, and Isabella Golf Course. Designed with both comfort and entertaining in mind, this home offers a spacious open-concept floor plan featuring an inviting living area, a beautifully appointed kitchen with an oversized eat-in island, and a dedicated dining space. A gas range and cozy gas fireplace add both functionality and warmth to the home's thoughtfully designed interior. Step outside to the vaulted covered back porch, the perfect setting for relaxing evenings, outdoor entertaining, and enjoying the peaceful surroundings. The private owner's suite offers a luxurious retreat, complete with a spa-inspired bathroom featuring a freestanding soaking tub, separate walk-in shower, and two generously sized closets. Secondary bedrooms are thoughtfully positioned away from the owner's suite for added privacy and share a well-appointed bathroom. Ready Mid Dec
#26042293

Hot Springs Village

100 Panorama Drive

3 Beds

2 Baths

2,395 Sq.Ft.

$574,900

MLS#: 26042293

RARE FIND! True Low-bank Lake Balboa WATERFRONT on the Main Body of the Lake! (Under $700k this is an opportunity for sweat equity....The remodel next door just sold for $950,000!). The Circular Driveway leads to the Front Door of this Well-maintained, One-level Split Floorplan Home! The Tile Entry opens to the Bright Living Area with Brick Gas Fireplace and Wall of Windows and Slider to the Back Patio. Walk straight out to the Entertainment-sized Boat Dock with Lift! Primary Bedroom/Ensuite boasts 2 Walk-in Closets, Jetted Tub, and Dual Vanities. Oversized Laundry Room, Powder Room & 2 Car Garage with Epoxy floor and extra storage! Big tree in the backyard provides shade, while Southern exposure to the Lake offers great light without baking in the sun in the Summer months! Gated 26,000 Hot Springs Village offers 11 Lakes, 9 Golf Courses, Tennis, Pickleball, Fitness Center, Indoor & Outdoor Pools, 20+Miles of Walking Trails, Auditorium, 11+ Restaurants, 20+ Churches, and much more! DON'T MISS THE ATTACHED VIRTUAL TOUR!
#26042015

Hot Springs Village

14 Adoracion Point

3 Beds

2 Baths

2,393 Sq.Ft.

$699,500

MLS#: 26042015

Send a message

Message successfully sent.

Your message

What is 3 + 4 ?

Reason for contacting?

I agree to receive email communication and understand I can unsubscribe at any time.

I agree to be contacted by All Around Real Estate via call, email, and text for real estate services. To opt out, you can reply 'stop' at any time or reply 'help' for assistance. You can also click the unsubscribe link in the emails. Message and data rates may apply. Message frequency may vary. Privacy Policy

Sign Out

Virtual Assistant

Would you like to take the next step with this property? We can help you schedule a showing or virtual tour, or send you more details.

Yes, I would like more information.

Thank You for Your Reply, One of Our Agents will contact you as soon as possible

No, maybe later.

Thank you, you can always contact me via email, phone number or through the contact form.

Realhub AI

Lucy - Your AI-Powered Realtor

Update Your Temporary Password

Personalize your search

Enter your email and we'll notify you immediately when new listings match what you're looking for.

or enter email address

Already have an account ? Login here

Continue your home search

Area

I agree to receive communications and understand I can unsubscribe at any time.

I agree to be contacted by All Around Real Estate via call, email, and text for real estate services. To opt out, you can reply 'stop' at any time or reply 'help' for assistance. You can also click the unsubscribe link in the emails. Message and data rates may apply. Message frequency may vary. Privacy Policy

Already have an account ? Login here

We use cookies

We use cookies for analytics and to enhance your experience. By accepting, you agree to analytics and marketing cookies. Small functional cookies that count viewed properties and time on site are used regardless of your choice. You can manage your preferences or learn more about our cookies policy.