
Features & Amenities

Interior

  • Other Interior Features

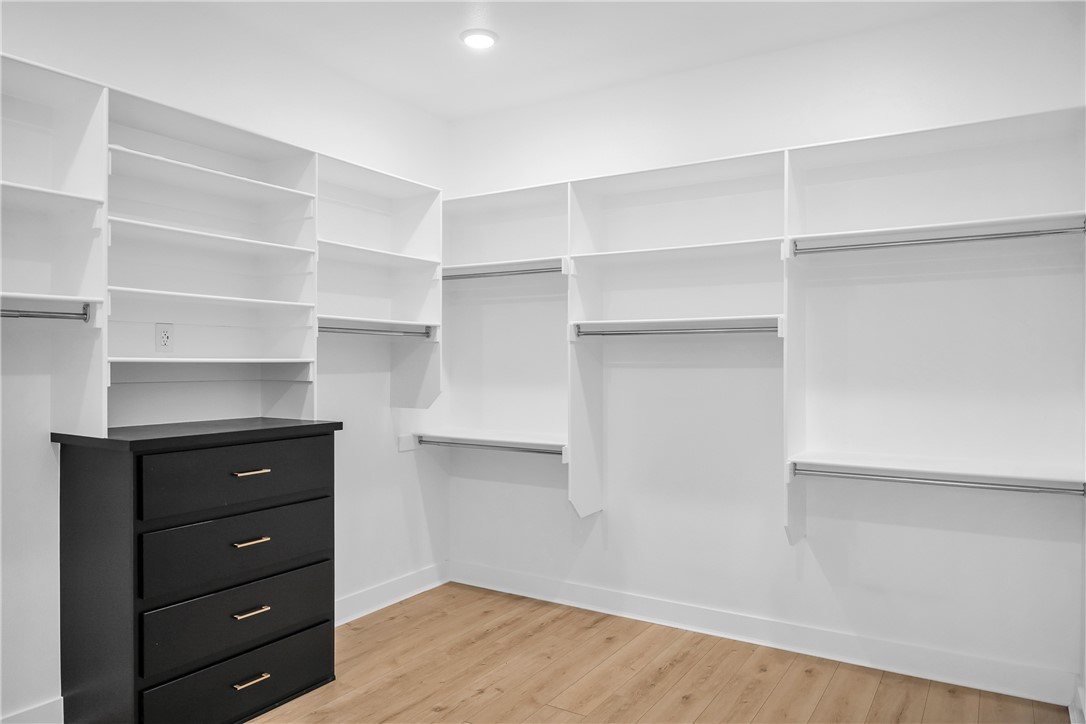
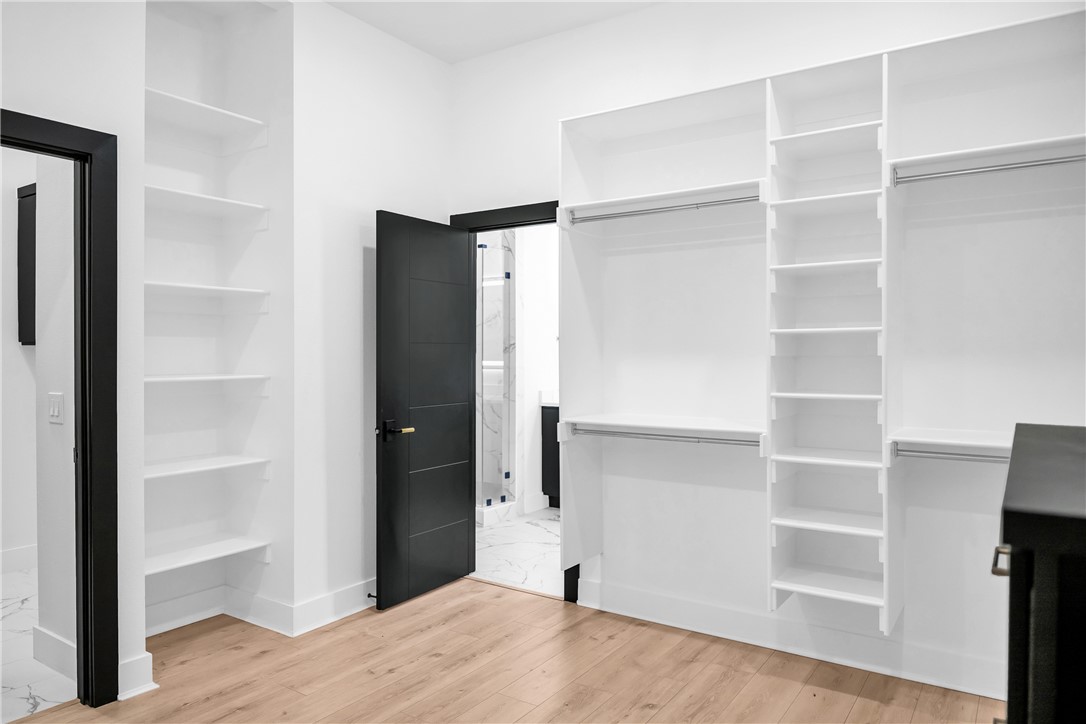
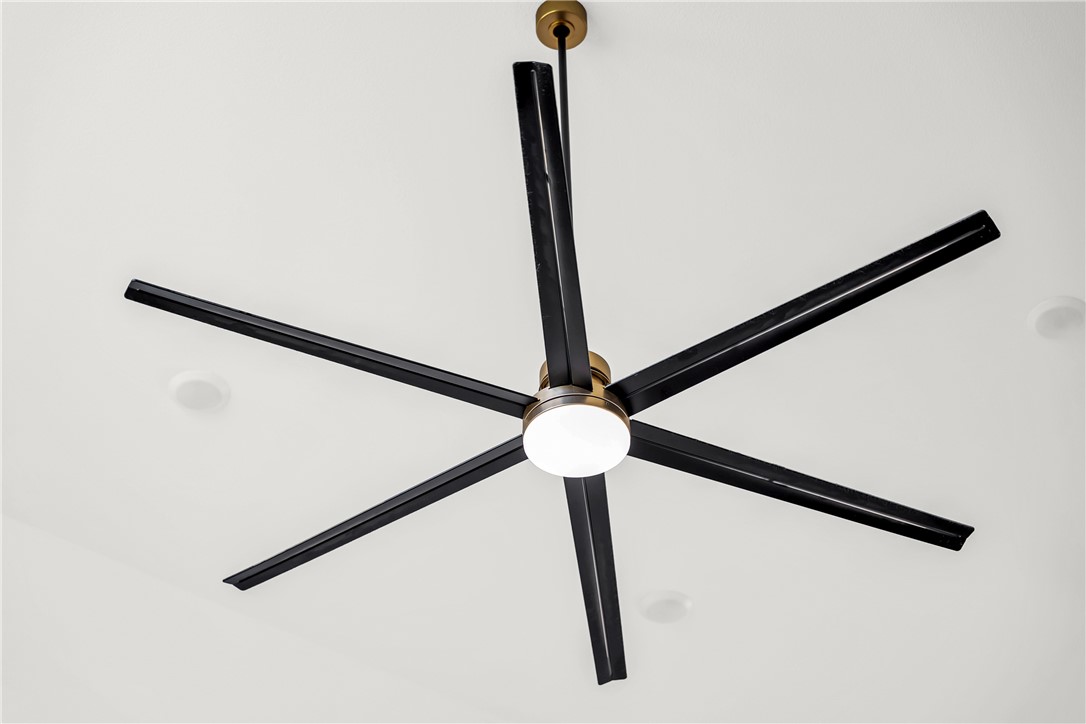
    Built-in Features, Ceiling Fan(s), Cathedral Ceiling(s), Eat-in Kitchen, Pantry, Storage, Walk-In Closet(s), Smart Thermostat, Stone Counters

  • Total Bedrooms

    5

  • Bathrooms

    3

  • 1/2 Bathrooms

    1

  • Basement YN

    NO

  • Cooling YN

    YES

  • Cooling

    Ceiling Fan(s), Central Air, Electric

  • Fireplace YN

    YES

  • Heating YN

    YES

  • Heating

    Natural Gas, Central

  • Pet friendly

    N/A

Exterior

  • Garage

    No

  • Construction Materials

    Brick

  • Parking

    Concrete, Attached, Garage, Garage Door Opener, Driveway

  • Patio and Porch Features

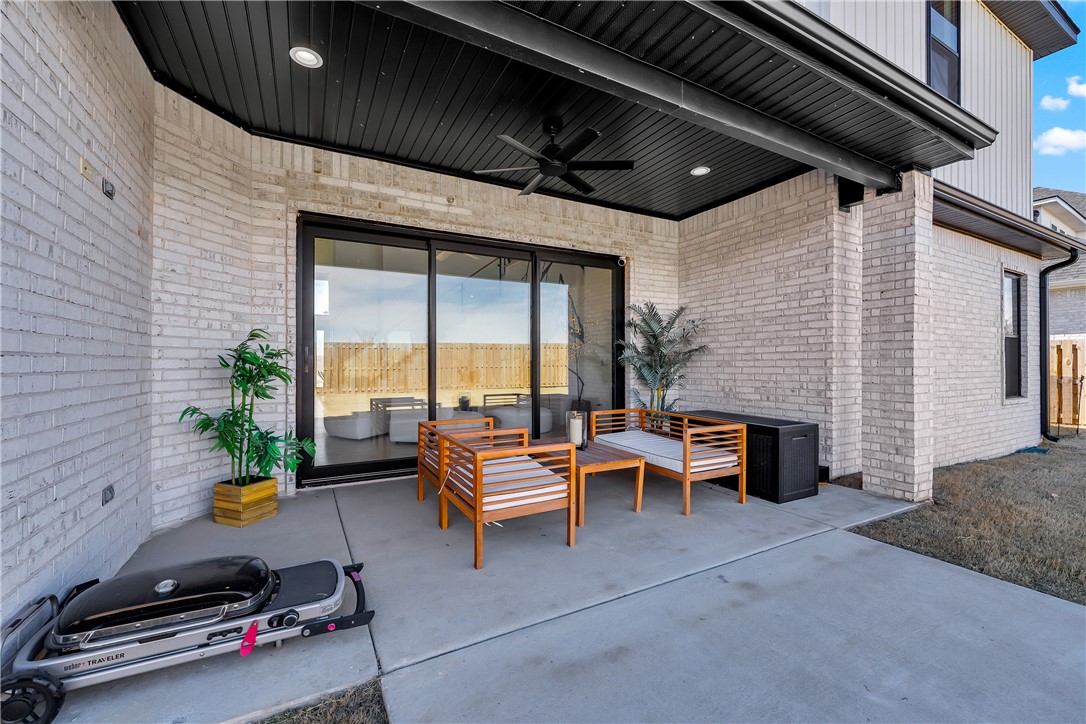
    Covered, Patio

  • Pool

    Yes

  • Pool Features

    Community

Area & Lot

  • Lot Features

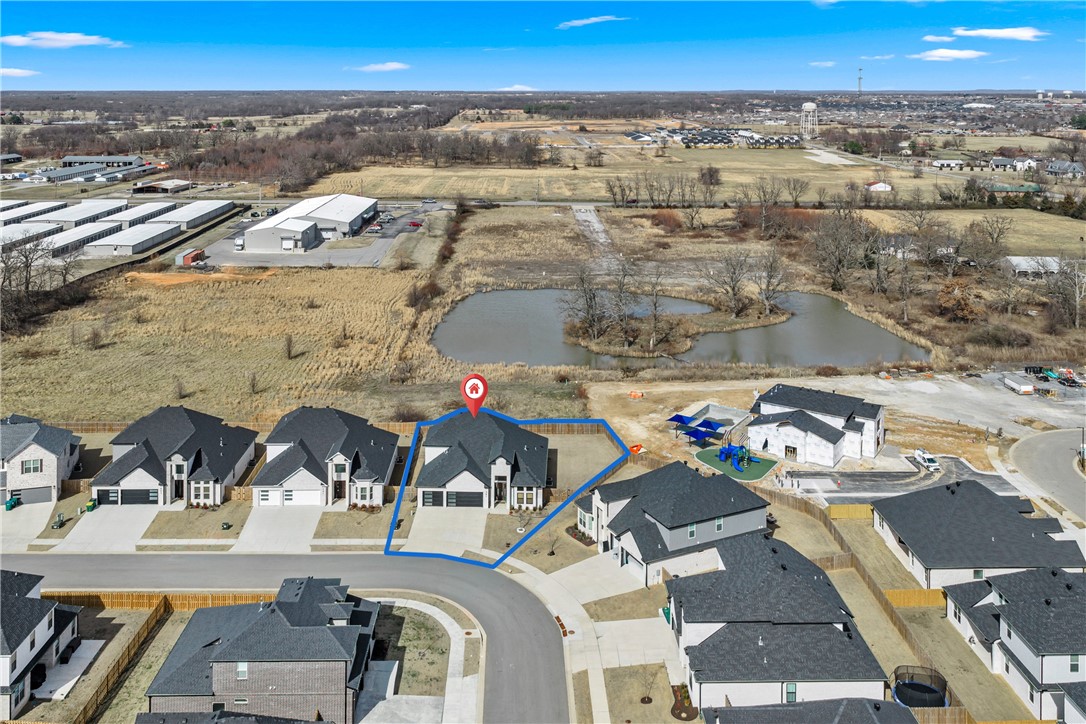
    Cleared, Cul-De-Sac, Landscaped, Level

  • Lot Size(acres)

    0.26

  • Property Type

    Residential

  • Property Sub Type

    Single Family Residence

  • Architectural Style

    Traditional

Price

  • Sales Price

    $789,000

  • Tax Amount

    $5,578

  • Zoning

    Residential

  • Sq. Footage

    2,860

  • Price/SqFt

    $275

HOA

  • Association

    YES

  • Association Fee

    $800

  • Association Fee Frequency

    Annually

  • Association Fee 2 Frequency

    Monthly

  • Association Fee Includes

    N/A

School District

  • Elementary School

    Bentonville

  • Middle School

    Bentonville

  • High School

    Bentonville

Property Features

  • New Construction

    NO

  • Association Amenities

    Trail(s)

  • Foundation Details

    Slab

  • Sewer

    Public Sewer

  • Tax Lot

    103

  • Water Source

    Public

Schedule a Showing

Showing scheduled successfully.

<
>
IN PERSON
VIA CHAT

What is 3 + 4 ?


Change time

Mortgage calculator

Estimate your monthly mortgage payment, including the principal and interest, property taxes, and HOA. Adjust the values to generate a more accurate rate.

Your payment

Principal and Interest:

$

Property taxes:

$

HOA fees:

$

Total loan payment:

$

Total interest amount:

$

Location

County

Benton

Elementary School

Bentonville

Middle School

Bentonville

High School

Bentonville

Listing Courtesy of The Limbird Team , Limbird Real Estate Group

RealHub Information is provided exclusively for consumers' personal, non-commercial use, and it may not be used for any purpose other than to identify prospective properties consumers may be interested in purchasing. All information deemed reliable but not guaranteed and should be independently verified. All properties are subject to prior sale, change or withdrawal. RealHub website owner shall not be responsible for any typographical errors, misinformation, misprints and shall be held totally harmless.

Agent Debbie Neal

Branch Broker

Debbie Neal

Call Debbie today to schedule a private showing.


* Listings on this website come from the FMLS IDX Compilation and may be held by brokerage firms other than the owner of this website. The listing brokerage is identified in any listing details. Information is deemed reliable but is not guaranteed. If you believe any FMLS listing contains material that infringes your copyrighted work please click here to review our DMCA policy and learn how to submit a takedown request.© 2024 FMLS.
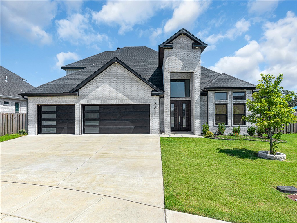
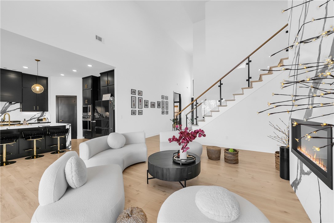
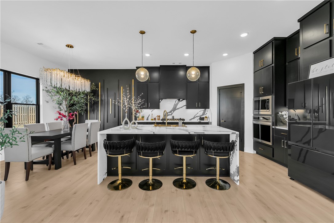
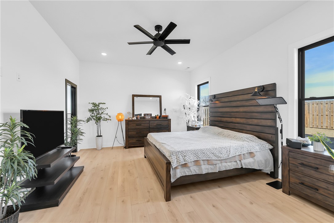
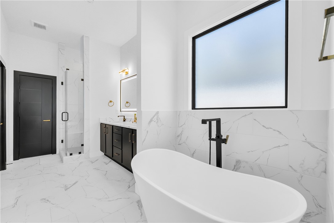
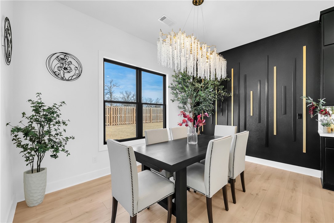
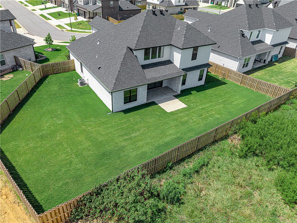
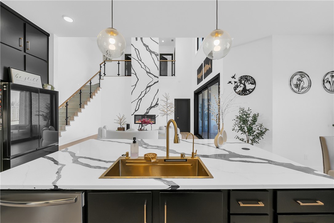
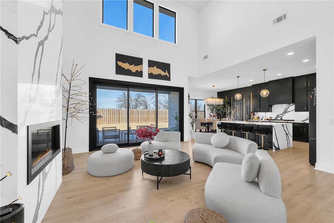
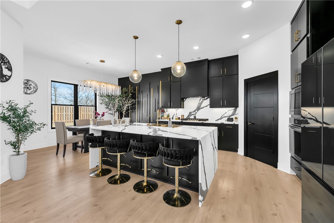
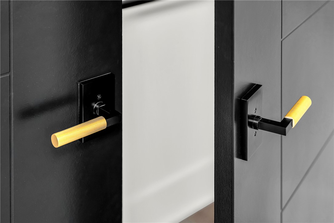
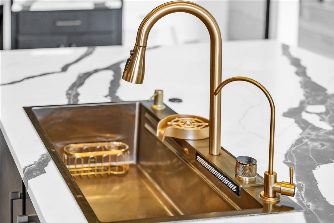
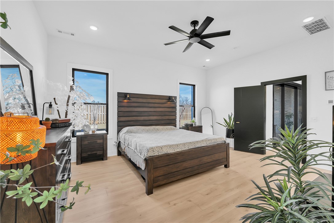
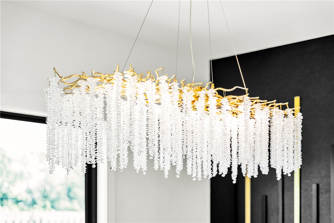
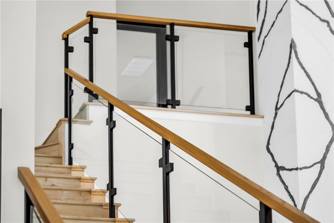
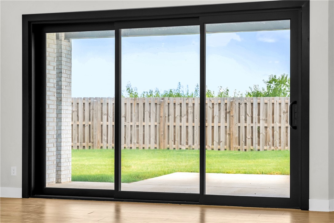
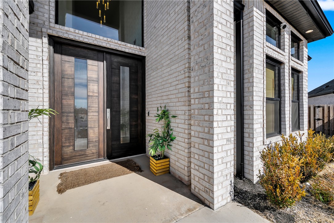
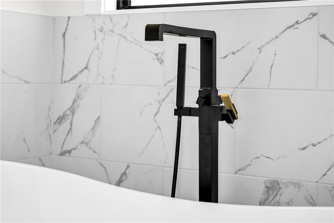
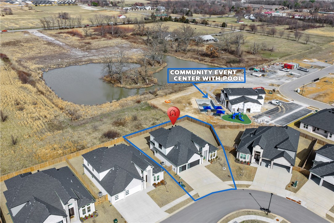
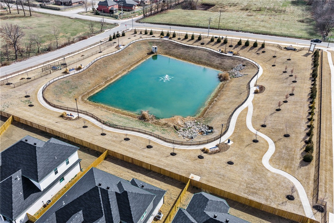
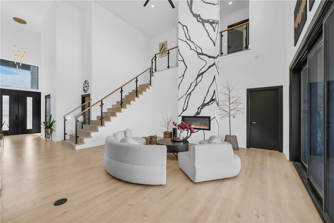
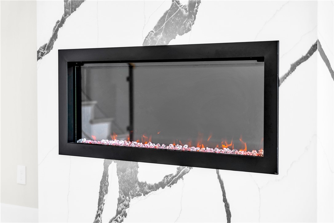
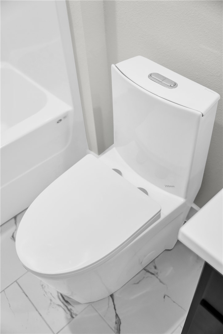
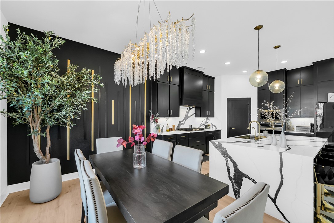
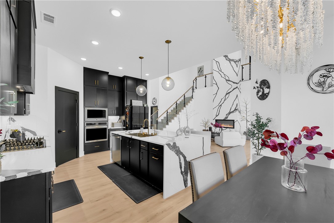
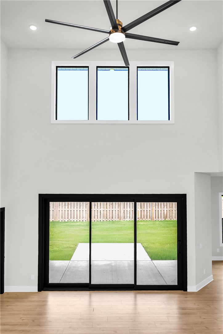
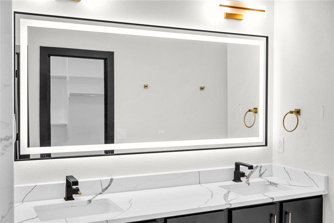
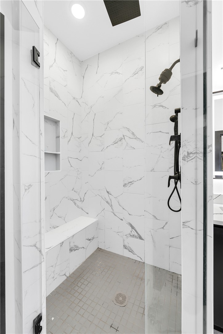
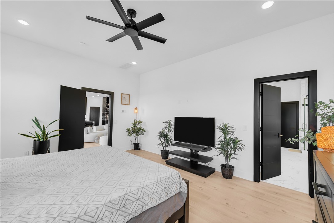
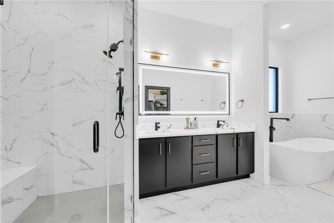
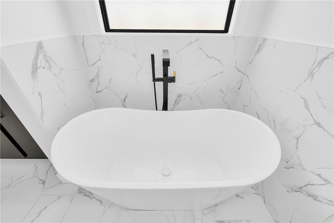
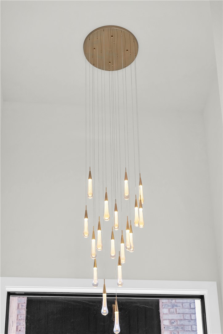
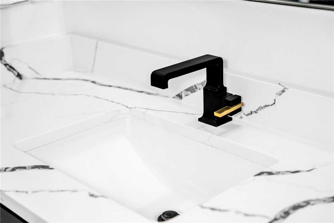
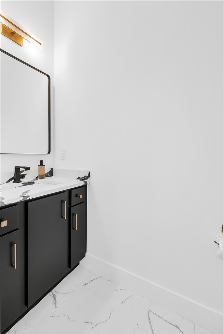
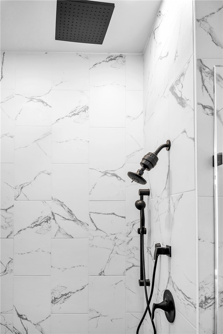
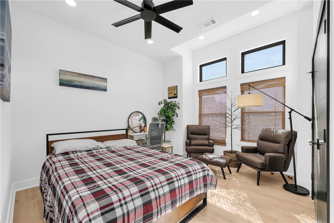
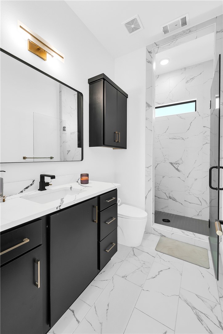
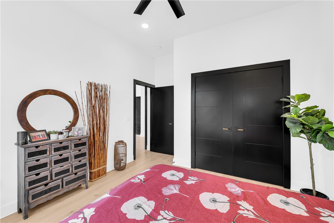
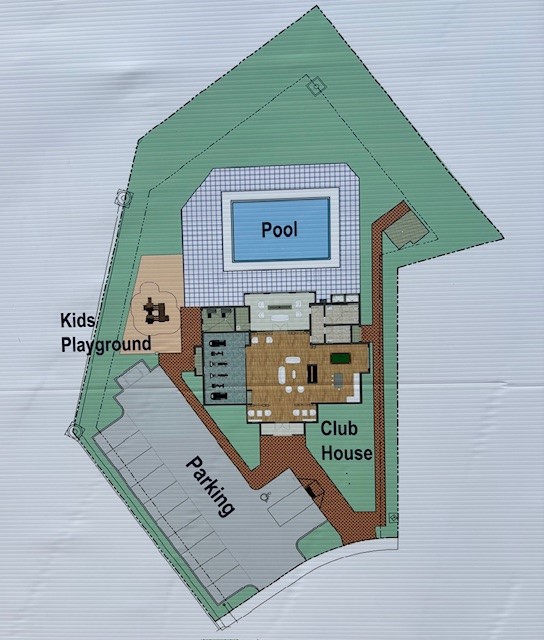
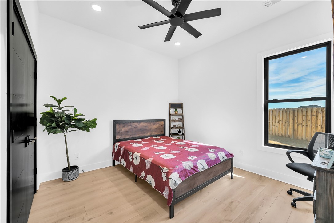
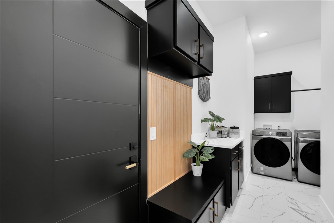
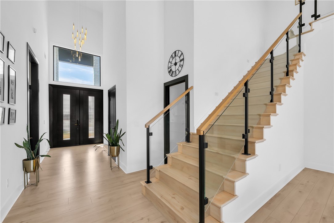
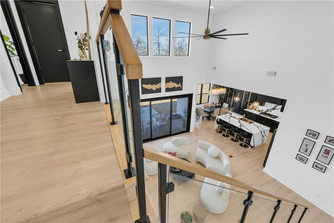
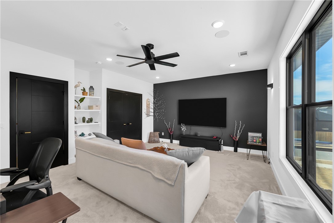
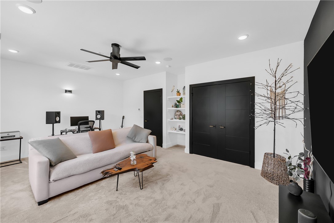
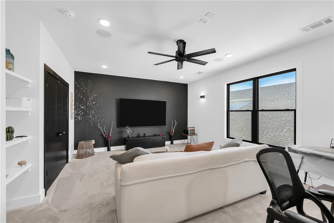
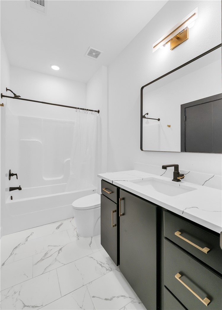
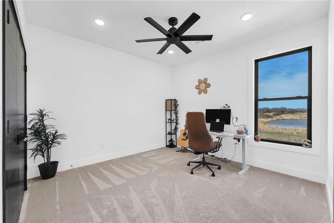
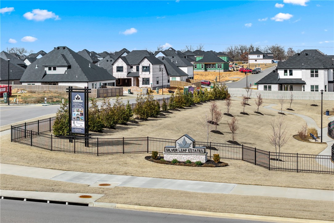
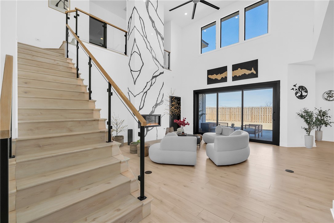
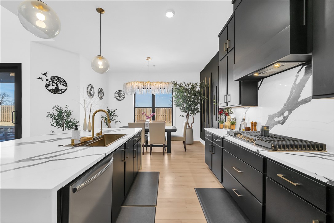
Seller is offering a 2-1 buydown so you can enjoy lower payments during the first two years! Welcome to Silver Leaf Estates, where luxury living meets effortless style. This stunning 2024 home offers 5 bedrooms, 3.5 baths, and 2,860 sq ft of beautifully upgraded living space, featuring quartz countertops, designer lighting, upgraded appliances, a soaring quartz fireplace, black-on-black windows, custom doors, glass-panel staircase, and spa-inspired baths. The striking white brick exterior, grand dark wood entry, 3-car garage, covered patio, and wood privacy fence complete the package. Silver Leaf Estates is known for its close-knit community, walking trails, community pool, playground, clubhouse, and dog park. Ideally located near everything Bentonville has to offer, including a vibrant downtown, the Walmart Home Office, a new Walmart Supercenter, shopping, dining, and more. Over $100K in upgrades.

381 Rainforest Loop

Message successfully sent.

What would you like to know?

What is 3 + 4 ?

I agree to receive email communication and understand I can unsubscribe at any time.

I agree to be contacted by All Around Real Estate via call, email, and text for real estate services. To opt out, you can reply 'stop' at any time or reply 'help' for assistance. You can also click the unsubscribe link in the emails. Message and data rates may apply. Message frequency may vary. Privacy Policy

Related Properties

New on site 3 days ago
The 2800 offers 5 bedrooms, 3 bathrooms, and about
2,800 square feet of single story living. Key features
include wood plank tray ceilings, a vaulted living room
with a stained box beam, a vaulted back porch, and an
oversized pantry. The open kitchen–dining–living layout is
enhanced by an accent wall dining area. Buyers can
choose a second living space, a second primary suite, or a
fifth bedroom. The primary suite includes a vaulted ceiling
and a luxury bath with a freestanding tub and glass
framed shower. Taxes subject to change based on new construction.
#1358960

Centerton

1130 Meryton Place

5 Beds

3 Baths

2,800 Sq.Ft.

$677,704

MLS#: 1358960

New on site 3 days ago
This 3,000 square feet, 5 bedroom, 3 bathroom home is
professionally designed with an open living space. The
3000 Series provides the perfect setting for any family.
Beautiful inside and out with a formal dining area, over-
sized kitchen, second living space, and much more. Taxes subject to change based on new construction.
#1358955

Centerton

1160 Rosings Way

5 Beds

3 Baths

3,000 Sq.Ft.

$743,251

MLS#: 1358955

Welcome to The Salford in the Reserve at Wolverine in Centerton! This beautifully designed two-story home offers an open-concept layout with 5 bedrooms, 3.5 bathrooms, and a 3-car garage. The kitchen is equipped with custom cabinetry, granite countertops, and stainless steel appliances, creating the perfect space for everyday living and entertaining. The spacious primary suite features a tray ceiling, double vanity, beautifully tiled shower, and an oversized wrap-around walk-in closet. Enjoy outdoor living on the covered patio overlooking the fenced backyard. Additional features include blinds, gutters, and quality finishes throughout. Don't miss your opportunity to own this exceptional new construction home in one of Centerton's newest communities!  Taxes are based on land only. The pictures are not of the actual house, but a similar plan and finish. The house is still under construction. The builder is offering $ 2,500 toward closing costs. The preferred lender is offering an additional $3000 credit.
#1358082

Centerton

1340 Greyback Lane

5 Beds

3 Baths

2,997 Sq.Ft.

$664,900

MLS#: 1358082

The Hitch, a thoughtfully designed 4-bedroom, 3-bathroom home that blends style, comfort, and function. The open floor plan has a natural flow and spacious living areas—ideal for both relaxing evenings and entertaining guests. The heart of the home is the kitchen, featuring custom cabinetry, granite countertops, and stainless steel appliances that make cooking a pleasure. Gather with family and friends around the island or the adjoining dining space. The primary suite is a private retreat, complete with a beautifully tiled shower, double vanities, and a large walk-in closet. Taxes are based on land only. Seller is offering $2,500 in Closing Costs. Preferred lender offering an additional $3000 credit. Pictures are not of the actual house, but of a similar plan and finish. House is still under construction.
#1358089

Centerton

1401 Greyback Lane

4 Beds

3 Baths

2,969 Sq.Ft.

$659,900

MLS#: 1358089

Gorgeous custom-built home in Oak Tree on a landscaped corner lot! Foyer entry welcomes you into the bright, open living space with hand-scraped hardwood floors throughout. Living room features a stone fireplace with surrounding built-ins. Kitchen offers a large island with seating, walk-in pantry, built-in double ovens, and Thermador gas range. Dining area overlooks the backyard with access to the covered patio. Primary suite is a private retreat with spa-like bath, soaking tub, tiled zero-entry shower, and walk-in closet connected to the laundry room. Spacious laundry includes custom built-ins. Dedicated craft room provides flexible space for hobbies, office, or playroom. Second living area with built-in surround sound is perfect for a media room or office. Ensuite guest room plus an additional guest bedroom and bath. Central vac, multi-room speaker system, gated community with pool, park, clubhouse, and more. Welcome Home!
#1357890

Centerton

500 Oakleaf Trail

3 Beds

3 Baths

2,796 Sq.Ft.

$875,000

MLS#: 1357890

Welcome to this beautifully upgraded east-facing home in the sought-after Tuscany community, ideally located across from the neighborhood pool, clubhouse, and green space with peaceful open views. The open-concept design showcases soaring ceilings, abundant natural light, and designer finishes throughout. The gourmet kitchen flows into the spacious living area, while the luxurious primary suite features custom millwork, a spa-inspired bath, and a walk-in closet with direct laundry access. A guest suite on the main level offers added flexibility. Upstairs, you'll find two additional bedrooms and a media room with a built-in Sonos speaker system. Additional upgrades include epoxy garage floors, a smart Wi-Fi doorbell, smart front door lock, and front-yard irrigation. The oversized backyard is ready for your dream pool or outdoor living space. Conveniently located in the Bentonville School District near Downtown Bentonville, Walmart Home Office, shopping, dining, trails, parks, & I-49. Don't miss out on this beauty!
#1356925

Centerton

1211 Longbourn Drive

5 Beds

3 Baths

2,791 Sq.Ft.

$650,000

MLS#: 1356925

Located in gated Westridge Village, this 4-bedroom, 3-bath home offers a convenient location and sits on a large 0.42-acre lot with a spacious fully fenced backyard. Wood-look tile flooring runs throughout the main living areas and primary bedroom. The open floor plan features tall ceilings and a gas-log fireplace in the living room open to the eat-in kitchen including an oversized island with bar seating, quartz countertops, abundant cabinetry, stainless steel appliances, a gas cooktop and walk-in pantry. Barn doors open to a large game room with direct backyard access. The primary suite offers a spa-like bath with dual vanities, a soaking tub, oversized walk-in shower and large closet. A covered patio with a second gas-log fireplace extends the living space outdoors. Additional features include a laundry room with sink and 3-car garage. Neighborhood amenities include a pool, playground and green space.
#1356384

Centerton

1440 Westridge Lane

4 Beds

3 Baths

3,165 Sq.Ft.

$720,000

MLS#: 1356384

Price reduced
Welcome to the Cedar Plan, a 2-story, 5-bedroom,3.5-bath home built for luxury, function & flexibility. The main level has 3 bedrooms & 2 1/2 baths.  Upstairs, 2 more bedrooms and a full bath. The oversized 5th bedroom can function as a bonus/media room & is prewired for 7.1 surround sound with vented closet for media gear. There is also a loft, perfect for an office. The elegant 8' tall double front doors open to a light filled foyer & living area with 2-story ceilings with oversized 6' windows, fireplace, hardwood floors & 8' interior doors on the main level. The kitchen features an island & cabinets to the ceiling. The primary suite includes spacious luxury dual closets with built-ins. Also: Cat-6 wiring, USB/USB-C outlets & energy efficient Solarboard attic. Enjoy the neighborhood pond w/ park benches & a dog park. Neighborhood amenities coming soon include a pool, playground, clubhouse with fitness room & dog wash. Seller offering $10,000 Buyer Incentives + Preferred Lender offering up to  $7450 Lender Credits
#1355782

Centerton

401 Hedge Drive

5 Beds

3 Baths

3,070 Sq.Ft.

$749,500

MLS#: 1355782

Rare 5.94 acres directly in Centerton's path of growth. Set well back from the road behind a fenced, gated entrance, this one-level 3BR/2BA home sits under mature hardwoods with open pasture around it - real privacy, minutes from town. The 3,660 SF shop is the headline: clear-span steel frame, concrete floor, oversized overhead door, power and lighting, plus 1,260 SF of covered lean-to. Inside: a vaulted great room with floor-to-ceiling stone fireplace, granite kitchen with breakfast bar, and a primary suite with garden tub and oversized walk-in closet.
#1355308

Centerton

13301 L C Hickman Road

3 Beds

2 Baths

2,135 Sq.Ft.

$800,000

MLS#: 1355308

This is a must see  home it has everything you can imagine, 2 patios with a fireplace, swimming pool, & a firepit area.  Open concept, great kitchen, granite counters, walk-in pantry, huge living room, primary bedroom, with  a beautiful primary bathroom, and walk-in closet. Upstairs are 3 bedrooms, 2 full baths, with walk-in closets.
#1355073

Centerton

1570 Glastonbury Drive

4 Beds

3 Baths

2,920 Sq.Ft.

$738,000

MLS#: 1355073

 - property

Send a message

Message successfully sent.

Your message

What is 3 + 4 ?

Reason for contacting?

I agree to receive email communication and understand I can unsubscribe at any time.

I agree to be contacted by All Around Real Estate via call, email, and text for real estate services. To opt out, you can reply 'stop' at any time or reply 'help' for assistance. You can also click the unsubscribe link in the emails. Message and data rates may apply. Message frequency may vary. Privacy Policy

Sign Out

Virtual Assistant

Would you like to take the next step with this property? We can help you schedule a showing or virtual tour, or send you more details.

Yes, I would like more information.

Thank You for Your Reply, One of Our Agents will contact you as soon as possible

No, maybe later.

Thank you, you can always contact me via email, phone number or through the contact form.

Realhub AI

Lucy - Your AI-Powered Realtor

Update Your Temporary Password

Personalize your search

Enter your email and we'll notify you immediately when new listings match what you're looking for.

or enter email address

Already have an account ? Login here

Continue your home search

I agree to receive communications and understand I can unsubscribe at any time.

I agree to be contacted by All Around Real Estate via call, email, and text for real estate services. To opt out, you can reply 'stop' at any time or reply 'help' for assistance. You can also click the unsubscribe link in the emails. Message and data rates may apply. Message frequency may vary. Privacy Policy

Already have an account ? Login here

We use cookies

We use cookies primarily for analytics to enhance your experience. By accepting, you agree to our use of these cookies. You can manage your preferences or learn more about our cookies policy.

