
Features & Amenities

Interior

  • Other Interior Features

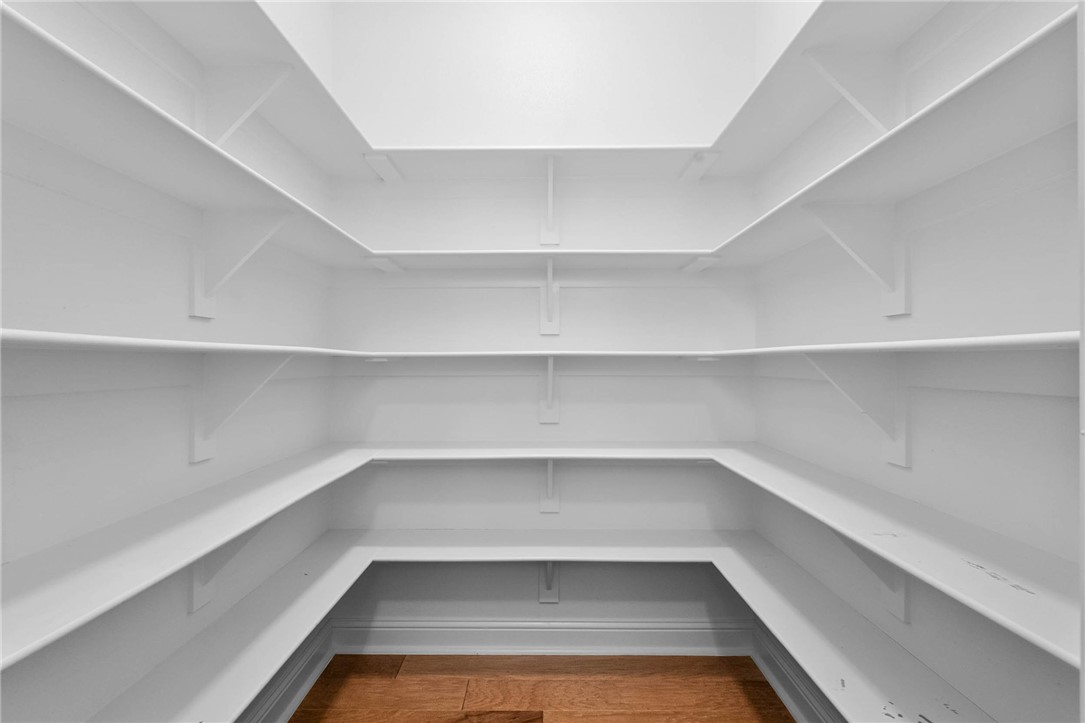
    Built-in Features, Eat-in Kitchen, Pantry, Walk-In Closet(s), Stone Counters

  • Total Bedrooms

    5

  • Bathrooms

    3

  • 1/2 Bathrooms

    1

  • Basement YN

    NO

  • Cooling YN

    YES

  • Cooling

    Central Air, Electric

  • Fireplace YN

    YES

  • Heating YN

    YES

  • Heating

    Central, Electric

  • Pet friendly

    N/A

Exterior

  • Garage

    No

  • Construction Materials

    Stone, Brick

  • Parking

    Concrete, Attached, Garage, Garage Door Opener, Driveway

  • Patio and Porch Features

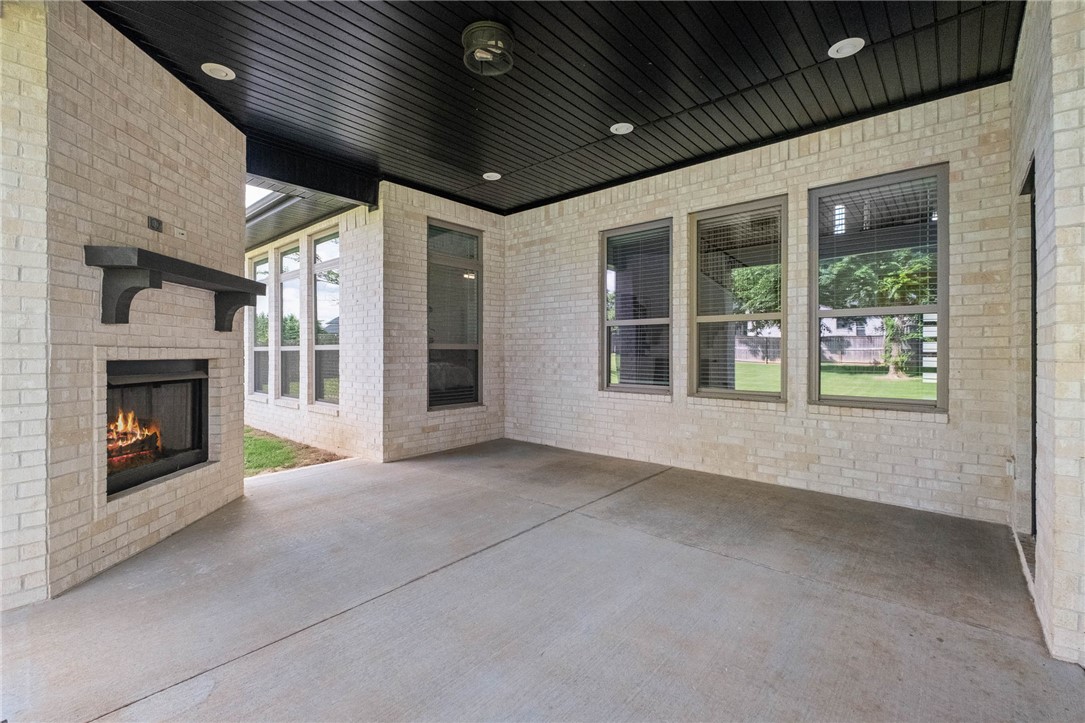
    Covered, Patio

  • Pool

    Yes

  • Pool Features

    Community

Area & Lot

  • Lot Features

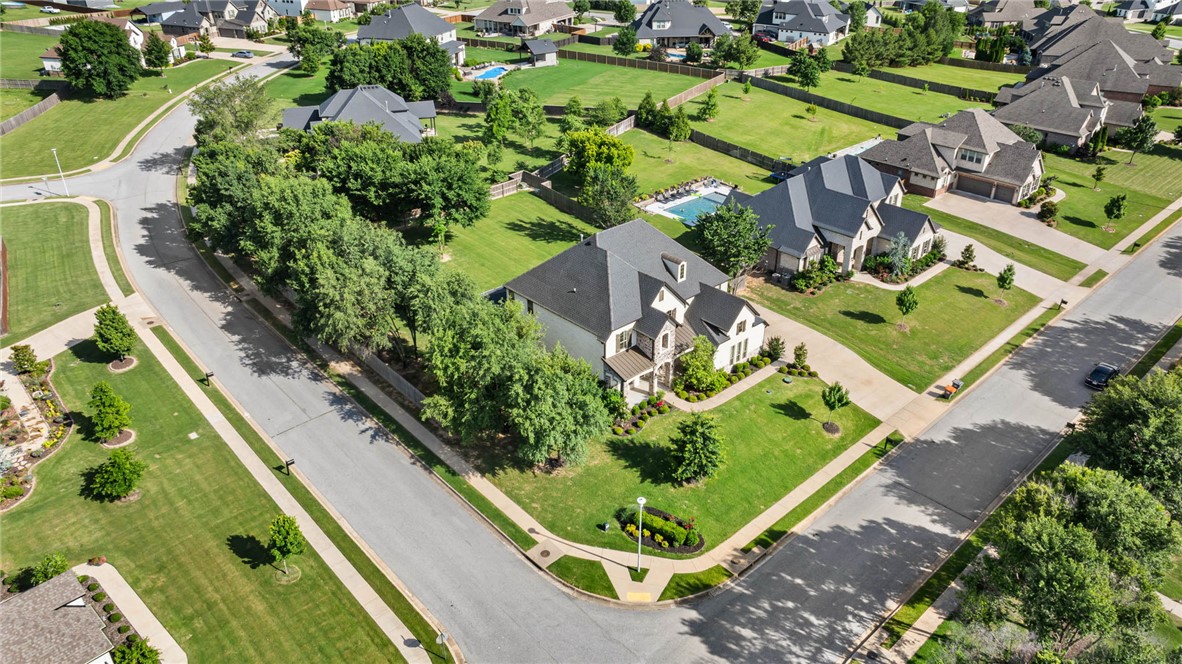
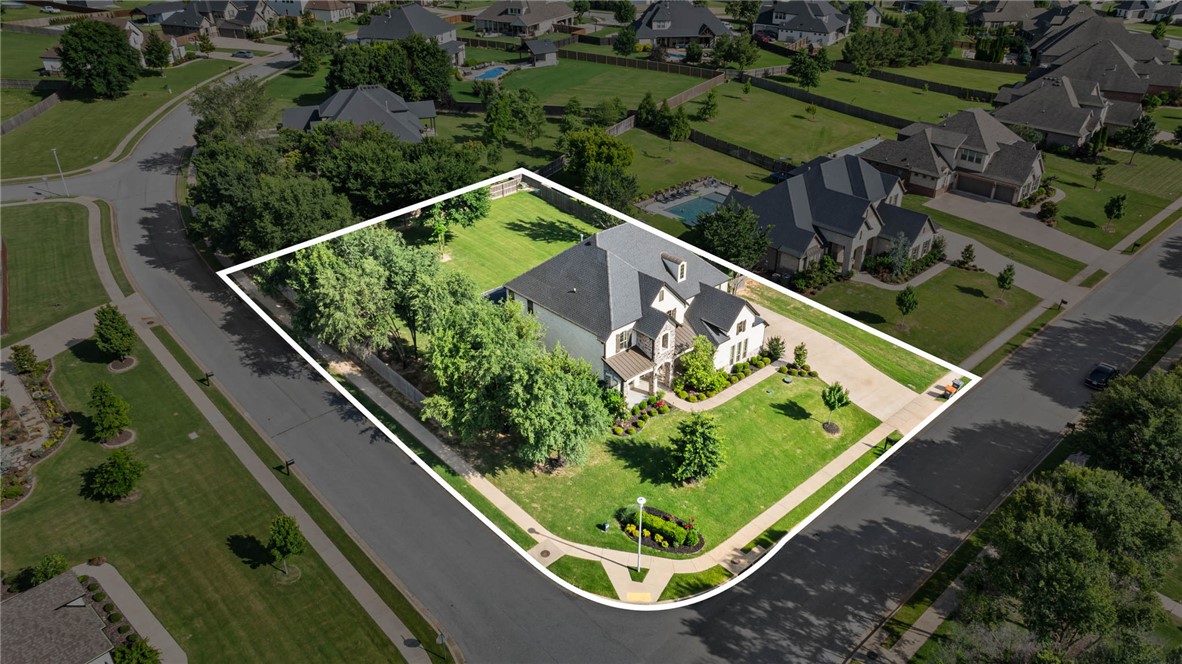
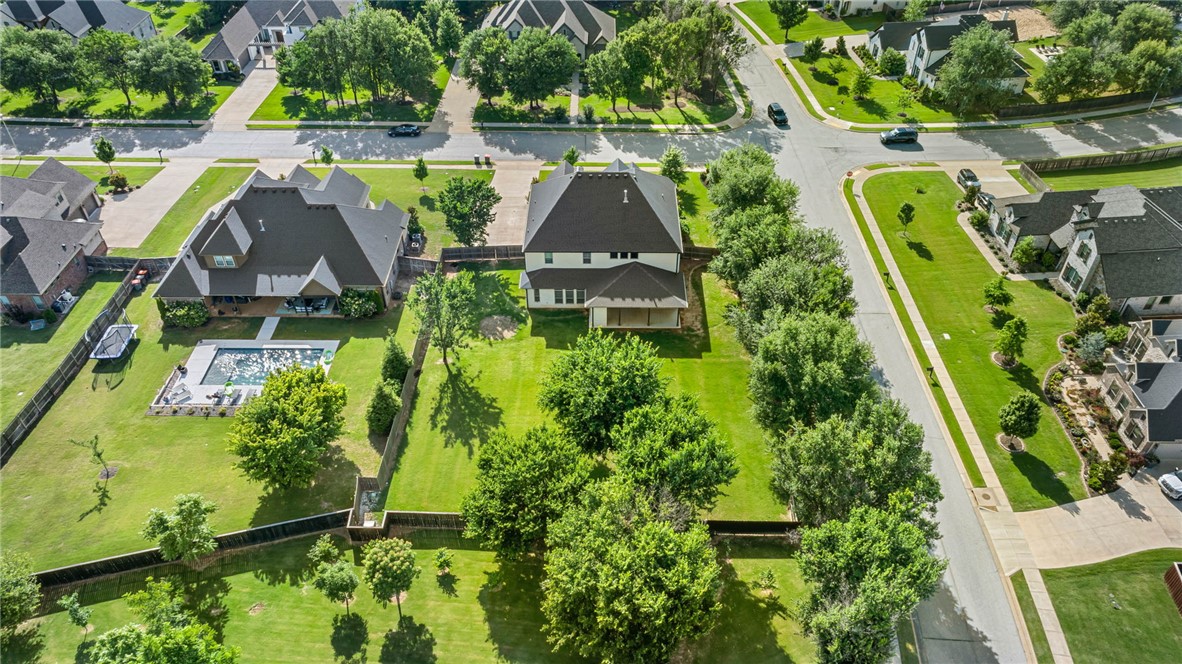
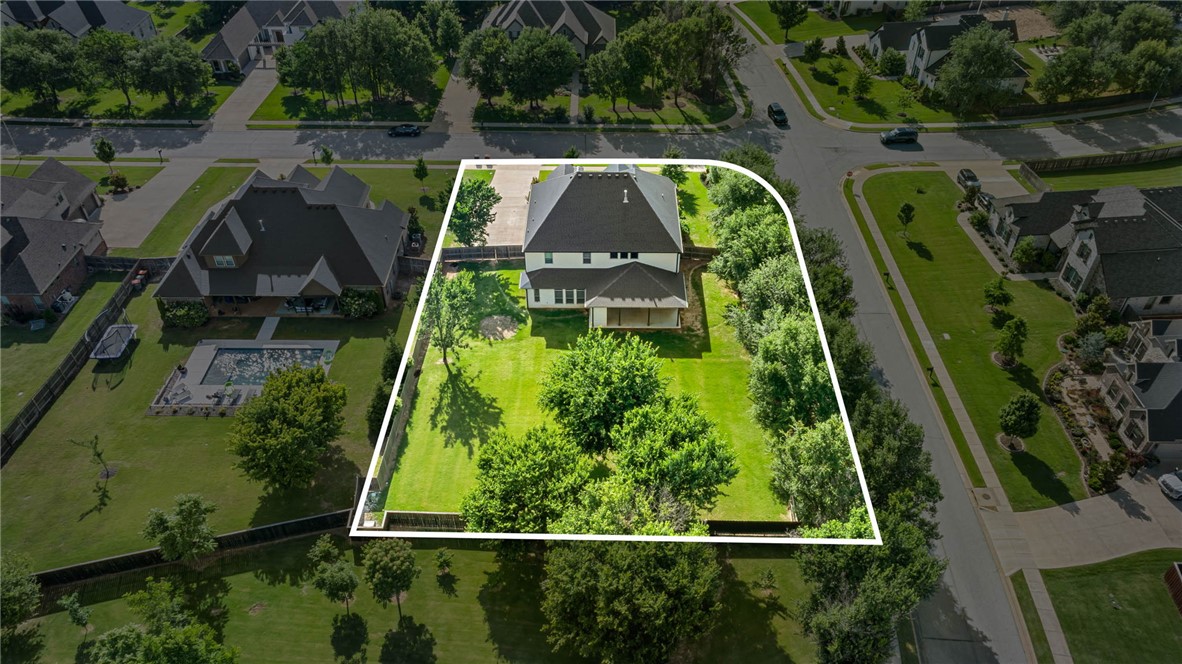
    Corner Lot

  • Lot Size(acres)

    0.58

  • Property Type

    Residential

  • Property Sub Type

    Single Family Residence

Price

  • Sales Price

    $1,249,999

  • Tax Amount

    $8,431

  • Sq. Footage

    4,020

  • Price/SqFt

    $310

HOA

  • Association

    YES

  • Association Fee

    $775

  • Association Fee Frequency

    Annually

  • Association Fee 2 Frequency

    Monthly

  • Association Fee Includes

    N/A

School District

  • Elementary School

    Bentonville

  • Middle School

    Bentonville

  • High School

    Bentonville

Property Features

  • New Construction

    NO

  • Foundation Details

    Slab

  • Sewer

    Septic Tank

  • Tax Lot

    107

  • Water Source

    Public

Schedule a Showing

Showing scheduled successfully.

<
>
IN PERSON
VIA CHAT

What is 3 + 4 ?


Change time

Mortgage calculator

Estimate your monthly mortgage payment, including the principal and interest, property taxes, and HOA. Adjust the values to generate a more accurate rate.

Your payment

Principal and Interest:

$

Property taxes:

$

HOA fees:

$

Total loan payment:

$

Total interest amount:

$

Location

County

Benton

Elementary School

Bentonville

Middle School

Bentonville

High School

Bentonville

Listing Courtesy of Brandi Mallard, Uptown Real Estate

RealHub Information is provided exclusively for consumers' personal, non-commercial use, and it may not be used for any purpose other than to identify prospective properties consumers may be interested in purchasing. All information deemed reliable but not guaranteed and should be independently verified. All properties are subject to prior sale, change or withdrawal. RealHub website owner shall not be responsible for any typographical errors, misinformation, misprints and shall be held totally harmless.

Agent Rhonda Scott

Branch Broker

Rhonda Scott

Call Rhonda today to schedule a private showing.


* Listings on this website come from the FMLS IDX Compilation and may be held by brokerage firms other than the owner of this website. The listing brokerage is identified in any listing details. Information is deemed reliable but is not guaranteed. If you believe any FMLS listing contains material that infringes your copyrighted work please click here to review our DMCA policy and learn how to submit a takedown request.© 2024 FMLS.
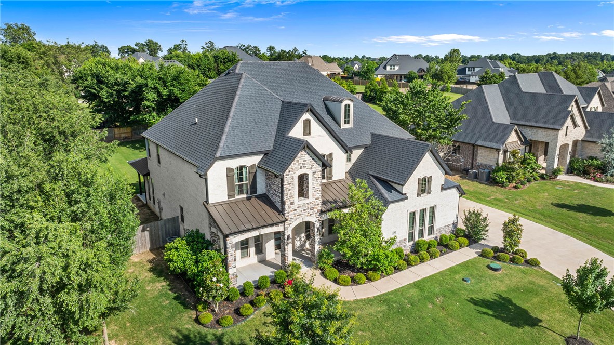
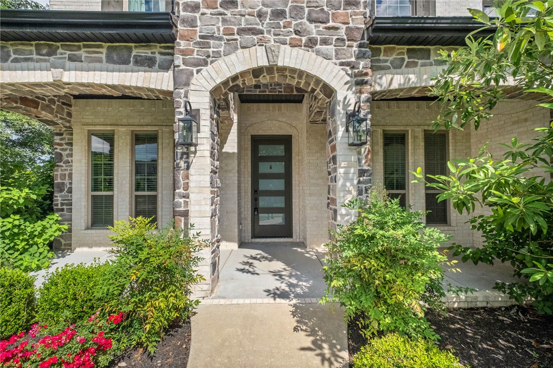
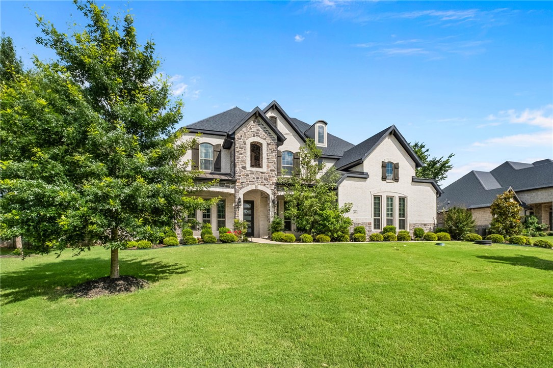
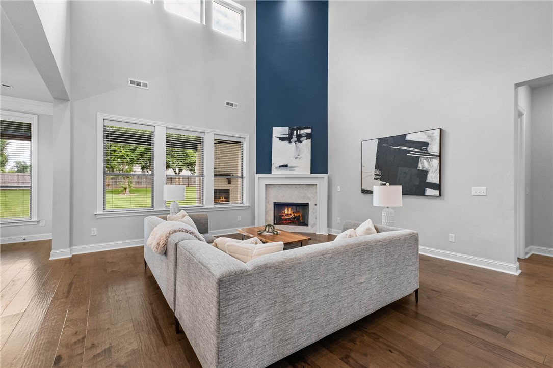
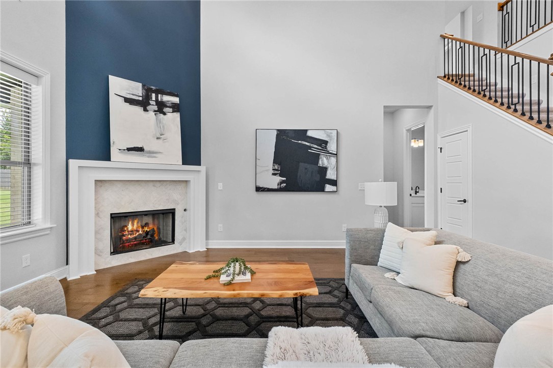
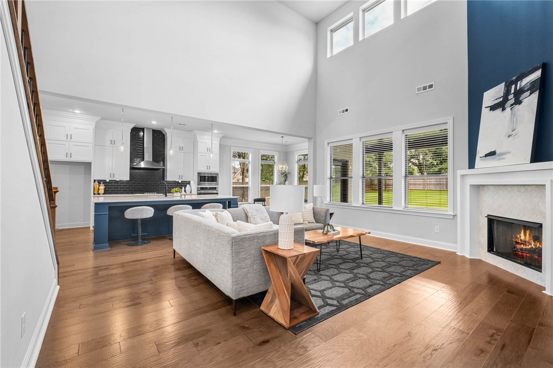
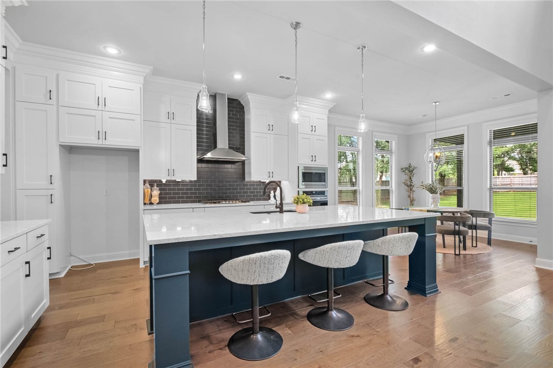
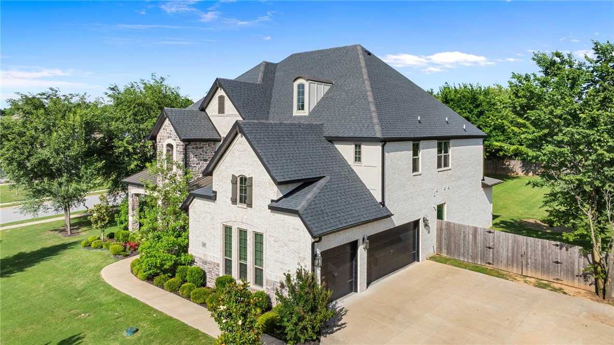
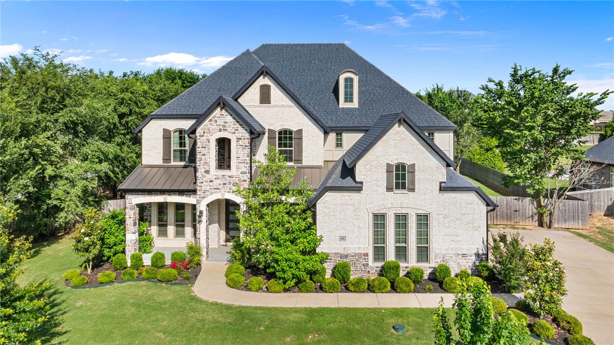
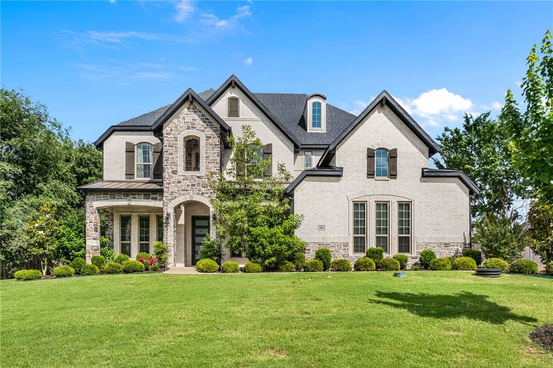
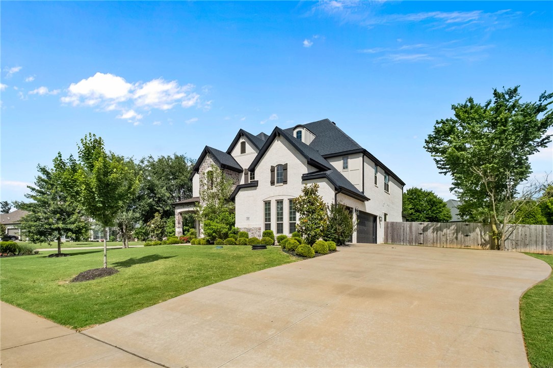
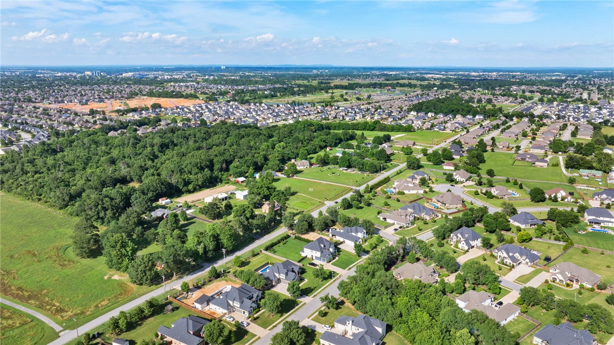
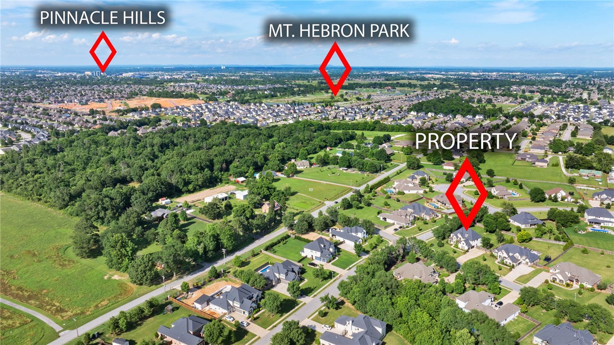
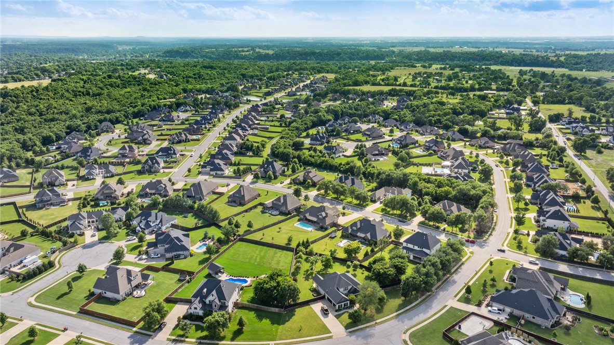
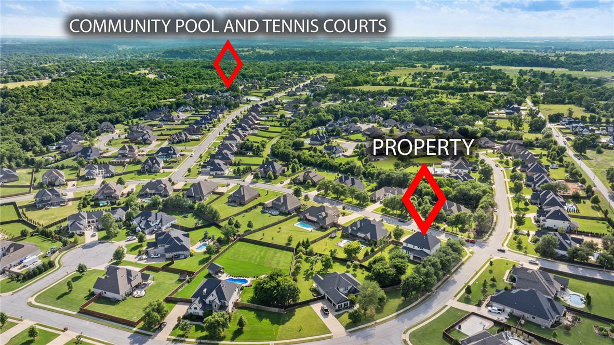
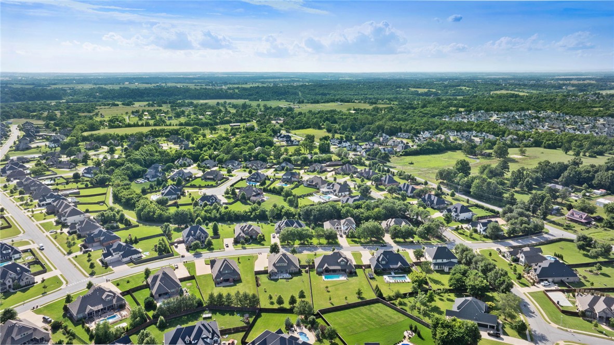
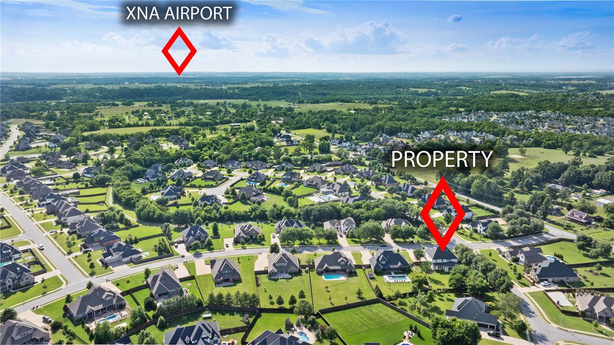
Welcome to 406 Torrance Drive in the desirable Otter Creek community of Cave Springs
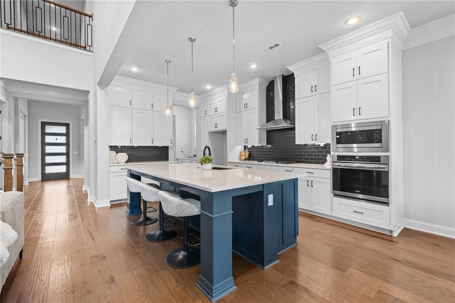
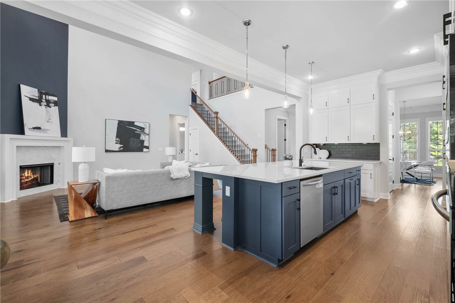
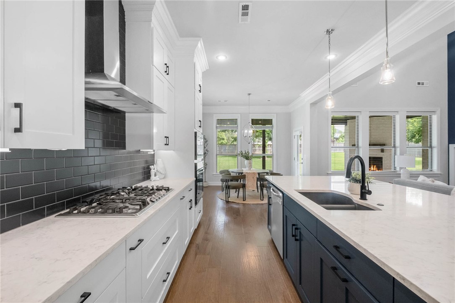
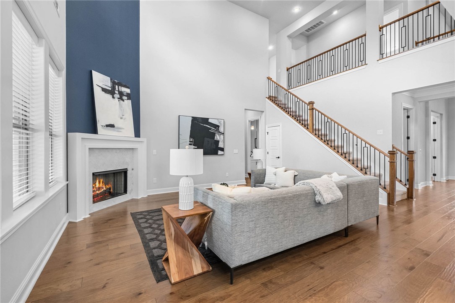
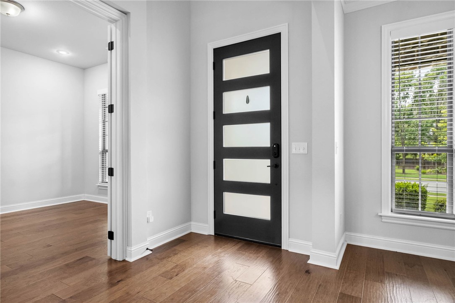
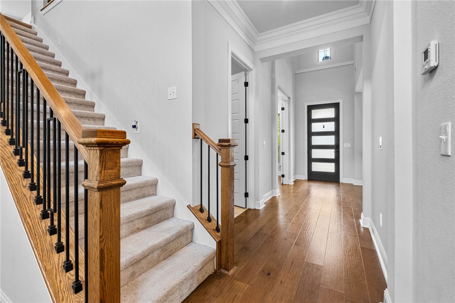
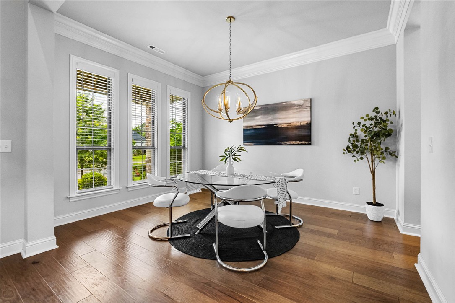
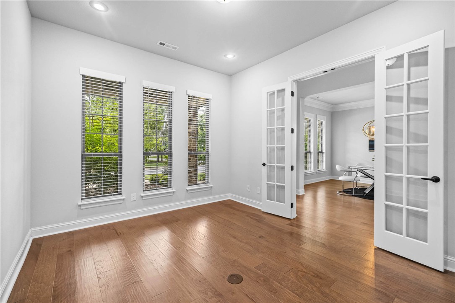
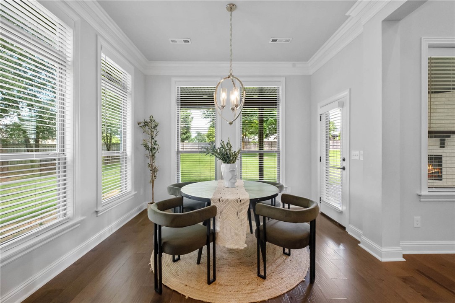
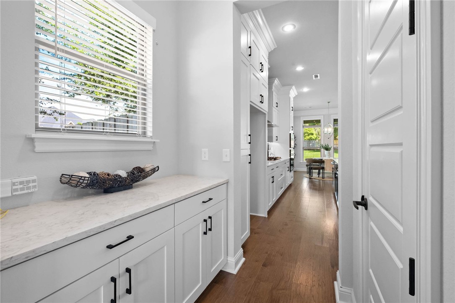
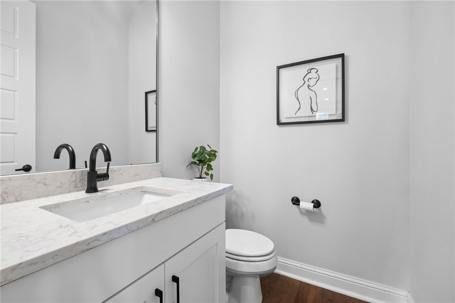
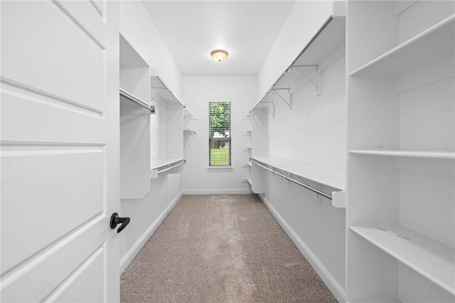
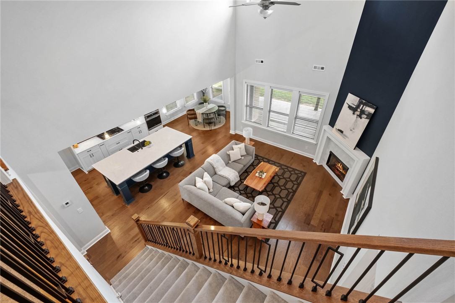
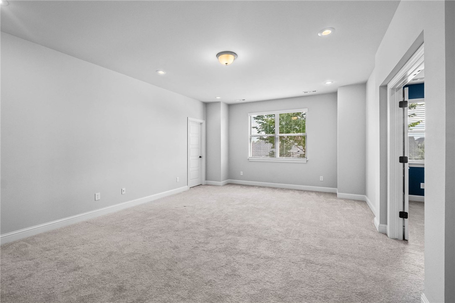
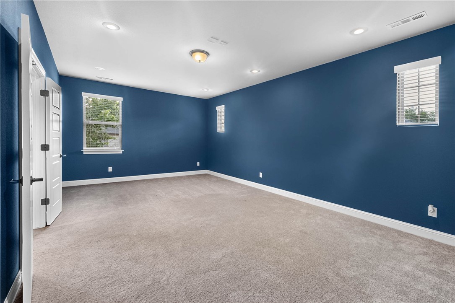
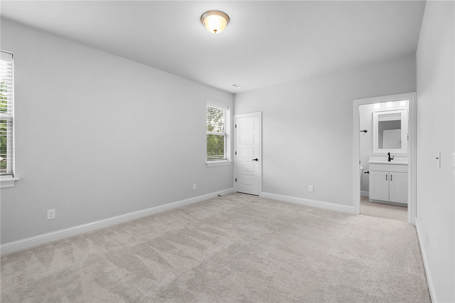
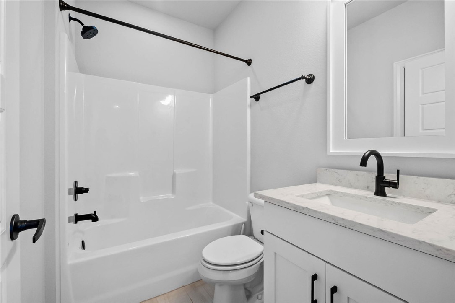
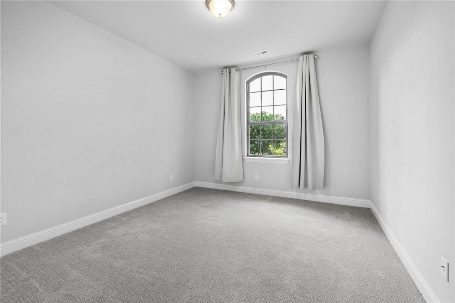
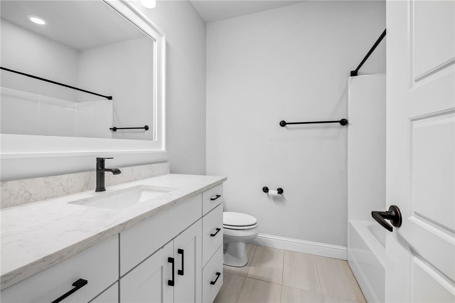
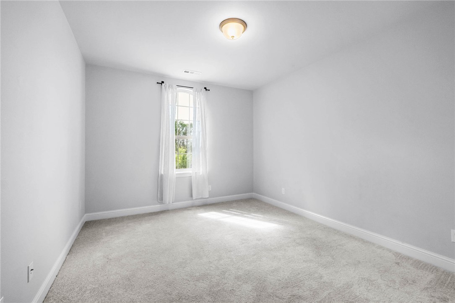
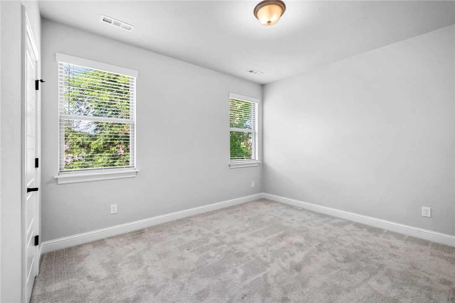
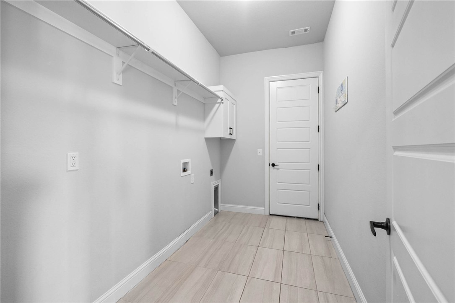
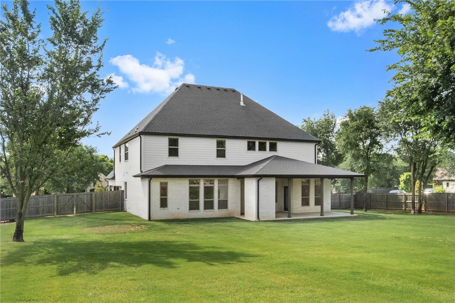
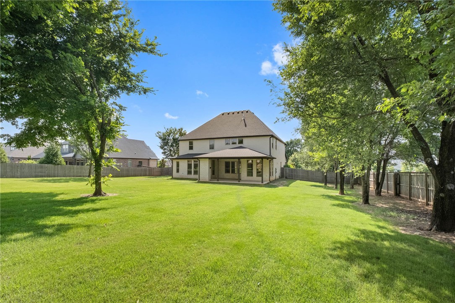
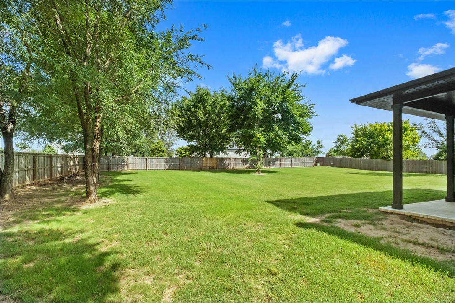
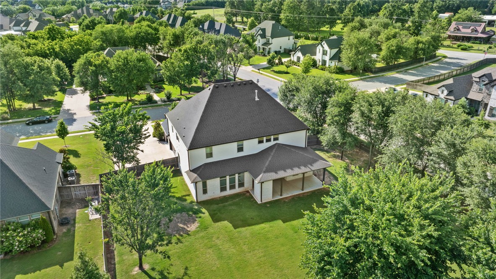
Thoughtfully designed living space and a true backyard retreat, this 5-bedroom, 3.5-bath home is packed with features. Enjoy a dedicated office, formal dining room connected to a butler’s pantry with a coffee bar, two bonus rooms upstairs, and four walk-in closets for exceptional storage. Surrounded by mature trees for added privacy, this home provides the perfect balance of space, functionality, and outdoor enjoyment. The sellers have thoughtfully upgraded nearly every space, creating a home that feels both elevated and move-in ready. ** Seller to pay up to $10,000 towards buyer's closing costs. 
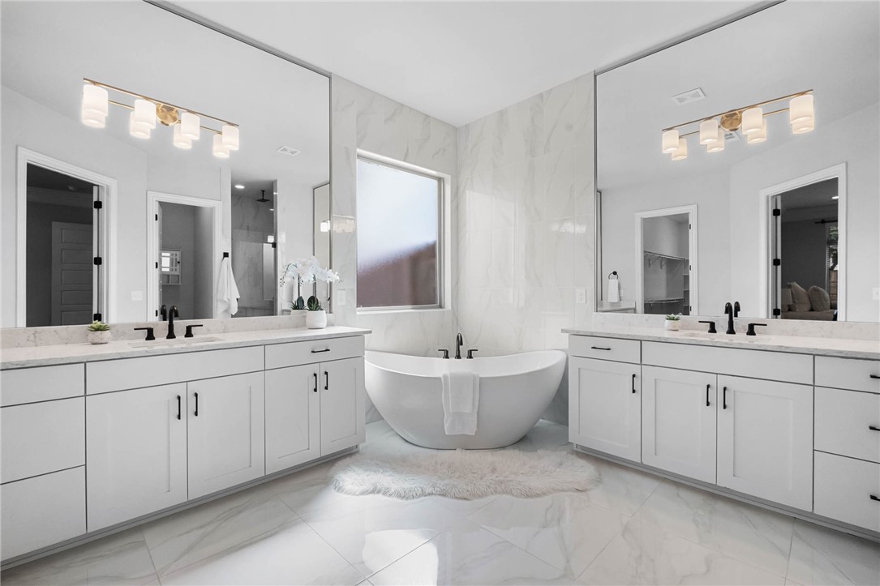
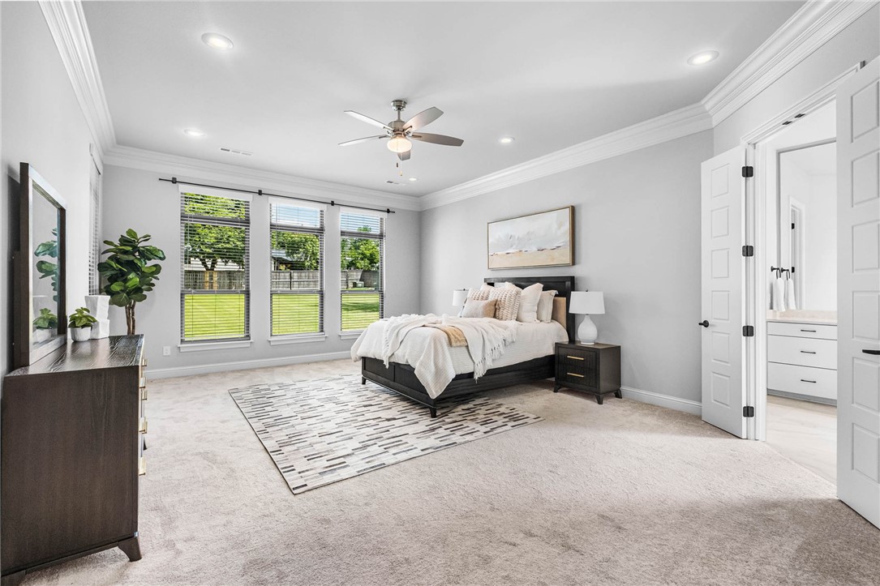
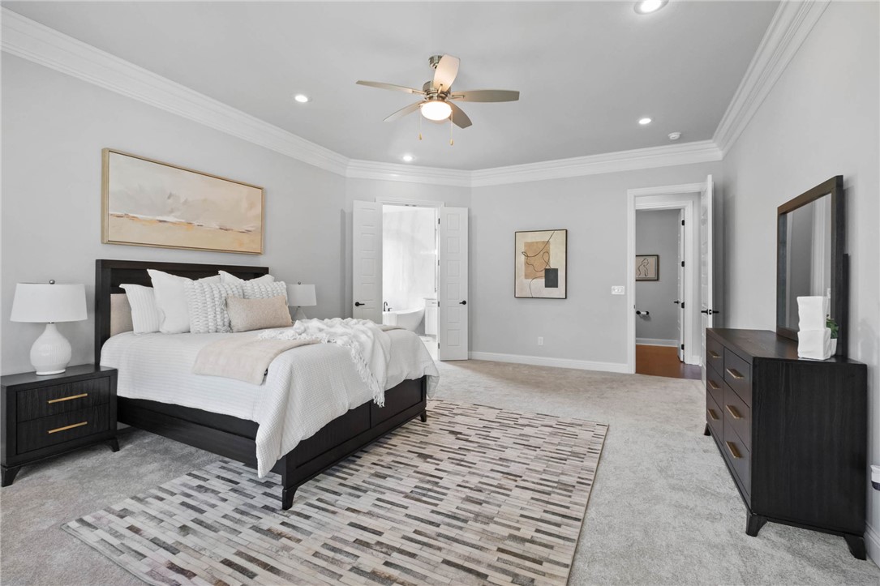
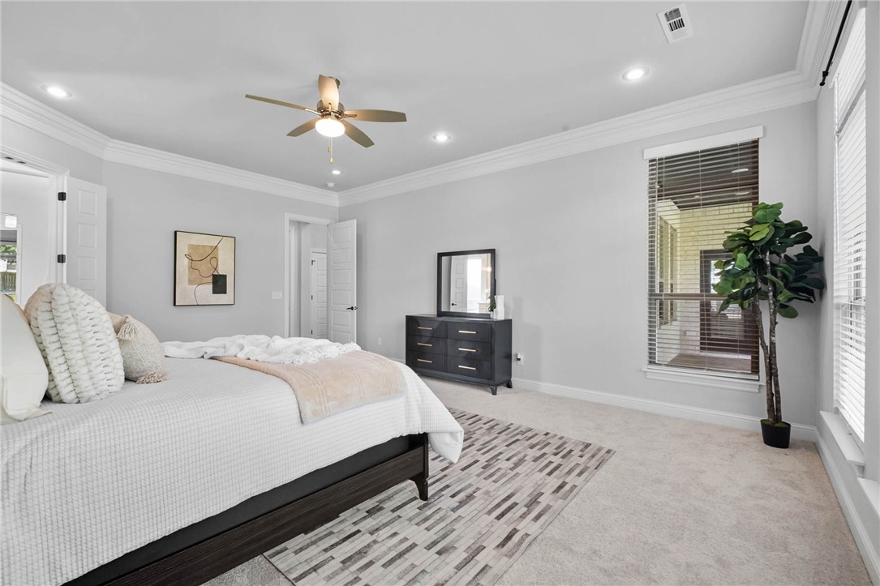
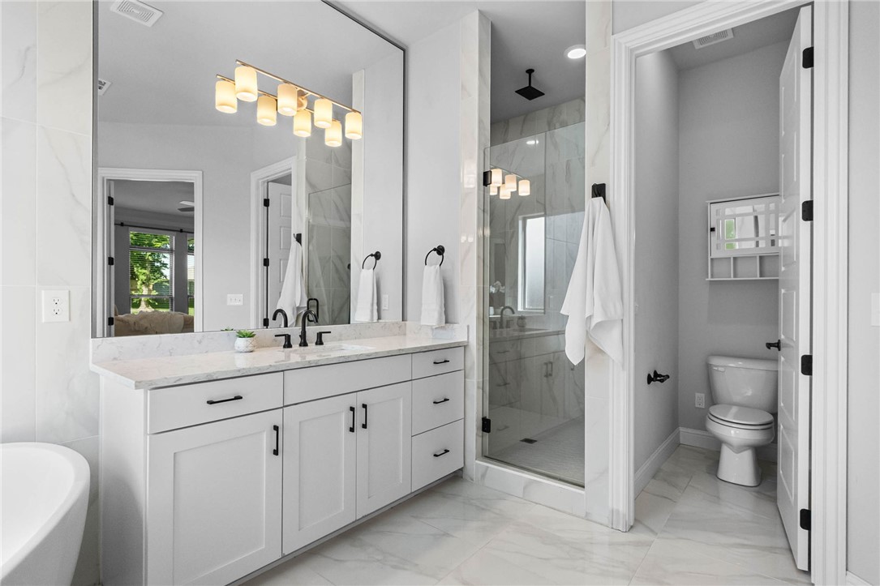
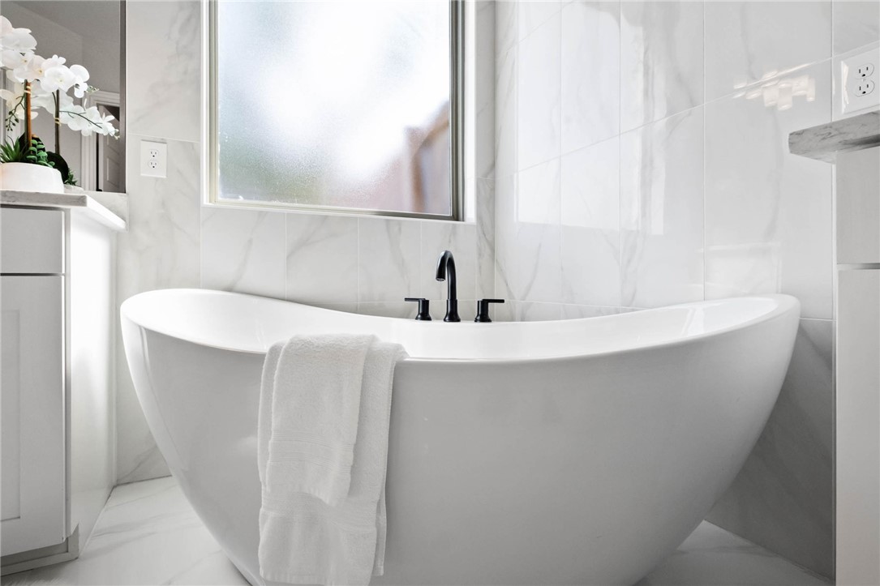
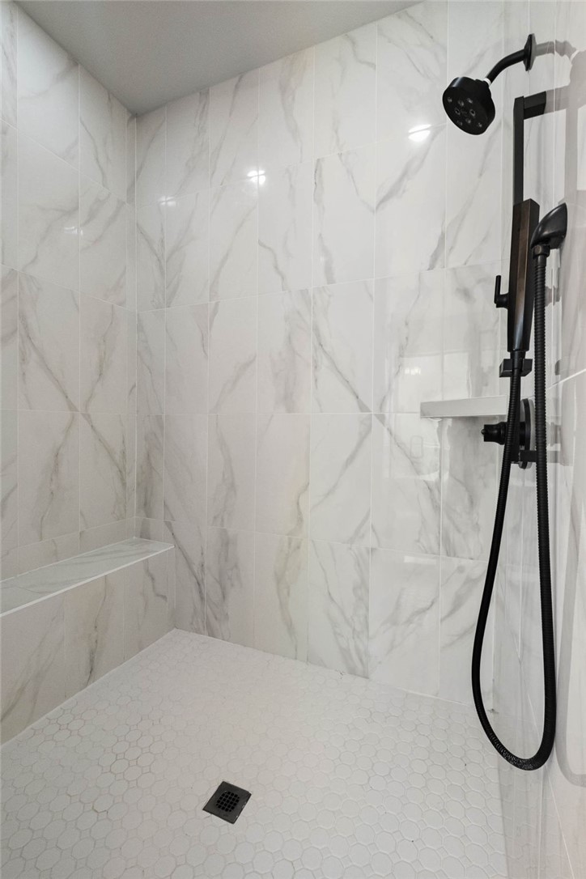
The oversized primary suite offers a relaxing retreat, while the beautifully updated ensuite features extended tile work, an upgraded walk-in shower, and a stunning soaking tub designed for unwinding at the end of the day.

406 Torrance Drive

Message successfully sent.

What would you like to know?

What is 3 + 4 ?

I agree to receive email communication and understand I can unsubscribe at any time.

I agree to be contacted by All Around Real Estate via call, email, and text for real estate services. To opt out, you can reply 'stop' at any time or reply 'help' for assistance. You can also click the unsubscribe link in the emails. Message and data rates may apply. Message frequency may vary. Privacy Policy

Related Properties

Looking for a location that works as hard as you do? This 2.5 +/- acre parcel at 1110 Main St in Cave Springs is zoned C-2, and that's where the real value lies. Sitting inside city limits with exceptional frontage on AR-112, the level, cleared lots put your business in front of thousands of daily drivers. Public water and electricity are already on site, so you can spend less time on prep and more time building your vision. Just minutes from NW Arkansas Regional Airport and a short drive to Bentonville, the location delivers the visibility and access today's businesses need. Whether you're an investor, developer, or end-user, corners like this are rare in one of the fastest-growing markets in the country. Come see the potential for yourself! Property Sold As-Is.
#1363399

Cave Springs

1110 Main Street

3 Beds

2 Baths

1,659 Sq.Ft.

$1,350,000

MLS#: 1363399

You found what everyone is looking for! Discover this unparalleled living experience. Meticulously crafted & completed in 2025, this home offers a lifestyle of modern comfort & sophistication, situated on a generous 3.10 acres. Quality exudes! Every detail was thought through & executed to last for generations. Wide open entry, dining, living & kitchen are the heart of the home. Chef's kitchen has top-of-the-line cabinetry, appliances, & gorgeous granite counters & backsplash.  The living room's vaulted ceilings wow as you take in the Pennsylvania crafted solid wood accent wall. Four well appointed bedrooms & 3 full baths finish out the main level with bonus room, full bath, & storage room plus walk-on attic storage are located on the second level. Step outside to enjoy the expansive covered porches that wrap 3 sides of the home. Two additional buildings (1900 sq ft EACH) provide endless opportunity to pursue hobbies, park vehicles, grow a business or simply be extra storage. Ask your agent for the features sheet!
#1363243

Cave Springs

864 Healing Springs Road

4 Beds

4 Baths

3,714 Sq.Ft.

$1,340,000

MLS#: 1363243

Send a message

Message successfully sent.

Your message

What is 3 + 4 ?

Reason for contacting?

I agree to receive email communication and understand I can unsubscribe at any time.

I agree to be contacted by All Around Real Estate via call, email, and text for real estate services. To opt out, you can reply 'stop' at any time or reply 'help' for assistance. You can also click the unsubscribe link in the emails. Message and data rates may apply. Message frequency may vary. Privacy Policy

Sign Out

Virtual Assistant

Would you like to take the next step with this property? We can help you schedule a showing or virtual tour, or send you more details.

Yes, I would like more information.

Thank You for Your Reply, One of Our Agents will contact you as soon as possible

No, maybe later.

Thank you, you can always contact me via email, phone number or through the contact form.

Realhub AI

Lucy - Your AI-Powered Realtor

Update Your Temporary Password

Personalize your search

Enter your email and we'll notify you immediately when new listings match what you're looking for.

or enter email address

Already have an account ? Login here

Continue your home search

I agree to receive communications and understand I can unsubscribe at any time.

I agree to be contacted by All Around Real Estate via call, email, and text for real estate services. To opt out, you can reply 'stop' at any time or reply 'help' for assistance. You can also click the unsubscribe link in the emails. Message and data rates may apply. Message frequency may vary. Privacy Policy

Already have an account ? Login here

We use cookies

We use cookies primarily for analytics to enhance your experience. By accepting, you agree to our use of these cookies. You can manage your preferences or learn more about our cookies policy.