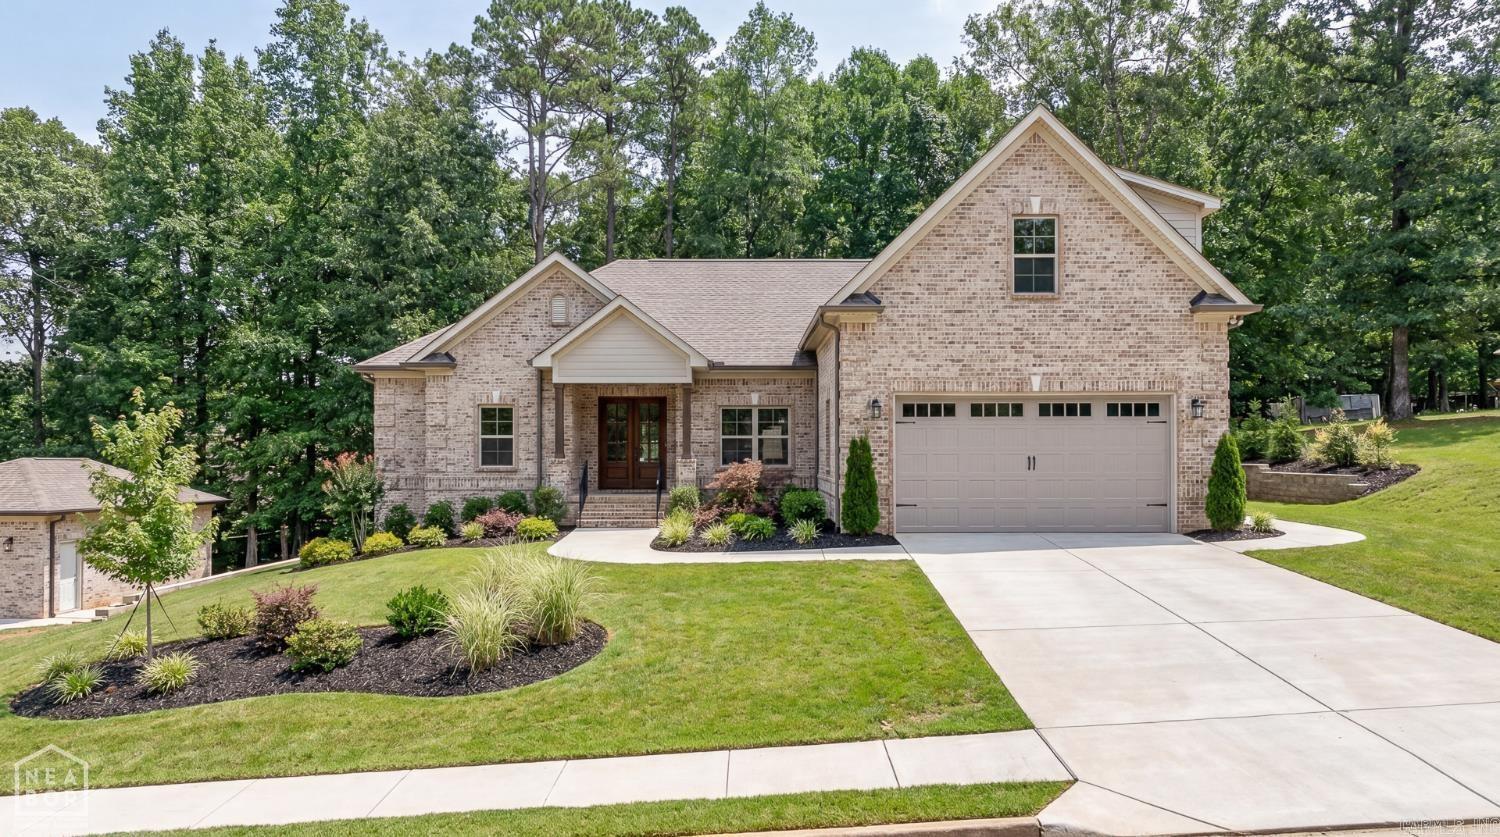
Features & Amenities

Interior

  • Other Interior Features

    Wet Bar, Ceiling Fan(s)

  • Total Bedrooms

    5

  • Bathrooms

    4

  • 1/2 Bathrooms

    1

  • Basement YN

    NO

  • Cooling YN

    YES

  • Cooling

    Electric, Central Air

  • Heating YN

    YES

  • Heating

    Electric, Central

  • Pet friendly

    N/A

Exterior

  • Garage

    Yes

  • Garage spaces

    3

  • Construction Materials

    Brick, Stone

  • Parking

    Garage Door Opener, Garage

  • Patio and Porch Features

    Patio, Covered

  • Pool

    Yes

  • Pool Features

    In Ground

Area & Lot

  • Lot Size(acres)

    0.65

  • Property Type

    Residential

  • Property Sub Type

    Single Family Residence

  • Architectural Style

    Traditional

Price

  • Sales Price

    $775,000

  • Sq. Footage

    4,494

  • Price/SqFt

    $172

HOA

  • Association

    No

Property Resources

  • Horse Property

    NO

School District

  • Elementary School

    VALLEY VIEW

  • Middle School

    VALLEY VIEW

  • High School

    VALLEY VIEW

Property Features

  • New Construction

    NO

  • Sewer

    Public Sewer

  • Water Source

    Public

Schedule a Showing

Showing scheduled successfully.

<
>
IN PERSON
VIA CHAT

What is 3 + 4 ?


Change time

Mortgage calculator

Estimate your monthly mortgage payment, including the principal and interest, property taxes, and HOA. Adjust the values to generate a more accurate rate.

Your payment

Principal and Interest:

$

Property taxes:

$

HOA fees:

$

Total loan payment:

$

Total interest amount:

$

Location

County

Craighead

Elementary School

VALLEY VIEW

Middle School

VALLEY VIEW

High School

VALLEY VIEW

Listing Courtesy of Blair Cook , Coldwell Banker Village Communities

RealHub Information is provided exclusively for consumers' personal, non-commercial use, and it may not be used for any purpose other than to identify prospective properties consumers may be interested in purchasing. All information deemed reliable but not guaranteed and should be independently verified. All properties are subject to prior sale, change or withdrawal. RealHub website owner shall not be responsible for any typographical errors, misinformation, misprints and shall be held totally harmless.

Agent Mikki Dennis

Broker / Owner / REALTOR®

Mikki Dennis

Call Mikki today to schedule a private showing.


* Listings on this website come from the FMLS IDX Compilation and may be held by brokerage firms other than the owner of this website. The listing brokerage is identified in any listing details. Information is deemed reliable but is not guaranteed. If you believe any FMLS listing contains material that infringes your copyrighted work please click here to review our DMCA policy and learn how to submit a takedown request.© 2024 FMLS.
A private pool oasis meets an entertainer's dream at **408 Ashford Drive**, a stunning French Country-inspired estate in the desirable Dunwoody-Huntcliff neighborhood. Thoughtfully designed with exceptional craftsmanship throughout, this home showcases impressive 12-inch crown molding, hand-scraped hardwood floors, and custom built-in woodwork designed by Edith Snell. A dramatic two-story entry is flanked by an oversized formal dining room and handsome private office with custom built-ins. At the heart of the home, the chef's kitchen is designed for both everyday living and effortless entertaining, featuring two-tone custom cabinetry, double refrigerator and freezer, wine cooler, ice maker, and double electric wall ovens. Built-in surround sound and custom televisions by Sound Concepts extend the entertainment experience throughout the home, whether you're enjoying a quiet movie night or hosting friends and family. Outside, a spacious covered patio overlooks the resort-style saltwater swimming pool surrounded by lush landscaping.

408 Ashford Drive

Message successfully sent.

What would you like to know?

What is 3 + 4 ?

I agree to receive email communication and understand I can unsubscribe at any time.

I agree to be contacted by All Around Real Estate via call, email, and text for real estate services. To opt out, you can reply 'stop' at any time or reply 'help' for assistance. You can also click the unsubscribe link in the emails. Message and data rates may apply. Message frequency may vary. Privacy Policy

Related Properties

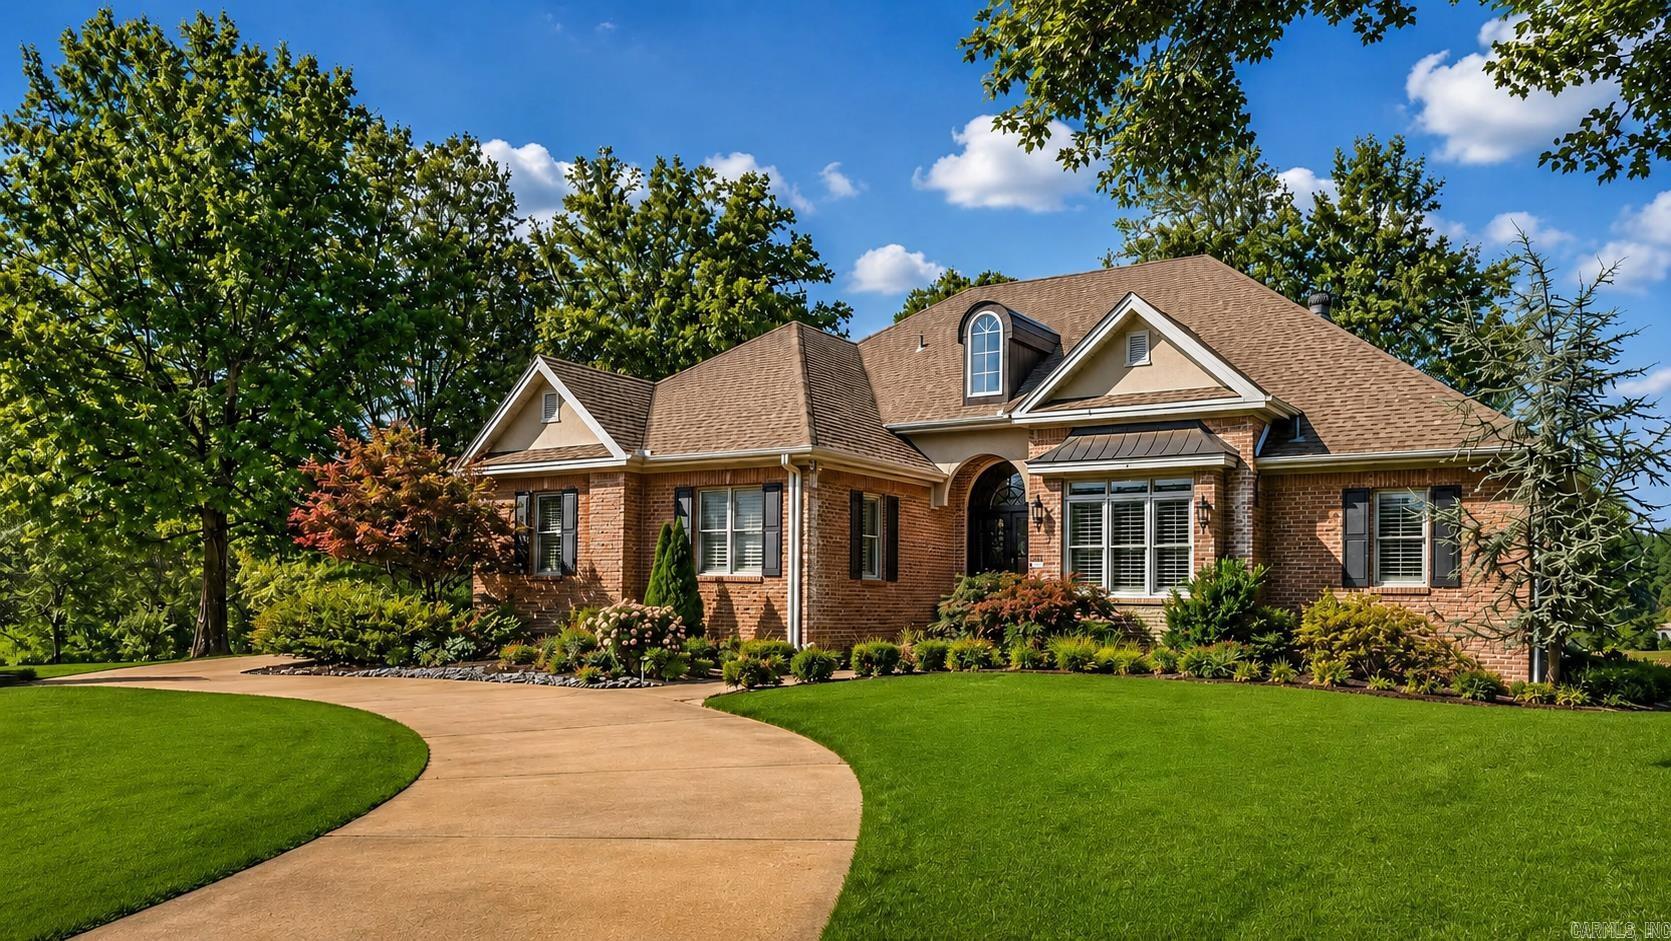
Welcome to 4518 Clubhouse Drive, a spacious and impressive home. Offering approximately 3,710 square feet, this property features 4 bedrooms, 3.5 bathrooms, generous living areas, and plenty of room for both comfortable everyday living and entertaining.  The thoughtfully designed floor plan provides privacy while maintaining an inviting flow throughout the home. An elevator offers convenient access between levels, adding comfort and accessibility. The home’s spacious rooms provide flexibility for guests, a home office, hobbies.  Schedule your private showing to see everything 4518 Clubhouse Drive has to offer!!
#26033223

Jonesboro

4518 Clubhouse Dr

4 Beds

3 Baths

3,710 Sq.Ft.

$649,900

MLS#: 26033223
Price reduced
Nestled into a cul-de-sac inside gated Plantation Estates, this beautiful custom home offers nearly 6,000 square feet of impressive living space along RidgePointe Golf Course. Wrought iron double doors open to a grand foyer, private office with its own half bath, elegant formal dining room and spacious living areas with hardwood flooring throughout. The chef-style kitchen is made for gathering with high-end appliances, a large island, abundant storage, a brick cooking nook, pantry and a two-sided fireplace shared with the living room. The main-level primary suite features a jacuzzi tub, oversized shower, walk-in closet and built-in safe room. A bright sunroom overlooks the large fenced backyard, outdoor fireplace and golf course beyond. Upstairs are three oversized bedrooms with walk-in closets, two full baths, a game or theater room and a spacious floored walk-out attic. A generous laundry room, three-car garage and easily accessible main-level layout complete this exceptional home.
#26028799

Jonesboro

2321 Grand Oaks Cove

4 Beds

3 Baths

5,920 Sq.Ft.

$770,000

MLS#: 26028799

This stunning all-brick home, has been completely remodeled to perfection, offering a blend of classic charm and modern luxury. Situated on just over an acre of land, the property boasts expansive views of a lush golf course, which can be enjoyed from the large back porchan ideal space for relaxing or entertaining.    Inside, the home features soaring 12-foot ceilings throughout, creating an open and airy atmosphere in every room. The layout includes two spacious living areas, providing ample space for both family gatherings and more intimate settings. A large office offers a quiet retreat for work or study, while the elegant design ensures comfort and functionality in every corner.    With three cozy fireplaces placed strategically throughout the home, the space exudes warmth and ambiance. The home has three generously-sized bedrooms, including a luxurious master suite with an en-suite bath. The 2.5 bathrooms are beautifully appointed, with high-end finishes and modern fixtures.    For added convenience, the home comes with a 3-car garage and an in-ground storm shelter, providing peace of mind during unpredictable weather.
#26027517

Jonesboro

2911 Ridgepointe Drive

3 Beds

2 Baths

3,767 Sq.Ft.

$850,000

MLS#: 26027517

Experience golf course living at its finest in Ridgepointe! Perfectly positioned along the 6th green of RidgePointe Country Club, this beautifully updated 5-bedroom, 3.5-bath home is designed for both everyday living and entertaining. Featuring hardwood floors, plantation shutters, granite throughout, a fully renovated primary suite with custom his-and-hers closets, and a finished walk-out basement complete with a second living area, wet bar, craft room, abundant storage, and golf cart storage, this home offers space for every lifestyle. Enjoy beautiful landscaping, timeless curb appeal, and breathtaking golf course viewsall in one exceptional property. Schedule your private showing today!
#26027184

Jonesboro

2213 Ridgepointe Drive

5 Beds

3 Baths

4,700 Sq.Ft.

$849,900

MLS#: 26027184

A rare opportunity to own a private estate on 9.25± wooded acres within Jonesboro city limits. Offering over 6,500± square feet, this beautifully remodeled home blends luxury, comfort, and privacy just minutes from shopping, dining, and medical facilities.The heart of the home is a stunning kitchen featuring premium Electrolux appliances, custom finishes, and generous space for gathering. Heated floors add everyday comfort, while abundant storage and oversized closets are found throughout.The private primary suite features a balcony overlooking the wooded setting, an impressive walk-around closet, and a spa-inspired bath. Spacious secondary bedrooms provide comfort and flexibility for family or guests. An upstairs living area is ideal for a home office, music room, or additional lounge, while an unfinished bonus space offers the opportunity for a theater, gym, or media room. Whether you're entertaining on a grand scale or enjoying the peace and privacy of your own wooded sanctuary, this exceptional estate offers the best of both worlds—seclusion, luxury, and convenience—all within the Jonesboro city limits. Call today if you can handle your own private estate!
#26026995

Jonesboro

2511 Casey Springs Road

6 Beds

4 Baths

6,516 Sq.Ft.

$899,900

MLS#: 26026995

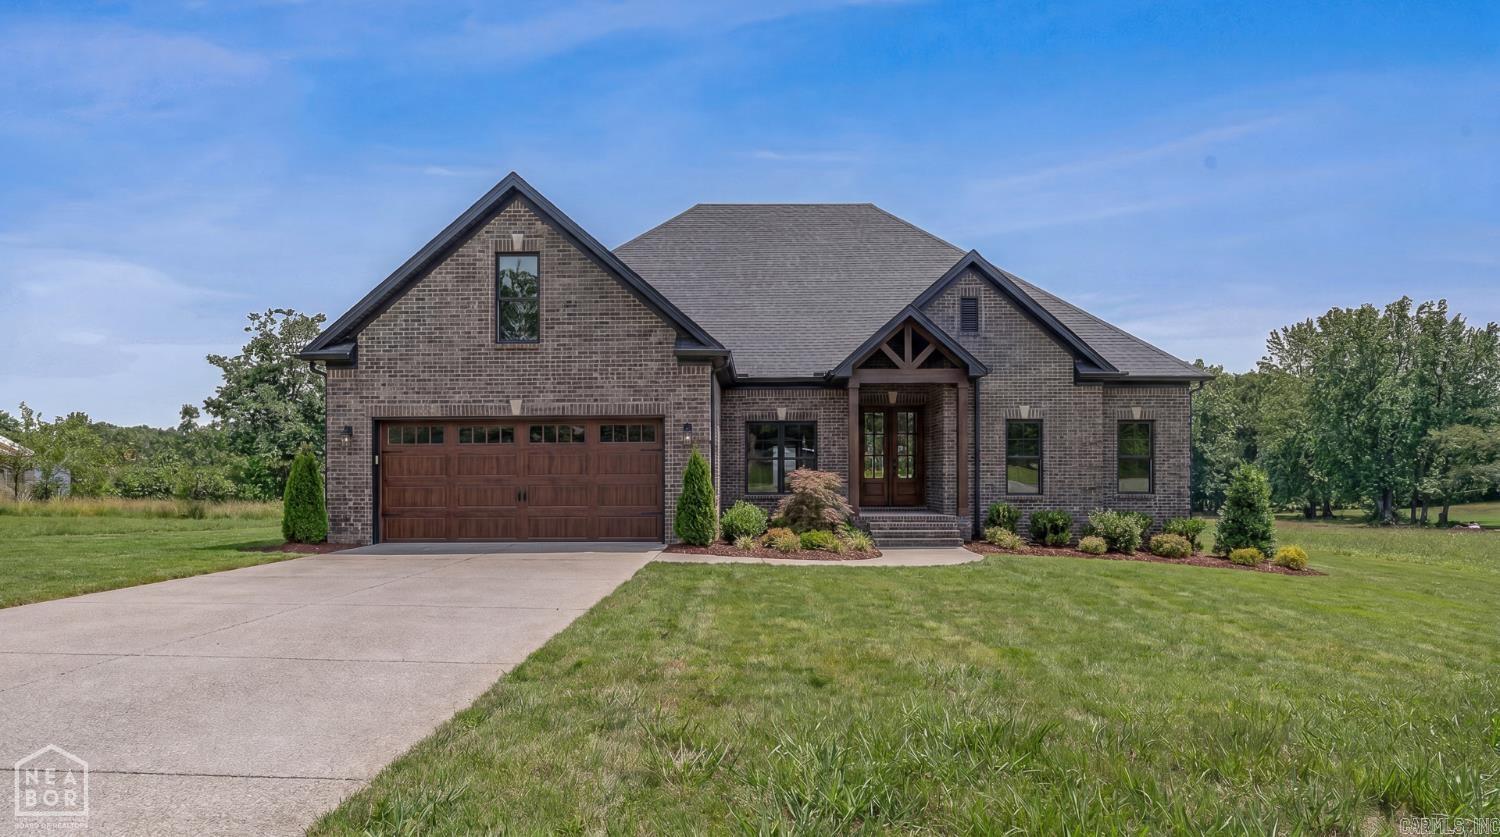
New construction in Tahoe Village with a matching shop! Located in Jonesboro and served by Brookland schools, this brand-new home combines modern style, move-in-ready comfort, and the bonus space buyers are always looking for. The matching shop is perfect for storage, hobbies, vehicles, tools, or workspace all while keeping the property polished and cohesive. Fresh finishes, great location, and a rare shop setup make this one a must-see! *Some pictures have been digitally enhanced to show what completed construction could look like.
#26025307

Jonesboro

543 county road 782

5 Beds

4 Baths

3,755 Sq.Ft.

$675,000

MLS#: 26025307
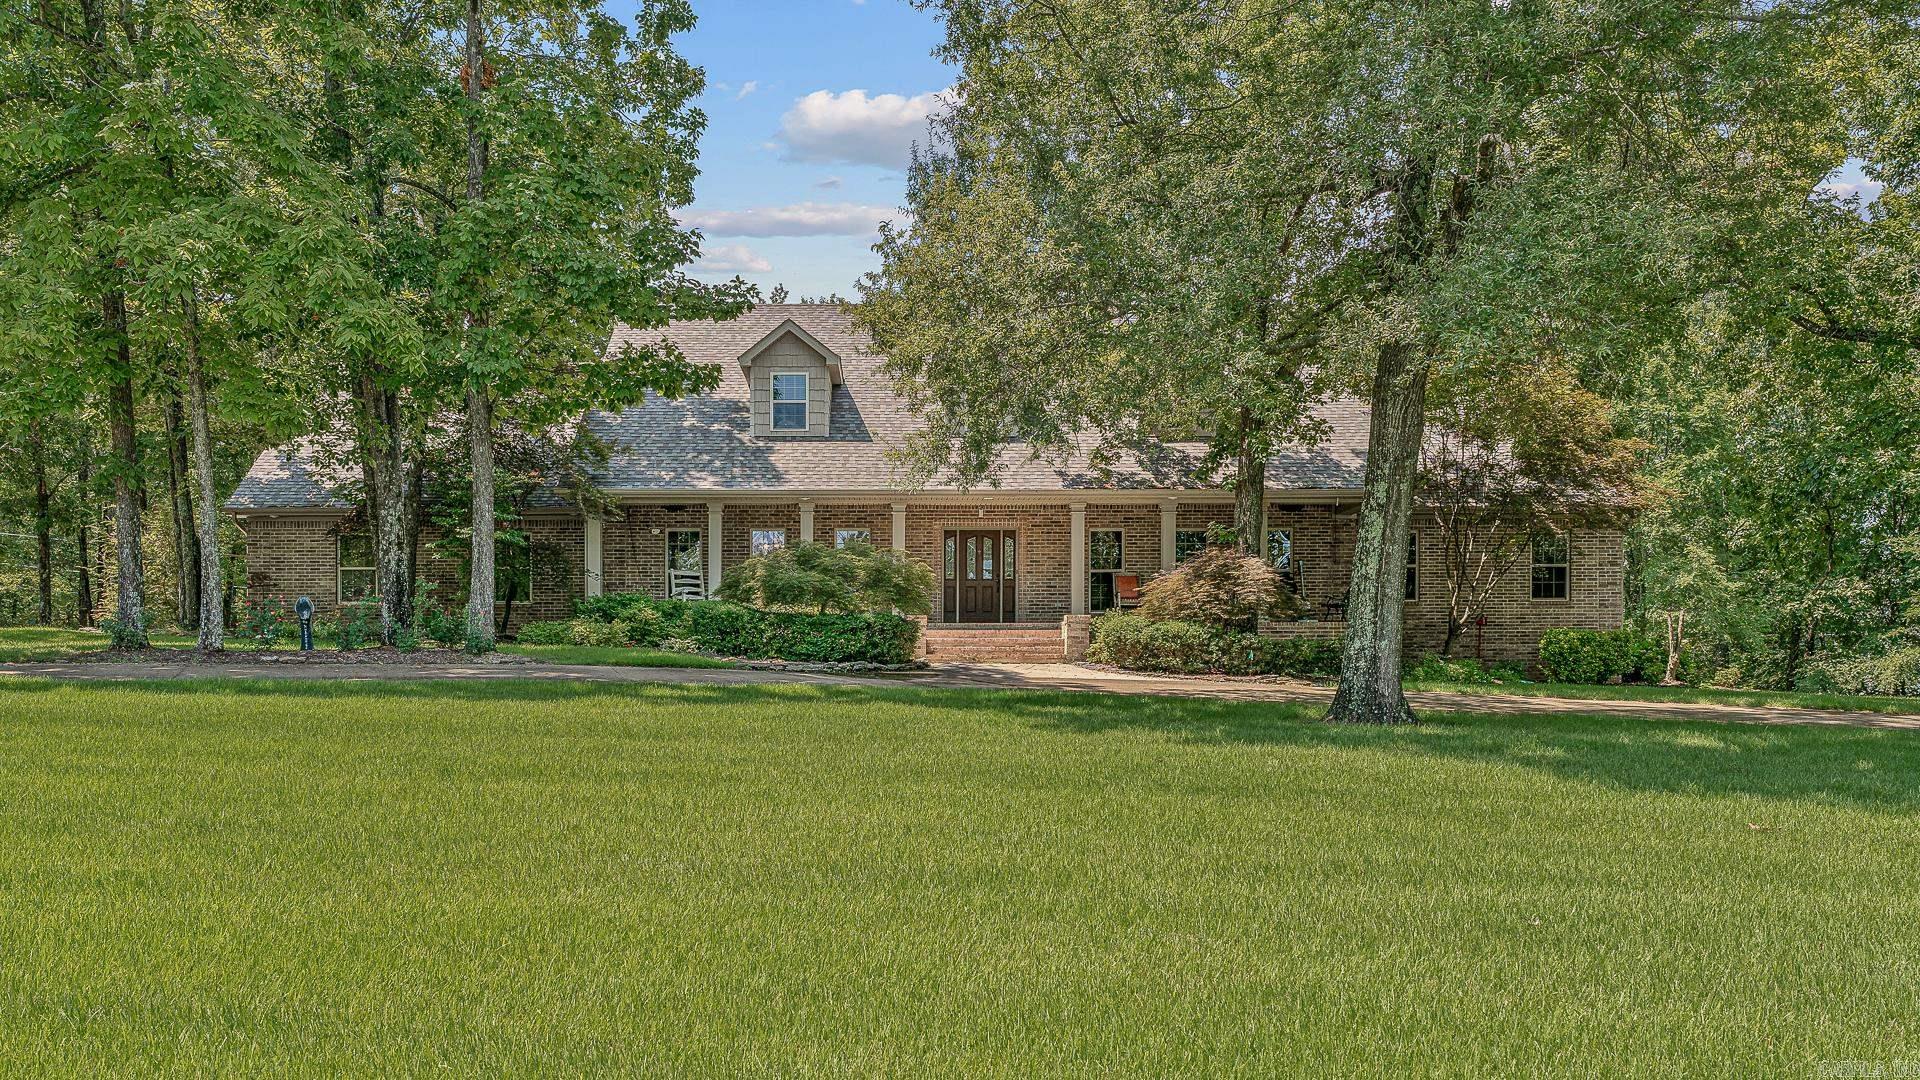
Brand-new construction on 1 acre in the Brookland School District! This beautiful home offers modern finishes, thoughtful design, and the space buyers are looking for both inside and out. The open, inviting layout is ideal for everyday living, while the fresh new construction provides the ease and confidence of a move-in-ready home. This property offers endless possibilities outdoor living, gardening, a future shop, hobby space, or simply enjoying the extra room and privacy. The built-in safe room adds an important layer of security and peace of mind, making this home as practical as it is beautiful. With new construction, acreage, Brookland schools, and a convenient location near Jonesboro and Brookland amenities, this property checks all the boxes. A rare opportunity to own a new home with land schedule your showing today! *some pics have been digitally enhanced to show what completetion will look like.
#26025312

Jonesboro

4616 CR 745

5 Beds

4 Baths

N/A

$675,000

MLS#: 26025312
Price reduced
This is more than a home,it's the backdrop for your family's next chapter. Located on a beautifully landscaped corner lot in the sought-after Dunwoody neighborhood, this impressive 5-bedroom, 4.5-bath residence offers the perfect balance of refined living and everyday comfort. Designed with family life in mind, the home features a spacious, flowing layout that brings people together while still offering room to retreat. At the center of it all is the fully remodeled kitchen. A stunning, functional space where mornings begin, holidays are hosted, and memories are made. Multiple living areas create natural gathering spaces for both quiet nights in and lively celebrations. Upstairs and throughout, generously sized bedrooms provide comfort and privacy for everyone, while the versatile bonus room is ideal as a media room, playroom, or teen hangout, adapting effortlessly to your family's lifestyle. Outside, the corner lot and mature landscaping create a sense of space, beauty, and privacy perfect for kids to play, entertaining guests, or simply enjoying a peaceful evening at home. Set within an established, welcoming community where homes are rarely available, this is a unique opportunit
#26020528

Jonesboro

316 Dunwoody Drive

5 Beds

4 Baths

4,700 Sq.Ft.

$629,000

MLS#: 26020528

Welcome to 2207 Doral Cove, an exceptional golf course property perfectly positioned in the highly sought-after RidgePointe community. Nestled between the 17th green and 18th tee box, this home offers a rare opportunity to enjoy some of the most scenic and desirable views on the course.    From the moment you arrive, the home's distinctive Spanish-style exterior sets it apart, delivering character, charm, and standout curb appeal. Inside, you'll find a thoughtfully updated interior designed for both everyday living and entertaining.    The kitchen has been completely renovated with high-end finishes, featuring stunning Taj Mahal quartzite countertops, updated cabinetry, and a clean, modern feel that flows seamlessly into the main living areas. The primary suite has also been transformed, highlighted by a fully updated master bath with a spa-like atmosphere.    Step outside and experience what truly makes this home special. The outdoor living space is designed to take full advantage of its golf course setting, offering beautiful views, a relaxing atmosphere, and a well-appointed gazebo... perfect for entertaining guests or unwinding at the end of the day.    Whether you're a golf en
#26021487

Jonesboro

2207 Doral Cove

3 Beds

3 Baths

2,890 Sq.Ft.

$695,000

MLS#: 26021487

 - property

Send a message

Message successfully sent.

Your message

What is 3 + 4 ?

Reason for contacting?

I agree to receive email communication and understand I can unsubscribe at any time.

I agree to be contacted by All Around Real Estate via call, email, and text for real estate services. To opt out, you can reply 'stop' at any time or reply 'help' for assistance. You can also click the unsubscribe link in the emails. Message and data rates may apply. Message frequency may vary. Privacy Policy

Sign Out

Virtual Assistant

Would you like to take the next step with this property? We can help you schedule a showing or virtual tour, or send you more details.

Yes, I would like more information.

Thank You for Your Reply, One of Our Agents will contact you as soon as possible

No, maybe later.

Thank you, you can always contact me via email, phone number or through the contact form.

Realhub AI

Lucy - Your AI-Powered Realtor

Update Your Temporary Password

Personalize your search

Enter your email and we'll notify you immediately when new listings match what you're looking for.

or enter email address

Already have an account ? Login here

Continue your home search

I agree to receive communications and understand I can unsubscribe at any time.

I agree to be contacted by All Around Real Estate via call, email, and text for real estate services. To opt out, you can reply 'stop' at any time or reply 'help' for assistance. You can also click the unsubscribe link in the emails. Message and data rates may apply. Message frequency may vary. Privacy Policy

Already have an account ? Login here

We use cookies

We use cookies primarily for analytics to enhance your experience. By accepting, you agree to our use of these cookies. You can manage your preferences or learn more about our cookies policy.