
Features & Amenities

Interior

  • Other Interior Features

    Breakfast Bar, Eat-in Kitchen, Pantry, Dry Bar, Walk-In Closet(s), Ceiling Fan(s), Granite Counters

  • Total Bedrooms

    3

  • Bathrooms

    2

  • Fireplace YN

    YES

  • Heating YN

    YES

  • Heating

    Fireplace Insert

  • Pet friendly

    N/A

Exterior

  • Garage

    Yes

  • Garage spaces

    2

  • Construction Materials

    Stone

  • Other Exterior Features

    Storage

  • Parking

    Garage Door Opener, Garage

  • Patio and Porch Features

    Deck, Patio, Porch

  • Pool

    No

  • Waterfront YN

    YES

  • View

    River

Area & Lot

  • Lot Features

    Sloped, Wooded

  • Lot Size(acres)

    3.45

  • Property Type

    Residential

  • Property Sub Type

    Single Family Residence

  • Architectural Style

    Traditional

Price

  • Sales Price

    $629,900

  • Tax Amount

    $3,309

  • Zoning

    Residentia

  • Sq. Footage

    2,511

  • Price/SqFt

    $250

HOA

  • Association

    YES

  • Association Fee

    $240

  • Association Fee Frequency

    Annually

  • Association Fee Includes

    N/A

Property Resources

  • Horse Property

    NO

School District

  • Elementary School

    Magnet Cove

  • Middle School

    Magnet Cove

  • High School

    Magnet Cove

Property Features

  • New Construction

    NO

  • Sewer

    Septic Tank

  • Water Source

    Public

Schedule a Showing

Showing scheduled successfully.

<
>
IN PERSON
VIA CHAT

What is 3 + 4 ?


Change time

Mortgage calculator

Estimate your monthly mortgage payment, including the principal and interest, property taxes, and HOA. Adjust the values to generate a more accurate rate.

Your payment

Principal and Interest:

$

Property taxes:

$

HOA fees:

$

Total loan payment:

$

Total interest amount:

$

Location

County

Hot Spring

Elementary School

Magnet Cove

Middle School

Magnet Cove

High School

Magnet Cove

Listing Courtesy of Cynthia Cooper Trammel, Resource Realty

RealHub Information is provided exclusively for consumers' personal, non-commercial use, and it may not be used for any purpose other than to identify prospective properties consumers may be interested in purchasing. All information deemed reliable but not guaranteed and should be independently verified. All properties are subject to prior sale, change or withdrawal. RealHub website owner shall not be responsible for any typographical errors, misinformation, misprints and shall be held totally harmless.

Agent Sonia Davis

REALTOR® | Hablo Español

Sonia Davis

Call Sonia today to schedule a private showing.


* Listings on this website come from the FMLS IDX Compilation and may be held by brokerage firms other than the owner of this website. The listing brokerage is identified in any listing details. Information is deemed reliable but is not guaranteed. If you believe any FMLS listing contains material that infringes your copyrighted work please click here to review our DMCA policy and learn how to submit a takedown request.© 2024 FMLS.
Experience refined riverfront living on the Ouachita River in this custom-built 3-bedroom, 2-bath residence with a dedicated office.  This beautiful home is privately positioned on over 3 wooded acres within a gated subdivision.    Designed to capture the beauty of its setting, the spacious open family room features a fireplace with gas insert that can also be enjoyed as a wood-burning fireplace, framed by French doors and expansive windows overlooking the river.  The gourmet kitchen showcases granite countertops, a generous breakfast bar and adjoining dining area.  Crown molding and wood flooring continue throughout the home.  Outdoor living takes center stage with a large covered deck featuring ceiling fans, an outdoor fireplace & a fabulous view of the river.  A nearby fire pit provides a wonderful place to grill.  Below the deck is a safe room conveniently located with easy access.  With direct water access, you can enjoy fishing, canoeing, kayaking, & swimming.  Additional features include interior surround-sound wiring & speakers, security system, & wiring for a whole-house generator.  This beautiful property is rare!  Call today! *Agents See Remarks*

411 Waterfall Lane

Message successfully sent.

What would you like to know?

What is 3 + 4 ?

I agree to receive email communication and understand I can unsubscribe at any time.

I agree to be contacted by All Around Real Estate via call, email, and text for real estate services. To opt out, you can reply 'stop' at any time or reply 'help' for assistance. You can also click the unsubscribe link in the emails. Message and data rates may apply. Message frequency may vary. Privacy Policy

Related Properties

Welcome home to this beautiful 4-bedroom, 3-bath property that offers space, warmth, and true “home” appeal. Step inside to roomy living areas centered around a cozy wood-burning fireplace, perfect for relaxing evenings. The primary suite is a private retreat featuring its own gas-log fireplace for added comfort and ambiance. The heart of the home is the stunning kitchen, designed for entertaining with ample space for gatherings and memories to be made. Enjoy outdoor living on the covered back patios or unwind on the charming front porch while taking in the peaceful surroundings. Outside, the property truly shines with over 8 acres, complete with a creek that runs most of the year, offering natural beauty, privacy, and endless possibilities. A 30x60 shop with a half bath plus an additional 12x16 building provide exceptional space for hobbies, storage, or projects.
#26039091

Malvern

1241 Kirkpatrick Road

4 Beds

3 Baths

3,559 Sq.Ft.

$510,000

MLS#: 26039091

Discover the perfect blend of comfort, space, and quiet lakefront living in this beautiful home on Lake Catherine. Your next home was totally remodeled in 2017 inside and outside. The inside was totally stripped down to the studs and all the wiring and plumbing was replaced per code. The floors were redone with beautiful upscale hardwood and carpet. All the sheet rock was replaced and painted. A large, covered deck was added to the entire length of the lower floor overlooking the lake and the mountains surrounding the home. You will absolutely love all the levels of the retaining walls and rock work leading down to your own two stall boat dock with swim deck. It also features a large gazebo and large outdoor fireplace on one of the levels. There are many other features too numerous to mention in this home. You will not be disappointed when you see this amazing home and it is basically maintenance free.
#26033704

Malvern

391 Catherine Cove Loop

4 Beds

2 Baths

2,304 Sq.Ft.

$595,000

MLS#: 26033704

Price reduced
Experience riverfront living in this beautiful 4-bedroom, 3-bath home situated on 2.95 acres along the Ouachita River. Offering approximately 3,400 square feet, this spacious home features a desirable split floor plan with plenty of room for family, guests, and entertaining. Large windows across the back of the living area showcase spectacular river views, while the back deck provides the perfect place to relax and enjoy the peaceful surroundings. The spacious kitchen includes modern conveniences, and the primary suite offers built-in bookshelves, porch access, a jetted tub, walk-in shower, dual farmhouse-style sinks, and a large closet. A separate two-story living area could serve as an in-law suite, guest quarters, entertainment space, or rental apartment. Additional features include a safe room, fenced yard, mature trees, and a rock pathway leading directly to the river and sandbar. A separate two-story storage building offers even more space and conversion potential. This unique property truly has it all!
#26030748

Malvern

134 Riverpark Drive

4 Beds

3 Baths

3,400 Sq.Ft.

$569,000

MLS#: 26030748
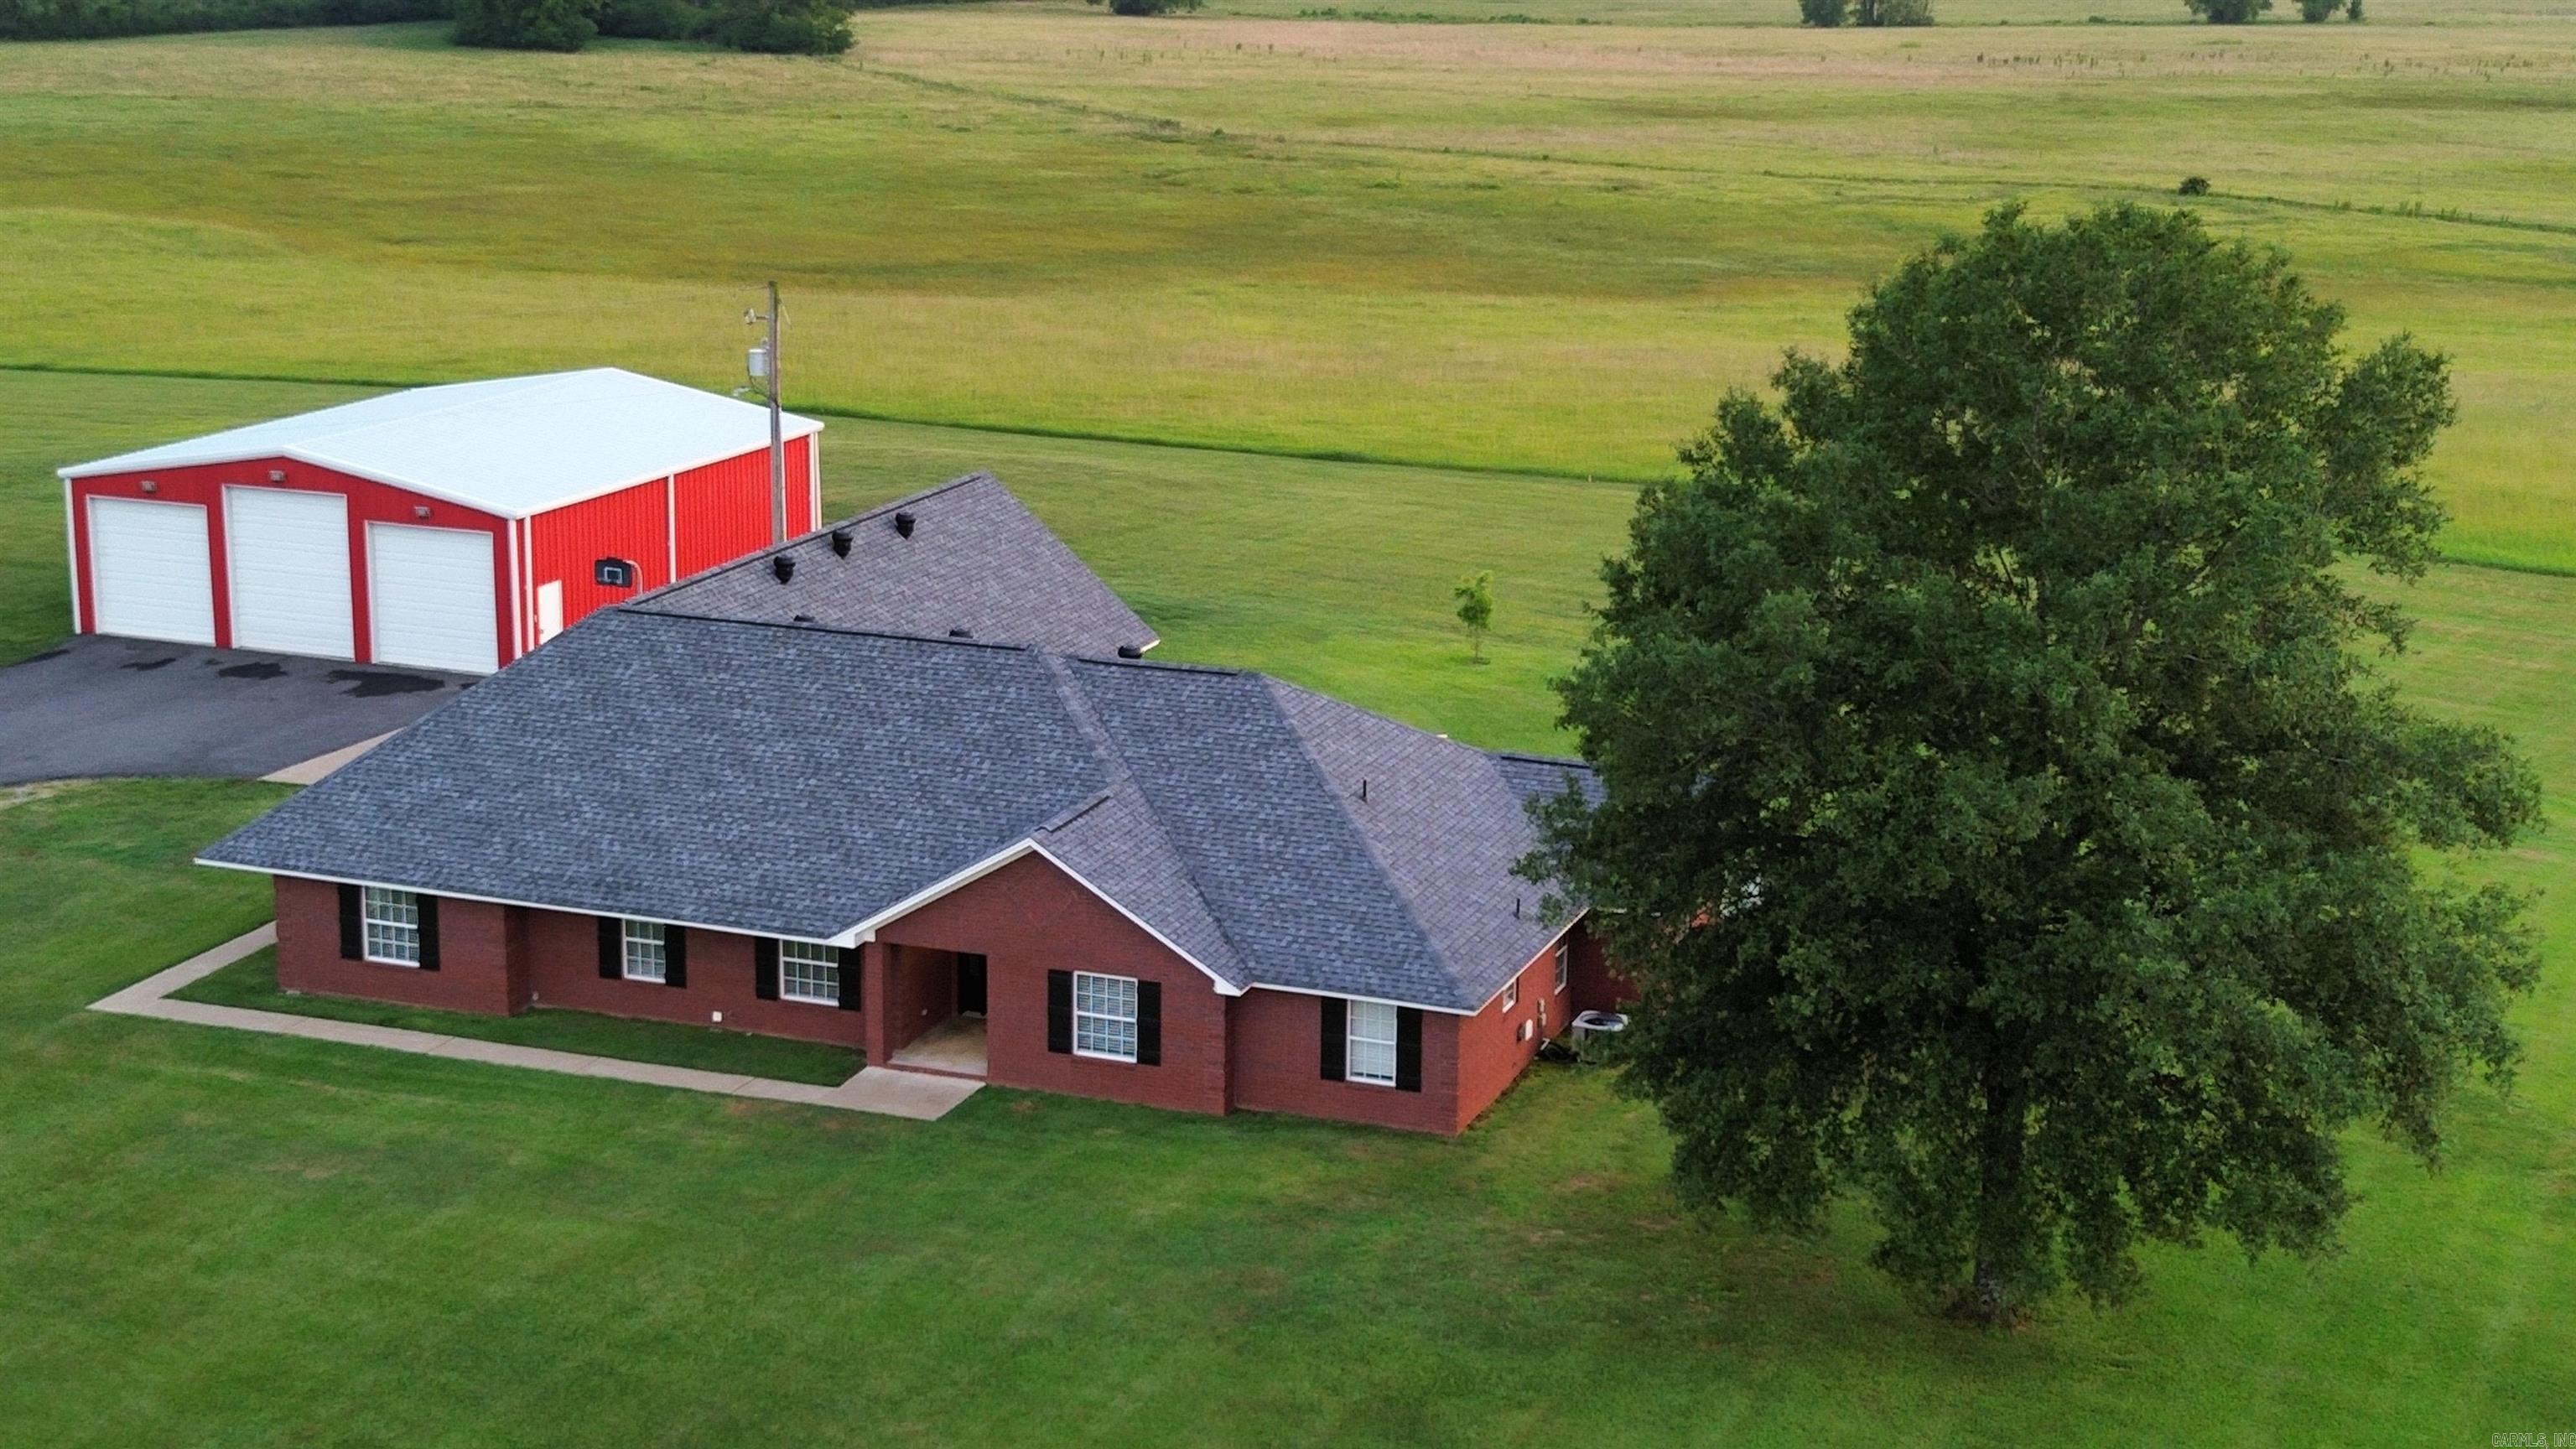
Welcome to this private country retreat! This beautiful 3,200± sq. ft. home sits on 16.02± beautiful acres and offers the perfect blend of comfort, space, and versatility. Featuring 4 bedrooms, 2.5 bathrooms, multiple living areas, and a whole-home generator, this well-maintained home is designed for both everyday living and entertaining. Need room for your projects or business? You'll love the impressive 44' x 50' heated and cooled shop—ideal for a workshop, equipment storage, hobbies, or a home-based business—plus a second shop for even more storage and workspace. Step outside and enjoy 16.02± acres of endless possibilities. Whether you dream of starting a hobby farm, gardening, riding ATVs, or simply relaxing and taking in the peaceful surroundings, this property gives you the freedom to create the lifestyle you've always wanted. There's plenty of room for additional buildings or future improvements. Conveniently located with easy access to Benton, Malvern, and surrounding communities, you'll enjoy the serenity of country living without sacrificing convenience.
#26028673

Malvern

13270 Highway 67 Highway

4 Beds

2 Baths

3,200 Sq.Ft.

$684,900

MLS#: 26028673
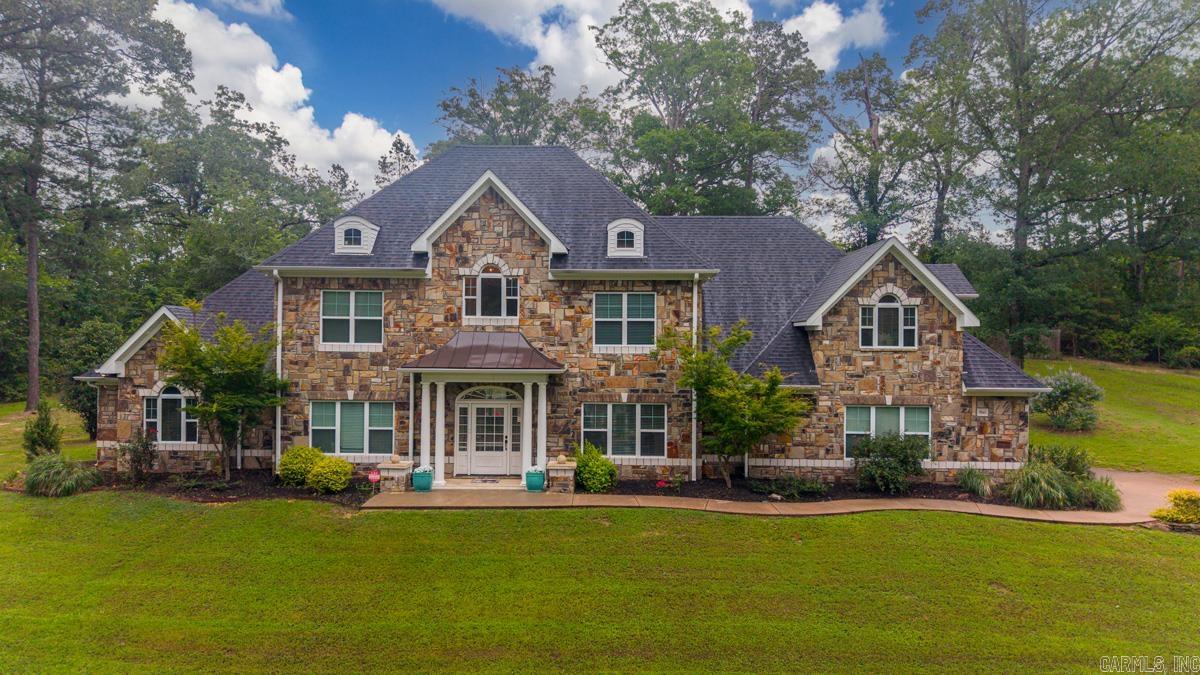
OWNER FINANCING AVAILABLE! Beautifully designed 4-bedroom, 4-bath two-story home offering the perfect blend of comfort, functionality, and timeless style. The spacious primary suite features a luxurious en-suite bath complete with a freestanding soaking tub and separate shower. The formal dining room showcases custom built-ins, while the butler’s pantry provides additional storage and prep space for effortless entertaining. Upstairs, you’ll find a private bedroom with its own en-suite bath, an additional bedroom and full bath, plus a large bonus room offering endless possibilities for a media room, playroom, or home office. The inviting sunroom is equipped with a mini-split system, creating a comfortable space to enjoy year-round. Additional highlights include a cozy wood-burning fireplace, encapsulated insulation, generac generator, and high-efficiency HVAC units for optimal comfort and energy savings. Step outside to a beautiful stone patio surrounded by established landscaping, creating a peaceful outdoor retreat. Conveniently located near Malvern Country Club, this exceptional property offers space, quality, and amenities that are hard to find. Schedule your private tour today!
#26024213

Malvern

19045 Sulpher Springs Road

4 Beds

4 Baths

3,989 Sq.Ft.

$579,900

MLS#: 26024213

Send a message

Message successfully sent.

Your message

What is 3 + 4 ?

Reason for contacting?

I agree to receive email communication and understand I can unsubscribe at any time.

I agree to be contacted by All Around Real Estate via call, email, and text for real estate services. To opt out, you can reply 'stop' at any time or reply 'help' for assistance. You can also click the unsubscribe link in the emails. Message and data rates may apply. Message frequency may vary. Privacy Policy

Sign Out

Virtual Assistant

Would you like to take the next step with this property? We can help you schedule a showing or virtual tour, or send you more details.

Yes, I would like more information.

Thank You for Your Reply, One of Our Agents will contact you as soon as possible

No, maybe later.

Thank you, you can always contact me via email, phone number or through the contact form.

Realhub AI

Lucy - Your AI-Powered Realtor

Update Your Temporary Password

Personalize your search

Enter your email and we'll notify you immediately when new listings match what you're looking for.

or enter email address

Already have an account ? Login here

Continue your home search

I agree to receive communications and understand I can unsubscribe at any time.

I agree to be contacted by All Around Real Estate via call, email, and text for real estate services. To opt out, you can reply 'stop' at any time or reply 'help' for assistance. You can also click the unsubscribe link in the emails. Message and data rates may apply. Message frequency may vary. Privacy Policy

Already have an account ? Login here

We use cookies

We use cookies primarily for analytics to enhance your experience. By accepting, you agree to our use of these cookies. You can manage your preferences or learn more about our cookies policy.