
Features & Amenities

Interior

  • Other Interior Features

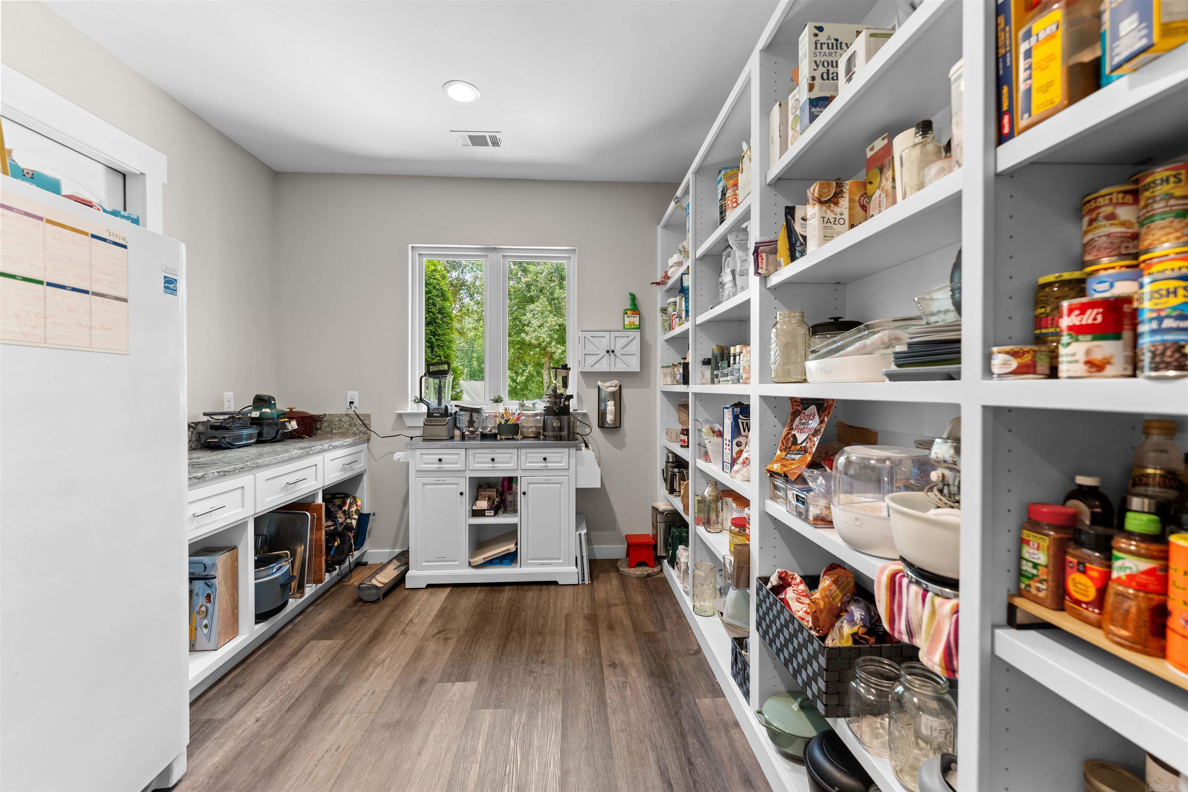
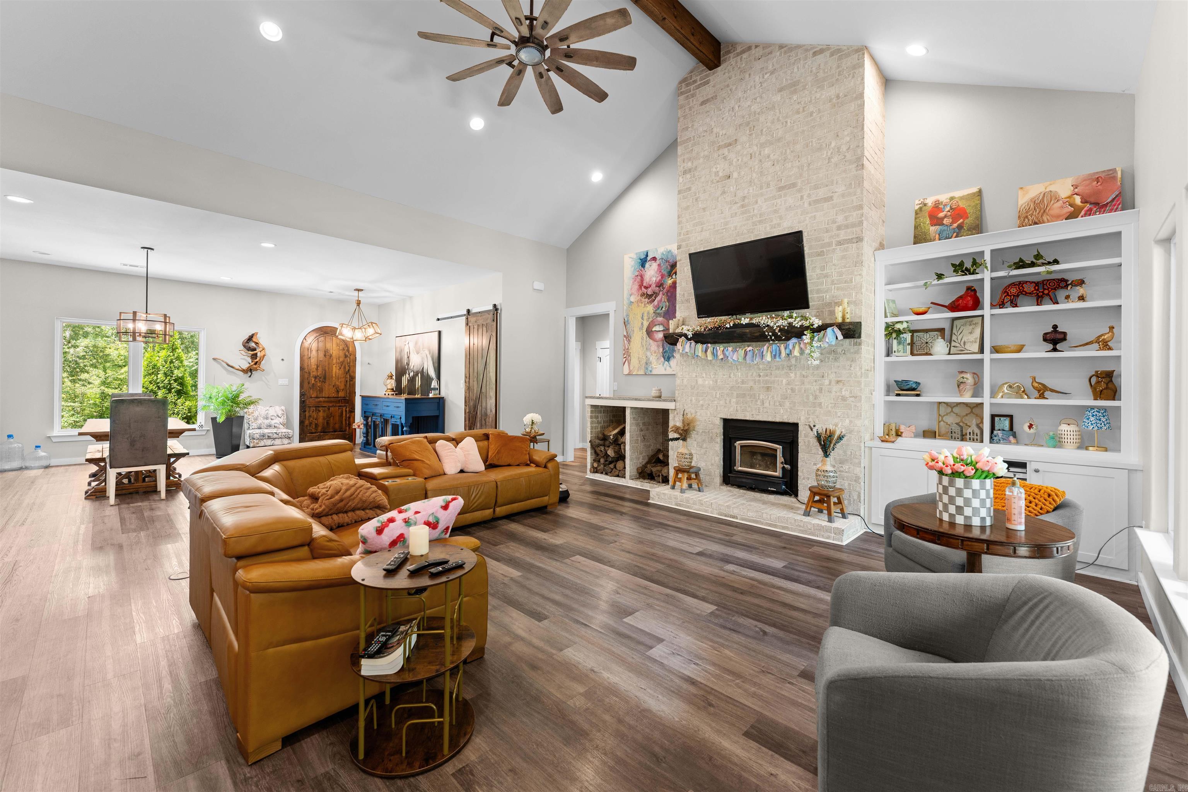
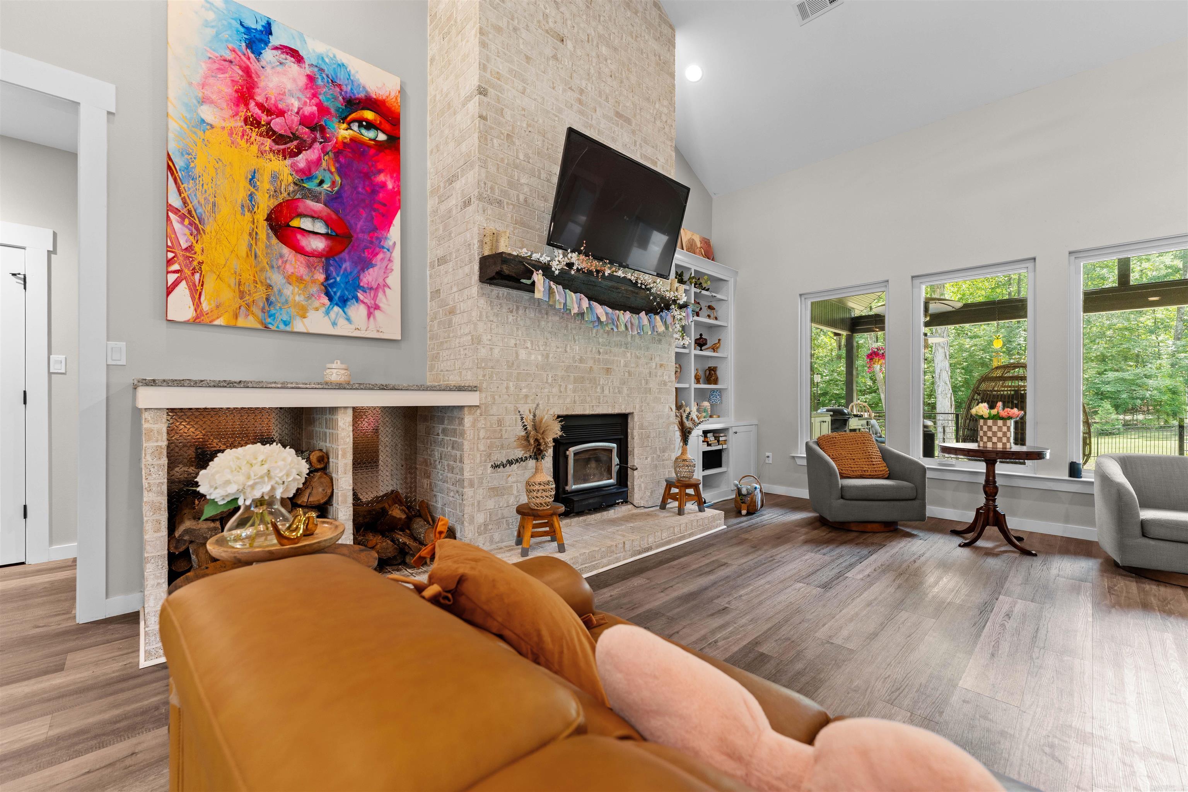
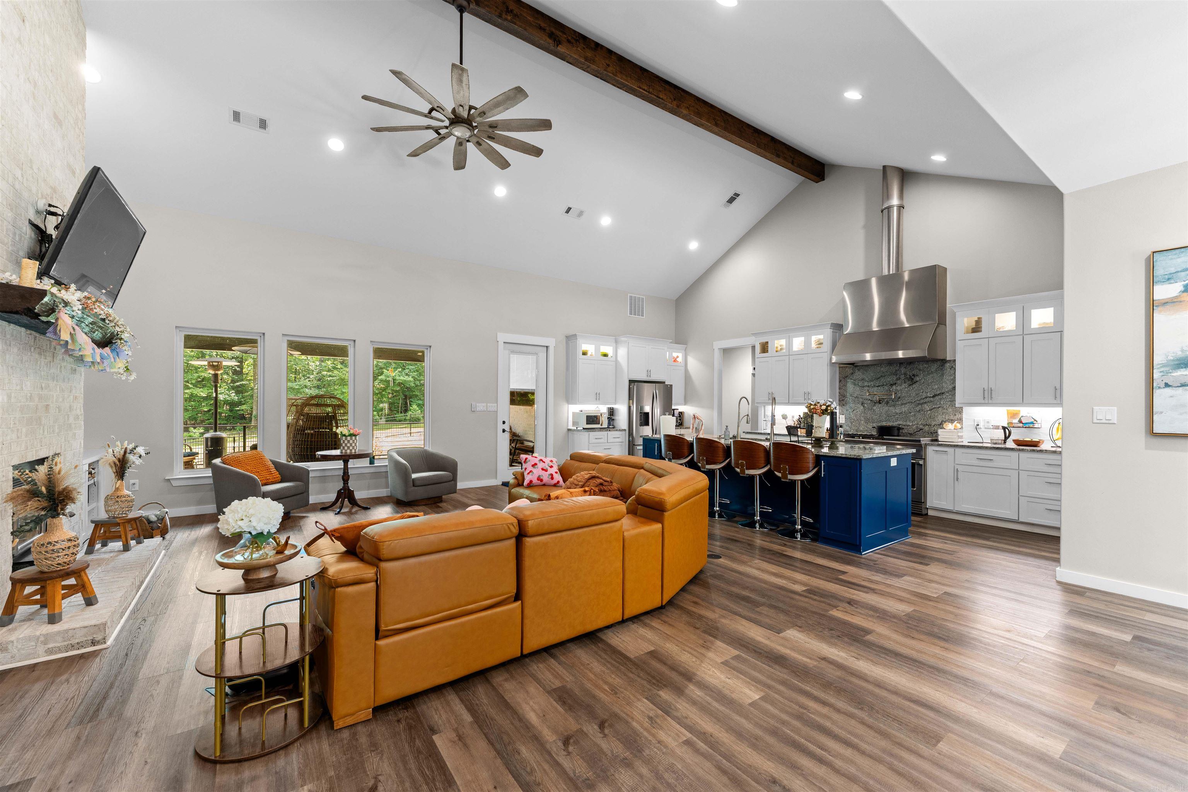
    Breakfast Bar, Pantry, Vaulted Ceiling(s)

  • Total Bedrooms

    5

  • Bathrooms

    3

  • 1/2 Bathrooms

    1

  • Cooling YN

    YES

  • Cooling

    Electric, Central Air

  • Heating YN

    YES

  • Heating

    Electric, Central

  • Pet friendly

    N/A

Exterior

  • Garage

    Yes

  • Garage spaces

    2

  • Construction Materials

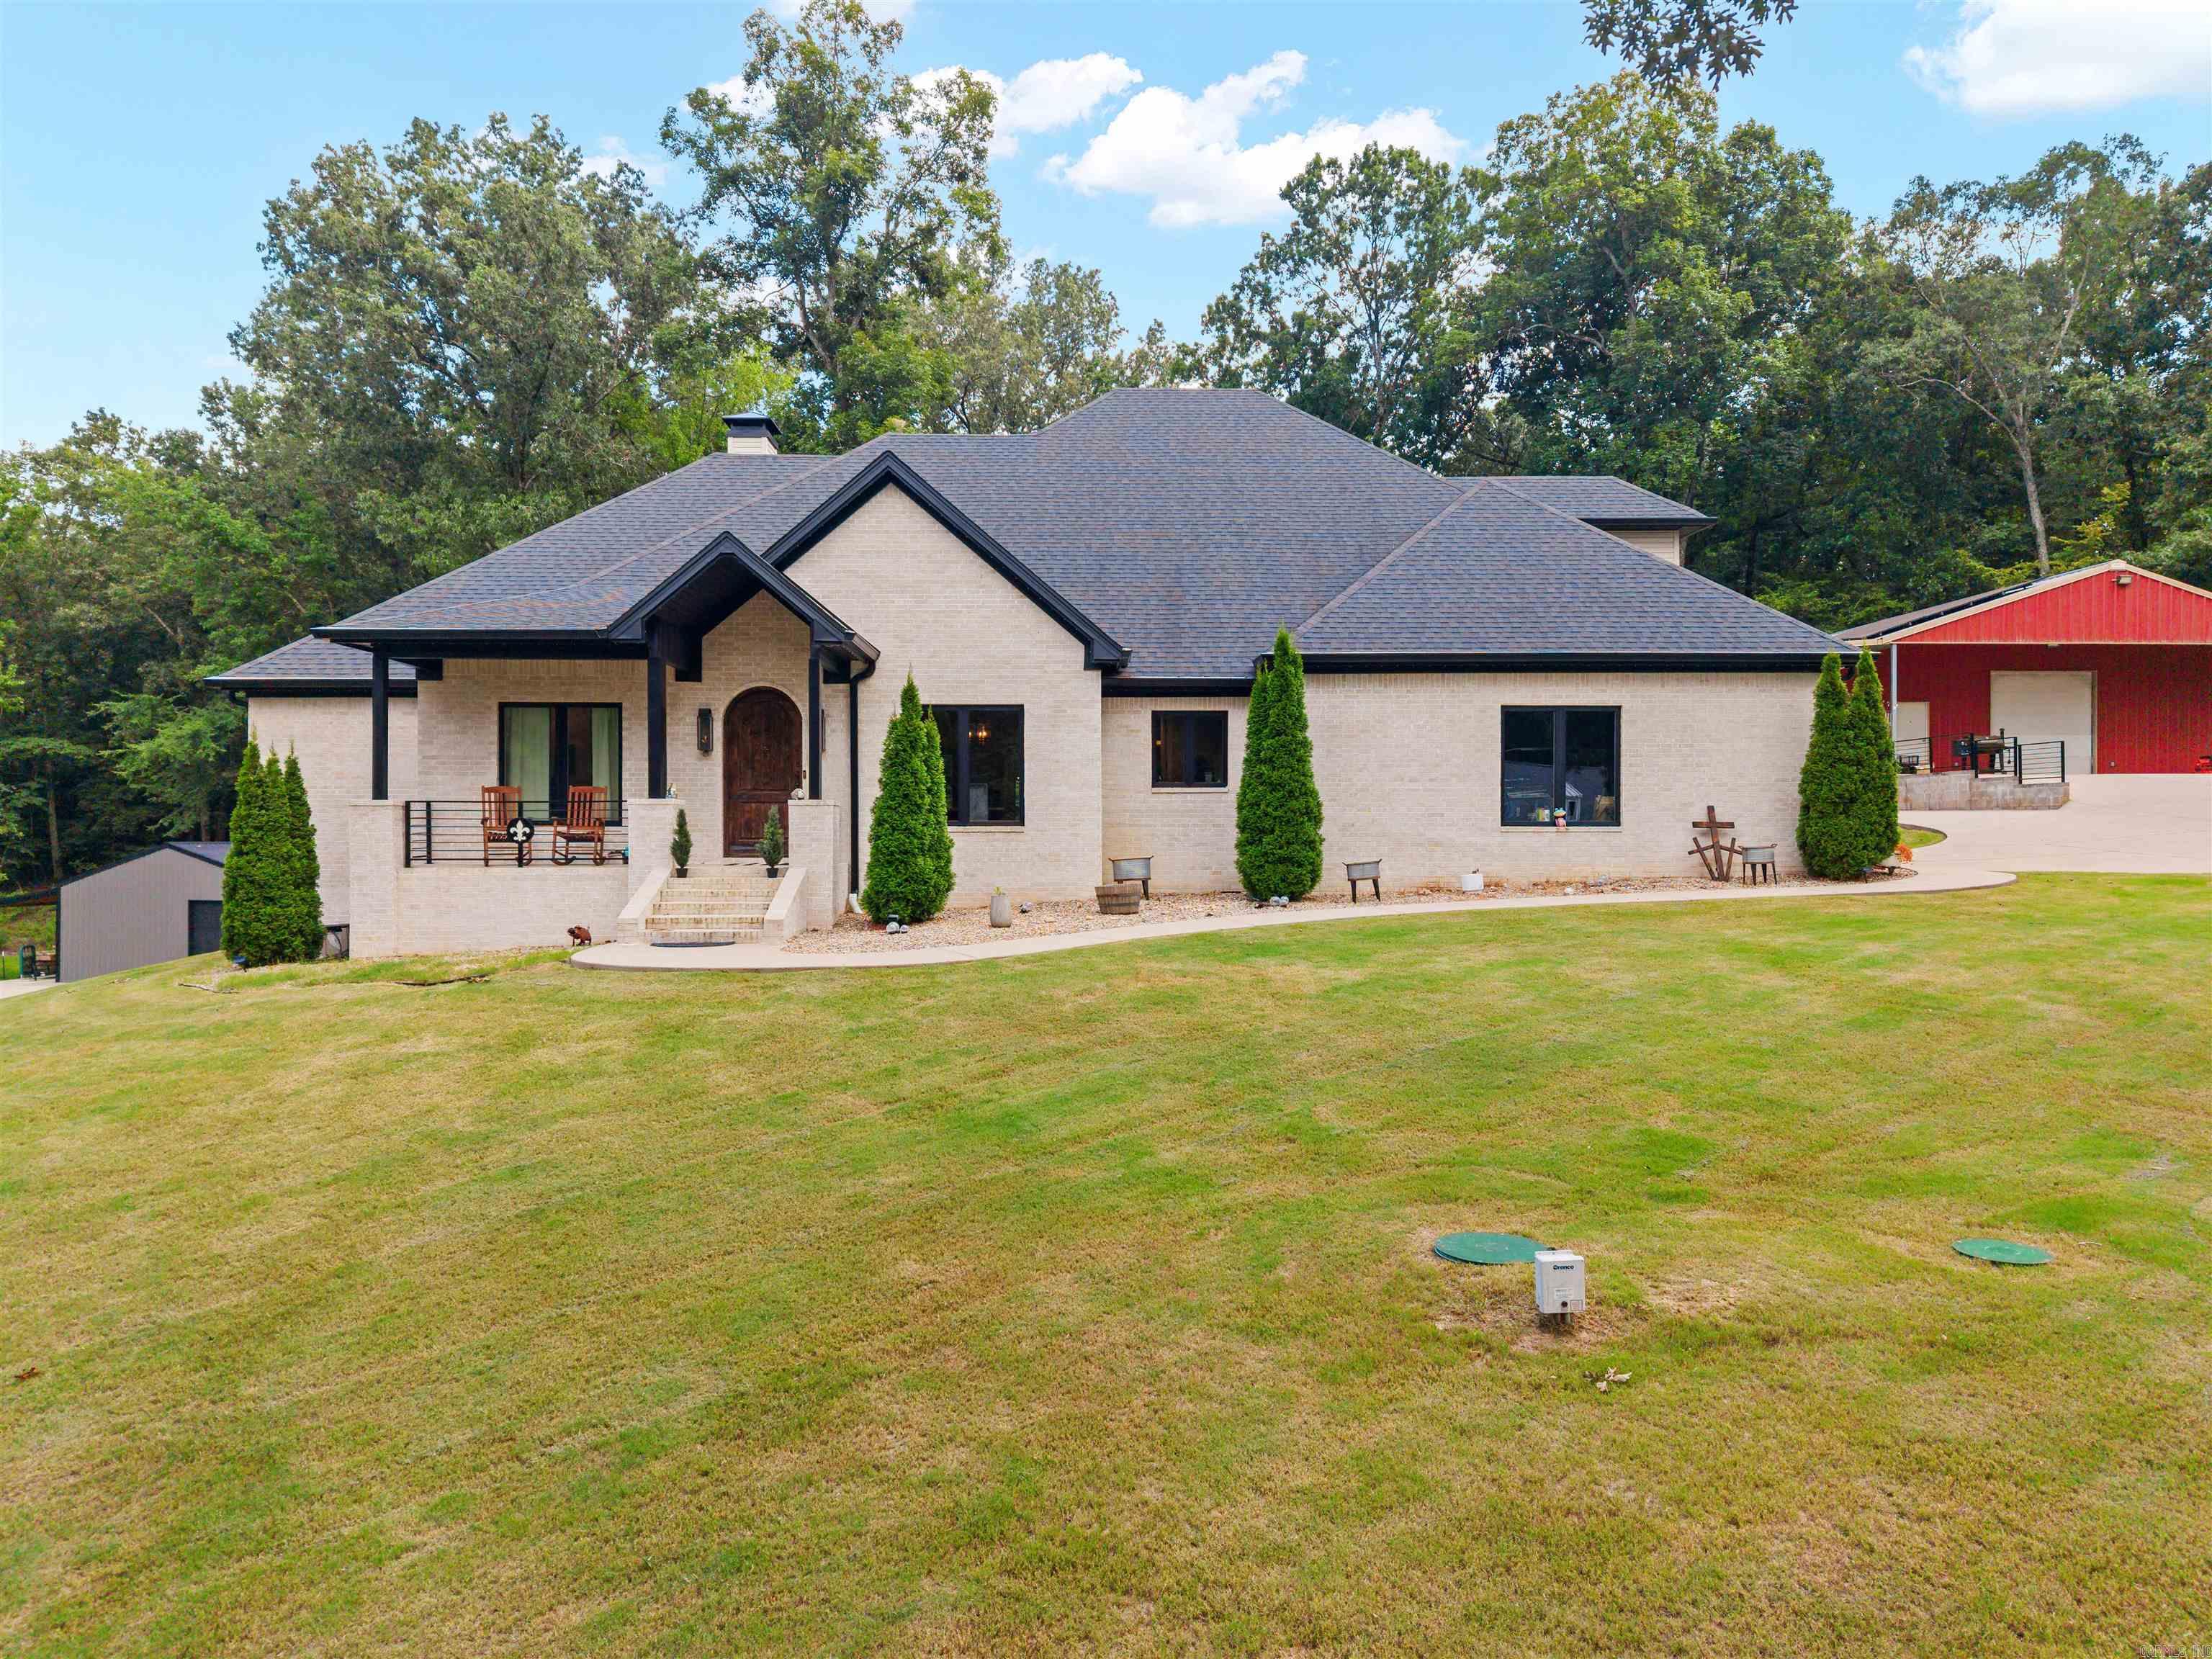
    Brick

  • Parking

    Garage

  • Patio and Porch Features

    Patio, Porch

  • Pool

    No

Area & Lot

  • Lot Features

    Sloped

  • Lot Size(acres)

    1.31

  • Property Type

    Residential

  • Property Sub Type

    Single Family Residence

  • Architectural Style

    Traditional

Price

  • Sales Price

    $815,000

  • Tax Amount

    $4,257

  • Sq. Footage

    3,566

  • Price/SqFt

    $228

HOA

  • Association

    YES

  • Association Fee

    $100

  • Association Fee Frequency

    Annually

  • Association Fee Includes

    N/A

Property Resources

  • Horse Property

    NO

School District

  • Elementary School

    N/A

  • Middle School

    N/A

  • High School

    N/A

Property Features

  • New Construction

    NO

  • Sewer

    Septic Tank

  • Water Source

    Public

Schedule a Showing

Showing scheduled successfully.

<
>
IN PERSON
VIA CHAT

What is 3 + 4 ?


Change time

Mortgage calculator

Estimate your monthly mortgage payment, including the principal and interest, property taxes, and HOA. Adjust the values to generate a more accurate rate.

Your payment

Principal and Interest:

$

Property taxes:

$

HOA fees:

$

Total loan payment:

$

Total interest amount:

$

Location

County

Saline

Elementary School

Middle School

High School

Listing Courtesy of Dillon Fogle , Pillar Realty & Management

RealHub Information is provided exclusively for consumers' personal, non-commercial use, and it may not be used for any purpose other than to identify prospective properties consumers may be interested in purchasing. All information deemed reliable but not guaranteed and should be independently verified. All properties are subject to prior sale, change or withdrawal. RealHub website owner shall not be responsible for any typographical errors, misinformation, misprints and shall be held totally harmless.

Agent Erika Nava

REALTOR® | Hablo Español

Erika Nava

Call Erika today to schedule a private showing.


* Listings on this website come from the FMLS IDX Compilation and may be held by brokerage firms other than the owner of this website. The listing brokerage is identified in any listing details. Information is deemed reliable but is not guaranteed. If you believe any FMLS listing contains material that infringes your copyrighted work please click here to review our DMCA policy and learn how to submit a takedown request.© 2024 FMLS.
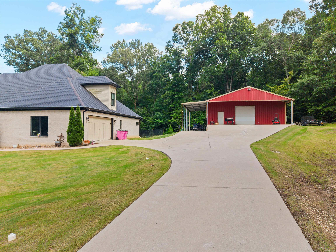
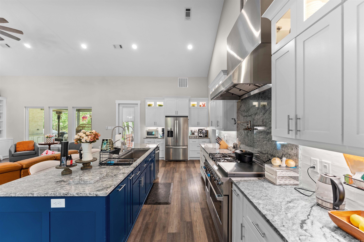
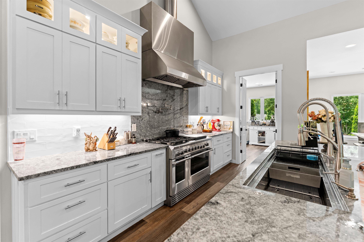
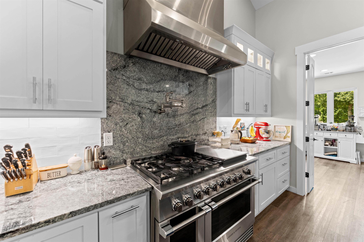
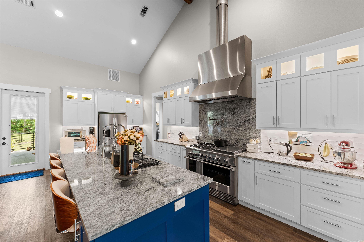
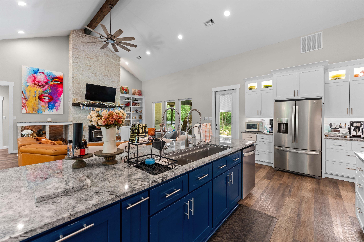
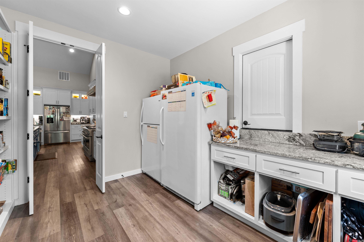
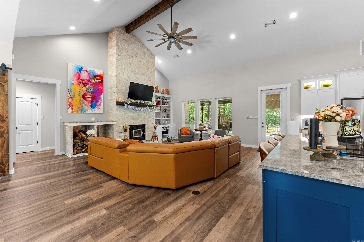
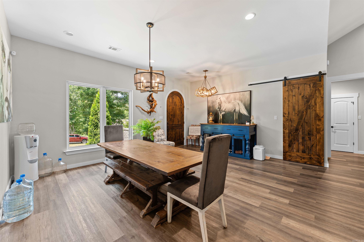
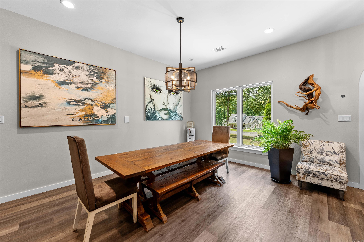
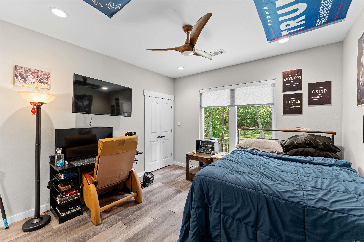
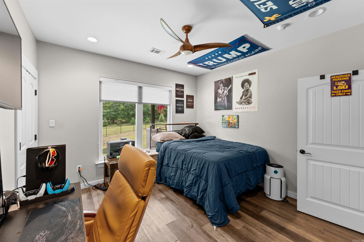
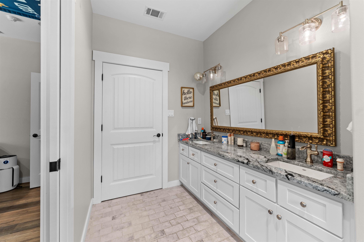
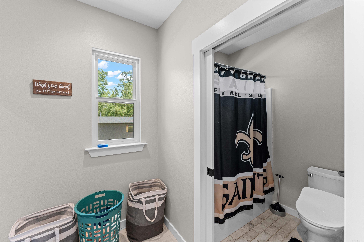
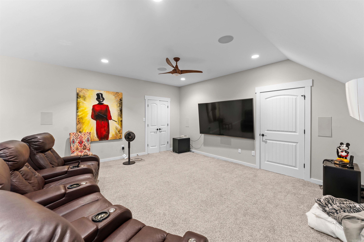
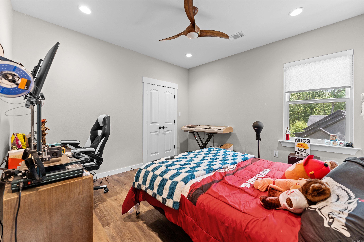
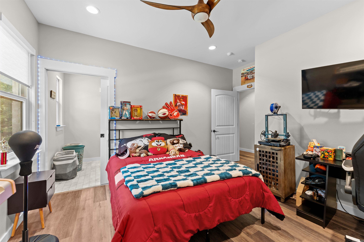
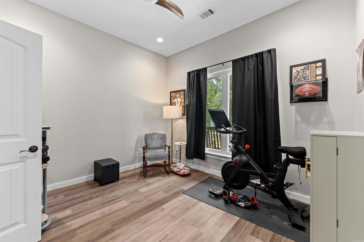
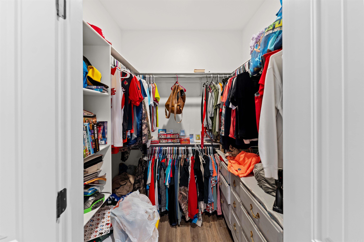
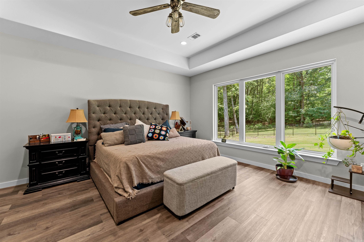
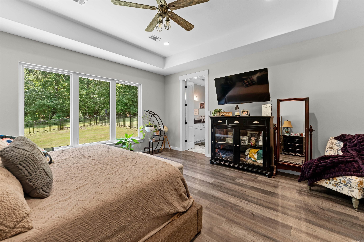
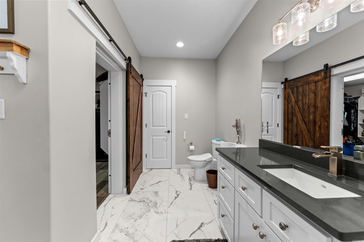
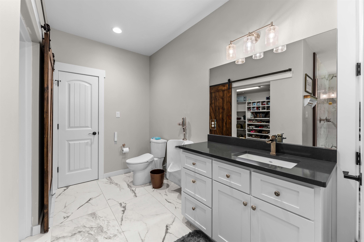
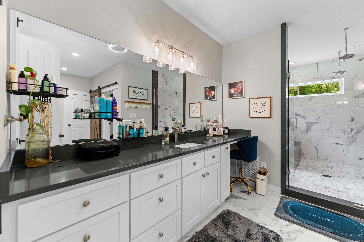
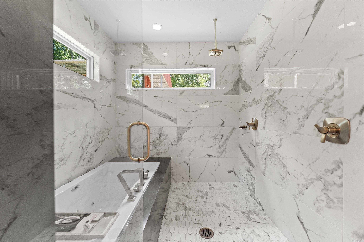
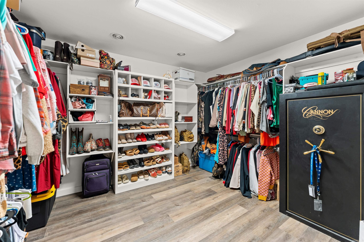
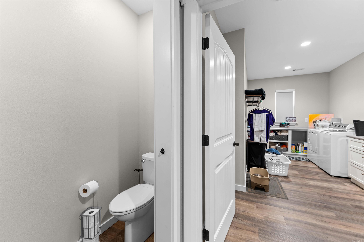
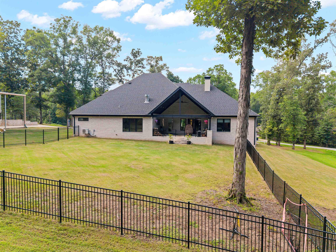
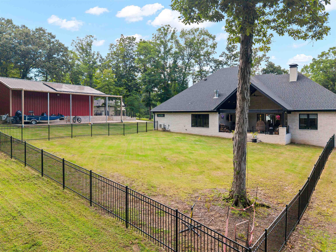
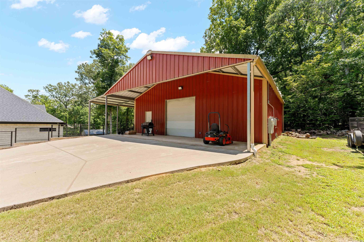
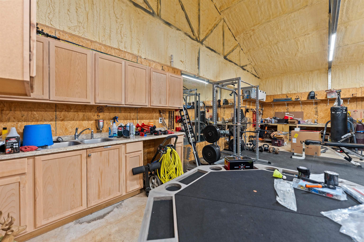
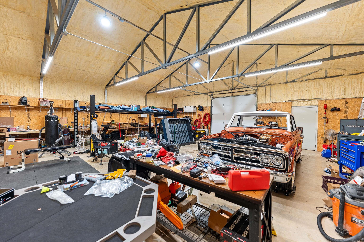
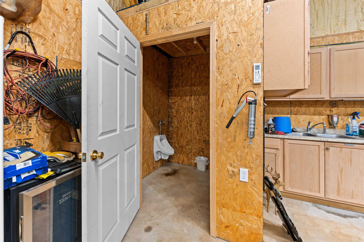
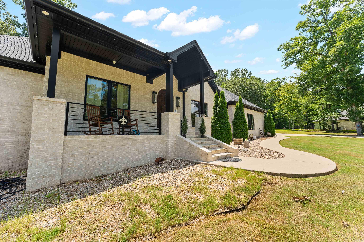
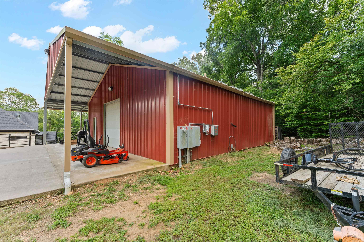
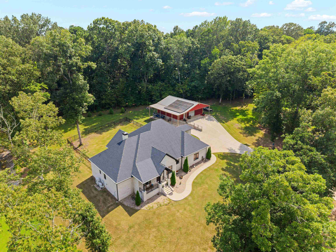
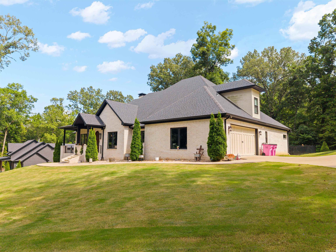
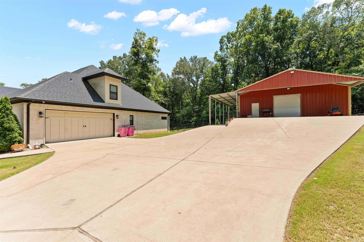
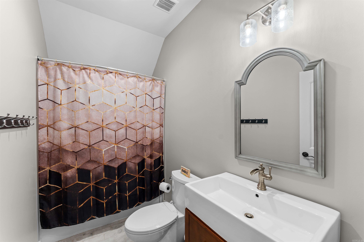
This one-of-a-kind custom home offering 3,566 square feet of thoughtfully designed living space on 1.31 acres, including, 5 spacious bedrooms, 3.5 bathrooms, and an impressive list of luxury amenities that combine comfort, functionality, and entertainment.  The home features a professional chef's stove with built-in griddle, and a chef's sink. The open layout flows seamlessly into the living and dining areas.  The primary suite's bathroom has a stunning wet room that combines the soaking tub and walk-in shower into one elegant space. The oversized primary closet also serves as a fireproof safe room, providing both security and peace of mind.  Movie nights will never be the same with your own dedicated home theater, complete with built-in surround sound cinema speakers for a great entertainment experience. A central vac system services both the upstairs and downstairs, making everyday cleaning effortless.  The property also includes an incredible 2,000 sq ft heated and cooled shop with its own bathroom, making it ideal for hobbies, vehicle storage, workshop, and more. There is a 600 sq ft lean-to attached.  This is the number 1 place to be in Benton. Come check it out today!

4241 Brody Crossing

Message successfully sent.

What would you like to know?

What is 3 + 4 ?

I agree to receive email communication and understand I can unsubscribe at any time.

I agree to be contacted by All Around Real Estate via call, email, and text for real estate services. To opt out, you can reply 'stop' at any time or reply 'help' for assistance. You can also click the unsubscribe link in the emails. Message and data rates may apply. Message frequency may vary. Privacy Policy

Related Properties

New on site 1 day ago
Breathtaking lake views take center stage in this exceptional waterfront home in Hurricane Lake Estates. Designed to capture the beauty of the water from nearly every angle, this stunning 4-bedroom, 3.5-bath home offers soaring two-story ceilings, walls of windows, and timeless architectural details throughout. The gourmet kitchen with 20-foot ceilings opens to an inviting hearth room with a fireplace, while a separate living room and dedicated office offer both elegance and functionality. The oversized primary suite is a private retreat featuring a fireplace, sitting area, and spacious spa-inspired bath. Upstairs, you'll find three additional bedrooms, two full baths, and a unique loft overlooking the lake. Step outside to your own backyard oasis featuring a gunite pool, covered pavilion, expansive patio, and private boat dock with a boat slip—perfect for entertaining, relaxing, and enjoying unforgettable sunsets. Complete with a 3-car garage and located in the highly sought-after Bryant School District, this is luxury lakefront living at its finest!
#26027765

Benton

7611 Worth Avenue

4 Beds

3 Baths

3,679 Sq.Ft.

$779,900

MLS#: 26027765

New on site 1 day ago
NEW LANDSCAPING. NEW PRICE. And trust me... this isn't your average Arkansas home.  With over 5,000 sq ft, this one just keeps surprising you around every corner. The main level has gorgeous wood floors, soaring ceilings, & a kitchen that was clearly designed by someone who actually loves to cook—tons of cabinets, two sinks, oversized prep space, natural light pouring in, & even a butler's pantry. The primary suite is on the main level and has its own coffee bar because mornings just hit different when you don't have to leave your room. The spa-like bathroom even opens to a private porch! Upstairs you'll find two oversized bedroom suites—including one with FIVE closets.  There's more!  A walk-out basement is like a second house. Full kitchen, living room, bedroom, office, & a spacious bathroom. Perfect for guests, multigenerational living, kids, or just giving everyone their own space. Outside doesn't disappoint either. There's a detached garage with huge storage (w/ stairs) above it, plus a barn with over 1,200 sq ft of enclosed space, covered overhangs, & plumbing already in place! This isn't just another pretty house... it's one of those homes you have to experience in person!!!
#26027698

Benton

1919 Tudor Loop

5 Beds

5 Baths

5,146 Sq.Ft.

$895,000

MLS#: 26027698

Experience lakefront living at its finest in Hurricane Lake Estates!  This stunning 5 bedroom, 3.5 bath home offers breathtaking sunset views, direct lake access with private boat dock and an exceptional floor plan designed for comfort and entertaining.  The main level features a spacious primary suite with beautiful lake views, fireplace and an oversized walk-in closet.  Two additional bedrooms and a full bath are also on the main level providing flexibility for family or guests.  Upstairs you'll find two more bedrooms, a full bath and a large bonus living area that's perfect as a media room, teen retreat or private guest/in-law quarters. Outdoor living is second to none with a screened in porch overlooking the lake, a heated saltwater pool, tiled patio and gazebo, ideal for enjoying Arkansas summers and unforgettable evenings watching the sunset over the water.  Additional features include a safe room, two sets of washers and dryers, refrigerator and ice maker that convey. There is a side loading three car garage with an extra long bay large enough to accommodate a boat.  Don't miss this rare opportunity to own an incredible waterfront home. Don't miss the uplights in the trees!
#26026372

Benton

6423 Caribbean Drive W Drive

5 Beds

3 Baths

4,330 Sq.Ft.

$900,000

MLS#: 26026372

Classic brick 4-bedroom home on a corner lot just minutes from downtown Benton with quick interstate access. The main level includes a formal living room, private office, formal dining room, and an updated kitchen with abundant cabinet and counter space. All four oversized bedrooms are located upstairs, including a spacious primary suite with a remodeled bath featuring a freestanding soaking tub, oversized tiled shower, and double vanity. The third-floor bonus room provides flexible space for a media room, playroom, home gym, or hobby area. Outside, enjoy a covered patio, large backyard, and a 4-car garage with additional driveway parking. With generous room sizes and functional living spaces throughout, this home offers plenty of room to spread out.
#26026388

Benton

406 W Narroway Street

4 Beds

3 Baths

5,200 Sq.Ft.

$725,000

MLS#: 26026388

PRICED TO SELL! Nestled within prestigious gated West Lake Village, this stunning custom home offers the perfect blend of luxury, comfort and functionality. Featuring 4 spacious bedrooms, a large bonus/game room, and 3.5 bathrooms, this beautifully designed residence showcases exceptional craftsmanship and upscale finishes throughout! The heart of the home is the open-concept living, kitchen, and dining area highlighted by a modern fireplace, gorgeous hardwoods, and abundant natural light! The chef's kitchen is dreamy with ss appliances, double ovens, a 5-burner gas cooktop, beautiful stone countertops, and an enormous walk-in pantry with a built-in desk perfect for organization or working from home! The luxurious primary suite is located on the main level and features a spa-inspired oversized bath with a massive walk-in shower, soaker tub and not one, but TWO huge walk-in closets! Upstairs you'll find two oversized bedrooms connected by a large J&J bath, along with an additional guest suite featuring its own full bath & walk-in closet and fabulous bonus room! With its thoughtful layout, upscale finishes, and prime location, this exceptional home offers luxury living at its finest.
#26026091

Benton

6736 Hilo Avenue

4 Beds

3 Baths

4,469 Sq.Ft.

$769,900

MLS#: 26026091

Beautiful estate-style property offering approximately 3,600 square feet of living space on nearly 8 acres. Enjoy the perfect combination of privacy and convenience, located less than a mile from Interstate 30 at Exit 117. The spacious kitchen opens seamlessly into the den, creating an ideal gathering space centered around a cozy fireplace. The formal living room showcases soaring vaulted ceilings and a second fireplace, adding warmth, character, and an impressive sense of scale.  Designed with a desirable split floor plan, the home offers both privacy and functionality. The spacious primary suite serves as a true retreat, featuring two walk-in closets and an adjacent office that is perfect for working from home or a private study.  Constructed at a time when quality and scale were paramount, this impressive estate remains a standout property today. Exceptionally maintained throughout its ownership, the home retains the solid construction, spacious layout, and architectural presence that made it one of the area's most admired residences. A rare opportunity to own a private acreage estate and personalize it to your own style and taste.
#26025382

Benton

2009 Hot Springs Highway

3 Beds

2 Baths

3,648 Sq.Ft.

$789,900

MLS#: 26025382

Luxury Lakefront New Construction in Hurricane Lake Estates   Welcome to 7612 Shoreline Blvd, Benton, AR—a beautiful new construction home situated on the lake in the highly desirable Hurricane Lake Estates.  Featuring 3 bedrooms, 3 bathrooms, and a bonus room that could easily serve as a 4th bedroom, this thoughtfully designed home offers the perfect blend of elegance, comfort, and functionality. The spacious open floor plan creates an inviting atmosphere, ideal for both everyday living and entertaining.  Direct lake access allows for boating, fishing, kayaking or just relaxing as the sun sets. The community offers pickleball & tennis courts, pool with kids’ splash pad, playgrounds, & scenic walking trails—designed for family-friendly living.  From the stunning curb appeal to the serene waterfront setting, every detail of this home has been crafted to provide a luxurious lifestyle. Enjoy peaceful lake views, modern finishes, and the beauty of living in this amazing community.  This is your opportunity to own a gorgeous waterfront home and enjoy lake living at its finest. Call today to reserve your very own personal showing.
#26025094

Benton

7612 S Shoreline Blvd

4 Beds

3 Baths

3,015 Sq.Ft.

$655,000

MLS#: 26025094

Say hello to 7636 Shoreline Blvd, Benton, AR—an exceptional 4,116 sq. ft. lakefront home located in the beautiful Hurricane Lake Estates. This stunning 2-story home offers 5 bedrooms and 3 bathrooms, providing plenty of space for family, guests, and entertaining. The main level features a beautiful open floor plan with an inviting living area, a spacious primary suite, and two additional bedrooms. Downstairs, you’ll find an incredible 29.6 x 22.2 living area complete with its own kitchen and pantry, creating the perfect space for entertaining, multi-generational living, game nights, or hosting guests. Step outside through the walk-out porch and enjoy your own backyard oasis overlooking the lake. Imagine relaxing with your morning coffee while taking in the peaceful waterfront views or spending evenings enjoying the beauty of lake life right from your very own private balcony. Direct lake access allows for boating, fishing, kayaking or just relaxing as the sun sets.  This home combines luxury, space, and breathtaking waterfront views in one incredible package.  This is one you do not want to miss. Call for your tour through this gorgeous property today!
#26025095

Benton

7636 S Shoreline Blvd

5 Beds

3 Baths

4,116 Sq.Ft.

$860,000

MLS#: 26025095

18 Acres. Over 4,600 Sqft. Benton Schools. Outside City Limits. Only 8 minutes from the Saline County Courthouse Square! This 4 bed, 3 bath home has something for everyone. The main level features 3 bedrooms, including the primary suite. Walk through the front door into a spacious open living and dining area with plenty of room for entertaining. The kitchen features a huge granite breakfast bar and abundant cabinet space. The primary bath offers extensive cabinetry and a walk-in shower. Downstairs you’ll find a 4th bedroom, full bath, complete second kitchen, large pantry/storage area, huge bonus/game room, and a safe room. Outside is where this property truly shines. Enjoy your pool and large double-decker patios overlooking 18 beautiful acres. The land offers a mix of open pasture and mature hardwoods. An established garden area with water hookups is ready for your personal touch. The home is also equipped with a natural gas backup generator. Also available is an additional 3 bed, 2 bath home located on the property. Details available upon request. Agents see remarks.
#26023681

Benton

3225 Social Hill Road

4 Beds

3 Baths

4,650 Sq.Ft.

$699,900

MLS#: 26023681

 - property

Send a message

Message successfully sent.

Your message

What is 3 + 4 ?

Reason for contacting?

I agree to receive email communication and understand I can unsubscribe at any time.

I agree to be contacted by All Around Real Estate via call, email, and text for real estate services. To opt out, you can reply 'stop' at any time or reply 'help' for assistance. You can also click the unsubscribe link in the emails. Message and data rates may apply. Message frequency may vary. Privacy Policy

Sign Out

Virtual Assistant

Would you like to take the next step with this property? We can help you schedule a showing or virtual tour, or send you more details.

Yes, I would like more information.

Thank You for Your Reply, One of Our Agents will contact you as soon as possible

No, maybe later.

Thank you, you can always contact me via email, phone number or through the contact form.

Realhub AI

Lucy - Your AI-Powered Realtor

Update Your Temporary Password

Personalize your search

Enter your email and we'll notify you immediately when new listings match what you're looking for.

or enter email address

Already have an account ? Login here

Continue your home search

I agree to receive communications and understand I can unsubscribe at any time.

I agree to be contacted by All Around Real Estate via call, email, and text for real estate services. To opt out, you can reply 'stop' at any time or reply 'help' for assistance. You can also click the unsubscribe link in the emails. Message and data rates may apply. Message frequency may vary. Privacy Policy

Already have an account ? Login here

We use cookies

We use cookies primarily for analytics to enhance your experience. By accepting, you agree to our use of these cookies. You can manage your preferences or learn more about our cookies policy.

