
Features & Amenities

Interior

  • Other Interior Features

    Breakfast Bar, Eat-in Kitchen

  • Total Bedrooms

    4

  • Bathrooms

    2

  • 1/2 Bathrooms

    1

  • Cooling YN

    YES

  • Cooling

    Electric, Central Air

  • Heating YN

    YES

  • Heating

    Electric, Central

  • Pet friendly

    N/A

Exterior

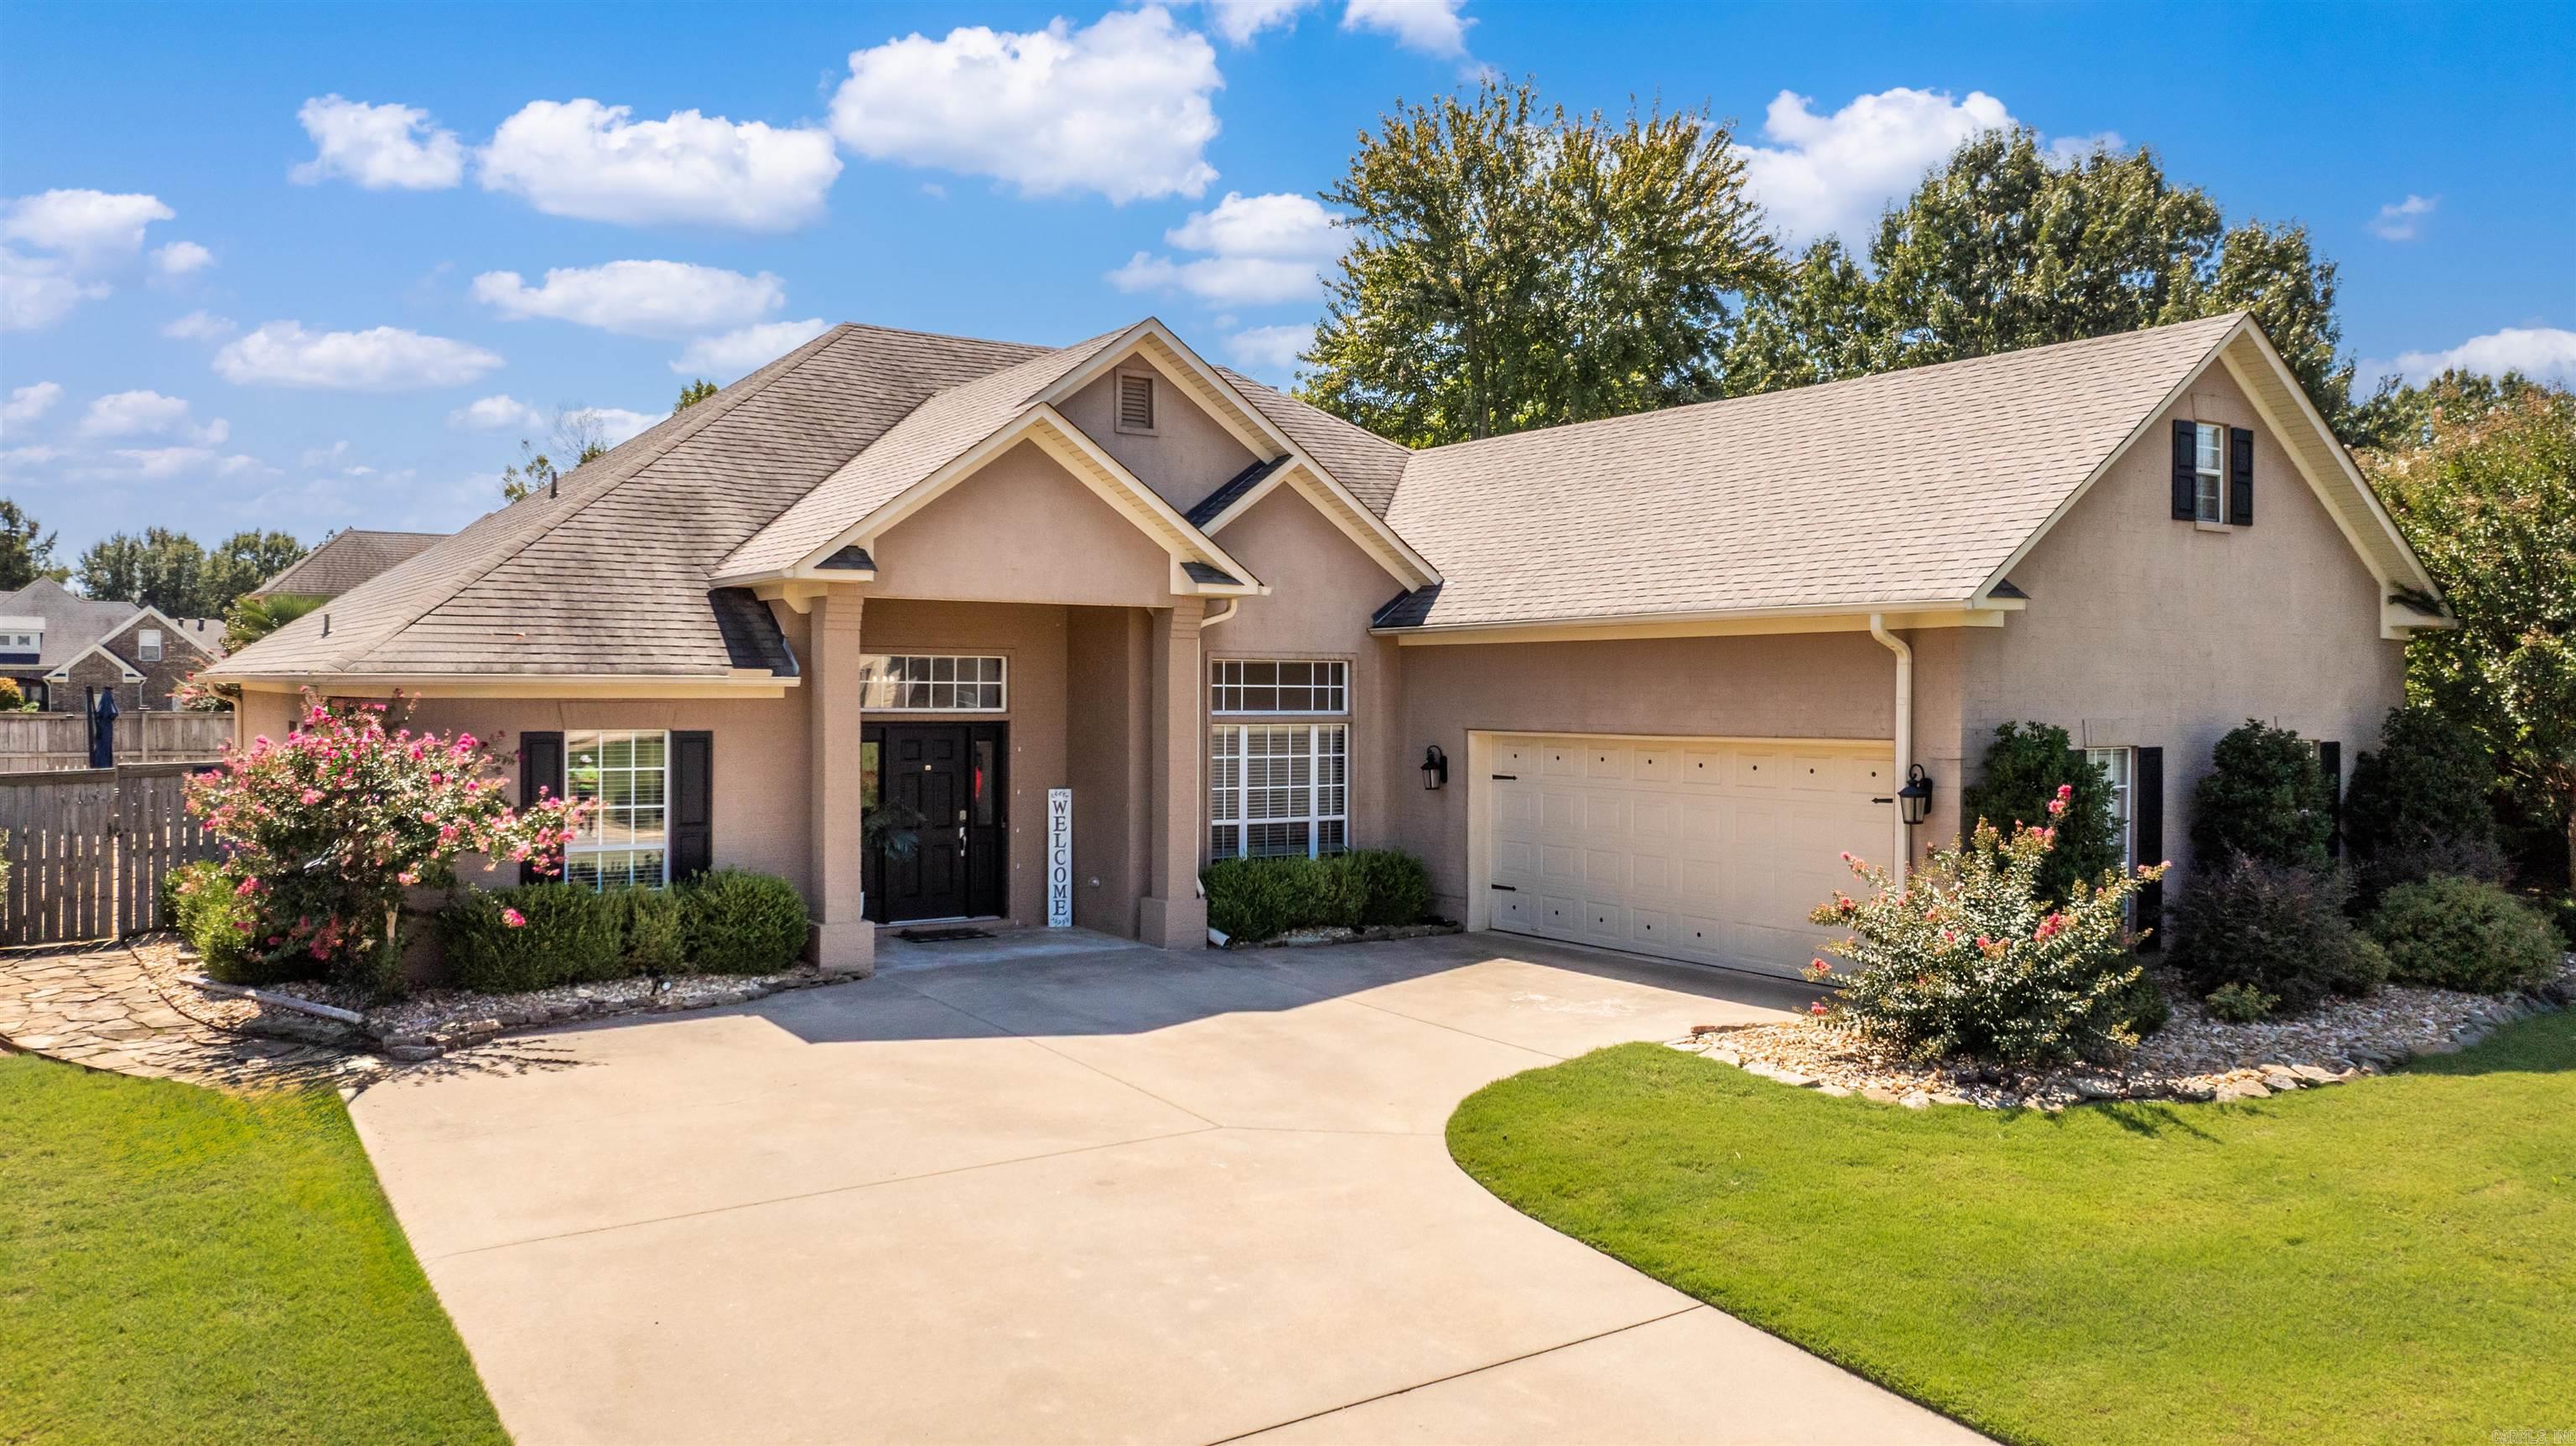
  • Garage

    Yes

  • Garage spaces

    2

  • Construction Materials

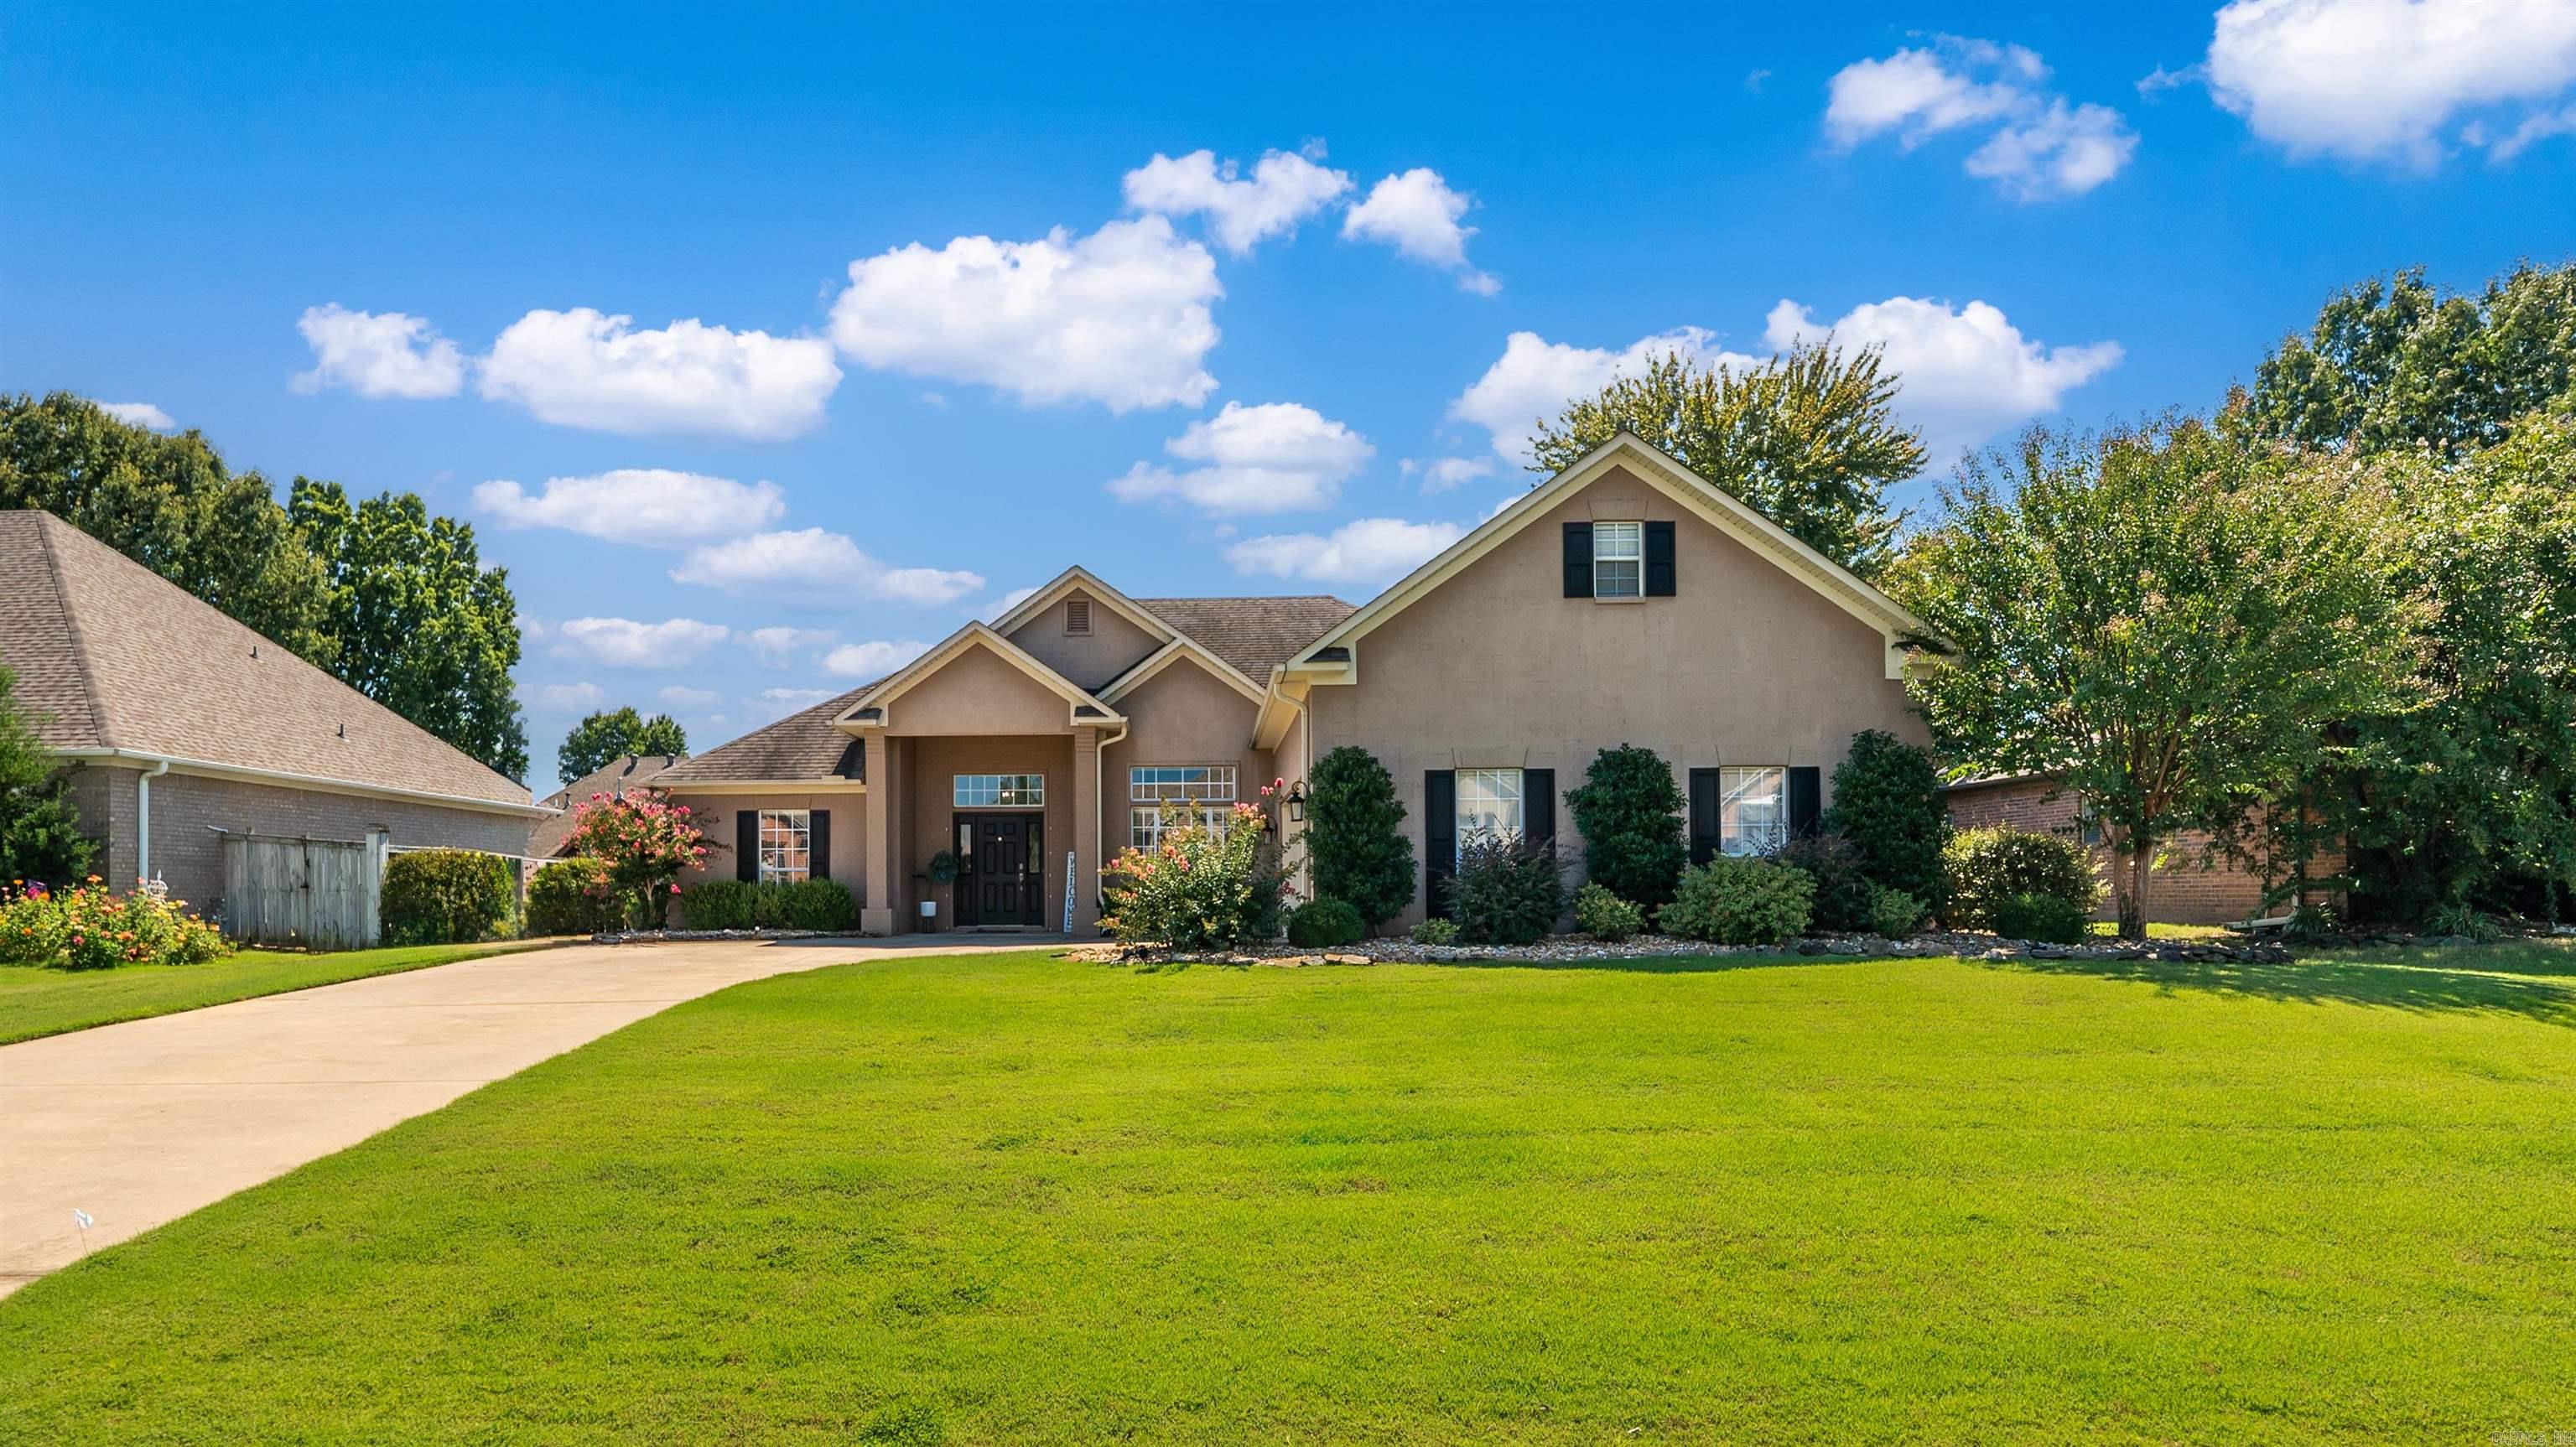
    Brick

  • Parking

    Garage

  • Patio and Porch Features

    Patio

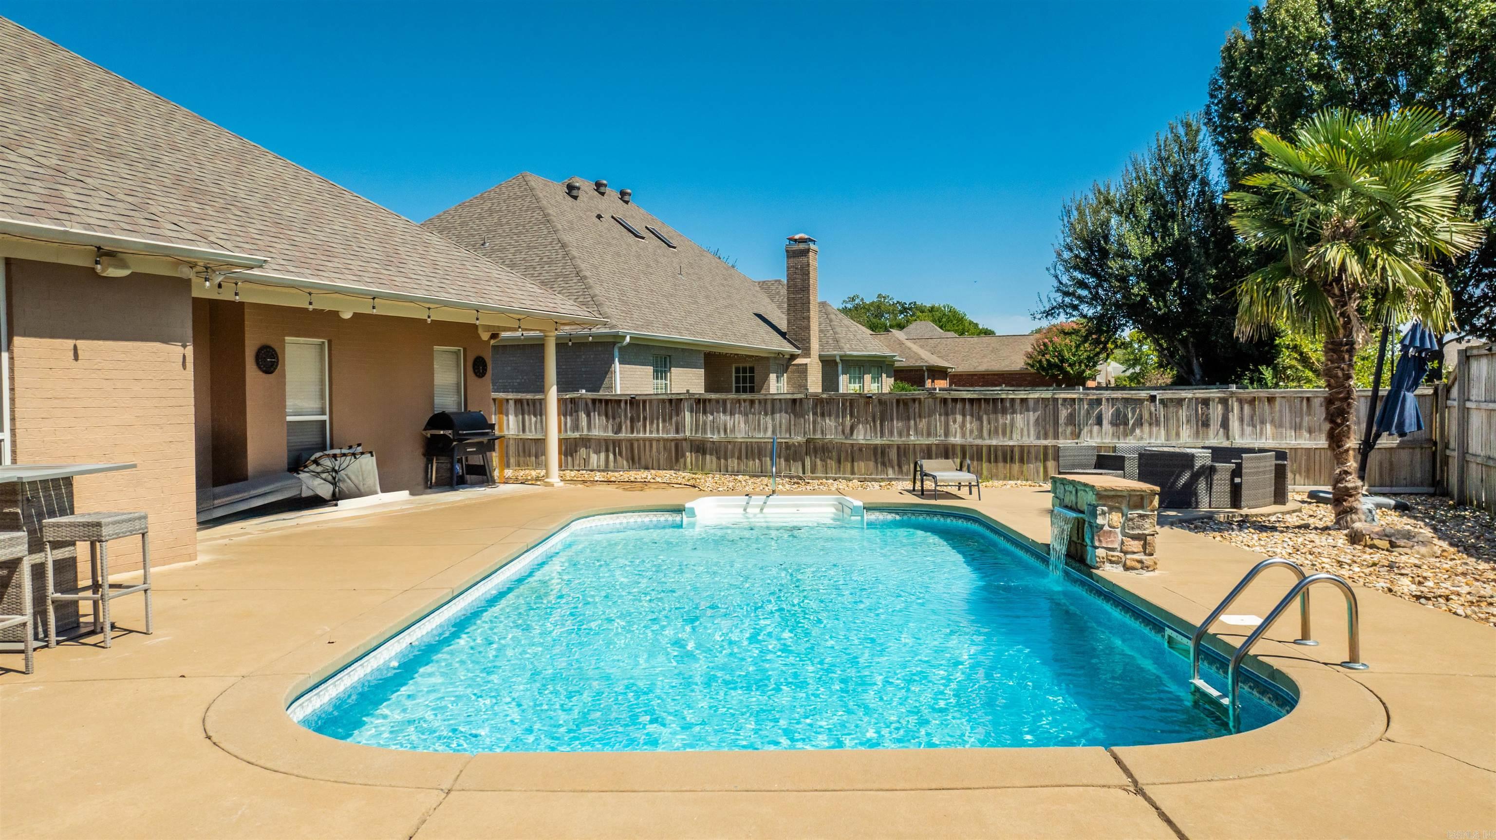
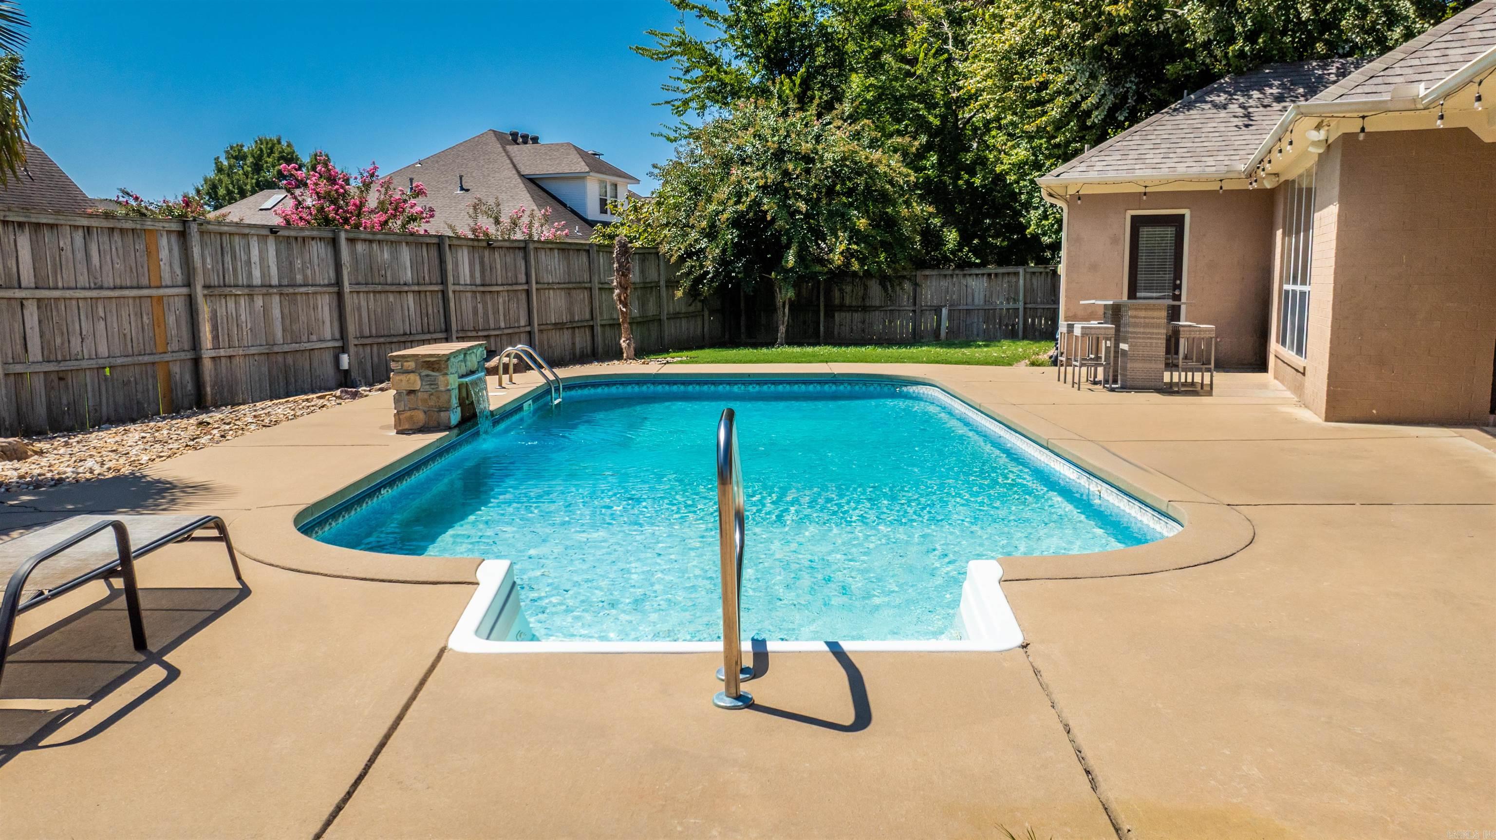
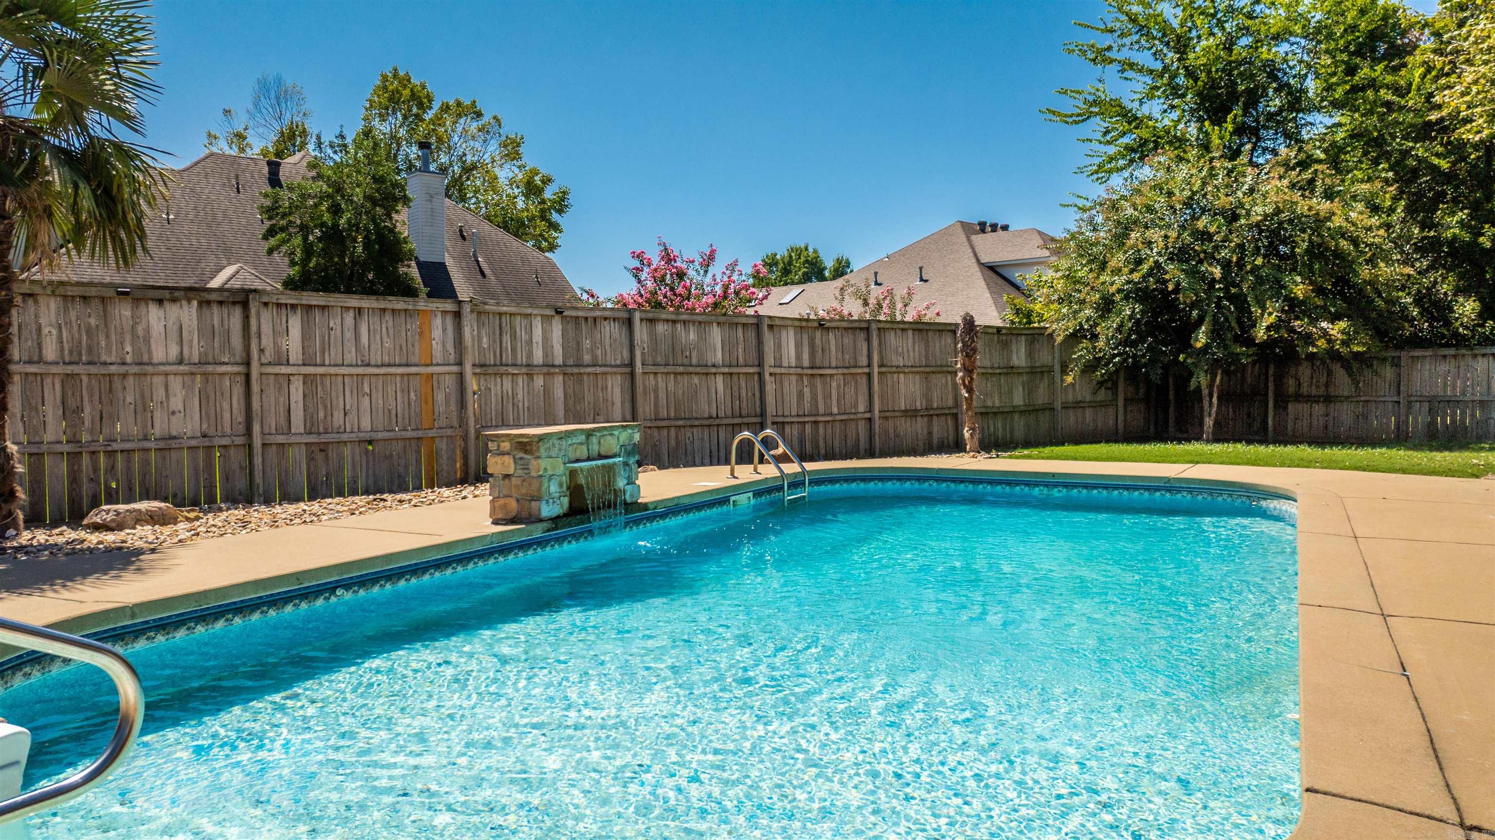
  • Pool

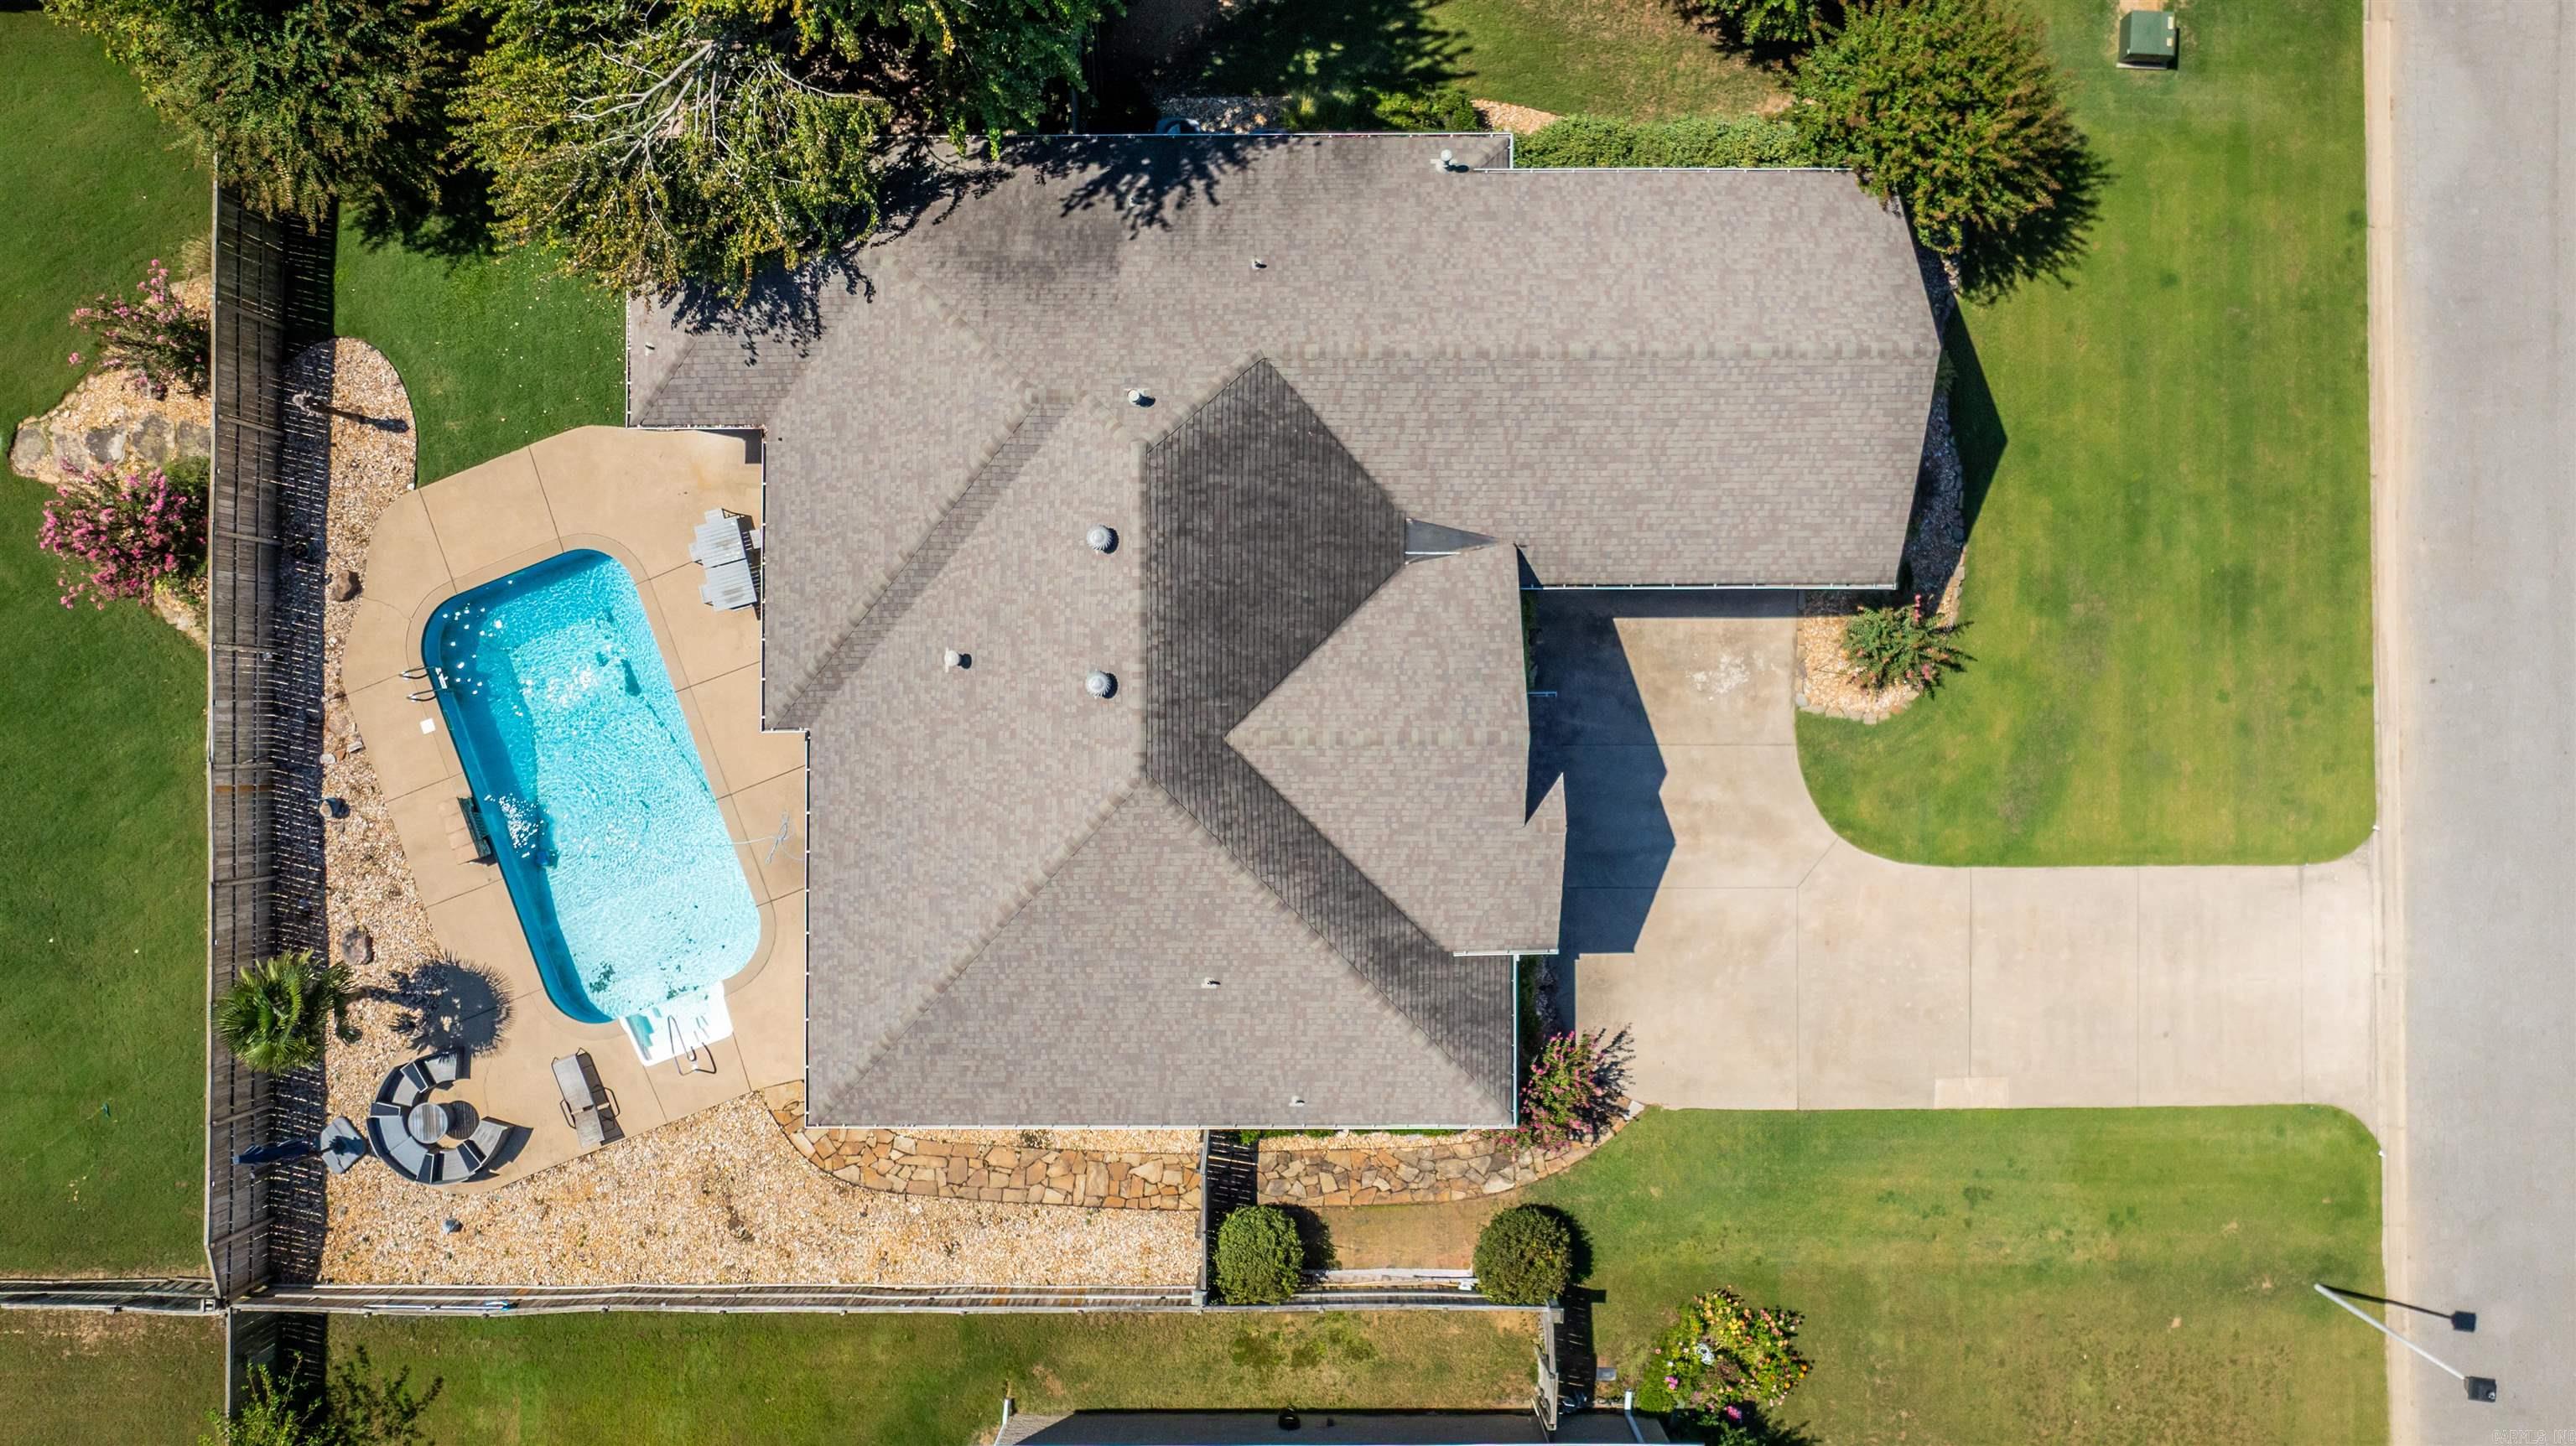
    Yes

  • Pool Features

    In Ground

Area & Lot

  • Lot Features

    Level

  • Lot Size(acres)

    0.28

  • Property Type

    Residential

  • Property Sub Type

    Single Family Residence

  • Architectural Style

    Traditional

Price

  • Sales Price

    $530,000

  • Tax Amount

    $3,657.87

  • Sq. Footage

    2,970

  • Price/SqFt

    $178

HOA

  • Association

    YES

  • Association Fee

    $250

  • Association Fee Frequency

    Annually

  • Association Fee Includes

    N/A

Property Resources

  • Horse Property

    NO

School District

  • Elementary School

    N/A

  • Middle School

    N/A

  • High School

    N/A

Property Features

  • New Construction

    NO

  • Sewer

    Public Sewer

  • Water Source

    Public

Schedule a Showing

Showing scheduled successfully.

<
>
IN PERSON
VIA CHAT

What is 3 + 4 ?


Mortgage calculator

Estimate your monthly mortgage payment, including the principal and interest, property taxes, and HOA. Adjust the values to generate a more accurate rate.

Your payment

Principal and Interest:

$

Property taxes:

$

HOA fees:

$

Total loan payment:

$

Total interest amount:

$

Location

County

Faulkner

Elementary School

Middle School

High School

Listing Courtesy of Jordan McKay, LPT Realty Conway

RealHub Information is provided exclusively for consumers' personal, non-commercial use, and it may not be used for any purpose other than to identify prospective properties consumers may be interested in purchasing. All information deemed reliable but not guaranteed and should be independently verified. All properties are subject to prior sale, change or withdrawal. RealHub website owner shall not be responsible for any typographical errors, misinformation, misprints and shall be held totally harmless.

Agent Erika Nava

REALTOR® | Hablo Español

Erika Nava

Call Erika today to schedule a private showing.


* Listings on this website come from the FMLS IDX Compilation and may be held by brokerage firms other than the owner of this website. The listing brokerage is identified in any listing details. Information is deemed reliable but is not guaranteed. If you believe any FMLS listing contains material that infringes your copyrighted work please review our DMCA policy and learn how to submit a takedown request.© 2024 FMLS.
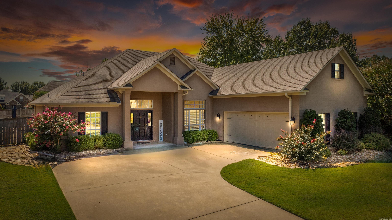
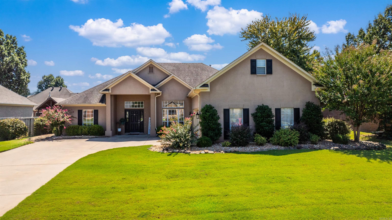
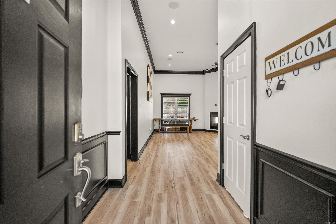
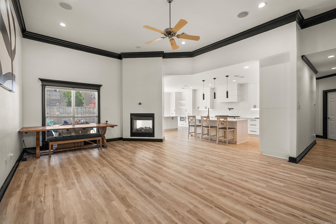
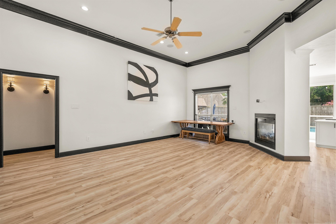
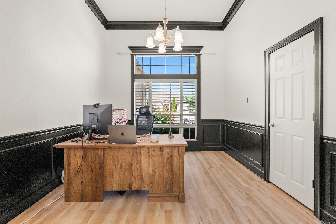
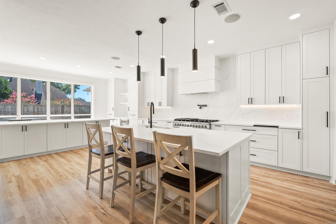
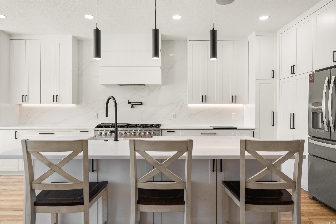
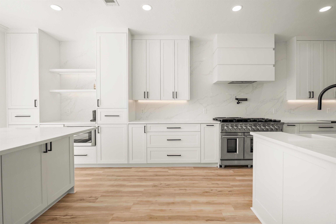
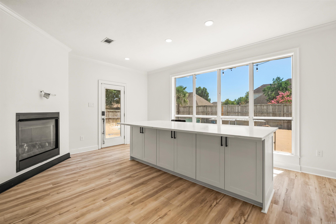
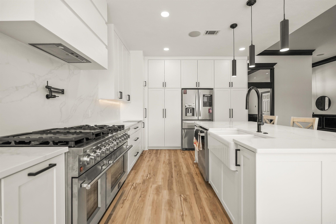
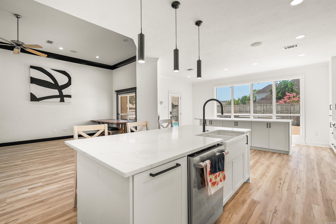
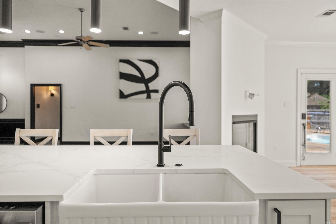
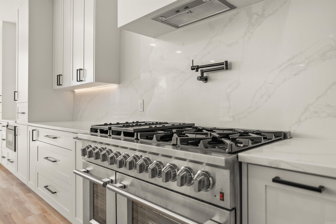
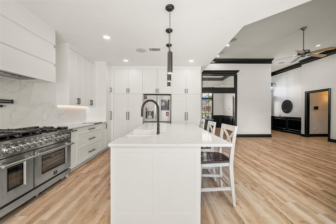
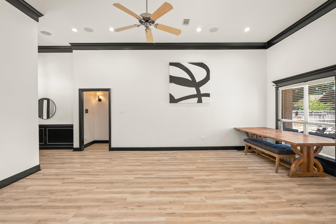
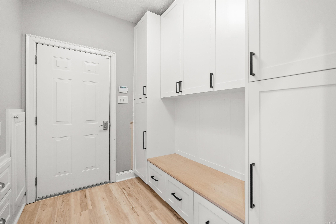
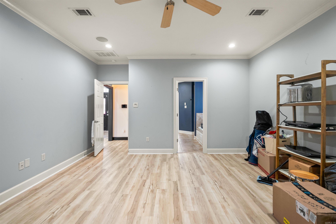
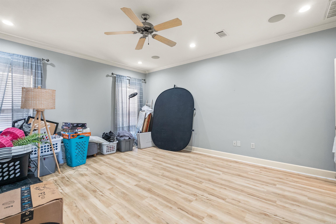
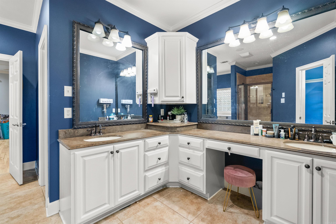
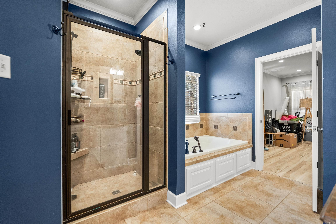
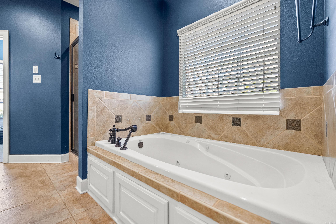
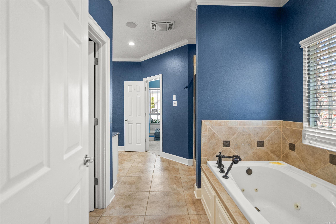
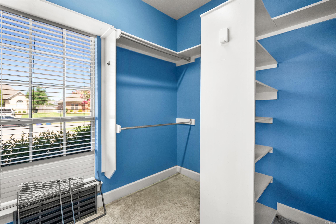
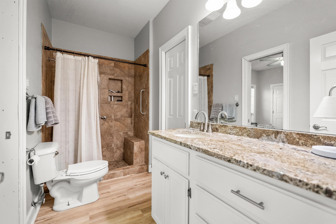
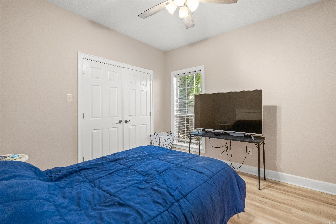
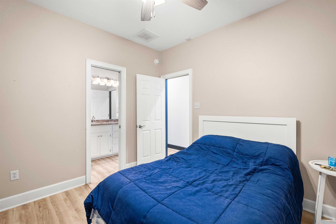
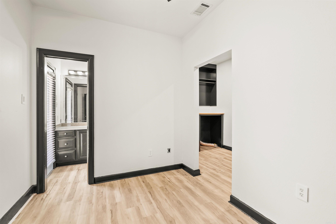
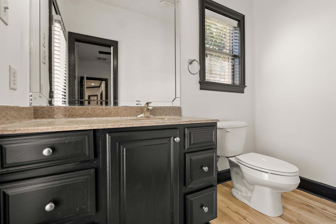
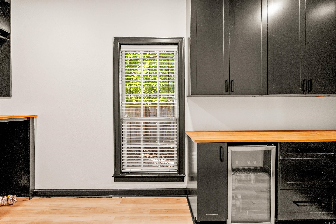
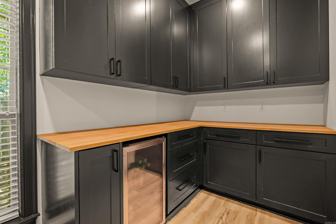
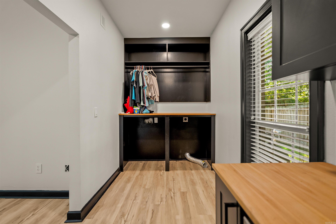
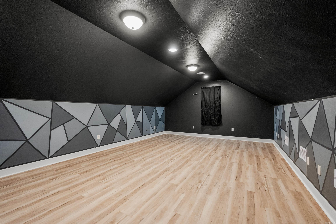
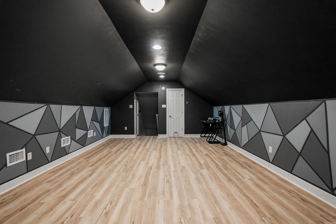
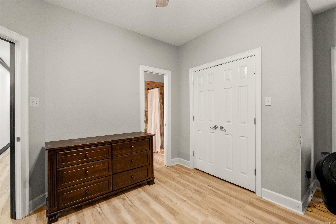
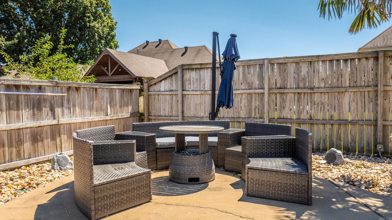
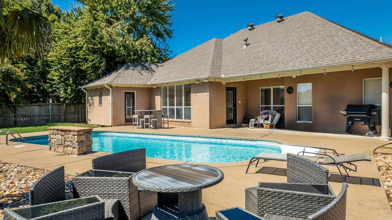
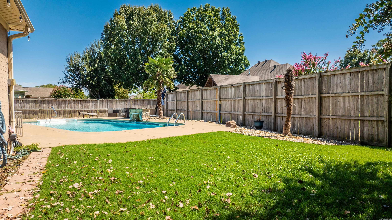
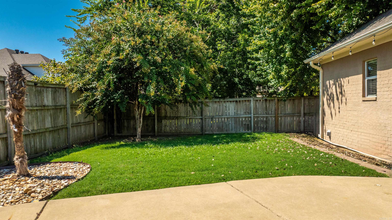
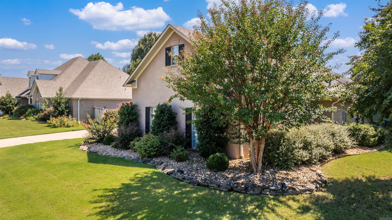
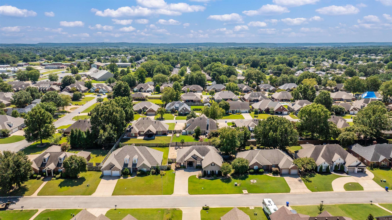
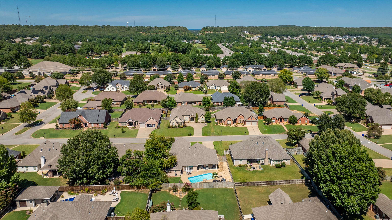
Stunning 4 bed, 3 bath home with large bonus room upstairs in the sought-after Sunderlin Park subdivision! This 2,970 sq ft residence sits on a .28 acre lot and has been beautifully remodeled. The freshly renovated kitchen features a double island, quartz countertops, new backsplash, gas range with double oven, new appliances, and ample storage. Open concept living with fireplace flowing into the kitchen and living area. Updates include new flooring and paint throughout, walk-in tiled showers, and modern finishes. The laundry room offers folding tables and a drink fridge for convenience. Relax in your backyard oasis with a sparkling pool and waterfall feature. Just across Tyler Street from Centennial Valley Country Club. Complete with a 2-car garage and family safe room, this home blends style, function, and location!

4325 Gazebo Drive

Message successfully sent.

What would you like to know?

What is 3 + 4 ?

I agree to receive email communication and understand I can unsubscribe at any time.

I agree to be contacted by All Around Real Estate via call, email, and text for real estate services. To opt out, you can reply 'stop' at any time or reply 'help' for assistance. You can also click the unsubscribe link in the emails. Message and data rates may apply. Message frequency may vary. Privacy Policy

Related Properties

New on site 1 day ago
Quality craftsmanship and thoughtful design come together in this beautiful new construction home just south of Conway on Round Mountain Road. Offering 2,221 square feet, this 4-bedroom, 2-bath home also features a separate office/flex room. The split floor plan and open-concept design create a spacious feel, highlighted by an oversized living room with an electric fireplace. The kitchen is sure to impress with custom cabinetry extending to the 10-foot ceilings, quartz slab countertops, a large island, an oversized pantry, and a pot filler above the freestanding electric range. The primary suite features a spacious bathroom with a double vanity, freestanding soaking tub, separate tiled shower, and private water closet. Wood-look LVP flooring runs throughout the home. Built by a local builder known for taking pride in quality, additional features include spray foam insulation in all exterior walls, blown cellulose attic insulation, an all-electric setup, and a double garage. Enjoy the country feel from the covered back porch overlooking the open backyard, all while remaining conveniently close to Conway. Situated on a 0.27-acre lot, this home offers the space, comfort, and quality!
#26045998

Conway

30 Round Mountain Road

4 Beds

2 Baths

2,221 Sq.Ft.

$438,000

MLS#: 26045998

New on site 3 days ago
Cozy cabin magic on Gingerbread Lane! Some homes have an address. Others have a story. Tucked away in Sunny Acres on 3.1 acres with rolling hill views, this one-story brick home feels miles away from everything, yet sits seven minutes from The Commons and I-40. Set on a quiet private road shared by just four other homes, it offers 2,729 square feet, four bedrooms, 2.5 baths and a split-bedroom floor plan. The newly renovated kitchen features real wood cabinetry, Zellige tile and stone backsplash, concrete countertops, a new gas range, new dishwasher, vent hood and corner pantry. A massive picture window in the dining room and den frames the pool and acreage. The living room has a double-sided gas fireplace and French doors to the backyard. The renovated primary suite offers dual vanities, double closets and a Jacuzzi tub. Outside: in-ground pool with a brand-new liner (buyer picks the color), covered patio, upper and lower decks, separate fenced areas for dogs and farm animals, and a 650-square-foot open barn! Luxury vinyl flooring, LED lighting, new water heater (2025) and new HVAC (2023). Welcome to Gingerbread Lane. It might just be the sweetest place you'll ever call home!
#26045852

Conway

8 Gingerbread Lane

4 Beds

2 Baths

2,729 Sq.Ft.

$463,900

MLS#: 26045852

Beautifully updated one level, all brick with custom finishes. 10 foot ceilings, abundant natural light, open floor plan with oversized great room - perfect home for entertaining. Hardwoods throughout living and bedrooms, transom windows, all new paint, light fixtures and hardware. Complete chef's kitchen renovation - stainless appliances, quartz counter tops, cabinets, roomy breakfast bar, recess lighting. Abundant storage, custom cabinets, split floor plan for privacy, guest suite with private bath, 2 bedrooms flanked with 2 sink bathroom. New landscape, gutters & deck. Roof 2021, 2 tankless hot water heaters, sprinkler system, golf cart garage. Located in sought after Windcrest Community with golf cart access to Conway Country Club - a golfers dream. Perfectly maintained.
#26045539

Conway

3110 Windcrest Drive

4 Beds

3 Baths

2,572 Sq.Ft.

$450,000

MLS#: 26045539

Like new, 2 year old, Custom Built Home in Spencer Mountain. 4 bedrooms, 3 1/2 bath. Large bonus room with a full bath that includes a walk in shower & closet so it could be a 5th bed. 10 ft. Ceilings thru out. Open plan with a gas wall fireplace. Beautiful custom cabinetry with granite thru out. 5 burner gas range, farm sink, built in oven & microwave. Walk in pantry.  Master bath has a walk in double shower & jet tub. Laundry room has lots of cabinets & 2 areas for folding space. Massive storage space in this home. Beautiful tile that looks like wood floors in the formal area, tile in all wet areas & carpet in the bedrooms & bonus room. Outside there's a big covered & open deck. Also a utility/storage garage plus additional 3 car garage all attached. All this on .51 acre lot & access to Spencer Lake. Agents see Docs & Agent Remarks for things that do not convey.
#26045252

Conway

5640 Grand Teton Lane

4 Beds

3 Baths

2,770 Sq.Ft.

$625,000

MLS#: 26045252

New construction by Sage & Stone Homes in a gated West Conway community, this 4-bedroom, 2.5-bath home features a well-designed layout. Highlights include 9’ ceilings, a spacious living room with exposed beams and gas fireplace, and an open kitchen with quartz countertops, stainless steel appliances, gas range, pot filler, walk-in pantry, and white oak cabinetry, along with a dining area featuring built-in bench seating. Additional features include a coffee bar area, LVP and tile flooring throughout, and a private primary suite with tiled walk-in shower, soaker tub, and generous closet space that connects to the laundry room. Dedicated laundry room with mudroom area, tankless gas water heater, covered back deck, and covered storage below. Built with an encapsulated crawlspace and engineered subfloor system for added efficiency and structural integrity. Agents see remarks.
#26044657

Conway

1100 Edinburgh Drive

4 Beds

2 Baths

2,286 Sq.Ft.

$455,000

MLS#: 26044657

Located in the desirable Falcon Crest neighborhood, this beautiful brick home, built around 2006, sits on approximately 1.44 acres surrounded by mature trees. Full of character and charm, unique details throughout include stained glass windows, antique doors, and vintage fixtures that give this home a one-of-a-kind feel. The spacious floor plan offers a formal dining room and two inviting living areas, each featuring a fireplace. The kitchen is equipped with a gas cooktop in the island, double ovens, a large stainless steel refrigerator, and a sink overlooking the backyard. Storage is abundant with FOUR walk-in pantries/storage closets, plus a generously sized laundry room complete with a farmhouse sink. Tile flooring runs throughout the main living areas, with carpet in the bedrooms. The primary suite features a charming antique soaking tub and a safe room conveniently connected to the primary closet. Outside, enjoy the covered back porch, beautiful mature trees, and a brick storage building/shop offering even more space for hobbies or storage.
#26044139

Conway

3220 Vineyard Dr

3 Beds

2 Baths

3,326 Sq.Ft.

$445,000

MLS#: 26044139

Check out this fabulous property located in the desirable, sought after subdivision of Royal Oaks. This centrally located neighborhood gives you easy access to schools, shopping, parks and trails and I-40 while still having the feel of a quiet, established neighborhood.  This 4 Bed/or 3 bed +office/flex, 2.5 Bath home boasts a fantastic, updated custom kitchen, new flooring throughout most of the home, and a gorgeous updated primary bath with heated floors. EV home charger. In ground Sprinkler system. Rinnai Tankless Water Heater.  There is also a huge bonus space upstairs. The back yard is fenced and offers a covered patio perfect for quiet morning coffee or cookouts with family and friends.  Don't let this one get away.
#26043926

Conway

1715 Royal Drive

4 Beds

2 Baths

3,211 Sq.Ft.

$450,000

MLS#: 26043926

Welcome to this stunning 4-bedroom, 3-bath home in the desirable Chapel Creek Subdivision! Featuring a spacious, open floor plan with impressive 10-foot ceilings in the living room and a welcoming foyer with 12-foot ceilings, this home offers the perfect blend of comfort, style, and functionality. The chef-inspired kitchen is sure to impress with a large center island, gas range, custom cabinetry, and a spacious pantry offering abundant storage. The kitchen flows seamlessly into a generous hearth area featuring a cozy gas fireplace, creating the perfect gathering space. A formal dining room provides additional versatility and could also serve as a home office or flex space. The spacious primary suite is a true retreat, featuring a beautiful tray ceiling and an ensuite bath complete with double vanities, a tiled shower, a relaxing, jetted tub, and a large walk-in closet. Step outside to enjoy the expansive lot, beautifully landscaped yard, and inviting patio area—perfect for outdoor relaxing evenings and enjoying your own backyard retreat. With its spacious layout, impressive ceilings, thoughtfully designed living spaces, this one has the ultimate move-in-ready appeal.
#26043748

Conway

4800 Trinity Crossing

4 Beds

3 Baths

2,658 Sq.Ft.

$445,000

MLS#: 26043748

This classy home has been recently updated, with newer floors and a phenomenal kitchen remodel. You'll feel like you are stepping into luxury when you walk through the front door!
#26043565

Conway

3370 Nicklaus Drive

3 Beds

2 Baths

2,455 Sq.Ft.

$430,000

MLS#: 26043565

This neighborhood demands respect and this 4-bedroom, 3-bath home offering 3,354 square feet of living space on approximately one acre is an affordable entry to Cresthaven Subdivision, a quiet, established setting. Built in 2000, this well-maintained home features a timeless brick exterior, welcoming covered front porch, and a beautifully wooded lot providing privacy and natural surroundings. Inside, you’ll find generous room sizes, crown molding, and abundant natural light throughout. The living area features hardwood flooring and a fireplace, creating a comfortable gathering space that flows into the kitchen and dining areas. The kitchen offers ample cabinetry, workspace, and a breakfast area overlooking the backyard. A formal dining room provides additional space for entertaining. The spacious primary suite includes dual vanities, a soaking tub, and separate shower. Additional bedrooms are well-sized with ample closet space. A large bonus room provides flexible space for a media room, office, or recreation area.   With a functional layout, solid construction, and ample square footage, this home is priced to allow the next owner to make personal updates while building equity.
#26043672

Conway

3185 Majestic Circle

4 Beds

3 Baths

3,354 Sq.Ft.

$479,000

MLS#: 26043672

Send a message

Message successfully sent.

Your message

What is 3 + 4 ?

Reason for contacting?

I agree to receive email communication and understand I can unsubscribe at any time.

I agree to be contacted by All Around Real Estate via call, email, and text for real estate services. To opt out, you can reply 'stop' at any time or reply 'help' for assistance. You can also click the unsubscribe link in the emails. Message and data rates may apply. Message frequency may vary. Privacy Policy

Sign Out

Virtual Assistant

Would you like to take the next step with this property? We can help you schedule a showing or virtual tour, or send you more details.

Yes, I would like more information.

Thank You for Your Reply, One of Our Agents will contact you as soon as possible

No, maybe later.

Thank you, you can always contact me via email, phone number or through the contact form.

Realhub AI

Lucy - Your AI-Powered Realtor

Update Your Temporary Password

Personalize your search

Enter your email and we'll notify you immediately when new listings match what you're looking for.

or enter email address

Already have an account ? Login here

Continue your home search

Area

I agree to receive communications and understand I can unsubscribe at any time.

I agree to be contacted by All Around Real Estate via call, email, and text for real estate services. To opt out, you can reply 'stop' at any time or reply 'help' for assistance. You can also click the unsubscribe link in the emails. Message and data rates may apply. Message frequency may vary. Privacy Policy

Already have an account ? Login here

We use cookies

We use cookies for analytics and to enhance your experience. By accepting, you agree to analytics and marketing cookies. Small functional cookies that count viewed properties and time on site are used regardless of your choice. You can manage your preferences or learn more about our cookies policy.