Features & Amenities

Interior

  • Other Interior Features

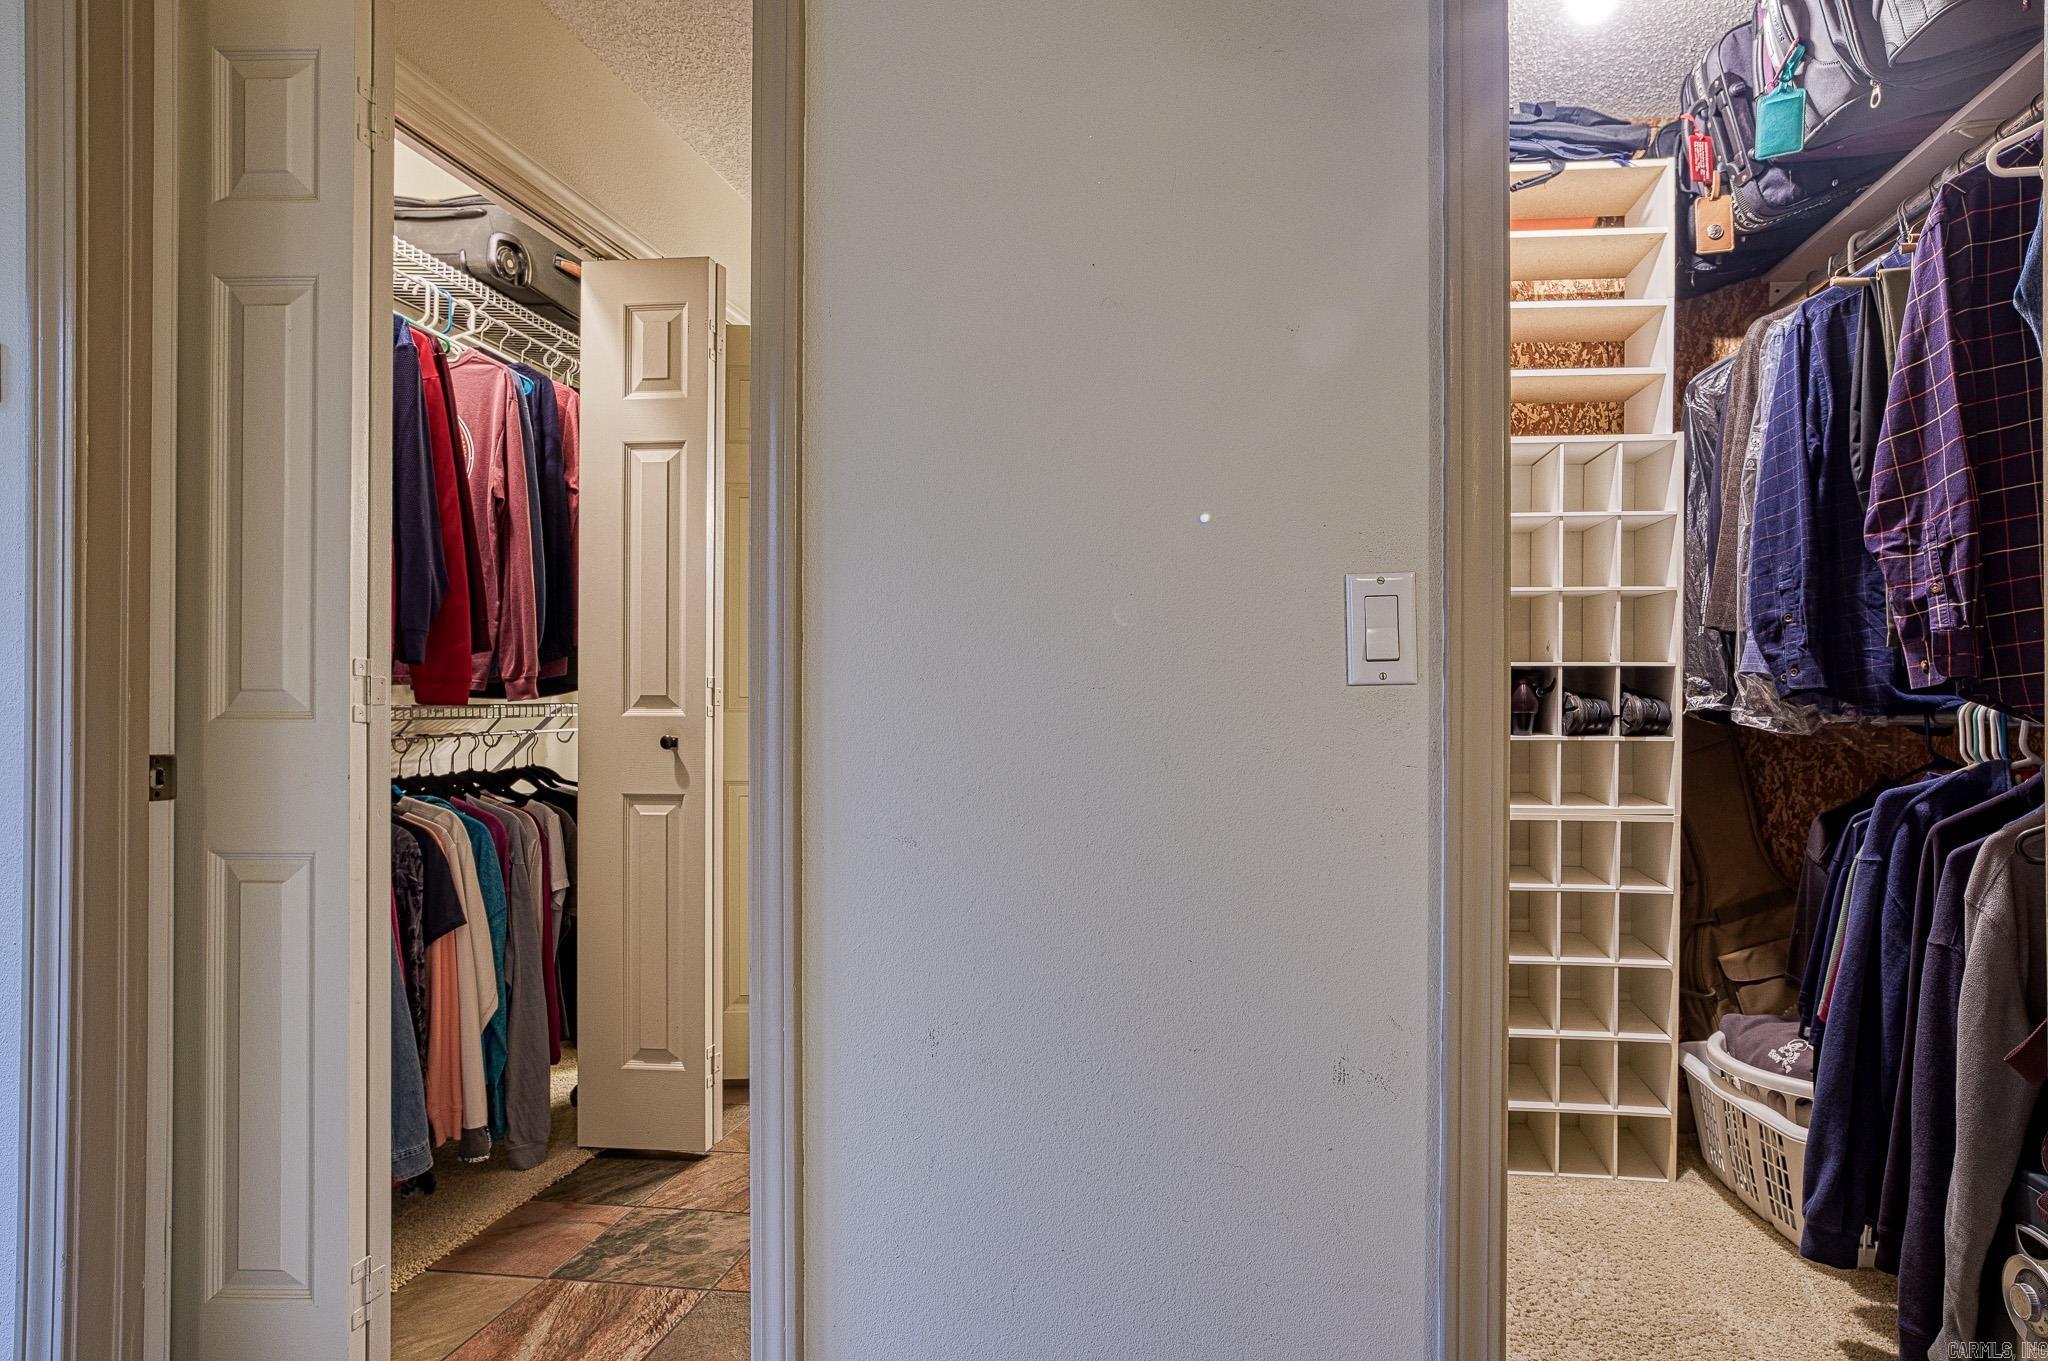
    Wet Bar, Pantry, Vaulted Ceiling(s), Walk-In Closet(s), Ceiling Fan(s), High Speed Internet

  • Total Bedrooms

    4

  • Bathrooms

    4

  • Basement YN

    YES

  • Heating YN

    YES

  • Heating

    Heat Pump

  • Pet friendly

    N/A

Exterior

  • Garage

    Yes

  • Garage spaces

    2

  • Other Exterior Features

    Dock, Storage, Dog Run

  • Parking

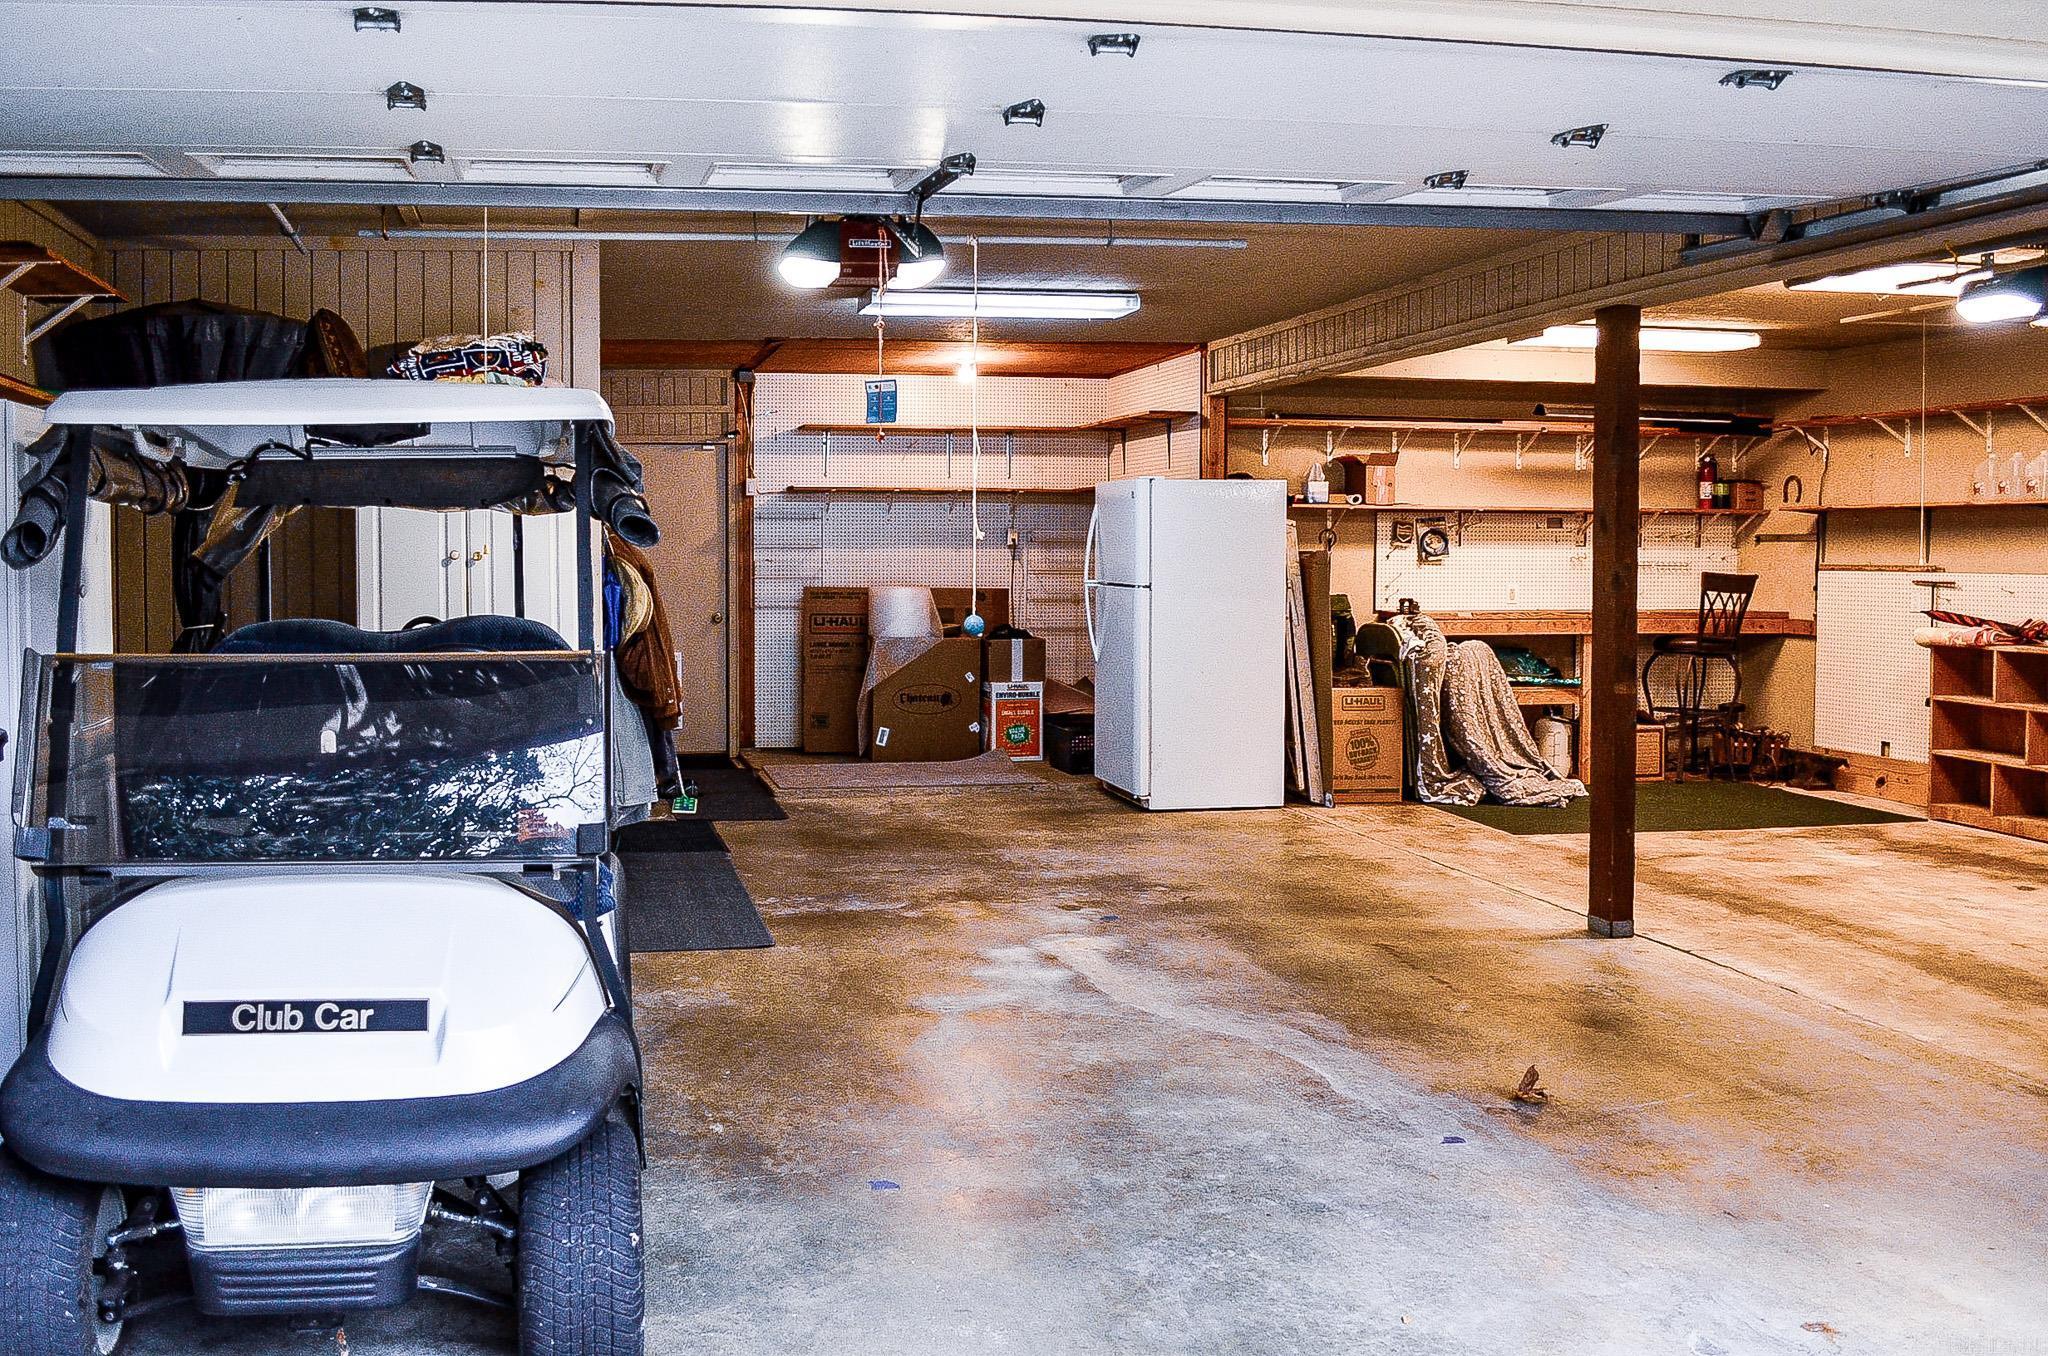
    Garage Door Opener, Garage, Golf Cart Garage

  • Patio and Porch Features

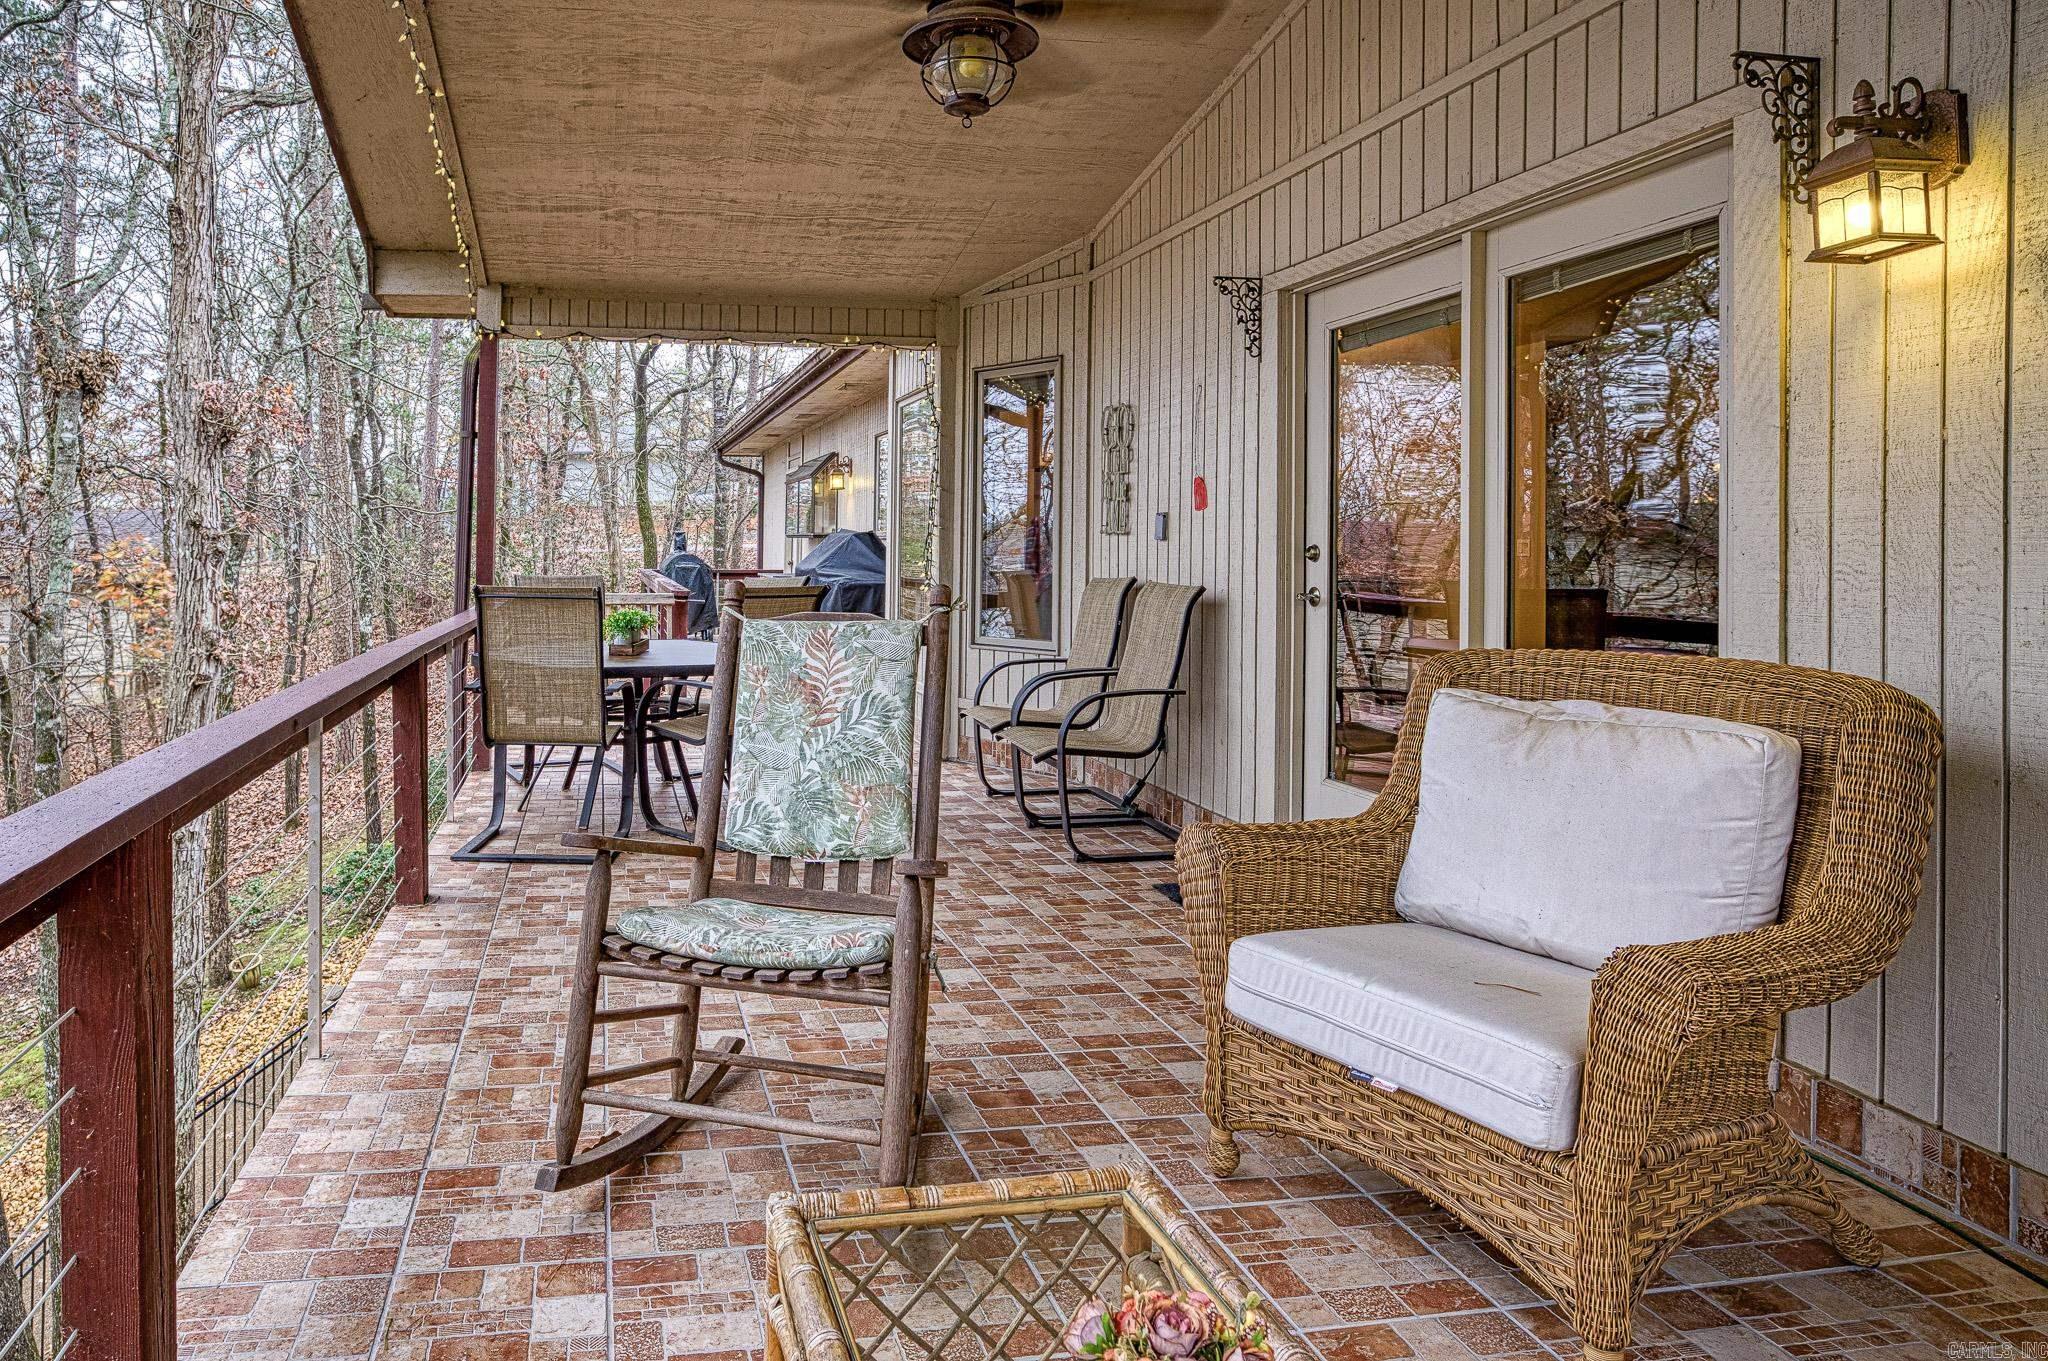
    Deck

  • Pool

    No

  • Waterfront YN

    YES

Area & Lot

  • Lot Features

    Cul-De-Sac, Sloped

  • Lot Size(acres)

    0.49

  • Property Type

    Residential

  • Property Sub Type

    Single Family Residence

  • Architectural Style

    Built to Suit

Price

  • Sales Price

    $619,000
  • Tax Amount

    $2,943.23

  • Sq. Footage

    3,119

  • Price/SqFt

    $198

HOA

  • Association

    YES

  • Association Fee

    $115.79

  • Association Fee Frequency

    Monthly

  • Association Fee Includes

    N/A

Property Resources

  • Horse Property

    NO

School District

  • Elementary School

    Fountain Lake

  • Middle School

    Fountain Lake

  • High School

    Fountain Lake

Property Features

  • New Construction

    NO

  • Sewer

    Public Sewer

Schedule a Showing

Showing scheduled successfully.

<
>
IN PERSON
VIA CHAT

What is 3 + 4 ?


Change time

Mortgage calculator

Estimate your monthly mortgage payment, including the principal and interest, property taxes, and HOA. Adjust the values to generate a more accurate rate.

Your payment

Principal and Interest:

$

Property taxes:

$

HOA fees:

$

Total loan payment:

$

Total interest amount:

$

Location

County

Saline

Elementary School

Fountain Lake

Middle School

Fountain Lake

High School

Fountain Lake

Listing Courtesy of Deb Seibert, Hot Springs Village Real Estate

RealHub Information is provided exclusively for consumers' personal, non-commercial use, and it may not be used for any purpose other than to identify prospective properties consumers may be interested in purchasing. All information deemed reliable but not guaranteed and should be independently verified. All properties are subject to prior sale, change or withdrawal. RealHub website owner shall not be responsible for any typographical errors, misinformation, misprints and shall be held totally harmless.

Agent Sonia Davis

REALTOR® | Hablo Español

Sonia Davis

Call Sonia today to schedule a private showing.


* Listings on this website come from the FMLS IDX Compilation and may be held by brokerage firms other than the owner of this website. The listing brokerage is identified in any listing details. Information is deemed reliable but is not guaranteed. If you believe any FMLS listing contains material that infringes your copyrighted work please click here to review our DMCA policy and learn how to submit a takedown request.© 2024 FMLS.
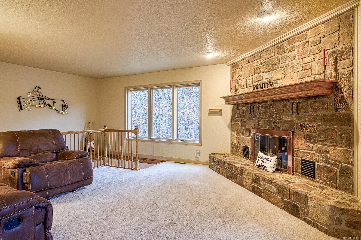
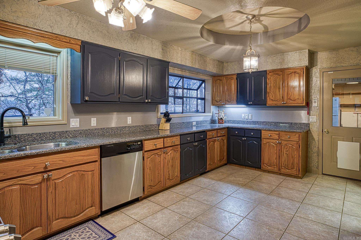
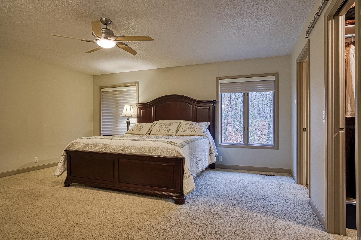
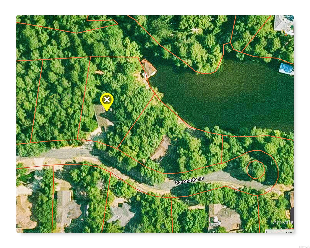
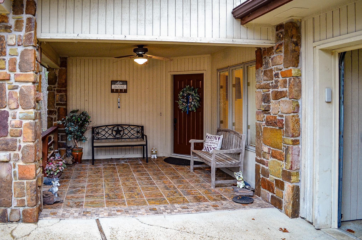
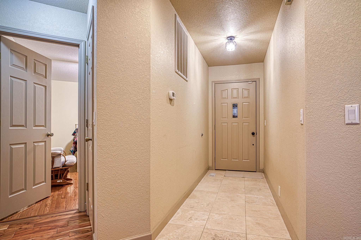
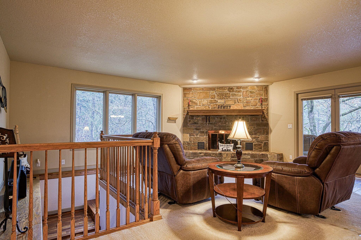
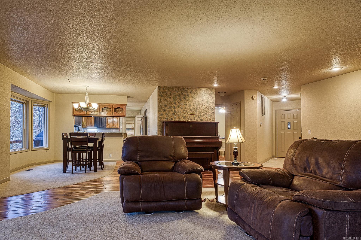
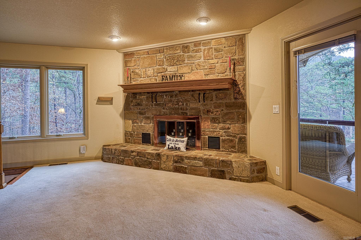
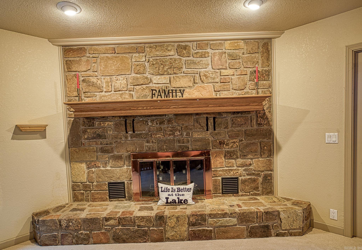
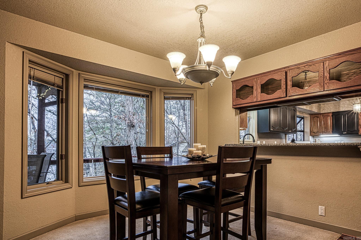
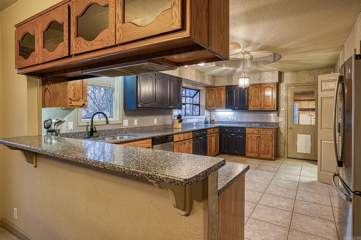
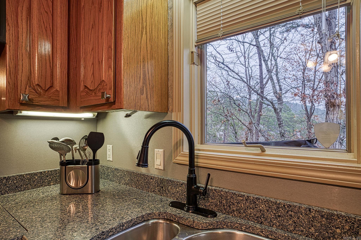
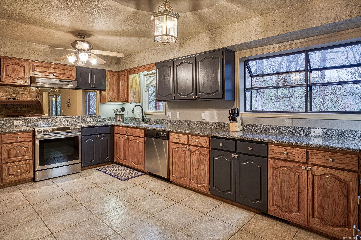
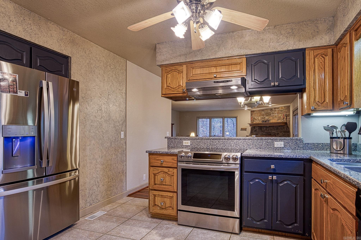
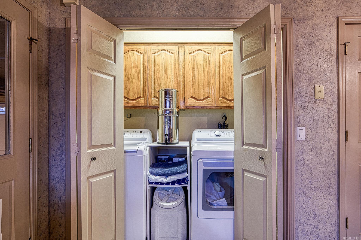
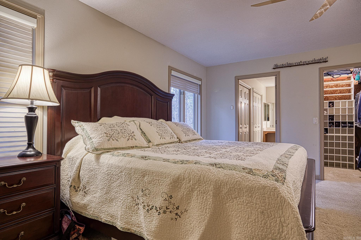
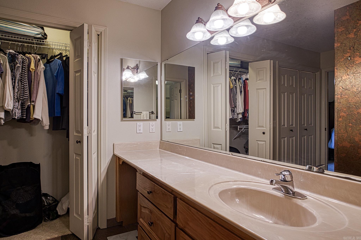
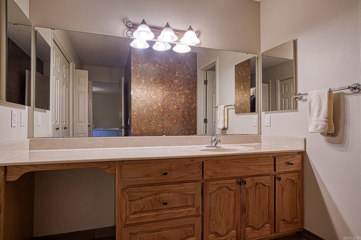
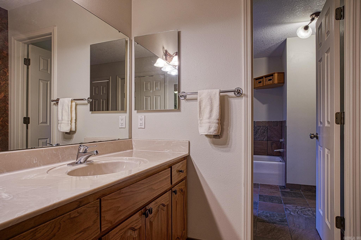
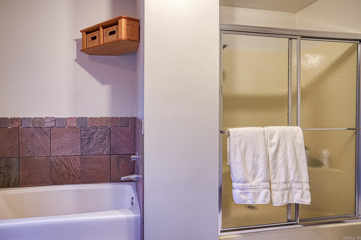
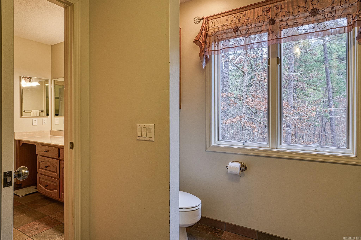
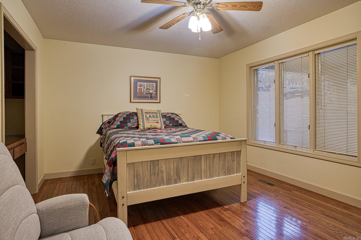
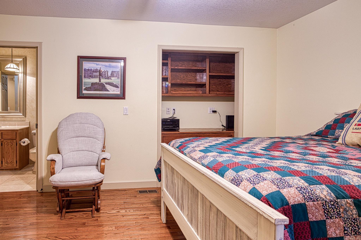
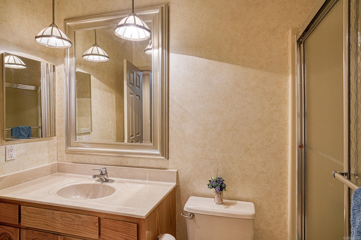
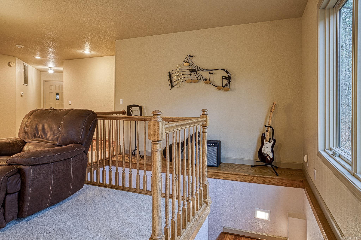
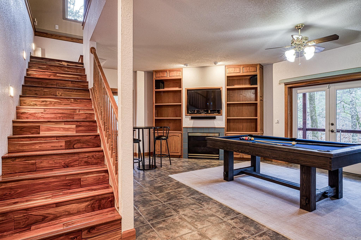
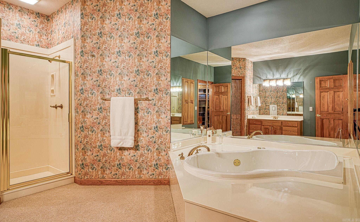
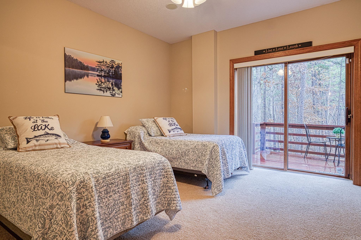
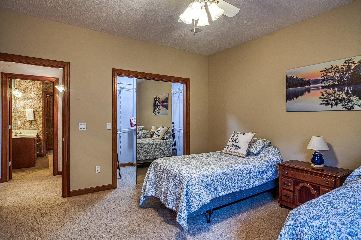
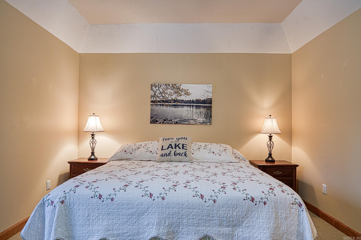
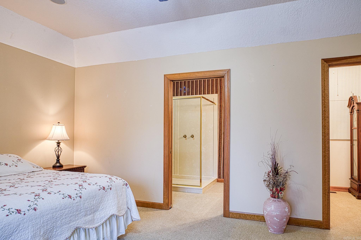
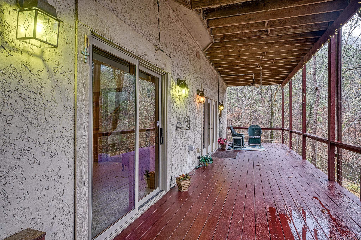
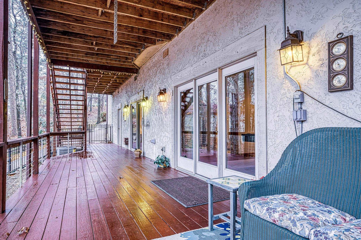
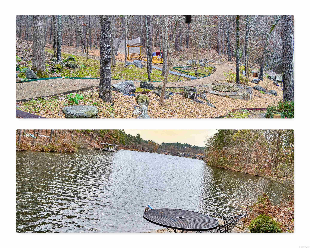
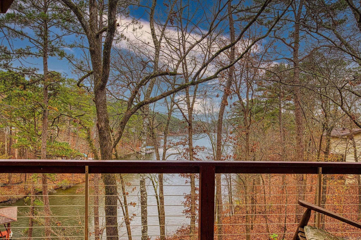
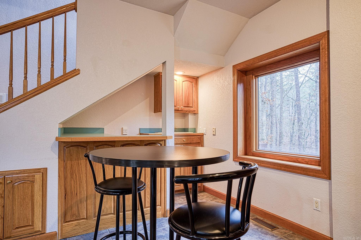
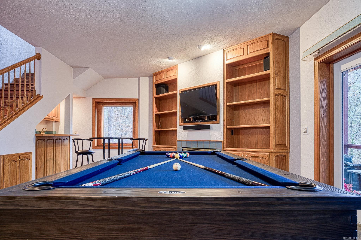
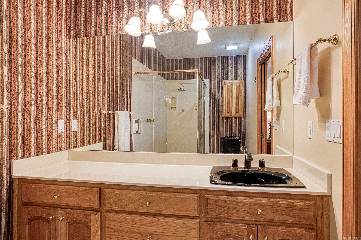
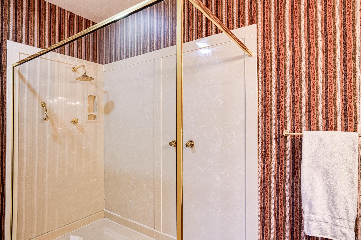
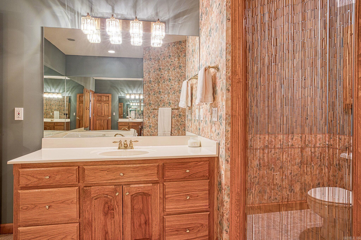
Lake Coronado Beauty......Updated and ready for you. This 4 bedroom 4 bath home offers the lakefront dream home you've been searching for. With room for everyone, let the memories begin. Large master suite with soaker tub, separate shower and all important closet spaces. Native stone wood burning corner fireplace welcomes you into the expansive great room. Oodles of custom roll-out cabinets are the highlight of the kitchen plus stainless appliances, pantry and easy access to  washer /dryer area. Lower level provides game room, kitchenette and additional bedrooms and baths. Outstanding landscaping, fenced Fido area, seawall, fire pit and covered boat dock with lift. Truly an exceptional lakefront home. Hot Springs Village Property Owner Association has a new member buy-in fee of $2,000.00 due and collected at closing.

47 Coronado Lane

Message successfully sent.

What would you like to know?

What is 3 + 4 ?

I agree to receive email communication and understand I can unsubscribe at any time.

I agree to be contacted by All Around Real Estate via call, email, and text for real estate services. To opt out, you can reply 'stop' at any time or reply 'help' for assistance. You can also click the unsubscribe link in the emails. Message and data rates may apply. Message frequency may vary. Privacy Policy

Related Properties

Experience luxury living in this NEW CONSTRUCTION home located on the #3 green of Isabella golf course Santa Maria in Hot Springs Village. This residence is built by McMillan Homes and offers an all brick/stone exterior, unobstructed course views, and upscale finishes throughout. The thoughtfully designed interior includes walk-in closets, and a chef inspired kitchen that's perfect for entertaining and everyday living. The generous 3 car garage provides ample space for vehicles, golf carts, and additional storage. A 1 year builder warranty is included, and the estimated completion is November 2026. Taxes are based on vacant lot only.
#26039608

Hot Springs Village

126 Elcano Drive

4 Beds

3 Baths

2,933 Sq.Ft.

$724,000

MLS#: 26039608

Custom-Quality Luxury Home on Ponce DeLeon Golf Course! Looking for the quality and design of a custom home with the convenience of a move-in-ready home? Look no further. Located along the 17th green of Ponce DeLeon Golf Course, this beautifully crafted home combines luxury finishes, thoughtful design, and high-quality construction. The main living areas and owner’s suite overlook the golf course, while a wrap-around covered porch creates a peaceful, private oasis for relaxing or entertaining. The main level features three bedrooms and 2.5 bathrooms, along with a flexible upstairs space that can be used as a bonus room, guest suite, or second owner’s suite. The upper level includes a walk-in shower and wet bar. Additional highlights include a gas cooktop & fireplace, vaulted ceiling with wood beams, separate office or hobby room, walk-in laundry room and separate mudroom, powder room, KitchenAid appliances and refrigerator, washer and dryer included, Golf-course views, Wrap-around covered porch. Built to endure, this home includes engineered trusses, 2x6 exterior walls with R-19 insulation, and energy-efficient whole-home sealing. Complete list of included features available.
#26038992

Hot Springs Village

5 Villacarriedo Drive

4 Beds

3 Baths

2,694 Sq.Ft.

$694,900

MLS#: 26038992

Experience luxury living in Hot Springs Village with this exceptional new construction home. Situated in one of the community’s most desirable areas, it makes an impression from the moment you enter. Soaring ceilings create a remarkable sense of openness and scale, while extensive upgrades and carefully selected high-end materials bring a refined feel to every room. Premium porcelain tile flooring offers an elegant finish with easy upkeep. Thoughtful details and quality finishes throughout set this home apart from typical new construction.  The offering extends beyond the home itself. This is a package sale, and the listed price includes the adjacent lot at 13 Trapo Lane. Ownership of the neighboring lot provides additional space and the opportunity to enjoy a more private setting. With its dramatic ceilings, luxury upgrades, and adjoining lot, this new home offers a distinctive lifestyle in Hot Springs Village.
#26039424

Hot Springs Village

12 Trapo Lane

5 Beds

4 Baths

3,000 Sq.Ft.

$678,000

MLS#: 26039424

Enjoy life on Lake Cortez from this one-level home surrounded by mature trees and a peaceful lakeside setting. Tall ceilings and large windows bring in natural light and keep the lake and wooded surroundings in view. The living/dining combo sets up well for entertaining, while the eat-in kitchen with granite countertops, stainless appliances, generous cabinet space and an island is perfect for a more casual meal. Just off the main living area, the sunroom provides another place to relax and enjoy the setting.  Outside, the large back deck extends the living space toward the lake, with mature trees providing shade between the home and shoreline. Follow the path down to the covered private dock, where you can keep the boat close and head out for a cruise around the lake. An oversized garage provides plenty of room for vehicles and a golf cart, while the basement storage space offers additional space for tools, lake gear and more.  Selling fully furnished, this home is ready to enjoy from day one! Centrally located in Hot Springs Village; you can reach all nine Village golf courses, Coronado Fitness center & Pickleball in under 15 min! See Agent Remarks for full list of updates.
#26039270

Hot Springs Village

21 Costa del Lago Ln

3 Beds

2 Baths

1,991 Sq.Ft.

$499,000
MLS#: 26039270

Welcome to 23 Sorprendente Lane, a beautifully updated and well maintained 3-bedroom, 2.5-bath home overlooking the 4th hole of the Granada Golf Course--one of Hot Springs Village's most sought after championship courses!  Built in 2007 and thoughtfully refreshed, this 2,551 sq ft residence offers a modern home with an exceptional golf-front living experience.  Step inside to a warm inviting OPEN layout featuring divided bedrooms, spacious living areas, abundant natural light and exceptional finishes throughout.   Updates to this gorgeous home include new interior paint throughout; lighting; new roof and 6" gutters in 2023; new master walk in shower with decorative subway tile; and new dishwasher in 2024.  Outside, in addition to the amazing views, you'll love the landscaping remodel in 2024 which included a circular stone patio and added VITA SPA 500 Series 6 person Hot Tub.  In 2025, the deck railings were replaced with metal posts with stainless steel cables for a modern look.  The 3-car garage adds valuable storage and workshop potential, a highly desirable feature in this area.  Come see all that this amazing property has to offer!  Agents, see Remarks for additional details.
#26039164

Hot Springs Village

23 Sorprendente Lane

3 Beds

2 Baths

2,551 Sq.Ft.

$529,000
MLS#: 26039164

New Construction on Balboa Golf Course! Projected for completion by end of November, this beautiful 3-bedroom, 2.5-bath home offers modern style and comfort in an unbeatable location. The open living area features vaulted ceilings, a cozy gas fireplace, and a stunning kitchen with quartz countertops, a walk-in pantry, and gas range. The primary suite also boasts vaulted ceilings, a soaking tub, and a spacious walk-in shower. Additional highlights include a dedicated office, stairs to a floored attic for extra storage, and luxury vinyl plank flooring throughout. Beautiful Large wooden posts and beams accent the front entry and  covered back patio.  Plus a 3-car garage — perfect for village living.
#26039021

Hot Springs Village

35 Pinocha Way

3 Beds

2 Baths

2,186 Sq.Ft.

$524,000
MLS#: 26039021

Panoramic Views & Unique Architecture overlooking Hills and Lakes!  Perched on a double lot in Hot Springs Village, this engineered Deltec Home delivers incredible strength, energy efficiency, and unmatched 360-degree views. Featuring a round design lined with windows, natural light floods every corner of this one-of-a-kind retreat.  Main Level & Loft: • Inviting entry opens to a light-filled living room, dining space, & kitchen • Primary suite with a private deck, plus a huge covered main deck with composite decking • Large office (or 4th bedroom), laundry room, & high ceilings • Sunlit upper loft ideal for reading, crafts, or an art studio.  Lower Level & Storage: • Second living room/man cave opening to a covered lower deck • 2 bedrooms connected by a Jack-and-Jill bathroom • Massive storage/mechanical room serving as a workshop & golf cart garage.  Exterior Highlights: • Second lot features a picturesque sitting area—perfect for a firepit with stunning views • Abundant landscaping, large flat driveway with RV space & electric hookup, & a 2nd driveway for front entry.  Tons of storage and structural quality throughout—schedule your tour today! Visit www.deltechomes.com for info!
#26038717

Hot Springs Village

1 Mesero Place

3 Beds

3 Baths

3,564 Sq.Ft.

$625,000
MLS#: 26038717

Beautiful custom crafted home with views of Lake Lago.  Spacious 3,838 square foot home on main level and lower level offers lots of flexible living space for family, guests, and entertaining.  The design of this lovely home includes 4 bedrooms and two full baths on the main entry level.  The living room with fireplace, dining room and kitchen are all open to one another.  Enjoy relaxing in the large sunroom with view of Lake Lago.  There's a large laundry room with laundry tub just off the kitchen.  Downstairs you will find another bedroom, amazing office with custom built in cabinetry and fireplace, full bath, game/great room, and exercise room with view of Lake Lago.  Features of the home include volume ceilings throughout, beautiful trim, hardwood floors, tile in the bathrooms, two fireplaces, two jetted tubs, two large decks and lots of storage.  Come see all that this home has to offer! Agents see remarks for additional details.
#26038414

Hot Springs Village

18 Modesto Way

5 Beds

3 Baths

3,838 Sq.Ft.

$520,000
MLS#: 26038414

Once you enter these doors, you will not want to leave!  The wall of tall windows provides the most serene and heart-warming view of the #1 fairway on this #4 golf course in the State of Arkansas, the prestigious Diamante Country Club!  The main level features a huge great room with wood burning fireplace, a kitchen with tons of cabinetry and new stainless steel appliances, a separate pantry, and new dedicated hot water heater.  In the oversized master suite you will find a large walk-in shower and walk-in closet.  The flooring and paint has all been upgraded since 2020 and so has the HVAC and heat pump, 2 other water heaters, exterior expanded deck and new gazebo.  The roof is brand new!  The 3-car garage has tons of room as well as two e-car charging plugs.  Do not miss this one as it's priced to go quick.  Diamante is the only private club within Hot Springs Village, the largest gated community in the world with 9 golf courses, 11 lakes, an abundance of biking and hiking trails, state-of-the-art court sports programs, and a swimming beach!   Agents, see private remarks for list of transfer fees and dues requirements.
#26038107

Hot Springs Village

32 Princesa Drive

3 Beds

3 Baths

3,450 Sq.Ft.

$690,000

MLS#: 26038107

Granada 4th Fairway View: Completely Renovated 4 BR/3 BATH with Vaulted Ceilings & Crown Molding.  Directly overlooking the 4th fairway of Granada Golf Course, this fully renovated 4-bedroom, 3-bath residence combines architectural character with high-ticket mechanical updates. Step into an open-concept layout accented by soaring vaulted ceilings, extensive crown molding, and brand-new luxury hard-surface flooring throughout.. The expansive main living area is flooded with natural light, seamlessly connecting the custom-finished interior to the covered back porch with fairway views.  AGENTS: See Agent Remarks
#26037847

Hot Springs Village

14 Asombroso Lane

4 Beds

3 Baths

2,681 Sq.Ft.

$539,900

MLS#: 26037847

Send a message

Message successfully sent.

Your message

What is 3 + 4 ?

Reason for contacting?

I agree to receive email communication and understand I can unsubscribe at any time.

I agree to be contacted by All Around Real Estate via call, email, and text for real estate services. To opt out, you can reply 'stop' at any time or reply 'help' for assistance. You can also click the unsubscribe link in the emails. Message and data rates may apply. Message frequency may vary. Privacy Policy

Sign Out

Virtual Assistant

Would you like to take the next step with this property? We can help you schedule a showing or virtual tour, or send you more details.

Yes, I would like more information.

Thank You for Your Reply, One of Our Agents will contact you as soon as possible

No, maybe later.

Thank you, you can always contact me via email, phone number or through the contact form.

Realhub AI

Lucy - Your AI-Powered Realtor

Update Your Temporary Password

Personalize your search

Enter your email and we'll notify you immediately when new listings match what you're looking for.

or enter email address

Already have an account ? Login here

Continue your home search

I agree to receive communications and understand I can unsubscribe at any time.

I agree to be contacted by All Around Real Estate via call, email, and text for real estate services. To opt out, you can reply 'stop' at any time or reply 'help' for assistance. You can also click the unsubscribe link in the emails. Message and data rates may apply. Message frequency may vary. Privacy Policy

Already have an account ? Login here

We use cookies

We use cookies primarily for analytics to enhance your experience. By accepting, you agree to our use of these cookies. You can manage your preferences or learn more about our cookies policy.