
Features & Amenities

Interior

  • Other Interior Features

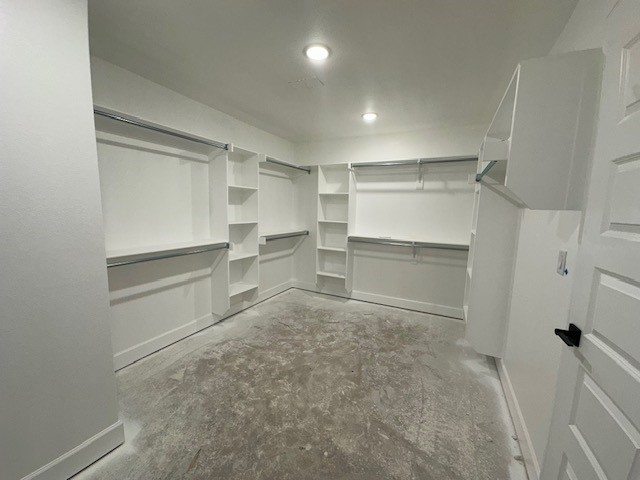
    Ceiling Fan(s), Granite Counters, Pantry, Walk-In Closet(s), Smart Thermostat, Stone Counters

  • Total Bedrooms

    4

  • Bathrooms

    3

  • Basement YN

    NO

  • Cooling YN

    YES

  • Cooling

    Ceiling Fan(s), Central Air, Electric

  • Fireplace YN

    YES

  • Heating YN

    YES

  • Heating

    Natural Gas, Central

  • Pet friendly

    N/A

Exterior

  • Garage

    No

  • Construction Materials

    Brick

  • Parking

    Concrete, Attached, Garage, Garage Door Opener, Driveway

  • Patio and Porch Features

    Covered

  • Pool

    No

Area & Lot

  • Lot Features

    Cleared, Landscaped, Level

  • Lot Size(acres)

    0.22

  • Property Type

    Residential

  • Property Sub Type

    Single Family Residence

Price

  • Sales Price

    $474,409

  • Tax Amount

    $799

  • Sq. Footage

    2,179

  • Price/SqFt

    $217

HOA

  • Association

    N/A

School District

  • Elementary School

    Fayetteville

  • Middle School

    Fayetteville

  • High School

    Fayetteville

Property Features

  • New Construction

    YES

  • Foundation Details

    Slab

  • Sewer

    Public Sewer

  • Tax Lot

    138

  • Water Source

    Public

Schedule a Showing

Showing scheduled successfully.

<
>
IN PERSON
VIA CHAT

What is 3 + 4 ?


Change time

Mortgage calculator

Estimate your monthly mortgage payment, including the principal and interest, property taxes, and HOA. Adjust the values to generate a more accurate rate.

Your payment

Principal and Interest:

$

Property taxes:

$

HOA fees:

$

Total loan payment:

$

Total interest amount:

$

Location

County

Washington

Elementary School

Fayetteville

Middle School

Fayetteville

High School

Fayetteville

Listing Courtesy of Taylor Baker , Equity Partners Realty

RealHub Information is provided exclusively for consumers' personal, non-commercial use, and it may not be used for any purpose other than to identify prospective properties consumers may be interested in purchasing. All information deemed reliable but not guaranteed and should be independently verified. All properties are subject to prior sale, change or withdrawal. RealHub website owner shall not be responsible for any typographical errors, misinformation, misprints and shall be held totally harmless.

Agent Loyd Miller

REALTOR®

Loyd Miller

Call Loyd today to schedule a private showing.


* Listings on this website come from the FMLS IDX Compilation and may be held by brokerage firms other than the owner of this website. The listing brokerage is identified in any listing details. Information is deemed reliable but is not guaranteed. If you believe any FMLS listing contains material that infringes your copyrighted work please click here to review our DMCA policy and learn how to submit a takedown request.© 2024 FMLS.
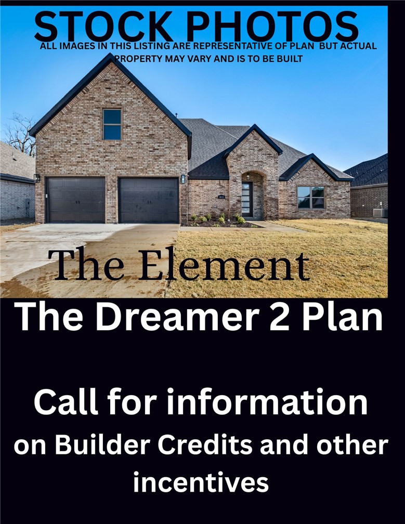
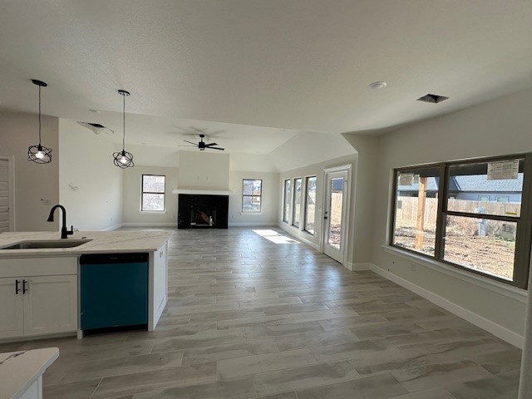
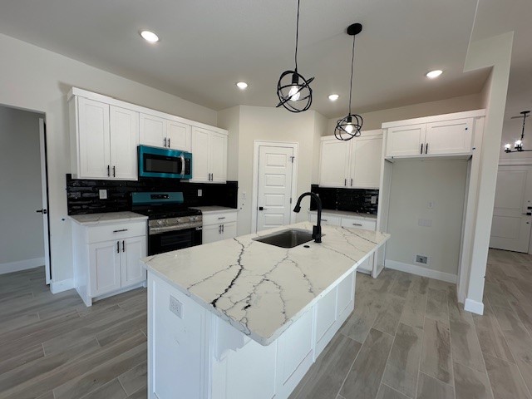
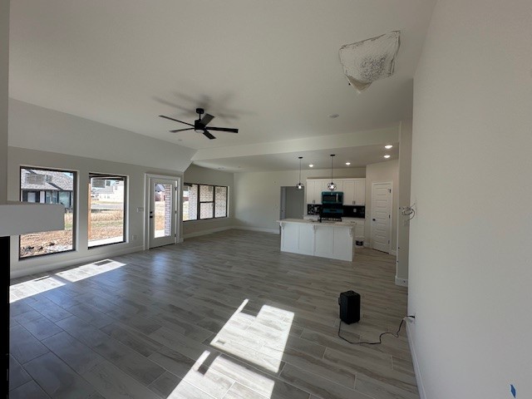
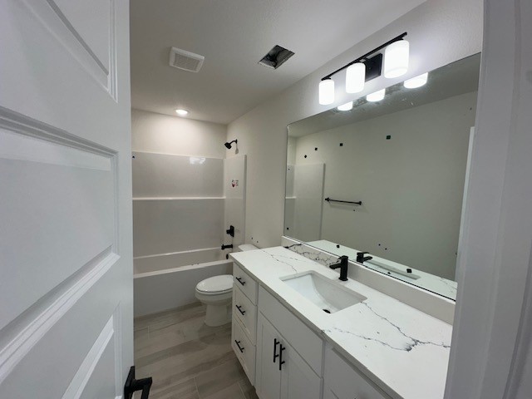
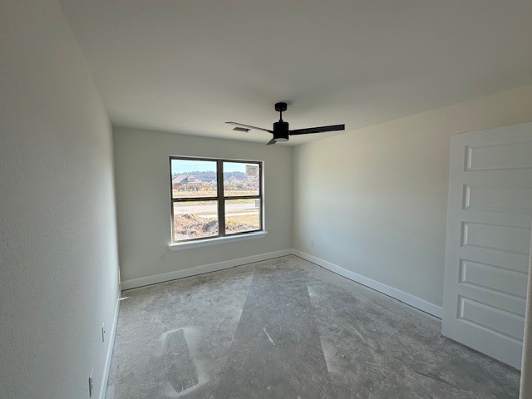
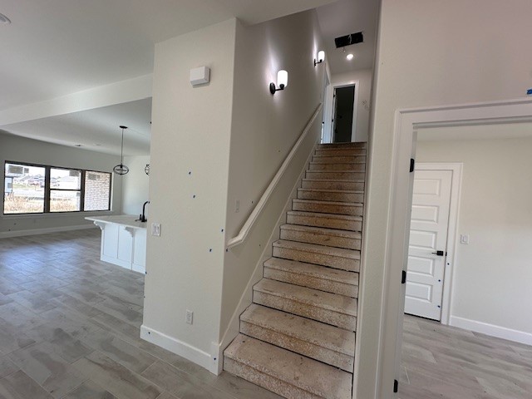
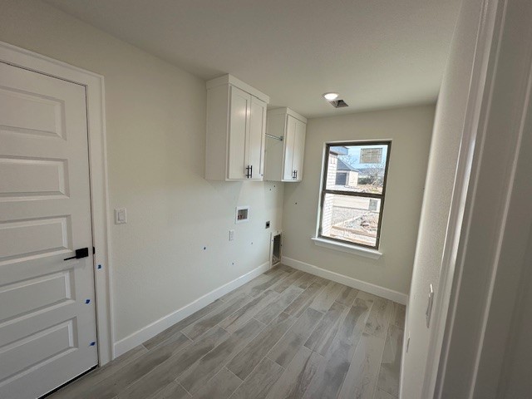
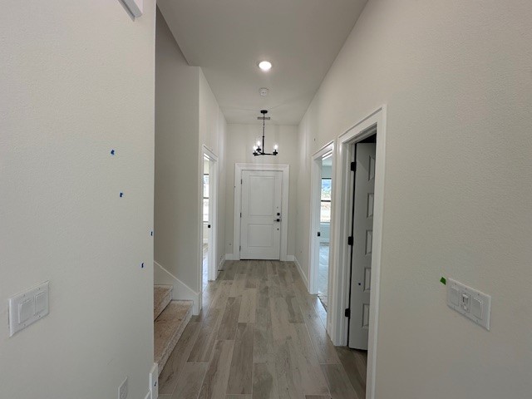
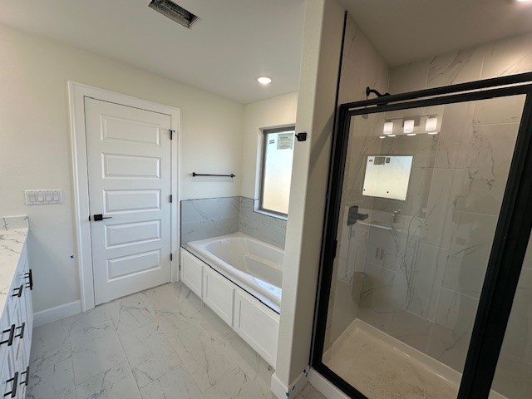
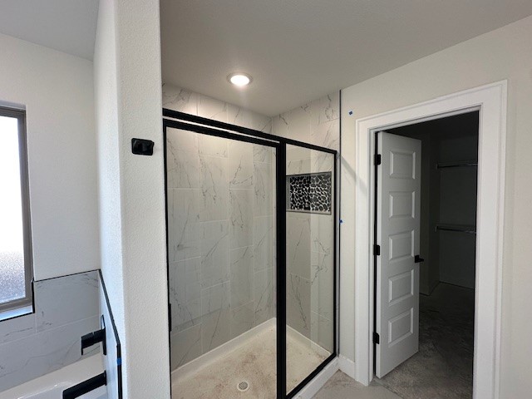
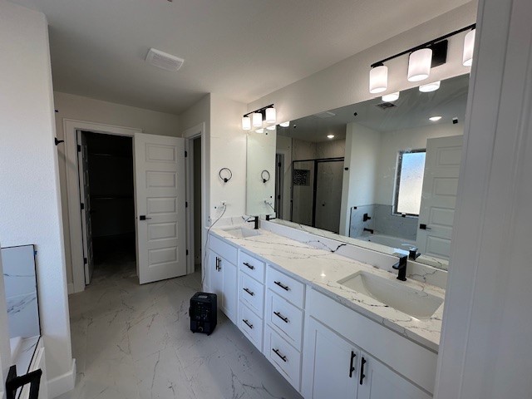
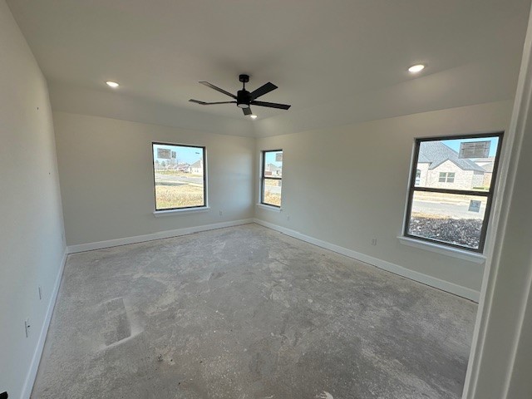
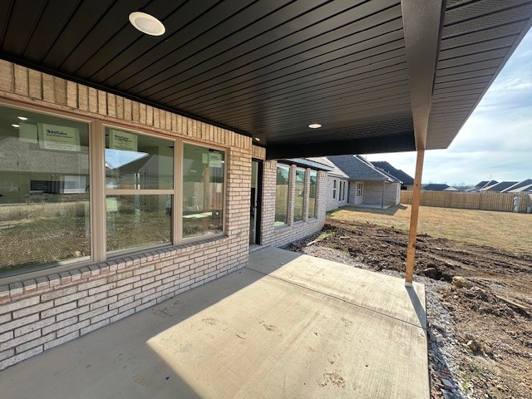
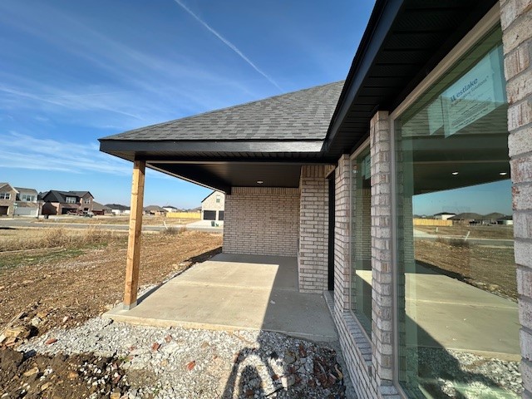
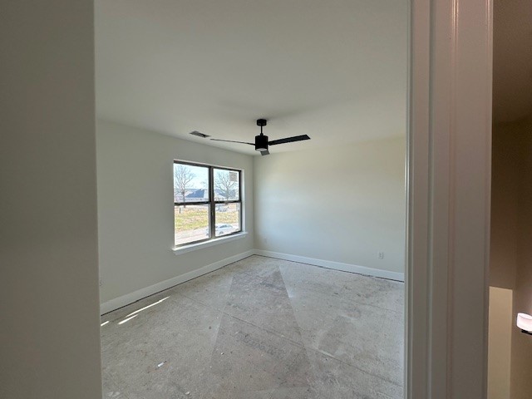
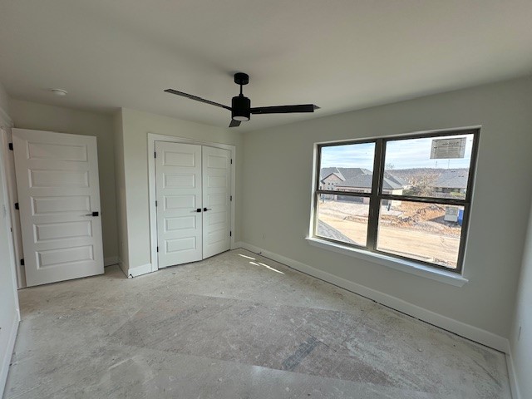
Take advantage of our $7000 builder credit plus up to $3500 preferred lender credit. This is the Dreamer 2 Floorplan. It is a 2 story home with 2 bedrooms down and 2 bedrooms upstairs. Welcome to this stunning two-story house, featuring 4 spacious bedrooms and 3 modern bathrooms. As you enter through the front door, you will be greeted by a spacious living room, perfect for relaxing and spending time with loved ones. The living room flows seamlessly into the elegant dining room. The kitchen is fully equipped with modern appliances and ample counter space. The primary bedroom is located on the main level, featuring a spacious en-suite bathroom with a walk-in shower and ample storage. The other two bedrooms on the main level share a full bathroom. The second floor features two additional bedrooms, each with plenty of natural light and space. These two bedrooms share a full bathroom located on the same floor. The house also features a patio and porch, perfect for the outdoors while staying protected from the elements.

4728 W Triangle Street

Message successfully sent.

What would you like to know?

What is 3 + 4 ?

I agree to receive email communication and understand I can unsubscribe at any time.

I agree to be contacted by All Around Real Estate via call, email, and text for real estate services. To opt out, you can reply 'stop' at any time or reply 'help' for assistance. You can also click the unsubscribe link in the emails. Message and data rates may apply. Message frequency may vary. Privacy Policy

Related Properties

New on site today
Location is the highlight of this fully furnished 1-bedroom, 1-bath corner-unit condo in downtown Fayetteville. Currently operating as an active, permitted STR, it is located just off Dickson Street and within walking distance of the University of Arkansas, restaurants, entertainment, and the Walton Arts Center. The condo features a fully equipped kitchen, in-unit washer and dryer, and one parking space that conveys with the property. The STR permit is active and up to date. Buyers should verify permit-transfer requirements with the City of Fayetteville.
#1359454

Fayetteville

204 N Shipley Alley 103

1 Beds

1 Baths

680 Sq.Ft.

$380,000

MLS#: 1359454

New on site today
Welcome to this beautifully maintained 3-bedroom, 2.5-bath home with a dedicated office, ideally located in the desirable Bridgeport subdivision just off Mt. Comfort Road. The thoughtfully designed split floor plan offers plenty of space and flexibility, including a cozy sitting room nestled between two bedrooms. A light-filled sunroom provides the perfect spot for a hobby room, second office, reading room, or additional living space. The home is filled with thoughtful details & built-ins throughout, while the kitchen features a convenient touch faucet and an automatic lift stand for a mixer, making everyday cooking and baking a breeze. Step outside to enjoy the wonderful screened-in back porch overlooking a beautifully landscaped, fully fenced backyard with wood privacy fencing. Gorgeous landscaping in both the front and back adds to the home's inviting curb appeal. Complete with a 2-car garage and a fantastic Fayetteville location, this home offers an exceptional combination of comfort, functionality, and charm!
#1359509

Fayetteville

4437 W Castlebury Lane

3 Beds

2 Baths

2,492 Sq.Ft.

$465,000

MLS#: 1359509

New on site today
The Miraculous Mitchell plan in The Element, in beautiful Fayetteville, AR! This home offers 4 bedrooms and 3 full bathrooms! Upon entering, you’ll find a spacious living room and kitchen with a dining room! The kitchen features beautiful quartz countertops, a gas range, and pantry. The primary bedroom and ensuite are located on the first floor. The primary bath features quartz countertops with double sinks and a walk-in shower! Upstairs, you’ll find a game room, perfect for entertaining along with bedrooms 3 & 4 with another full bathroom! Each home will have LVP flooring throughout the first floor, with carpeted stairs and carpet in all upstairs living areas. Upstairs wet areas will have LVP flooring. The exterior will feature brick and siding per plan and a covered patio per plan. Homes in this neighborhood are equipped a programmable thermostat which allows you to effortlessly control your environment with the touch of a button. Landscape package! Garage Door opener! Taxes and parcel number TBD.
#1359569

Fayetteville

491 S Neon Avenue

4 Beds

3 Baths

2,313 Sq.Ft.

$411,700

MLS#: 1359569

New on site 1 day ago
Welcome to this inviting Fayetteville home featuring a comfortable living room, a well-appointed kitchen, and a dining area that creates an easy flow for everyday living and entertaining. The primary suite offers a walk-in closet, while three additional bedrooms provide plenty of flexibility for family, guests, or hobbies. A dedicated office adds convenient space for working from home or study. The backyard creates a great setting for outdoor enjoyment, with a private pool and plenty of room to relax or entertain. A detached barn adds even more space for a variety of needs. The home also offers easy access to parks, trails, shopping, dining, and everyday essentials, adding convenience to its comfortable setting.
#1359392

Fayetteville

110 N 85th Avenue

4 Beds

3 Baths

2,477 Sq.Ft.

$523,000

MLS#: 1359392

New on site 2 days ago
Special financing available- as low as 4.8% temporary rate may be possible for qualified buyers! Welcome home to this spacious 4-bedroom, 2.5-bath retreat where comfort meets everyday charm. The living room is the heart of the home, with a striking brick wall, rounded front windows filling the space with natural light, and a cozy wood-burning fireplace for warm winter nights. The open flow between the living room, kitchen, and dining area creates a welcoming space for gathering, while the kitchen’s abundance of ceiling-height cabinets offers all the storage you need. A spacious flex room adds even more versatility — perfect as an extra bedroom, home gym, or game room. Outside, a fully fenced yard offers room to play, garden, or relax beneath mature oak trees, and a 3-car garage adds everyday convenience. Tucked into a peaceful, private setting, you’ll enjoy friendly neighbors and abundant wildlife — deer, foxes, birds, and more — just a short drive from town. More than a house — it’s a place to call home.
#1359141

Fayetteville

16107 Walnut Drive

4 Beds

2 Baths

2,779 Sq.Ft.

$495,000

MLS#: 1359141

New on site 2 days ago
Welcome home to this spacious 4-bedroom, 3-bathroom home in the well-maintained Hughmount Village subdivision! With 2,356 square feet, there’s plenty of room to spread out and entertain. The open floor plan offers great natural light and an easy flow between the living spaces featuring a see through fireplace, while four bedrooms and three full bathrooms provide plenty of flexibility for family, guests, or a home office. Upstairs, you’ll find a secret room tucked behind a bookcase—a super fun and unique space that’s sure to be a favorite! Outside, the fully fenced backyard is perfect for pets, play, gardening, or relaxing. The roof is only one year old, giving you added peace of mind. Hughmount Village also offers a community pool and playground for plenty of summer fun. Come see this one-of-a-kind home for yourself!
#1359125

Fayetteville

2763 N Chapel Drive

4 Beds

3 Baths

2,386 Sq.Ft.

$525,000

MLS#: 1359125

New on site 2 days ago
Spacious 3 bedroom, 2 bath, 1-story, open-concept home, built in 2023, in the Towne West Subdivision. Conveniently located on the west side of Fayetteville, less than 4 miles from UofA. This wonderful home features a large master-suite with walk-in shower, soaking tub, dual sinks, and expansive walk-in closet w/ built-ins. Large living room/dining room combo: featuring a 12ft. vaulted ceiling and elegant built-in gas fireplace. Chef’s kitchen with lighted pantry and gas stove. Kitchen island houses the sink and the stainless steel dishwasher. Built-in microwave oven. All bedrooms are carpeted. Full bath with shower over tub, linen closet. 2-Car attached garage opens with phone app or keypad. Sit back and relax with friends in the large fenced-in backyard. Gather around the fire-pit, you can stay out of the sun, on the covered back patio. Entertain friends under the pergola (which includes a new cover). Professionally landscaped and well maintained yard. A must see!
#1358272

Fayetteville

4234 W Buckaroo Street

3 Beds

2 Baths

1,870 Sq.Ft.

$399,999

MLS#: 1358272

TIMELESS COMFORT. ELEVATED LIVING. Designed for both everyday ease and refined entertaining, this well-crafted 2 story home welcomes you with soaring spaces, abundant natural light, and inviting outdoor living.
• Whirlpool tub in the primary suite with separate stand up large, open shower, equip for wheelchair access
• 3 separate patios for relaxing in the evenings- 1 off front living area, 1 off master bedroom in back, 1 off formal dining in back
• Large open living area with a floor-to-ceiling extension that creates a cathedral feel
• A beautiful fireplace accents the space for cold nights or back up heat
• Lots of large windows for abundant natural light
• Located in a prestigious Fayetteville neighborhood with lighted and landscaped walking trails close
• Just minutes to the University of Arkansas Fayetteville
• Shopping, dining, and entertainment within 5–10 minutes
• Easy access to the Lake of Fayetteville for evening strolls & 15 min to White River
• Root Elementary is approx 2 minutes away
#1359004

Fayetteville

780 E Bryan Lane

3 Beds

2 Baths

2,907 Sq.Ft.

$539,900

MLS#: 1359004

This 3 car, 4 bedroom, 2 bathroom, 2200 square feet
home includes a corner pantry, room for bar seating, and
a large covered back patio your family will enjoy. The
open layout connects the kitchen, dining, and living areas,
creating a welcoming space that’s perfect for everyday
living or hosting friends and family. The primary
bathroom features double vanities, and the floor plan
offers direct access from the utility room to the primary
closet for added convenience. Thoughtfully designed with
comfort and functionality in mind, this home provides the
ideal blend of style, space, and practicality.

*Taxes subject to change based on new construction.*
#1358890

Fayetteville

4408 W Cactus Place

4 Beds

2 Baths

2,194 Sq.Ft.

$434,530

MLS#: 1358890

Completely remodeled condo in the heart of downtown Fayetteville, offering a rare combination of walkability, thoughtful design, and an attached 2-car garage. Walk to local restaurants, grocery, shopping, dining, and the Razorback Greenway, with easy access to the Farmers Market, Fayetteville Square, U of A, and nearby parks. Inside, enjoy an open, spacious layout with solid red oak floors, real wood stair treads, red oak window frames, and solid wood trim throughout—no carpet. The main level includes a private office and garage. The second floor features a bright, open kitchen with custom rift-sawn white oak cabinetry by local Ivy Cabinets, large island, quartz countertops, electric range/oven, stainless steel vent hood, custom tile backsplash, dining area, living room, and oversized windows that fill the space with natural light and views. The top floor offers 2 bedrooms and 2 full baths.
#1358930

Fayetteville

440 S West Avenue

2 Beds

2 Baths

1,732 Sq.Ft.

$525,000

MLS#: 1358930

 - property

Send a message

Message successfully sent.

Your message

What is 3 + 4 ?

Reason for contacting?

I agree to receive email communication and understand I can unsubscribe at any time.

I agree to be contacted by All Around Real Estate via call, email, and text for real estate services. To opt out, you can reply 'stop' at any time or reply 'help' for assistance. You can also click the unsubscribe link in the emails. Message and data rates may apply. Message frequency may vary. Privacy Policy

Sign Out

Virtual Assistant

Would you like to take the next step with this property? We can help you schedule a showing or virtual tour, or send you more details.

Yes, I would like more information.

Thank You for Your Reply, One of Our Agents will contact you as soon as possible

No, maybe later.

Thank you, you can always contact me via email, phone number or through the contact form.

Realhub AI

Lucy - Your AI-Powered Realtor

Update Your Temporary Password

Personalize your search

Enter your email and we'll notify you immediately when new listings match what you're looking for.

or enter email address

Already have an account ? Login here

Continue your home search

I agree to receive communications and understand I can unsubscribe at any time.

I agree to be contacted by All Around Real Estate via call, email, and text for real estate services. To opt out, you can reply 'stop' at any time or reply 'help' for assistance. You can also click the unsubscribe link in the emails. Message and data rates may apply. Message frequency may vary. Privacy Policy

Already have an account ? Login here

We use cookies

We use cookies primarily for analytics to enhance your experience. By accepting, you agree to our use of these cookies. You can manage your preferences or learn more about our cookies policy.

