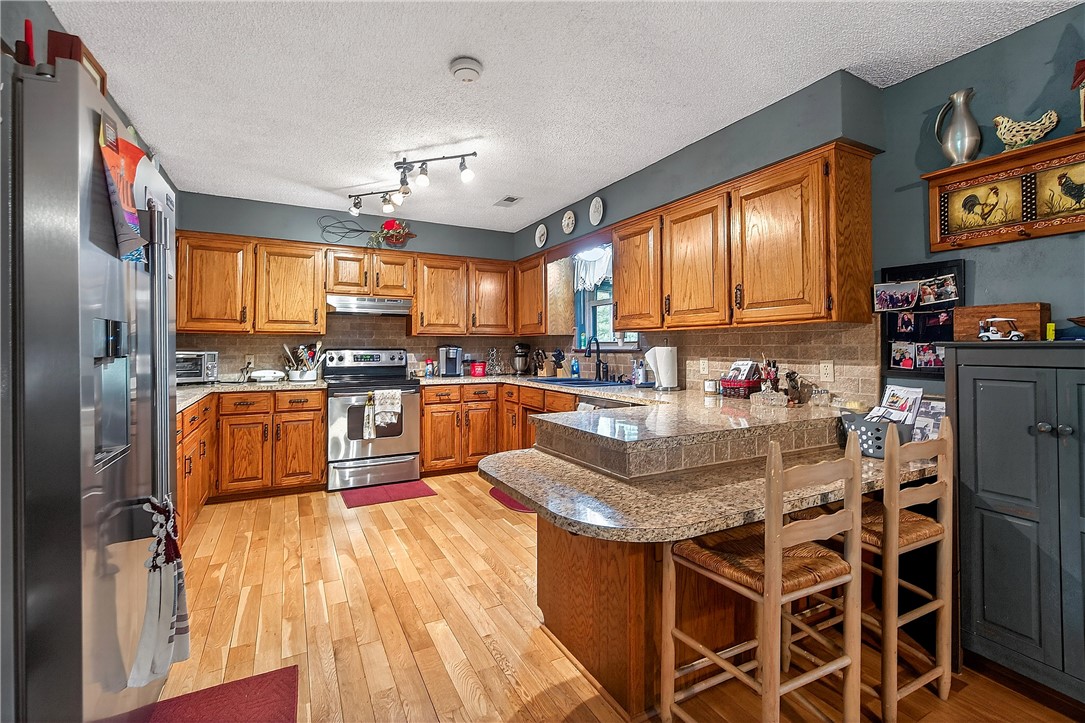
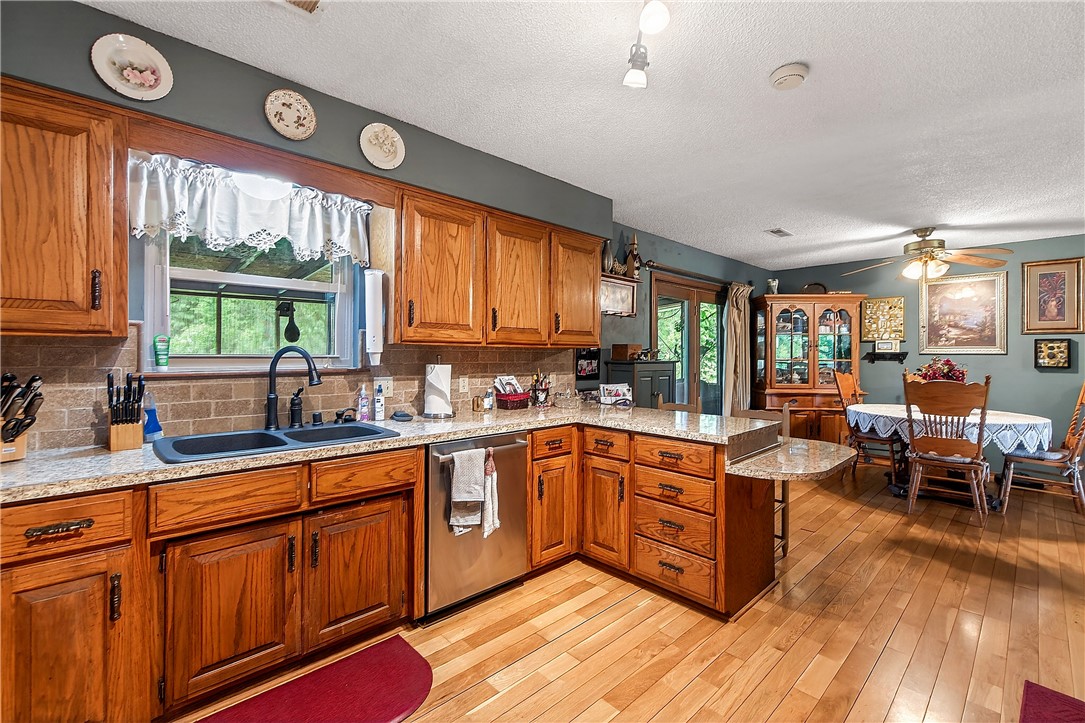
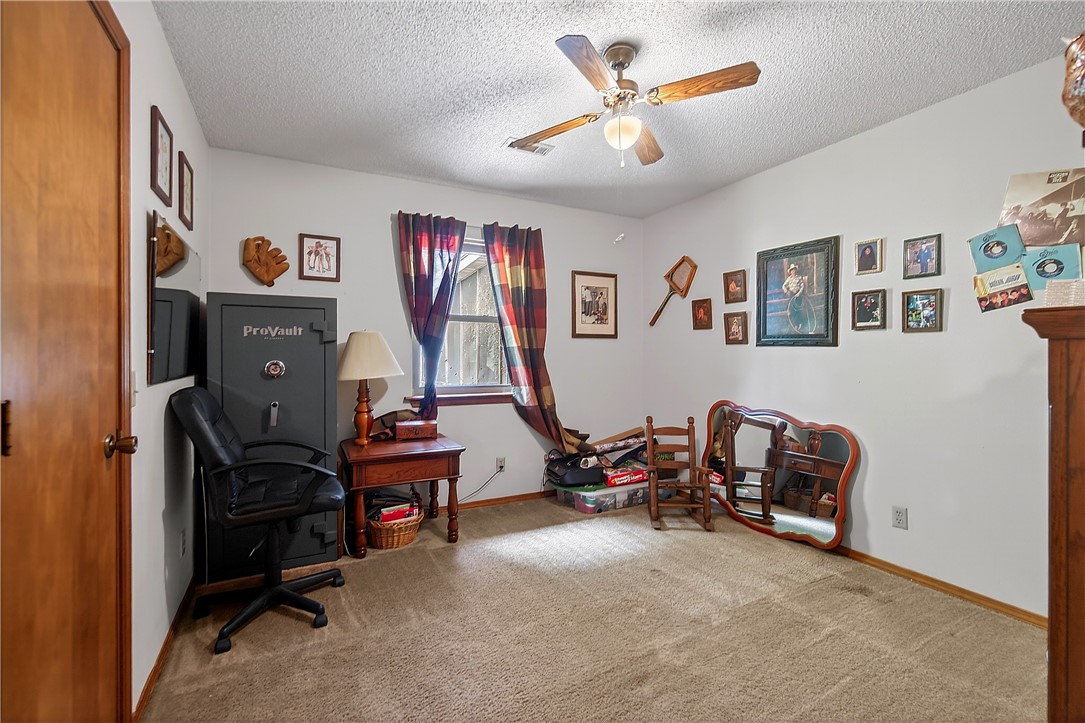
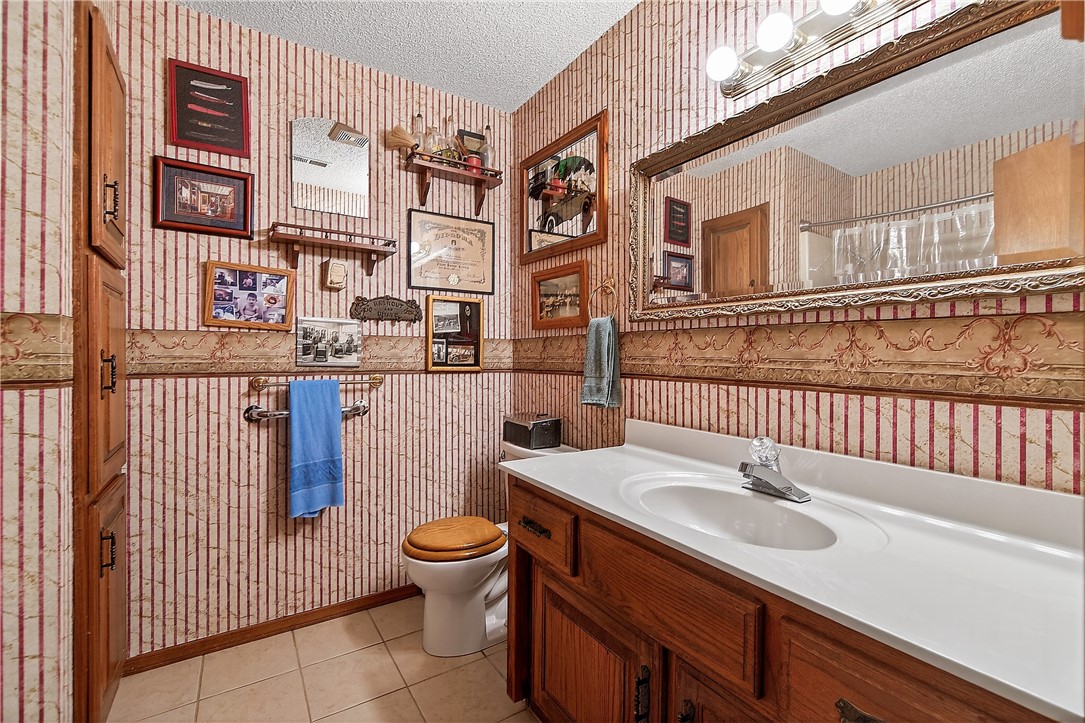
Features & Amenities

Interior

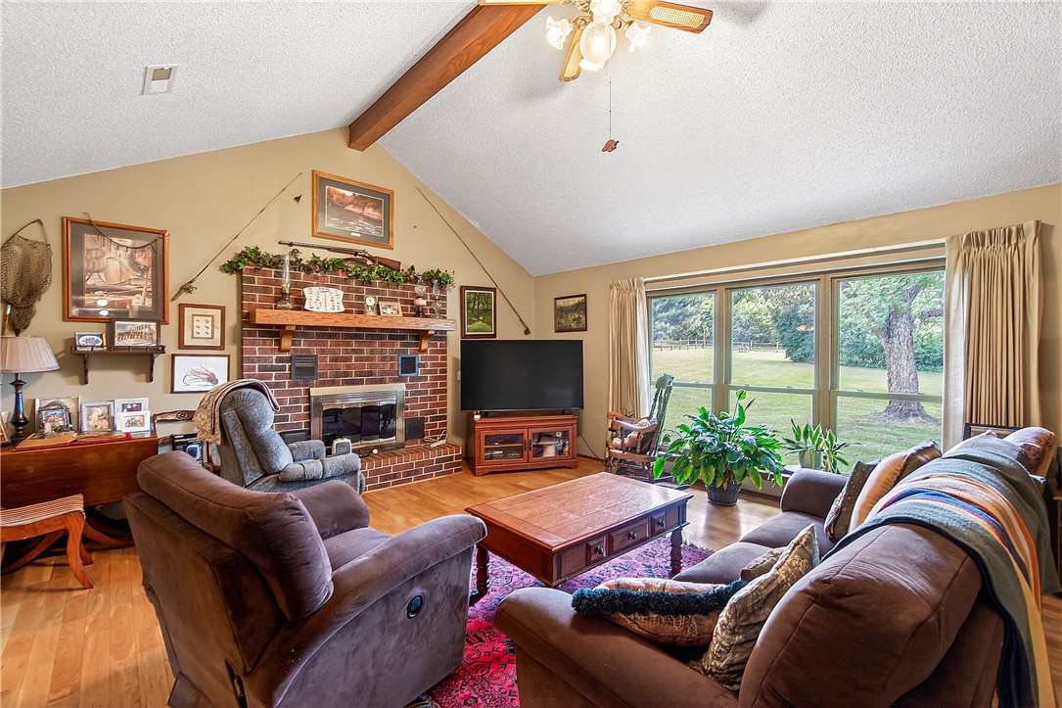
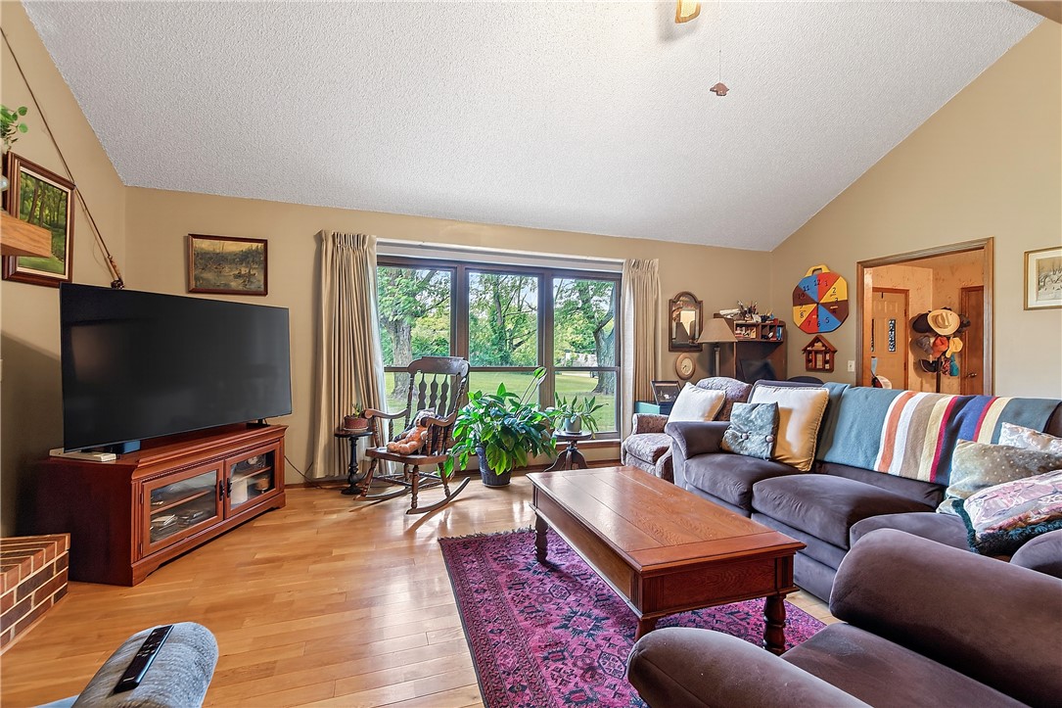
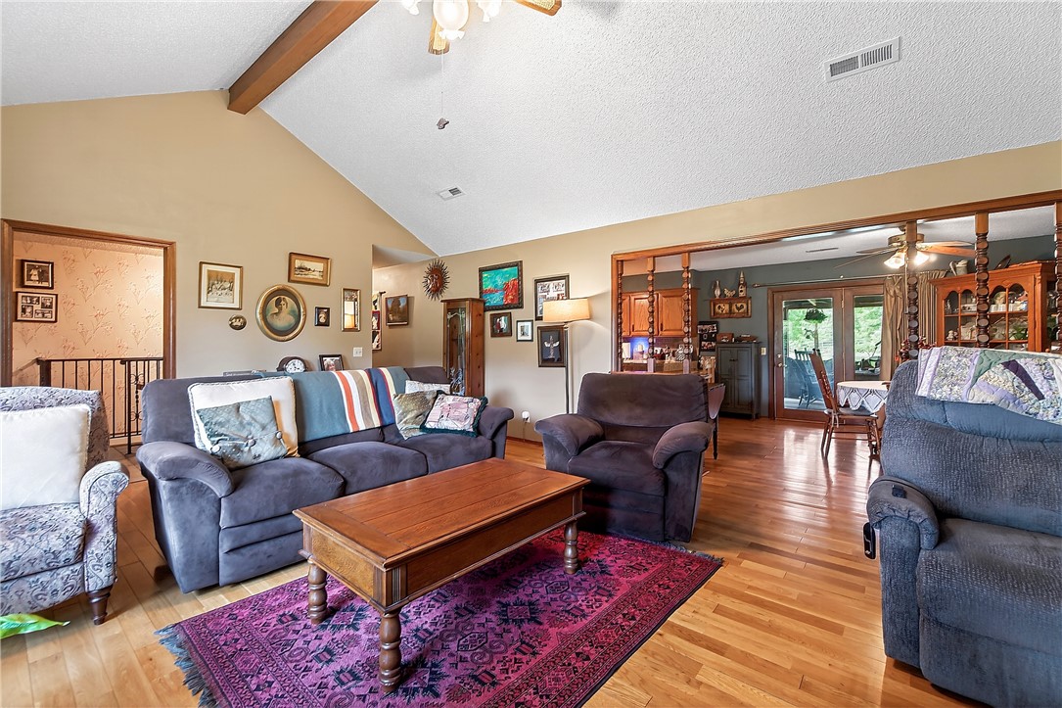
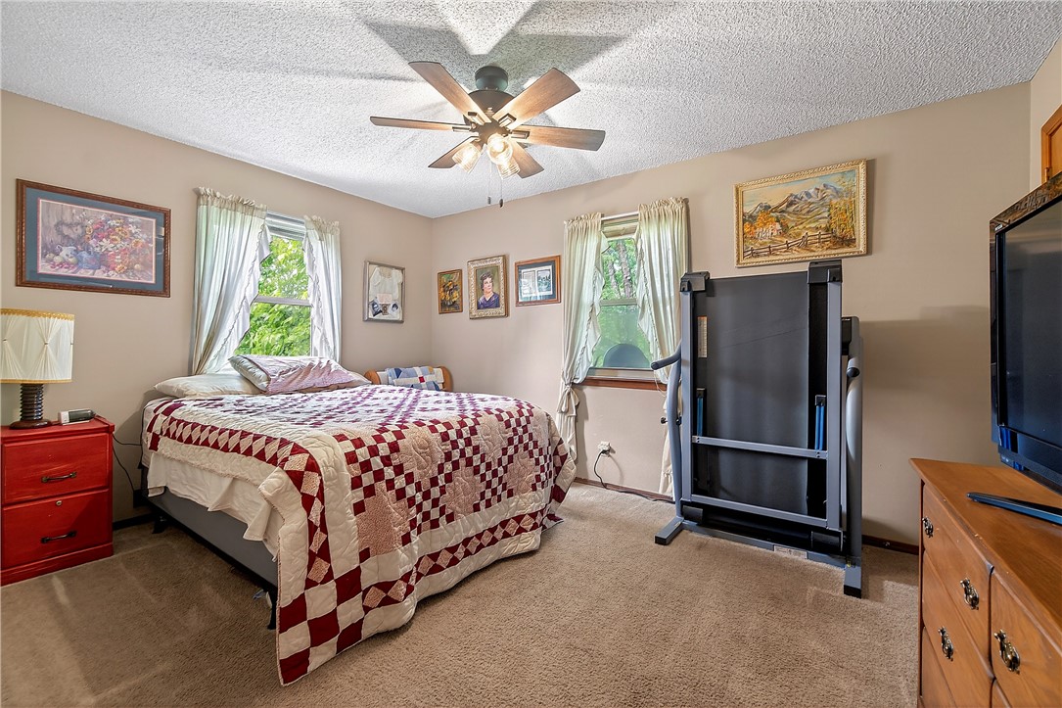
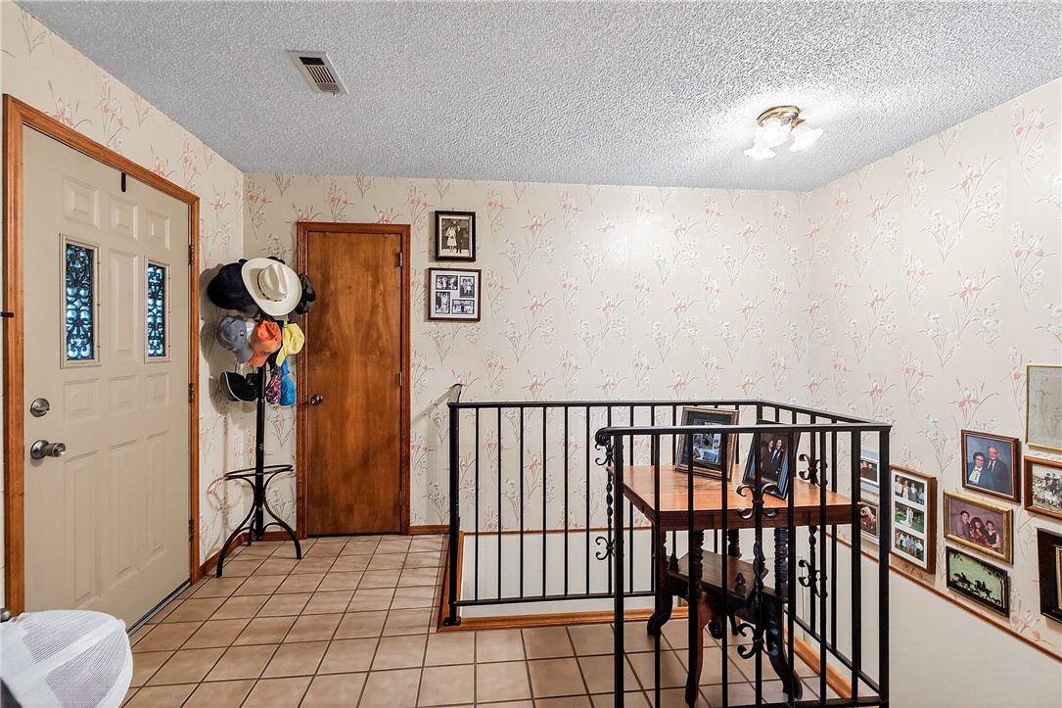
  • Other Interior Features

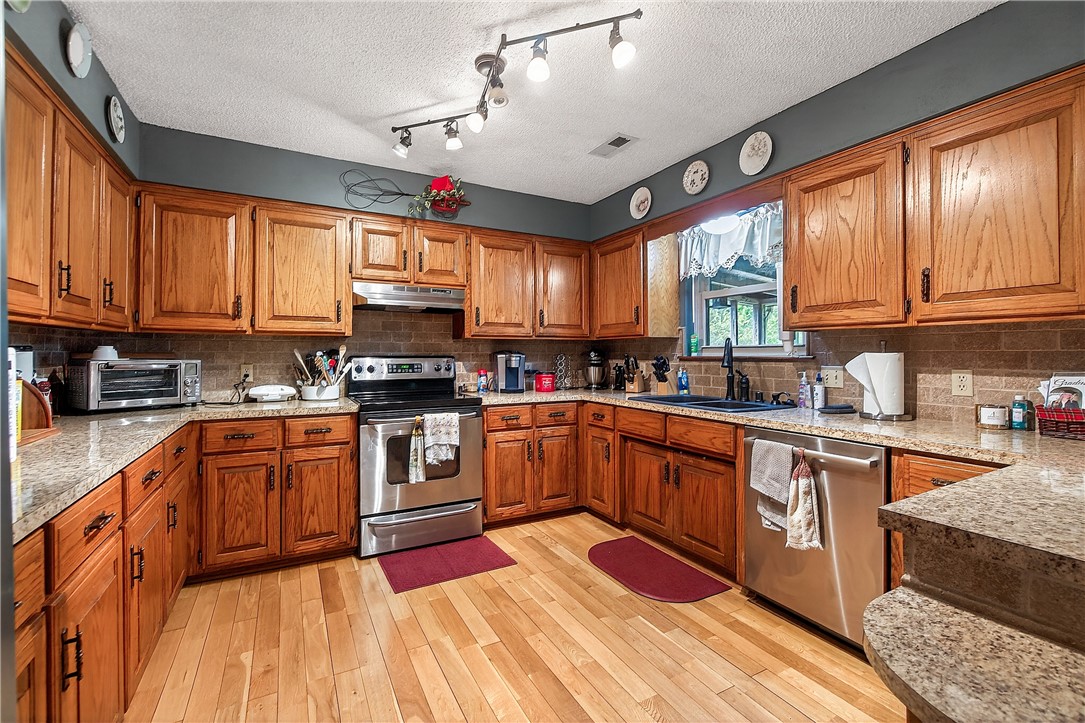
    Cathedral Ceiling(s)

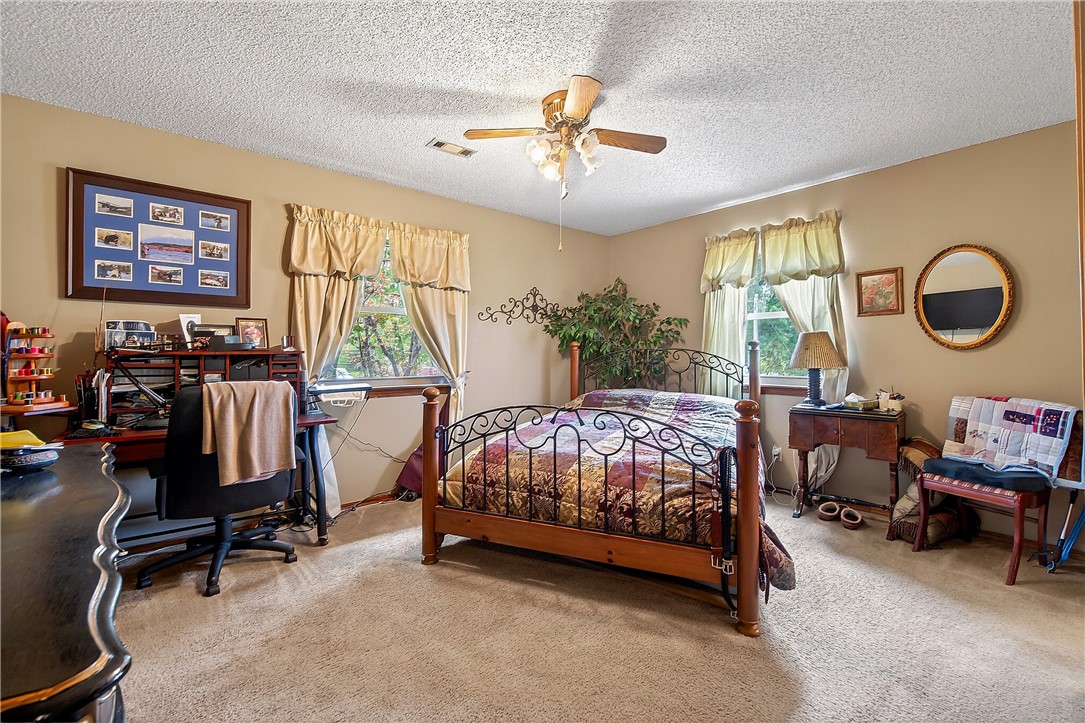
  • Total Bedrooms

    3

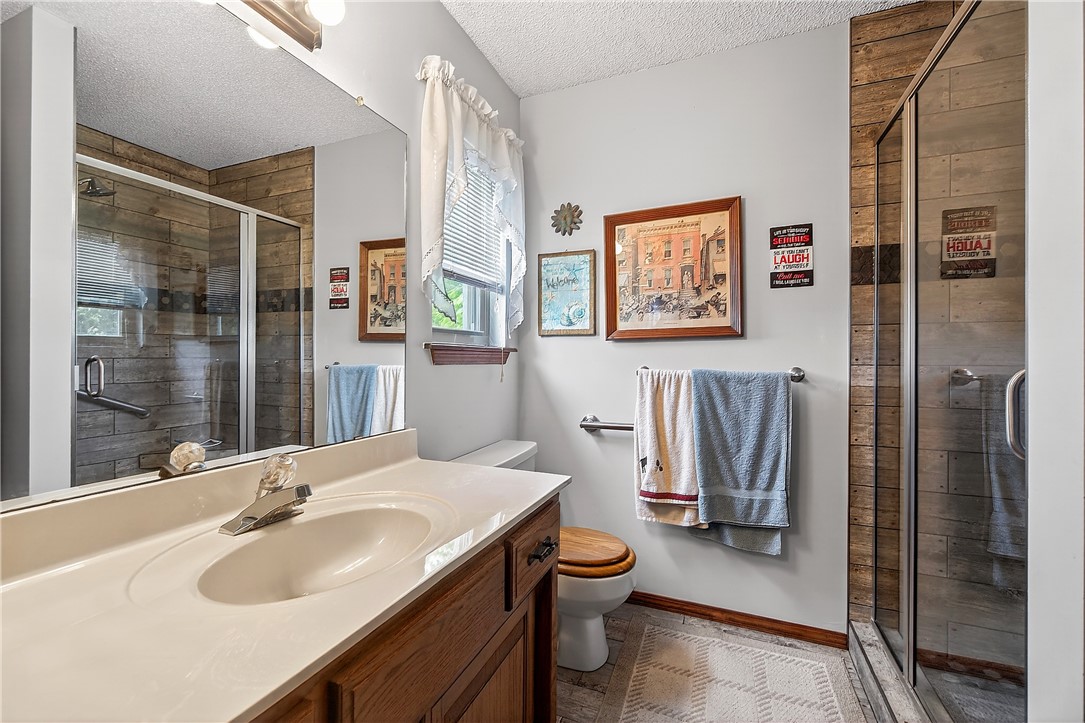
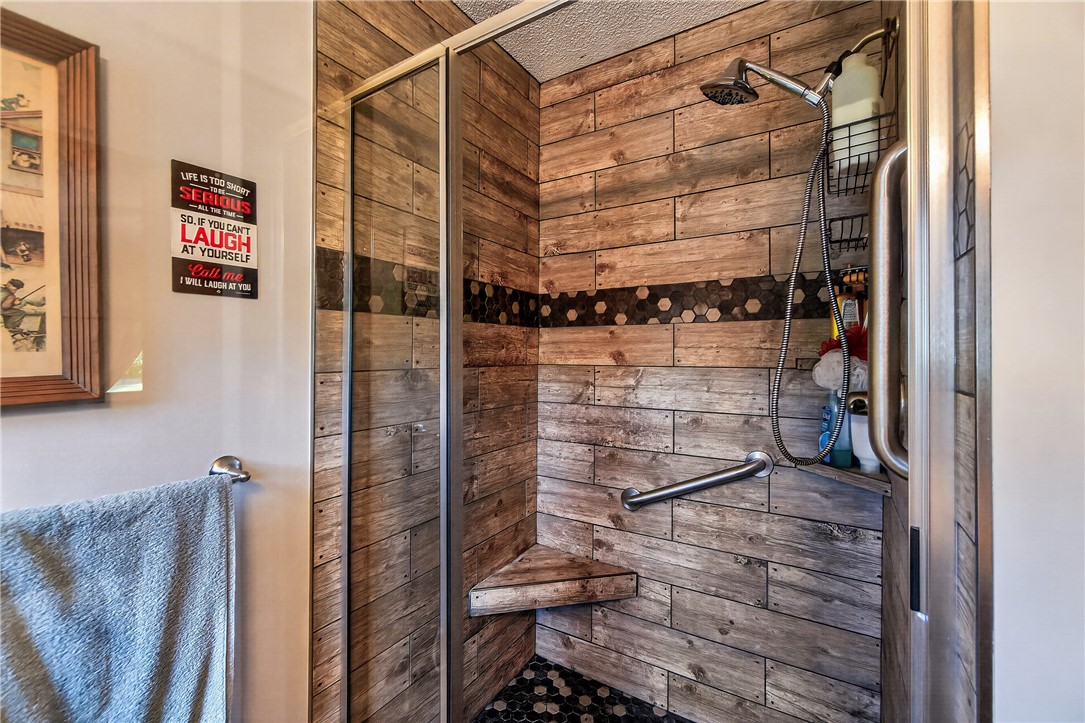
  • Bathrooms

    2

  • Basement YN

    YES

  • Cooling YN

    YES

  • Cooling

    Central Air

  • Fireplace YN

    YES

  • Heating YN

    YES

  • Heating

    Natural Gas, Central

  • Pet friendly

    N/A

Exterior

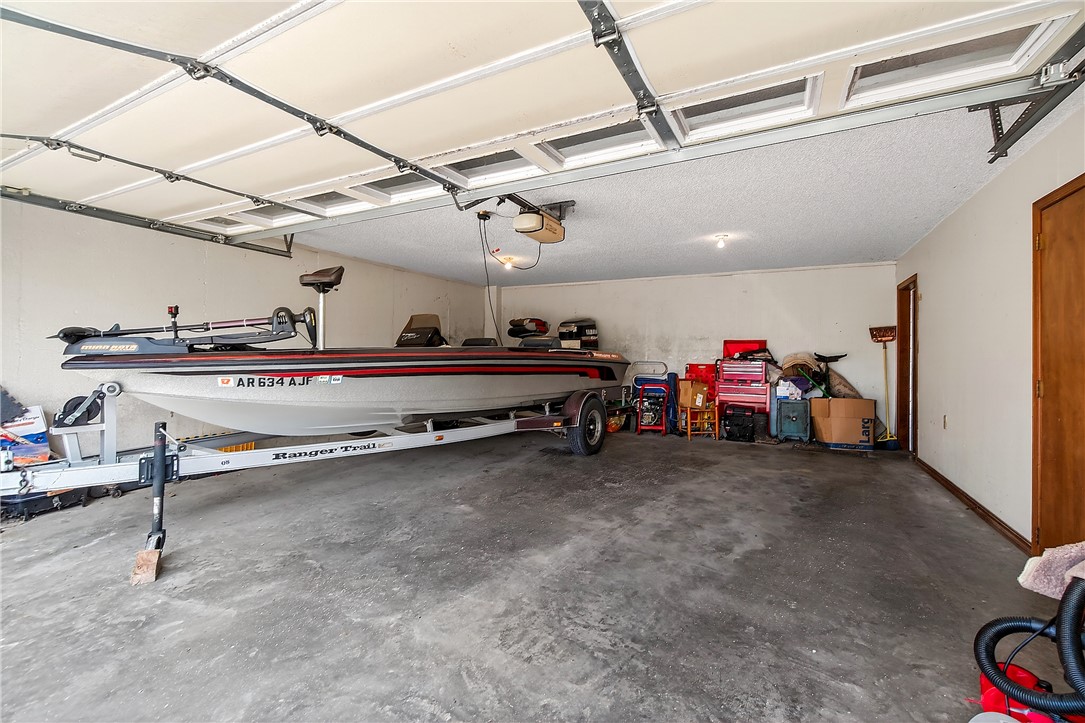
  • Garage

    No

  • Construction Materials

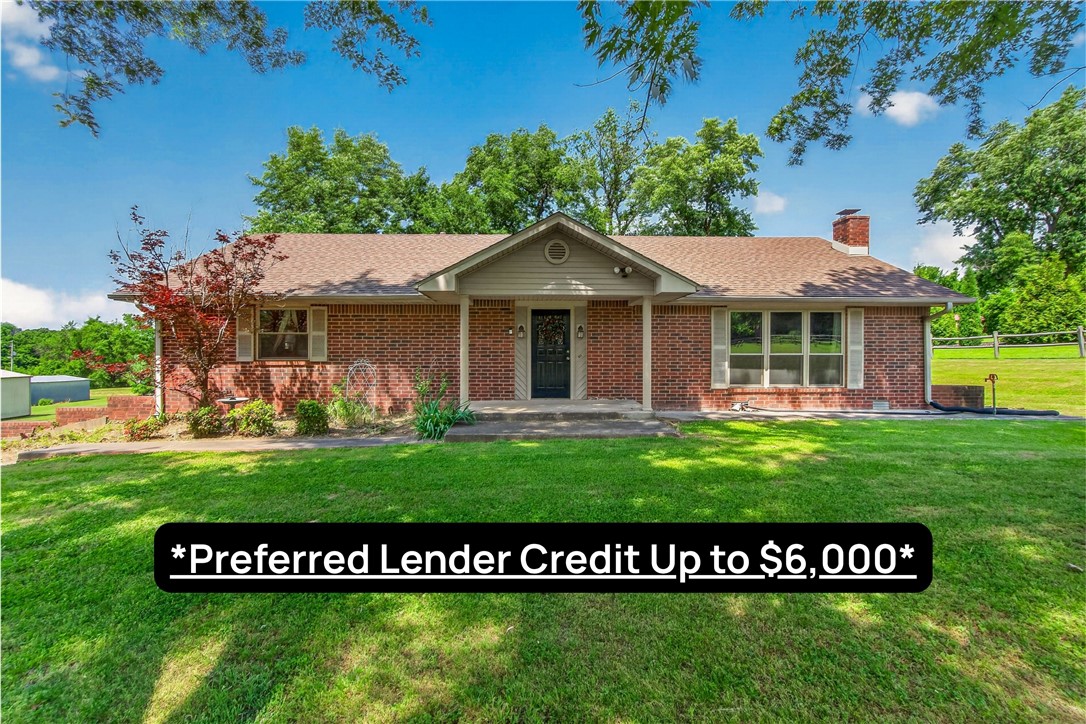
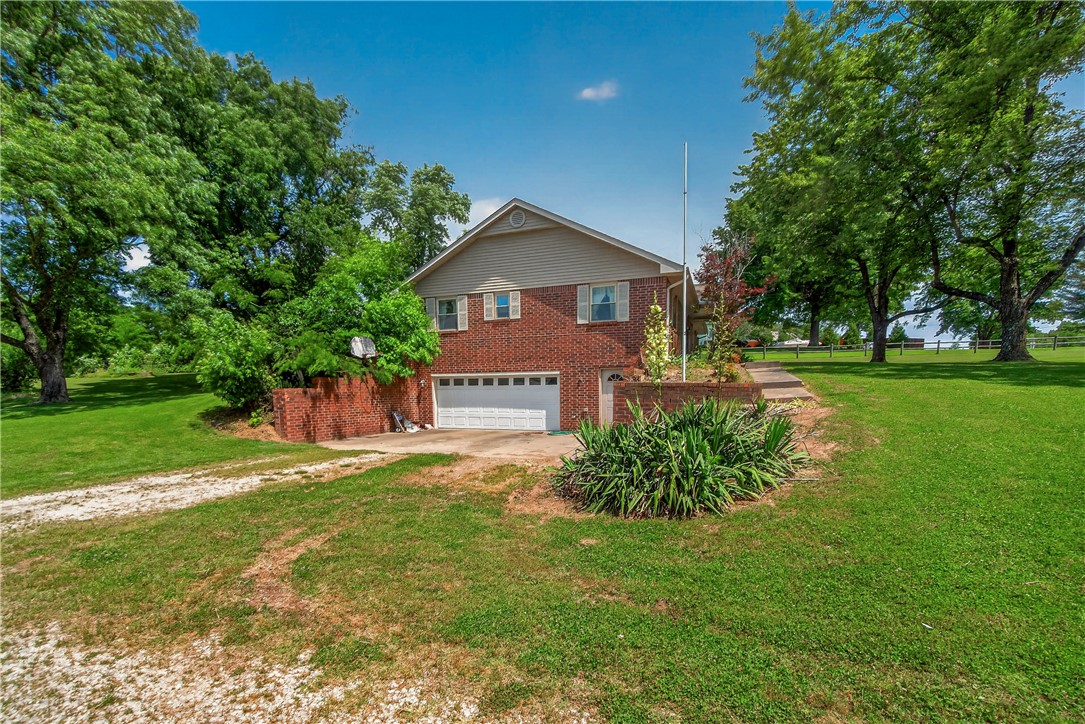
    Brick

  • Parking

    Concrete, Attached, Garage, RV Access/Parking, Driveway

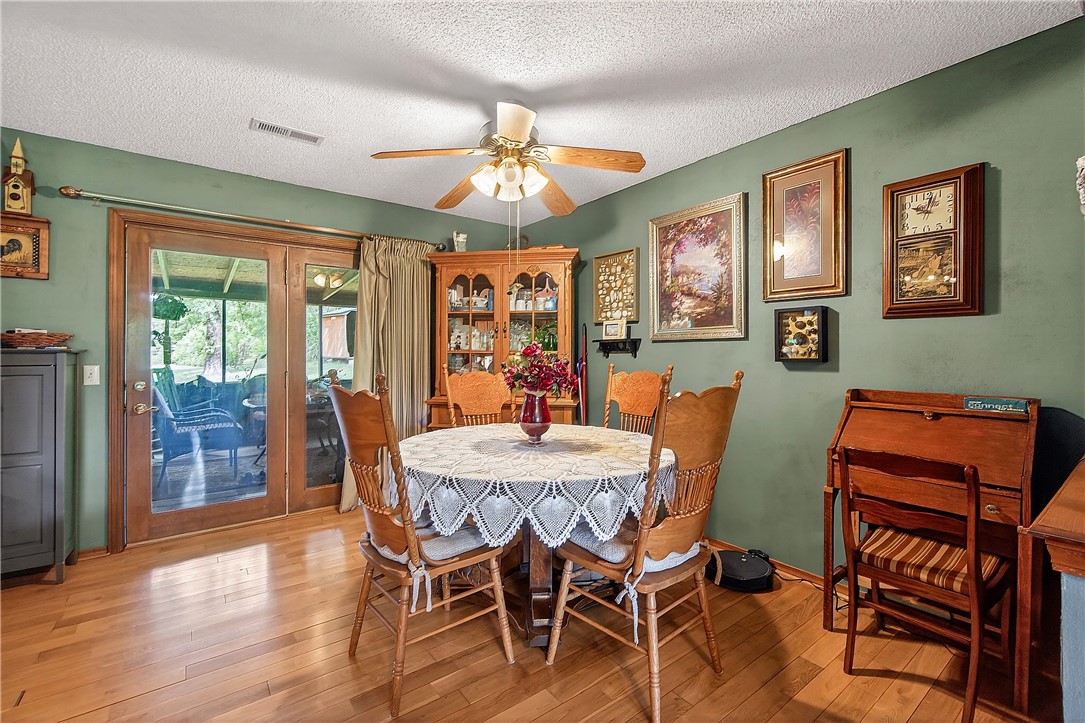
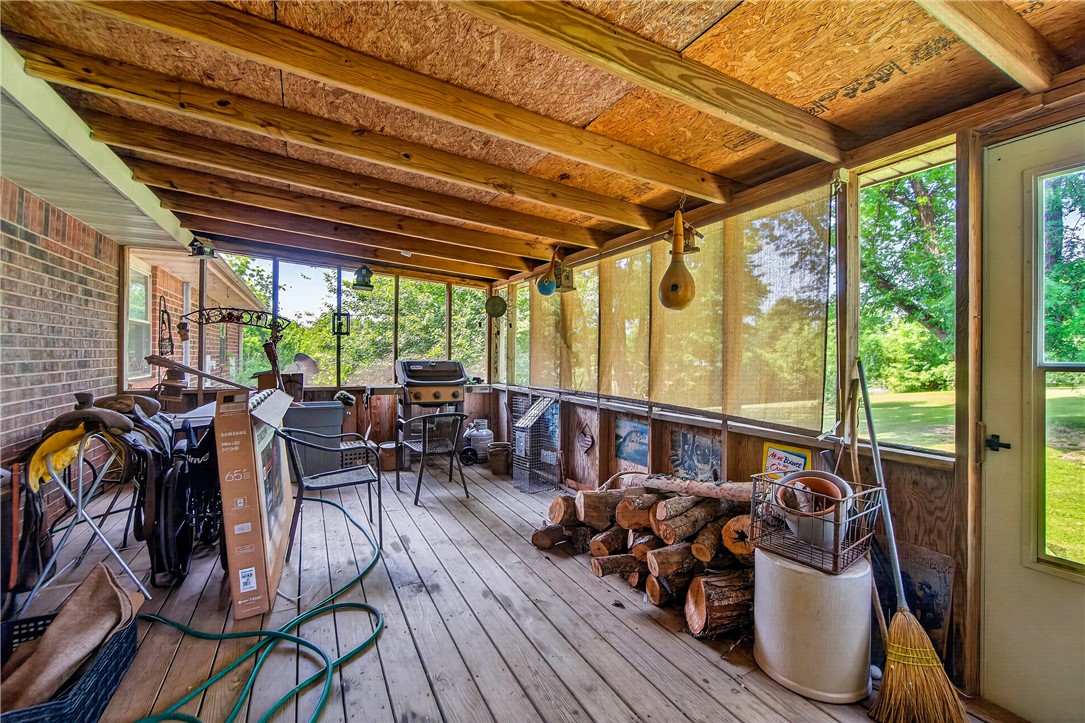
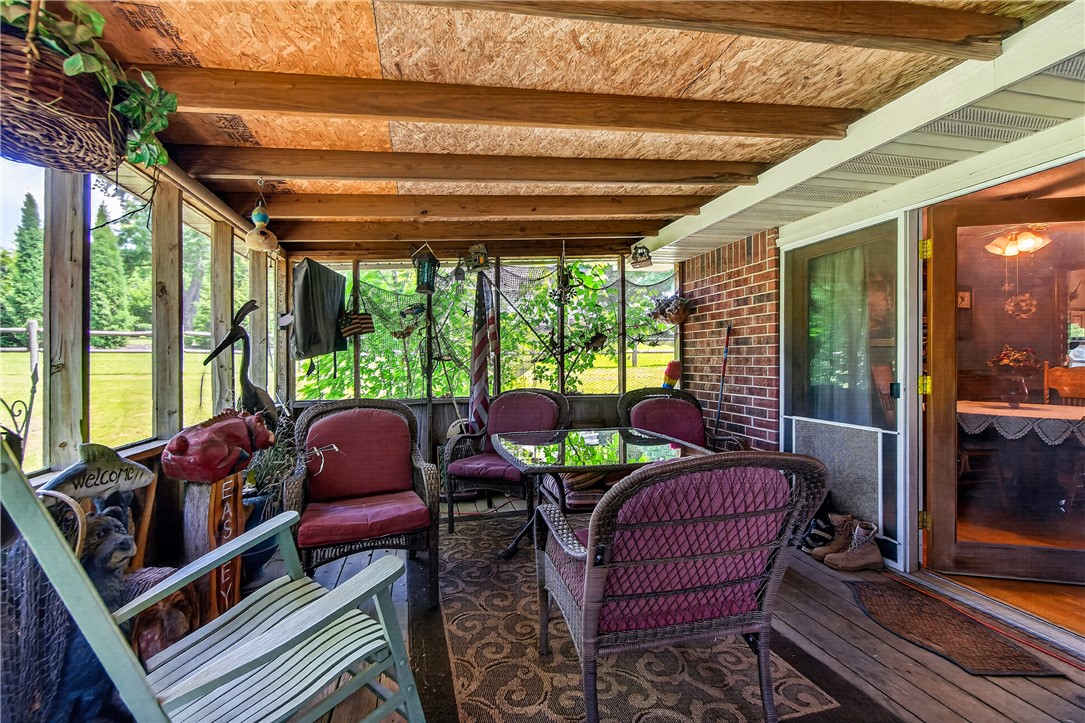
  • Patio and Porch Features

    Deck, Enclosed, Patio, Porch, Screened

  • Pool

    No

Area & Lot

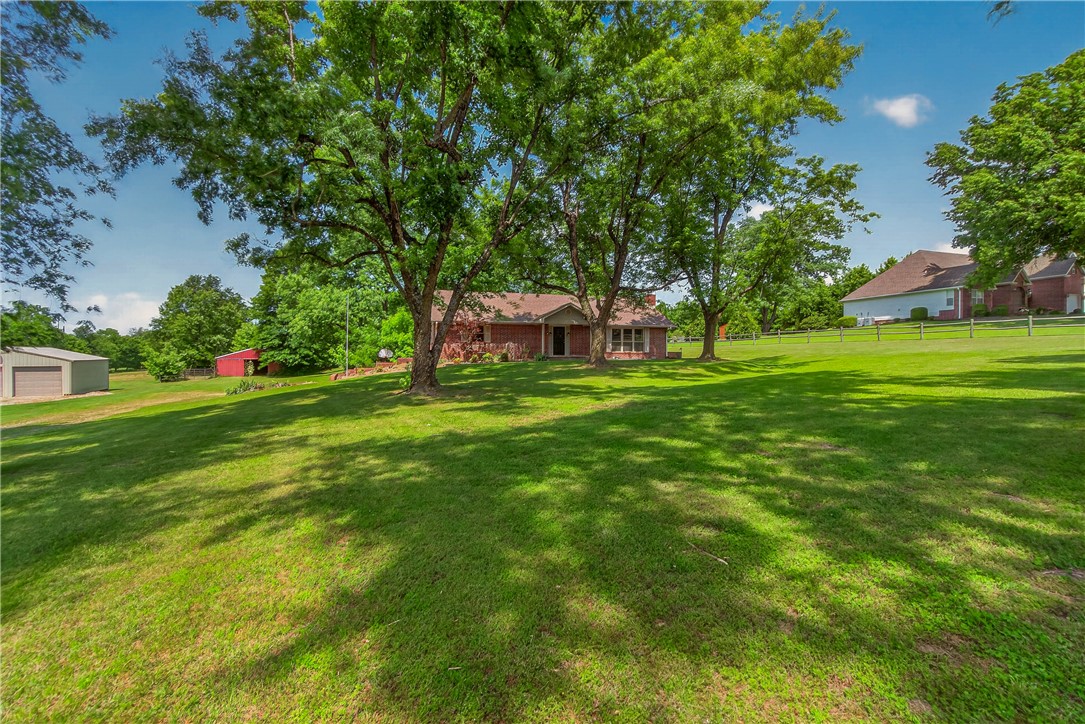
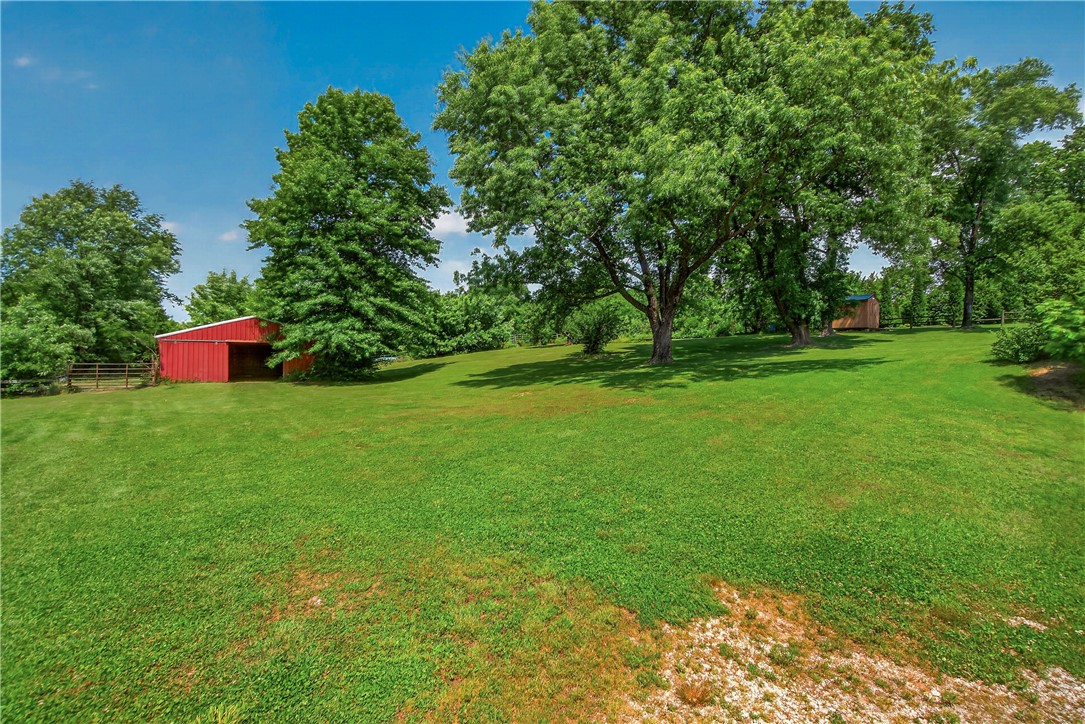
  • Lot Features

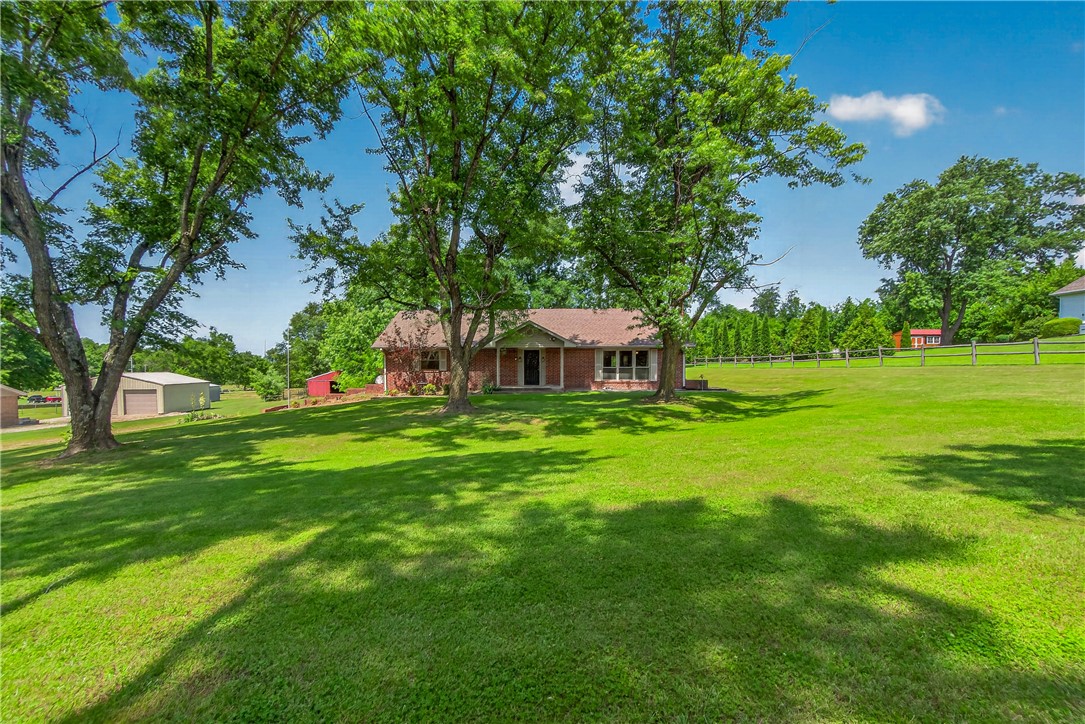
    City Lot, Landscaped, Open Lot

  • Lot Size(acres)

    5.62

  • Property Type

    Residential

  • Property Sub Type

    Single Family Residence

Price

  • Sales Price

    $749,999

  • Tax Amount

    $1,042

  • Sq. Footage

    1,962

  • Price/SqFt

    $382

HOA

  • Association

    No

School District

  • Elementary School

    Springdale

  • Middle School

    Springdale

  • High School

    Springdale

Property Features

  • Stories

    2

  • New Construction

    NO

  • Foundation Details

    Slab

  • Sewer

    Septic Tank

  • Tax Lot

    N/A

  • Water Source

    Public

Schedule a Showing

Showing scheduled successfully.

<
>
IN PERSON
VIA CHAT

What is 3 + 4 ?


Change time

Mortgage calculator

Estimate your monthly mortgage payment, including the principal and interest, property taxes, and HOA. Adjust the values to generate a more accurate rate.

Your payment

Principal and Interest:

$

Property taxes:

$

HOA fees:

$

Total loan payment:

$

Total interest amount:

$

Location

County

Washington

Elementary School

Springdale

Middle School

Springdale

High School

Springdale

Listing Courtesy of Cash Stephens , eXp Realty NWA Branch

RealHub Information is provided exclusively for consumers' personal, non-commercial use, and it may not be used for any purpose other than to identify prospective properties consumers may be interested in purchasing. All information deemed reliable but not guaranteed and should be independently verified. All properties are subject to prior sale, change or withdrawal. RealHub website owner shall not be responsible for any typographical errors, misinformation, misprints and shall be held totally harmless.

Agent Erika Nava

REALTOR® | Hablo Español

Erika Nava

Call Erika today to schedule a private showing.


* Listings on this website come from the FMLS IDX Compilation and may be held by brokerage firms other than the owner of this website. The listing brokerage is identified in any listing details. Information is deemed reliable but is not guaranteed. If you believe any FMLS listing contains material that infringes your copyrighted work please click here to review our DMCA policy and learn how to submit a takedown request.© 2024 FMLS.
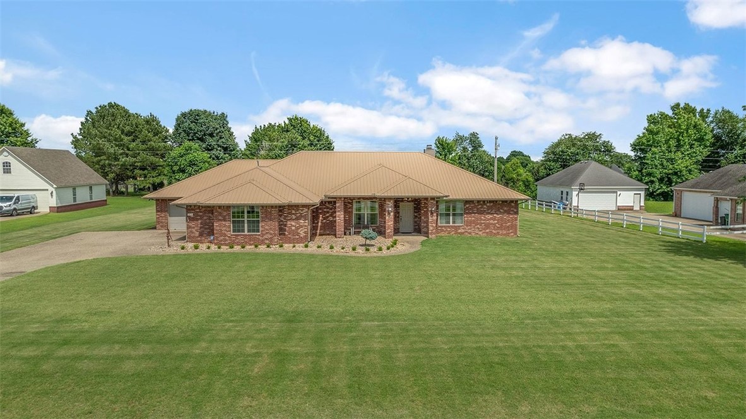
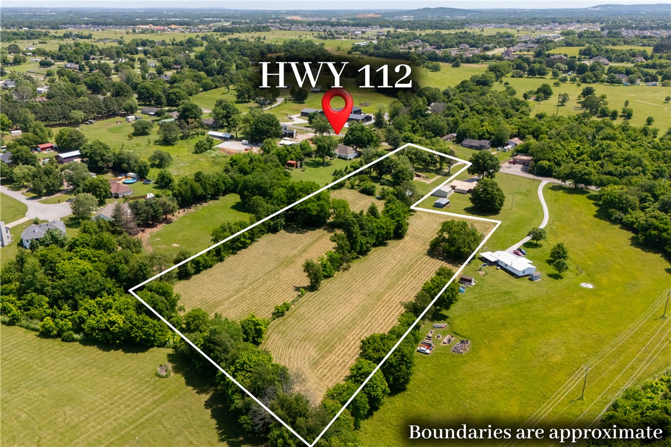
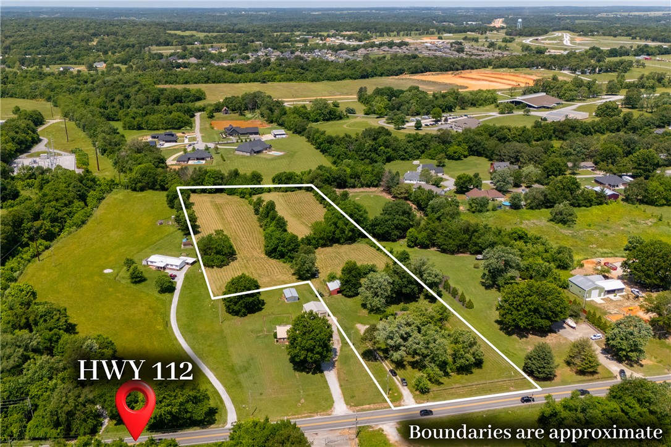
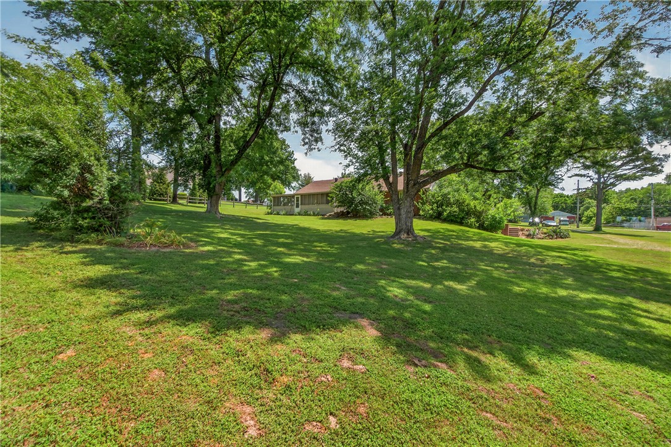
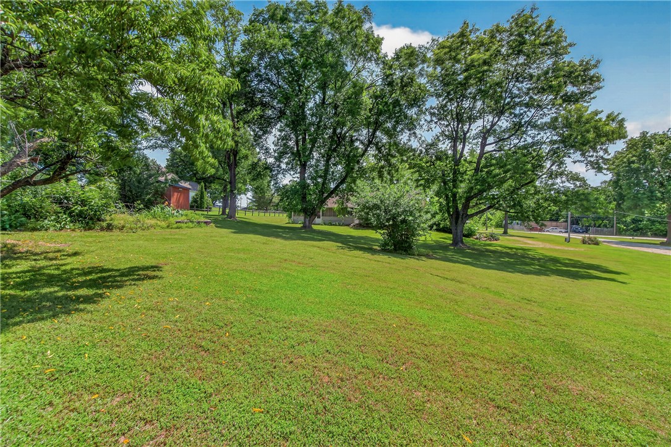
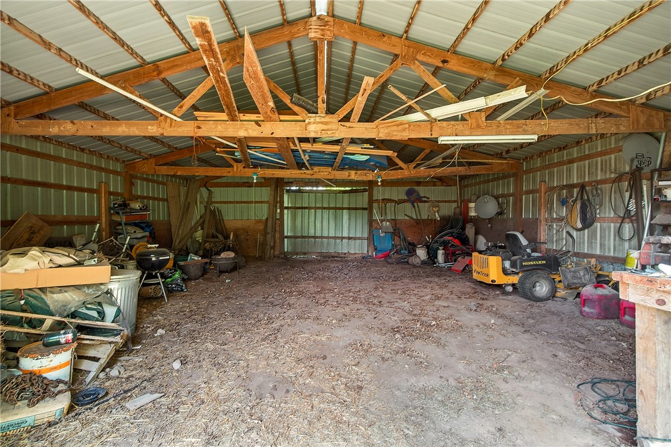
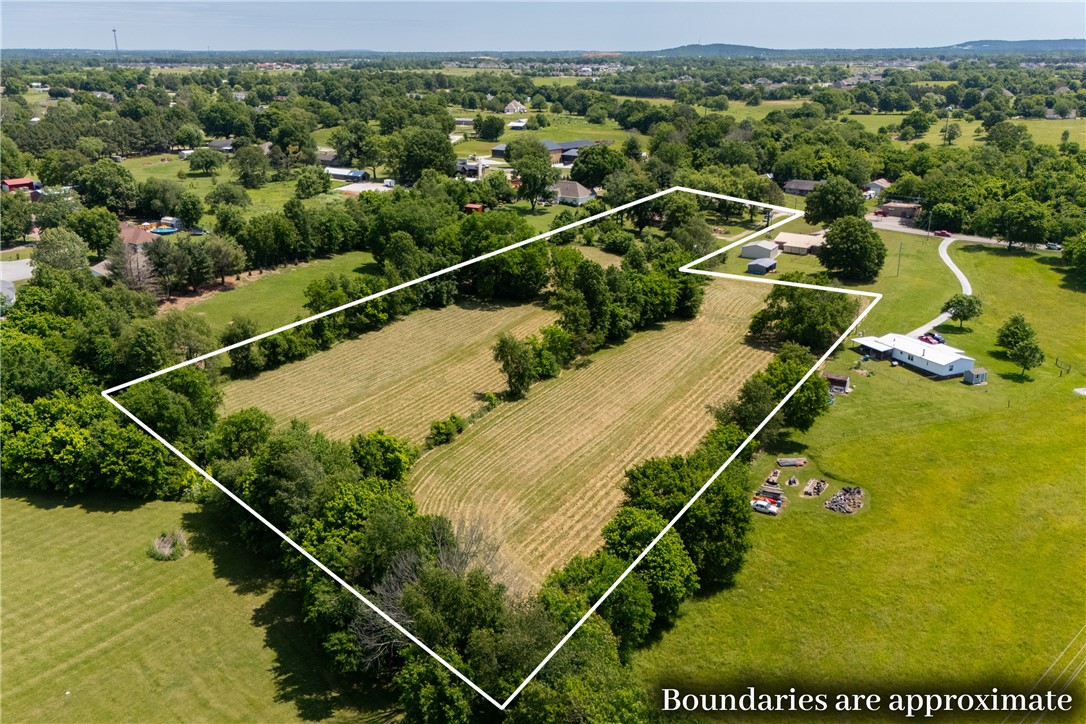
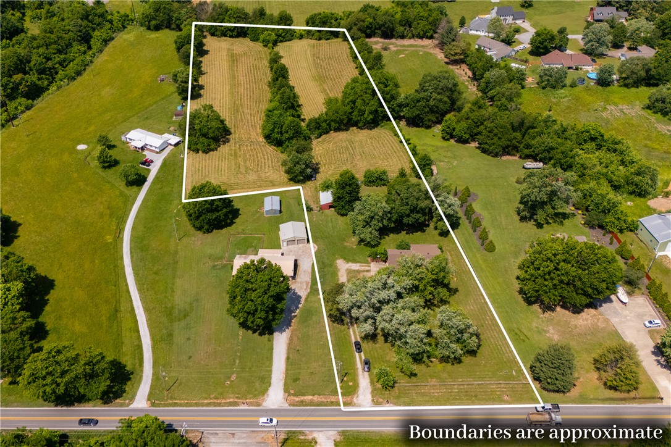
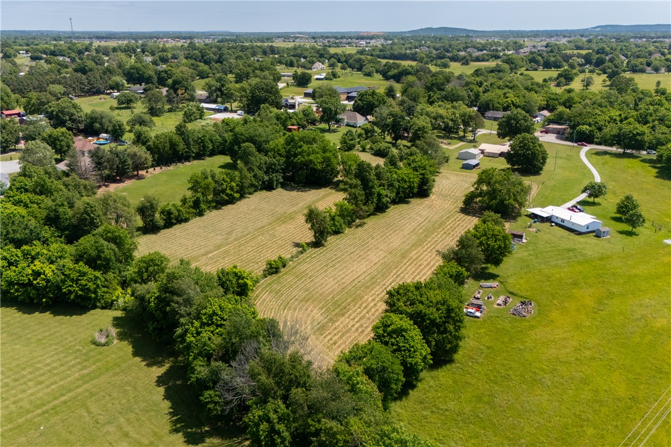
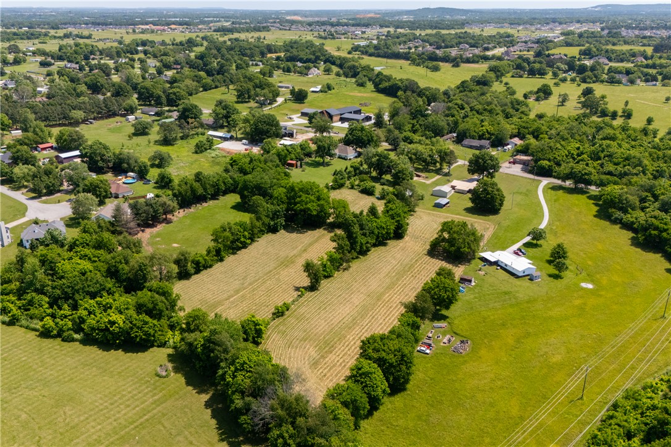
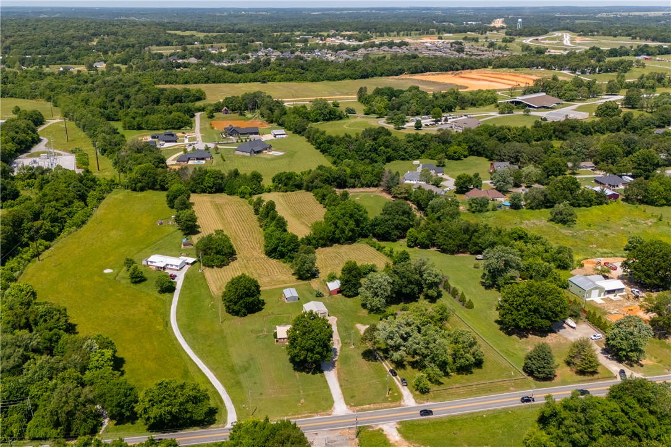
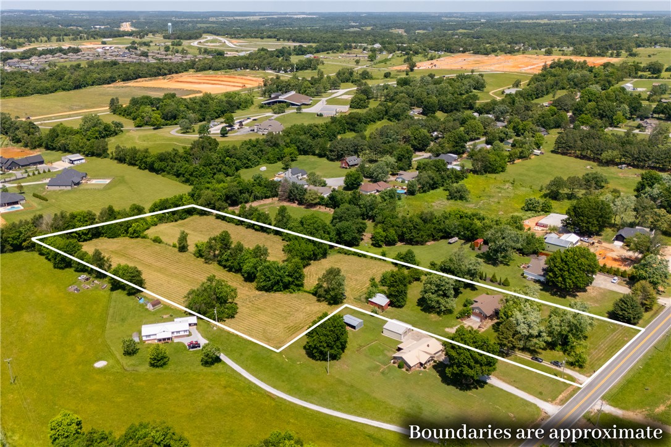
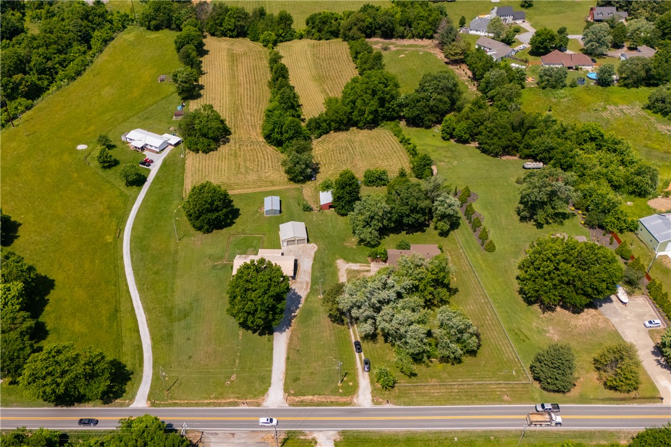
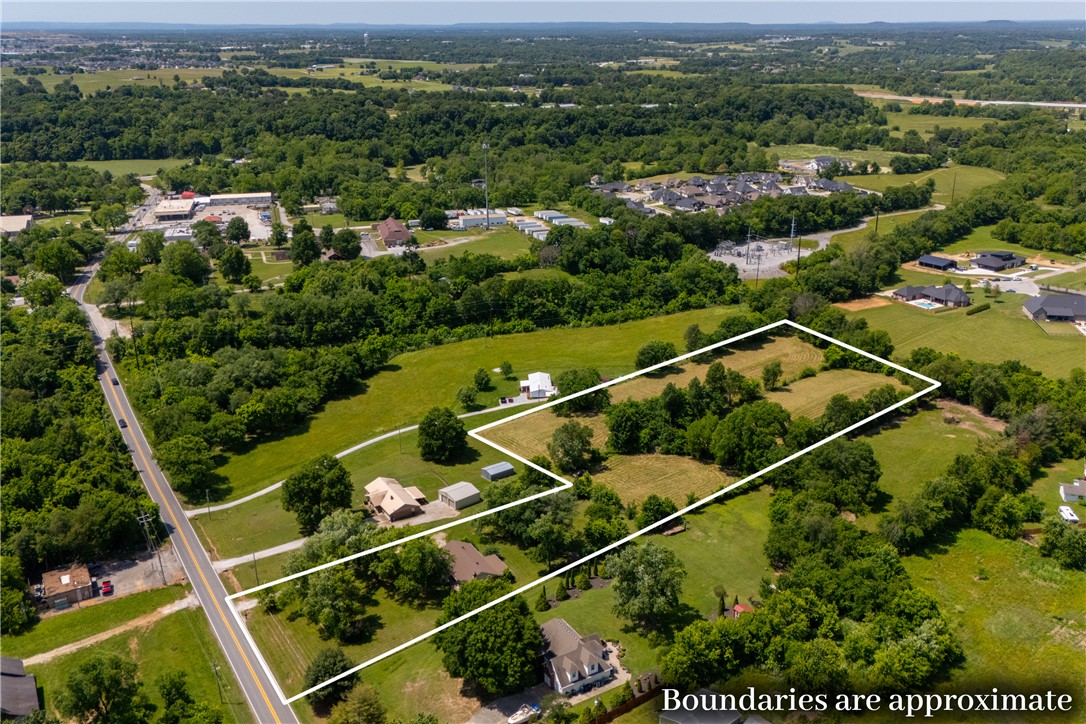
The sale combines a 3.31-acre homesite with a contiguous 2.31-acre lot, giving you frontage, flexibility, and a real foothold in one of Northwest Arkansas' fastest-growing corridors.
*Preferred lender credit of up to $6,000*
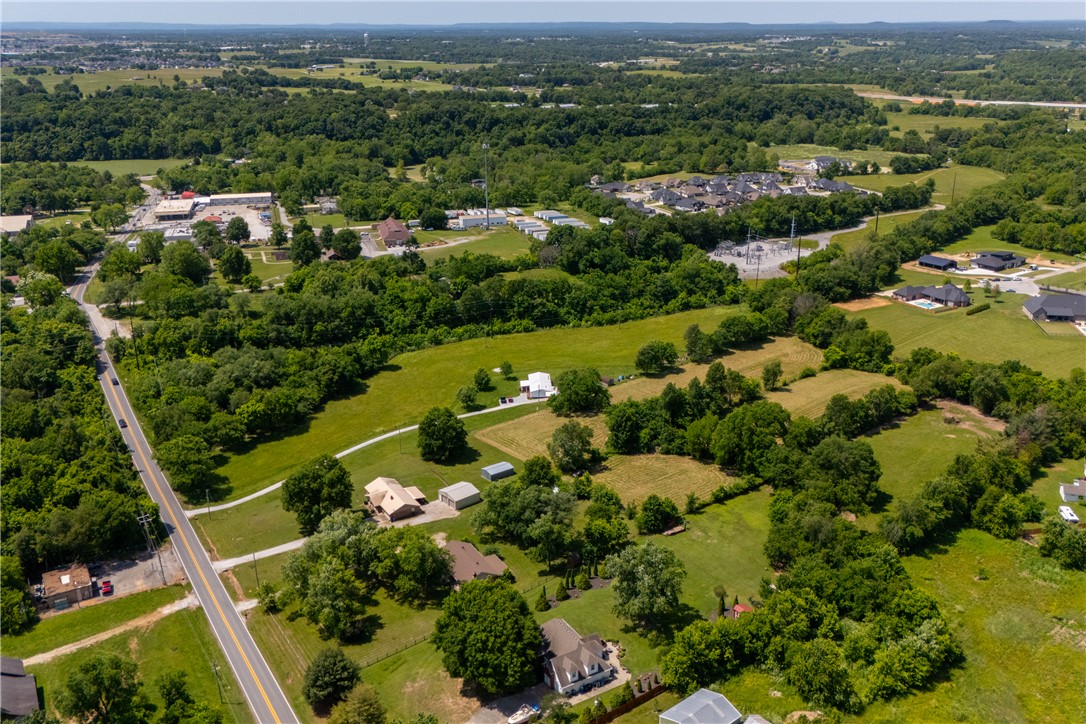
LIVE AND WORK FROM ONE PLACE. The property can be rezoned to C-1 Commercial, opening the door to running a business right where you live. Think office, storefront, service shop, or studio on the same parcel as your home, the kind of setup that's tough to find anywhere, let alone on a paved highway corridor with this much room to grow. With frontage and development-grade acreage already in place, you've got the foundation to build something more than just a residence. Land this clean, this close to the highway, with a move-in ready home already in place is a hard-to-find gem. 

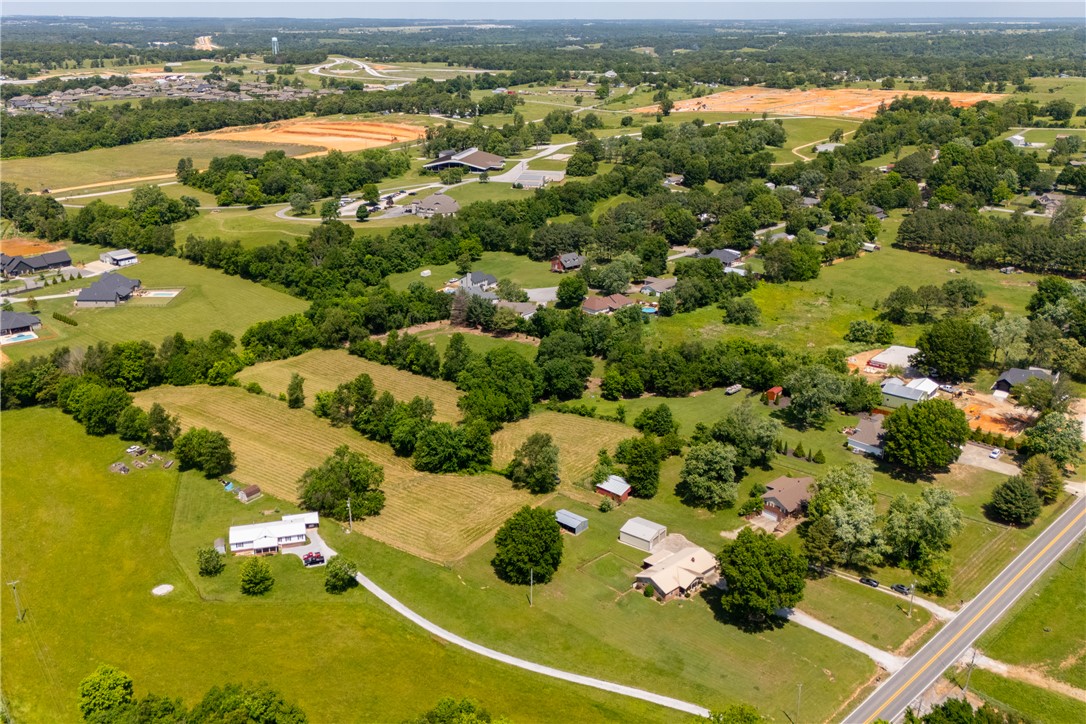
*Less than 1 mile away from the new HWY 612 extension*

485 N Elm Street

Message successfully sent.

What would you like to know?

What is 3 + 4 ?

I agree to receive email communication and understand I can unsubscribe at any time.

I agree to be contacted by All Around Real Estate via call, email, and text for real estate services. To opt out, you can reply 'stop' at any time or reply 'help' for assistance. You can also click the unsubscribe link in the emails. Message and data rates may apply. Message frequency may vary. Privacy Policy

Related Properties

Welcome home to Parkside, one of Elm Springs' most sought-after neighborhoods by Buffington Homes! This stunning Gramercy B floor plan offers 5 bedrooms, a bonus room, and 3.5 baths designed for the way families actually live.
The main-level primary suite has been thoughtfully expanded with a bump-out, giving you a larger bedroom and an even more generous walk-in closet, plus an oversized garage. A second downstairs bedroom features charming French doors, perfect as a home office or flex space. Upstairs, an additional bedroom with its own en-suite bath makes this home ideal for multigenerational living or hosting guests in comfort and privacy.
Step out onto the patio and take in the view of the neighborhood pond fountain — your own peaceful retreat right outside the door.
Location doesn't get better than this. You're steps from Shaw Park, with its dog park, walking trails, splash pad, and ball fields, and just 20 min. from the Walmart Home Office campus. Convenient to everything NWA has to offer.
#1355035

Elm Springs

450 Fox Trail

5 Beds

3 Baths

2,646 Sq.Ft.

$638,000

MLS#: 1355035

Welcome home to this beautifully maintained, single-owner home in a quiet, desirable Elm Springs neighborhood. Featuring 3 bedrooms and 3.5 bathrooms, this property offers comfort, accessibility, and thoughtful upgrades throughout. Designed for easy living, the home features a zero-step floor plan, widened doorways for wheelchair access, and handicap-accessible bathrooms with accessible tubs and showers. Enjoy peace of mind with a brand-new architectural metal roof installed just months ago. In addition to the 2-car garage, you'll find a 260 sq. ft. heated workshop with its own garage door—perfect for hobbies, projects, or extra storage. A separate storage shed keeps lawn equipment organized. Situated on a flat lot, the backyard offers a private, park-like setting with manicured maple trees and mature blue spruce trees creating a natural privacy screen. Schedule your private showing today!
#1352589

Elm Springs

206 Fredonia Street

3 Beds

3 Baths

3,165 Sq.Ft.

$699,000

MLS#: 1352589

Price reduced
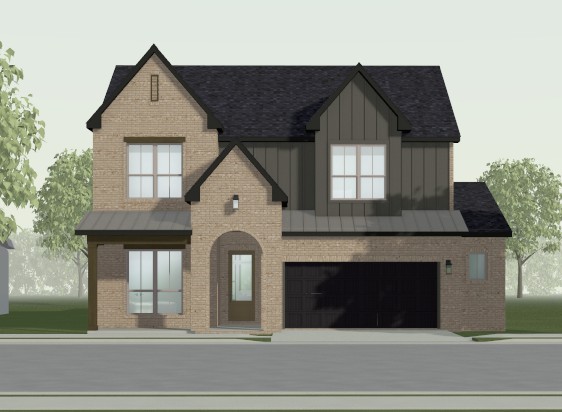
Discover the Dogwood floor plan in Parkside, offering 4 bedrooms, 3 bathrooms, and thoughtfully designed living spaces. This beautiful home features an open-concept layout with a spacious great room, well-appointed kitchen, and dining area ideal for entertaining.

The primary suite includes an extended bedroom, expanded walk-in closet, and a free-standing soaking tub. Additional highlights include kitchen cabinetry to the ceiling, a single wall oven with separate cooktop, and designer-selected finishes throughout.

Enjoy outdoor living on the enlarged covered patio with an 8-foot rear door. Additional features include a full brick exterior, garage storage area, service door, storage under the stairs, upgraded staircase detailing, and numerous enhancements throughout.

Located in Parkside community with convenient access to shopping, dining, schools, and Northwest Arkansas amenities. Taxes to be assessed upon completion of construction.
#1351688

Elm Springs

404 Woodsbury Lane

4 Beds

3 Baths

2,663 Sq.Ft.

$641,789

MLS#: 1351688
Price reduced
Discover the perfect blend of space, functionality, and thoughtful upgrades in this beautifully designed 4-bedroom, 3.5-bath home on an oversized 0.51-acre lot in a highly convenient location. Designed for both everyday living and entertaining, the home features a screened-in back deck and extended concrete patio, ideal for relaxing evenings or hosting guests outdoors. The spacious eat-in kitchen includes granite countertops, a gas range, double ovens, walk-in pantry, and a large island with added built-in storage. The main level offers a private primary suite plus an additional bedroom with its own en-suite bath, ideal for guests or multigenerational living. Sellers also added custom built-in storage in the primary suite. Upstairs features two additional bedrooms, a full bath, and an expansive bonus space complete with a wet bar/kitchenette—perfect for a media room, game room, or secondary living area. Thoughtful upgrades and flexible spaces make this home ideal for a variety of lifestyles.
#1347327

Elm Springs

702 E Valley Lane

4 Beds

3 Baths

3,292 Sq.Ft.

$810,000

MLS#: 1347327

Welcome to 505 Elk Dr in Elm Springs — a beautifully maintained 4-bedroom, 2.5-bath traditional home nestled on 1.11 acres in the quiet, established Oak Ridge Estates. With 2,875 sq ft of thoughtfully designed living space, this home features the primary suite and a private office on the main level, while three additional bedrooms and a full bath round out the upper floor. The stunning double-sided fireplace connects the kitchen and family room, creating a warm, inviting heart of the home. Brand new kitchen appliances, a new roof and gutters, and a new 5-ton HVAC- with new ductwork mean the big-ticket items are already done. A 3-car garage, granite counters, wet bar, and generous storage complete the package. Situated on a cul-de-sac with one of the largest lots in the neighborhood, you're just minutes from Lake Elmdale and I-49. This one checks every box — space, updates, location, and value at $630,000.
#1341872

Elm Springs

505 Elk Drive

4 Beds

2 Baths

2,875 Sq.Ft.

$630,000

MLS#: 1341872

Price reduced
Beautifully designed 5 bedroom, 4 bathroom Lavender in a prime location offering easy interstate access, nearby shopping, and convenient to area schools. Just steps away from the stunning 120-acre Shaw Family Park, this home perfectly combines convenience and comfort.

Thoughtfully upgraded throughout, features include an enlarged covered patio, outdoor and indoor fireplaces, and a single oven with cooktop—perfect for entertaining or relaxing evenings at home. The extended primary suite includes a free standing tub, a walk in shower and an expanded walk-in closet, creating a true retreat. Additional highlights include an extended living room, game room, garage storage, kitchen cabinets to the ceiling, optional transom windows in the family room for added natural light, and an additional bedroom suite with a private bath.

With elevated finishes, a functional layout, and exceptional location, this home is the perfect blend of style and practicality.
#1340798

Elm Springs

1284 Loblolly Way

5 Beds

4 Baths

2,952 Sq.Ft.

$689,354

MLS#: 1340798
Price reduced
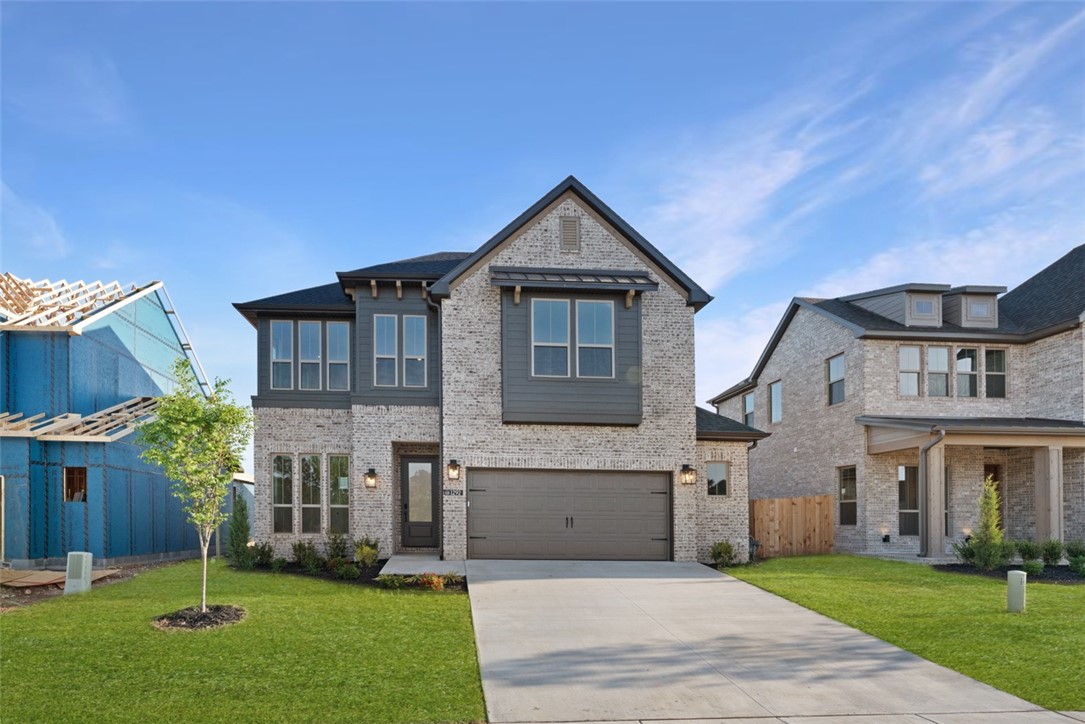
Welcome to the Gramercy floor plan—thoughtfully designed to offer spacious living, flexible spaces, and modern comfort. This two-story home features 4 bedrooms and 3.5 bathrooms with an open-concept layout that maximizes both functionality and flow.

Upon entry, a private study and convenient powder room lead into a well-appointed kitchen that opens seamlessly to the expansive living and dining areas—ideal for everyday living and entertaining. Tucked just off the main living space, the primary suite offers a peaceful retreat, highlighted by a bay window that enhances natural light and creates additional space. The en-suite bath provides ample storage and a well-designed layout for daily convenience.

Upstairs, you’ll find a versatile game room, three secondary bedrooms, and two full bathrooms, including a spacious bath with dual vanity sinks and generous storage.

 Contact us for more details or to schedule a private tour.
#1336729

Elm Springs

1292 Loblolly Way

4 Beds

3 Baths

2,626 Sq.Ft.

$617,837

MLS#: 1336729
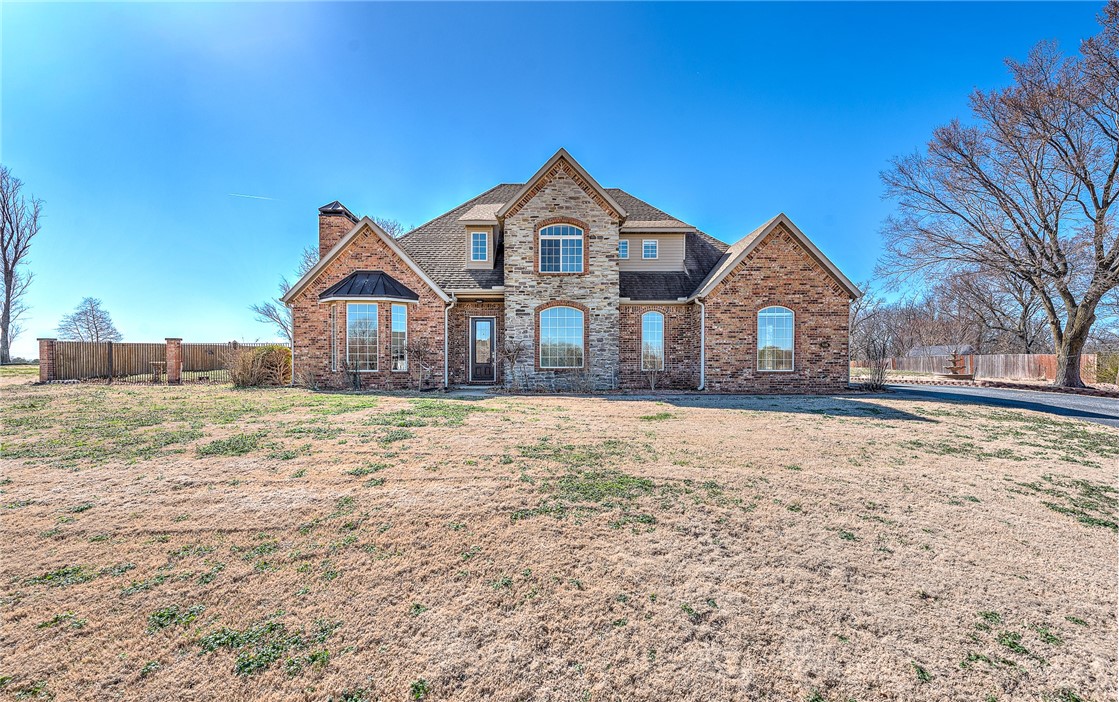
Gracefully set on approximately 1.03 acres, this beautifully maintained home offers a rare balance of privacy, comfort, and luxury. The peaceful setting creates a sense of retreat while remaining conveniently close to schools and everyday amenities. Inside, the home features a warm and thoughtfully designed layout ideal for both daily living and entertaining. The primary suite on the main level provides comfort and privacy, complemented by a spacious walk-in closet. Multiple living areas, a dedicated office, bonus room, and abundant storage enhance functionality, while granite countertops, a gas range, and timeless finishes add a polished yet inviting feel. Outdoors, the backyard becomes a private oasis with a sparkling saltwater pool, perfect for relaxing or gathering. A standout 2,700 square-foot detached shop building offers epoxy floors, multiple bays, and electric and water in place, with an upstairs area providing excellent future flexibility. This home is designed to be enjoyed inside and out.
#1336506

Elm Springs

515 Candlelight Circle

4 Beds

3 Baths

3,642 Sq.Ft.

$899,900

MLS#: 1336506

 - property

Send a message

Message successfully sent.

Your message

What is 3 + 4 ?

Reason for contacting?

I agree to receive email communication and understand I can unsubscribe at any time.

I agree to be contacted by All Around Real Estate via call, email, and text for real estate services. To opt out, you can reply 'stop' at any time or reply 'help' for assistance. You can also click the unsubscribe link in the emails. Message and data rates may apply. Message frequency may vary. Privacy Policy

Sign Out

Virtual Assistant

Would you like to take the next step with this property? We can help you schedule a showing or virtual tour, or send you more details.

Yes, I would like more information.

Thank You for Your Reply, One of Our Agents will contact you as soon as possible

No, maybe later.

Thank you, you can always contact me via email, phone number or through the contact form.

Realhub AI

Lucy - Your AI-Powered Realtor

Update Your Temporary Password

Personalize your search

Enter your email and we'll notify you immediately when new listings match what you're looking for.

or enter email address

Already have an account ? Login here

Continue your home search

I agree to receive communications and understand I can unsubscribe at any time.

I agree to be contacted by All Around Real Estate via call, email, and text for real estate services. To opt out, you can reply 'stop' at any time or reply 'help' for assistance. You can also click the unsubscribe link in the emails. Message and data rates may apply. Message frequency may vary. Privacy Policy

Already have an account ? Login here

We use cookies

We use cookies primarily for analytics to enhance your experience. By accepting, you agree to our use of these cookies. You can manage your preferences or learn more about our cookies policy.