Features & Amenities

Interior

  • Other Interior Features

    Breakfast Bar, In-Law Floorplan, Ceiling Fan(s)

  • Total Bedrooms

    3

  • Bathrooms

    3

  • Basement YN

    YES

  • Cooling YN

    YES

  • Cooling

    Electric, Central Air

  • Heating YN

    YES

  • Heating

    Electric, Central

  • Pet friendly

    N/A

Exterior

  • Garage

    Yes

  • Garage spaces

    2

  • Parking

    Garage

  • Patio and Porch Features

    Deck, Porch

  • Pool

    No

Area & Lot

  • Lot Features

    Level, Wooded

  • Lot Size(acres)

    0.27

  • Property Type

    Residential

  • Property Sub Type

    Single Family Residence

  • Architectural Style

    Traditional

Price

  • Sales Price

    $300,000
  • Tax Amount

    $1,408.41

  • Sq. Footage

    2,716

  • Price/SqFt

    $110

HOA

  • Association

    YES

  • Association Fee

    $113

  • Association Fee Frequency

    Monthly

  • Association Fee Includes

    N/A

Property Resources

  • Horse Property

    NO

School District

  • Elementary School

    N/A

  • Middle School

    N/A

  • High School

    N/A

Property Features

  • New Construction

    NO

  • Accessibility Features

    Therapeutic Whirlpool

  • Sewer

    Public Sewer

  • Water Source

    Public

Schedule a Showing

Showing scheduled successfully.

<
>
IN PERSON
VIA CHAT

What is 3 + 4 ?


Change time

Mortgage calculator

Estimate your monthly mortgage payment, including the principal and interest, property taxes, and HOA. Adjust the values to generate a more accurate rate.

Your payment

Principal and Interest:

$

Property taxes:

$

HOA fees:

$

Total loan payment:

$

Total interest amount:

$

Location

County

Garland

Elementary School

Middle School

High School

Listing Courtesy of Nancy Bergeron , Keller Williams Realty The Bergeron Group

RealHub Information is provided exclusively for consumers' personal, non-commercial use, and it may not be used for any purpose other than to identify prospective properties consumers may be interested in purchasing. All information deemed reliable but not guaranteed and should be independently verified. All properties are subject to prior sale, change or withdrawal. RealHub website owner shall not be responsible for any typographical errors, misinformation, misprints and shall be held totally harmless.

Agent Jamie McKellar

Admin / REALTOR®

Jamie McKellar

Call Jamie today to schedule a private showing.


* Listings on this website come from the FMLS IDX Compilation and may be held by brokerage firms other than the owner of this website. The listing brokerage is identified in any listing details. Information is deemed reliable but is not guaranteed. If you believe any FMLS listing contains material that infringes your copyrighted work please click here to review our DMCA policy and learn how to submit a takedown request.© 2024 FMLS.
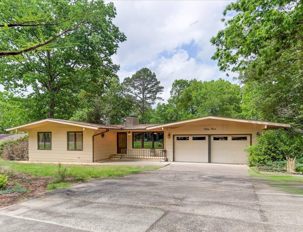
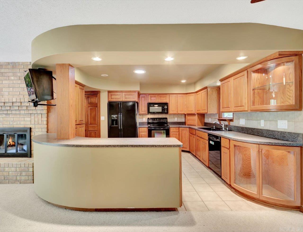
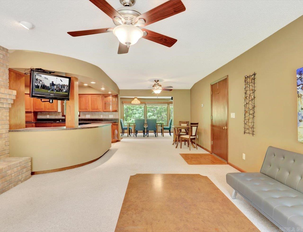
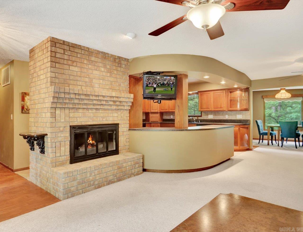
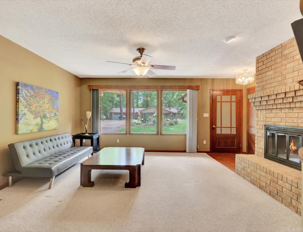
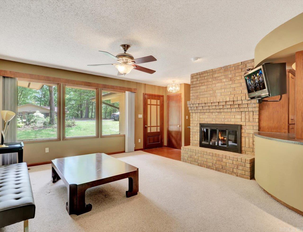
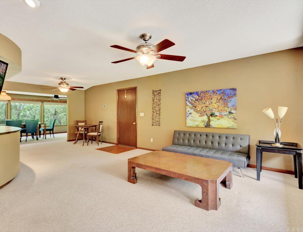
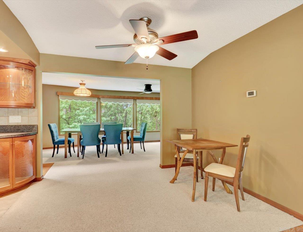
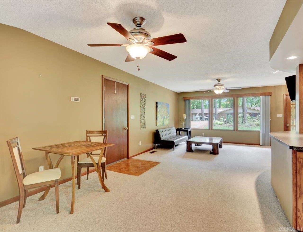
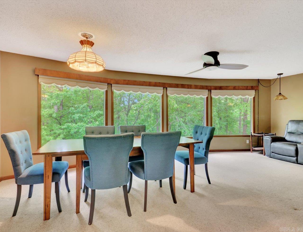
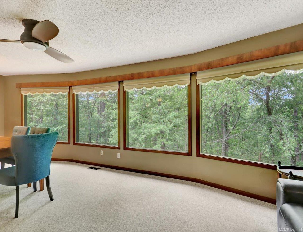
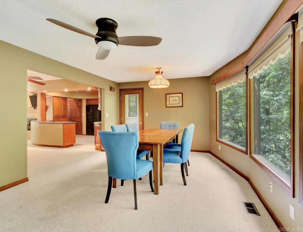
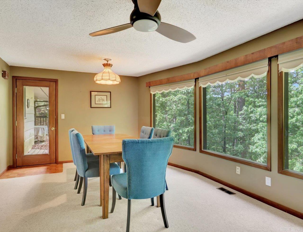
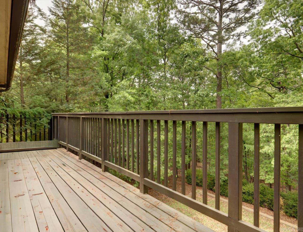
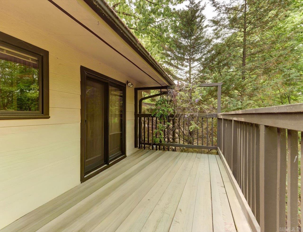
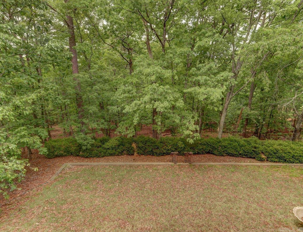
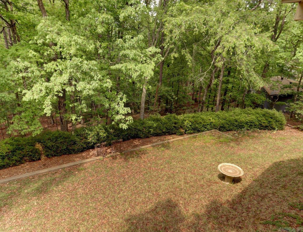
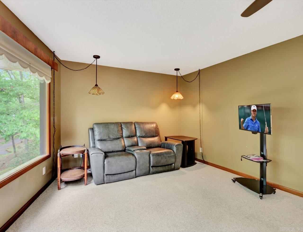
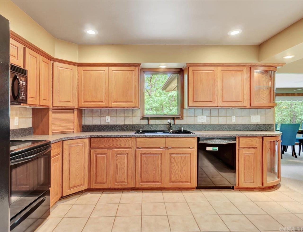
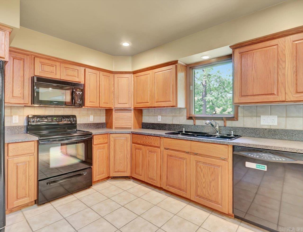
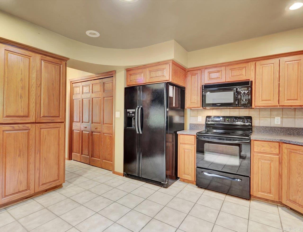
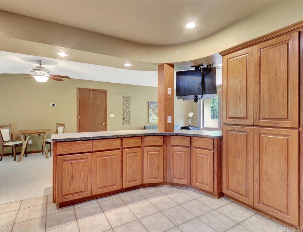
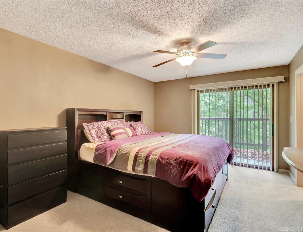
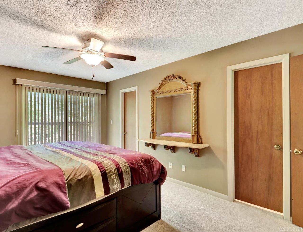
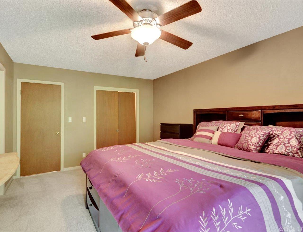
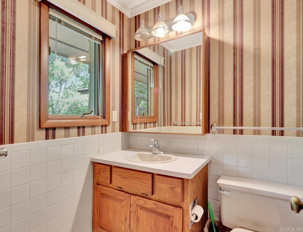
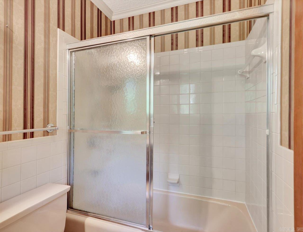
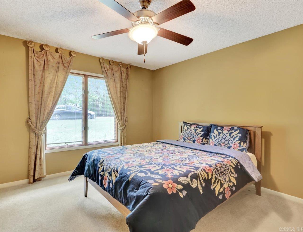
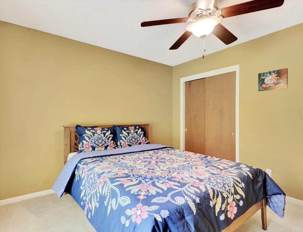
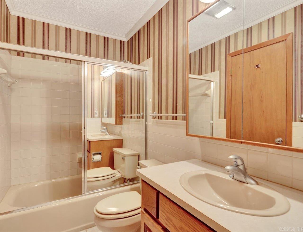
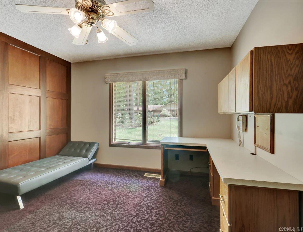
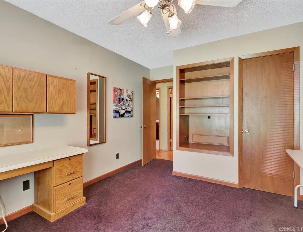
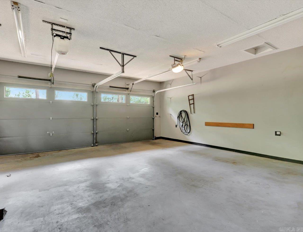
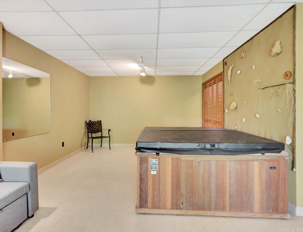
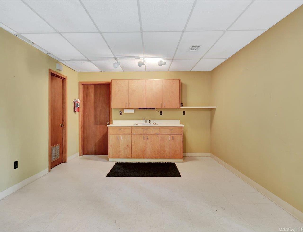
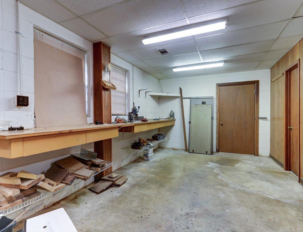
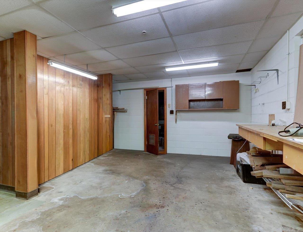
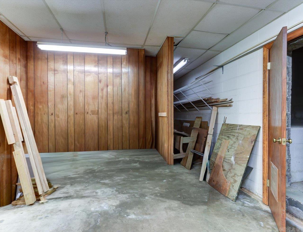
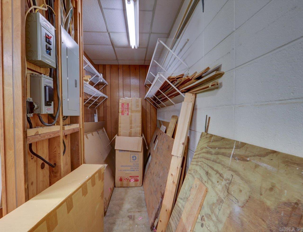
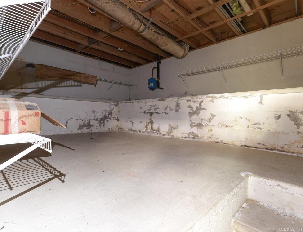
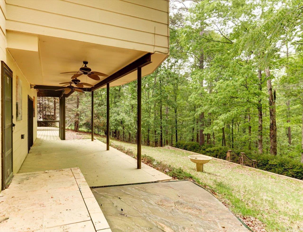
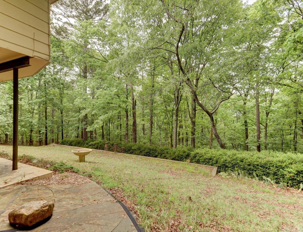
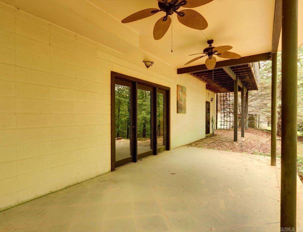
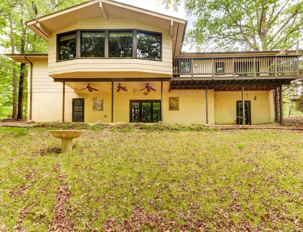
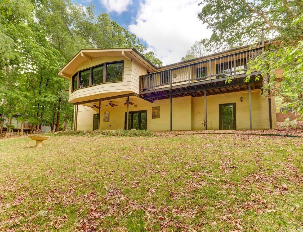
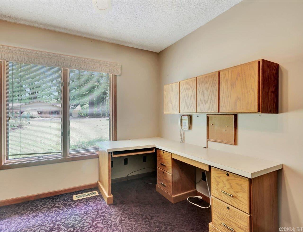
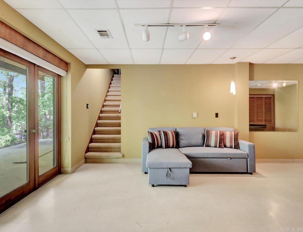
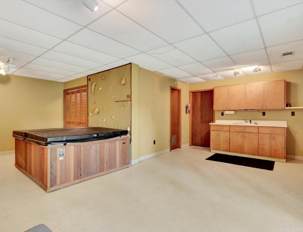
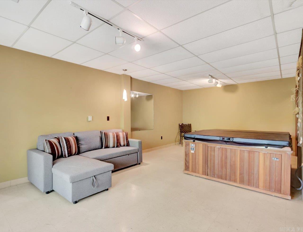
Private Backyard | 3 Bedrooms | Finished Walk-Out Basement | Near West Gate of Hot Springs Village**  Mid-century inspired home tucked among mature trees with a private backyard and peaceful woodland views near the West Gate of Hot Springs Village.  The main level features an open floor plan, large windows, and abundant natural light. The kitchen offers custom cabinetry with pull-out drawers for organized storage. A spacious den overlooks the backyard and natural setting.  The home includes 3 bedrooms, 3 full bathrooms, and convenient main-level living. The finished walk-out basement adds a second living area ideal for guests, a media room, home office, or hobbies, plus a workshop and extensive storage.  Additional features include a level driveway, oversized two-car garage, and mature landscaping.  Enjoy everything Hot Springs Village has to offer:  9 championship golf courses 11 lakes for boating and fishing Miles of walking and nature trails Pickleball and tennis courts Fitness center Restaurants, clubs, and year-round activities Gated community  Convenient access to one of Arkansas's premier golf and lake communities. New HS Village residents are subject to a $2,000 buy in.

54 Tomino Way

Message successfully sent.

What would you like to know?

What is 3 + 4 ?

I agree to receive email communication and understand I can unsubscribe at any time.

I agree to be contacted by All Around Real Estate via call, email, and text for real estate services. To opt out, you can reply 'stop' at any time or reply 'help' for assistance. You can also click the unsubscribe link in the emails. Message and data rates may apply. Message frequency may vary. Privacy Policy

Related Properties

New on site 1 day ago
LOCATION, LOCATION, LOCATION! Situated on the desirable Ponce De Leon Golf Course this home is perfect for someone looking for a low maintenance property. An open floor plan with a generous kitchen and large farm style island. Continuous Luxury Vinyl floors throughout. Custom tile work in your bathrooms, all custom built maple cabinets and modern fixtures and hardware. Split bedrooms for privacy, lots of windows and a nice covered patio to enjoy your beautiful surroundings. No wasted space in this home.
#26031926

Hot Springs Village

32 Sergio Way

3 Beds

2 Baths

1,520 Sq.Ft.

$349,000

MLS#: 26031926

New on site 1 day ago
One level home in HSV on an almost flat lot. Convenient to the main gate or East gate. This house is a hidden gem! It's almost1989 original just waiting on your personal touch. The split floorplan offers privacy a large master suite with WIC. Lots of storage. Two car garage. Eat in kitchen with tons of cabinets and large laundry room. The semi open concept in the entry, living room and dining room look out to the back deck and wooded yard. Wood burning fireplace. This home could easy have someone else's touch make it their own. All on one level.
#26031965

Hot Springs Village

20 Coronado Circle

3 Beds

2 Baths

1,861 Sq.Ft.

$245,000

MLS#: 26031965

New on site 2 days ago
Nestled in the serene beauty of Hot Springs Village on the West Side, this charming 3-bedroom, 2-bath residence offers the perfect blend of comfort and convenience. Situated just moments from the gate, you'll enjoy easy access to all that this vibrant community has to offer while maintaining a peaceful retreat. This charming residence features a stunning fireplace adorned with elegant crown molding, custom built-ins, updated LVP flooring, granite countertops in the kitchen with pantry space in the hall leading to the laundry room. This Floor plan offers an expansive dining and living room with a thoughtfully separated master suite and guest bedrooms, ensuring ultimate privacy for you and your guests. Other features of this home include an Arkansas Room with access stepping outside onto a private deck overlooking lush greenery—a perfect spot for morning coffee or evening relaxation. A two-car garage provides convenience with plenty of additional storage options. Located in a community renowned for its amenities including golf courses, lakes, and outdoor activities, this lovely home presents not just a chance to live but to thrive amidst nature’s beauty.
#26031708

Hot Springs Village

16 Balenciaga Way

3 Beds

2 Baths

1,570 Sq.Ft.

$269,900

MLS#: 26031708

New on site 2 days ago
This charming  3-bedroom, 2-bathroom home features 1,641 sq. ft. of comfortable, well-designed living space.  Gas Logs present.   Built with quality Cooper 2x6 construction, this home offers durability and energy efficiency in a desirable neighborhood setting. Home includes a designated office and a Sunroom with Heating and Cooling minisplit.   Located in the Fountain Lake School District, this property provides easy access to all the premier amenities Hot Springs Village has to offer, including lakes, golf courses, and recreational trails.  Whether you are searching for your permanent residence or a peaceful Village retreat, this home is a must-see!
#26031652

Hot Springs Village

106 Cifuentes Way

3 Beds

2 Baths

1,641 Sq.Ft.

$275,000

MLS#: 26031652

New on site 4 days ago
Great home in an unbeatable location directly across the street from Lake Balboa, just minutes from the Balboa Gate, Balboa Beach and marina. This tastefully updated one-level home is truly move-in ready and offered fully furnished for your convenience. Featuring 3 bedrooms and 2.5 bathrooms, the home boasts an open-concept kitchen with large island, perfect for entertaining and everyday living. Enjoy the comfort of a private screened-in back porch, ideal for relaxing year-round. A fantastic opportunity to own a beautifully maintained home in a prime location close to everything Lake Balboa has to offer. AGENTS SEE REMARKS.
#26031414

Hot Springs Village

71 Hartura Way

3 Beds

2 Baths

1,842 Sq.Ft.

$329,500

MLS#: 26031414

Move-in ready and full of updates! This charming 3-bedroom, 2-bath home sits on a flat, level lot and features fresh interior paint, new carpet, a new garage door with opener, and a stylish new electric fireplace in the spacious living room. Enjoy dining in the dedicated eating area off the kitchen, or relax year-round in the heated and cooled sun porch. Perfectly positioned so you can start enjoying all the exceptional amenities Hot Springs Village has to offer from day one!  AGENTS PLEASE SEE REMARKS BEFORE SHOWING!
#26031372

Hot Springs Village

27 Faisan Way

3 Beds

2 Baths

1,465 Sq.Ft.

$240,000
MLS#: 26031372

This townhome area is one of the most popular in HSV– privacy & great neighbors. Everything has been done inside this beautifully remodeled single-story townhome/duplex. Step inside to see the '2026 Decorator choice' colors of paint, beautiful new 22-mil LVP flooring throughout, with new softer carpet in the primary bedroom. Improved smooth ceilings (no popcorn), updated lighting, & 4 new ceiling fans, plus you will love the stone fireplace updated look! The kitchen has been upgraded w/brand-new oven/range, microwave, dishwasher, sink & disposal, plus a charming breakfast area for casual dining. The dining room offers additional flexibility & could easily serve as a sitting room or conversation space. Both bathrooms have been tastefully updated with new quartz countertops, stylish vanities, sinks, mirrors & faucets. The primary bath boasts a walk-in shower w/glass door and a new toilet. The 2nd bath has a new tub/with tile shower.  The laundry room includes a newer washer/dryer and offers extra space for a 2nd refrigerator, stand-up freezer, office nook…so many possibilities! A NEW ROOF installed in March 2026, and deck was just freshly updated & painted.      Agents See Remarks!
#26031204

Hot Springs Village

12 Emanuel Drive

3 Beds

2 Baths

1,852 Sq.Ft.

$319,500

MLS#: 26031204

New on site 1 day ago
Welcome to this beautifully maintained townhouse located in a peaceful, gated community where privacy, comfort, and nature come together.  Inside, you'll find a spacious, thoughtfully designed floor plan featuring beautiful wood flooring, generously sized rooms, and abundant natural light. The inviting primary suite includes an attached sunroom or sitting area—ideal for enjoying your morning coffee, reading, or creating a home office. Step outside to the private back deck and relax while taking in the peaceful, natural surroundings. Whether you're looking to downsize, simplify your lifestyle, or enjoy the security and serenity of gated community living, this exceptional home is ready to welcome you. Don't miss this opportunity to own a private retreat in a quiet, nature-filled neighborhood.
#26031815

Hot Springs Village

11 Arista Lane

3 Beds

2 Baths

1,626 Sq.Ft.

$254,000
MLS#: 26031815

Enjoy the Hot Springs Village golf lifestyle without paying golf-front prices! Ideally located near Isabella Golf Course, the Isabella Clubhouse, and the East Gate, this move-in-ready home offers an open floor plan, quality construction, and an impressive 792-square-foot oversized garage.  Features include 9-foot ceilings, 2x6 framing, 6-inch exterior walls, high-rated ceiling insulation, insulated interior walls, engineered hardwood flooring, and custom maple kitchen cabinetry. The Whirlpool refrigerator, electric range, vent hood, and microwave were replaced in 2021. The 85-gallon Marathon water heater was replaced in 2019 and includes a transferable warranty. Maytag washer and dryer and all window treatments convey.  The primary suite features a jetted tub and dual vanities. The oversized garage provides space for vehicles, golf carts, a workshop, or storage. Just a short walk away, the Isabella Clubhouse offers dining, drinks, and scenic views of Hot Springs Village’s only 27-hole golf course. Schedule your private showing today. AGENTS SEE REMARKS.
#26030980

Hot Springs Village

11 Iniciador Way

3 Beds

2 Baths

1,859 Sq.Ft.

$349,900

MLS#: 26030980

Beautiful one-level home nestled on 3 peaceful, wooded lots in Hot Springs Village. This move-in-ready home offers an inviting blend of modern updates and comfortable living. The spacious primary suite is a true retreat with ample room for a sitting area, office space, or exercise nook. The updated kitchen features include white cabinetry, granite countertops, subway tile backsplash, stainless steel appliances, and abundant storage. Vinyl plank flooring flows through the main living areas, creating a clean, contemporary feel. Outside, enjoy the natural beauty and tranquility of the wooded setting from your private backyard. The oversized two-car garage and generous driveway provide plenty of parking and storage. Conveniently located near all the amenities Hot Springs Village has to offer, including golf, lakes, walking trails, fitness centers, and more. This well-maintained home is the perfect full-time residence, retirement home, or weekend getaway. Note: New property owners have a one-time HSVPOA buy-in fee of $2000 paid at closing. Agents see remarks.
#26030868

Hot Springs Village

42 Lerida Circle

3 Beds

2 Baths

2,356 Sq.Ft.

$299,000
MLS#: 26030868

 - property

Send a message

Message successfully sent.

Your message

What is 3 + 4 ?

Reason for contacting?

I agree to receive email communication and understand I can unsubscribe at any time.

I agree to be contacted by All Around Real Estate via call, email, and text for real estate services. To opt out, you can reply 'stop' at any time or reply 'help' for assistance. You can also click the unsubscribe link in the emails. Message and data rates may apply. Message frequency may vary. Privacy Policy

Sign Out

Virtual Assistant

Would you like to take the next step with this property? We can help you schedule a showing or virtual tour, or send you more details.

Yes, I would like more information.

Thank You for Your Reply, One of Our Agents will contact you as soon as possible

No, maybe later.

Thank you, you can always contact me via email, phone number or through the contact form.

Realhub AI

Lucy - Your AI-Powered Realtor

Update Your Temporary Password

Personalize your search

Enter your email and we'll notify you immediately when new listings match what you're looking for.

or enter email address

Already have an account ? Login here

Continue your home search

I agree to receive communications and understand I can unsubscribe at any time.

I agree to be contacted by All Around Real Estate via call, email, and text for real estate services. To opt out, you can reply 'stop' at any time or reply 'help' for assistance. You can also click the unsubscribe link in the emails. Message and data rates may apply. Message frequency may vary. Privacy Policy

Already have an account ? Login here

We use cookies

We use cookies primarily for analytics to enhance your experience. By accepting, you agree to our use of these cookies. You can manage your preferences or learn more about our cookies policy.