


Property
Beds
3
Full Baths
2
1/2 Baths
None
Year Built
2007
Sq.Footage
1,308
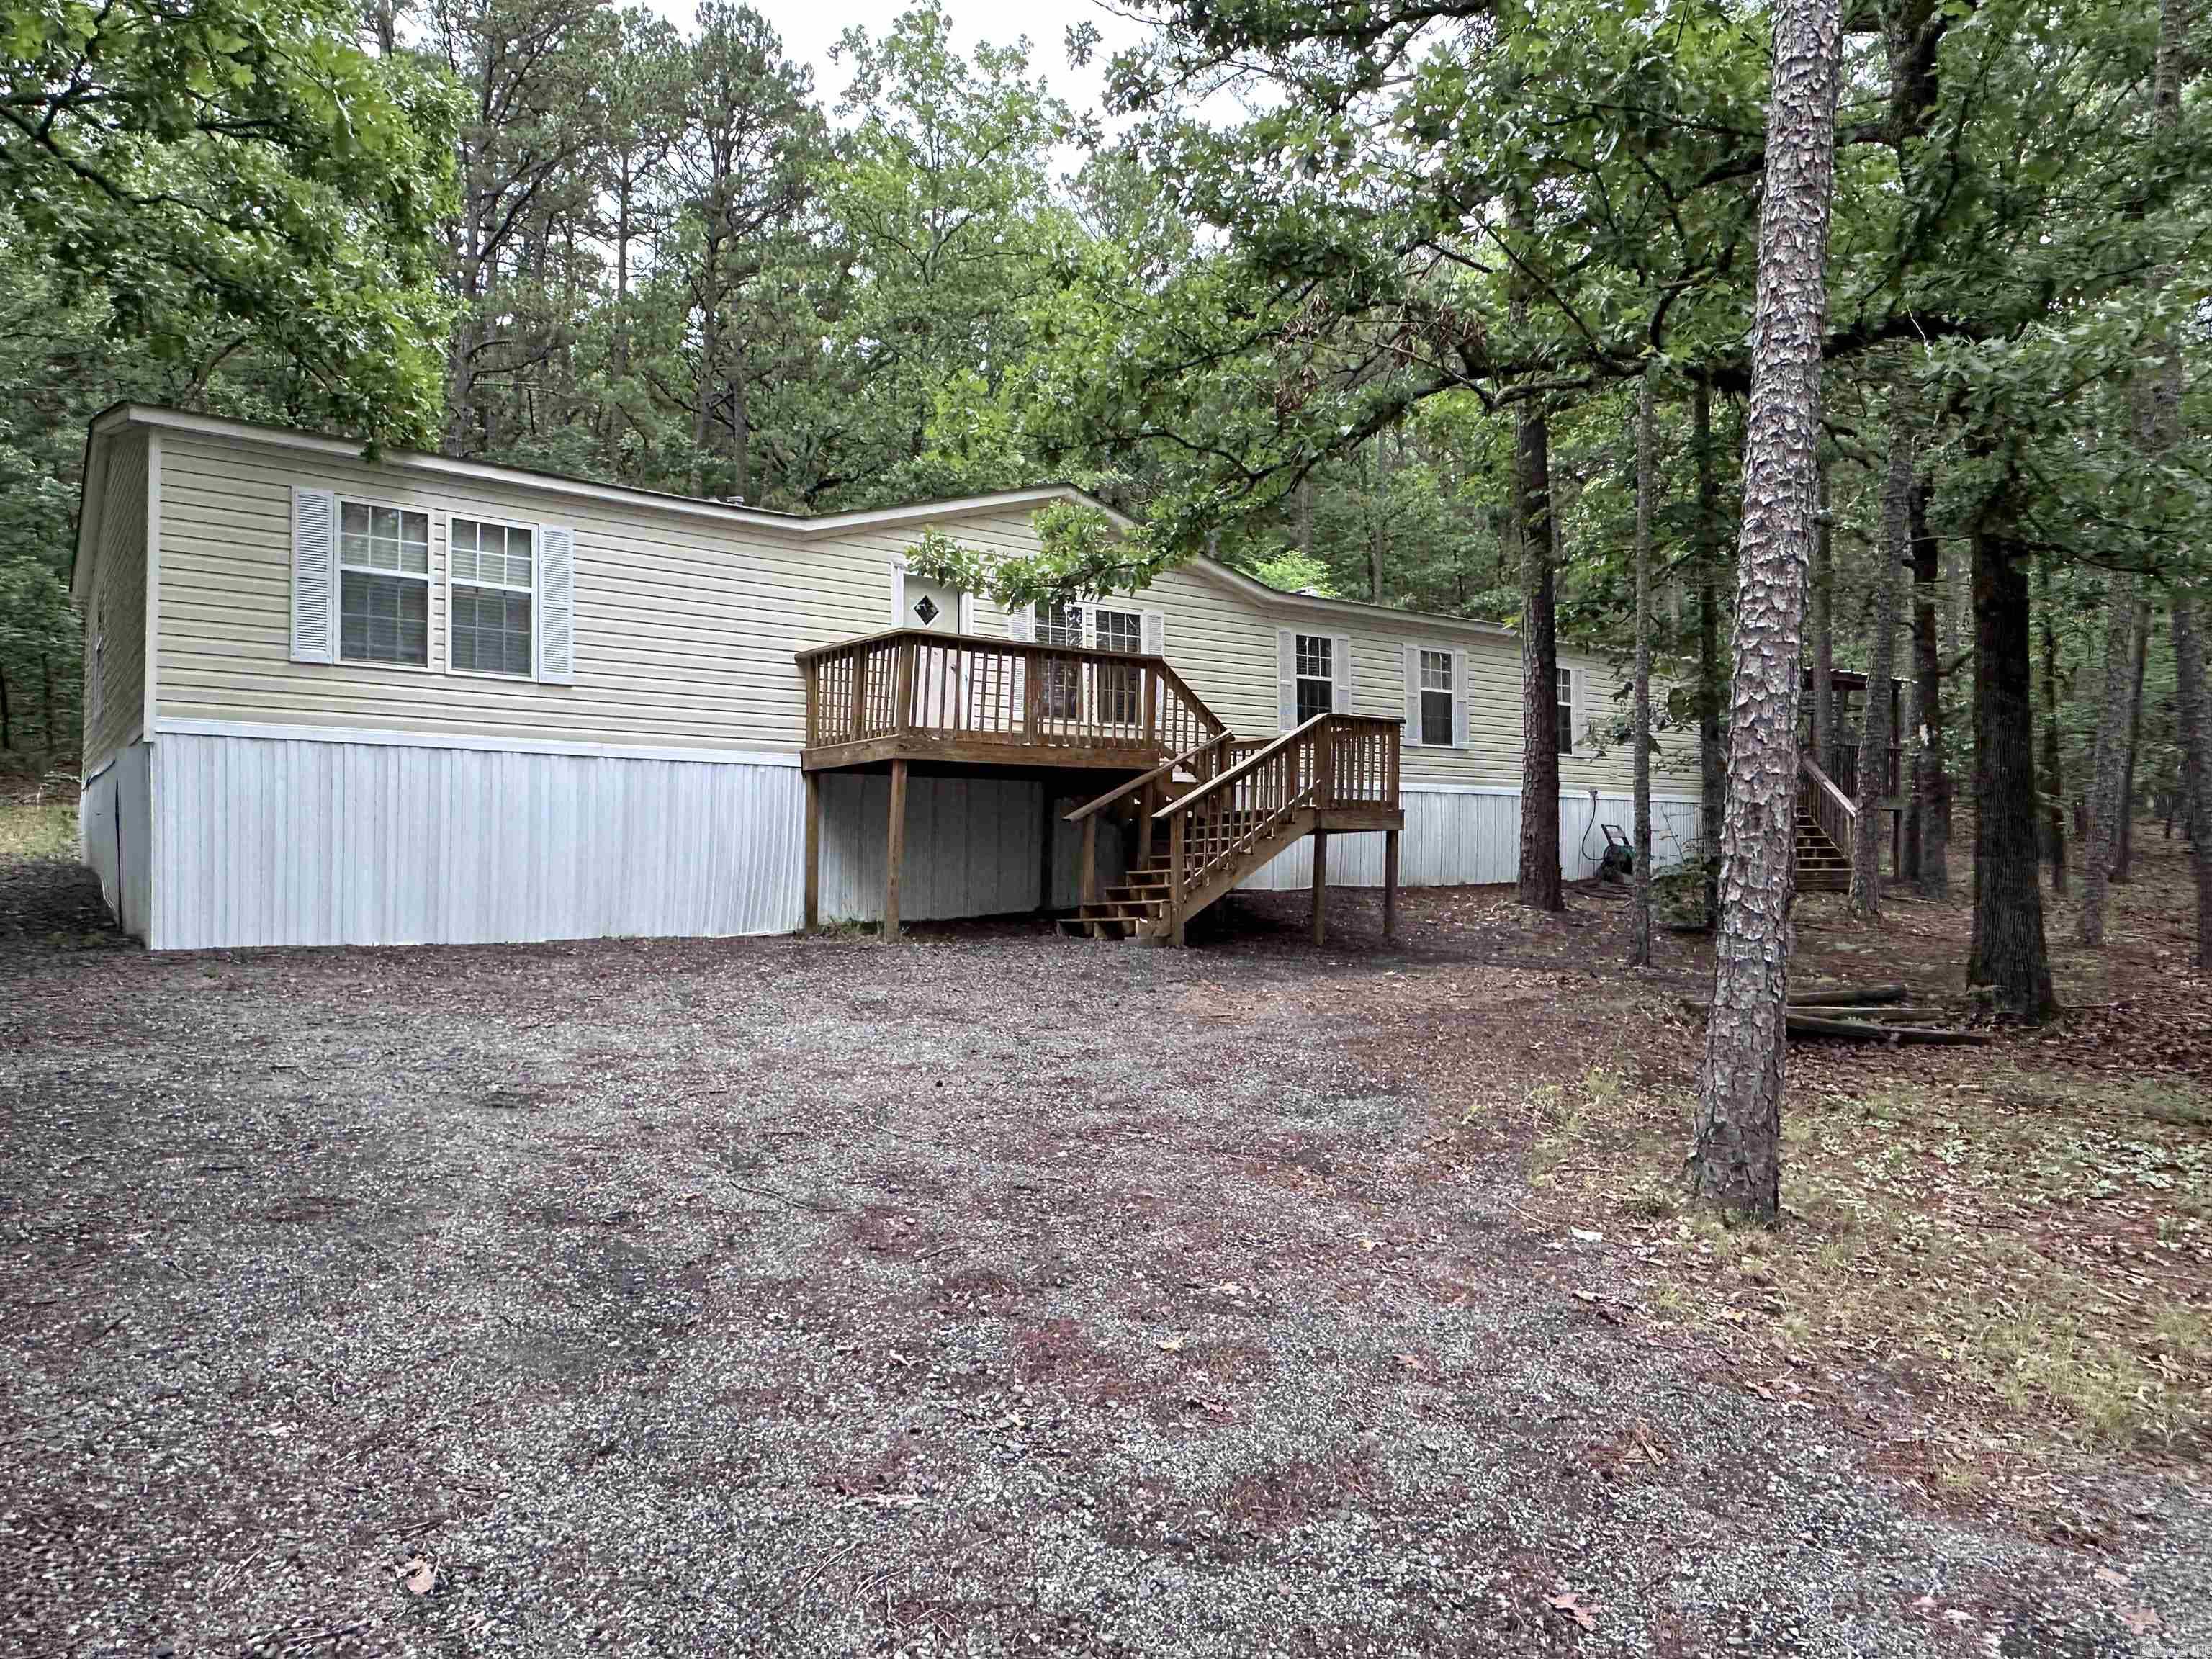
Welcome to 560 Firehouse Road in Quitman—a 2007 3-bed, 2-bath manufactured home with a new metal roof, offering 1,308 sq. ft. of single-level living on 2 peaceful acres outside city limits. Ready for self-sufficient living with well water (rural water at the road), septic, co-op electric, two storage buildings with electricity run to them, and a large back deck. The interior features a split-bedroom layout, laminate and linoleum flooring throughout, and a generous dining space including an eat-in kitchen with a breakfast bar, pantry, and separate breakfast room. Refrigerator conveys. A standout bonus on the acreage is an additional homesite with its own utility hookups—ideal for an RV, custom shop, pole barn, or second residence. Enjoy country privacy just a short drive from Greers Ferry Lake and Heber Springs/Fairfield Bay golf courses. Schedule your showing today!
Features & Amenities
Interior
-
Other Interior Features
Walk-In Closet(s)
-
Total Bedrooms
3
-
Bathrooms
2
-
Cooling YN
YES
-
Cooling
Central Air, Electric
-
Heating YN
YES
-
Heating
Central, Electric, Natural Gas, Space Heater
-
Pet friendly
N/A
Exterior
-
Garage
Yes
-
Garage spaces
3
-
Construction Materials
Vinyl Siding
-
Other Exterior Features
Storage
-
Patio and Porch Features
Deck
-
Pool
No
Area & Lot
-
Lot Features
Level
-
Lot Size(acres)
2.0
-
Property Type
Residential
-
Property Sub Type
Manufactured On Land
-
Architectural Style
Traditional
Price
-
Sales Price
$145,000
-
Tax Amount
$525
-
Sq. Footage
1,308
-
Price/SqFt
$110
HOA
-
Association
No
Property Resources
-
Horse Property
NO
School District
-
Elementary School
N/A
-
Middle School
N/A
-
High School
N/A
Property Features
-
New Construction
NO
-
Accessibility Features
Therapeutic Whirlpool
-
Sewer
Septic Tank
-
Water Source
Well
Schedule a Showing
Showing scheduled successfully.
Mortgage calculator
Estimate your monthly mortgage payment, including the principal and interest, property taxes, and HOA. Adjust the values to generate a more accurate rate.
Your payment
Principal and Interest:
$
Property taxes:
$
HOA fees:
$
Total loan payment:
$
Total interest amount:
$
Location
County
Cleburne
Elementary School
Middle School
High School
Listing Courtesy of Kathryn Casey, Dalrymple
RealHub Information is provided exclusively for consumers' personal, non-commercial use, and it may not be used for any purpose other than to identify prospective properties consumers may be interested in purchasing. All information deemed reliable but not guaranteed and should be independently verified. All properties are subject to prior sale, change or withdrawal. RealHub website owner shall not be responsible for any typographical errors, misinformation, misprints and shall be held totally harmless.

Branch Broker
Debbie Neal
Call Debbie today to schedule a private showing.

* Listings on this website come from the FMLS IDX Compilation and may be held by brokerage firms other than the owner of this website. The listing brokerage is identified in any listing details. Information is deemed reliable but is not guaranteed. If you believe any FMLS listing contains material that infringes your copyrighted work please review our DMCA policy and learn how to submit a takedown request.© 2024 FMLS.
Related Properties

Quitman
80 Landrum Road
2 Beds
2 Baths
1,008 Sq.Ft.
$120,000
MLS#: 26040360
Quitman
2174 Cove Creek Road
4 Beds
2 Baths
2,016 Sq.Ft.
$164,900
MLS#: 26021343
