
Features & Amenities

Interior

  • Other Interior Features

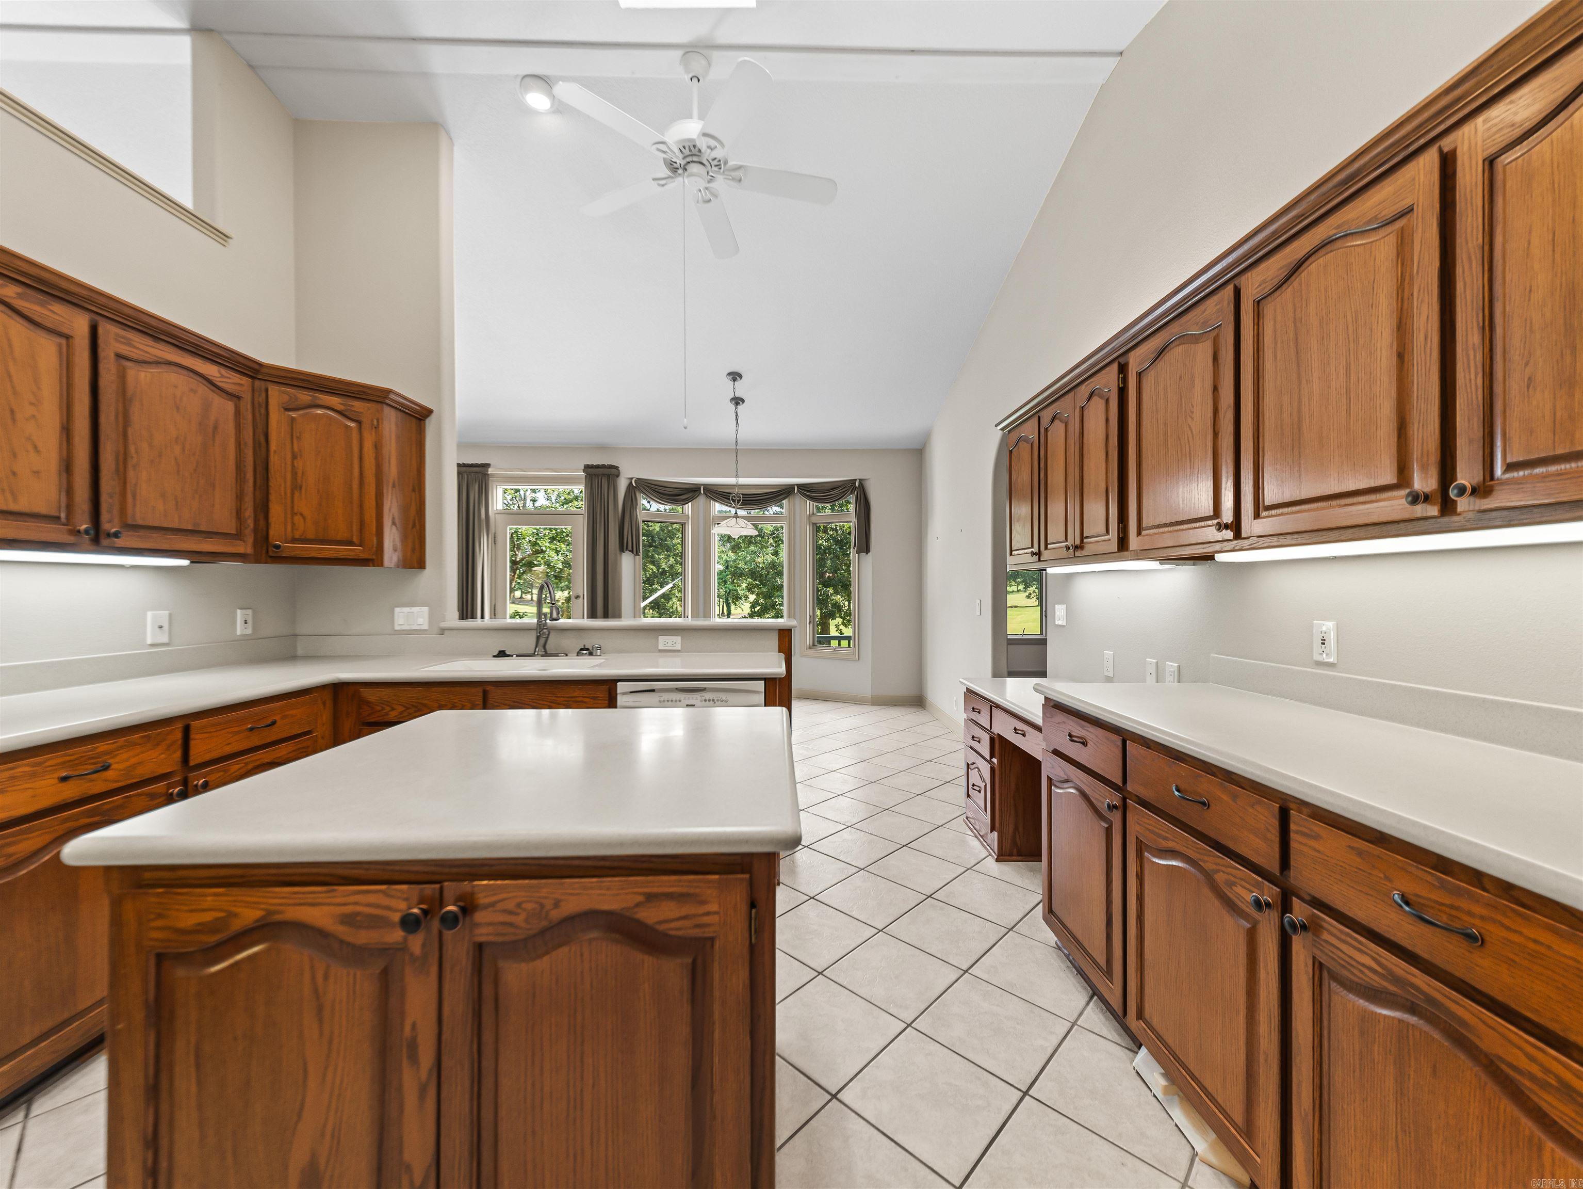
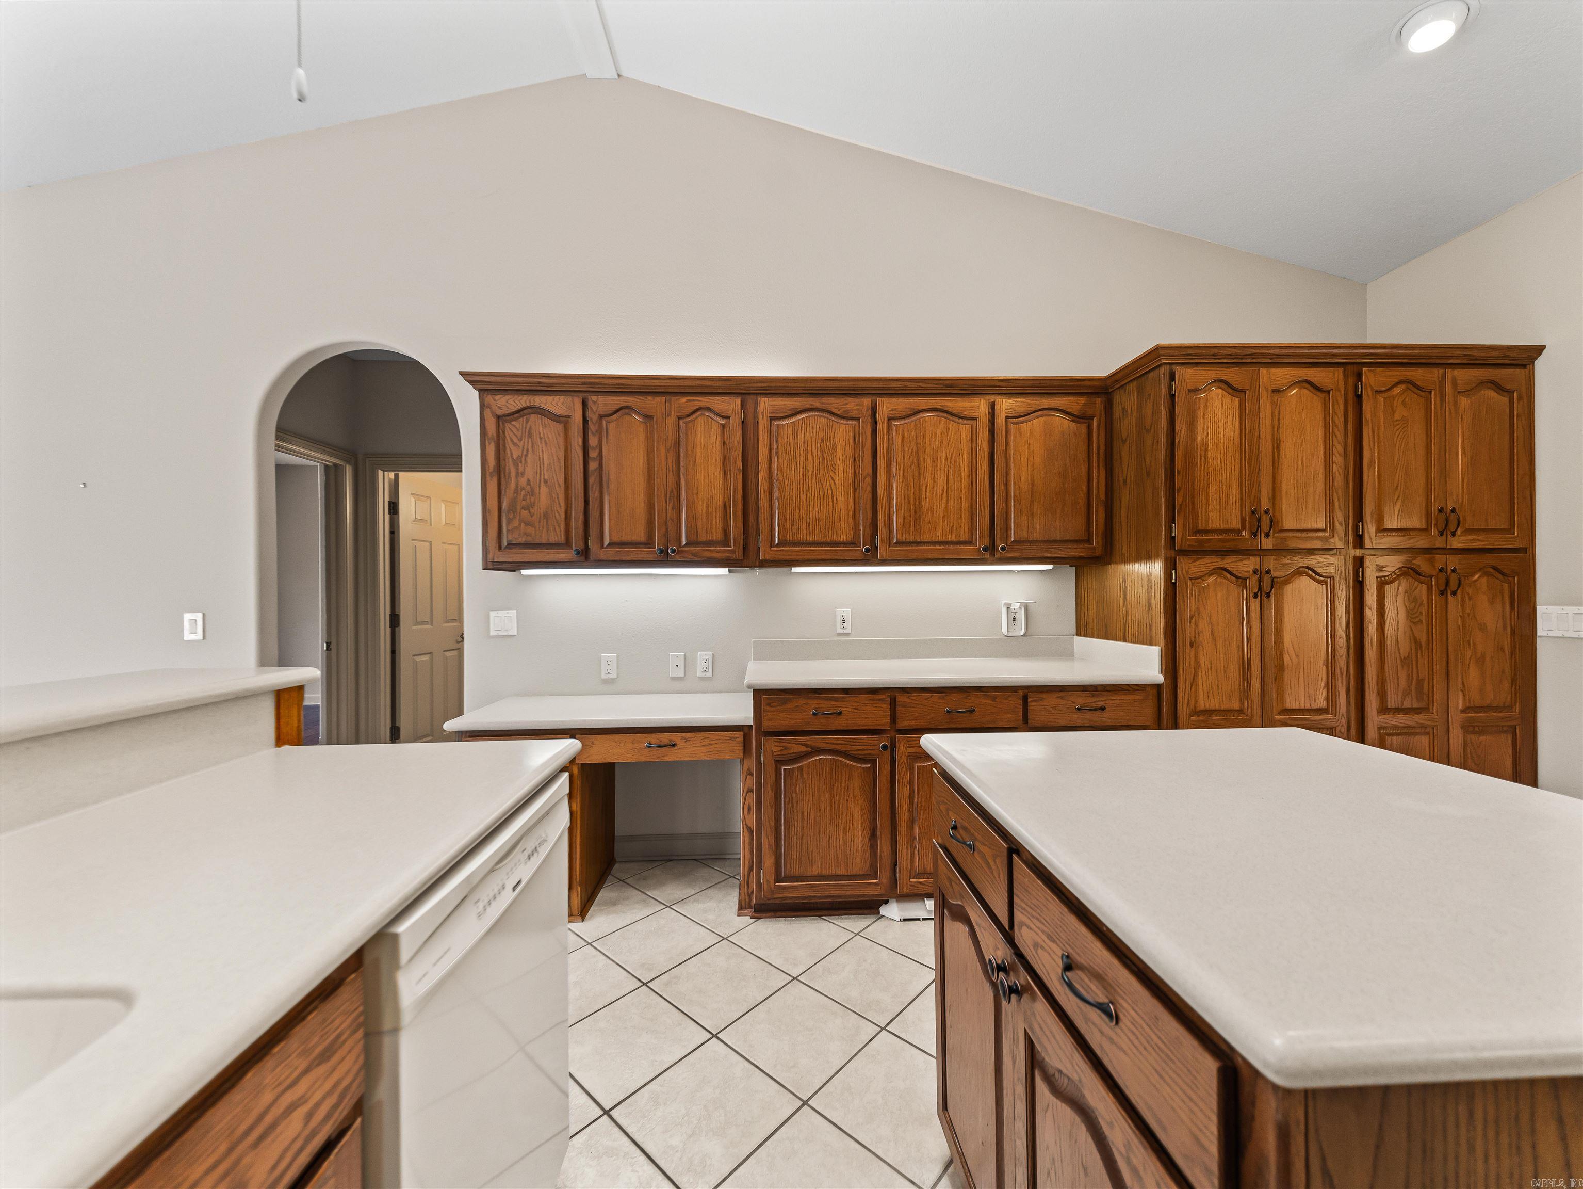
    Breakfast Bar, Pantry, Vaulted Ceiling(s), Walk-In Closet(s), Ceiling Fan(s), Tray Ceiling(s)

  • Total Bedrooms

    3

  • Bathrooms

    2

  • Heating YN

    YES

  • Heating

    Heat Pump

  • Pet friendly

    N/A

Exterior

  • Garage

    Yes

  • Garage spaces

    3

  • Parking

    Garage Door Opener, Garage, Golf Cart Garage

  • Patio and Porch Features

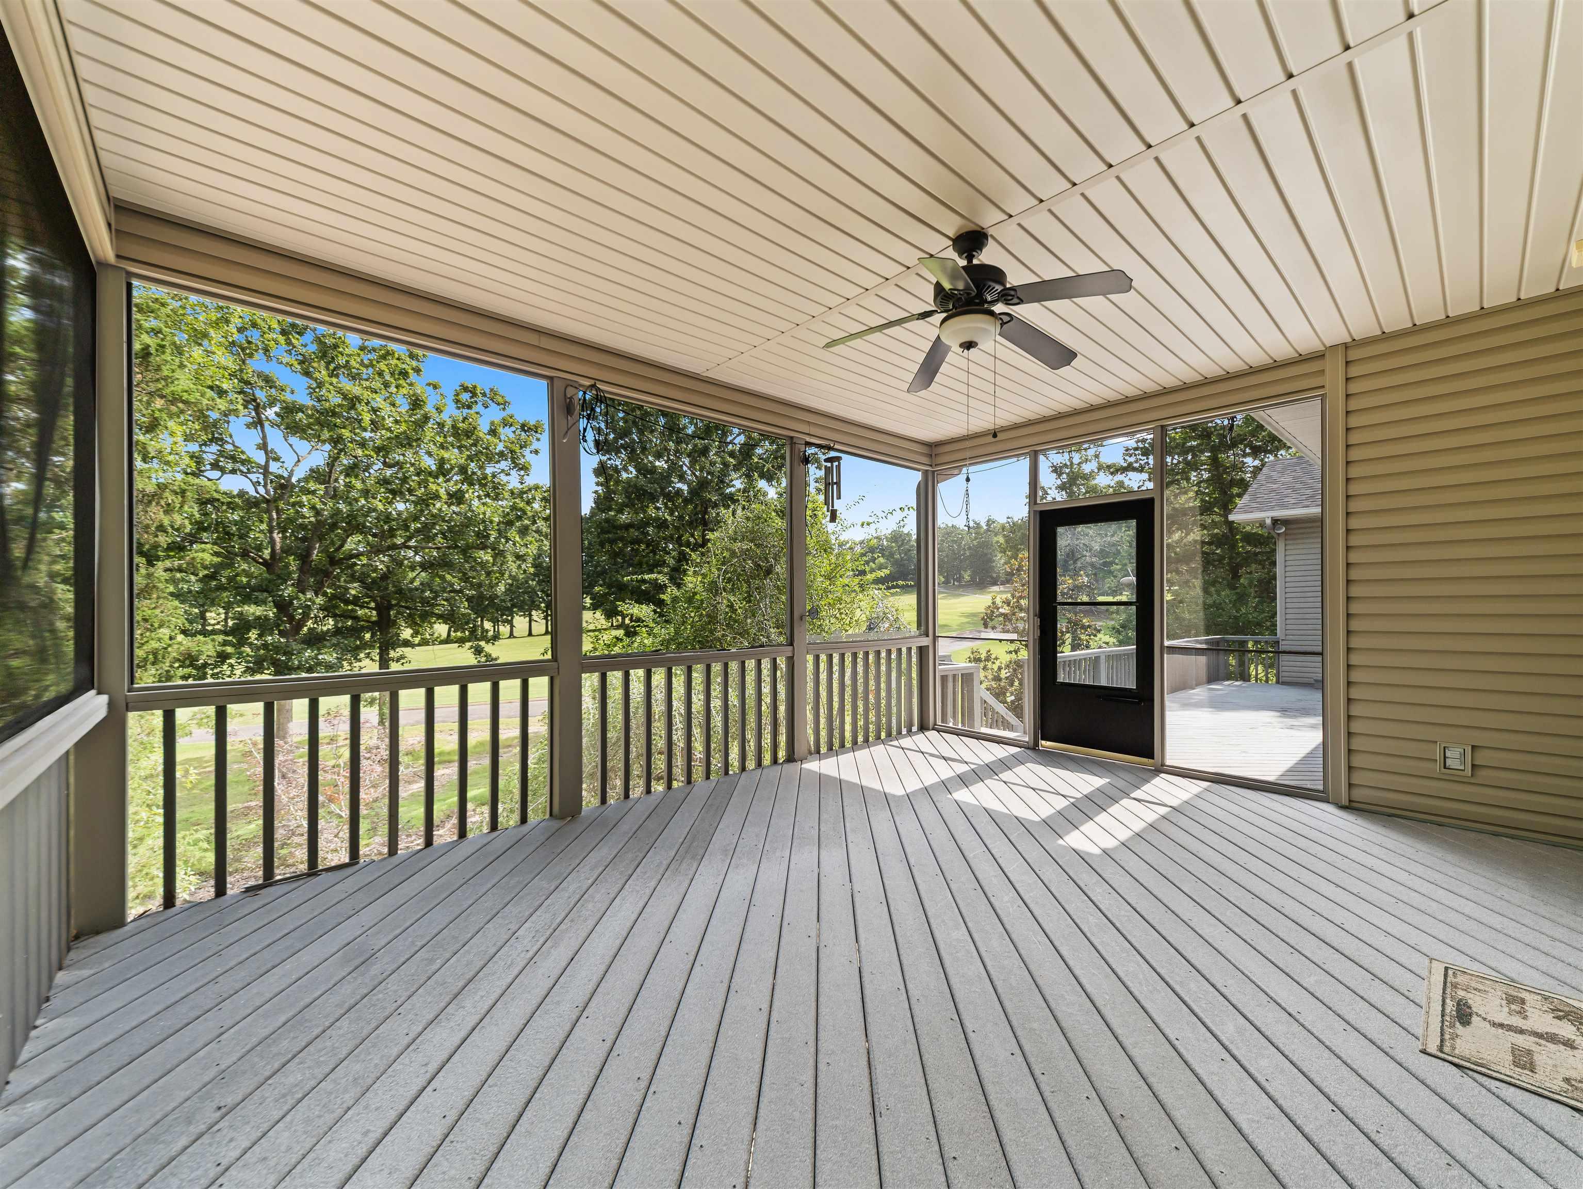
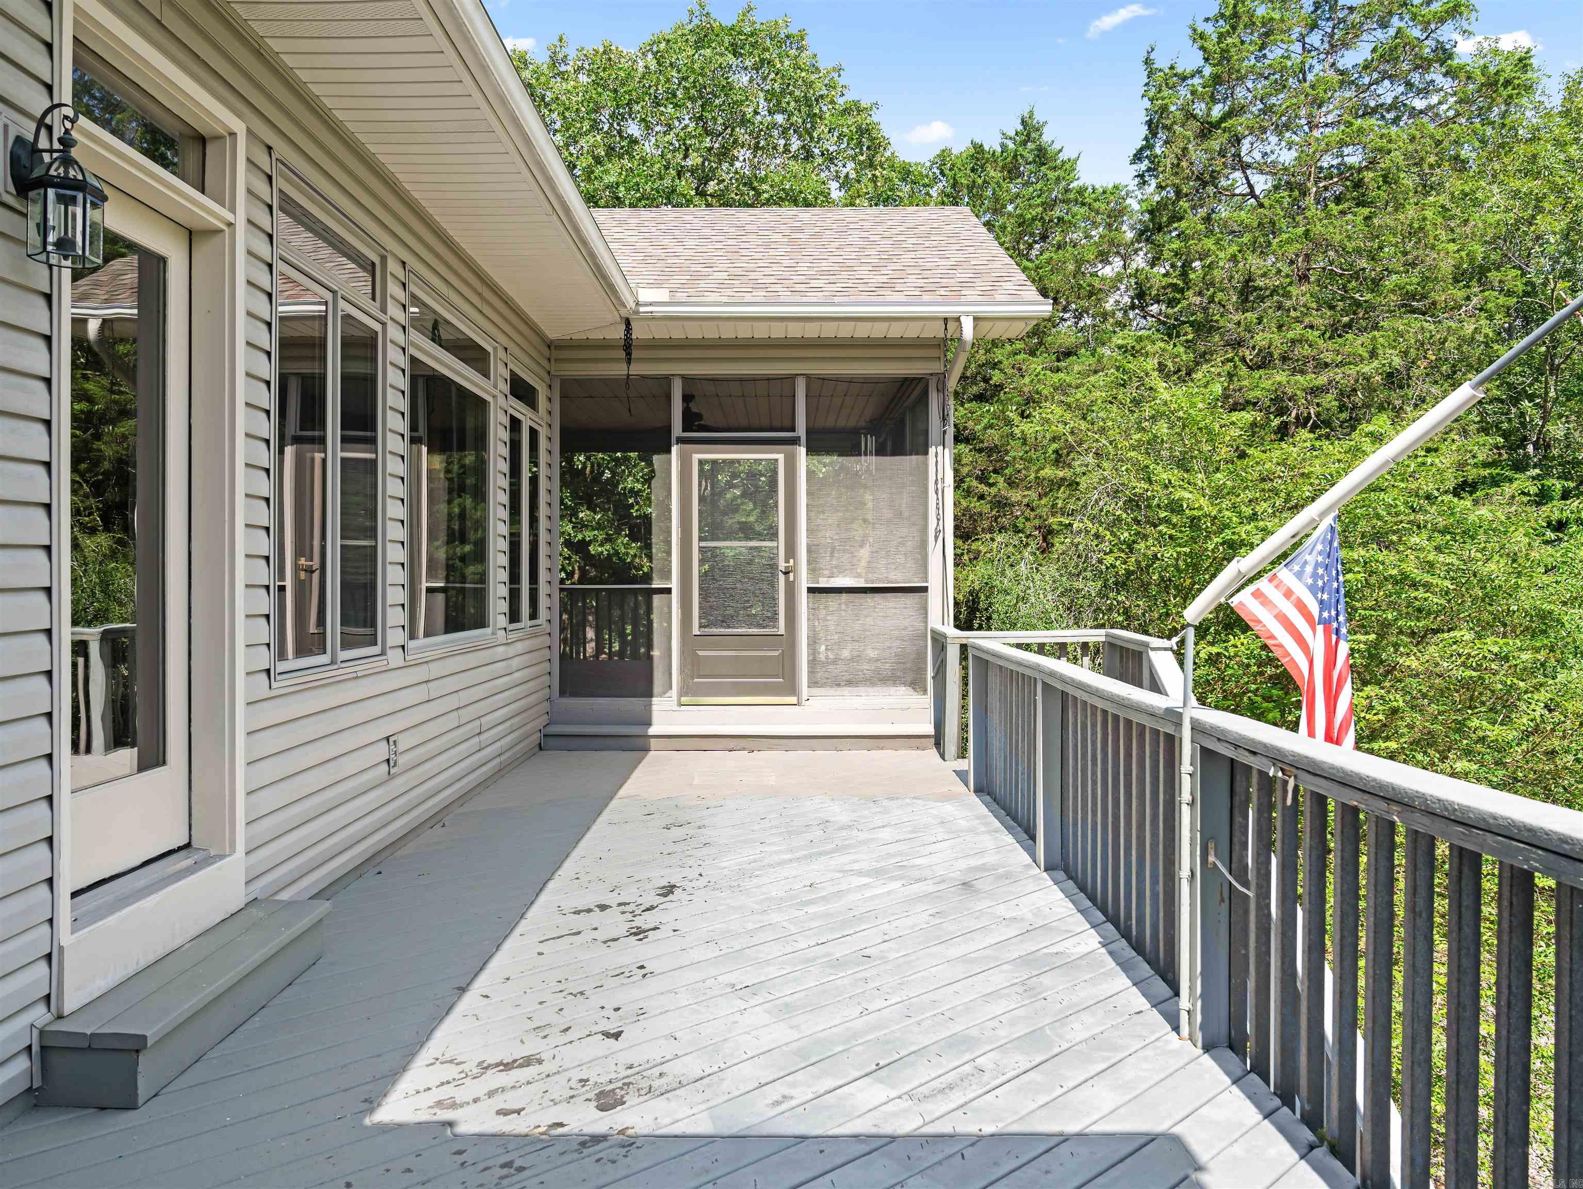
    Deck, Patio, Screened

  • Pool

    No

  • View

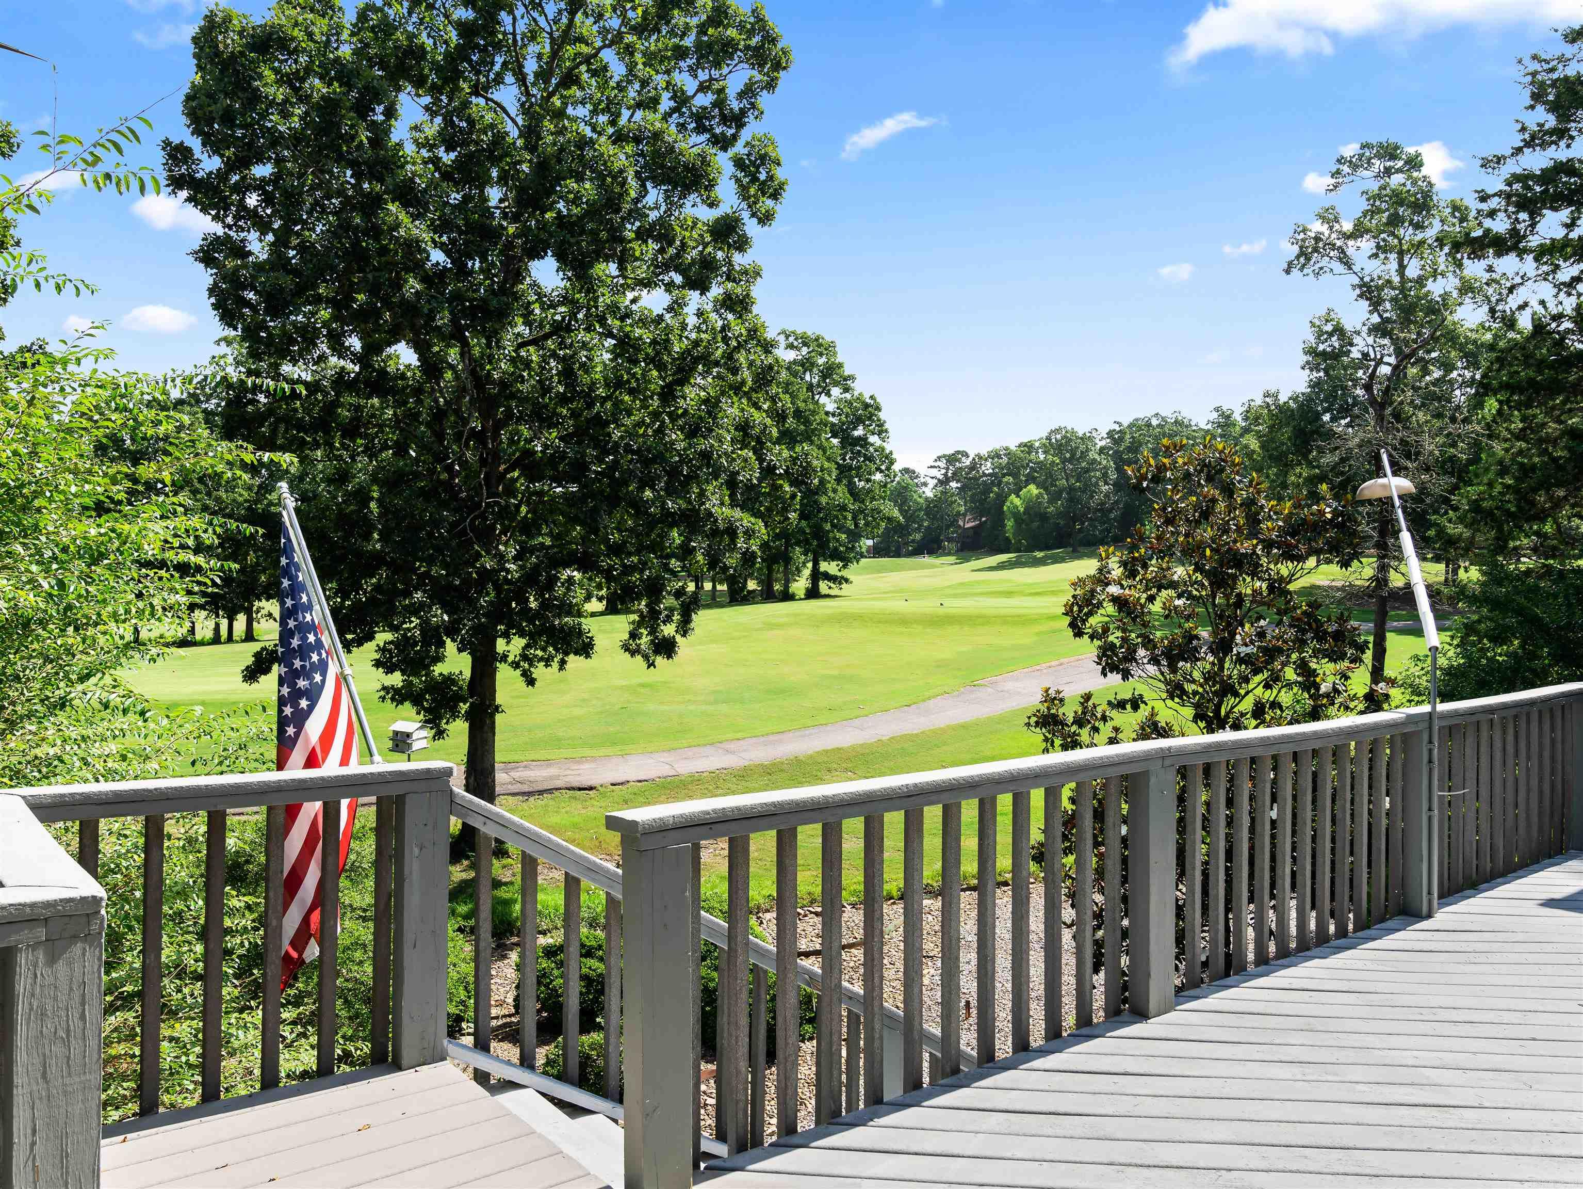
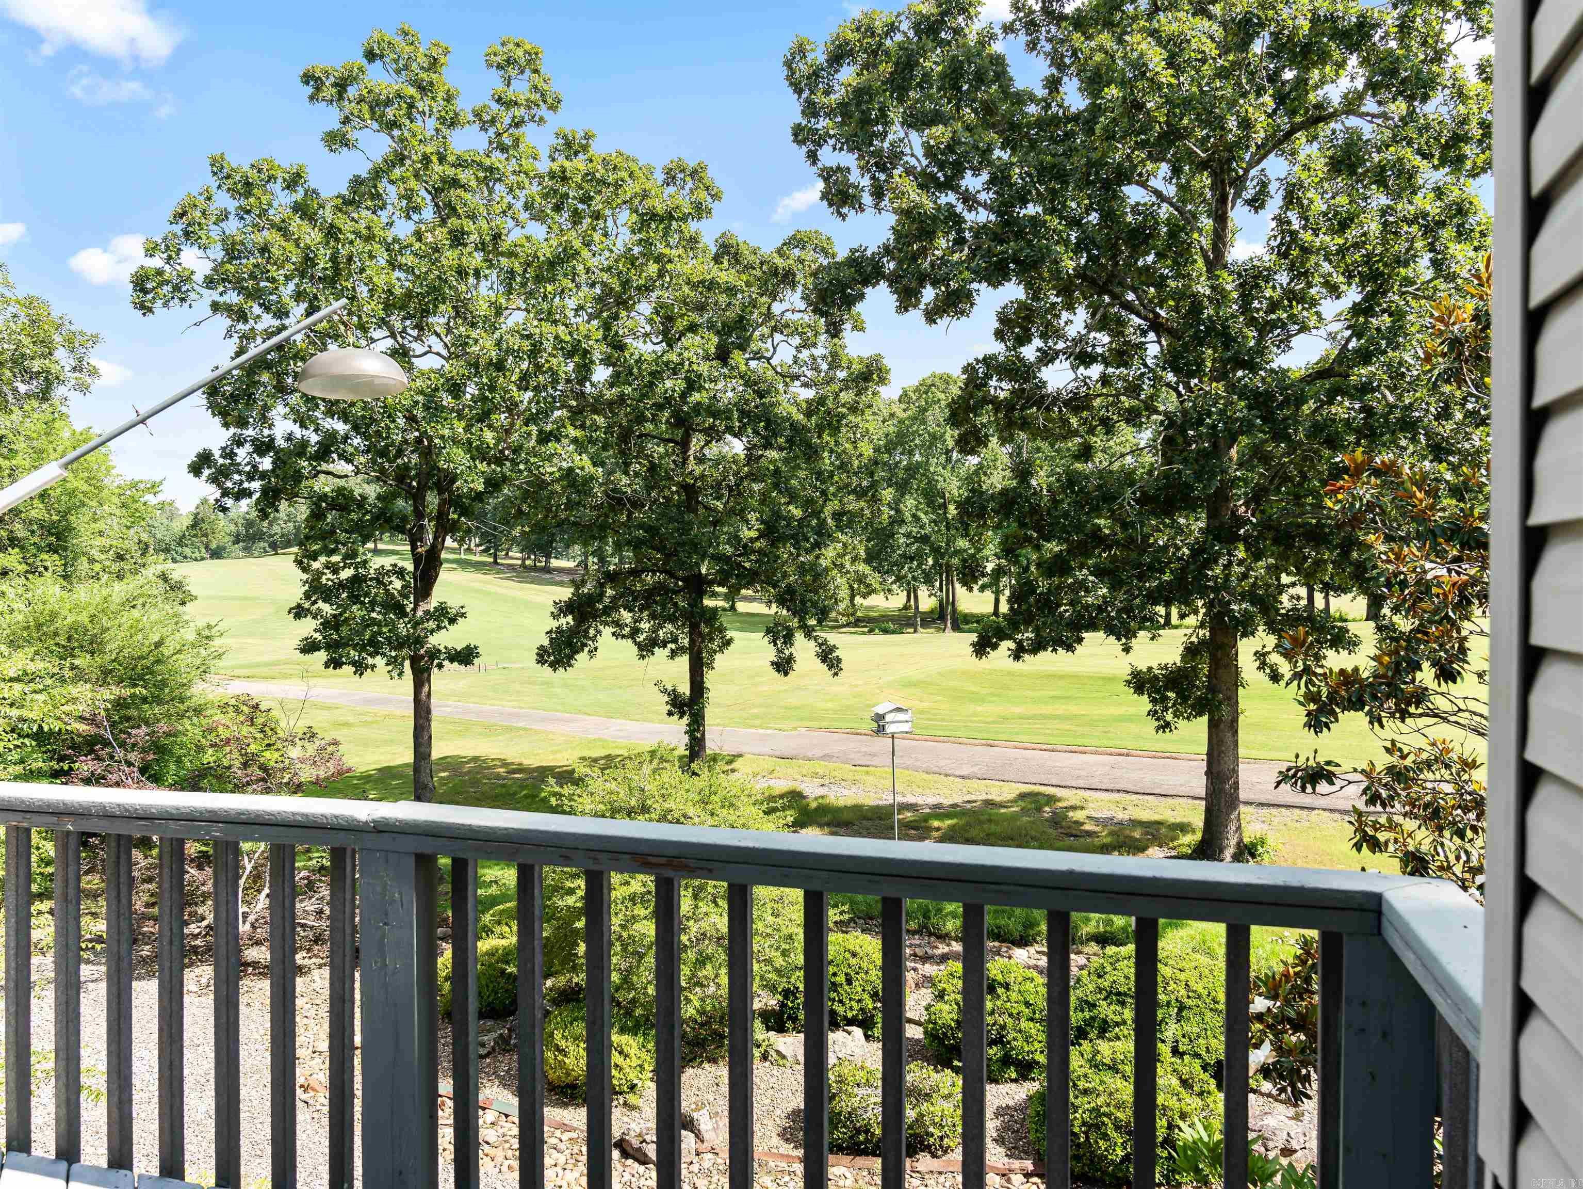
    Golf Course

Area & Lot

  • Lot Features

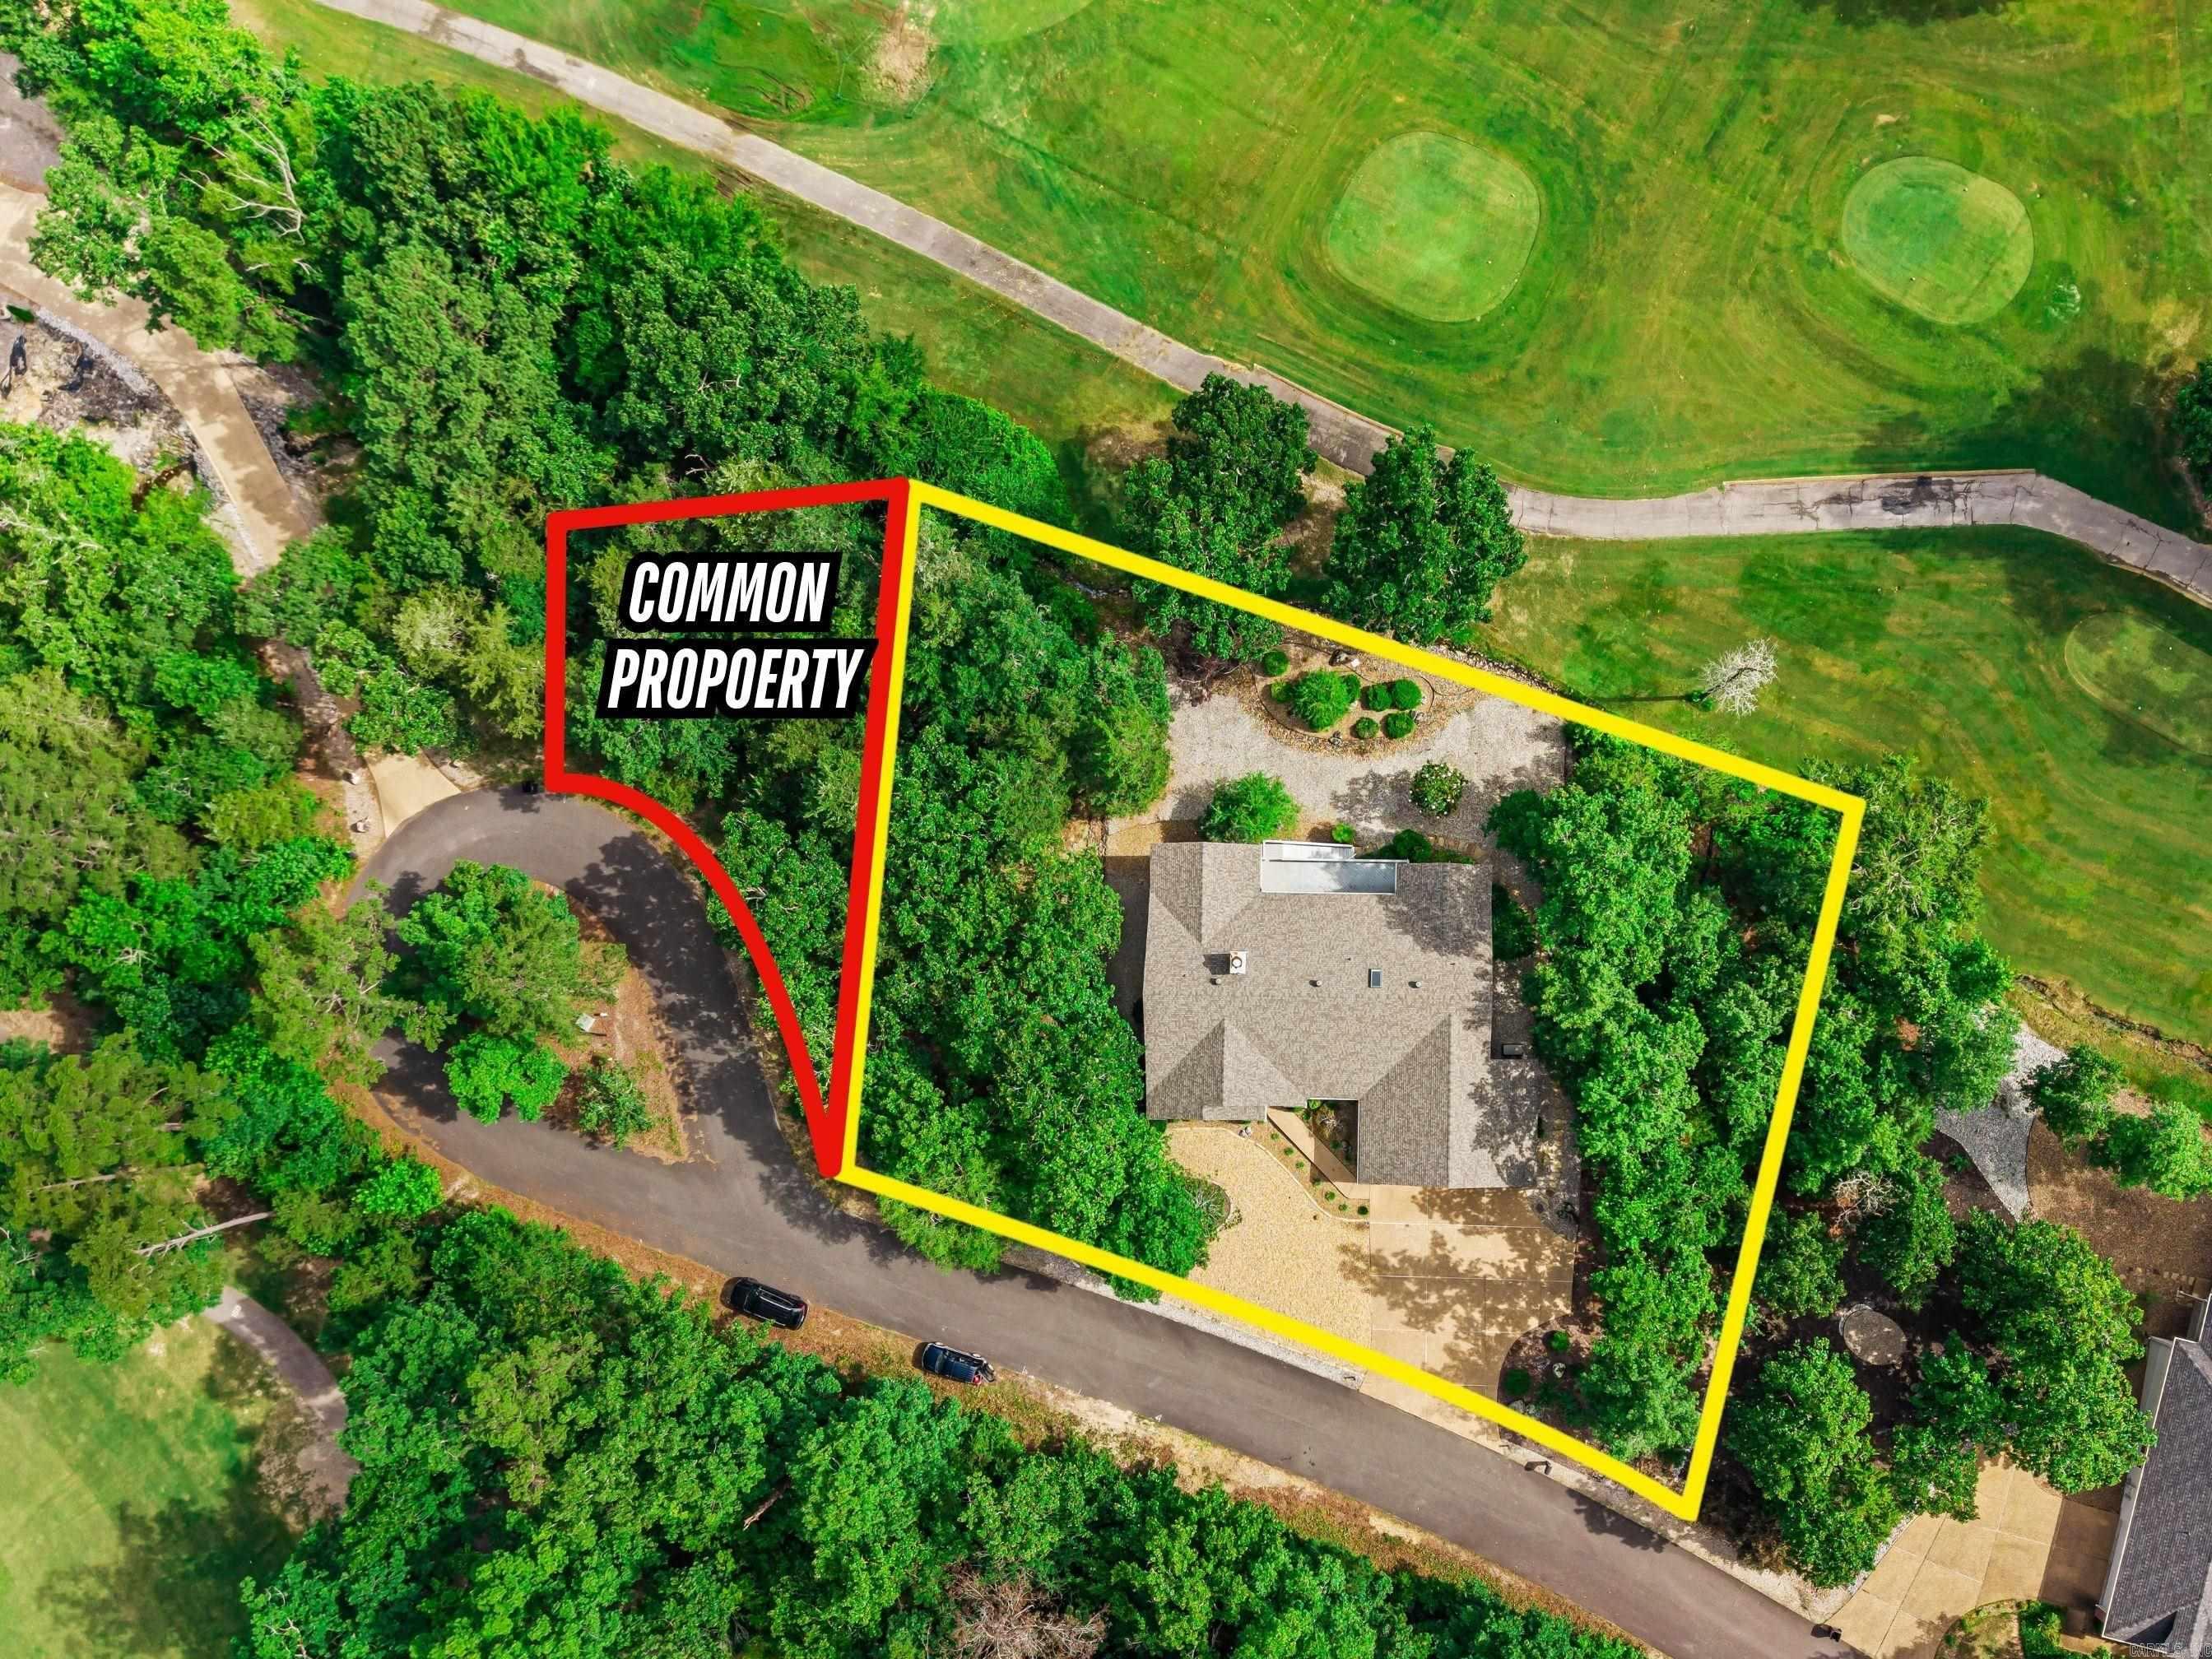
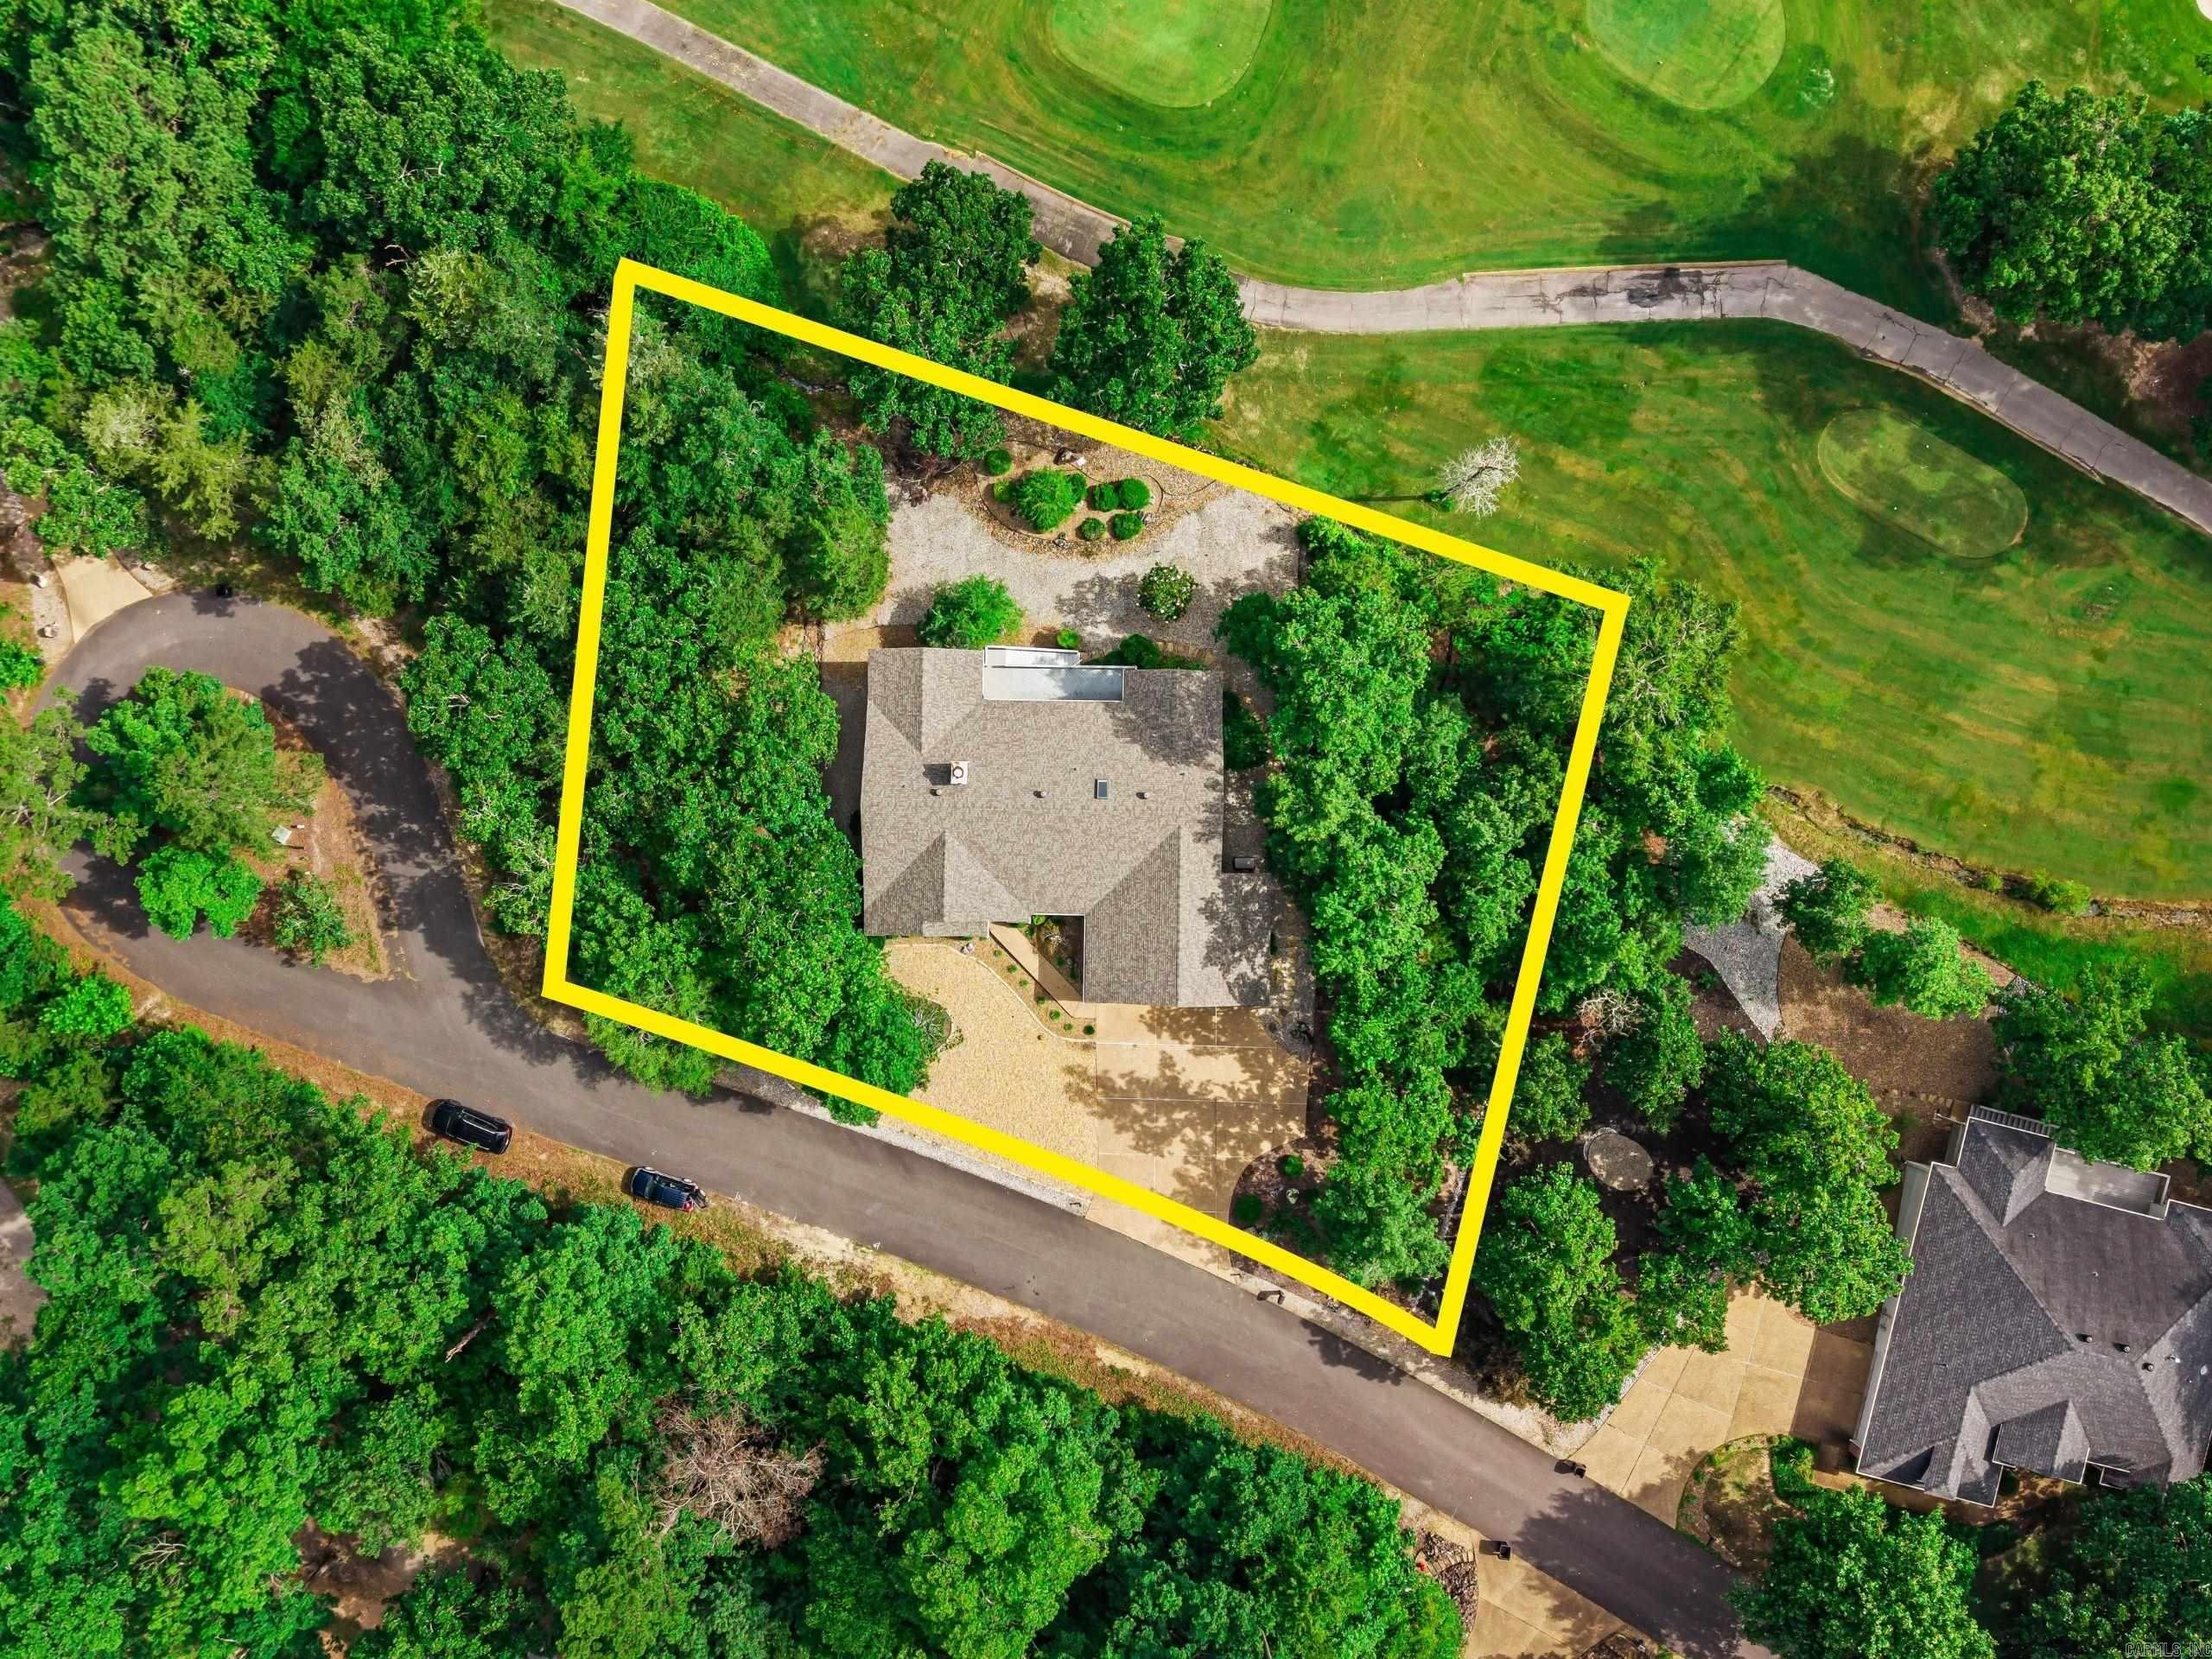
    On Golf Course, Sloped

  • Lot Size(acres)

    0.55

  • Property Type

    Residential

  • Property Sub Type

    Single Family Residence

  • Architectural Style

    Traditional

Price

  • Sales Price

    $439,000

  • Tax Amount

    $2,038.14

  • Sq. Footage

    2,525

  • Price/SqFt

    $173

HOA

  • Association

    YES

  • Association Fee

    $115.79

  • Association Fee Frequency

    Monthly

  • Association Fee Includes

    N/A

Property Resources

  • Horse Property

    NO

School District

  • Elementary School

    N/A

  • Middle School

    N/A

  • High School

    N/A

Property Features

  • New Construction

    NO

Schedule a Showing

Showing scheduled successfully.

<
>
IN PERSON
VIA CHAT

What is 3 + 4 ?


Change time

Mortgage calculator

Estimate your monthly mortgage payment, including the principal and interest, property taxes, and HOA. Adjust the values to generate a more accurate rate.

Your payment

Principal and Interest:

$

Property taxes:

$

HOA fees:

$

Total loan payment:

$

Total interest amount:

$

Location

County

Garland

Elementary School

Middle School

High School

Listing Courtesy of Michael Holdiness, RE/MAX of Hot Springs Village

RealHub Information is provided exclusively for consumers' personal, non-commercial use, and it may not be used for any purpose other than to identify prospective properties consumers may be interested in purchasing. All information deemed reliable but not guaranteed and should be independently verified. All properties are subject to prior sale, change or withdrawal. RealHub website owner shall not be responsible for any typographical errors, misinformation, misprints and shall be held totally harmless.

Agent Karen Tillman

REALTOR®

Karen Tillman

Call Karen today to schedule a private showing.


* Listings on this website come from the FMLS IDX Compilation and may be held by brokerage firms other than the owner of this website. The listing brokerage is identified in any listing details. Information is deemed reliable but is not guaranteed. If you believe any FMLS listing contains material that infringes your copyrighted work please click here to review our DMCA policy and learn how to submit a takedown request.© 2024 FMLS.
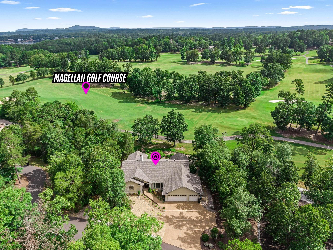
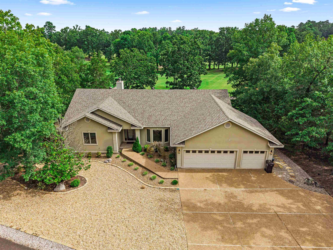
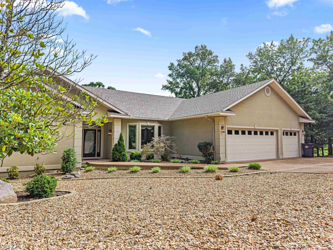
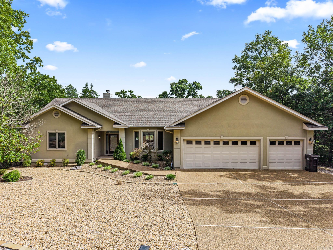
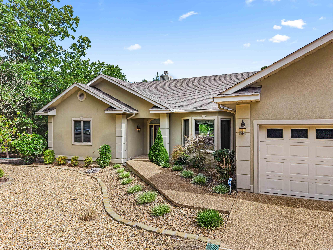
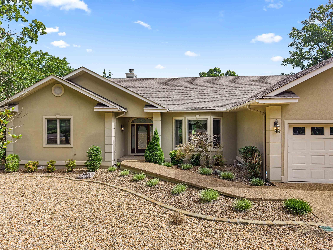
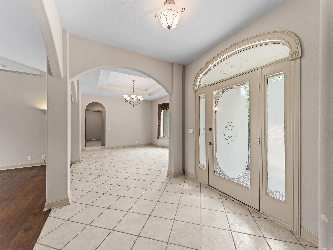
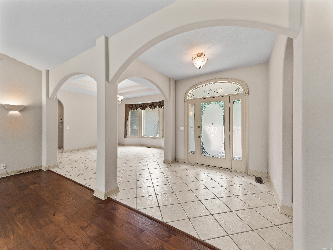
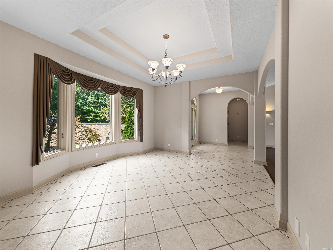
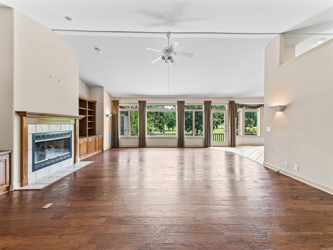
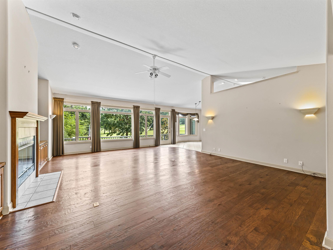
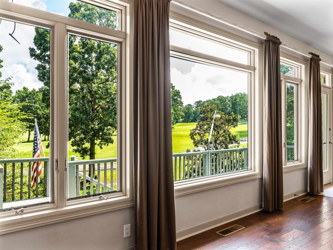
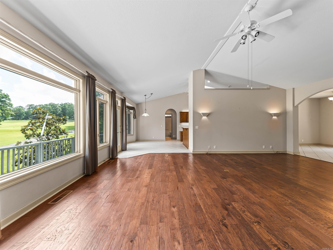
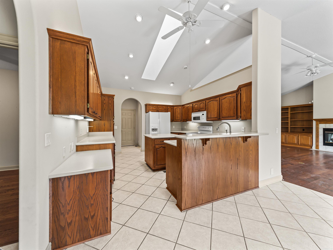
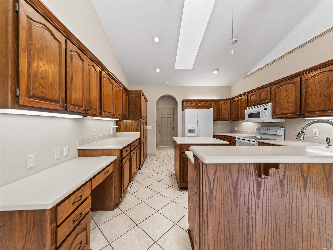
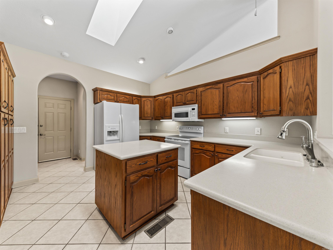
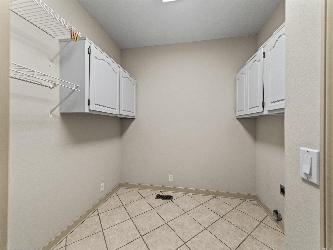
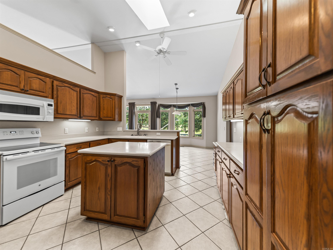
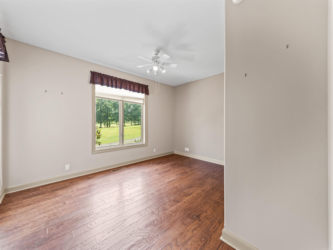
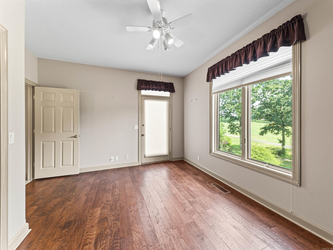
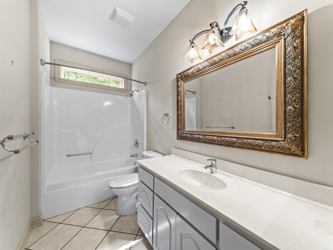
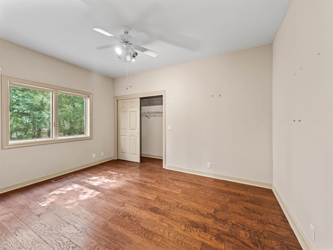
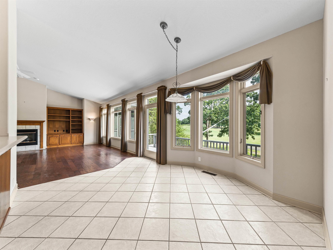
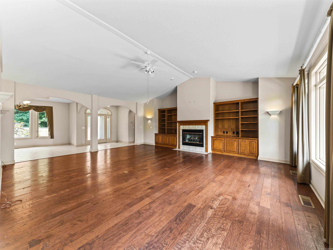
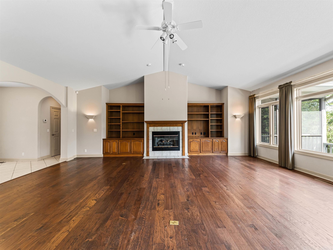
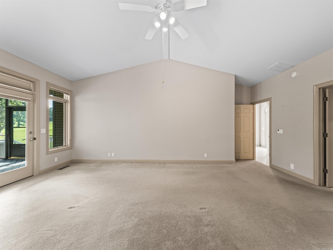
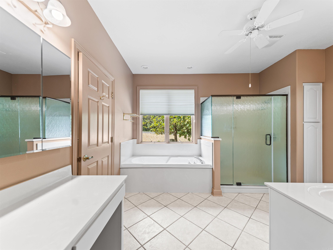
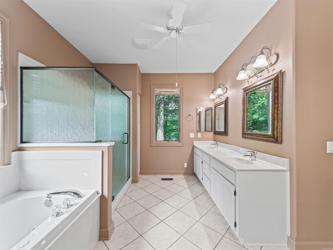
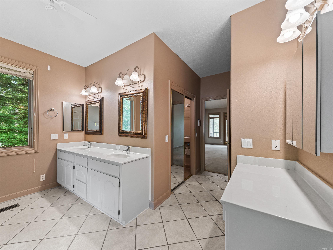
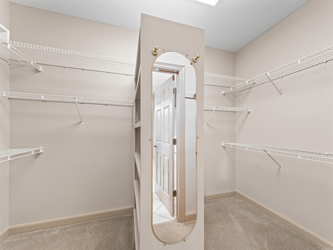
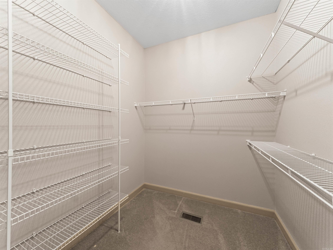
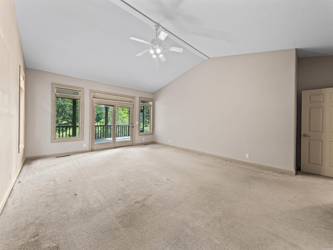
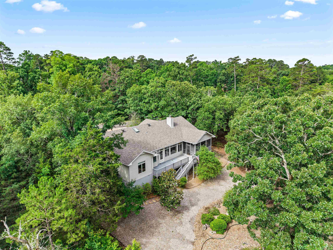
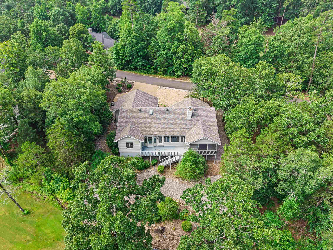
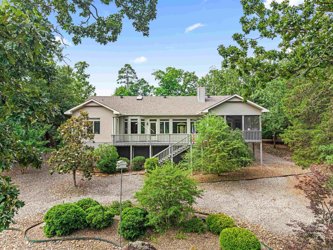
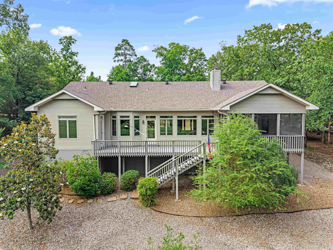
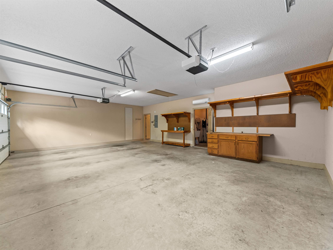
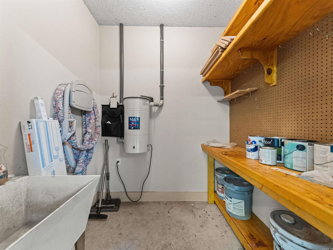
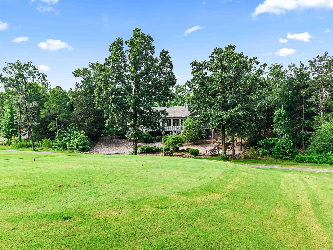
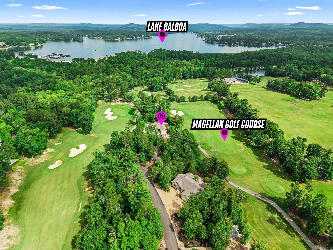
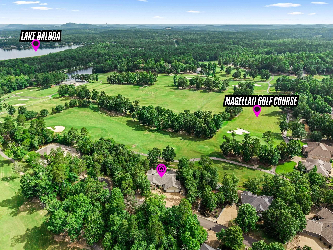
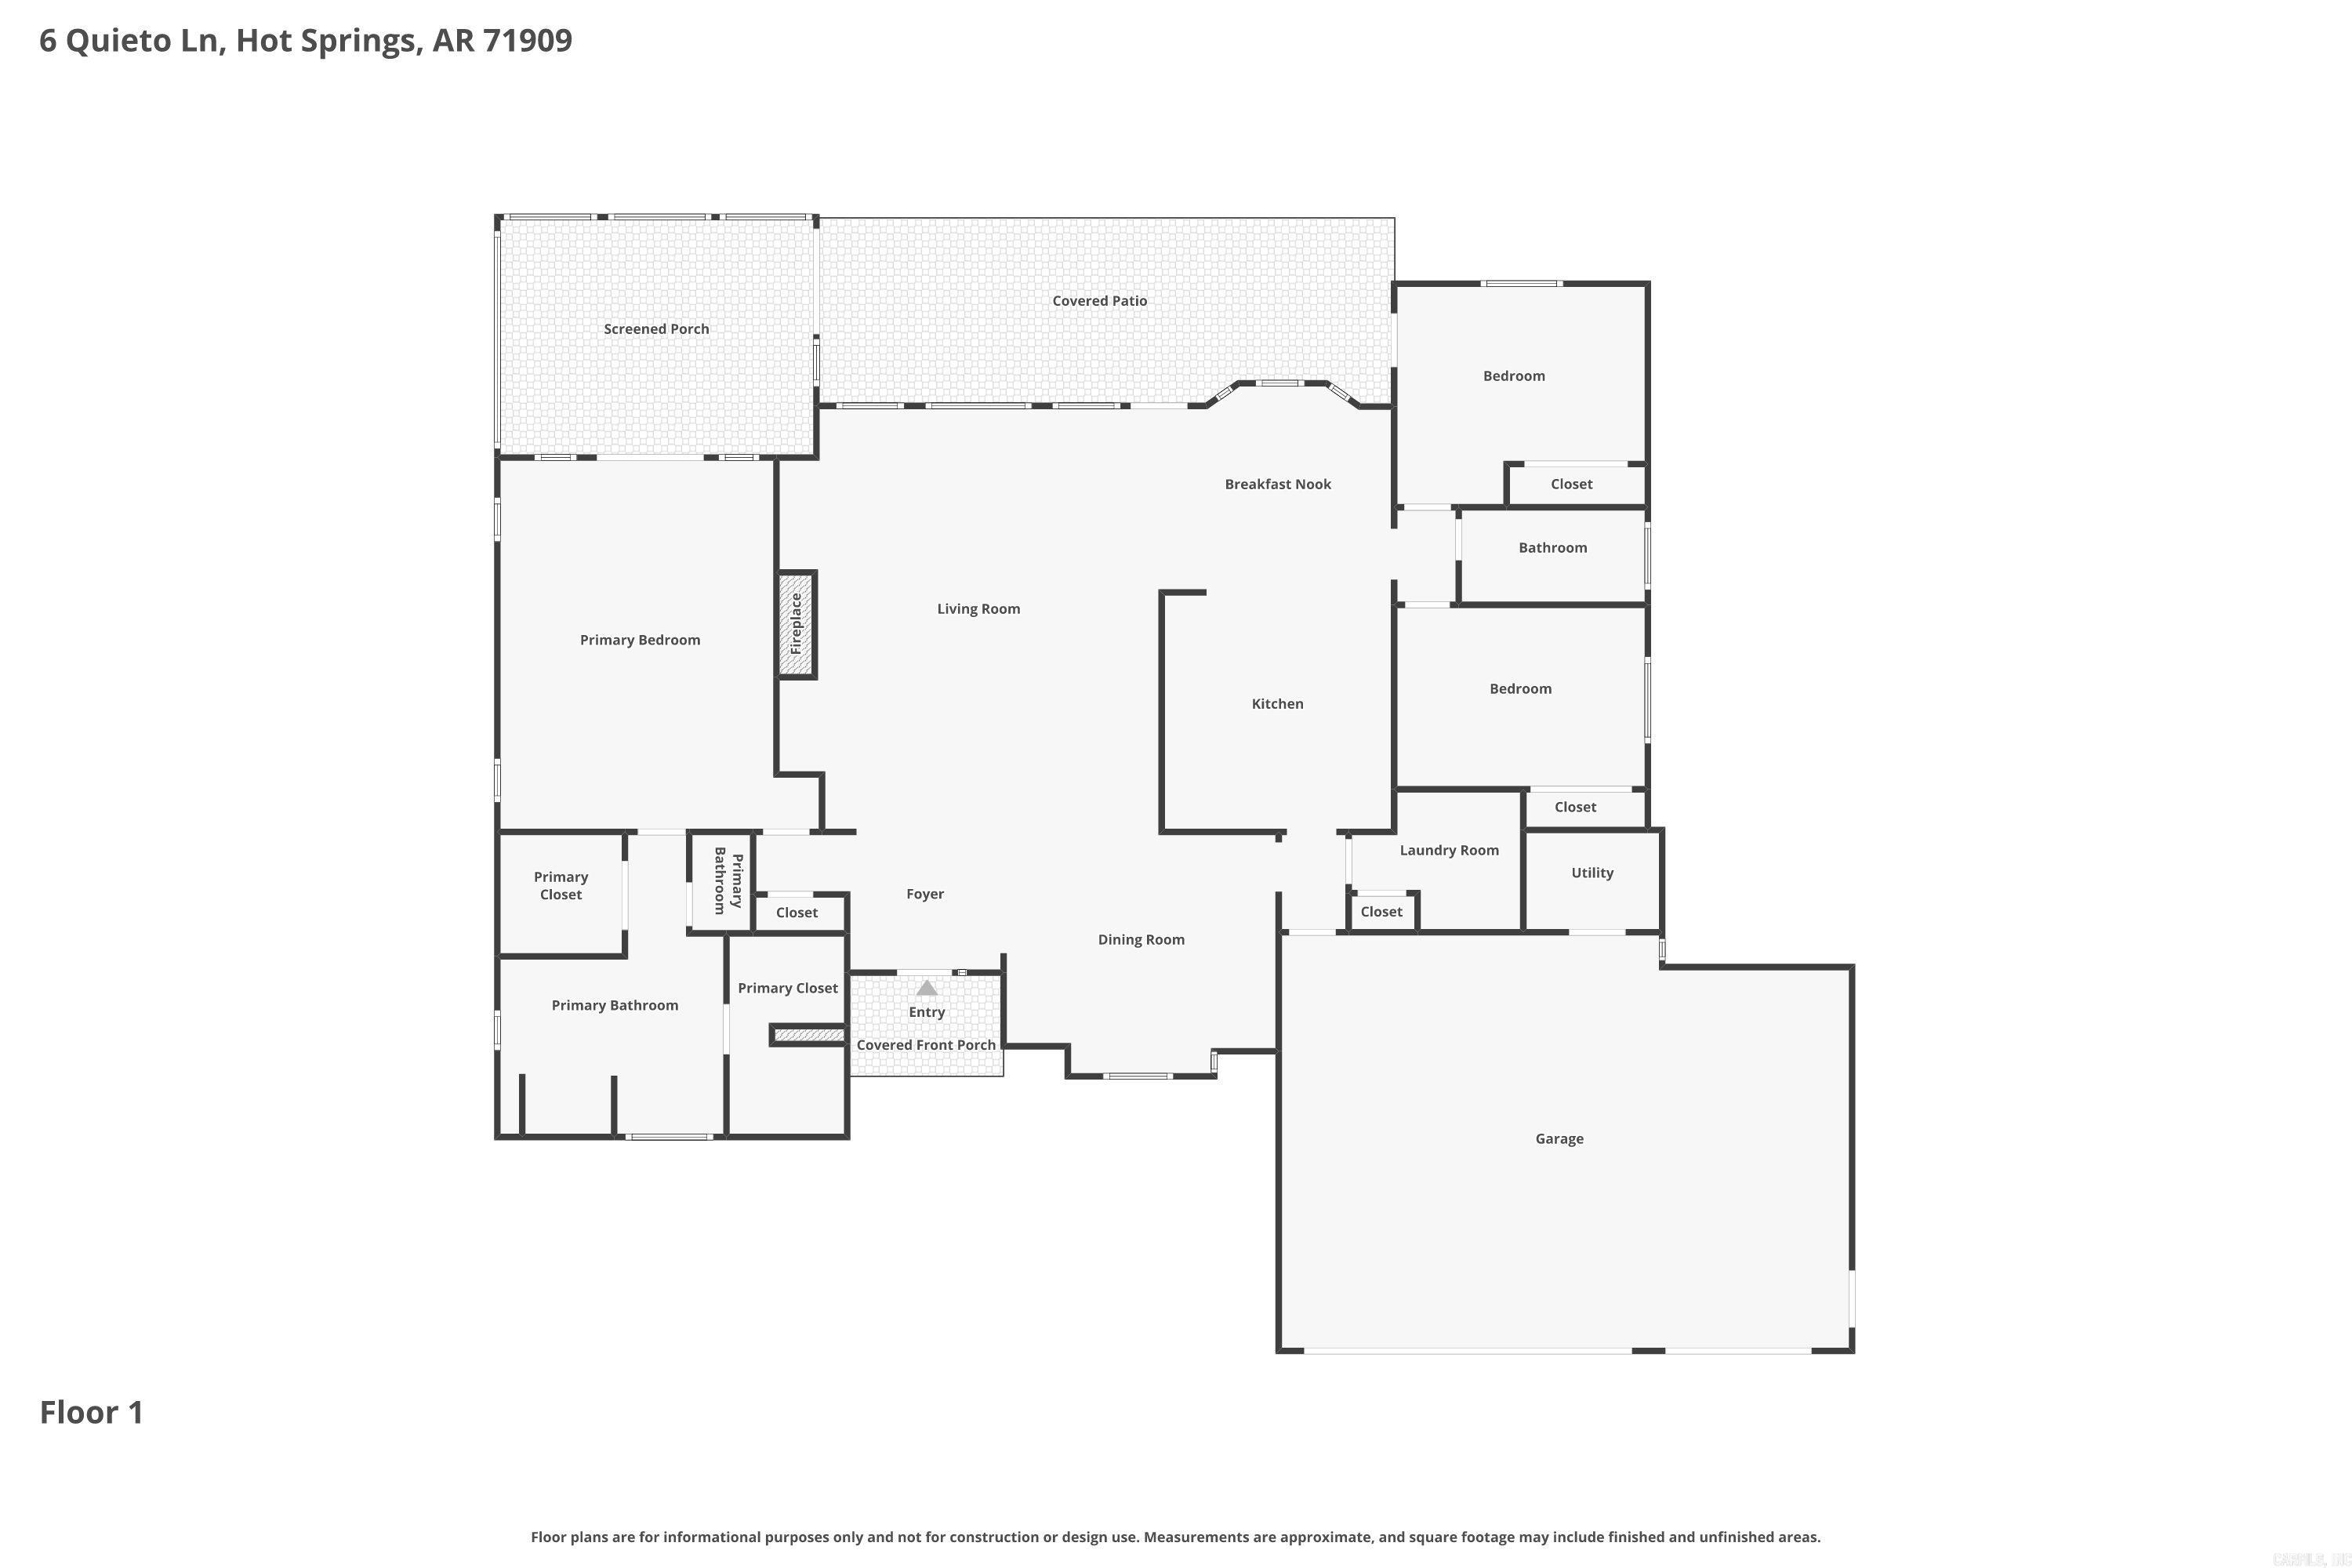
Golf Course Living with Premium Views, Storage & Upgrades  Overlooking the Magellan Golf Course Hole 9, this light-filled home combines a spacious layout with exceptional upgrades. The kitchen, breakfast area, and oversized living room all feature soaring vaulted ceilings, creating an airy, welcoming environment. A separate dining area with elegant tray ceilings adds a distinct touch for meals. The primary suite serves as a true retreat, offering a vaulted ceiling, space for a private sitting area, and two large walk-in closets. The primary bath is fully equipped with a walk-in shower, jetted tub, and a dedicated makeup vanity. Enjoy the golf course views from either the screened porch or the open deck.  The property offers unmatched practical features, including a fully heated and cooled 3-car garage with a dedicated built-in storage room, plus an additional  basement storage room for seasonal items. Outside, a large, level driveway provides excellent turnaround space and extra parking for guests. Equipped with solid-surface countertops, a dedicated laundry room, and a whole-home Generac generator for peace of mind, this home delivers comfort, extensive storage, and scenic views!

6 Quieto Lane

Message successfully sent.

What would you like to know?

What is 3 + 4 ?

I agree to receive email communication and understand I can unsubscribe at any time.

I agree to be contacted by All Around Real Estate via call, email, and text for real estate services. To opt out, you can reply 'stop' at any time or reply 'help' for assistance. You can also click the unsubscribe link in the emails. Message and data rates may apply. Message frequency may vary. Privacy Policy

Related Properties

New on site today
Located on the 16th hole of the Cortez Golf Course, this home has an incredible view of the course and mountains in the background. At 2042 square feet it is the perfect size with room for enteraining. 3 Bedrooms and 2 bath with recent updates including, flooring, paint, HVAC and new ducts 2023, roof 2024, new soffit and gutters 2025 and deck addition in 2026. No popcorn ceilings. Landury room with sink.  Deck is partially covered. New cable railing to maintain the beautiful view. Stainless steel appliances. Fridge, washer and dryer convey.  Heated and cooled shop/storage below. Large open floor plan with breakfast area and formal dining. Primary bath has jetted tub, walk in shower and double vanity. Built in electric linear fireplace with large tv above. Living room tv conveys. Large lot and flat driveway.  Call Central Showing Service, 501-244-0333, for appointment to show.
#26040190

Hot Springs Village

32 Doscientos Circle

3 Beds

2 Baths

2,040 Sq.Ft.

$379,000

MLS#: 26040190

New on site 2 days ago
Large 3 bedroom, 2.5 Bath home in Hot Springs Village.  The Village is a gated community with many golf courses and lakes, as well as pools, pickleball courts hiking and biking trails.  The home features a large eat in kitchen with granite counters.  There is a huge laundry/mud room with tons of counter and cabinet space off of the oversized garage that has a shop inside.  Massive living which is currently being divided by living room and formal dining area.  The Bedrooms are all large with the master featuring an ensuite bathroom that has a separate Jacuzzi tub.  there is a nice game room which also leads to 2 different deck areas with a wooded back yard.  The home is also currently a successful airbnb.
#26040077

Hot Springs Village

10 Sosegado Lane

3 Beds

2 Baths

2,400 Sq.Ft.

$480,000

MLS#: 26040077

New on site 4 days ago
This is the condo you've been looking for - what a great open floorplan!  This 3 bedroom, 2 bath has an office, separate laundry, and several upgrades as well as a great view of the # 5 Fairway of Isabella's Nina golf course. The kitchen boasts new granite countertops on the kitchen island and new appliances. Also included is a formal dining room, breakfast room, desk in kitchen, family room with large stone fireplace, and an oversized master suite with walk-in closet, new tile shower, and separate soaking tub.  There are beautiful new built-ins in the family room, and there is new crown molding and lighting throughout.  The serene trek deck spanning the rear of the condo provides a great place for your morning coffee!  Zero maintenance yard as the Isabella Courts POA does that for you.  Call today - don't delay!  This one will go fast.
#26039733

Hot Springs Village

5 Risco Way

3 Beds

2 Baths

2,513 Sq.Ft.

$419,500

MLS#: 26039733

Enjoy life on Lake Cortez from this one-level home surrounded by mature trees and a peaceful lakeside setting. Tall ceilings and large windows bring in natural light and keep the lake and wooded surroundings in view. The living/dining combo sets up well for entertaining, while the eat-in kitchen with granite countertops, stainless appliances, generous cabinet space and an island is perfect for a more casual meal. Just off the main living area, the sunroom provides another place to relax and enjoy the setting.  Outside, the large back deck extends the living space toward the lake, with mature trees providing shade between the home and shoreline. Follow the path down to the covered private dock, where you can keep the boat close and head out for a cruise around the lake. An oversized garage provides plenty of room for vehicles and a golf cart, while the basement storage space offers additional space for tools, lake gear and more.  Selling fully furnished, this home is ready to enjoy from day one! Centrally located in Hot Springs Village; you can reach all nine Village golf courses, Coronado Fitness center & Pickleball in under 15 min! See Agent Remarks for full list of updates.
#26039270

Hot Springs Village

21 Costa del Lago Ln

3 Beds

2 Baths

1,991 Sq.Ft.

$499,000

MLS#: 26039270

This is a beautiful new construction home located directly across the street from Granada golf course and country club. This fully brick home offers 4 spacious bedrooms, 2 bathrooms and an open-concept floor plan designed for comfortable everyday living and entertaining. Inside, you'll find abundant storage throughout, and a beautiful primary suite featuring a relaxing soaking tub and custom tile shower in the master bathroom. Out back, you'll be able to enjoy a wooded view on your covered porch with an iron railing enclosing the porch. Best of all, there is still time for the buyer to pick a few finishes in this home to give it their own personal touch before construction is complete! Schedule your showing today to make this home yours! Taxes based on lot only.
#26039133

Hot Springs Village

7 Nubarron Lane

4 Beds

2 Baths

2,071 Sq.Ft.

$440,000

MLS#: 26039133

New Construction on Balboa Golf Course! Projected for completion by end of November, this beautiful 3-bedroom, 2.5-bath home offers modern style and comfort in an unbeatable location. The open living area features vaulted ceilings, a cozy gas fireplace, and a stunning kitchen with quartz countertops, a walk-in pantry, and gas range. The primary suite also boasts vaulted ceilings, a soaking tub, and a spacious walk-in shower. Additional highlights include a dedicated office, stairs to a floored attic for extra storage, and luxury vinyl plank flooring throughout. Beautiful Large wooden posts and beams accent the front entry and  covered back patio.  Plus a 3-car garage — perfect for village living.
#26039021

Hot Springs Village

35 Pinocha Way

3 Beds

2 Baths

2,186 Sq.Ft.

$524,000

MLS#: 26039021

Enjoy golf course living in this beautifully maintained 3-bedroom, 2-bath home overlooking the 12th green of Ponce Golf Course in Hot Springs Village!  The inviting floorplan features a spacious living room with a cozy gas-log fireplace, large windows, and an abundance of natural light.  The open-concept kitchen and breakfast area create an easy flow for everyday living and entertaining, while the separate dining room provides additional gathering space.   The split-bedroom floorplan offers privacy, with a spacious primary suite featuring a walk-in closet and access to the covered patio and golf course views, perfect for morning coffee or relaxing while watching the golfers go by.  Additional highlights include a two-car garage, low-E windows, beautiful curb appeal, and a convenient location within Hot Springs Village.  Golf course living, comfortable spaces, and a view you'll love coming home to!
#26038862

Hot Springs Village

20 Hendaye Way

3 Beds

2 Baths

1,970 Sq.Ft.

$375,000

MLS#: 26038862

September special! Builder will give $2500 closing cost concession with acceptable offer. You will find impressive upgrades in this awesome home. From the covered front porch w/stained tongue & groove ceilings on porch & patio expect nothing but excellence. Designer light fixtures & hardware throughout. In the kitchen you will enjoy quartz & custom cabinetry including a well designed pantry w/outlets. For the chef in the family there is a desirable propane gas range. NoSte oversized island perfect for entertaining. Great room features a stunning gas fireplace with surrounding cabinetry & shelving. Spacious primary suite has tray ceiling, double vanity and large shower, more than ample closet w/laundry room access. Dedicated flex room. Elite Home Builders new construction with exceptional quality and floorplans. Come see our other new homes in this new hot subdivision just inside the GlaziePeau gate. Hot Springs Village is 26,000-acres, 9 golf courses, white sand beach, hiking trails, pickle ball, fitness center, indoor & outdoor pool, tennis and & MUCH MORE. 1 time POA buy-in fee $2000 due at closing. Photos of similar homes
#26038720

Hot Springs Village

38 Estrella Way

3 Beds

2 Baths

2,108 Sq.Ft.

$435,000

MLS#: 26038720

You will find impressive upgrades in this awesome home. From the covered front porch w/stained tongue & groove ceilings on porch & patio expect nothing but excellence. Designer light fixtures & hardware throughout. In the kitchen you will enjoy quartz & custom cabinetry including a well designed pantry w/outlets. For the chef in the family there is a desirable propane gas range. Note oversized island perfect for entertaining. Great room features a stunning gas fireplace with surrounding cabinetry & shelving. Spacious primary suite has tray ceiling, double vanity and large shower, more than ample closet w/laundry room access. Dedicated flex room. This home has the can't live without 3 car garage!  Elite Home Builders new construction with exceptional quality and floorplans. Come see our other new homes in this new hot subdivision just inside the GlaziePeau gate. Hot Springs Village is 26,000-acres, 9 golf courses, white sand beach, hiking trails, pickle ball, fitness center, indoor & outdoor pool, tennis and & MUCH MORE. 1 time POA buy-in fee $2000 due at closing. Photos of similar homes
#26038719

Hot Springs Village

40 Estrella Way

3 Beds

2 Baths

1,960 Sq.Ft.

$405,000

MLS#: 26038719

September special! Builder will give $2500 closing cost concession with acceptable offer. You will find impressive upgrades in this awesome home. From the covered front porch w/stained tongue & groove ceilings on porch & patio expect nothing but excellence. Designer light fixtures & hardware throughout. In the kitchen you will enjoy quartz & custom cabinetry including a well designed pantry w/outlets. For the chef in the family there is a desirable propane gas range. Note oversized island perfect for entertaining. Great room features a stunning gas fireplace with surrounding cabinetry & shelving. Spacious primary suite has tray ceiling, double vanity and large shower, more than ample closet w/laundry room access. Dedicated flex room. This home has the can't live without 3 car garage!  Elite Home Builders new construction with exceptional quality and floorplans. Come see our other new homes in this new hot subdivision just inside the GlaziePeau gate. Hot Springs Village is 26,000-acres, 9 golf courses, white sand beach, hiking trails, pickle ball, fitness center, indoor & outdoor pool, tennis and & MUCH MORE. 1 time POA buy-in fee $2000 due at closing. Photos of similar homes
#26038722

Hot Springs Village

41 Estrella Way

3 Beds

2 Baths

1,960 Sq.Ft.

$402,000

MLS#: 26038722

Send a message

Message successfully sent.

Your message

What is 3 + 4 ?

Reason for contacting?

I agree to receive email communication and understand I can unsubscribe at any time.

I agree to be contacted by All Around Real Estate via call, email, and text for real estate services. To opt out, you can reply 'stop' at any time or reply 'help' for assistance. You can also click the unsubscribe link in the emails. Message and data rates may apply. Message frequency may vary. Privacy Policy

Sign Out

Virtual Assistant

Would you like to take the next step with this property? We can help you schedule a showing or virtual tour, or send you more details.

Yes, I would like more information.

Thank You for Your Reply, One of Our Agents will contact you as soon as possible

No, maybe later.

Thank you, you can always contact me via email, phone number or through the contact form.

Realhub AI

Lucy - Your AI-Powered Realtor

Update Your Temporary Password

Personalize your search

Enter your email and we'll notify you immediately when new listings match what you're looking for.

or enter email address

Already have an account ? Login here

Continue your home search

I agree to receive communications and understand I can unsubscribe at any time.

I agree to be contacted by All Around Real Estate via call, email, and text for real estate services. To opt out, you can reply 'stop' at any time or reply 'help' for assistance. You can also click the unsubscribe link in the emails. Message and data rates may apply. Message frequency may vary. Privacy Policy

Already have an account ? Login here

We use cookies

We use cookies primarily for analytics to enhance your experience. By accepting, you agree to our use of these cookies. You can manage your preferences or learn more about our cookies policy.