
European
6331 W Valley View Road
Rogers, AR 72758
MLS#: 1360087
$1,600,000


Property
Beds
4
Full Baths
4
1/2 Baths
1
Year Built
2006
Sq.Footage
4,655
Timeless European style meets resort inspired living in this exceptional golf-front home overlooking the 5th tee of Shadow Valley Golf & Country Club. Offering 4BR/4.5BA and 4,655sf, the home is designed to impress with soaring cathedral ceilings, walls of windows framing sweeping golf course views, and a dramatic floor-to-ceiling rock fireplace. The beautifully appointed kitchen centers around an oversized island with granite countertops, bar seating, and striking copper appointments. An expansive primary retreat features a private sunroom with course views and a spa-like bath with dual vanities, soaker tub, walk-in shower, and his-and-her closets. Upstairs offers 2 guest suites, a built-in office space, media room with theater seating, and spacious bonus room with wet bar. Outside is the true showpiece—a newly added saltwater pool and expansive deck create a private resort-like setting. Experience luxury living at its finest in the heart of Shadow Valley!
Features & Amenities
Interior
-
Other Interior Features
Built-in Features, Ceiling Fan(s), Cathedral Ceiling(s), Central Vacuum, Eat-in Kitchen, Granite Counters, Pantry, Walk-In Closet(s), Wired for Sound, Storage
-
Total Bedrooms
4
-
Bathrooms
4
-
1/2 Bathrooms
1
-
Basement YN
NO
-
Cooling YN
YES
-
Cooling
Ceiling Fan(s), Central Air, Electric
-
Fireplace YN
YES
-
Heating YN
YES
-
Heating
Natural Gas, Central
-
Pet friendly
N/A
Exterior
-
Garage
No
-
Construction Materials
Stone, Brick
-
Parking
Concrete, Attached, Garage, Garage Door Opener, Driveway
-
Patio and Porch Features
Covered, Deck
-
Pool
Yes
-
Pool Features
Heated, In Ground, Private, Salt Water, Community
-
View
Golf Course
Area & Lot
-
Lot Features
On Golf Course, Landscaped, Views, Near Golf Course
-
Lot Size(acres)
0.35
-
Property Type
Residential
-
Property Sub Type
Single Family Residence
-
Architectural Style
European
Price
-
Sales Price
$1,600,000
-
Tax Amount
$7,204
-
Sq. Footage
4,655
-
Price/SqFt
$343
HOA
-
Association
No
School District
-
Elementary School
Bentonville
-
Middle School
Bentonville
-
High School
Bentonville
Property Features
-
New Construction
NO
-
Association Amenities
Management
-
Foundation Details
Slab
-
Sewer
Public Sewer
-
Tax Lot
44
-
Water Source
Public
Schedule a Showing
Showing scheduled successfully.
Mortgage calculator
Estimate your monthly mortgage payment, including the principal and interest, property taxes, and HOA. Adjust the values to generate a more accurate rate.
Your payment
Principal and Interest:
$
Property taxes:
$
HOA fees:
$
Total loan payment:
$
Total interest amount:
$
Location
County
Benton
Elementary School
Bentonville
Middle School
Bentonville
High School
Bentonville
Listing Courtesy of Ellie Combs , Better Homes and Gardens Real Estate Journey
RealHub Information is provided exclusively for consumers' personal, non-commercial use, and it may not be used for any purpose other than to identify prospective properties consumers may be interested in purchasing. All information deemed reliable but not guaranteed and should be independently verified. All properties are subject to prior sale, change or withdrawal. RealHub website owner shall not be responsible for any typographical errors, misinformation, misprints and shall be held totally harmless.

REALTOR® | Hablo Español
Mario R. Hernandez, Jr.
Call Mario R. today to schedule a private showing.

* Listings on this website come from the FMLS IDX Compilation and may be held by brokerage firms other than the owner of this website. The listing brokerage is identified in any listing details. Information is deemed reliable but is not guaranteed. If you believe any FMLS listing contains material that infringes your copyrighted work please click here to review our DMCA policy and learn how to submit a takedown request.© 2024 FMLS.
Related Properties

Rogers
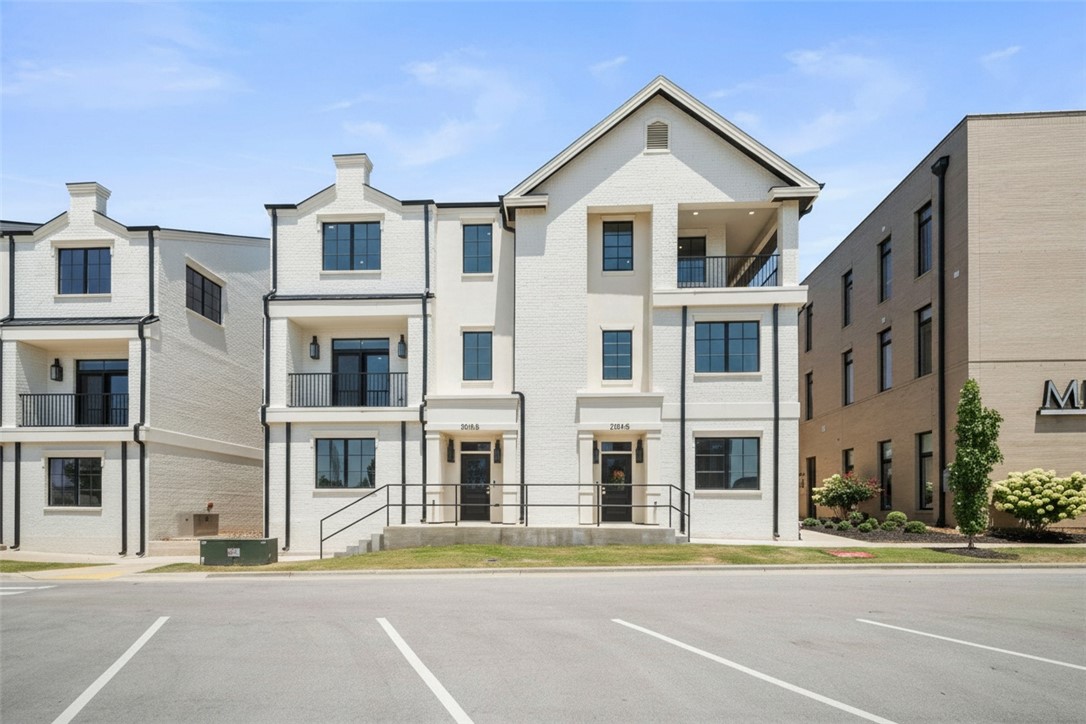
2616, 2700, 2464 S Everest Avenue
8 Beds
6 Baths
8,298 Sq.Ft.
$1,747,000
MLS#: 1359550
Rogers
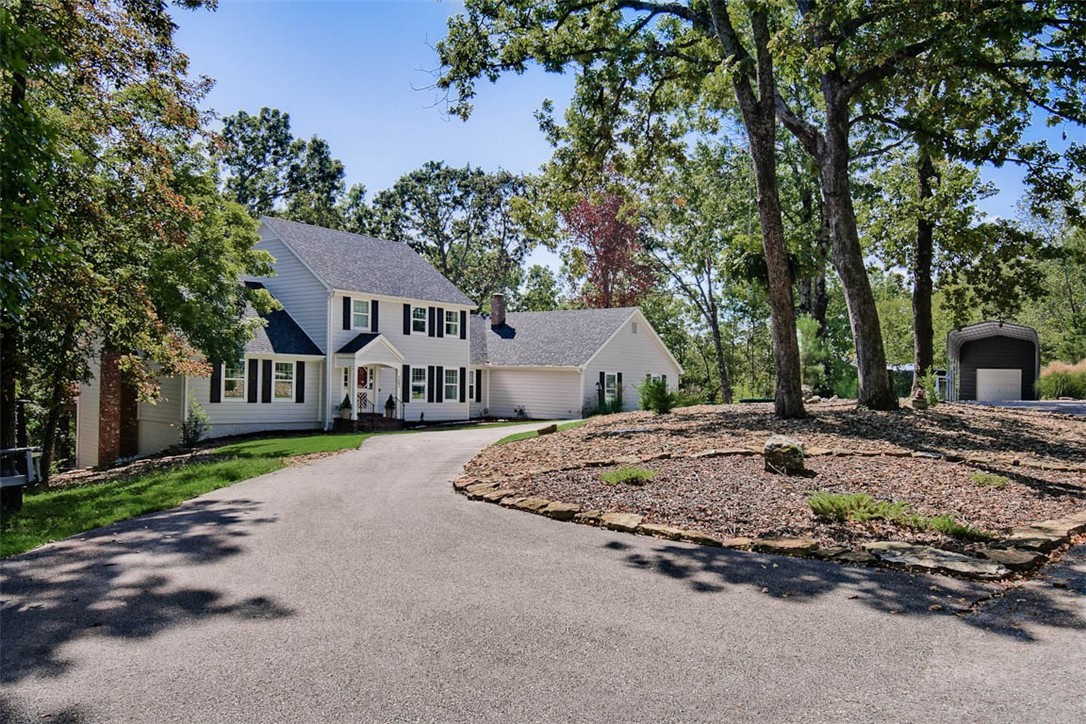
5183 & 5185 W Pauline Whitaker Parkway
6 Beds
6 Baths
4,893 Sq.Ft.
$1,375,000
MLS#: 1356513
Rogers
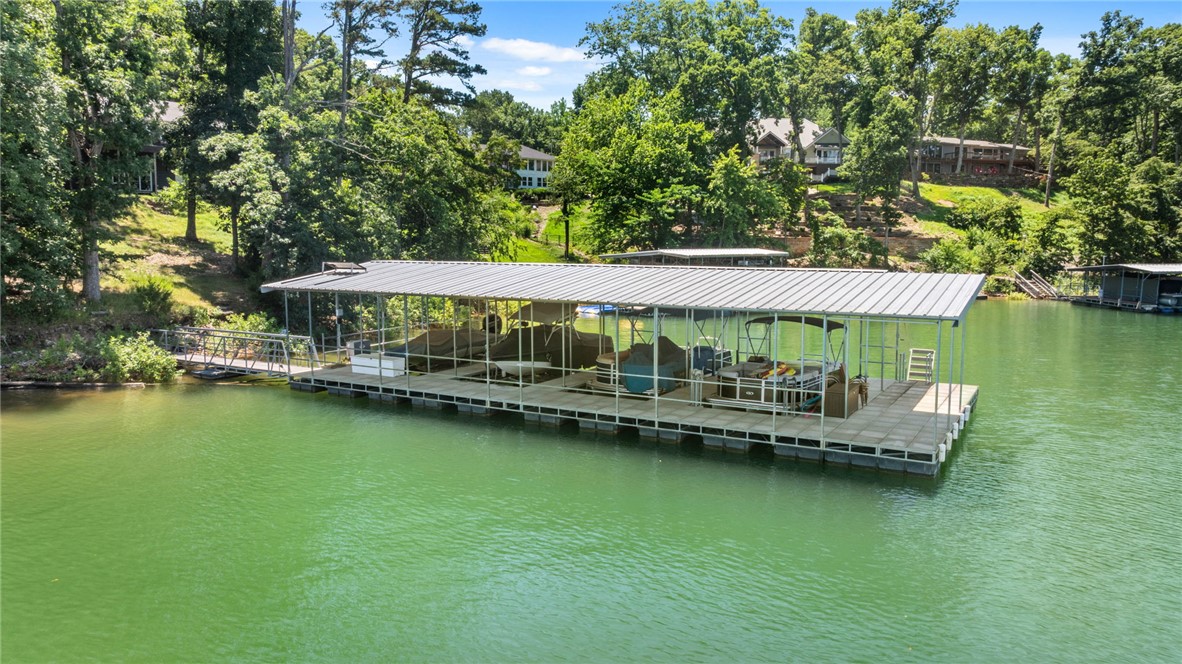
103 S John Lane
5 Beds
3 Baths
4,643 Sq.Ft.
$1,299,000
MLS#: 1356006
Rogers
10 Reynolds Road
4 Beds
3 Baths
3,385 Sq.Ft.
$1,795,000
MLS#: 1354917

Rogers
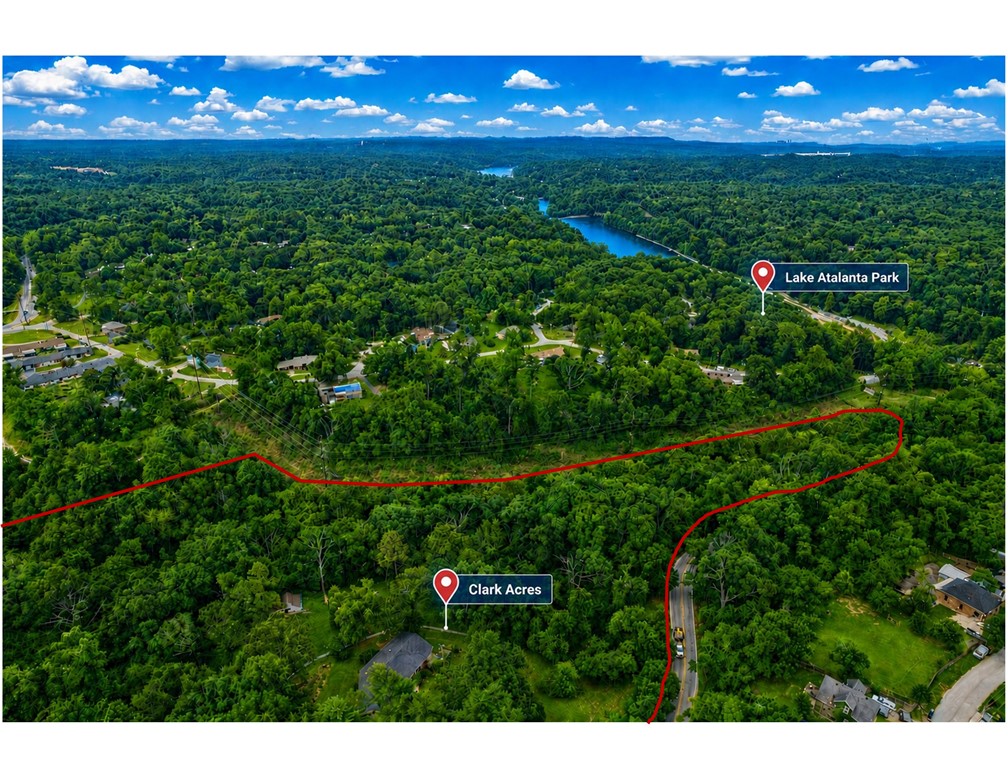
15440 Brightwater Xing
5 Beds
3 Baths
3,924 Sq.Ft.
$1,720,000
MLS#: 1353771
Rogers
507 E Walnut Street
3 Beds
2 Baths
2,600 Sq.Ft.
$1,650,000
MLS#: 1351368
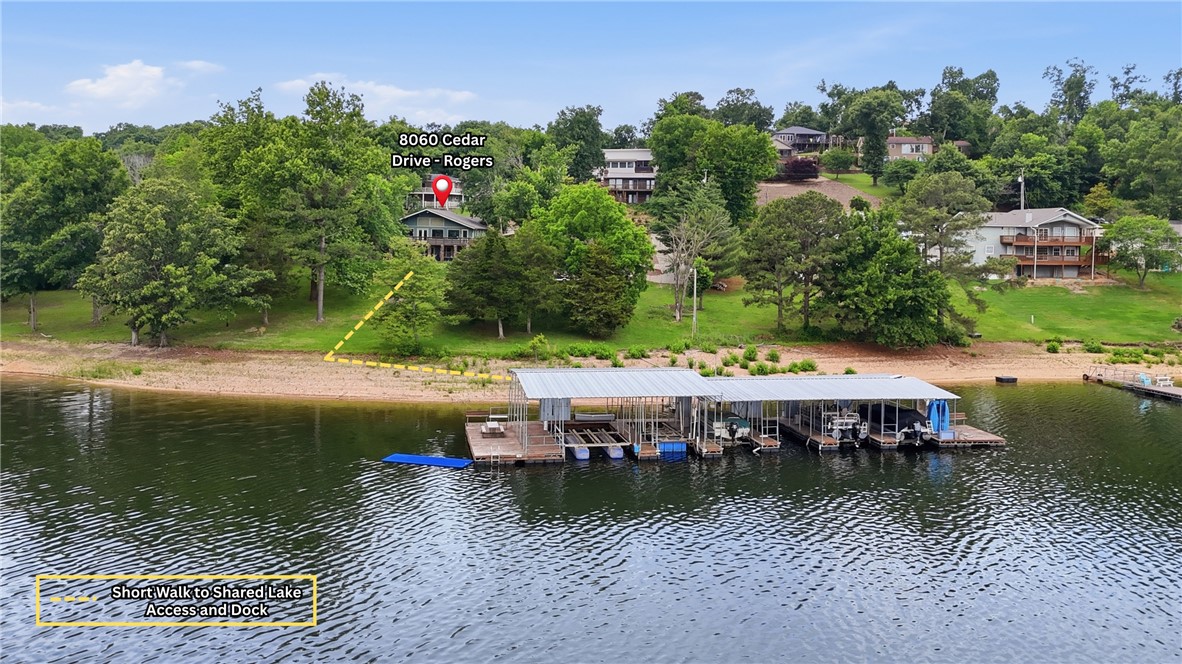
Rogers
8060 Cedar Drive
4 Beds
2 Baths
2,692 Sq.Ft.
$1,850,000
MLS#: 1351425
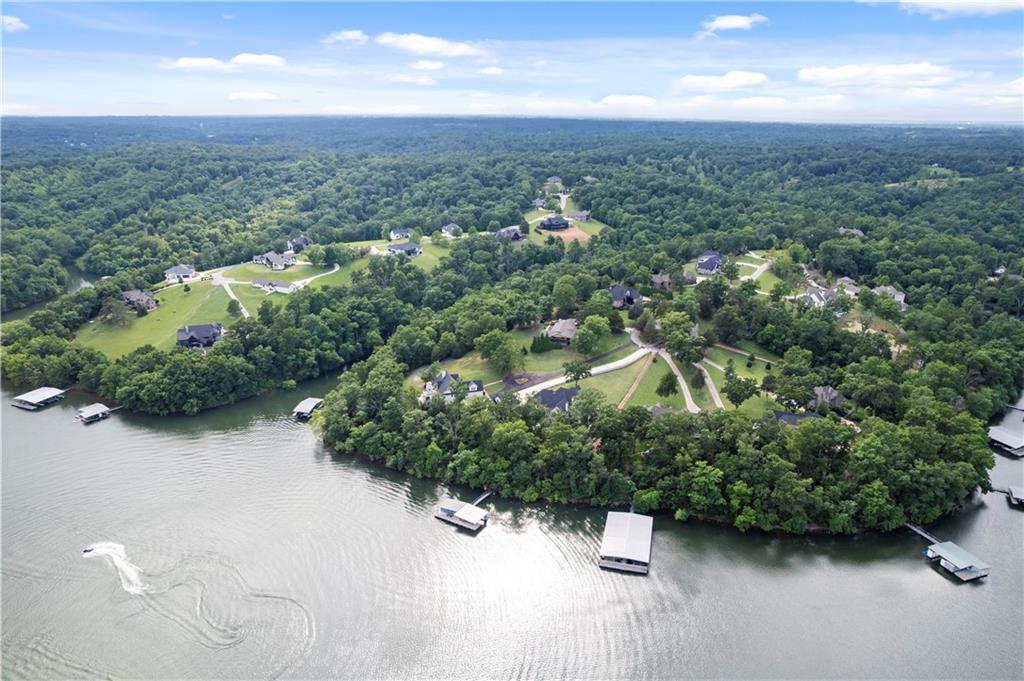
Rogers
15425 Brightwater Crossing
3 Beds
4 Baths
5,117 Sq.Ft.
$1,500,000
MLS#: 1349510
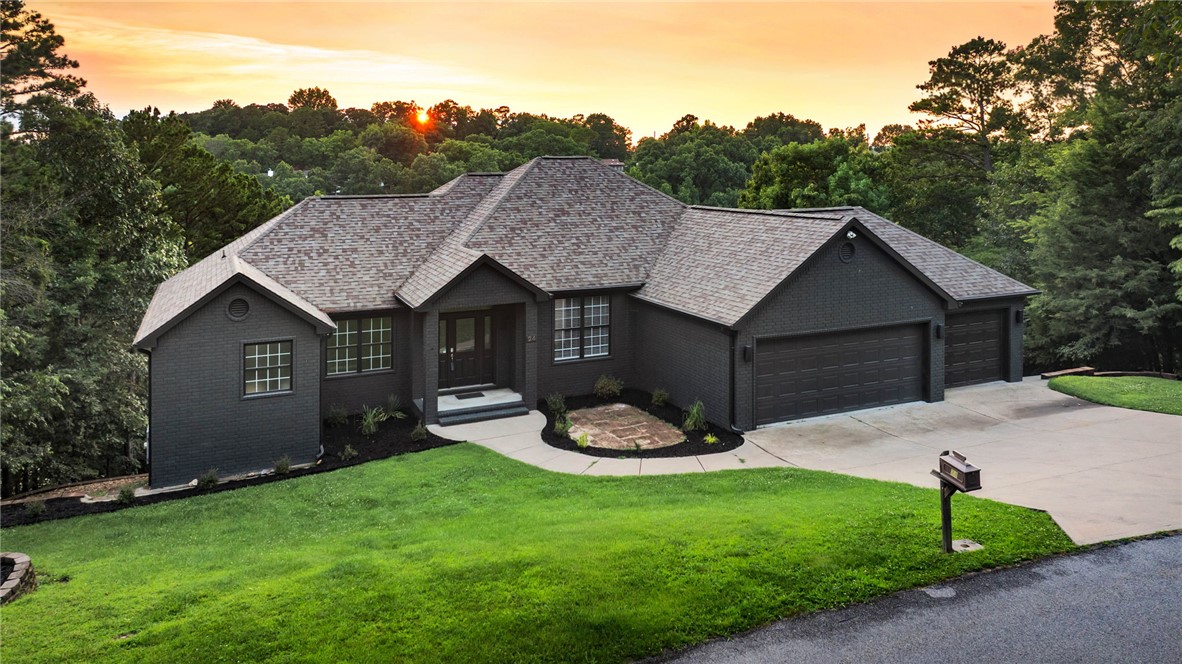
Rogers
24 Acapulco Drive
4 Beds
3 Baths
3,810 Sq.Ft.
$1,480,000
MLS#: 1348737
