

Property
Beds
4
Full Baths
3
1/2 Baths
None
Year Built
2003
Sq.Footage
2,554
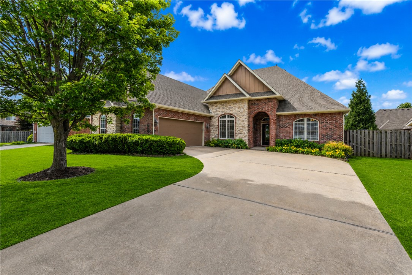
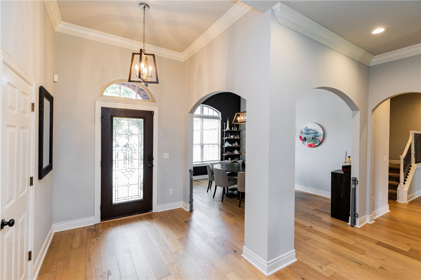
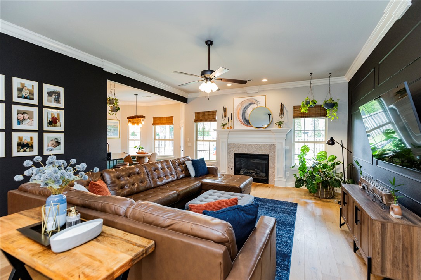
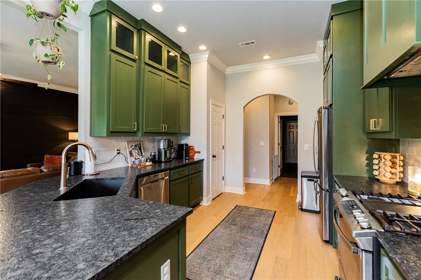
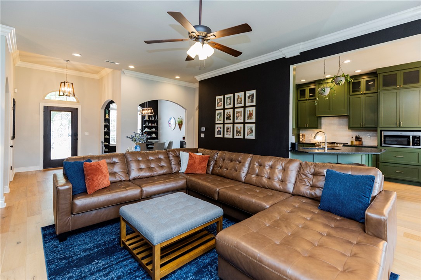
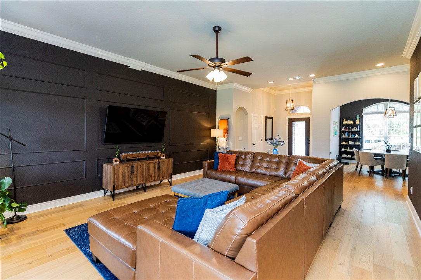
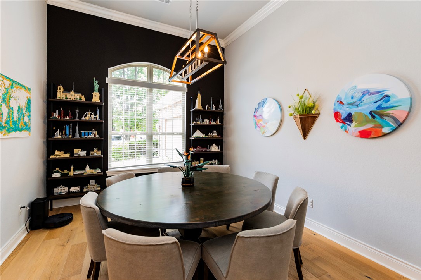
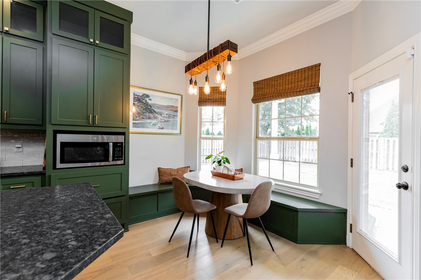
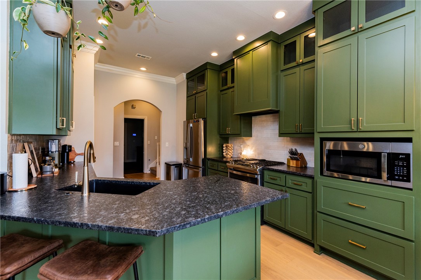
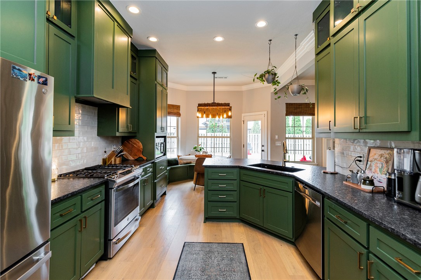
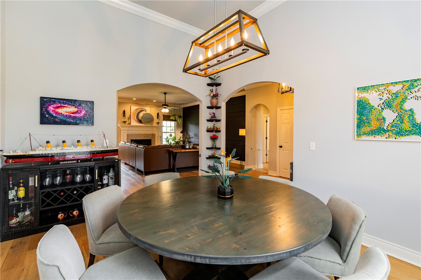
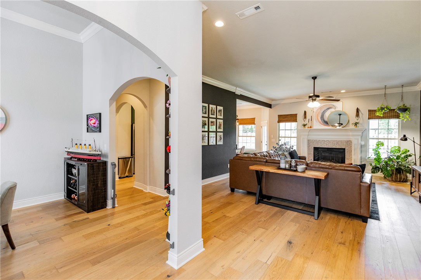
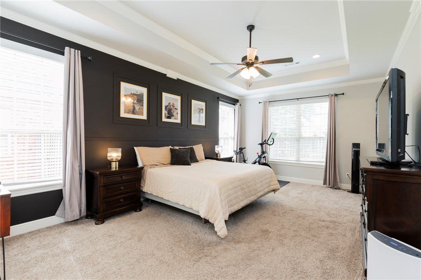
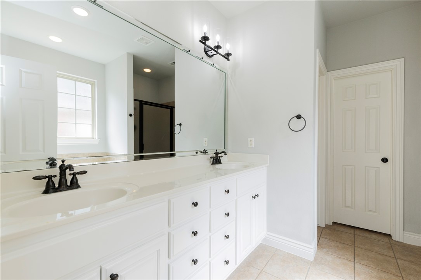
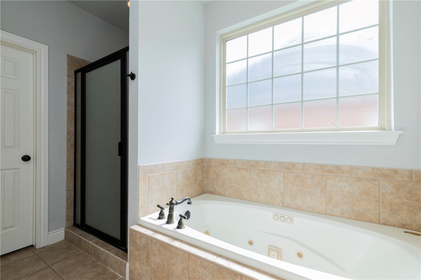
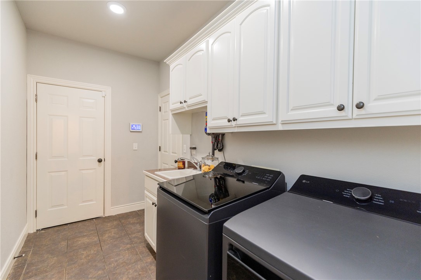
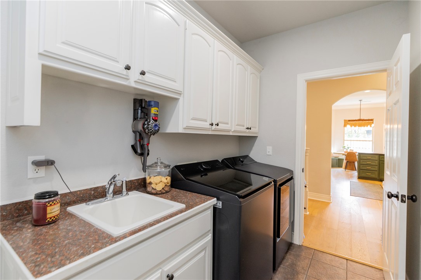
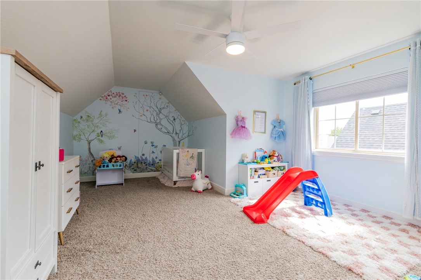
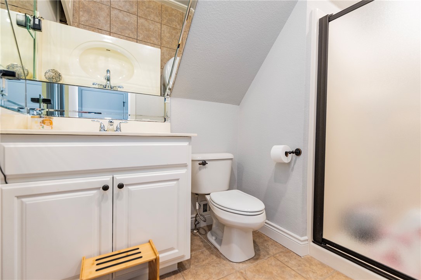
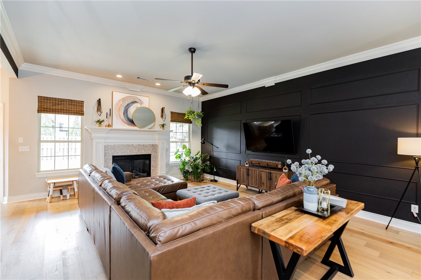
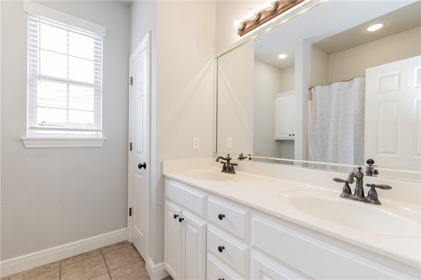
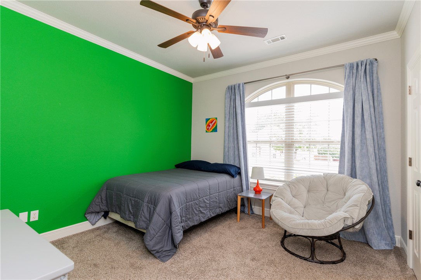
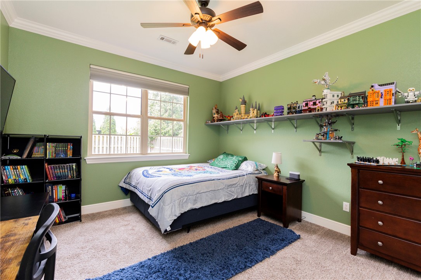
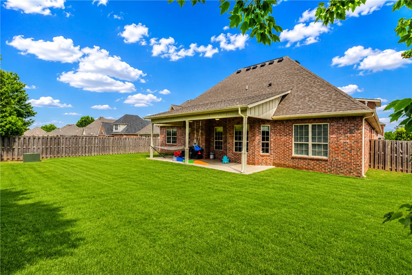
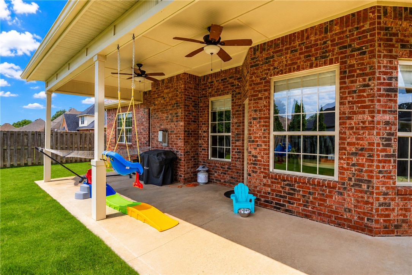
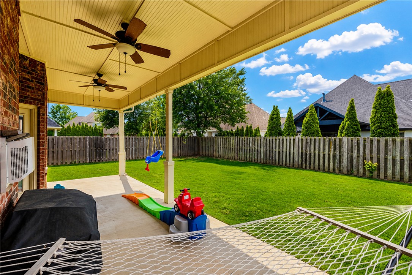
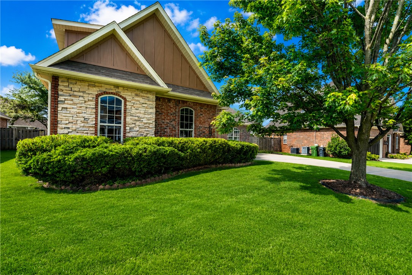
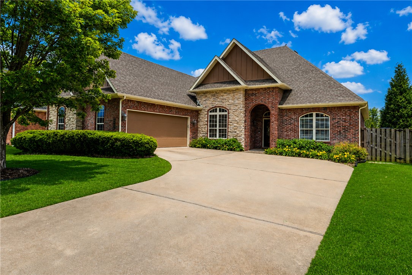
Discover comfortable living in Shadow Valley Country Club at 6604 Inverness Drive in Rogers. This well-maintained 4 bedroom, 3 bath home offers 2554 heated square feet with a flexible floor plan designed for everyday living and entertaining. The main level features 3 bedrooms, including the primary suite, while the upstairs bonus room can serve as a 4th bedroom, guest suite, media room, or home office. The spacious living area features soaring ceilings, abundant natural light, and a cozy fireplace that creates a welcoming atmosphere. The kitchen is open to the living and dining areas and includes stainless steel appliances, generous cabinetry, and a functional peninsula ideal for meal prep and casual seating. The primary suite offers a relaxing retreat with a jetted tub, double vanities, walk-in shower, and ample storage. Additional features include a dedicated laundry room, attached garage, and fenced backyard with room to relax, play, or entertain. Schedule your appointments!!
Features & Amenities
Interior
-
Other Interior Features
Ceiling Fan(s), Eat-in Kitchen, Granite Counters, Storage, Walk-In Closet(s)
-
Total Bedrooms
4
-
Bathrooms
3
-
Basement YN
NO
-
Cooling YN
YES
-
Cooling
Ceiling Fan(s), Central Air, Electric
-
Fireplace YN
YES
-
Heating YN
YES
-
Heating
Natural Gas, Central
-
Pet friendly
N/A
Exterior
-
Garage
No
-
Construction Materials
Stone, Brick
-
Parking
Concrete, Attached, Garage, Garage Door Opener, Driveway
-
Patio and Porch Features
Covered, Patio
-
Pool
Yes
-
Pool Features
Community
Area & Lot
-
Lot Features
On Golf Course, City Lot, Level, Near Golf Course
-
Lot Size(acres)
0.21
-
Property Type
Residential
-
Property Sub Type
Single Family Residence
Price
-
Sales Price
$695,000
-
Tax Amount
$5,699
-
Zoning
Residential
-
Sq. Footage
2,554
-
Price/SqFt
$272
HOA
-
Association
YES
-
Association Fee
$242
-
Association Fee Frequency
Monthly
-
Association Fee 2 Frequency
Monthly
-
Association Fee Includes
N/A
School District
-
Elementary School
Bentonville
-
Middle School
Bentonville
-
High School
Bentonville
Property Features
-
New Construction
NO
-
Foundation Details
Slab
-
Tax Lot
62
-
Water Source
Public
Schedule a Showing
Showing scheduled successfully.
Mortgage calculator
Estimate your monthly mortgage payment, including the principal and interest, property taxes, and HOA. Adjust the values to generate a more accurate rate.
Your payment
Principal and Interest:
$
Property taxes:
$
HOA fees:
$
Total loan payment:
$
Total interest amount:
$
Location
County
Benton
Elementary School
Bentonville
Middle School
Bentonville
High School
Bentonville
Listing Courtesy of Nicky Dean, Collier & Associates- Rogers Branch
RealHub Information is provided exclusively for consumers' personal, non-commercial use, and it may not be used for any purpose other than to identify prospective properties consumers may be interested in purchasing. All information deemed reliable but not guaranteed and should be independently verified. All properties are subject to prior sale, change or withdrawal. RealHub website owner shall not be responsible for any typographical errors, misinformation, misprints and shall be held totally harmless.

REALTOR® | Hablo Español
Erika Nava
Call Erika today to schedule a private showing.

* Listings on this website come from the FMLS IDX Compilation and may be held by brokerage firms other than the owner of this website. The listing brokerage is identified in any listing details. Information is deemed reliable but is not guaranteed. If you believe any FMLS listing contains material that infringes your copyrighted work please click here to review our DMCA policy and learn how to submit a takedown request.© 2024 FMLS.
Related Properties

Rogers
4802 S Fieldcrest Terrace
3 Beds
2 Baths
2,413 Sq.Ft.
$735,000
MLS#: 1362346

Rogers
6603 S 60th Street
4 Beds
3 Baths
2,800 Sq.Ft.
$699,900
MLS#: 1362524

Rogers
5720 S Chanberry Lane
4 Beds
2 Baths
2,740 Sq.Ft.
$635,000
MLS#: 1362501

Rogers
6601 S 60th Street
4 Beds
3 Baths
2,800 Sq.Ft.
$699,900
MLS#: 1362402

Rogers
1407 W Brooks Place
4 Beds
3 Baths
2,646 Sq.Ft.
$629,900
MLS#: 1362138

Rogers
6011 S 41st Street
4 Beds
3 Baths
2,600 Sq.Ft.
$639,900
MLS#: 1362154

Rogers
11439 Landers Road
3 Beds
2 Baths
1,778 Sq.Ft.
$635,000
MLS#: 1361644

Rogers
2001 W Coyote Trail
5 Beds
4 Baths
3,307 Sq.Ft.
$815,000
MLS#: 1361855

Rogers
5212 S 44th Place
4 Beds
4 Baths
3,371 Sq.Ft.
$750,000
MLS#: 1361802

Rogers
3906 W Lexington Drive
4 Beds
3 Baths
2,677 Sq.Ft.
$600,000
MLS#: 1361504
