Features & Amenities

Interior

  • Other Interior Features

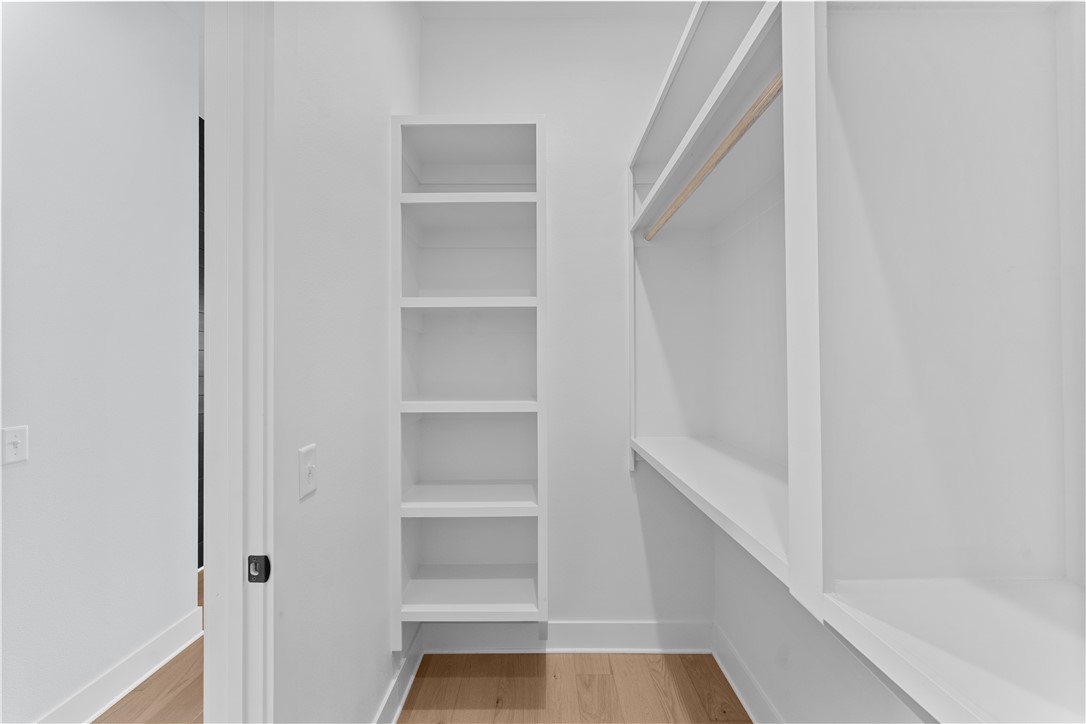
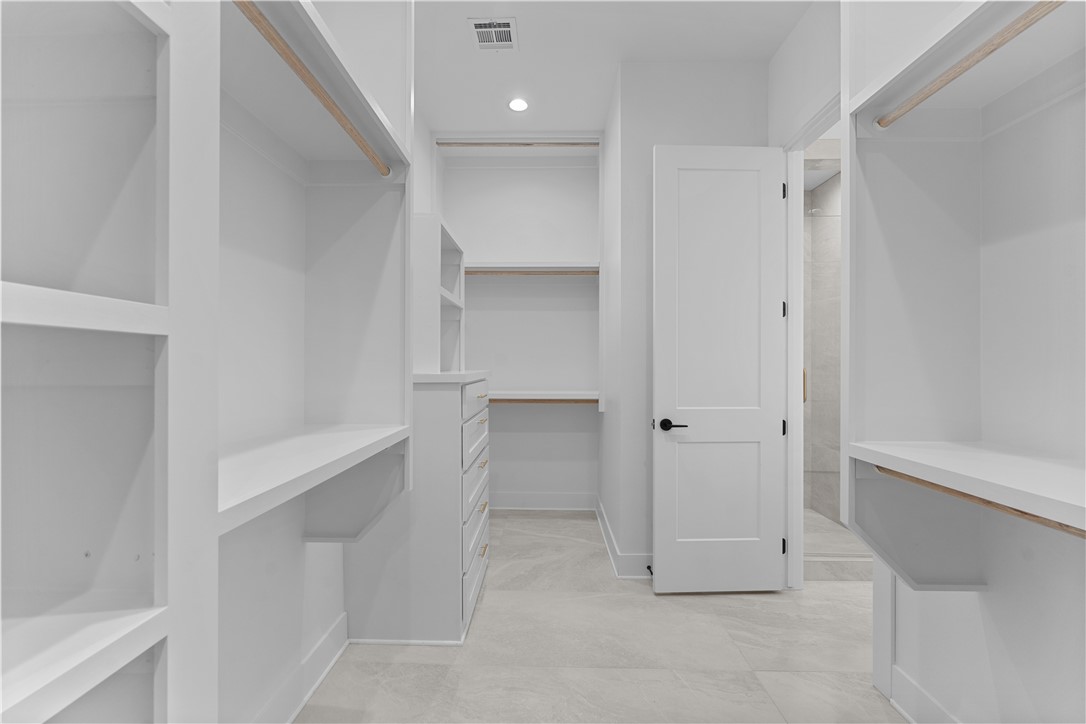
    Ceiling Fan(s), Cathedral Ceiling(s), Eat-in Kitchen, Pantry, Storage, Walk-In Closet(s), Wired for Sound, Stone Counters

  • Total Bedrooms

    4

  • Bathrooms

    3

  • Basement YN

    NO

  • Cooling YN

    YES

  • Cooling

    Ceiling Fan(s), Central Air, Electric

  • Fireplace YN

    YES

  • Heating YN

    YES

  • Heating

    Natural Gas, Central

  • Pet friendly

    N/A

Exterior

  • Garage

    No

  • Construction Materials

    Cement Siding, Brick, Concrete

  • Parking

    Concrete, Attached, Garage, Garage Door Opener, Driveway

  • Patio and Porch Features

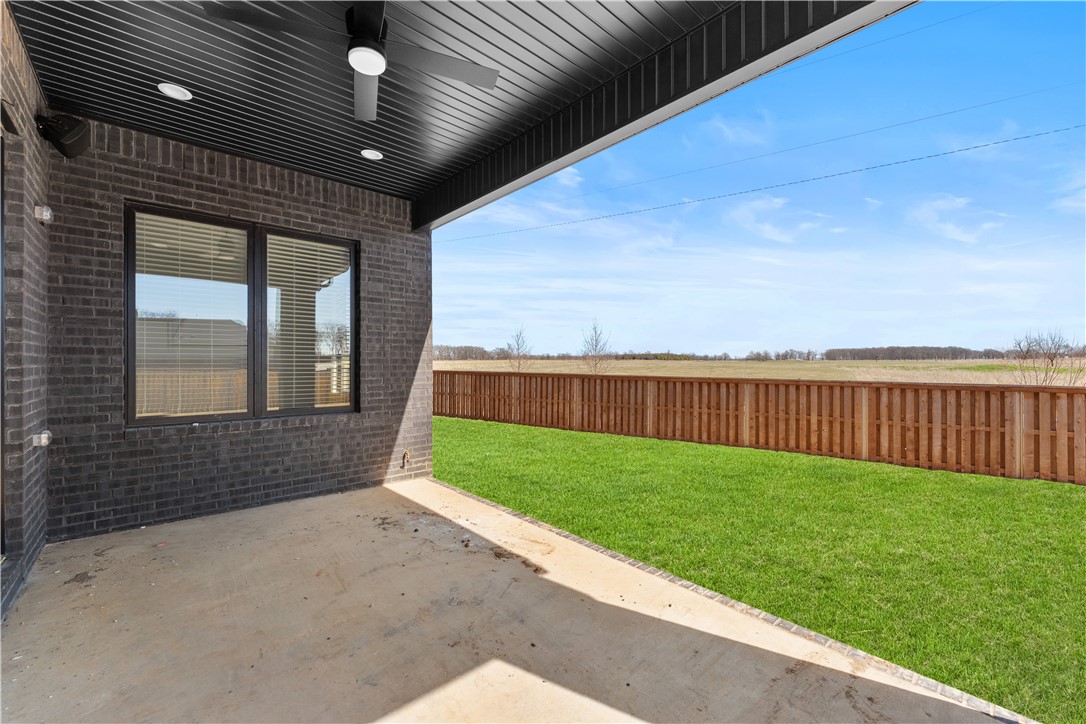
    Covered, Patio

  • Pool

    Yes

  • Pool Features

    Community

Area & Lot

  • Lot Features

    Cleared, City Lot, Landscaped, Level

  • Lot Size(acres)

    0.27

  • Property Type

    Residential

  • Property Sub Type

    Single Family Residence

Price

  • Sales Price

    $860,000
  • Tax Amount

    $868

  • Sq. Footage

    3,163

  • Price/SqFt

    $271

HOA

  • Association

    YES

  • Association Fee

    $2,010

  • Association Fee Frequency

    Annually

  • Association Fee 2 Frequency

    Monthly

  • Association Fee Includes

    N/A

School District

  • Elementary School

    Bentonville

  • Middle School

    Bentonville

  • High School

    Bentonville

Property Features

  • New Construction

    YES

  • Foundation Details

    Slab

  • Sewer

    Public Sewer

  • Tax Lot

    200

  • Water Source

    Public

Schedule a Showing

Showing scheduled successfully.

<
>
IN PERSON
VIA CHAT

What is 3 + 4 ?


Change time

Mortgage calculator

Estimate your monthly mortgage payment, including the principal and interest, property taxes, and HOA. Adjust the values to generate a more accurate rate.

Your payment

Principal and Interest:

$

Property taxes:

$

HOA fees:

$

Total loan payment:

$

Total interest amount:

$

Location

County

Benton

Elementary School

Bentonville

Middle School

Bentonville

High School

Bentonville

Listing Courtesy of Heather Campbell, Weichert, REALTORS Griffin Company Bentonville

RealHub Information is provided exclusively for consumers' personal, non-commercial use, and it may not be used for any purpose other than to identify prospective properties consumers may be interested in purchasing. All information deemed reliable but not guaranteed and should be independently verified. All properties are subject to prior sale, change or withdrawal. RealHub website owner shall not be responsible for any typographical errors, misinformation, misprints and shall be held totally harmless.

Agent Loyd Miller

REALTOR®

Loyd Miller

Call Loyd today to schedule a private showing.


* Listings on this website come from the FMLS IDX Compilation and may be held by brokerage firms other than the owner of this website. The listing brokerage is identified in any listing details. Information is deemed reliable but is not guaranteed. If you believe any FMLS listing contains material that infringes your copyrighted work please click here to review our DMCA policy and learn how to submit a takedown request.© 2024 FMLS.
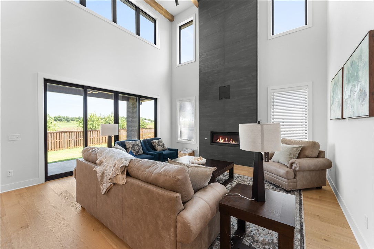
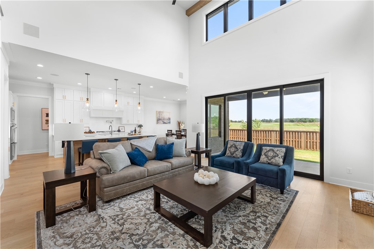
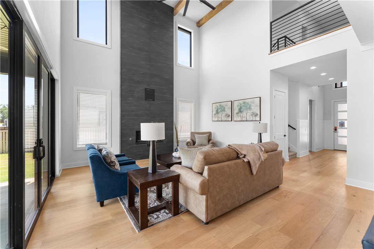
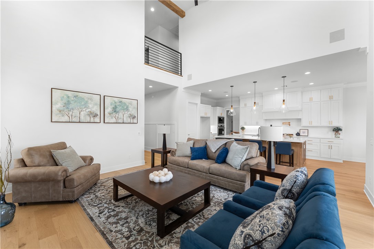
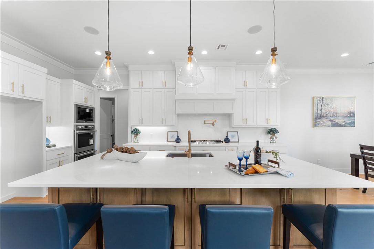
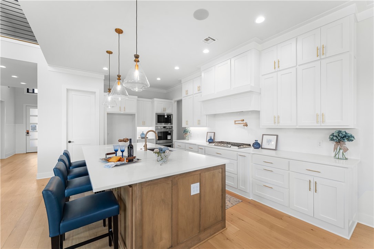
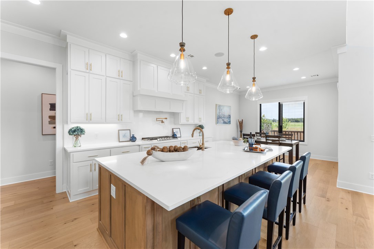
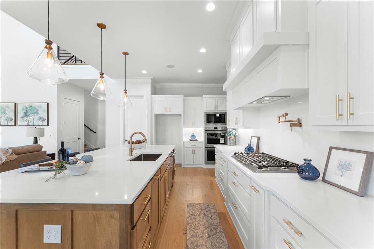
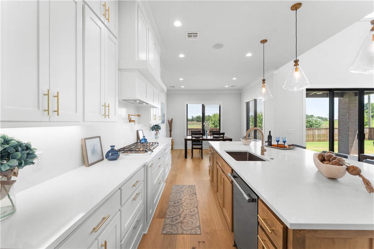
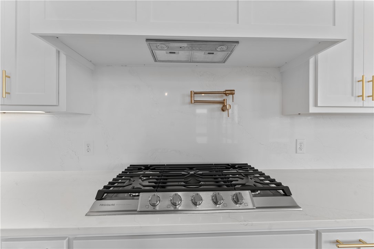
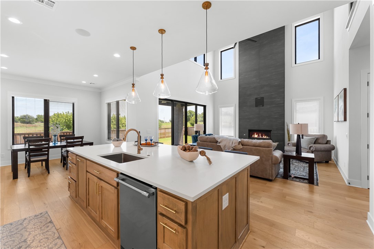
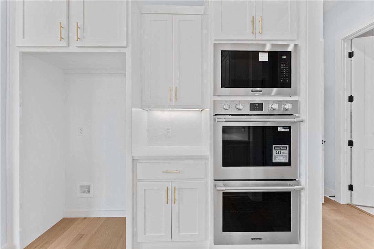
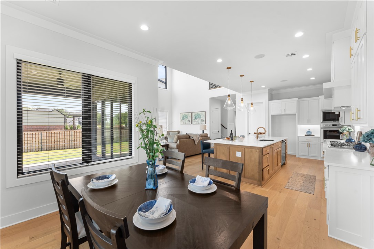
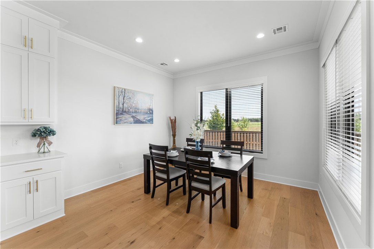
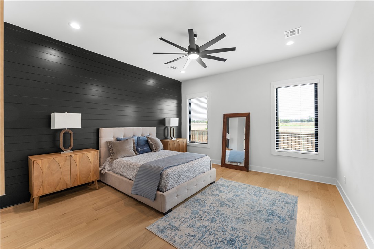
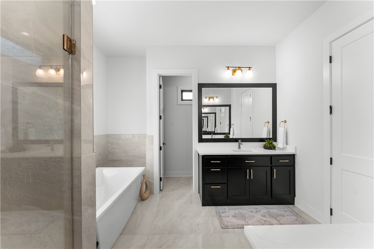
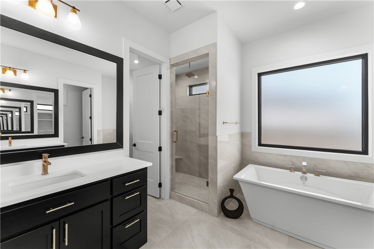
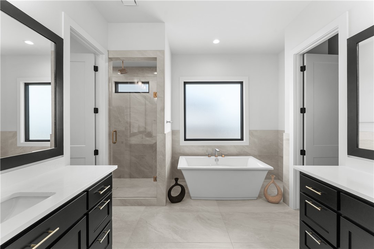
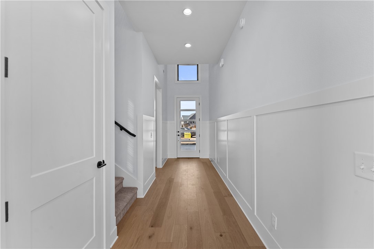
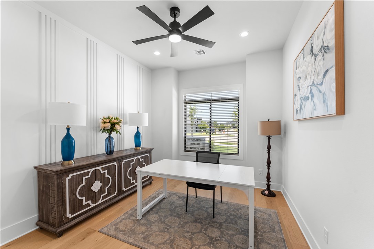
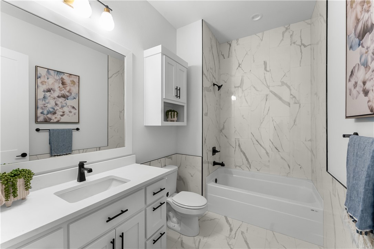
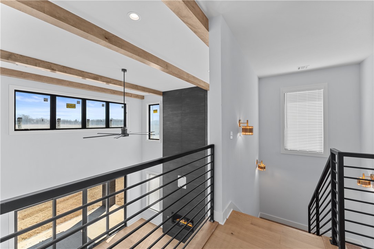
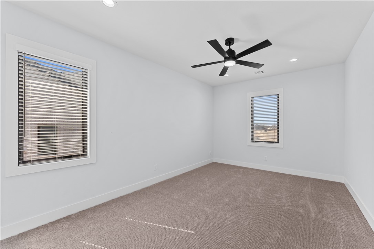
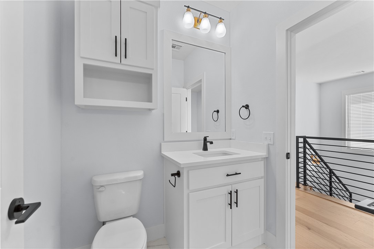
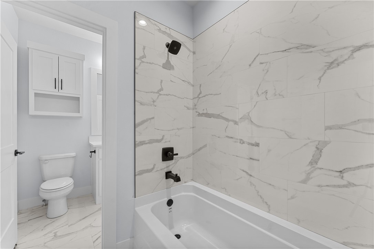
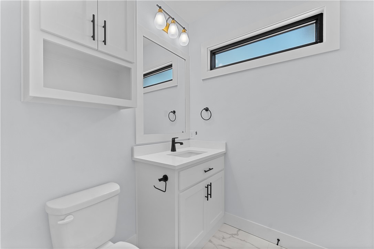
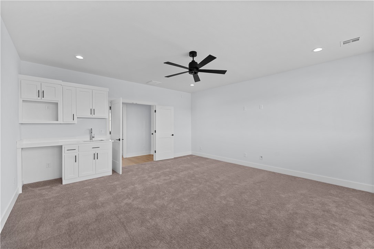
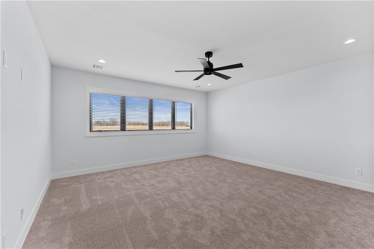
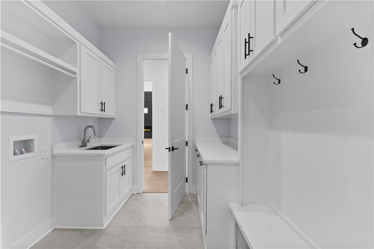
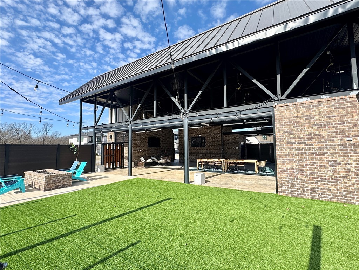
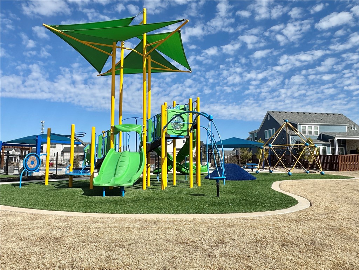
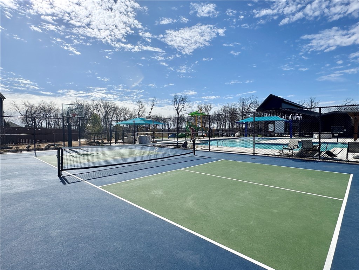
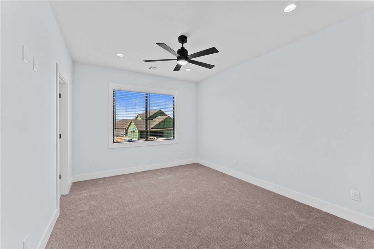
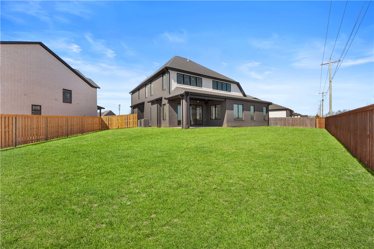
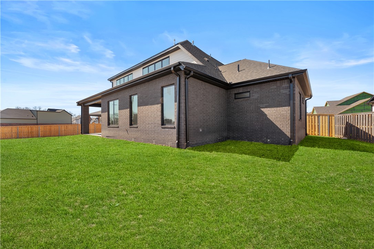
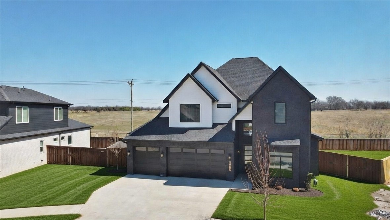
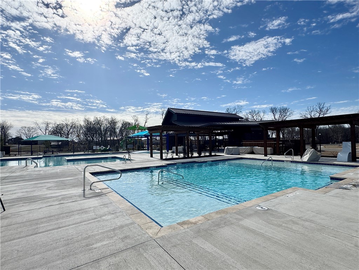
$20,000 BUYER INCENTIVE for closing cost etc. Sought after community of Aurora. Stunning two story living room with soaring ceilings, tiled linear fireplace, custom beams, engineered wood flooring & light streaming through ample amount of windows. Kitchen features large custom stained island, quartz countertops/backsplash, pot filler, gas cooktop, custom cabinets to the ceiling, double ovens, walk in pantry! Home features a secondary bedroom on the main level that would also be a perfect study. Primary bedroom with wood floors, painted accent wall & luxurious ensuite bathroom. Primary bath with double vanities, walk-in tile shower & stand alone soaking tub. Upstairs features two large bedrooms & bonus room with wet bar. Huge covered patio overlooking lot! Aurora residents have access to TONS of community amenities. Adult pool, family pool, bike repair station, dog park, elevate fitness course, sports court, open air clubhouse & playground! Internet included in POA!
6613 SW First Light Street

Message successfully sent.

What would you like to know?

What is 3 + 4 ?

I agree to receive email communication and understand I can unsubscribe at any time.

I agree to be contacted by All Around Real Estate via call, email, and text for real estate services. To opt out, you can reply 'stop' at any time or reply 'help' for assistance. You can also click the unsubscribe link in the emails. Message and data rates may apply. Message frequency may vary. Privacy Policy

Related Properties

New on site 1 day ago
Location, Location, Location!  Walk to the new Bentonville Institute of Technology and enjoy exceptional access to the new Wal-Mart Campus, The Momentary, DT Bentonville, trails, dining and more.  This immaculate 3-bedroom, 2.5-bath single-family home offers NO HOA DUES and is pre-inspected and move-in ready. ALL furniture can convey with an acceptable offer.  Enjoy a private fenced patio plus an upstairs balcony-the perfect spot to watch the exciting growth and transformation happening around you.  Features quartz countertops, plantation shutters, radiant tech barrier shield in the attic, all-electric living and a 2-car rear-entry garage.  $5,000 preferred lender credit available for qualified buyers.  An exceptional opportunity to live in the heart of one of Bentonville's most exciting growing areas.
#1364419

Bentonville

308 SW 7th Street

3 Beds

2 Baths

2,037 Sq.Ft.

$1,025,000
MLS#: 1364419

New on site 1 day ago
Location is everything! Plus the sellers are offering a $25,000 rate buy down or concessions at an already incredible price! Welcome to this beautiful home in one of Bentonville’s most sought-after premier subdivisions, ideally located close to all the hotspots Bentonville has to offer and just minutes from the I-49 bypass. Designed with both comfort and space in mind, this home features a spacious primary suite on the main level, while upstairs you’ll find three additional bedrooms—two with en suite baths—plus a large bonus room. The thoughtful layout provides plenty of room for everyone, making it especially ideal for families with teenagers, guests, or anyone who appreciates having their own private space.  The owners have made valuable updates, including beautiful hardwood floors throughout and a brand-new roof and gutters installed this year. With an exceptional location, generous living space, recent upgrades, and an attractive seller incentive, this Bentonville home is one you don’t want to miss!
#1364102

Bentonville

1611 NE Greenbrier Road

4 Beds

3 Baths

3,219 Sq.Ft.

$785,000
MLS#: 1364102

Two primary suites. Three living spaces. Two offices. A three-car garage. Built in 2024, this Clarendon Heights home was designed for a household that needs room to spread out and wanted every upgrade on the list. 5 bedrooms and 3.5 baths, with a primary suite on each level. MAIN LEVEL: 10' ceilings, cedar beams, gas log fireplace framed by built-ins, a private study and formal dining. KITCHEN: oversized island with farmhouse sink, ceiling-height custom cabinets with glass-front uppers, marble hex backsplash, under-cabinet lighting, 5-burner gas cooktop and double convection ovens. MAIN PRIMARY SUITE: 6' soaking tub, walk-in shower, dual vanity, custom closet. UPSTAIRS: second primary en suite plus three more bedrooms, dual-vanity hall bath, landing living area, media/bonus room and second office. EXTRAS: mud room drop zone, central vac, dual HVAC, water heater recirculation pump, wired for sound. Covered patio with fireplace, privacy hedge along main road, fenced backyard. Walk to Central Park Elementary.
#1364112

Bentonville

1302 Clarendon Avenue

5 Beds

3 Baths

3,418 Sq.Ft.

$849,000

MLS#: 1364112

Lender credit up to $3,000 to be used for closing costs or interest rate buy-down. This beautiful updated home offers improvements throughout, blending functionality and modern style. Featuring beautiful hickory wood floors, tall ceilings, natural light. The kitchen boasts a new kitchen island, stainless steel appliances, quartz counters, gas cooktop, a fireplace. The main level has a primary suite with a remodeled bathroom that has marble counters, soaker tub, tiled shower, 2 walk in closets. Plus an office with a custom built door, two additional bedrooms and an updated bathroom. Downstairs features a 2nd living area with a kitchenette that has new butcher block counters, 2nd primary suite with updated bathroom, new half bathroom, laundry room, and media room. Enjoy the serene views from the top or bottom decks. Other updates include paint/trim work throughout, garage doors, roof & gutters whole house water softener system. Plus many more. Minutes from WM Home Office, DT Bentonville, schools, restaurants.
#1363520

Bentonville

1302 NE Fairwinds Drive

4 Beds

3 Baths

4,925 Sq.Ft.

$899,000

MLS#: 1363520

Tucked into an established Southeast Bentonville neighborhood, this refined residence balances unbeatable proximity to Downtown, major corporate hubs, world-class trails, and I-49 with the peace of a private sanctuary.
Inside, soaring vaulted ceilings, and a dramatic focal-point fireplace framed by custom built-ins anchor the open living room. The chef’s kitchen delivers luxury and function with custom dark-stained cabinetry, slab granite, double wall ovens, a gas cooktop, and a curved breakfast bar.  
A dedicated main-floor office offers a quiet work-from-home haven, while the primary suite includes a spa-inspired bath with dual vanities and a tile shower.  
French doors lead to a resort-style backyard centered around a private in-ground pool surrounded by expansive lounging space.  
It’s the total package: character, high-end updates, dedicated office, pool, and a top-tier Bentonville location.
#1363491

Bentonville

603 SE Jamaica Drive

4 Beds

2 Baths

2,845 Sq.Ft.

$695,000

MLS#: 1363491

Welcome to this beautifully designed home in Aurora, offering 3,101 square feet of thoughtfully designed living space. With 4 bedrooms, 3 bathrooms, and an open-concept layout, this home is ideal for both everyday living and entertaining. 
The spacious living room flows seamlessly into the dining area and kitchen, featuring custom cabinetry, quartz countertops, a gas range, double ovens, and a generous walk-in pantry. The private primary suite offers a relaxing retreat with a beautifully appointed bath and oversized walk-in closet. Additional bedrooms and a versatile bonus/game room provide flexible space for work, play, or guests. Outside, enjoy the covered patio, complete with automatic blinds for added comfort and privacy. 
Thoughtful upgrades include a whole-home Generac generator, epoxy garage floors, and a garage outfitted with custom built-in storage and shelving. Ideally located with easy access to shopping, dining, schools, and all that Bentonville has to offer. *Up to $4000 in preferred lender credits*
#1363344

Bentonville

3703 SW Radiance Avenue

4 Beds

3 Baths

3,101 Sq.Ft.

$799,000

MLS#: 1363344

To Be Built BUILD TO SUIT this Stunning 5 bed, 5 bath home with approx. 4,025 SqFt and a 3-car garagefeaturing 13-ft ceilings and 8-fttall doors. Includes 2 living areas, media room (pre-wired for projector &7.2 surround), office, wet bar,and two 10x22 covered decks. Living room boasts 12-ft ceiling, electricfireplace, and accent wall. Formaldining room also features accent wall. Kitchen offers LG appliances, gascooktop, vent-out hood, built-inmicrowave & oven, plus a coffee bar. Home is well-lit with 8-ft tall frontdoor. Bathrooms include 2standing showers and 3 tub/shower combos with 36” tubs, plus built-in storage.LVP flooring throughoutwith moisture barrier, stairs with wood posts and metal cables. Outdoor gas grillhookup.
#1363522

Bentonville

1905 NE Chaucer Street

5 Beds

5 Baths

4,025 Sq.Ft.

$999,000

MLS#: 1363522

An incredible 1-acre setting makes this Bentonville Schools home truly special! Beautifully situated in a great subdivision on a paved road, this property offers the space, privacy, and outdoor living that are increasingly hard to find. The huge deck overlooks the picturesque setting and creates an amazing place to entertain or unwind, complete with hot tub, outdoor kitchen, and garden. A heated and cooled guest house adds even more flexibility for guests, office, studio, or additional living space. Inside, the quality matches the setting with upscale finishes throughout, including a chef's kitchen, quartz and quartzite countertops, a beautiful architectural beam in the living room, and extensive wall tile in the primary bath. Quality construction, an exceptional lot, incredible outdoor spaces, and a spectacular setting combine to make this a one-of-a-kind Bentonville property.
#1363338

Bentonville

3120 Bloomfield Street

4 Beds

4 Baths

3,653 Sq.Ft.

$990,000

MLS#: 1363338

Turnkey downtown living at 402 SW C Street in Bentonville, currently operating as a successful Airbnb, with furnishings available with an acceptable offer. Ideally located just two blocks from Skylight Cinema, this stylish two-story townhome offers easy access to all that downtown has to offer. Enjoy morning coffee from the second-level balcony with views of the city. Inside, you’ll find a bright, open floor plan with high ceilings, designer lighting, & upscale finishes. The gourmet kitchen features upgraded appliances, including a Thermador gas range, plus a large pantry & convenient mudroom. Upstairs, the spacious primary suite includes a walk-in closet, office nook, & private balcony. Two additional bedrooms, full bath, & laundry room with washer & dryer complete the second level. A two-car garage with extra storage adds even more functionality to this exceptional property. Whether you’re looking for a full-time residence or an investment property, this downtown gem delivers on location, style, & versatility.
#1363214

Bentonville

402 SW C Street

3 Beds

2 Baths

1,871 Sq.Ft.

$949,000

MLS#: 1363214

To Be Built BUILD TO SUIT this Stunning 5 bed, 5 bath home with approx. 4,025 SqFt and a 3-car garage featuring 13-ft ceilings and 8-fttall doors. Includes 2 living areas, media room (pre-wired for projector & 7.2 surround), office, wet bar,and two 10x22 covered decks. Living room boasts 12-ft ceiling, electric fireplace, and accent wall. Formaldining room also features accent wall. Kitchen offers LG appliances, gas cooktop, vent-out hood, built-inmicrowave & oven, plus a coffee bar. Home is well-lit with 8-ft tall front door. Bathrooms include 2standing showers and 3 tub/shower combos with 36” tubs, plus built-in storage. LVP flooring throughoutwith moisture barrier, stairs with wood posts and metal cables. Outdoor gas grill hookup. Sprinkler systeminstalled in front and back yards.
#1362800

Bentonville

1903 NE Chaucer Street

5 Beds

5 Baths

4,025 Sq.Ft.

$999,000

MLS#: 1362800

Send a message

Message successfully sent.

Your message

What is 3 + 4 ?

Reason for contacting?

I agree to receive email communication and understand I can unsubscribe at any time.

I agree to be contacted by All Around Real Estate via call, email, and text for real estate services. To opt out, you can reply 'stop' at any time or reply 'help' for assistance. You can also click the unsubscribe link in the emails. Message and data rates may apply. Message frequency may vary. Privacy Policy

Sign Out

Virtual Assistant

Would you like to take the next step with this property? We can help you schedule a showing or virtual tour, or send you more details.

Yes, I would like more information.

Thank You for Your Reply, One of Our Agents will contact you as soon as possible

No, maybe later.

Thank you, you can always contact me via email, phone number or through the contact form.

Realhub AI

Lucy - Your AI-Powered Realtor

Update Your Temporary Password

Personalize your search

Enter your email and we'll notify you immediately when new listings match what you're looking for.

or enter email address

Already have an account ? Login here

Continue your home search

I agree to receive communications and understand I can unsubscribe at any time.

I agree to be contacted by All Around Real Estate via call, email, and text for real estate services. To opt out, you can reply 'stop' at any time or reply 'help' for assistance. You can also click the unsubscribe link in the emails. Message and data rates may apply. Message frequency may vary. Privacy Policy

Already have an account ? Login here

We use cookies

We use cookies primarily for analytics to enhance your experience. By accepting, you agree to our use of these cookies. You can manage your preferences or learn more about our cookies policy.