Features & Amenities

Interior

  • Other Interior Features

    Ceiling Fan(s), Pantry, Storage, Walk-In Closet(s)

  • Total Bedrooms

    6

  • Bathrooms

    4

  • 1/2 Bathrooms

    1

  • Basement YN

    YES

  • Cooling YN

    YES

  • Cooling

    Ceiling Fan(s), Central Air, Electric

  • Fireplace YN

    YES

  • Heating YN

    YES

  • Heating

    Central

  • Pet friendly

    N/A

Exterior

  • Garage

    No

  • Construction Materials

    Masonite, Vinyl Siding

  • Parking

    Gravel, Attached, Garage, Garage Door Opener, Driveway

  • Patio and Porch Features

    Covered, Deck, Patio, Porch

  • Pool

    Yes

  • Pool Features

    Other

Area & Lot

  • Lot Features

    Cleared, City Lot, Landscaped, Level, Sloped

  • Lot Size(acres)

    3.0

  • Property Type

    Residential

  • Property Sub Type

    Single Family Residence

  • Architectural Style

    Historic Antique, Traditional

Price

  • Sales Price

    $545,000

  • Tax Amount

    $3,235

  • Sq. Footage

    4,932

  • Price/SqFt

    $110

HOA

  • Association

    No

School District

  • Elementary School

    Harrison

  • Middle School

    Harrison

  • High School

    Harrison

Property Features

  • New Construction

    NO

  • Foundation Details

    Slab

  • Tax Lot

    .

  • Water Source

    Public

Schedule a Showing

Showing scheduled successfully.

<
>
IN PERSON
VIA CHAT

What is 3 + 4 ?


Change time

Mortgage calculator

Estimate your monthly mortgage payment, including the principal and interest, property taxes, and HOA. Adjust the values to generate a more accurate rate.

Your payment

Principal and Interest:

$

Property taxes:

$

HOA fees:

$

Total loan payment:

$

Total interest amount:

$

Location

County

Boone

Elementary School

Harrison

Middle School

Harrison

High School

Harrison

Listing Courtesy of Tara Fleming, Coldwell Banker Harris McHaney & Faucette-Harrison

RealHub Information is provided exclusively for consumers' personal, non-commercial use, and it may not be used for any purpose other than to identify prospective properties consumers may be interested in purchasing. All information deemed reliable but not guaranteed and should be independently verified. All properties are subject to prior sale, change or withdrawal. RealHub website owner shall not be responsible for any typographical errors, misinformation, misprints and shall be held totally harmless.

Agent Carrie Davenport

REALTOR®

Carrie Davenport

Call Carrie today to schedule a private showing.


* Listings on this website come from the FMLS IDX Compilation and may be held by brokerage firms other than the owner of this website. The listing brokerage is identified in any listing details. Information is deemed reliable but is not guaranteed. If you believe any FMLS listing contains material that infringes your copyrighted work please click here to review our DMCA policy and learn how to submit a takedown request.© 2024 FMLS.
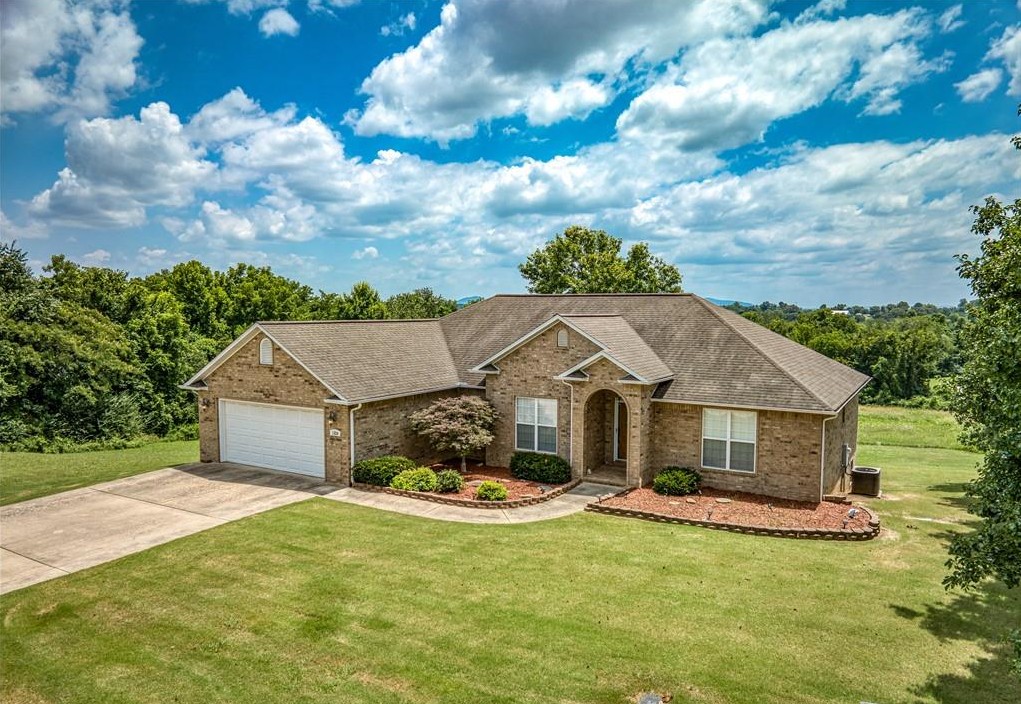
3 Homes • 3+/- Acres - This one offers you so much that it’s hard to know where to begin! This meticulously cared-for property combines home, investment potential and room to build your legacy—all in one! The centerpiece is the beautifully remodeled 1932 home, with all the charm and character of its era beautifully preserved. Features include; 4 BR, 2.5 BA, granite tops, large island & double ovens. The primary suite is on the main level, has a spa-like bath with tiled walk-in shower and soaking tub. Step outside and you may never want to leave—the backyard oasis includes an outdoor fireplace, swim spa and swinging papasan chairs. Above the 2-car garage is the 1 BR, 1 BA apartment plus you have a third 1BR, 1 BA home that adds even more possibilities and could serve as an Airbnb, office, retail space, homeschool classroom or guest house! This is more than a home. It’s an opportunity to create a life and your legacy in one place.

710 S Hwy 62-65

Message successfully sent.

What would you like to know?

What is 3 + 4 ?

I agree to receive email communication and understand I can unsubscribe at any time.

I agree to be contacted by All Around Real Estate via call, email, and text for real estate services. To opt out, you can reply 'stop' at any time or reply 'help' for assistance. You can also click the unsubscribe link in the emails. Message and data rates may apply. Message frequency may vary. Privacy Policy

Related Properties

New on site 3 days ago
Conveniently located just off Highway 65 between Harrison and Branson, this 3-bedroom, 2.5-bath home sits on approximately 7 acres and offers spacious living inside and out. Large rooms and beautiful windows fill the home with natural light, creating a bright, welcoming atmosphere. Interior features include granite countertops, cork flooring, a wet bar, and a sunroom overlooking the outdoor space. Step outside to the expansive back porch, built around a swimming pool that conveys with the property, providing a great setting for relaxing or entertaining. An attached 2-car garage adds convenience, while the acreage offers room to spread out and enjoy the surroundings. With easy access to Highway 65 and a location between Harrison and Branson, this property combines space, comfort, and convenience. An additional mobile home and acreage, located toward the back of the property and accessed by a separate driveway that branches off from the main drive, are also available for purchase.
#1364573

Harrison

2539A Ridgeway Loop

3 Beds

2 Baths

2,574 Sq.Ft.

$480,000

MLS#: 1364573

Experience timeless Craftsman elegance and refined country living with 4 bedrooms and 4 full bathrooms on 11 private acres in Harrison, Arkansas. Enjoy sweeping Boat Mountain views from the primary suite’s private balcony, gather on the covered natural stone porch, or spend quiet afternoons among the budding homestead orchard.
Inside, two levels of thoughtfully maintained living space showcase distinctive craftsmanship, from the hand-built curved wooden banister to the many casement windows and timeless architectural details rarely found in modern homes.
With room for livestock, family, and entertaining, this exceptional property offers a rare blend of privacy, natural beauty, and understated luxury—ideal for those seeking a country retreat, hobby farm, or a fresh start in the Arkansas Ozarks.
#1365104

Harrison

4237 Sulphur Mountain Road

4 Beds

4 Baths

3,520 Sq.Ft.

$640,000

MLS#: 1365104

If space is the luxury you've been looking for, you just found over 4,000 square feet of it in one of Harrison's favorite locations! Located near the golf course, this Harrison home gives you space without making everyday life feel spread out. Upstairs keeps everything you need close with 3 bedrooms, 2.5 baths, formal dining, an eat-in kitchen, gas fireplace and 2-car garage. Then head downstairs and discover almost another life entirely: a huge family room, 2 more bedrooms, full bath, storage for all the things you swear you’ll need someday, and its own third garage. Make it 4 bedrooms and an office, use all 5, create a guest retreat—this house doesn’t tell you how to live in it. Add the fenced backyard and a location people tend to wait for, and you’ve got something that doesn’t come along very often. Some houses need you to compromise. This one mostly needs you to decide who gets which room.
#1362747

Harrison

305 Pebble Beach Drive

5 Beds

3 Baths

4,036 Sq.Ft.

$475,000

MLS#: 1362747

Nestled on a wooded one-acre lot lined with dogwoods in one of Harrison’s most desirable neighborhoods, this exceptional two-story residence offers five spacious bedrooms, six bathrooms, and an attached three-car garage. Inside, you will find soaring cathedral ceilings, rich hardwood floors, two cozy fireplaces, large walk-in closets, and durable Corian countertops. The fully equipped walk-out basement serves as a self-contained in-law suite complete with its own kitchen, living area, private entrance, and dedicated additional garage. Step outside into an entertainer’s private backyard retreat featuring a fire pit, charcoal grills, and a smoker—making it the ideal setting for both everyday living and hosting gatherings.  All appliances, charcoal grills, and smoker convey with the sale.
#1361687

Harrison

2810 Inwood Drive

5 Beds

4 Baths

4,607 Sq.Ft.

$649,000

MLS#: 1361687

Golf course living at its best! Nestled in The Estates at Harrison Country Club, this spacious 4-bedroom home offers views, living space, and a setting that’s hard to beat. Enjoy your AM coffee on the back deck, entertain guests or simply relax and take in the very peaceful surroundings. Inside, natural light fills the inviting living spaces, while the well-appointed kitchen offers generous cabinetry and plenty of workspace. The main level features the primary bedroom, comfortable living areas, and a sunroom. Upstairs, a huge bonus room provides endless possibilities for a home office, media room, playroom, or additional living space. The full basement adds even more flexibility for recreation, a home gym, hobbies, storage, or future living space. Located in one of Harrison’s most desirable neighborhoods and just minutes from town amenities, this home offers the perfect combination of space, convenience, and country club living. Don’t miss this opportunity to make your home in one of Harrison’s premier communities!
#1361732

Harrison

221 Hogan Drive

4 Beds

3 Baths

2,924 Sq.Ft.

$629,900

MLS#: 1361732

Where farmhouse character meets the equestrian lifestyle! Set on 14.62 acres near Harrison, Arkansas, this inviting 3-bedroom, 2-bath home offers 1,756 sq ft filled with warm wood details, granite countertops and newer Pella windows. A truly unique wine room adds personality with a custom wine-cork backsplash, while the downstairs primary suite offers the convenience of laundry right in the closet. Enjoy slow mornings in the sunroom or on the covered front porch with its classic swing. Fenced and paddocked acreage with electric fencing surrounds an impressive pull-through horse barn with water, electric, 3 indoor stalls and a heated wash bay. A pole barn and 3-car garage with shop add even more versatility. Near the Buffalo National River and area horse trails, this is an Ozarks property made for those who'd rather spend their days in the saddle.
#1360527

Harrison

9716 Borland Lane

3 Beds

2 Baths

1,756 Sq.Ft.

$475,000

MLS#: 1360527

This well-maintained 5-bedroom, 3-bath brick home located at 1324 W Holt Ave in Harrison offers space, functionality, and a desirable location within the Harrison School District. The main level features a split-bedroom floor plan with 3 bedrooms and 2 full baths, a spacious living area, a 2-car attached garage, and a covered deck overlooking a distant view. The finished basement provides additional living space with 2 bedrooms, 1 full bath, a family room, study/office, and ample storage. A 1-car garage and workshop area in the basement offer excellent space for hobbies, projects, or additional storage needs. Conveniently located near schools, shopping, and medical facilities, this property combines comfortable living with room for everyone.
#26037764

Harrison

1324 W Holt Ave

5 Beds

3 Baths

4,006 Sq.Ft.

$489,900

MLS#: 26037764

Price reduced
This well-maintained 5-bedroom, 3-bath brick home located at 1324 W Holt Ave in Harrison offers space, functionality, and a desirable location within the Harrison School District. The main level features a split-bedroom floor plan with 3 bedrooms and 2 full baths, a spacious living area, a 2-car attached garage, and a covered deck overlooking a distant view. The finished basement provides additional living space with 2 bedrooms, 1 full bath, a family room, study/office, and ample storage. A 1-car garage and workshop area in the basement offer excellent space for hobbies, projects, or additional storage needs.
Conveniently located near schools, shopping, and medical facilities, this property combines comfortable living with room for everyone.
#1353878

Harrison

1324 W Holt Avenue

5 Beds

3 Baths

4,006 Sq.Ft.

$489,900

MLS#: 1353878
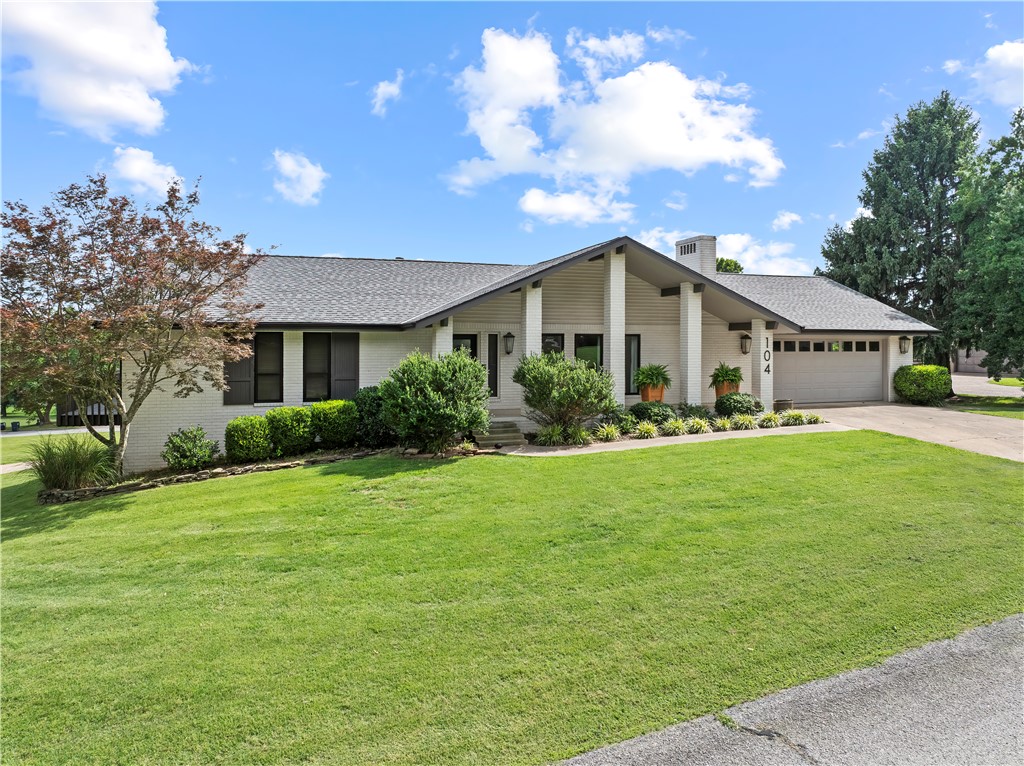
Beautifully remodeled 4BR/3.5BA brick home on FOUR city lots totaling approximately TWO ACRES—a rare find in the heart of Harrison! Nearly 2,900 sq. ft. with gorgeous pine hardwood floors, shiplap accents, and an incredible kitchen featuring IKEA cabinetry, marble countertops, farmhouse sink, and premium gas range. Spacious living room with gas log fireplace. The oversized primary suite offers private deck access and a spa-like bath with a massive tiled walk-in shower, dual shower heads, and double vanities. Large office with adjoining half bath, plus a basement featuring a recreation room, additional garage, workshop, and abundant storage. Relax on the covered deck while enjoying panoramic Ozark Mountain and Harrison views. Just minutes from Harrison Country Club. Keep the extra lots for privacy and room to roam, or explore their future potential. A truly one-of-a-kind property!
#1354268

Harrison

104 W Watts Street

4 Beds

3 Baths

3,247 Sq.Ft.

$469,000

MLS#: 1354268

Send a message

Message successfully sent.

Your message

What is 3 + 4 ?

Reason for contacting?

I agree to receive email communication and understand I can unsubscribe at any time.

I agree to be contacted by All Around Real Estate via call, email, and text for real estate services. To opt out, you can reply 'stop' at any time or reply 'help' for assistance. You can also click the unsubscribe link in the emails. Message and data rates may apply. Message frequency may vary. Privacy Policy

Sign Out

Virtual Assistant

Would you like to take the next step with this property? We can help you schedule a showing or virtual tour, or send you more details.

Yes, I would like more information.

Thank You for Your Reply, One of Our Agents will contact you as soon as possible

No, maybe later.

Thank you, you can always contact me via email, phone number or through the contact form.

Realhub AI

Lucy - Your AI-Powered Realtor

Update Your Temporary Password

Personalize your search

Enter your email and we'll notify you immediately when new listings match what you're looking for.

or enter email address

Already have an account ? Login here

Continue your home search

I agree to receive communications and understand I can unsubscribe at any time.

I agree to be contacted by All Around Real Estate via call, email, and text for real estate services. To opt out, you can reply 'stop' at any time or reply 'help' for assistance. You can also click the unsubscribe link in the emails. Message and data rates may apply. Message frequency may vary. Privacy Policy

Already have an account ? Login here

We use cookies

We use cookies primarily for analytics to enhance your experience. By accepting, you agree to our use of these cookies. You can manage your preferences or learn more about our cookies policy.