
Ranch
8790 Fred Austin Road
Decatur, AR 72722
MLS#: 1354003
$360,000








Property
Beds
3
Full Baths
2
1/2 Baths
1
Year Built
1980
Sq.Footage
1,924
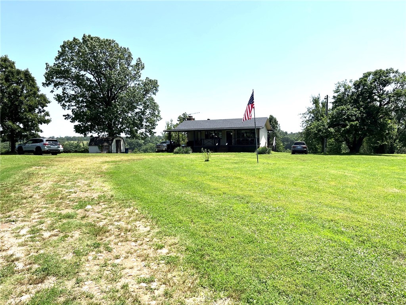
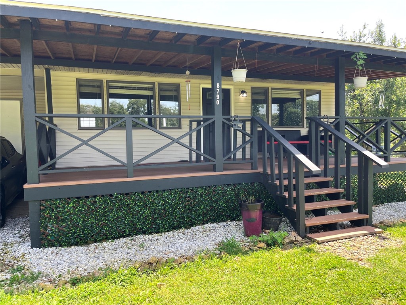
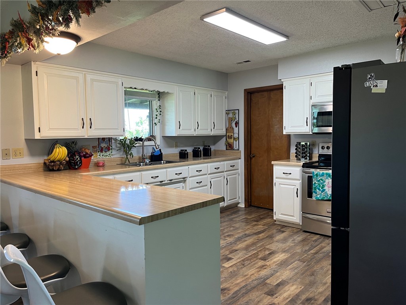
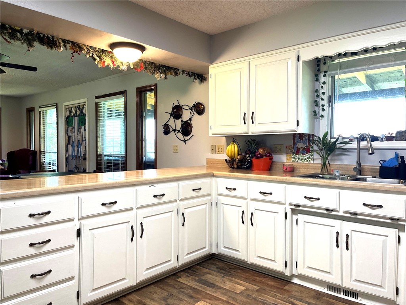
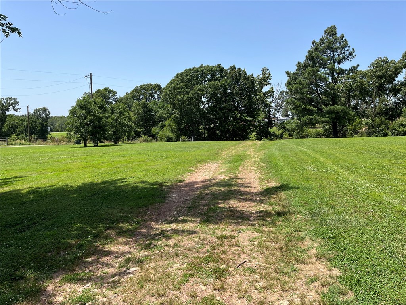
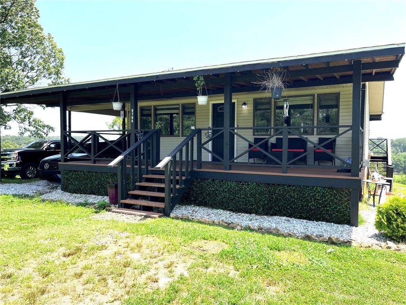
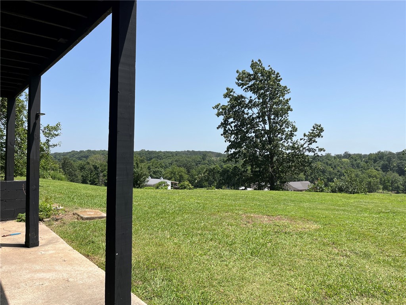
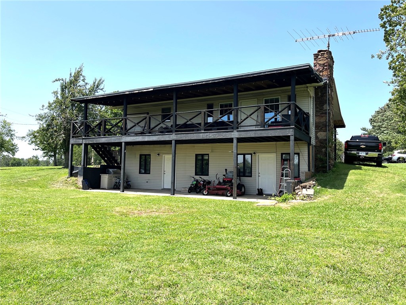
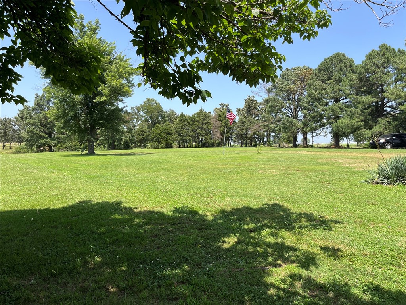
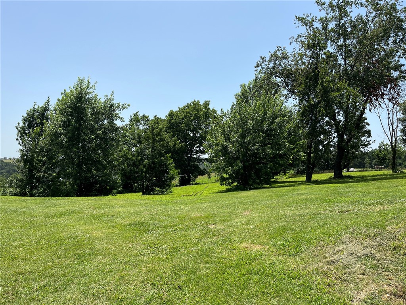
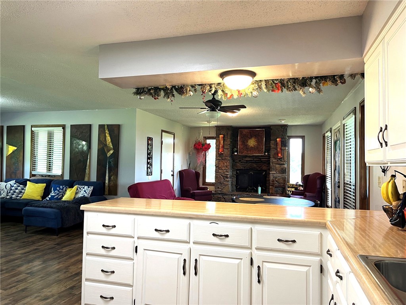
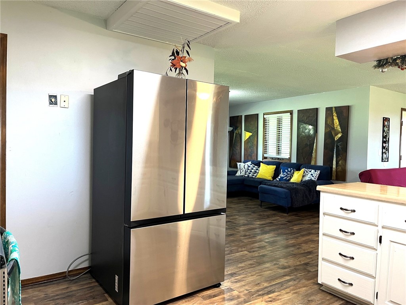
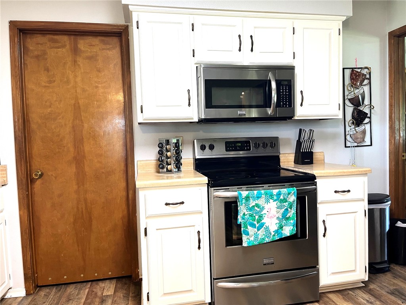
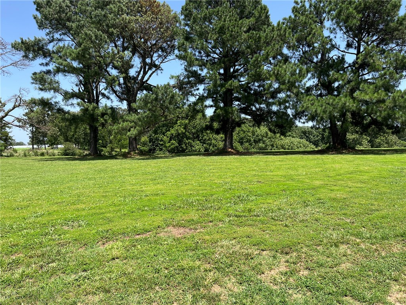
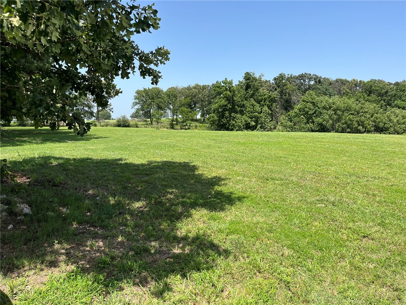
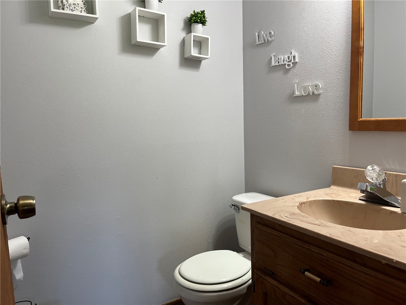
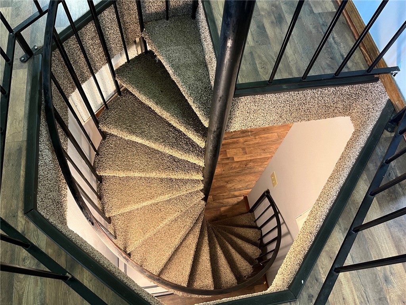
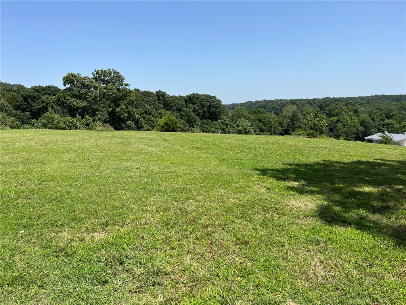
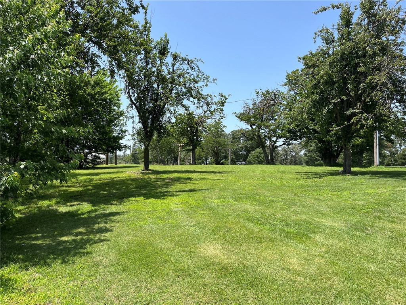
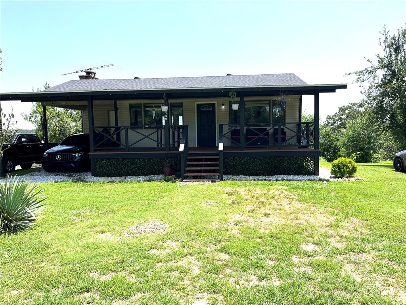
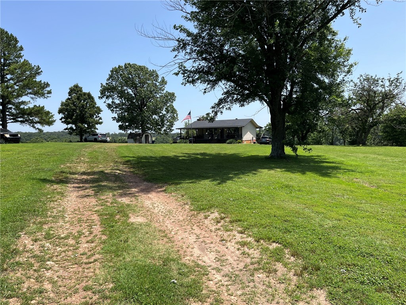
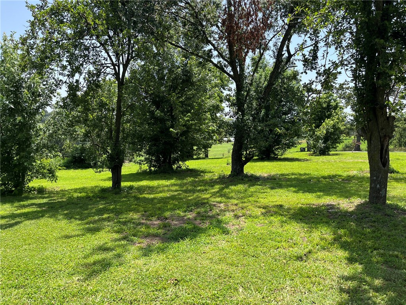
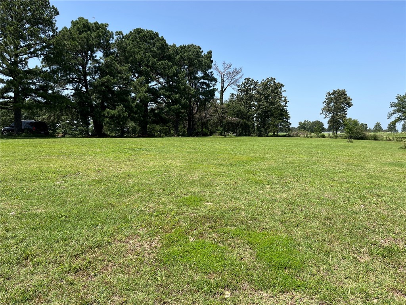
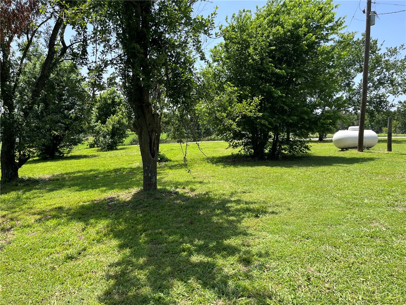
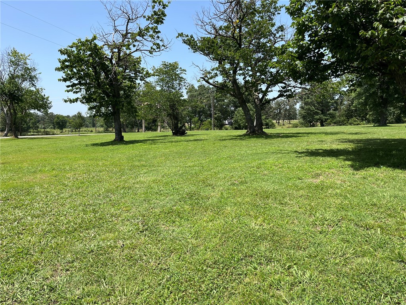
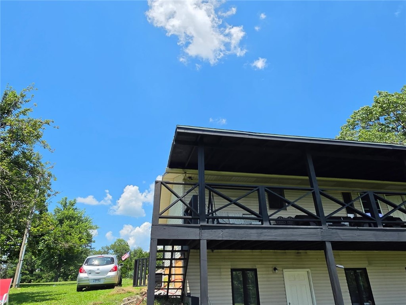
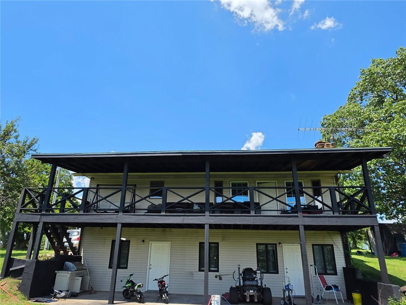
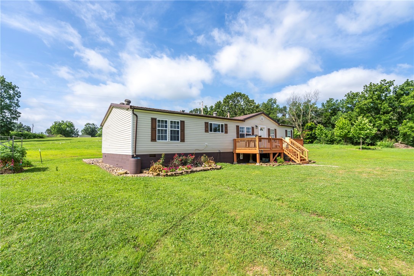
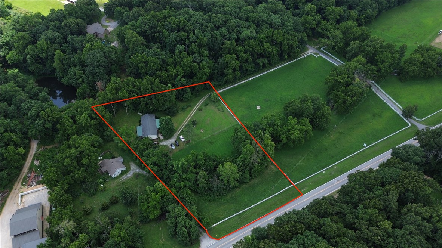
$25,000 PRICE DROP & $10,000 FLEX. Escape the subdivision gridlock and claim your own 5-acre homestead just 25 minutes from XNA. Ready for country freedom without sacrificing modern comfort? This updated ranch sits on 5 fully cleared, usable acres—the perfect blank canvas for a massive garden, chickens or a detached barn. A new roof (2024) and fresh interior updates mean you can focus on building your dream hobby farm from day one. The main level features a bright, open-concept layout with an updated kitchen, new appliances, a walk-in pantry, a dining area, two separate living spaces, a half bath, and a cozy wood-burning fireplace. A unique spiral staircase leads to the private walk-out basement holding all 3 bedrooms and 2 full baths, offering natural insulation. The two outside basement doors provide direct backyard access for ease of moving. Enjoy peaceful mornings on the covered front porch and farm-to-table dinners on the covered back deck or patio. Space, privacy, and endless homesteading possibilities await!
Features & Amenities
Interior
-
Other Interior Features
Ceiling Fan(s), Eat-in Kitchen, Pantry, Walk-In Closet(s), Smart Thermostat
-
Total Bedrooms
3
-
Bathrooms
2
-
1/2 Bathrooms
1
-
Basement YN
YES
-
Cooling YN
YES
-
Cooling
Ceiling Fan(s), Central Air, Electric
-
Fireplace YN
YES
-
Heating YN
YES
-
Heating
Wood Stove, Central, Propane
-
Pet friendly
N/A
Exterior
-
Garage
No
-
Construction Materials
Vinyl Siding
-
Other Exterior Features
Balcony
-
Parking
Gravel, Attached Carport, Driveway
-
Patio and Porch Features
Covered, Patio
-
Pool
No
Area & Lot
-
Lot Features
Agricultural, Cleared, Level, Rolling Slope, Sloped, Wooded
-
Lot Size(acres)
5.0
-
Property Type
Residential
-
Property Sub Type
Single Family Residence
-
Architectural Style
Ranch
Price
-
Sales Price
$360,000
-
Tax Amount
$1,988
-
Sq. Footage
1,924
-
Price/SqFt
$187
HOA
-
Association
No
School District
-
Elementary School
Decatur
-
Middle School
Decatur
-
High School
Decatur
Property Features
-
New Construction
NO
-
Foundation Details
Slab
-
Sewer
Septic Tank
-
Tax Lot
-
-
Water Source
Public
Schedule a Showing
Showing scheduled successfully.
Mortgage calculator
Estimate your monthly mortgage payment, including the principal and interest, property taxes, and HOA. Adjust the values to generate a more accurate rate.
Your payment
Principal and Interest:
$
Property taxes:
$
HOA fees:
$
Total loan payment:
$
Total interest amount:
$
Location
County
Benton
Elementary School
Decatur
Middle School
Decatur
High School
Decatur
Listing Courtesy of Jean Bowden, Coldwell Banker Harris McHaney & Faucette-Rogers
RealHub Information is provided exclusively for consumers' personal, non-commercial use, and it may not be used for any purpose other than to identify prospective properties consumers may be interested in purchasing. All information deemed reliable but not guaranteed and should be independently verified. All properties are subject to prior sale, change or withdrawal. RealHub website owner shall not be responsible for any typographical errors, misinformation, misprints and shall be held totally harmless.

REALTOR®
Karen Tillman
Call Karen today to schedule a private showing.

* Listings on this website come from the FMLS IDX Compilation and may be held by brokerage firms other than the owner of this website. The listing brokerage is identified in any listing details. Information is deemed reliable but is not guaranteed. If you believe any FMLS listing contains material that infringes your copyrighted work please click here to review our DMCA policy and learn how to submit a takedown request.© 2024 FMLS.
Related Properties
Decatur
8437 Grady Lane
3 Beds
2 Baths
1,740 Sq.Ft.
$415,000
MLS#: 1354060
Decatur
17339 W Highway 102
3 Beds
2 Baths
2,040 Sq.Ft.
$340,000
MLS#: 1354173
