
Features & Amenities

Interior

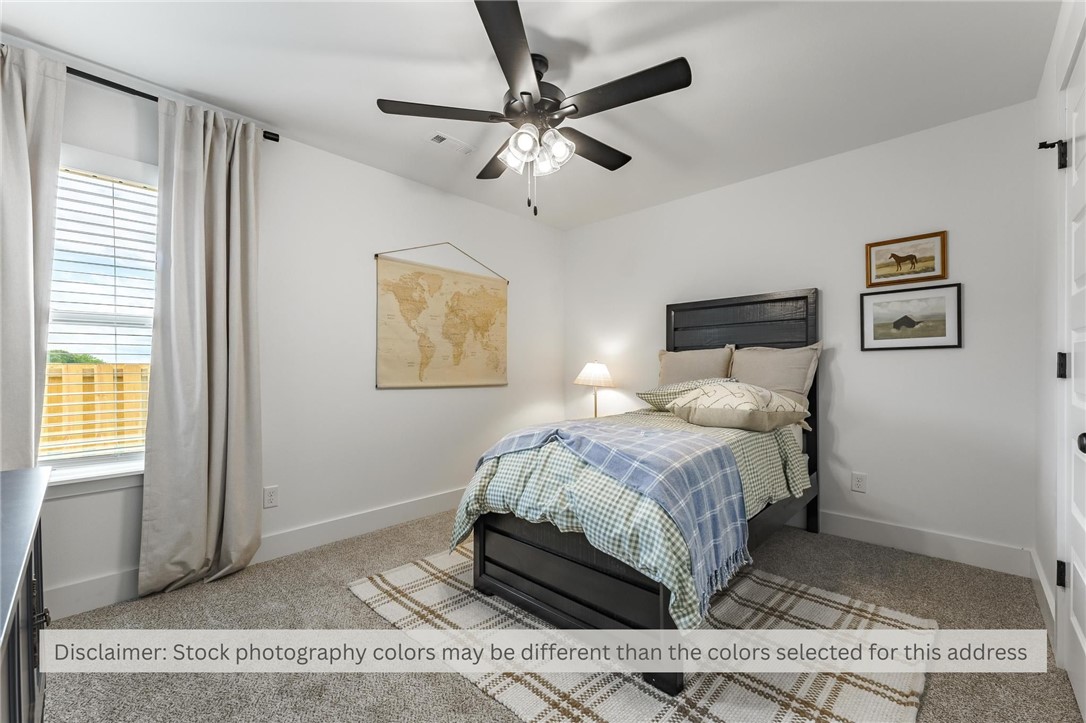
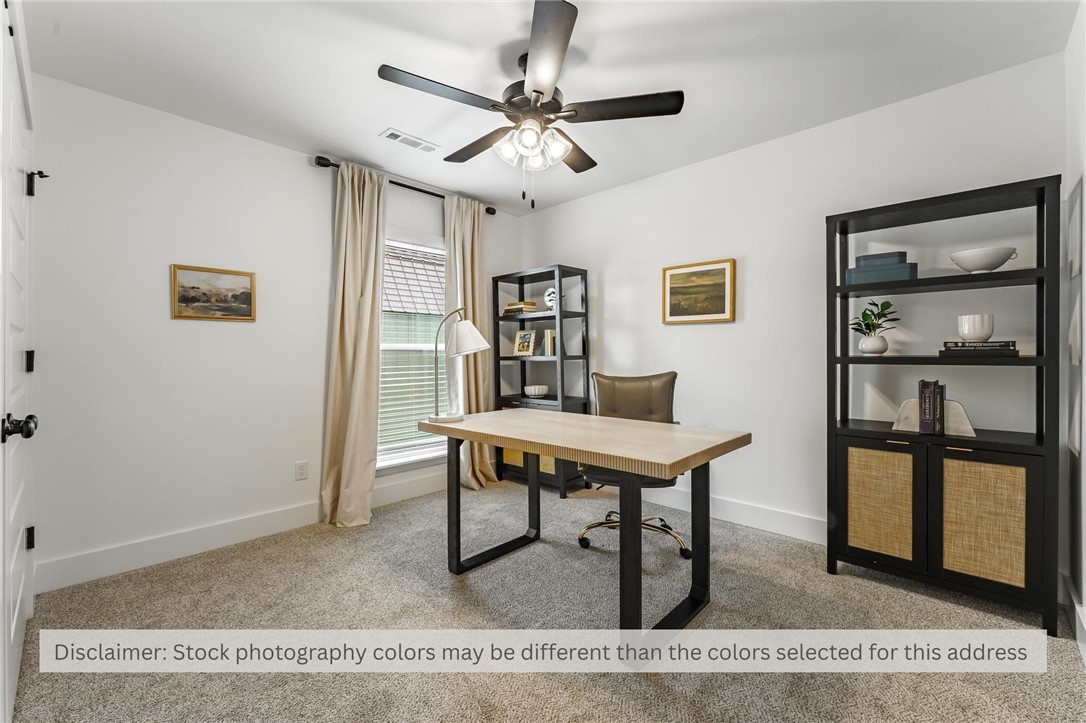
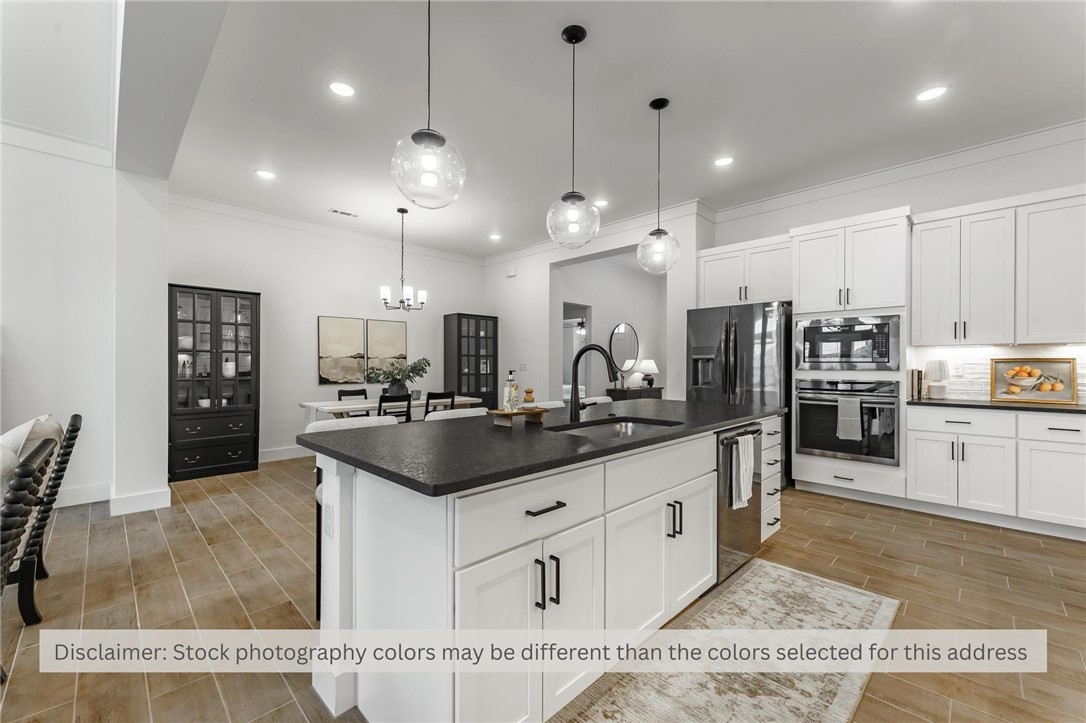
  • Other Interior Features

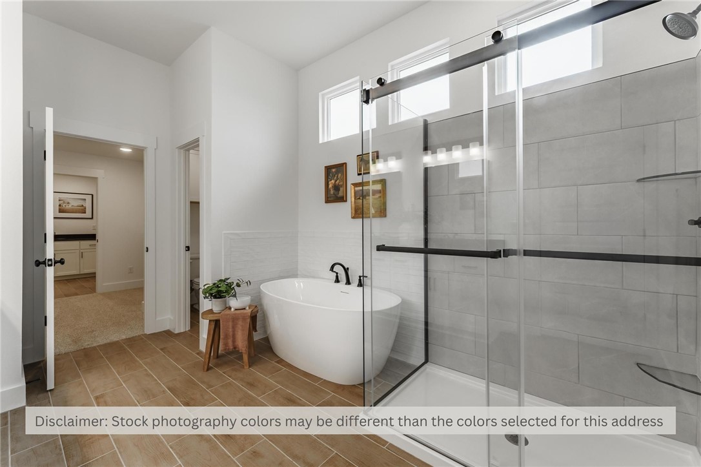
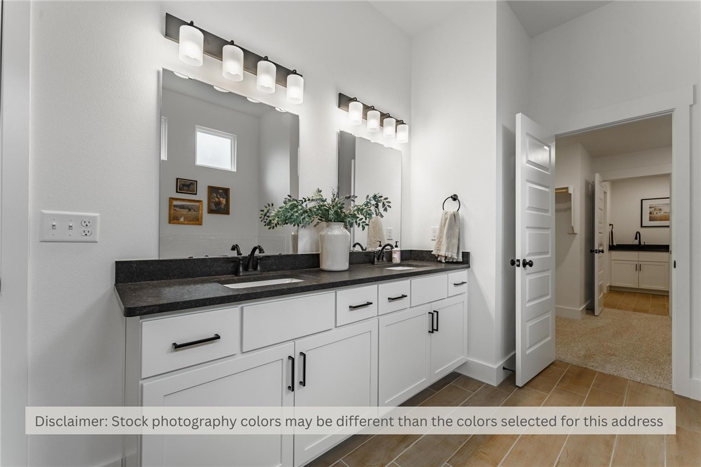
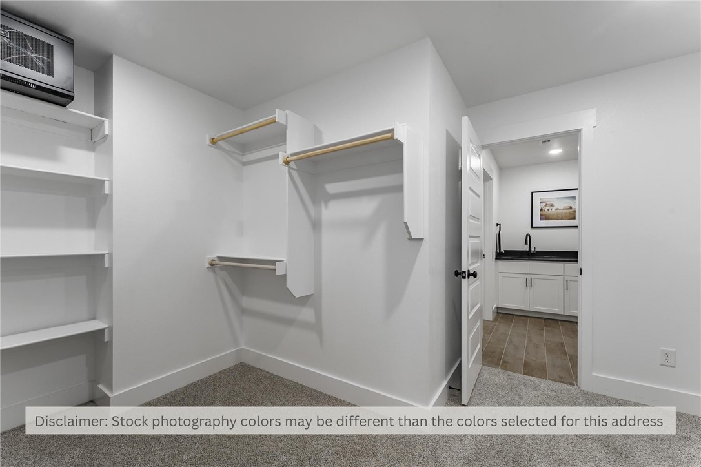
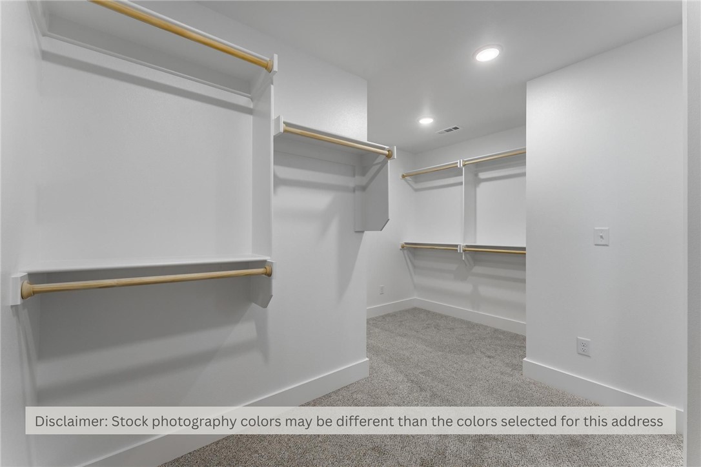
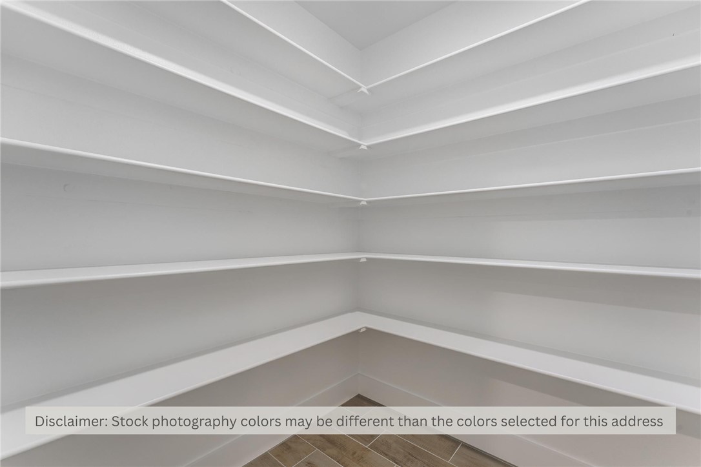
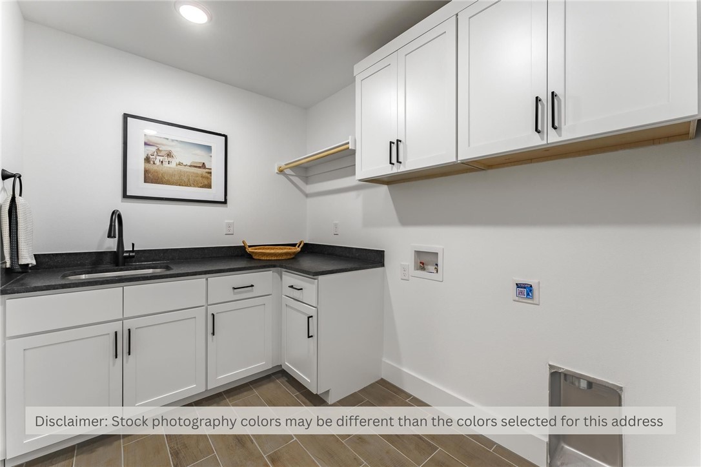
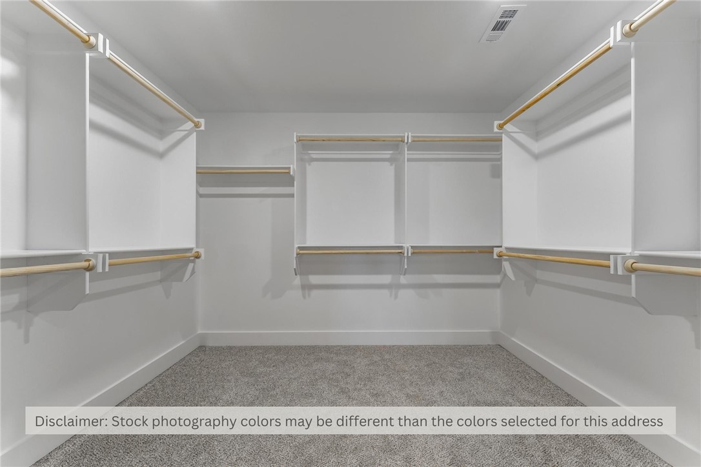
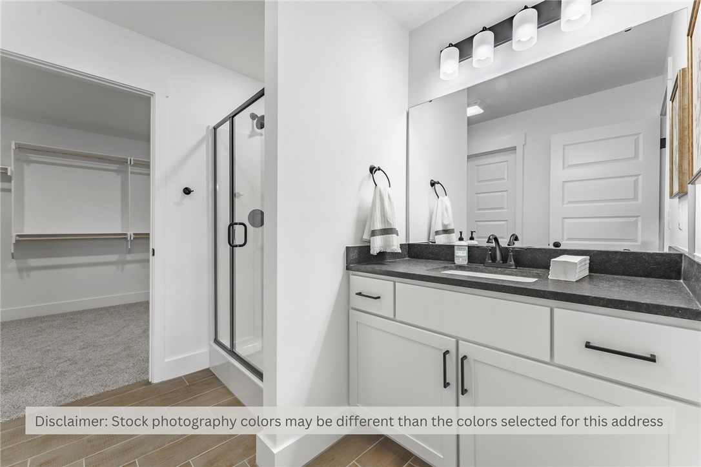
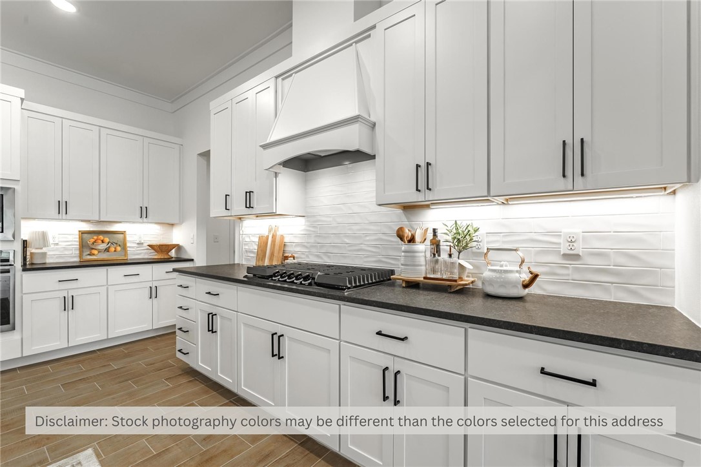
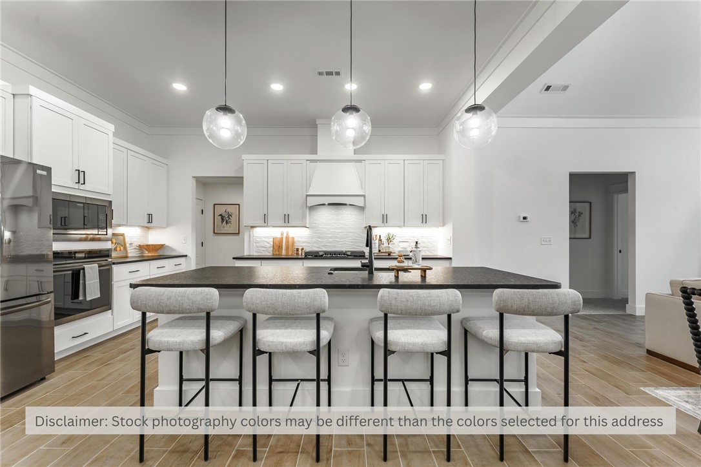
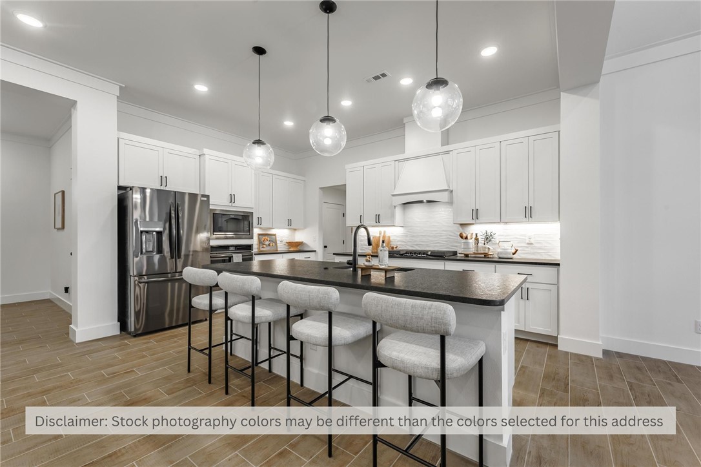
    Ceiling Fan(s), Pantry, Walk-In Closet(s), Stone Counters

  • Total Bedrooms

    4

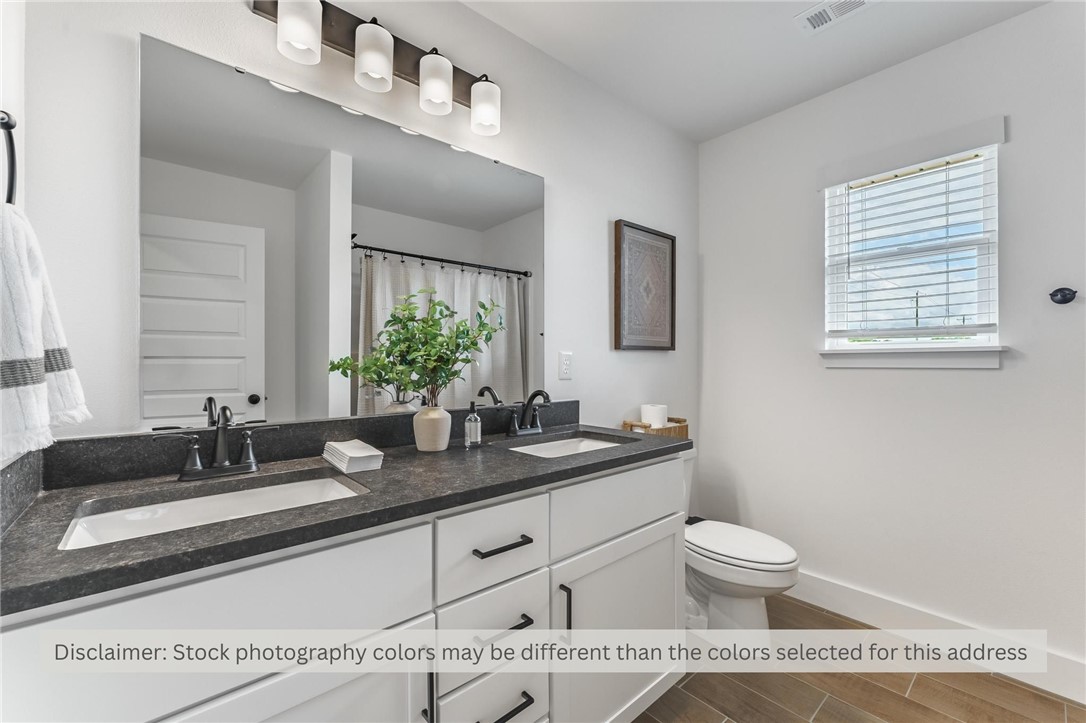
  • Bathrooms

    3

  • Basement YN

    NO

  • Cooling YN

    YES

  • Cooling

    Ceiling Fan(s), Electric, Heat Pump

  • Fireplace YN

    YES

  • Heating YN

    YES

  • Heating

    Natural Gas

  • Pet friendly

    N/A

Exterior

  • Garage

    No

  • Construction Materials

    Stone, Brick

  • Parking

    Concrete, Attached, Garage, Garage Door Opener, Driveway

  • Patio and Porch Features

    Covered, Patio

  • Pool

    No

Area & Lot

  • Lot Features

    Cleared

  • Lot Size(acres)

    0.26

  • Property Type

    Residential

  • Property Sub Type

    Single Family Residence

Price

  • Sales Price

    $498,125

  • Tax Amount

    $100

  • Sq. Footage

    2,576

  • Price/SqFt

    $193

HOA

  • Association

    YES

  • Association Fee

    $200

  • Association Fee Frequency

    Annually

  • Association Fee 2 Frequency

    Monthly

  • Association Fee Includes

    N/A

School District

  • Elementary School

    Prairie Grove

  • Middle School

    Prairie Grove

  • High School

    Prairie Grove

Property Features

  • New Construction

    YES

  • Foundation Details

    Slab

  • Sewer

    Public Sewer

  • Tax Lot

    31

  • Water Source

    Public

Schedule a Showing

Showing scheduled successfully.

<
>
IN PERSON
VIA CHAT

What is 3 + 4 ?


Change time

Mortgage calculator

Estimate your monthly mortgage payment, including the principal and interest, property taxes, and HOA. Adjust the values to generate a more accurate rate.

Your payment

Principal and Interest:

$

Property taxes:

$

HOA fees:

$

Total loan payment:

$

Total interest amount:

$

Location

County

Washington

Elementary School

Prairie Grove

Middle School

Prairie Grove

High School

Prairie Grove

Listing Courtesy of Shawn Giddens , Schuber Mitchell Realty

RealHub Information is provided exclusively for consumers' personal, non-commercial use, and it may not be used for any purpose other than to identify prospective properties consumers may be interested in purchasing. All information deemed reliable but not guaranteed and should be independently verified. All properties are subject to prior sale, change or withdrawal. RealHub website owner shall not be responsible for any typographical errors, misinformation, misprints and shall be held totally harmless.

Agent Mikki Dennis

Broker / Owner / REALTOR®

Mikki Dennis

Call Mikki today to schedule a private showing.


* Listings on this website come from the FMLS IDX Compilation and may be held by brokerage firms other than the owner of this website. The listing brokerage is identified in any listing details. Information is deemed reliable but is not guaranteed. If you believe any FMLS listing contains material that infringes your copyrighted work please click here to review our DMCA policy and learn how to submit a takedown request.© 2024 FMLS.
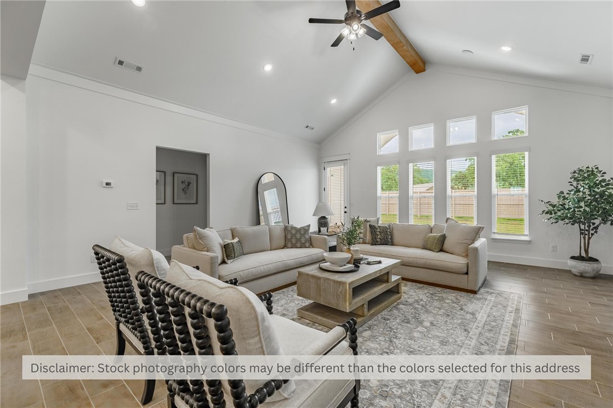
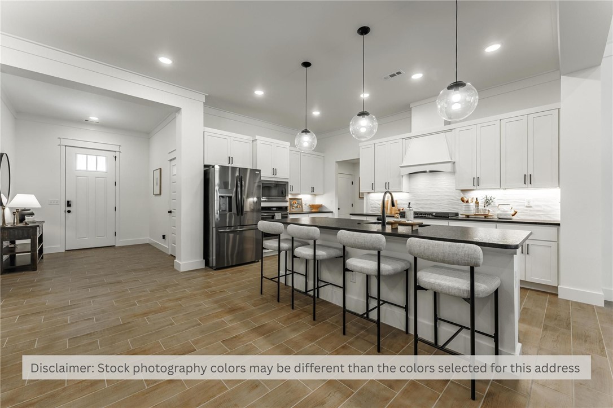
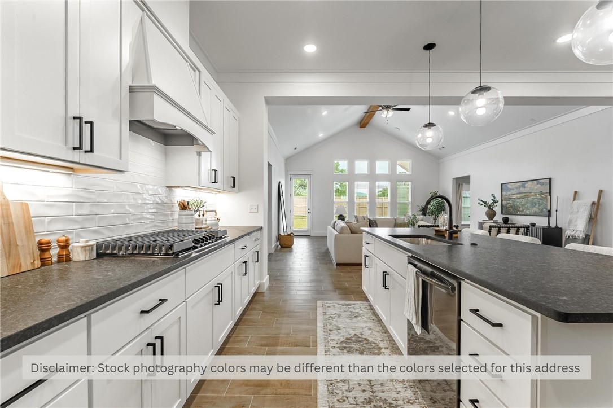
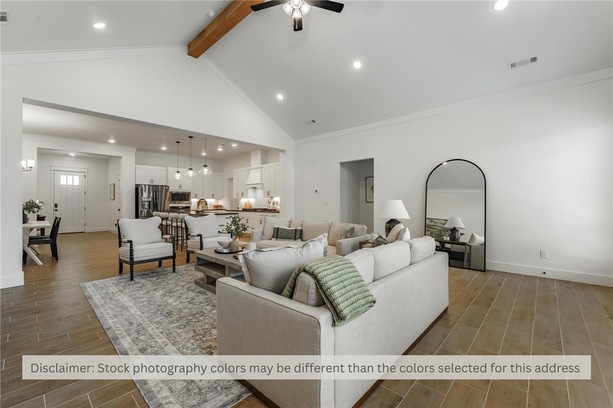
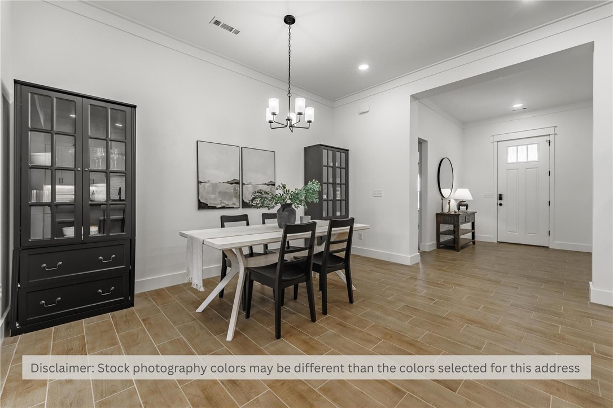
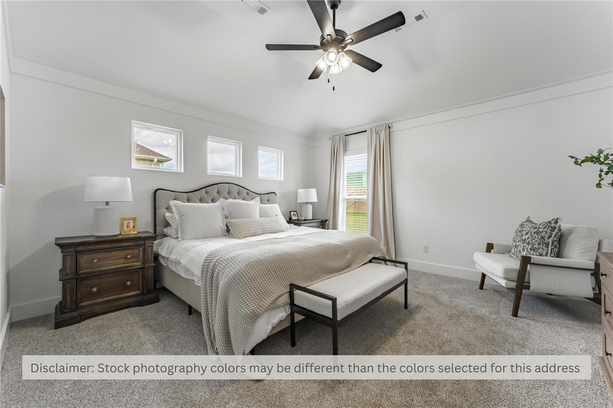
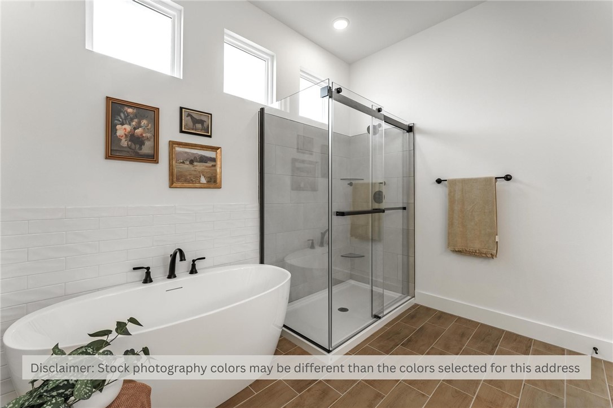
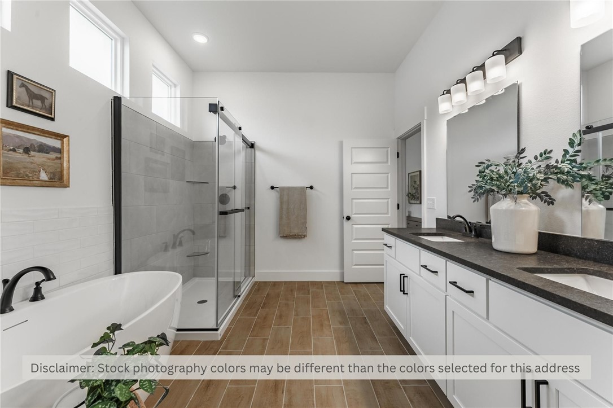
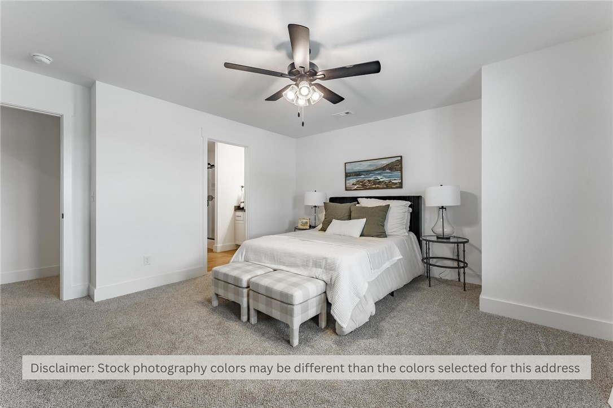
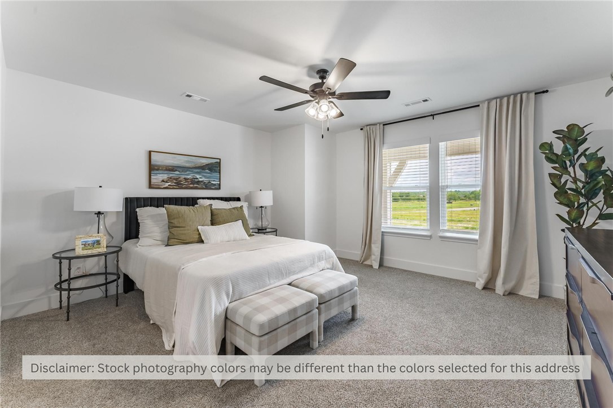
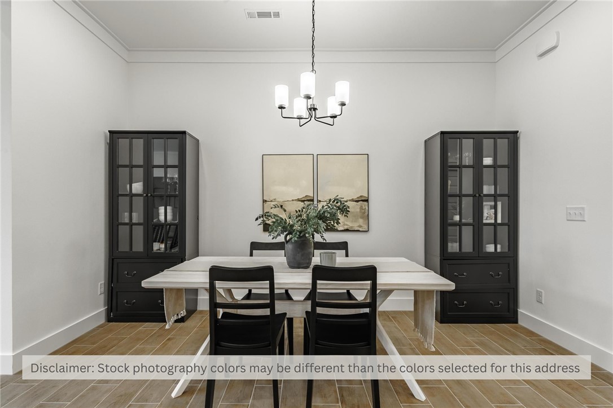
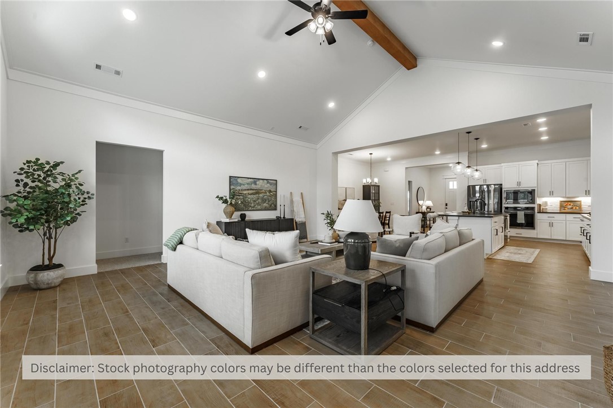
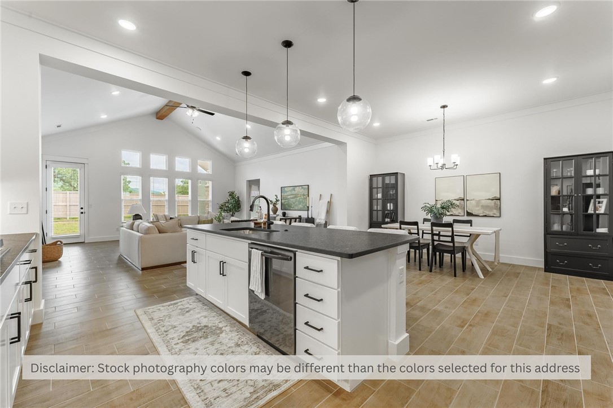
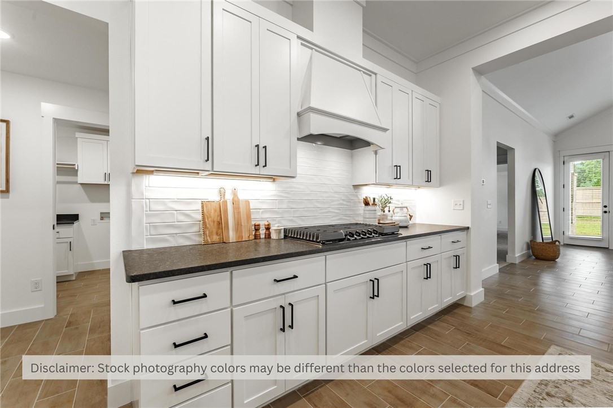
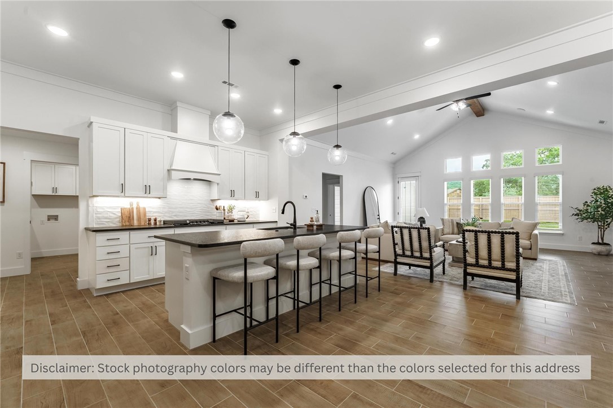
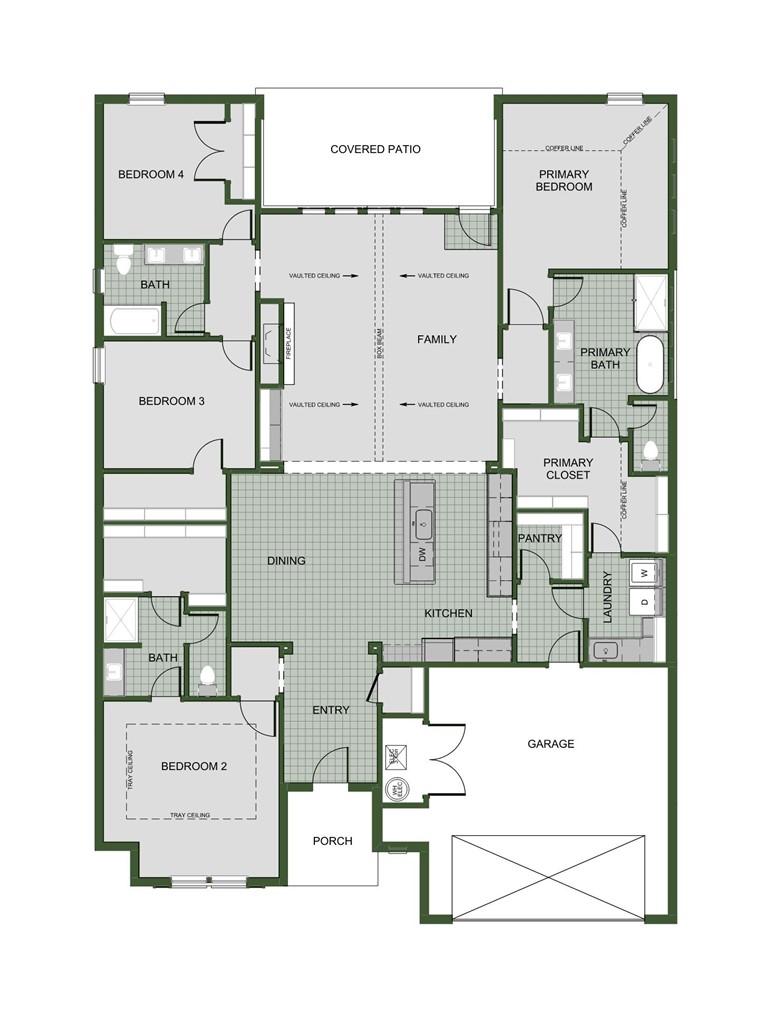
The 2575 floorplan features a 4 bedroom, 3-bathroom with over 2,500 square feet of living space.
This premium floorplan is designed to elevate your living experience with its exceptional features and
thoughtful design. Step into a home with impressive 15’ high vaulted ceilings, complemented by a stylish
stained box beam, and 8’ tall front and back doors that enhance the home’s elegance. The large window wall
offers a picturesque view of the outdoors, leading to a vaulted covered back patio, perfect for relaxation
and entertaining. Inside, custom built-ins beside the fireplace add both functionality and charm, while the
pantry with deep shelves accommodates all your appliances and storage needs.

*Taxes subject to change based on new construction.*

882 Woodbridge Drive

Message successfully sent.

What would you like to know?

What is 3 + 4 ?

I agree to receive email communication and understand I can unsubscribe at any time.

I agree to be contacted by All Around Real Estate via call, email, and text for real estate services. To opt out, you can reply 'stop' at any time or reply 'help' for assistance. You can also click the unsubscribe link in the emails. Message and data rates may apply. Message frequency may vary. Privacy Policy

Related Properties

New on site 3 days ago
Like-new, one-level brick home with beautiful views from the oversized back deck! This 4-bedroom, 2-bath home features a spacious open/split floor plan, 3-car garage, fully fenced yard, and a large deck overlooking dedicated green space. The kitchen offers a large island open to the living room, granite countertops, upgraded gas range, and beautiful stained cabinetry. Enjoy durable wood-look tile, a gas fireplace in the living room, and a generous primary suite with an electric fireplace and tiled walk-in shower. Farmington address with a convenient location right on the edge of Fayetteville! Walk to Creekside Park with paved trails, basketball and pickleball/tennis courts, playgrounds, ninja course, pavilion, and disc golf. Just minutes to I-49, schools, shopping, dining, and more!
#1358903

Farmington

115 W Pitts Street

4 Beds

2 Baths

2,333 Sq.Ft.

$465,000

MLS#: 1358903

Large Corner lot. Functional floor plan that gives you both space and style. The main living area is open and inviting, anchored by a sleek black tile fireplace and flowing easily into the kitchen and dining space. The kitchen features a generous island, quartz countertops and plenty of cabinetry and workspace. The primary suite is a standout with a tray ceiling and a spacious bath featuring dual vanities, a soaking tub and an oversized walk-in shower with floor-to-ceiling tile. A three-car garage adds extra room for vehicles, storage or hobbies. Clean finishes, great natural light and thoughtful details throughout make this one easy to picture as home. Home comes with Blinds, Gutters and a fully fenced and sod yard.
#1357892

Farmington

112 N Box Turtle Avenue

3 Beds

2 Baths

1,970 Sq.Ft.

$409,760

MLS#: 1357892

Brand new home just around the corner from Creekside Park and Briar Rose. New layout&#160;with solid surface flooring throughout. Tons of cabinetry. 5 burner gas range and a fully vented micro vent. Large primary bedroom with separate vanities and extra storage in the bathroom. Blinds, Gutters and a fully sod/fenced yard is included. Many other homes are available in the subdivision - come out and check out Summerfield Subdivision.
#1357905

Farmington

157 N Panther Avenue

4 Beds

2 Baths

2,002 Sq.Ft.

$414,414

MLS#: 1357905

Lots to love in this new construction home! The kitchen makes a statement with gray cabinetry, quartz countertops, an oversized island, dramatic dark backsplash and under cabinet lighting. The open living room is centered around a gas-log fireplace with built-in shelving on both sides and a vaulted ceiling that makes the space feel even larger. A separate front room offers great flexibility for an office, sitting room or whatever fits your needs. The primary bath features dual vanities and a fully tiled walk-in shower, while the laundry room offers extra cabinetry and storage. You’ll also find modern black fixtures, luxury vinyl flooring throughout the entire home and plenty of natural light. Outside the covered porch and fresh landscaping give this home great curb appeal.
#1357883

Farmington

165 N Panther Avenue

3 Beds

2 Baths

2,015 Sq.Ft.

$413,075

MLS#: 1357883

Elegant four-bedroom, two-bathroom residence situated along the cart path of the former Valley View golf course, offering a pleasant and scenic view. This all-brick, single-level home features a three-car garage and is presented in move-in-ready condition. The split-bedroom floor plan includes spacious closets and ample storage throughout. The kitchen offers abundant cabinetry, a pantry closet, granite countertops, a gas range, and a stainless-steel refrigerator. The home is further enhanced by tall ceilings, a corner fireplace in the living room, and an open, airy atmosphere with generous windows that provide excellent natural light. The primary bathroom features the desirable “Dallas” layout, with two walk-in closets positioned on either side of the whirlpool tub. The roof was replaced in 2026, providing added assurance for homeowners’ insurance qualification. Immaculately maintained and ready for its next owner, this property offers an inviting back patio ideal for outdoor dining and enjoying the view.
#1356575

Farmington

11242 Club House Parkway

4 Beds

2 Baths

2,070 Sq.Ft.

$400,000

MLS#: 1356575

Price reduced
Turnkey property on 0.75 acre off hwy 62 on the edge of Farmington that includes single-family 3/2home with indoor heated pool, apartment, and large workshop with combined rental income potential of approximately $3,300–$3,900 per month is available now!  Features include indoor pool, fully fenced yard, smaller fence between units, and climate-controlled garage with finished floors. Convenient access to I-49 N and the UofA enhances rental appeal and long-term value.  This opportunity includes 3/2 home, 1/2 apartment, plus 950sf, high ceiling shop with 12ft roll up door currently zoned residential moving toward commercial. Shop is plumbed for additional bathroom. Inside the home, you’ll find quartz counters, fresh paint, and a new roof in 2023 on both units. There's also a smaller fenced yard between the structures within the main exterior fence.  Apartment is cement flooring, full kitchen. 1.5 baths, mudroom can be separated.  Would be perfect office/living quarters. MLS #1337204
#1356778

Farmington

12842 Ruby Road

None Beds

None Baths

2,823 Sq.Ft.

$549,000

MLS#: 1356778

Price reduced
Located in Farmington, just 10 minutes from the University of Arkansas, this well-maintained duplex offers flexibility for both investors and owner-occupants. One unit is currently leased on a month-to-month basis, providing immediate rental income while leaving future options open. The second unit is vacant and ready for a new tenant or owner occupancy. Each unit features 3 bedrooms and 2 bathrooms with functional layouts designed for comfortable everyday living. Situated in an established neighborhood, the property offers a quiet setting while remaining close to shopping, dining, parks, schools, and all the conveniences of Fayetteville. Whether you're looking to expand your investment portfolio, offset your mortgage by living in one unit and renting the other, or secure a property in a high-demand rental area, this duplex presents a practical opportunity in a convenient Northwest Arkansas location. *** Preferred lender offering up to $3,000 buyer concessions ***
#1356607

Farmington

99/ 101 N Dakota Trail

None Beds

None Baths

2,874 Sq.Ft.

$439,000

MLS#: 1356607

The 2410 series is a 4 bed, 3 bath, 2410 square feet home
with a large family, dining, and kitchen area with a bar-
style counter ideal for hosting guests. An open design
layout creates a welcoming space for family time. The
large primary suite offers a spacious walk-in closet,
double bathroom vanities, and a separate tub and
shower.

*Taxes subject to change based on new construction.*
#1356011

Farmington

887 Hillcrest Drive

4 Beds

3 Baths

2,410 Sq.Ft.

$476,346

MLS#: 1356011

From I-49,  Head west on Highway 62 toward Farmington, turn left on S Hunter St, turn right into the neighborhood first entrance, left on Hillcrest Dr and the house is on the left.
#1355646

Farmington

895 Hillcrest Drive

4 Beds

2 Baths

2,185 Sq.Ft.

$447,933

MLS#: 1355646

The 2410 series is a 4 bed, 3 bath, 2410 square feet home
with a large family, dining, and kitchen area with a bar-
style counter ideal for hosting guests. An open design
layout creates a welcoming space for family time. The
large primary suite offers a spacious walk-in closet,
double bathroom vanities, and a separate tub and
shower.

*Taxes subject to change based on new construction.*
#1355660

Farmington

822 Woodbridge Drive

4 Beds

3 Baths

2,413 Sq.Ft.

$508,865

MLS#: 1355660

 - property

Send a message

Message successfully sent.

Your message

What is 3 + 4 ?

Reason for contacting?

I agree to receive email communication and understand I can unsubscribe at any time.

I agree to be contacted by All Around Real Estate via call, email, and text for real estate services. To opt out, you can reply 'stop' at any time or reply 'help' for assistance. You can also click the unsubscribe link in the emails. Message and data rates may apply. Message frequency may vary. Privacy Policy

Sign Out

Virtual Assistant

Would you like to take the next step with this property? We can help you schedule a showing or virtual tour, or send you more details.

Yes, I would like more information.

Thank You for Your Reply, One of Our Agents will contact you as soon as possible

No, maybe later.

Thank you, you can always contact me via email, phone number or through the contact form.

Realhub AI

Lucy - Your AI-Powered Realtor

Update Your Temporary Password

Personalize your search

Enter your email and we'll notify you immediately when new listings match what you're looking for.

or enter email address

Already have an account ? Login here

Continue your home search

I agree to receive communications and understand I can unsubscribe at any time.

I agree to be contacted by All Around Real Estate via call, email, and text for real estate services. To opt out, you can reply 'stop' at any time or reply 'help' for assistance. You can also click the unsubscribe link in the emails. Message and data rates may apply. Message frequency may vary. Privacy Policy

Already have an account ? Login here

We use cookies

We use cookies primarily for analytics to enhance your experience. By accepting, you agree to our use of these cookies. You can manage your preferences or learn more about our cookies policy.

