
Traditional
100 Keith Allen
Cave City, AR 72521
MLS#: 24025126
$274,500
Property
Beds
3
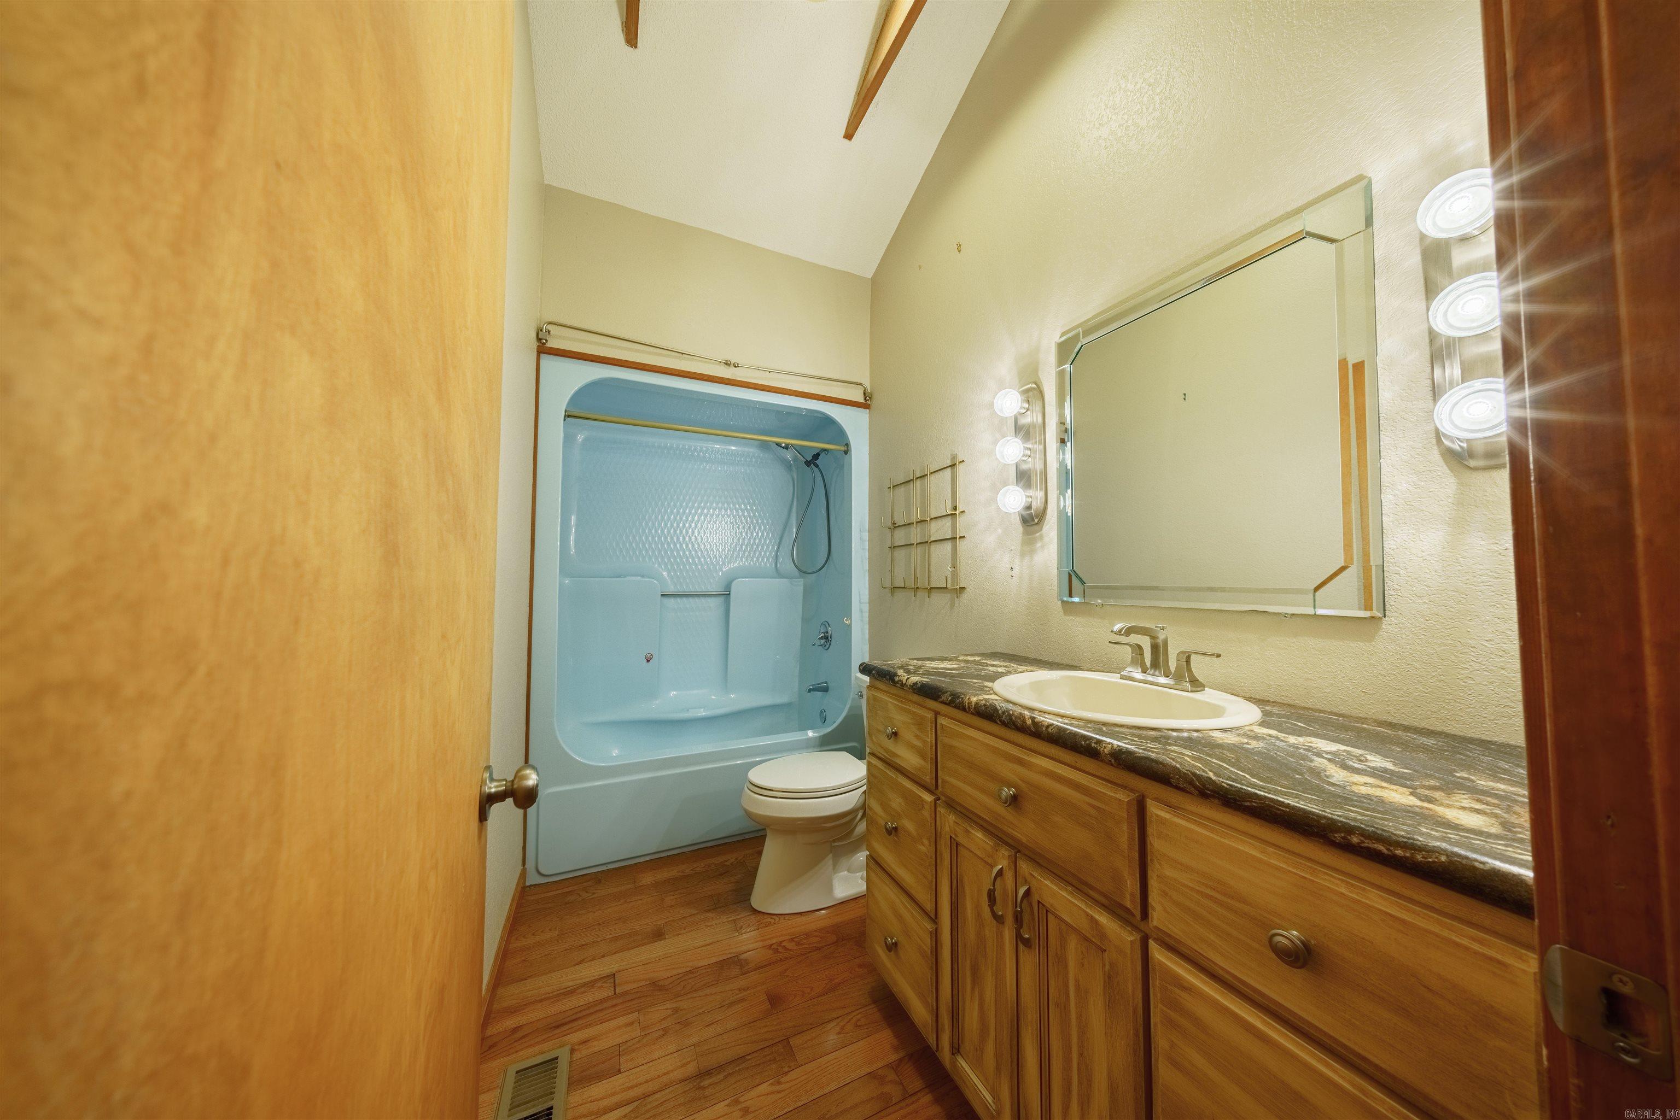
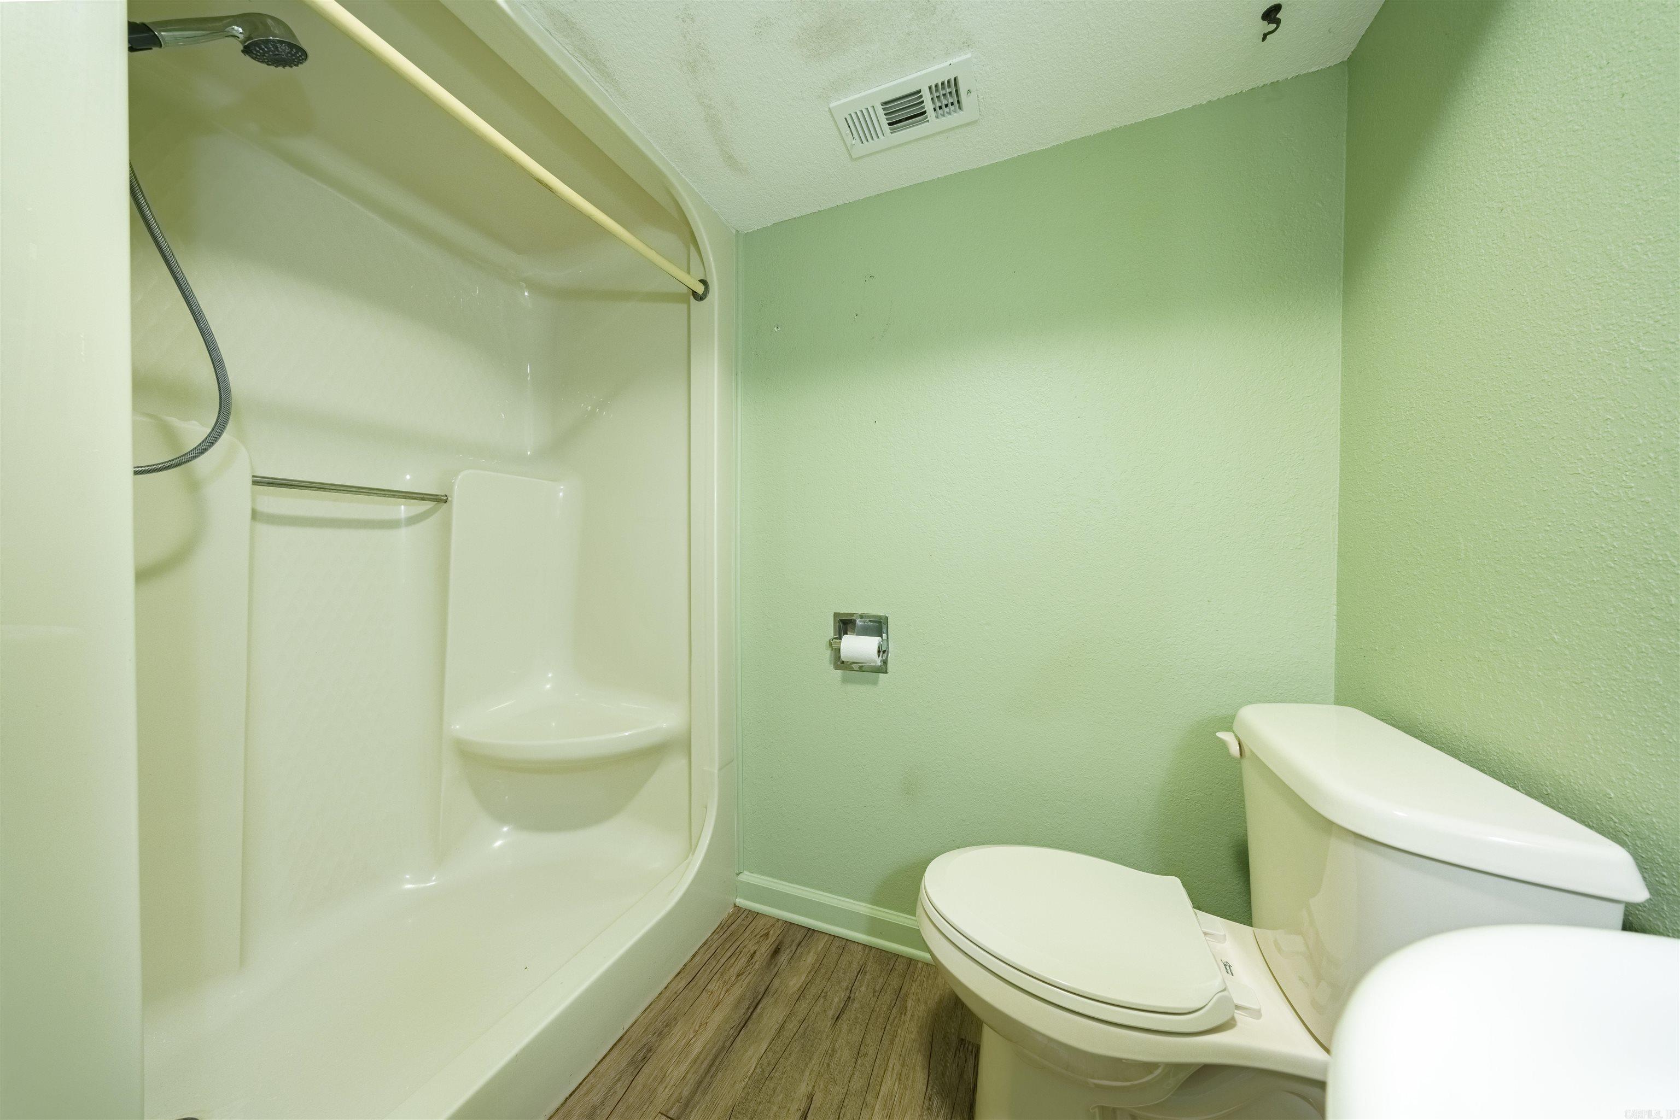
Full Baths
2
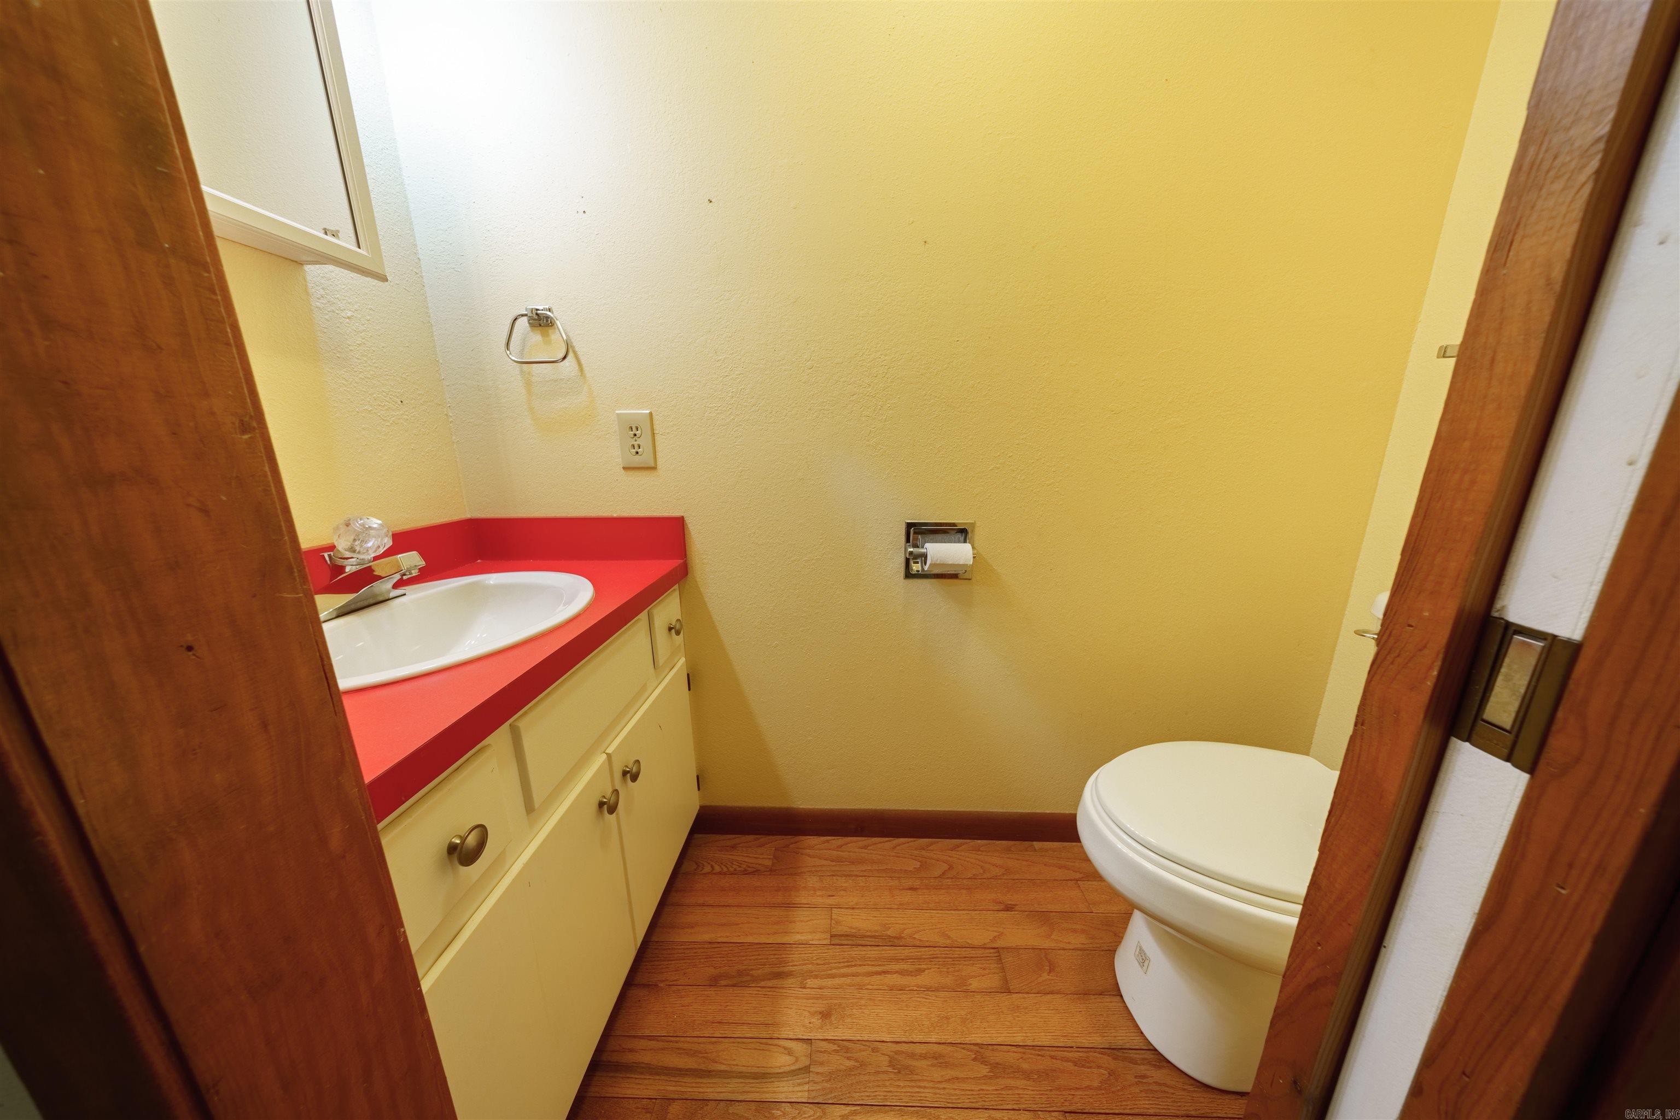
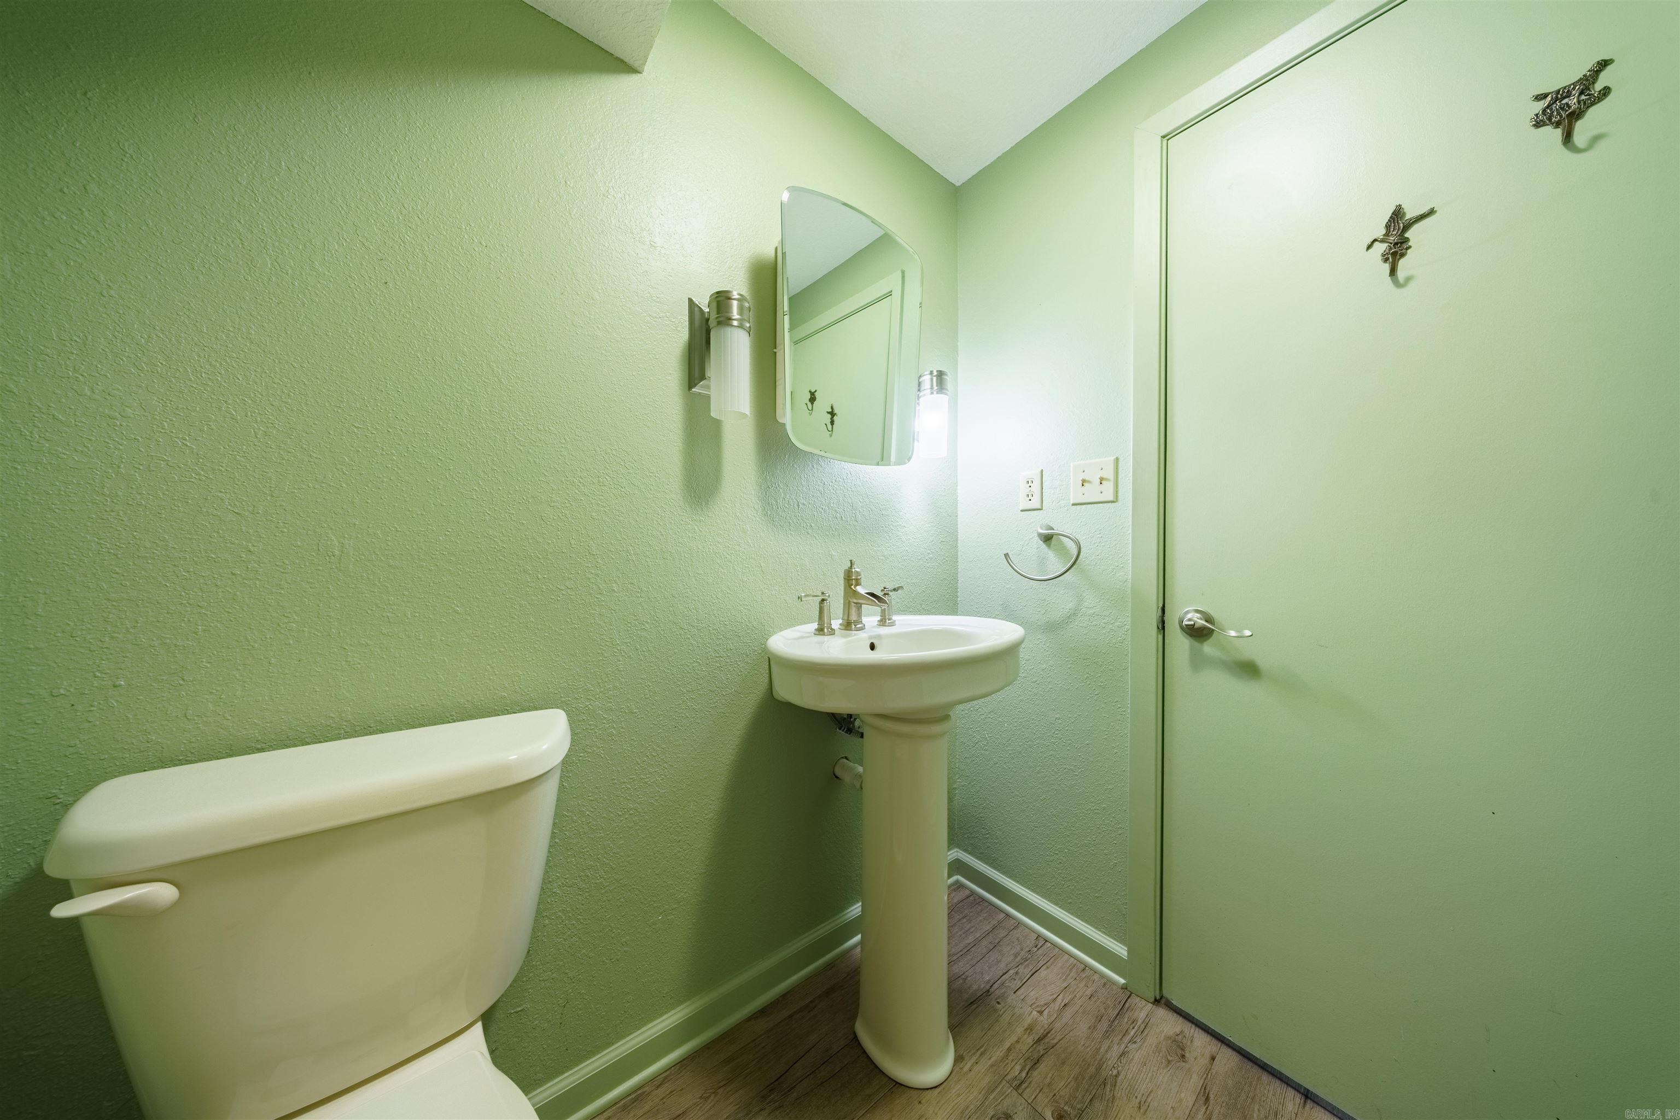
1/2 Baths
1
Year Built
None
Sq.Footage
2,240
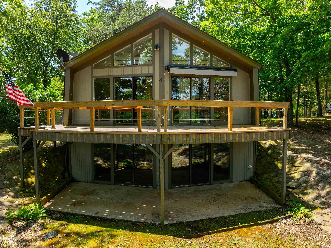
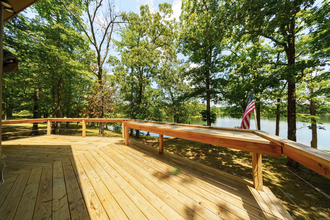
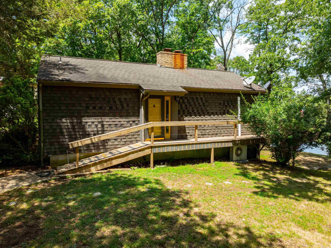
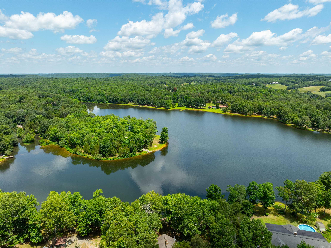
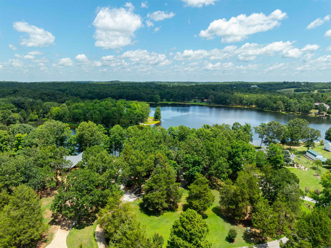
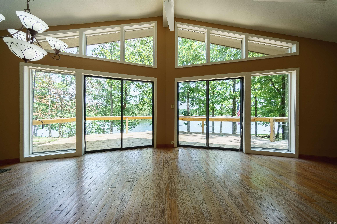
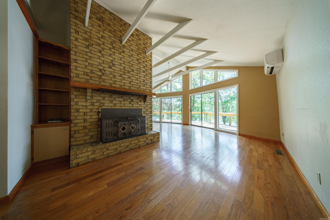
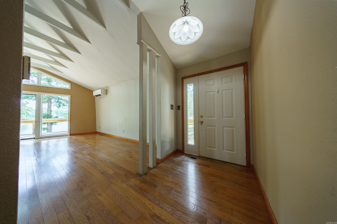
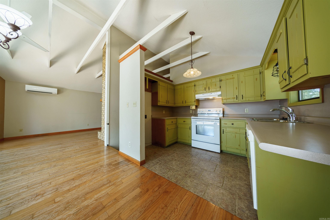
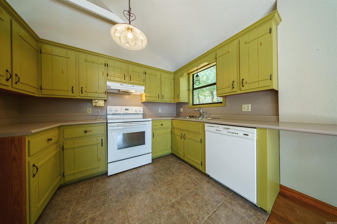
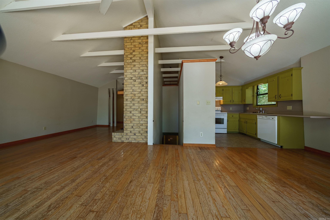
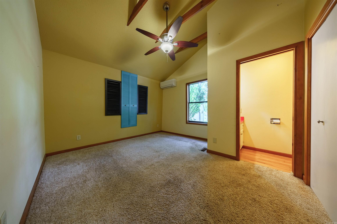
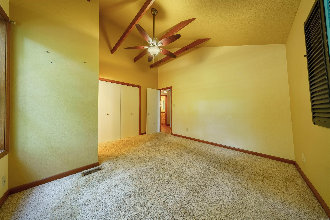
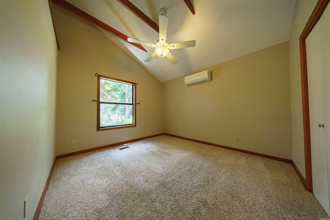
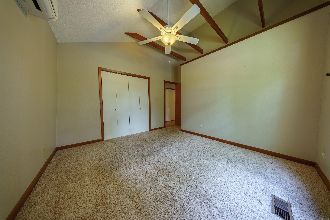
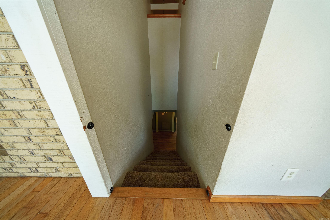
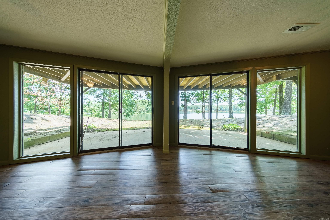
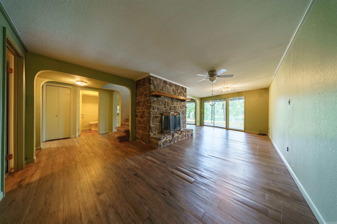
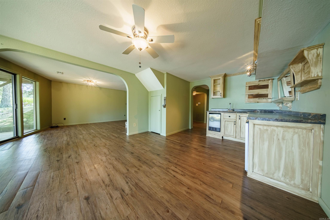
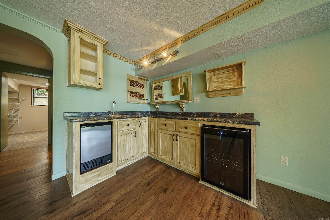
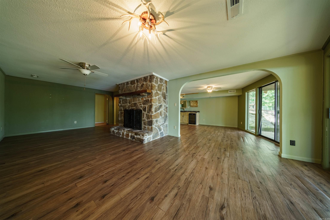
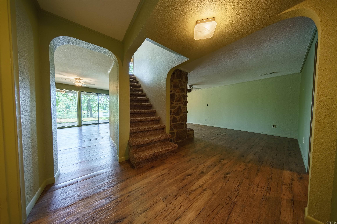
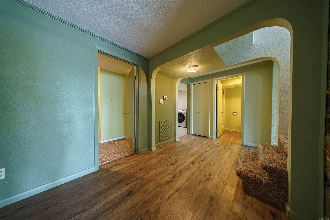
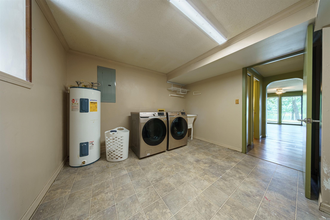
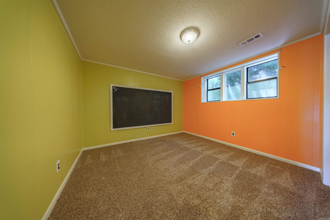
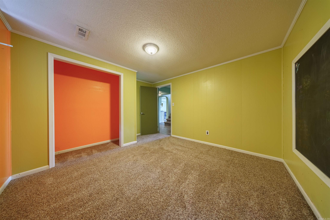
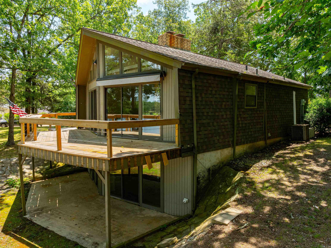
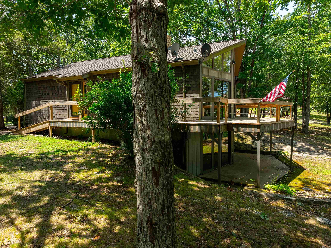
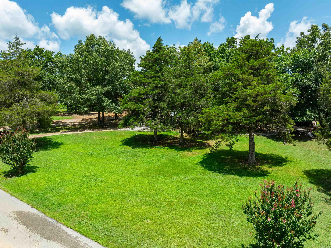
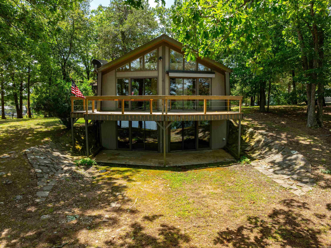
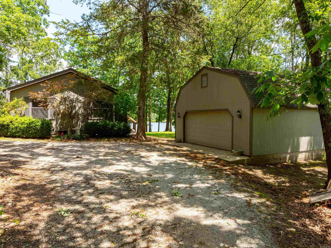
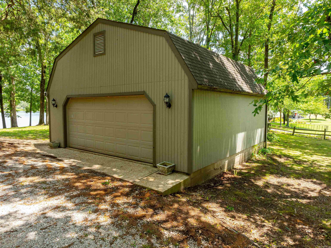
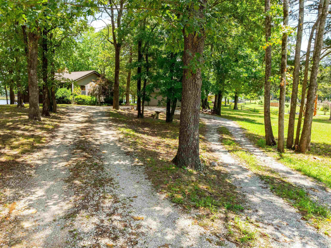
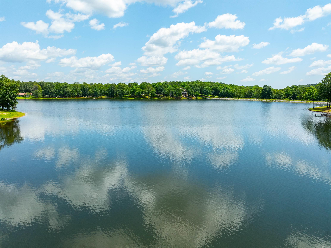
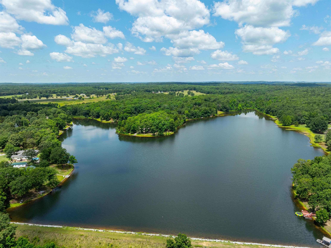
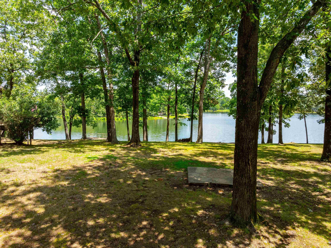
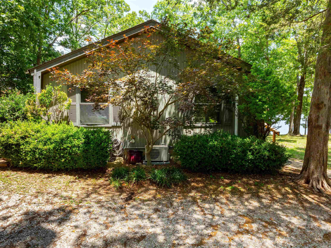
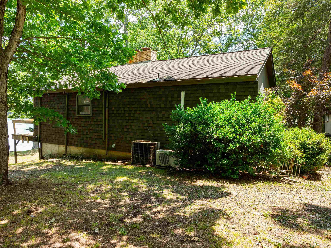
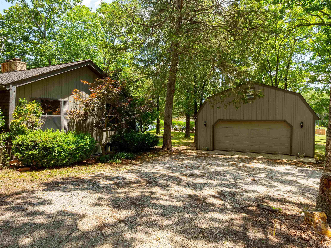
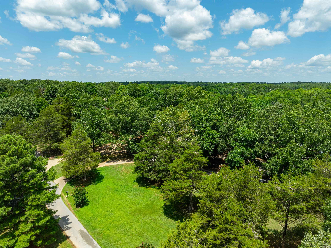
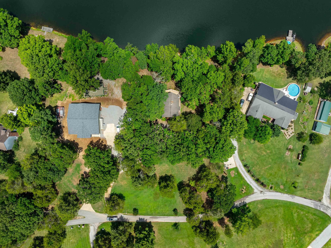
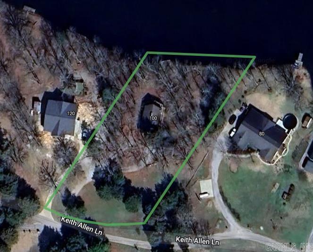
Tucked away at the quiet end of a peaceful road in the heart of the Ozarks between Cave City and Batesville, Arkansas, this charming house surrounded by mature shade trees offers a tranquil retreat. Just a short drive from Cave City or Batesville, and about an hour from Jonesboro, this location combines convenience with serenity.The property is accessible via a paved road leading to a private circle driveway, guiding you to a detached garage and a handicapped-accessible walkway that ascends to a spacious deck.The deck, overlooking Lake Kimberly, is adorned with a built-in bar area, perfect for enjoying morning coffee, evening sunsets, and meals amidst the natural beauty of the Ozarks. Expansive windows frame breathtaking views of the tranquil waters, enhancing the inviting atmosphere of this lakeside retreat.Whether unwinding with a book or hosting gatherings, the deck provides the perfect vantage point to appreciate the peaceful surroundings and embrace a lifestyle of comfort and tranquility.Living here grants you exclusive access to Lake Kimberly, a serene 40-acre +/- lake perfect for boating,fishing,and water sports in your backyard.Main level is 1120+/- with same in basement.
Features & Amenities
Interior
-
Other Interior Features
Eat-in Kitchen, Wet Bar, Ceiling Fan(s)
-
Total Bedrooms
3
-
Bathrooms
2
-
1/2 Bathrooms
1
-
Basement YN
YES
-
Cooling YN
YES
-
Cooling
Electric, Central Air
-
Heating YN
YES
-
Heating
Electric, Central
-
Pet friendly
N/A
Exterior
-
Garage
Yes
-
Garage spaces
1
-
Construction Materials
Frame
-
Parking
Garage, Detached
-
Patio and Porch Features
Deck, Patio
-
Pool
No
-
Waterfront YN
YES
-
View
Lake
Area & Lot
-
Lot Features
Cul-De-Sac, Level, Sloped
-
Lot Size(acres)
1.0
-
Property Type
Residential
-
Architectural Style
Traditional
Price
-
Sales Price
$274,500
-
Tax Amount
$720
-
Financing Options
Cash
-
Sq. Footage
2,240
-
Price/SqFt
$122
HOA
-
Association
YES
-
Association Fee
$100
-
Association Fee Frequency
Annually
-
Association Fee Includes
N/A
Property Resources
-
Horse Property
NO
School District
-
Elementary School
N/A
-
Middle School
N/A
-
High School
N/A
Property Features
-
New Construction
NO
-
Sewer
Septic Tank
-
Water Source
Public
Schedule a Showing
Showing scheduled successfully.
Mortgage calculator
Estimate your monthly mortgage payment, including the principal and interest, property taxes, and HOA. Adjust the values to generate a more accurate rate.
Your payment
Principal and Interest:
$
Property taxes:
$
HOA fees:
$
Total loan payment:
$
Total interest amount:
$
Location
County
Independence
Elementary School
Middle School
High School
Listing Courtesy of Pamela Welch , Mossy Oak Properties Selling Arkansas
RealHub Information is provided exclusively for consumers' personal, non-commercial use, and it may not be used for any purpose other than to identify prospective properties consumers may be interested in purchasing. All information deemed reliable but not guaranteed and should be independently verified. All properties are subject to prior sale, change or withdrawal. RealHub website owner shall not be responsible for any typographical errors, misinformation, misprints and shall be held totally harmless.

Branch Broker
Rhonda Scott
Call Rhonda today to schedule a private showing.

* Listings on this website come from the FMLS IDX Compilation and may be held by brokerage firms other than the owner of this website. The listing brokerage is identified in any listing details. Information is deemed reliable but is not guaranteed. If you believe any FMLS listing contains material that infringes your copyrighted work please click here to review our DMCA policy and learn how to submit a takedown request.© 2024 FMLS.
Related Properties
Cave City
731 E Center
3 Beds
2 Baths
2,018 Sq.Ft.
$269,000
MLS#: 26028849
