
Features & Amenities

Interior

  • Other Interior Features

    Eat-in Kitchen

  • Total Bedrooms

    2

  • Bathrooms

    1

  • Cooling YN

    YES

  • Cooling

    Electric, Central Air

  • Heating YN

    YES

  • Heating

    Electric, Central

  • Pet friendly

    N/A

Exterior

  • Garage

    No

  • Parking

    Carport

  • Pool

    No

Area & Lot

  • Lot Features

    Level

  • Lot Size(acres)

    0.26

  • Property Type

    Residential

  • Property Sub Type

    Single Family Residence

  • Architectural Style

    Bungalow/Cottage

Price

  • Sales Price

    $140,000

  • Tax Amount

    $695.27

  • Sq. Footage

    792

  • Price/SqFt

    $176

HOA

  • Association

    No

Property Resources

  • Horse Property

    NO

School District

  • Elementary School

    N/A

  • Middle School

    N/A

  • High School

    N/A

Property Features

  • New Construction

    NO

  • Sewer

    Public Sewer

  • Water Source

    Public

Schedule a Showing

Showing scheduled successfully.

<
>
IN PERSON
VIA CHAT

What is 3 + 4 ?


Change time

Mortgage calculator

Estimate your monthly mortgage payment, including the principal and interest, property taxes, and HOA. Adjust the values to generate a more accurate rate.

Your payment

Principal and Interest:

$

Property taxes:

$

HOA fees:

$

Total loan payment:

$

Total interest amount:

$

Location

County

Saline

Elementary School

Middle School

High School

Listing Courtesy of Jason Edington , Keller Williams Realty Hot Springs

RealHub Information is provided exclusively for consumers' personal, non-commercial use, and it may not be used for any purpose other than to identify prospective properties consumers may be interested in purchasing. All information deemed reliable but not guaranteed and should be independently verified. All properties are subject to prior sale, change or withdrawal. RealHub website owner shall not be responsible for any typographical errors, misinformation, misprints and shall be held totally harmless.

Agent Rhonda Scott

Branch Broker

Rhonda Scott

Call Rhonda today to schedule a private showing.


* Listings on this website come from the FMLS IDX Compilation and may be held by brokerage firms other than the owner of this website. The listing brokerage is identified in any listing details. Information is deemed reliable but is not guaranteed. If you believe any FMLS listing contains material that infringes your copyrighted work please click here to review our DMCA policy and learn how to submit a takedown request.© 2024 FMLS.
Welcome to 1001 Thelma St, a beautifully updated 2-bedroom, 1-bath storybook cottage in the heart of historic Benton, Arkansas. This charming home blends timeless character with modern comfort, creating an inviting retreat near Downtown Benton shopping, dining, parks, and community attractions. Inside, a spacious living room features an impressive picture window that fills the space with abundant natural light—perfect for morning coffee, reading, or relaxing at the end of the day. The large kitchen offers generous counter space and room for a breakfast table, while the airy, comfortable layout makes everyday living and entertaining effortless. Step outside to enjoy the back deck and beautifully manicured, level backyard with lush green lawn. Imagine outdoor dinners, weekend barbecues, gardening, playtime, or peaceful evenings beneath the Arkansas sky. Whether you are searching for a move-in-ready Benton home, an updated cottage, or a property with a spacious backyard and convenient Central Arkansas location, this one deserves a closer look. Schedule your private showing today!

1001 Thelma Street

Message successfully sent.

What would you like to know?

What is 3 + 4 ?

I agree to receive email communication and understand I can unsubscribe at any time.

I agree to be contacted by All Around Real Estate via call, email, and text for real estate services. To opt out, you can reply 'stop' at any time or reply 'help' for assistance. You can also click the unsubscribe link in the emails. Message and data rates may apply. Message frequency may vary. Privacy Policy

Related Properties

Remodeled, upgraded, and ready for a new owner. Enjoy this 2 bedroom, 1 bathroom home with all major renovations already done for you. The spaces are well thought-out with a large primary bedroom, dedicated laundry room, and spacious living area. Peace of mind with a newer roof (approx 2022), HVAC, water heater, vinyl siding (approx 2023). Walking distance to Tyndall Park, Angie Grant Elementary, and Benton Middle / Junior / High schools! Minutes to Historic Downtown Benton shopping and restaurants. *AGENTS SEE REMARKS* Some photos enhanced using AI.
#26033769

Benton

306 S Gibson St

2 Beds

1 Baths

984 Sq.Ft.

$148,900

MLS#: 26033769

BACK ON THE MARKET AT NO FAULT OF THE SELLER - FULL SPEED AHEAD!  Affordable, updated and move-in ready!   So much to enjoy here - large corner lot, fenced backyard, two levels of deck, new storage shed with electricity.   The original hardwood floors have just been refinished!  New paint thru out.  New light fixtures.   Updated bathroom and kitchen.   The kitchen features granite counters and modern backsplash, updated appliances and a pantry.  The refrigerator conveys.   New water heater.  Roof was replaced in 2018.  HVAC has been serviced.  There's nothing left to do but move in and enjoy!  SEE AGENT REMARKS
#26032335

Benton

704 FOREST Lane

3 Beds

1 Baths

1,168 Sq.Ft.

$164,900

MLS#: 26032335

Zone TC-2.
#26031175

Benton

424 W South Street

4 Beds

2 Baths

1,950 Sq.Ft.

$149,900

MLS#: 26031175
Price reduced
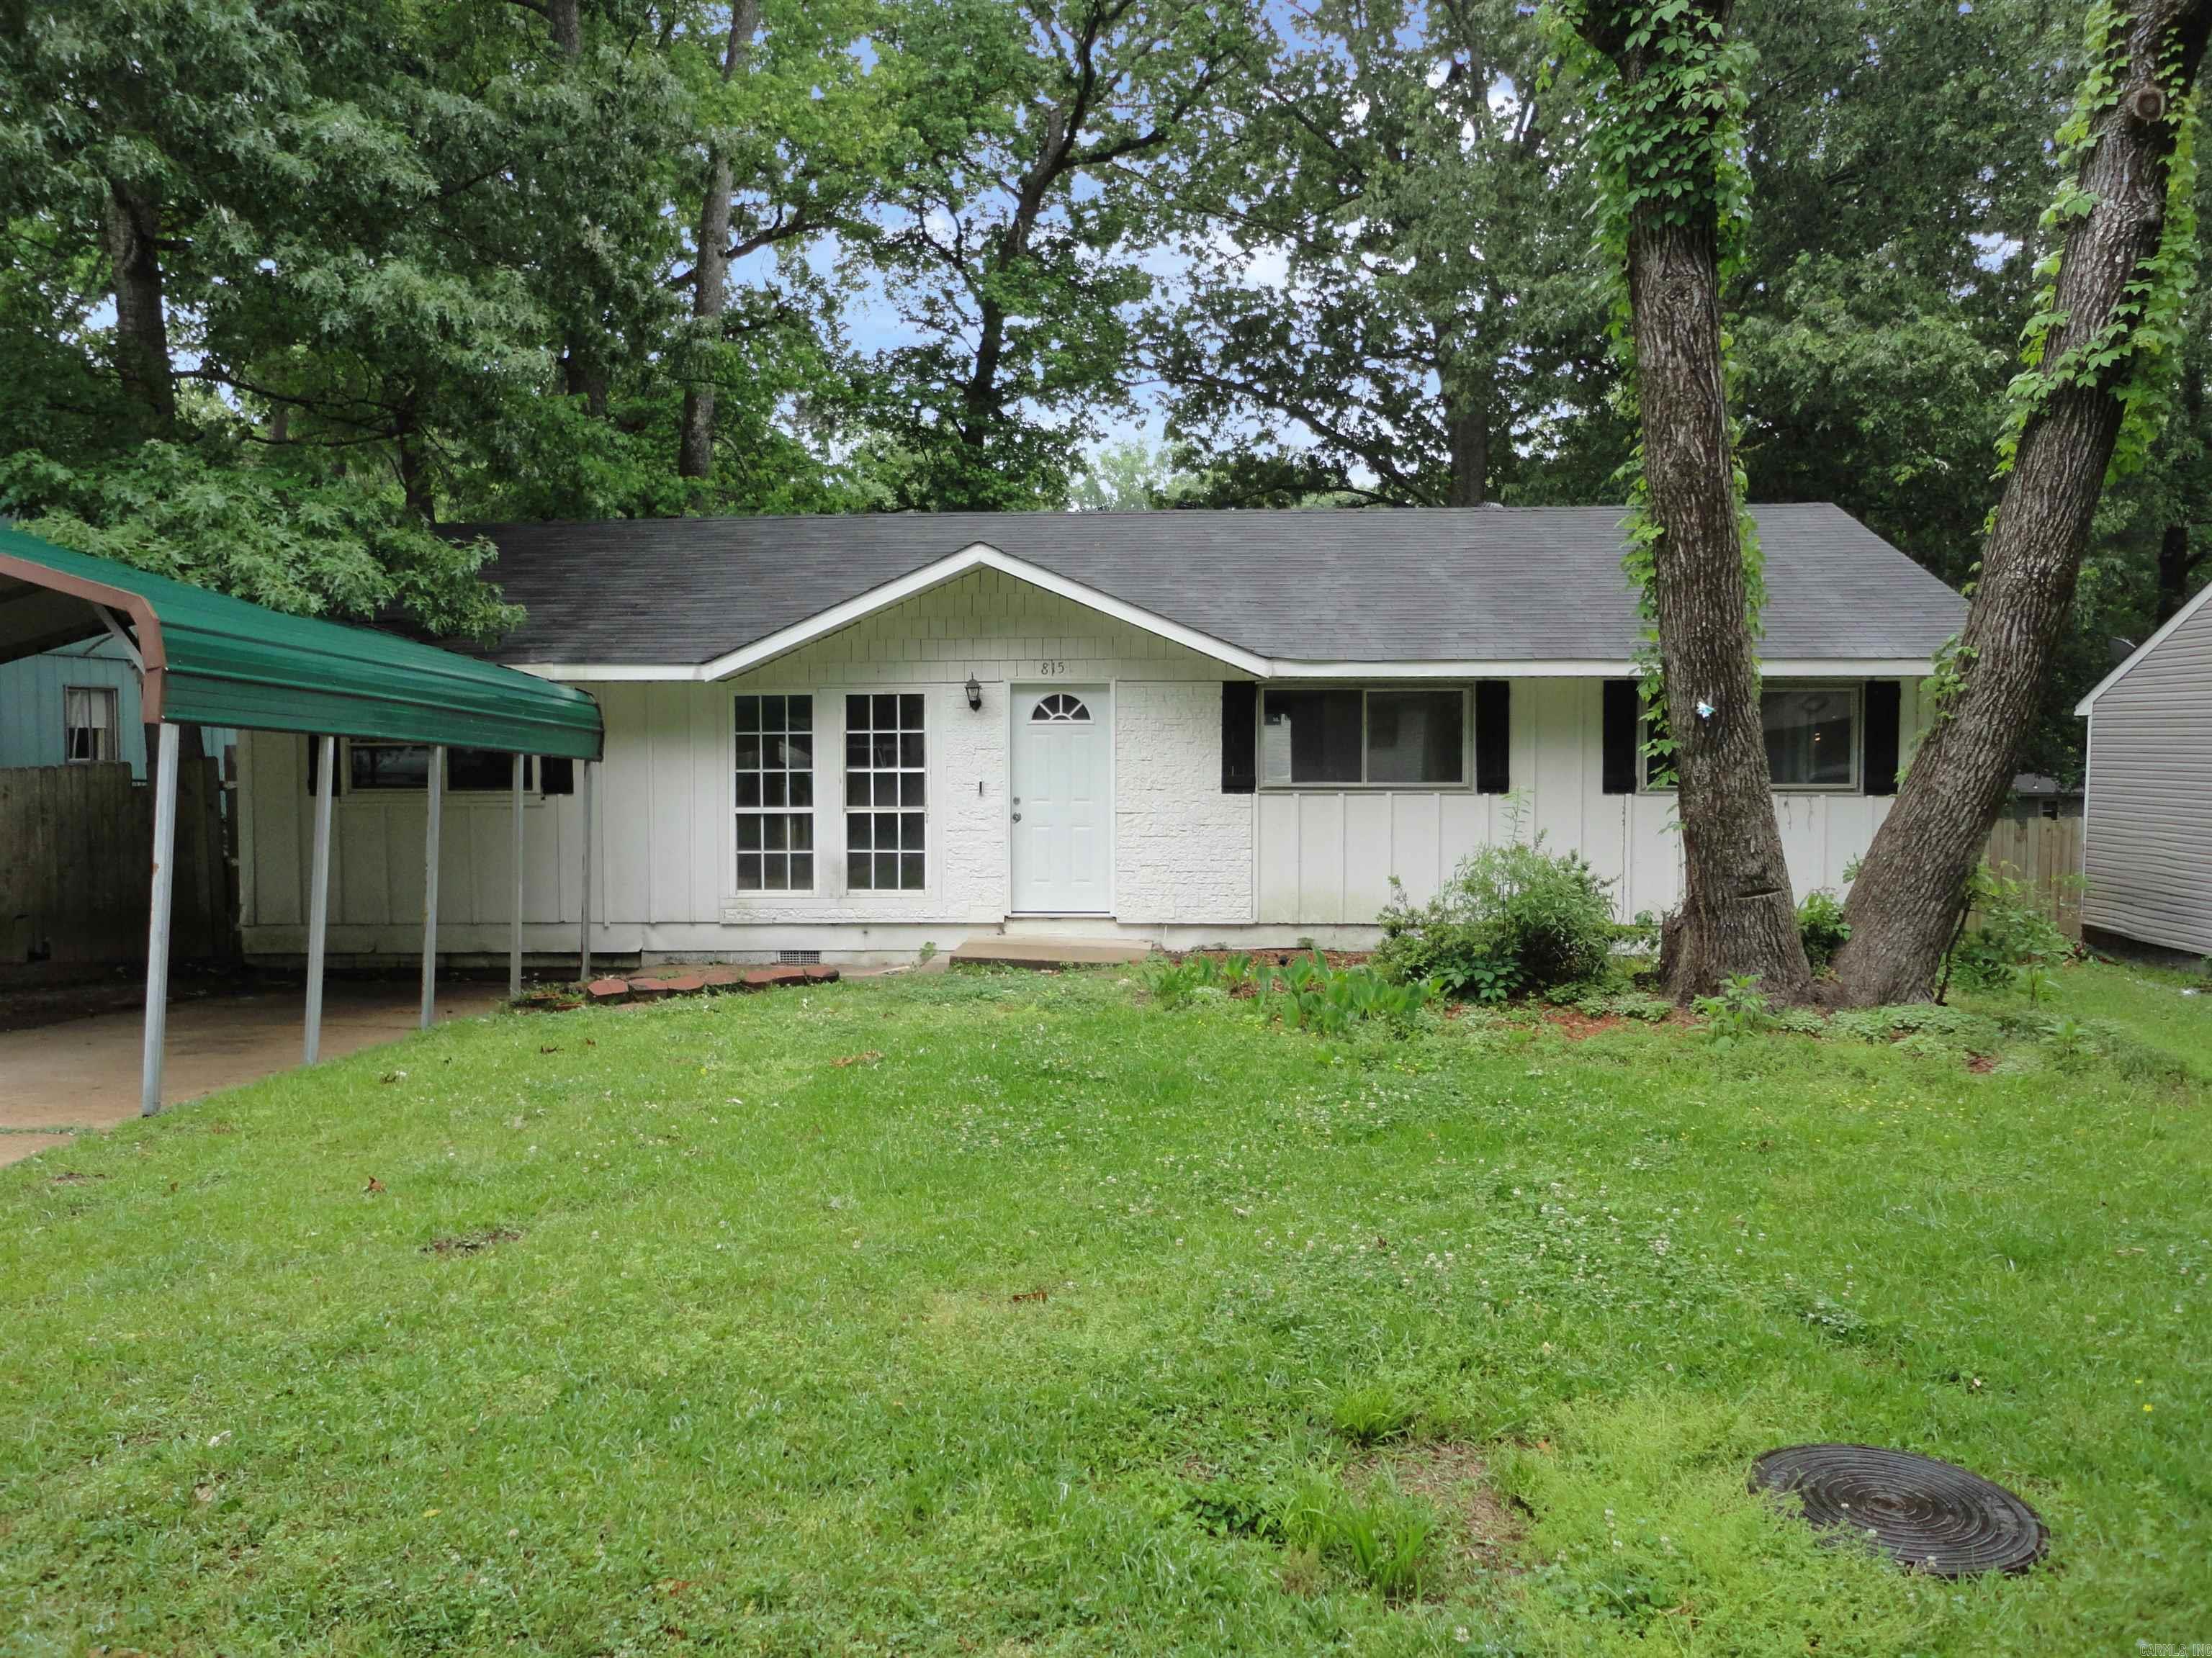
NEW PRICE!!! This cute 3 bedroom 1.5 bath home is located in the heart of Benton close to parks and shopping.  This home features a new AC unit, new interior paint, new flooring, new appliances, new lighting, a new deck, and more.  Don't miss out on this great space buy!!  This is a Fannie Mae Homepath property.  Agent see agent remarks on where and how to submit offers.
#26027644

Benton

815 Desoto Place

3 Beds

1 Baths

1,250 Sq.Ft.

$154,900

MLS#: 26027644
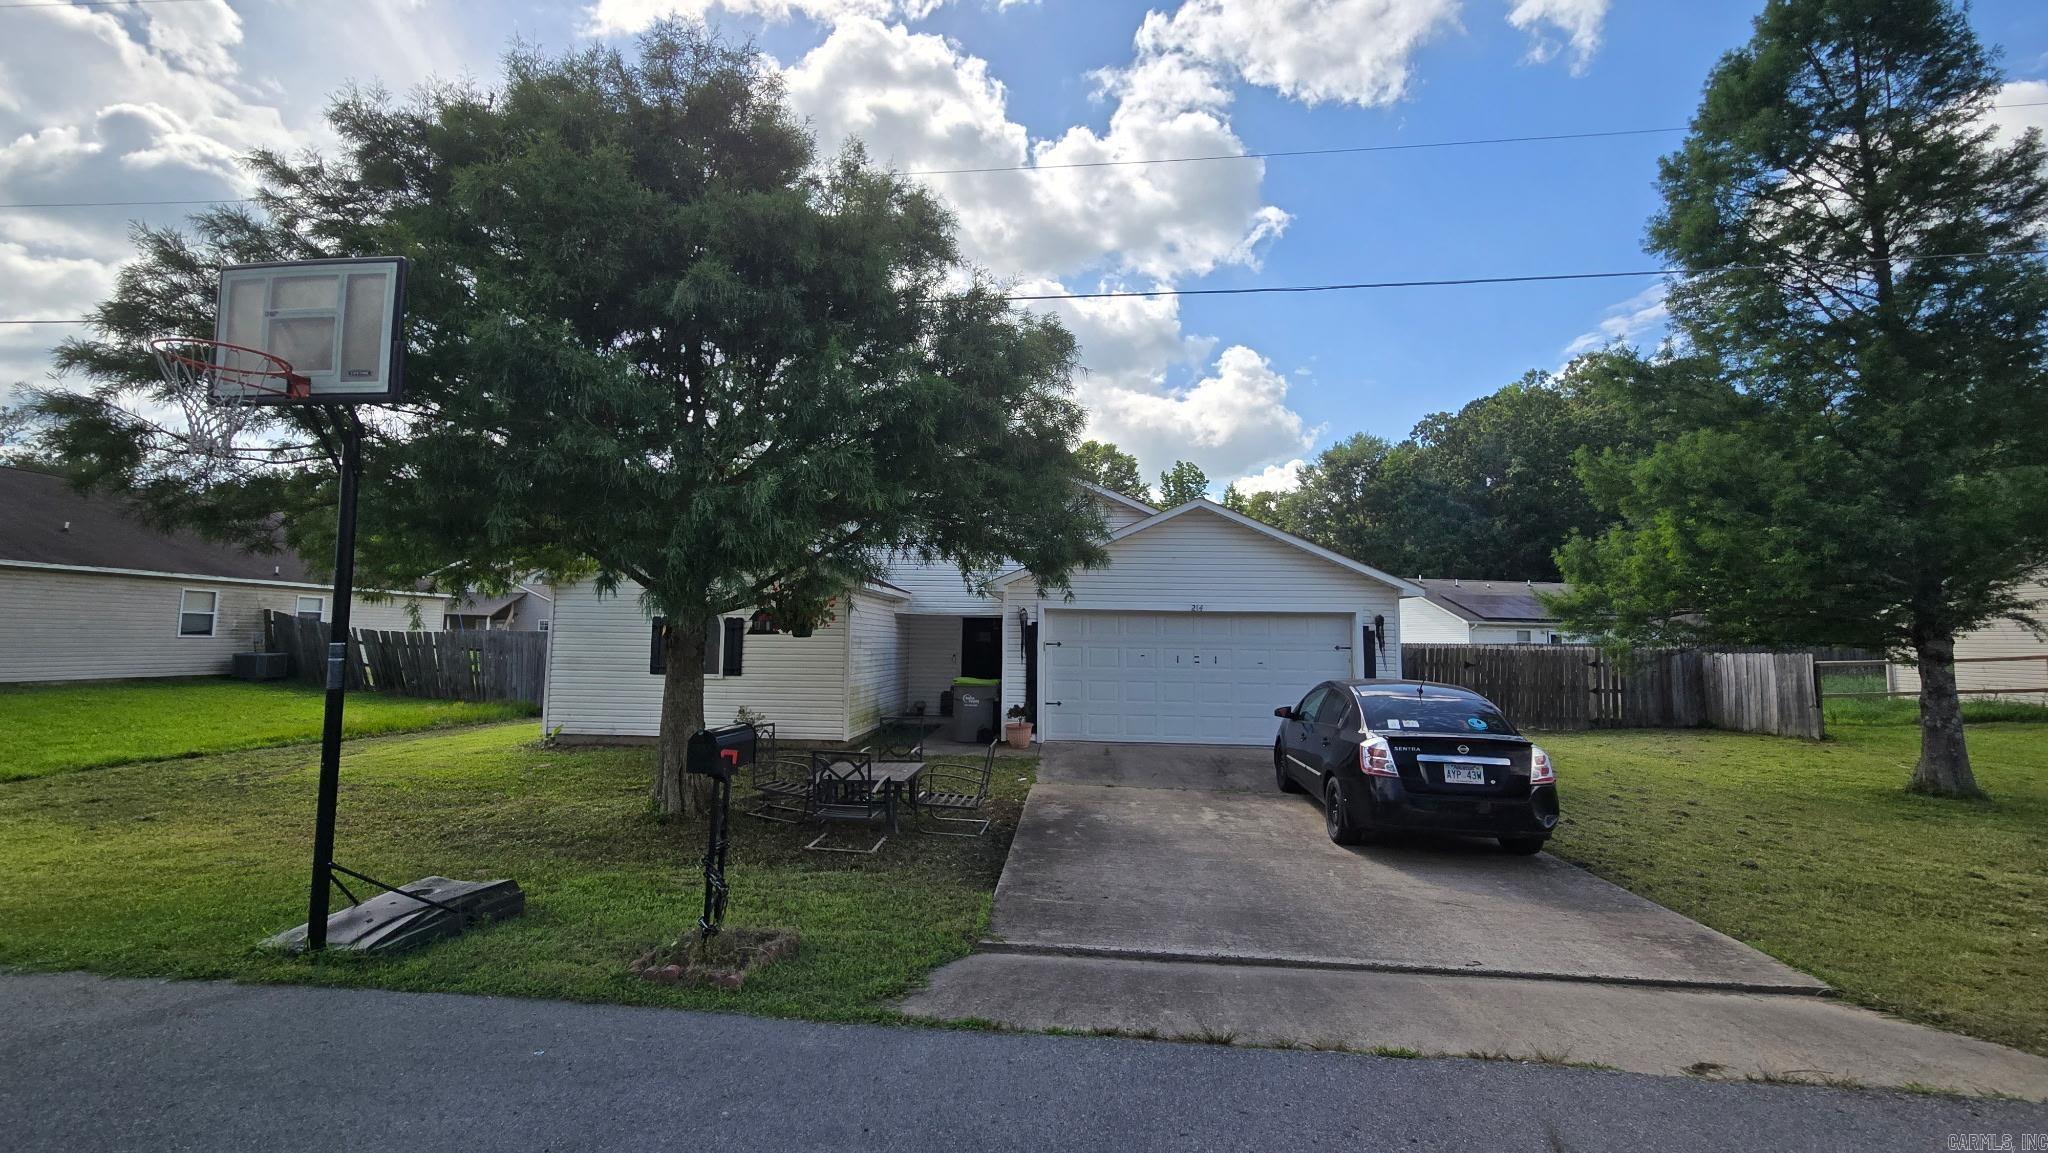
Charming 3-bedroom, 2-bath home built in 2008, offering 1,288 sq ft of comfortable living on a 0.2-acre lot in the established Springbranch subdivision. Located in the sought-after Harmony Grove School District. Low taxes, no HOA. A great opportunity in a quiet Haskell neighborhood. Ask about upgrades!
#26026874

Benton

214 Spring Branch Drive

3 Beds

2 Baths

1,288 Sq.Ft.

$150,000

MLS#: 26026874
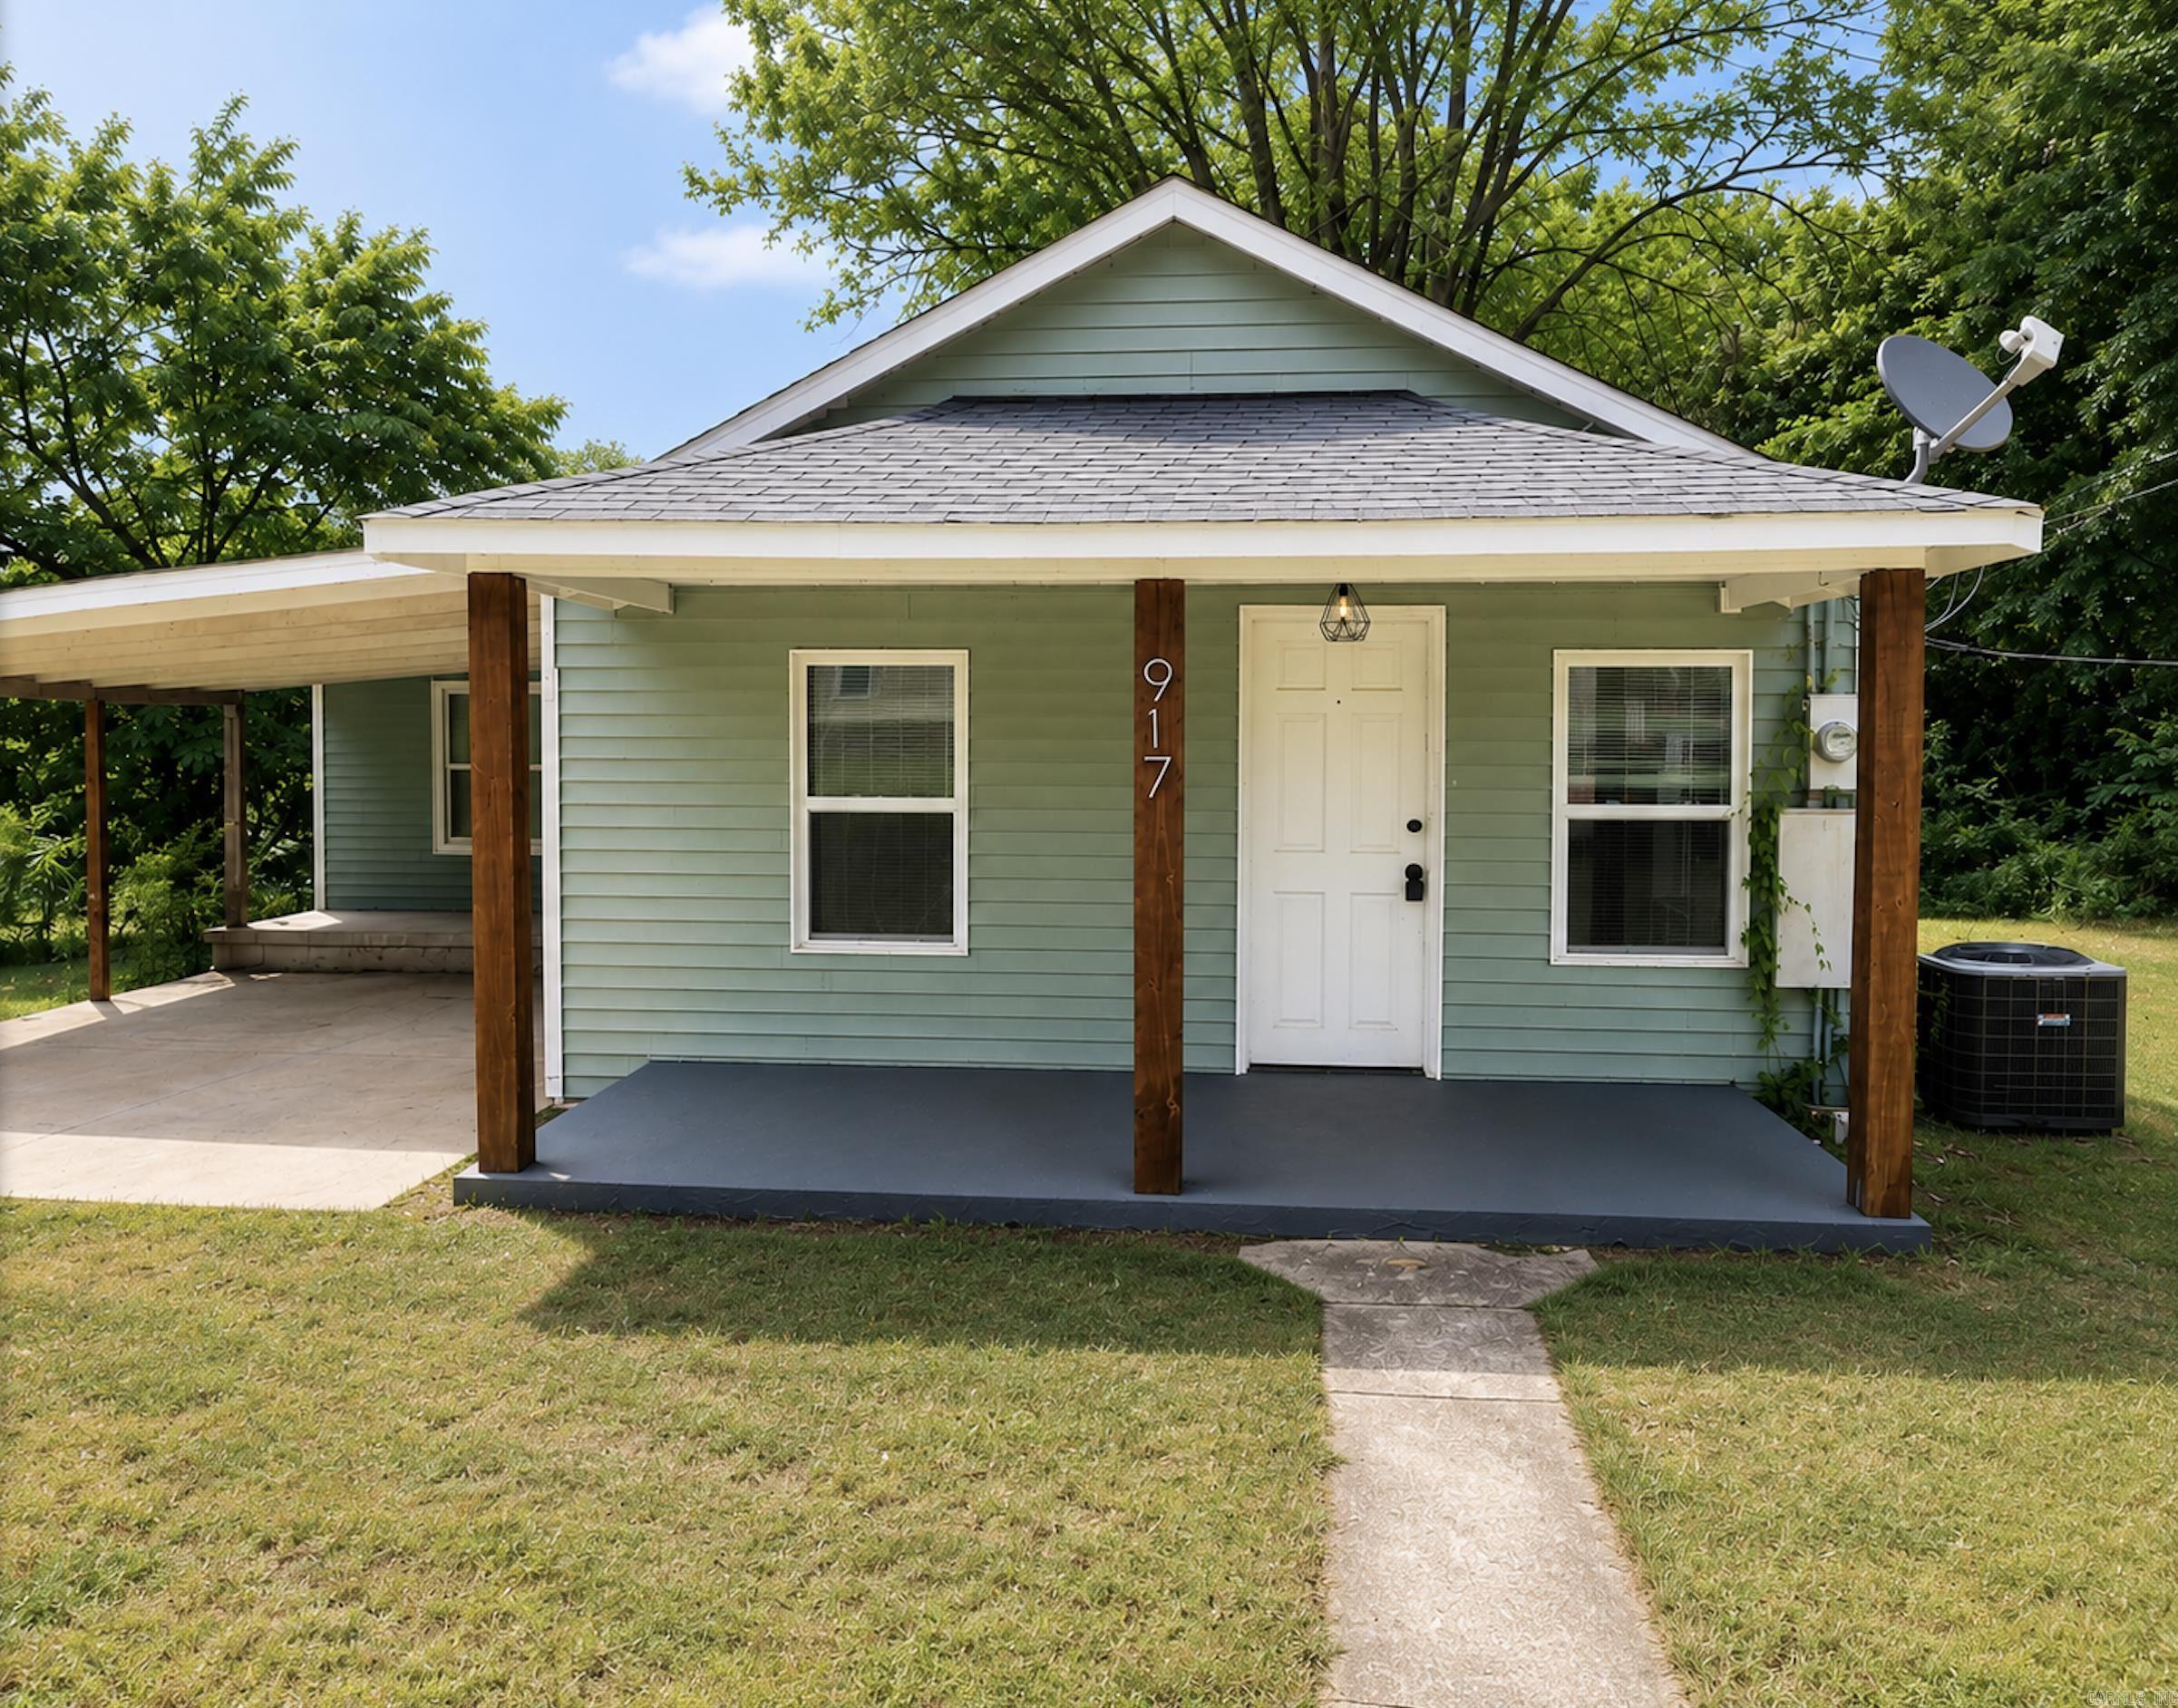
Charming and affordable 3-bedroom home in the heart of Benton! Conveniently located near shopping, restaurants, parks, and everyday amenities, this home offers a great opportunity for anyone looking for an affordable home in a convenient location. Completely renovated in 2024 with a new HVAC system and ductwork- Enjoy small-town charm while still being close to everything Benton has to offer. Whether you are looking for a primary residence or investment property, this home offers great value in an established neighborhood. Don’t miss this opportunity to own an updated and affordable home in Benton!
#26024874

Benton

917 Heights Road

3 Beds

1 Baths

1,162 Sq.Ft.

$159,900

MLS#: 26024874
Price reduced
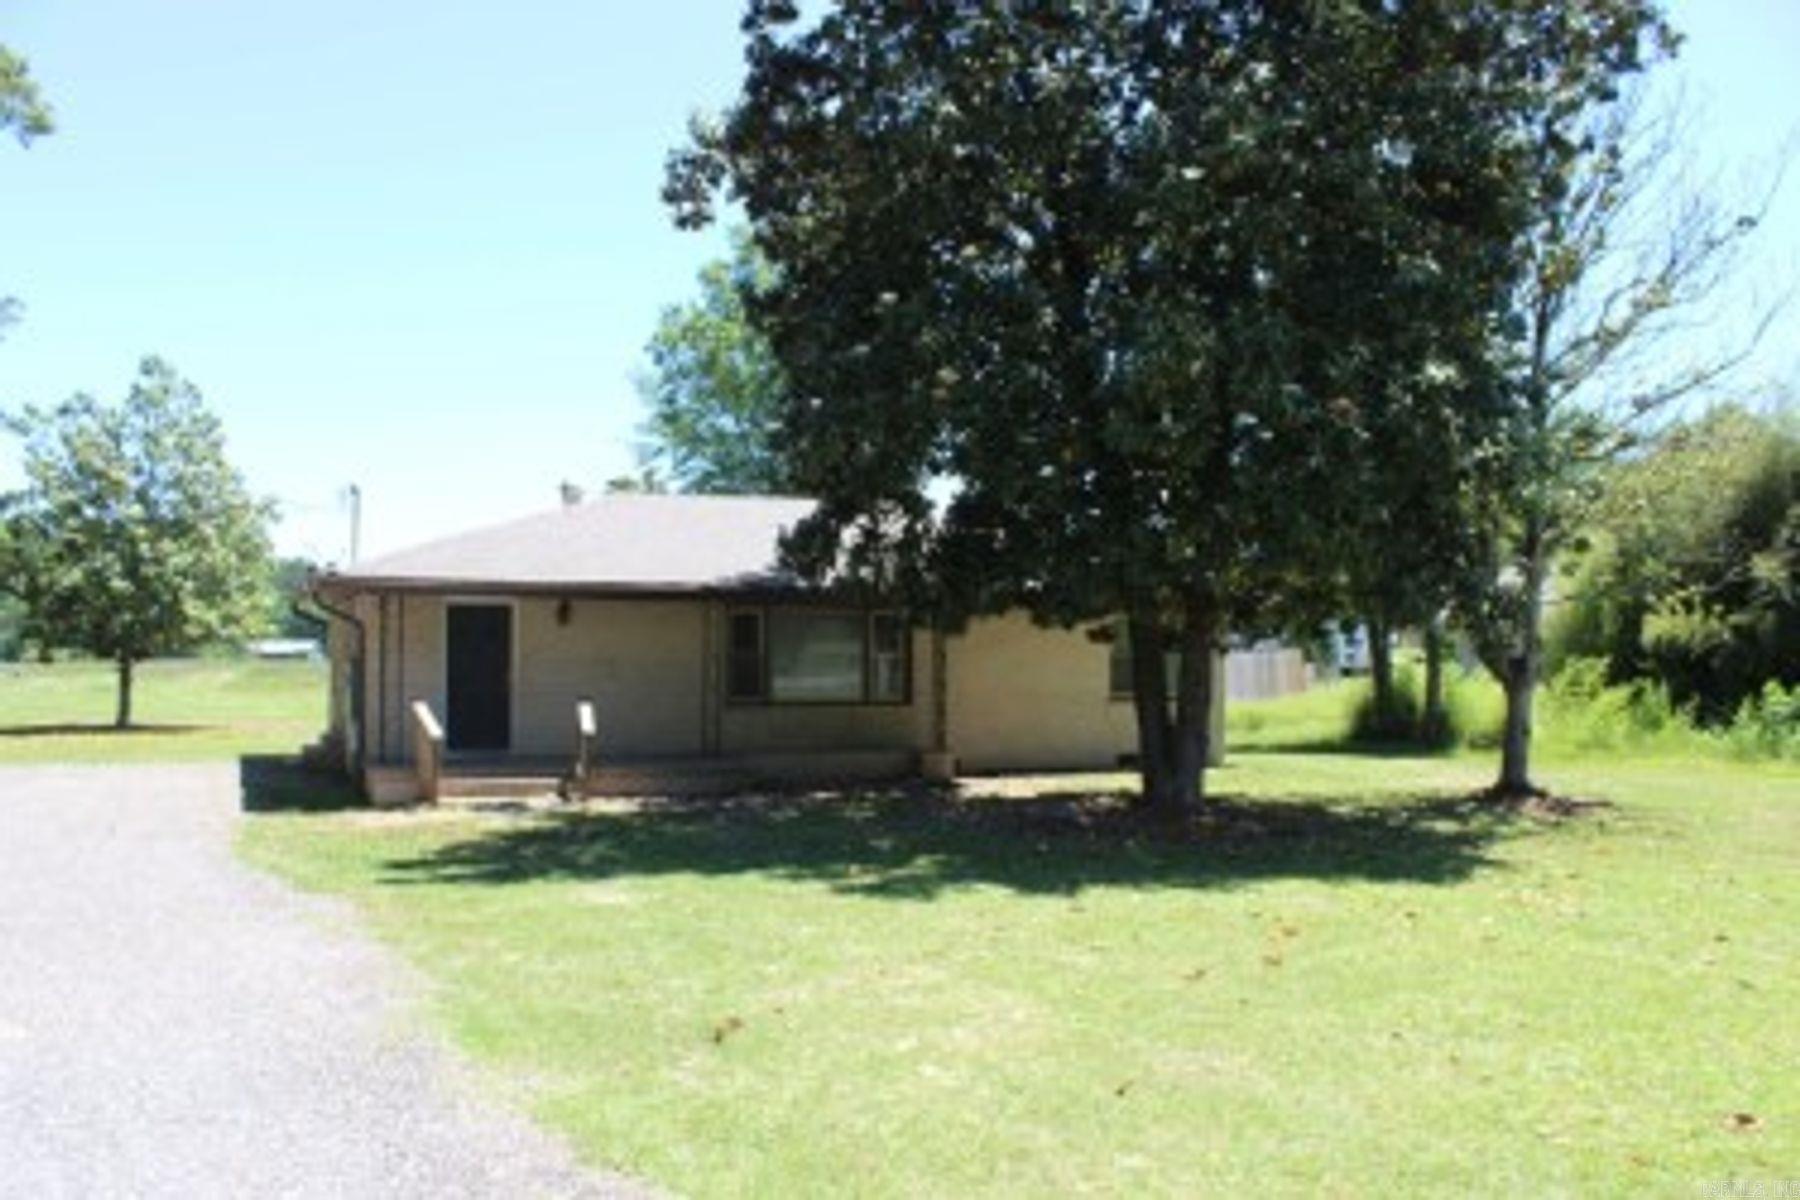
This is a perfect house for a first time home buyer!  3 Bed 2 bath and move in ready.   Roof and HVAC unit both replaced within the last two years.  Nice yard and close to schools.
#26020183

Benton

3806 S Highway 229

3 Beds

2 Baths

1,305 Sq.Ft.

$166,500

MLS#: 26020183
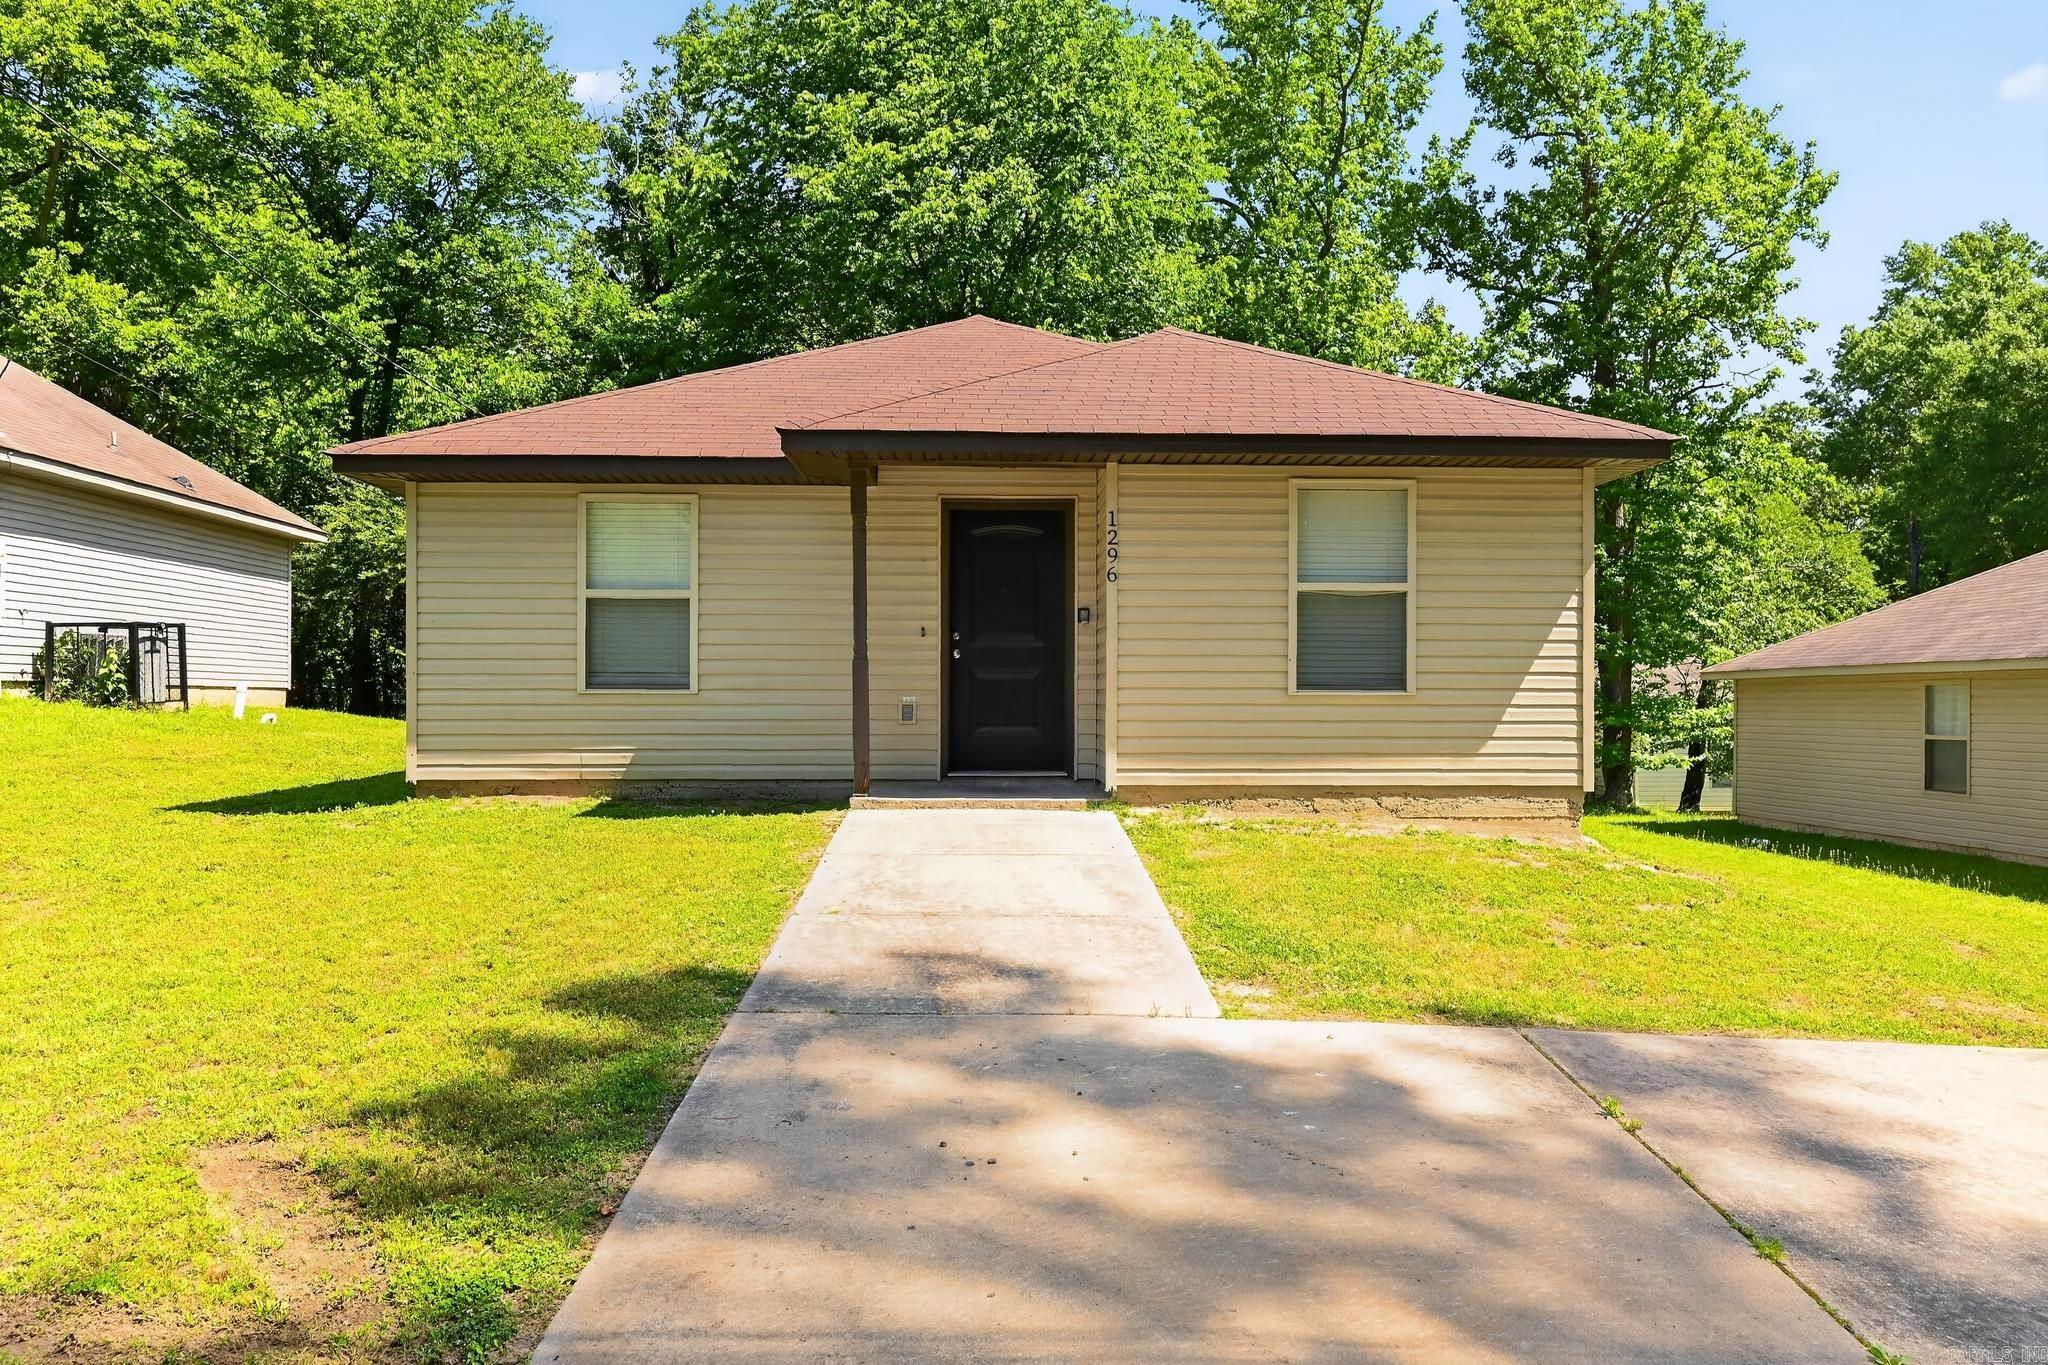
A desirable opportunity in a well-established residential area of Saline County. This property provides a peaceful setting with convenient access to local amenities, schools, shopping, and major roadways. The surrounding neighborhood features a mix of residential homes, creating a comfortable community atmosphere ideal for homeowners or investors seeking location and potential value. Whether you’re looking to build, invest, or develop, this site presents flexibility in a growing Benton market with strong long-term appeal.
#26019741

Benton

1296 Ridge Road

3 Beds

2 Baths

1,108 Sq.Ft.

$139,900

MLS#: 26019741
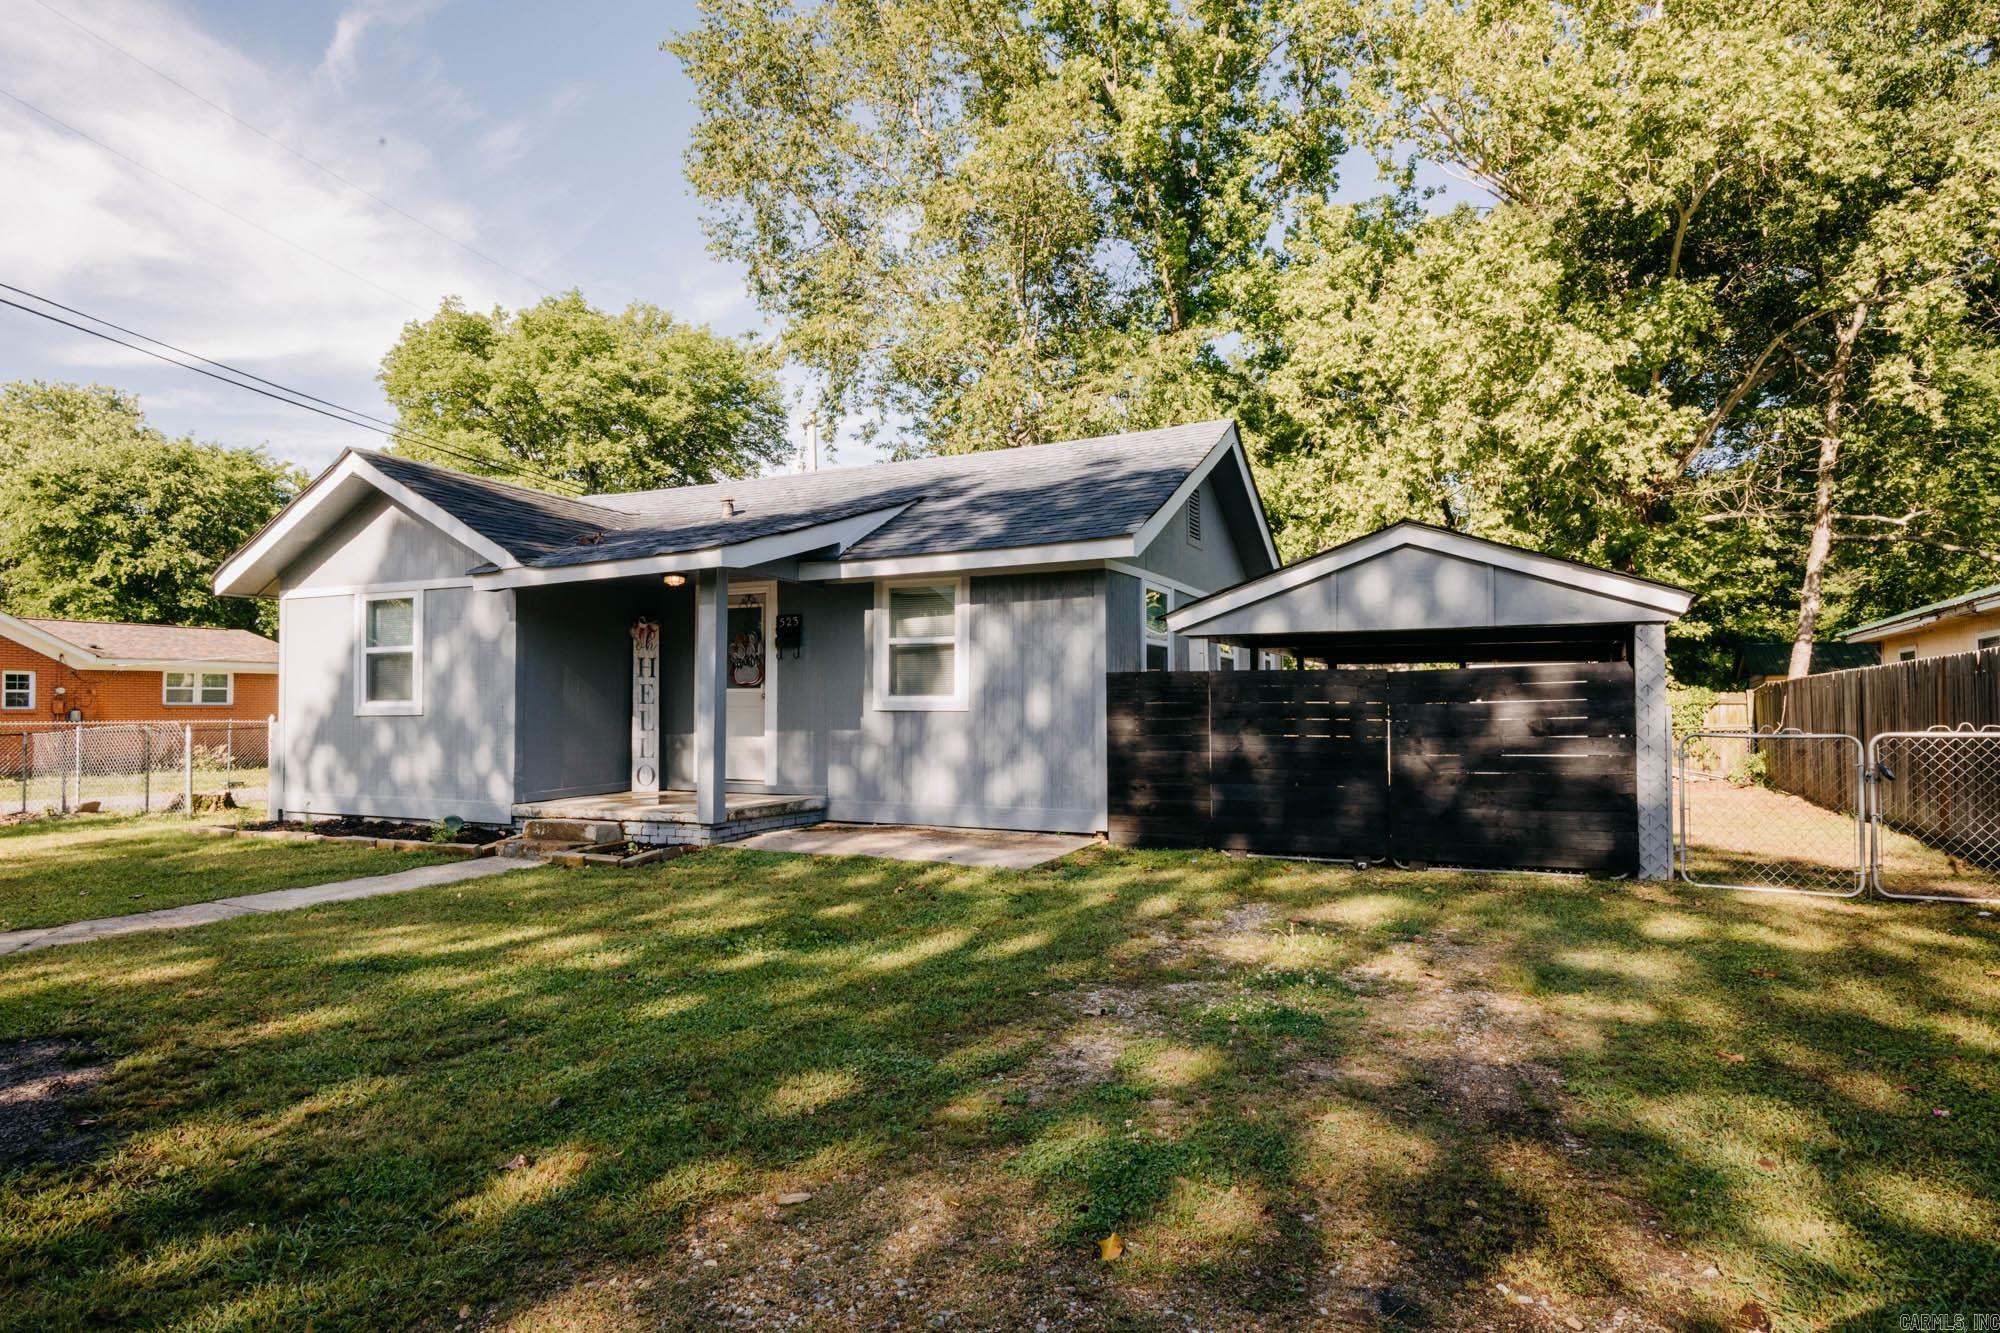
This home has been renovated over the past year and ready for it's next owner. Property located and right down the road from all schools K through 12 and Tyndall Park. All new flooring, countertops, light fixtures and bathroom has been totally renovated. Come see it today!!
#26018692

Benton

523 Cox Street

2 Beds

1 Baths

876 Sq.Ft.

$136,900

MLS#: 26018692

 - property

Send a message

Message successfully sent.

Your message

What is 3 + 4 ?

Reason for contacting?

I agree to receive email communication and understand I can unsubscribe at any time.

I agree to be contacted by All Around Real Estate via call, email, and text for real estate services. To opt out, you can reply 'stop' at any time or reply 'help' for assistance. You can also click the unsubscribe link in the emails. Message and data rates may apply. Message frequency may vary. Privacy Policy

Sign Out

Virtual Assistant

Would you like to take the next step with this property? We can help you schedule a showing or virtual tour, or send you more details.

Yes, I would like more information.

Thank You for Your Reply, One of Our Agents will contact you as soon as possible

No, maybe later.

Thank you, you can always contact me via email, phone number or through the contact form.

Realhub AI

Lucy - Your AI-Powered Realtor

Update Your Temporary Password

Personalize your search

Enter your email and we'll notify you immediately when new listings match what you're looking for.

or enter email address

Already have an account ? Login here

Continue your home search

I agree to receive communications and understand I can unsubscribe at any time.

I agree to be contacted by All Around Real Estate via call, email, and text for real estate services. To opt out, you can reply 'stop' at any time or reply 'help' for assistance. You can also click the unsubscribe link in the emails. Message and data rates may apply. Message frequency may vary. Privacy Policy

Already have an account ? Login here

We use cookies

We use cookies primarily for analytics to enhance your experience. By accepting, you agree to our use of these cookies. You can manage your preferences or learn more about our cookies policy.